

$550,000
Listed on Jul 29, 2026
5 bds · 3 ba · 2,959 sqft
1814 Paseo De La Villa SE, Rio Rancho, 87124

Albuquerque, NM 87124
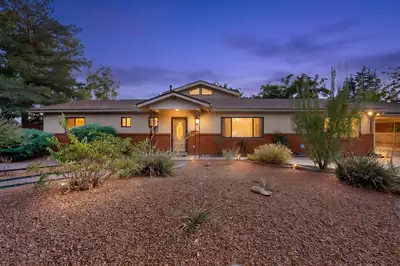
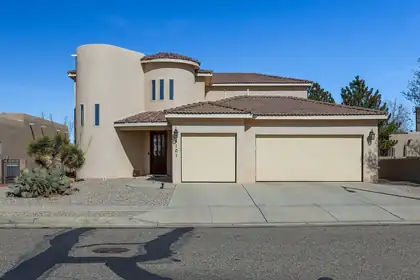
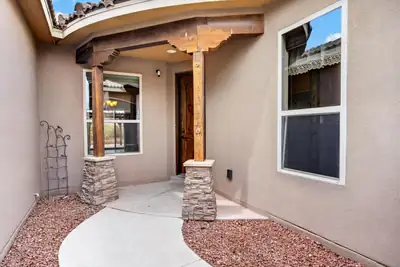
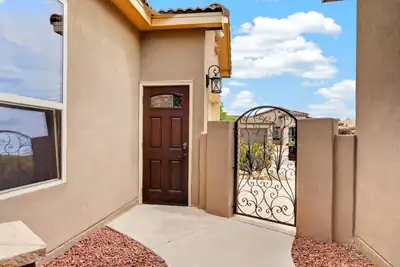
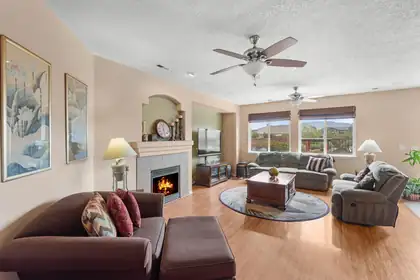
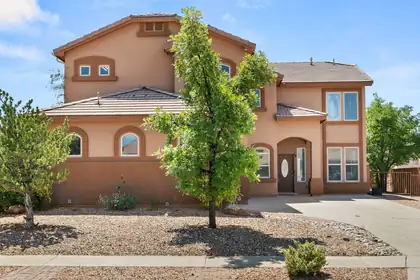
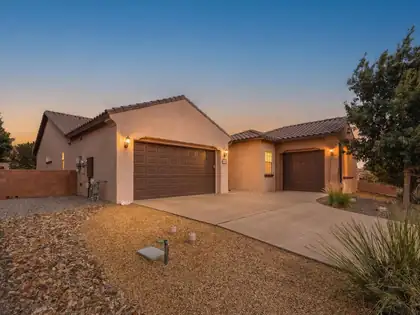
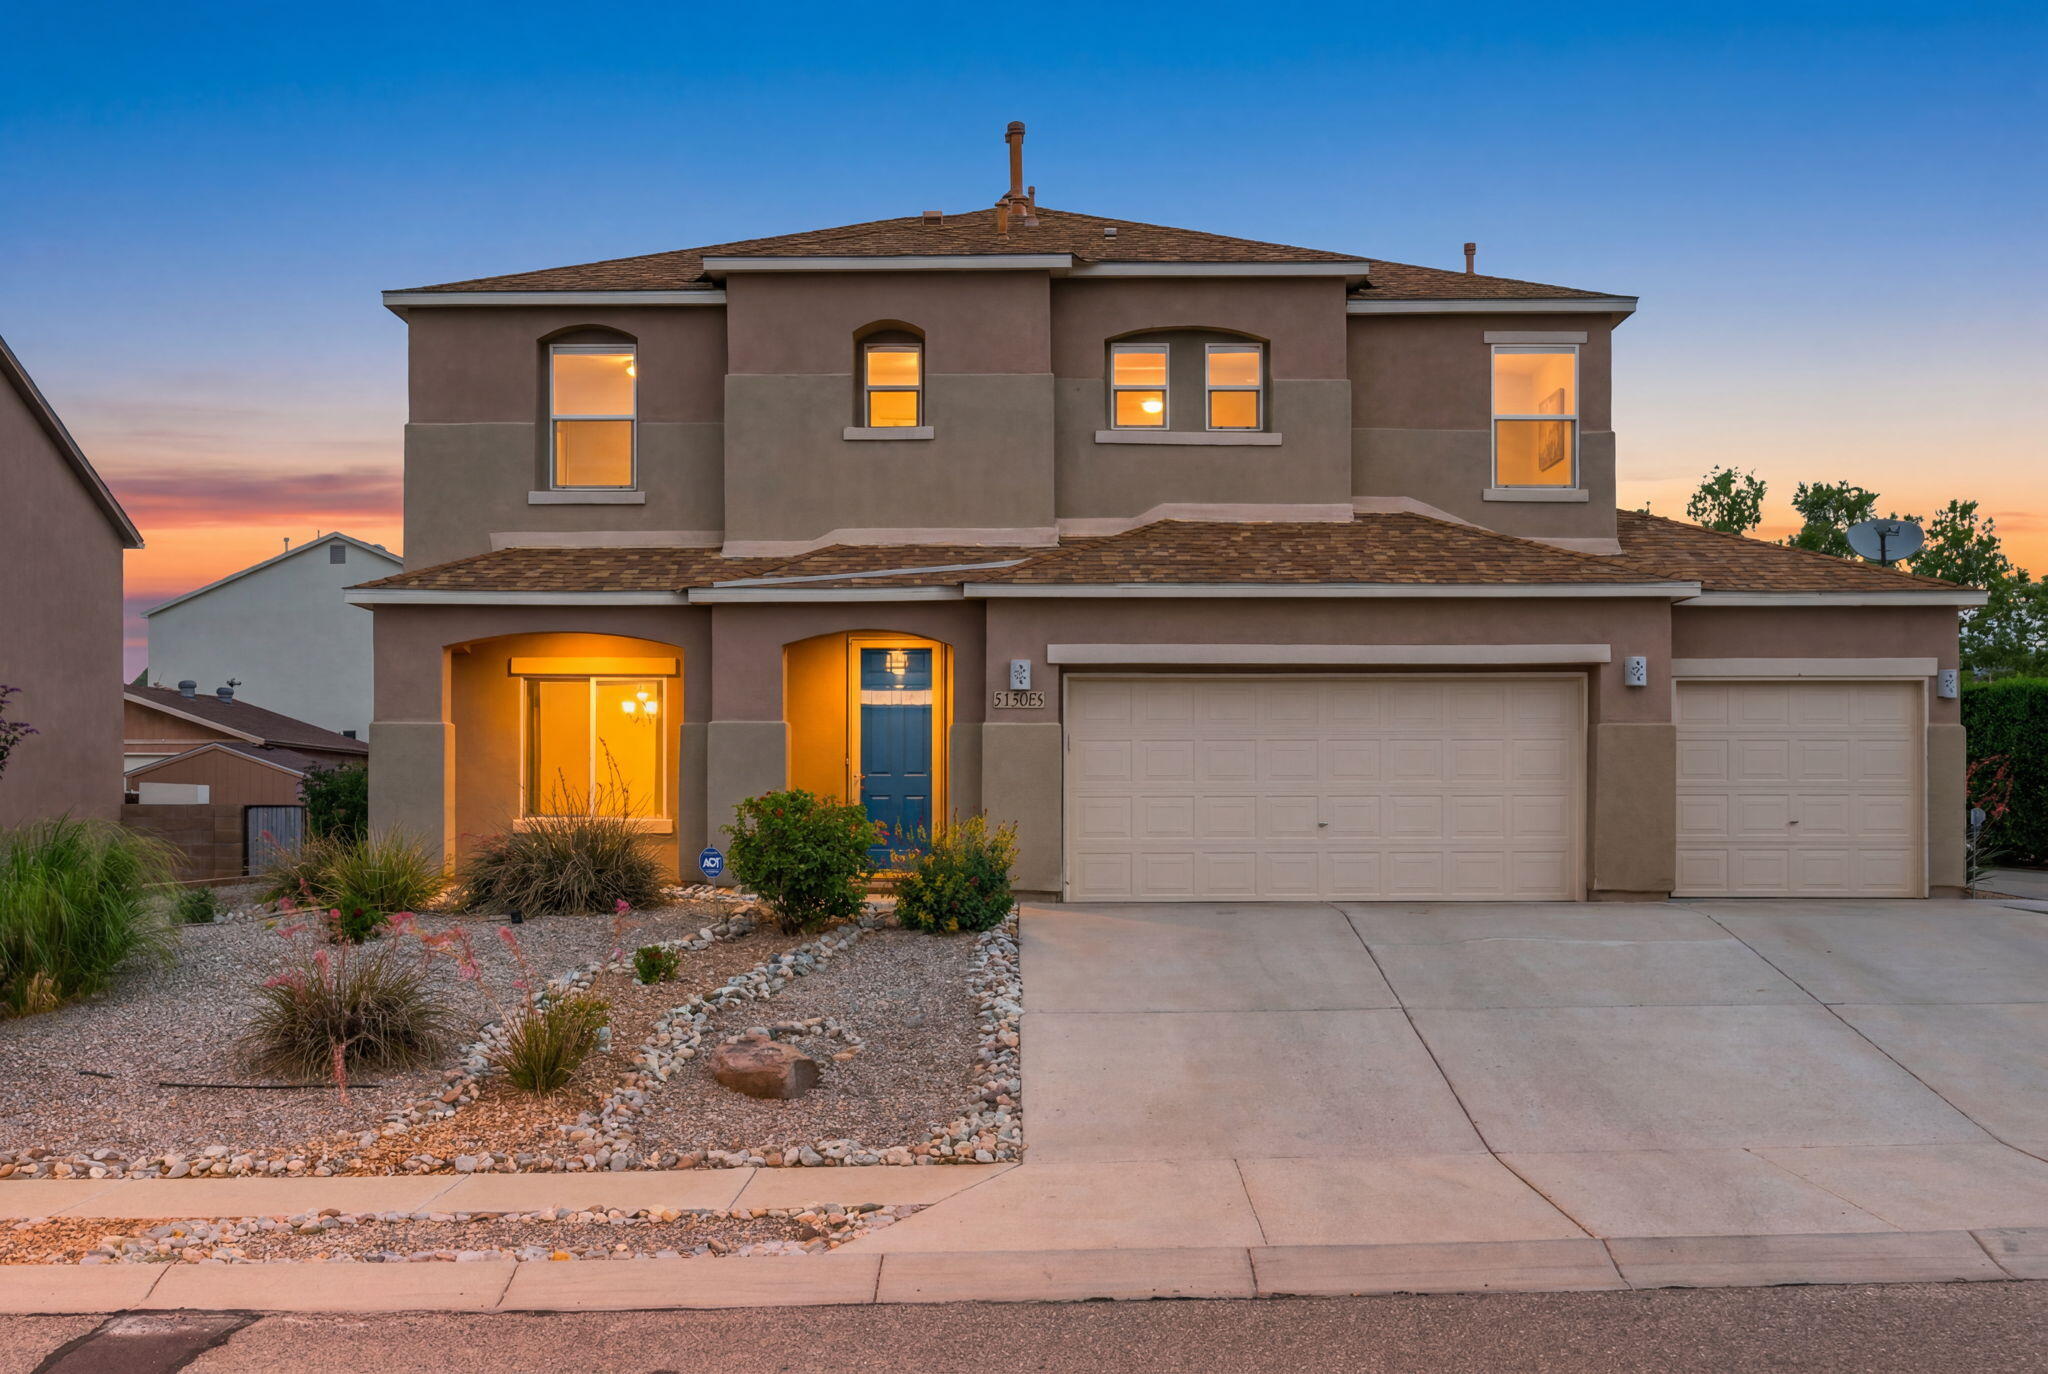
You enter through the cozy, secure courtyard in to this wonderful Stillbrooke model inspired home. Spacious living room, large kitchen with spectacular level 4 granite counters, and an… Show more
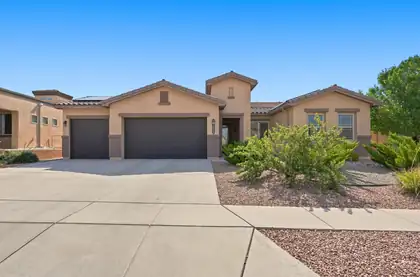
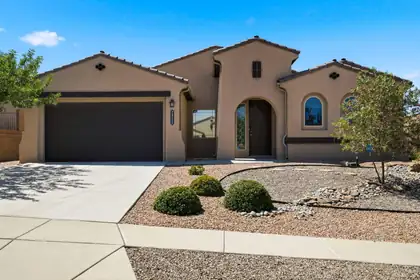
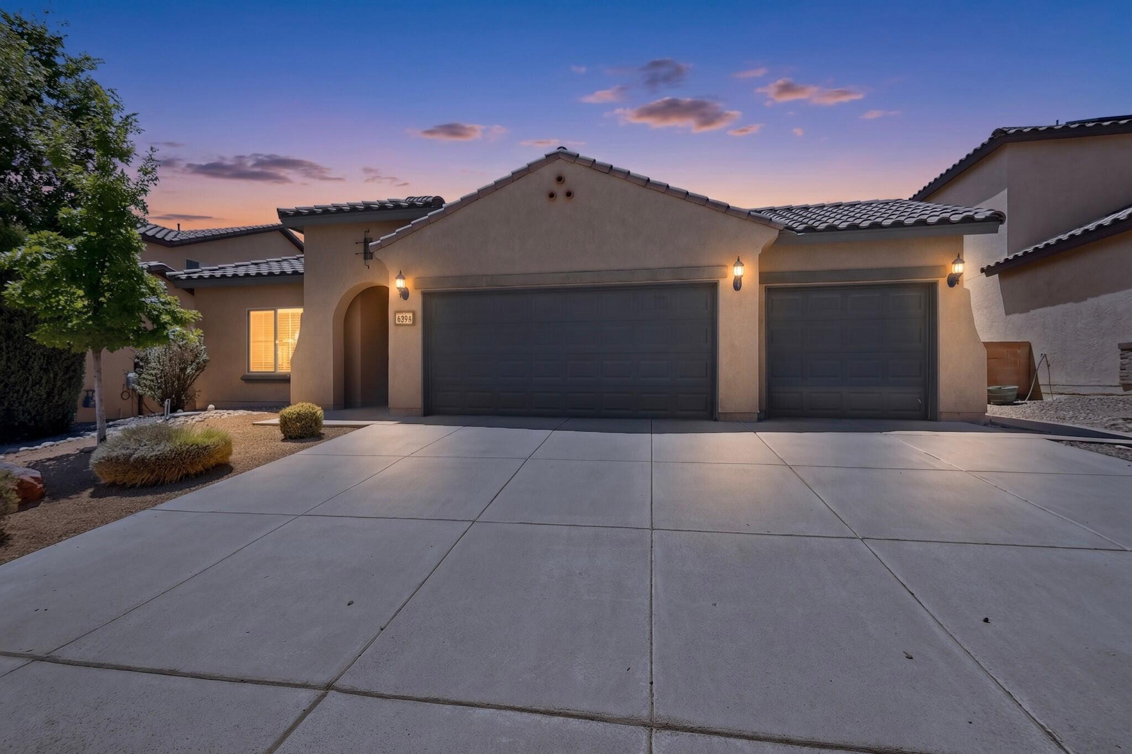
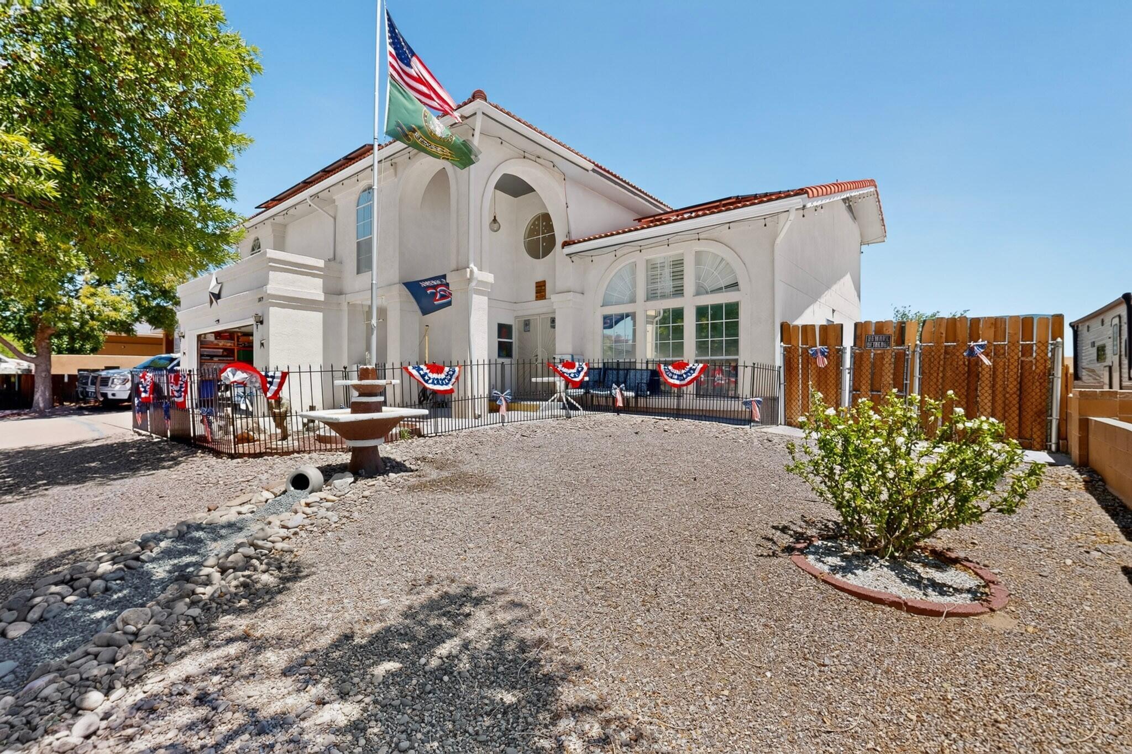
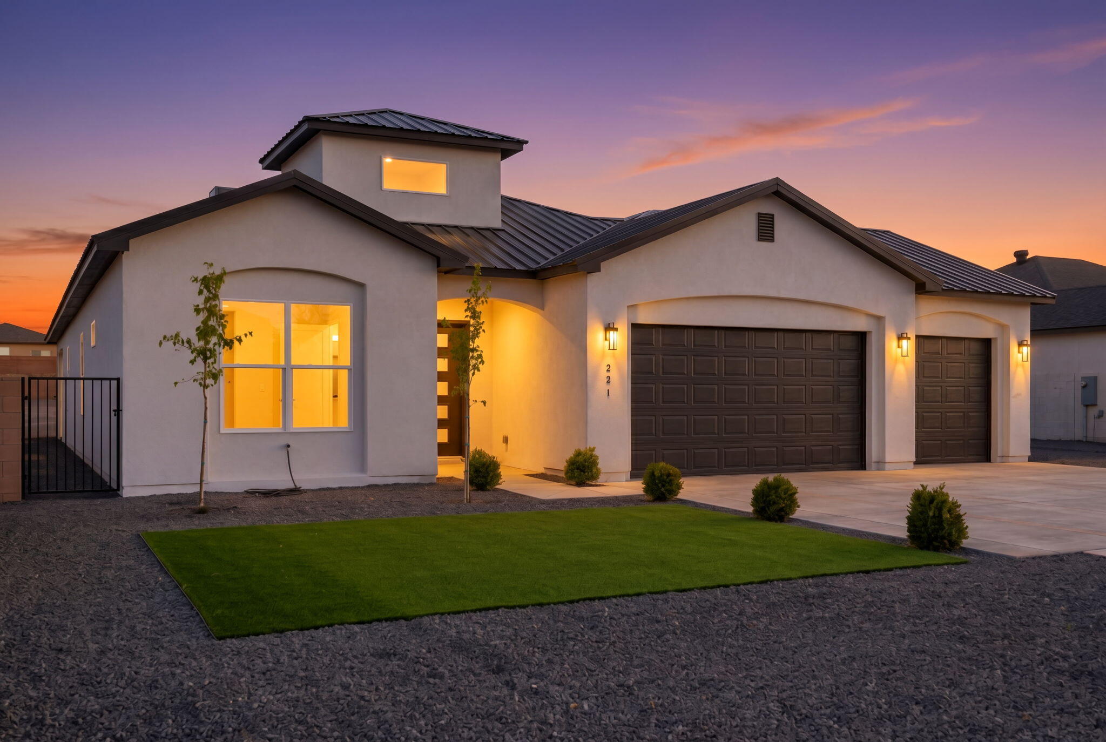
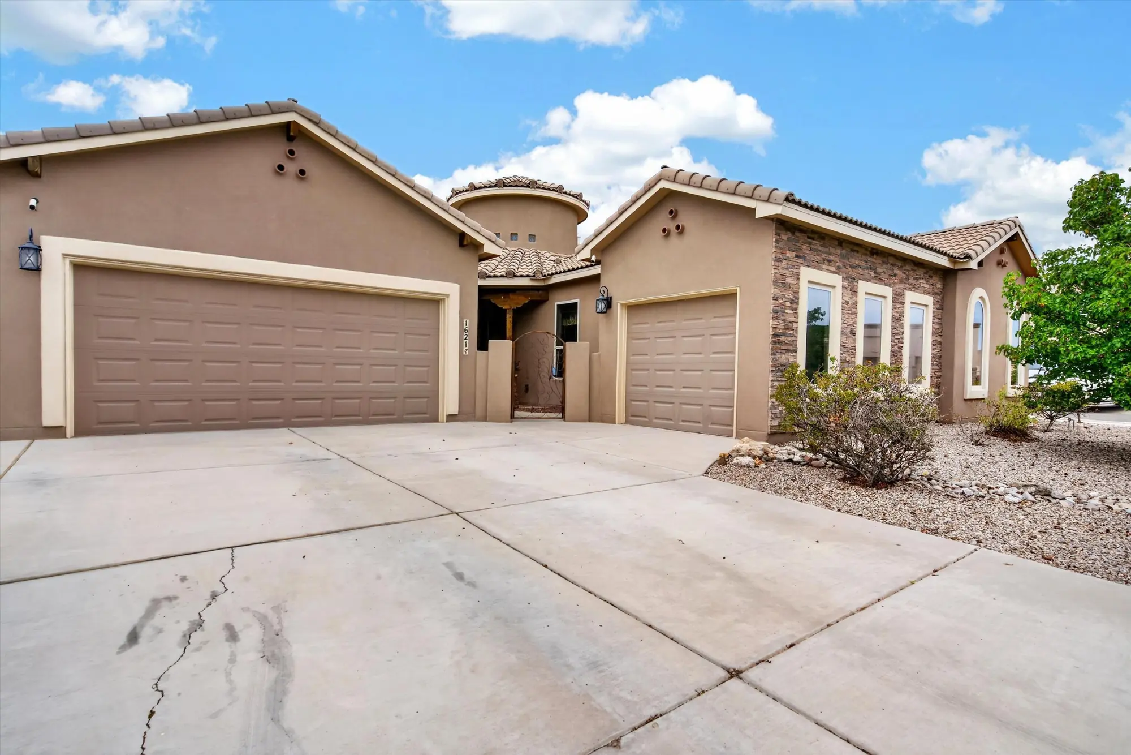
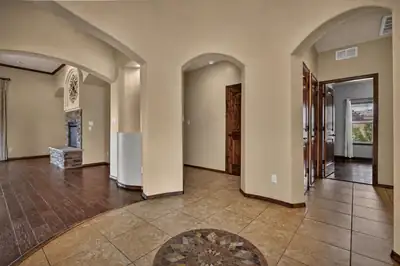
You enter through the cozy, secure courtyard in to this wonderful Stillbrooke model inspired home. Spacious living room, large kitchen with spectacular level 4 granite counters, and an incredibly functional floorplan with four bedrooms, three baths and three garage spaces make for tons of versatility. The primary bedroom is very generous with a wonderful walk-in closet and an incredibly well-appointed bathroom with a large separate shower with floor to ceiling custom tile. The third garage space is it's own space and is perfect for a workshop or home office with finished walls, cabinets and a work sink. It even has a door that opens inside the front courtyard. The landscaping includes freshly 're-seeded' grass area and wonderful plantings, an open patio and a lighted pergola. The value of this house must be seen to be believed.
| Room | Dimensions | Description |
|---|---|---|
| Living Room | 17x22 | Level: Main, 380.03 sqft |
| Kitchen | 15x16 | Level: Main, 250.57 sqft |
| Primary Bedroom | 15x21 | Level: Main, 306.06 sqft |
| Bedroom 2 | 12x13 | Level: Main, 152.51 sqft |
| Bedroom 3 | 11x14 | Level: Main, 163.65 sqft |
| Bedroom 4 | 10x12 | Level: Main, 116.7 sqft |
| Dining Room | 12x9 | Level: Main, 114.05 sqft |



Connect with a real estate agent today — Call/text (505) 521 8550