
Corner Lot Homes in Rio Rancho
Find corner lot homes for sale in Rio Rancho, New Mexico. Corner lots offer extra yard space, more natural light, fewer shared walls, and unique layouts with better curb appeal.
Showing 35 listings in Rio Rancho.
Same search in other cities:
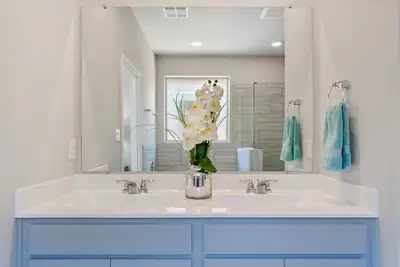
Amazing promotions! Los Diamantes makes it easy to enjoy more of what matters. From quick commutes to effortless errands and evenings out, everything you need is close to home. Homes in this new phase are designed with affordable luxury in mind, featuring open-concept floorplans, contemporary finishes, and flexible living spaces that maximize both comfort and functionality.
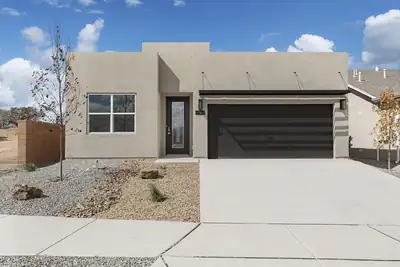
Single-Story Elegance in Lomas Encantadas: Welcome to the Santa Fe Plan 1,888 Sq. Ft. | 4 Bed | 2.5 Bath + Powder | 2-Car Garage | Extended Covered PatioLocated in the premier master-planned community of Lomas Encantadas in Rio Rancho, this exceptional single-story residence pairs modern design with NM Build Green Gold certification for maximum energy performance. The welcoming full-light front door sets the stage, opening into an airy 9-foot ceiling layout elevated by impressive 8-foot interior doors and a warm designer color palette. The gourmet kitchen serves as the culinary centerpiece, appointed with luminous granite countertops, a walk-in pantry, and a premium appliance suite featuring a 30' LG slide-in range, 30' range hood, and a built-in Sharp microwave drawer. Designer pendant lighting illuminates the expansive eat-in island, seamlessly overlooking the dining area and bright family room. Classic brushed nickel lighting accents pair stylishly with sleek hardware throughout the home. The private primary suite delivers a double vanity, a walk-in shower with an integrated bench, and a spacious walk-in closet. Three additional bedrooms provide flexible accommodation for guests, family, or a dedicated home office. Modern conveniences and infrastructure include a hot water recirculating pump, soft water ready plumbing loop, installed perimeter gutters, and an attached 2-car garage. Step outside to the upgraded extended covered patio, fully pre-plumbed with a gas stub for effortless backyard grilling while enjoying community trails, parks, and nearby Rio Rancho amenities. Call for your exclusive tour today!
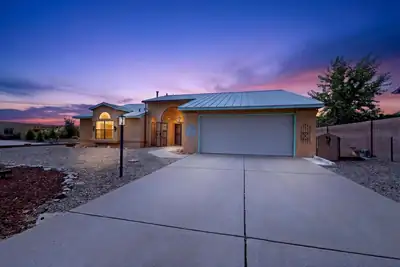
Wonderful 3 Bedroom, 2 Bath Home in Corrales Heights Subdivision. Large Corner Lot with Two Storage Sheds. 9 and 10+ foot ceilings throughout. Seller is offering $7500. credit to be used for cosmetic upgrades, closing costs or interest rate buyer down, at the buyer's discretion.Excellent opportunity in a Great Neighborhood. Please schedule through Showing Time.
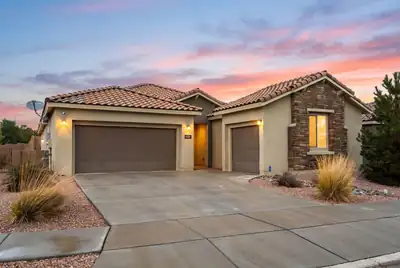

Step inside the gated community Redondo at Mariposa, where 6304 Acadia Ln NE pairs single-story ease with seller-owned solar and NM Green build for ultimate energy efficiency. This 2021 Pulte ranch offers 2,646 sq ft, 4 beds plus office (possible 5th) with brand-new luxury carpet in every bedroom, 3.5 baths, and a 3-car garage on a corner lot. Tile flooring leads from the open great room into a gourmet kitchen with a quartz island built for entertaining. The primary suite includes a spacious closet and tiled shower and double vanity sinks. Outside: covered patio, private walled yard, turf, and xeriscape.Mariposa living adds a LEED Silver community center, indoor and outdoor pools, fitness center, movement studio, clubhouse, parks, playgrounds, sports courts, and 10+ miles of trails beside the 2,200-acre Preserve. Top-rated Rio Rancho schools and about 30 minutes to Albuquerque.
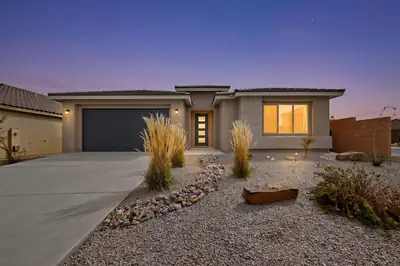
The Parklane model is a beautifully designed single-story home that seamlessly blends modern elegance with everyday functionality. This Parklane is on a corner elevated lot offering an exceptional location with unobstructed mountain views, easy access to parks, a wonderful community, desirable schools and shopping. At the heart of the home is a spectacular, sun-drenched gathering room featuring soaring 11-foot ceilings and massive sliding glass doors that frame views of the backyard. The grand space flows effortlessly into a chef-inspired kitchen, anchored by a massive waterfall style central island, premium finishes, and a walk-in pantry. Just beyond the living area, sliding glass doors open to a spacious covered patio, perfect for seamless indoor-outdoor dining and relaxation.Privacy is a priority in the Parklane's split-bedroom design. The luxurious Owner's Suite serves as a private sanctuary, complete with a spa-like ensuite bathroom and an expansive walk-in closet and walk-in shower. Secondary bedrooms are generously sized and tucked away from the main living areas. With flexible structural options--including a private guest suite, a formal study, and a 2 to 3-car garage--this home can be effortlessly tailored to fit your unique lifestyle!! Step up the entertainment value of this home with the ultimate backyard luxury: a stunning outdoor fireplace upgrade. Designed to seamlessly extend your living space, this premium structural option transforms the covered patio into a cozy, year-round outdoor room. Built right into the structural footprint of the covered back patio, the fireplace creates a striking focal point that anchors your outdoor furniture layout.Located in the rapidly growing Broadmoor heights, this quiet neighborhood offers a wonderful sense of community, active parks and local paths to enjoy.
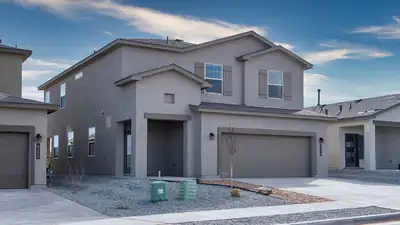
Builder offers $7,000 toward closing costs, plus fantastic below market interest rates with in house lender. (Offer could expire/change or go away at any given time without notice) Come see our beautiful Skylar floor plan, brand new beautifully landscaped community with gorgeous community views. You will enjoy the walking trails & gathering areas! This home features a beautiful kitchen with quartz stone countertops, bright white cabinets and a light grey tile through the dining and living area that leads to your backyard with walled back yard. Super private floor plan with ALL bedrooms located upstairs including utility room.
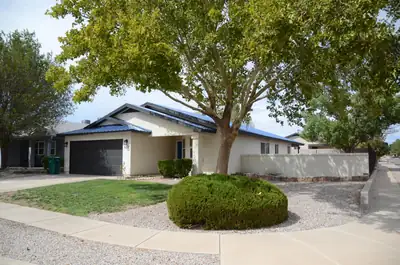
3 Bedroom, 2 Bath, 2 Car Garage - single story home. Master is separate from the other bedrooms. Master bath with double sink vanity..Comfy living room with built-ins. Covered patio. Large corner lot! Many updates, synthetic stucco, tile, evaporative cooler (2021), garage door opener (2023), roof (2021), Water Heater (2021) and more
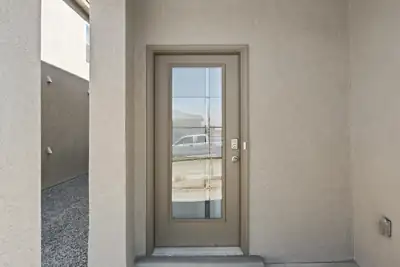
Welcome to the Skylar floorplan by D.R. Horton. This beautiful 2 story home offers 4 bedrooms, 3 bathrooms, and 1936 square ft of thoughtfully designed living space! Enjoy a spacious open concenpt featuring an oversized family room and separate dining space perfect for entertaining and everyday living. Located in a convenient area close to great schools, shopping and dining, the Skylar offers comfort, functionality and value all in one! Ask me about current incentives, pricing and inventory today!
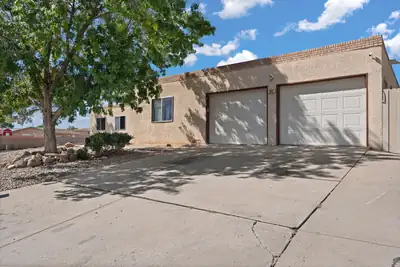
Welcome to 817 Oreja De Pro Dr SE -- a spacious home offering nearly 2,921 square feet of comfortable living. Situated on an expansive lot, this property provides ample space for outdoor entertaining, gardening, or simply enjoying New Mexico's beautiful weather. Inside, generous living areas and large bedrooms create an inviting and flexible layout. The neighborhood is quiet and well-established, known for its mature charm and community feel. Conveniently located near shopping, and main routes, this home offers the perfect balance of space, comfort, and accessibility. A rare find combining size, potential, and location in one of Albuquerque's most desirable southeast areas.
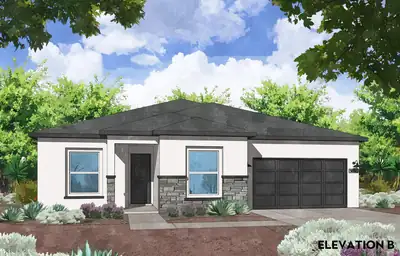
4100 Loire Court NE, Rio Rancho
Modern Luxury & Architectural Detail: Welcome to the Cottonwood Plan by Amreston Homes 2,337 Sq. Ft. | 3 Bed | 2 Bath + Powder | Flex Space | 2-Car GarageExperience the perfect balance of volume, custom design, and modern convenience in this stunning 2,337 sq. ft. new construction home. The open layout is elevated by warm wood beams gracing the main living area and the private owner's suite. Designed for high-end culinary prep and effortless entertaining, the gourmet kitchen showcases crisp white cabinetry with soft-close hinges, dovetail drawers, and glowing under-cabinet lighting. The professional Frigidaire appliance package features a 5-burner gas cooktop, range hood, convection self-cleaning oven, microwave drawer, and dishwasher, anchored by a timeless 36'' farmhouse single-bowl sink and a massive eat-in island. A versatile flex space adapts easily to your lifestyle as a home office, hobby studio, or play area. The owner's retreat offers a true spa escape with a freestanding soaking tub, seamless tile-entry shower, double vanity, and an expansive walk-in closet. Practical upgrades include a 2-car garage with an integrated utility sink and a large, covered back patio complete with a gas stub for outdoor cooking. Estimated Completion January 2027. Call today to schedule your private tour!
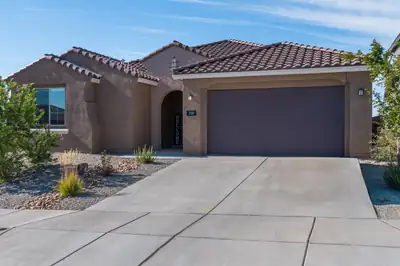
Welcome to this beautiful 3 year old single story, 4 bedroom, 3.5 bath, plus an office/flex space in Los Diamantes! Backyard has mountain views and is fully landscaped with a relaxing pergola extension from the porch as well as multiple areas for seating and a hot tub that will convey! Planters are also installed with irrigation and stay as well! Inside of the home you'll be amazed at the open concept ''gourmet'' kitchen, dining and living room space as well as a secondary bedroom with an en suite bathroom, two additional bedrooms and the primary bedroom all spaced throughout the home. The office/playroom/secondary living area can be used so many ways and has beautiful french doors. This home is truly a must see!
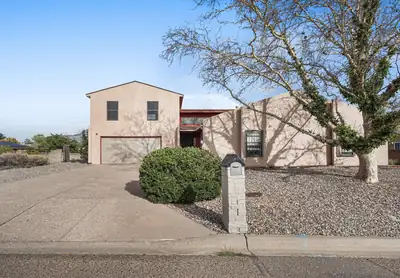
UP TO 1% IN CLOSING COST CREDIT TO BUYER WITH PREFERRED LENDER!!Welcome home to this spacious 4-bedroom, 3-bathroom property offering a flexible layout, beautiful mountain views, and plenty of outdoor space. The second-floor suite provides added privacy and features a private balcony where you can take in the surrounding mountain scenery. Situated on an oversized lot with a large, flat usable surface, there's plenty of room for entertaining, recreation, gardening, or future outdoor projects. A storage shed provides convenient additional space for tools, equipment, and seasonal items. With its generous lot, versatile floor plan, and elevated views, this Rio Rancho home offers the space and setting you've been looking for!
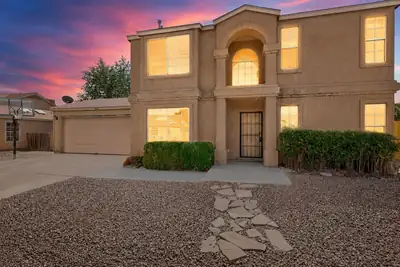
Offering 1,524 sq. ft. of living space on a large corner lot across from the park, this 3-bedroom, 2.5-bath Rio Rancho home delivers the space and flexibility that can be hard to find in this price range. The main level features a spacious kitchen, dedicated dining/flex room, comfortable living area and convenient half bath, creating an easy layout for everyday living and entertaining.Upstairs, the generously sized primary bedroom includes a private bath and walk-in closet, while two additional bedrooms share a second full bath. Outside, enjoy a covered patio, backyard access and an approximately 0.19-acre lot with room to make the outdoor space your own. An attached 2-car garage adds everyday convenience and additional storage.Located in Rio Rancho's North Hills community, this home combines 3 bedrooms, 2.5 baths, 1,524 sq. ft., a 2-car garage, corner-lot setting and park-front location in one appealing package. See it in person and discover just how much space 1833 Strawberry Drive NE has to offer.
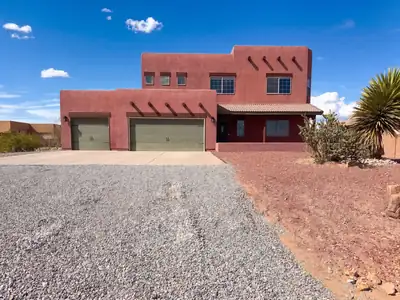
This Rio Rancho home pairs a striking Southwest exterior with open interior spaces, a large desert lot, and wide mountain views. The main level includes tile flooring, bright living and dining areas, and a kitchen with a center island, generous cabinetry, stainless-steel appliances, and backyard-facing windows. Multiple bedrooms feature neutral carpet, ceiling fans, and good natural light, giving the home flexible room for work, rest, or hobbies. The primary bath includes dual sinks plus a separate tub and shower, while the laundry room and attached garage add everyday utility. Recent work included patio tile repairs, interior touch-ups, cleaning, landscaping, and appliance updates. Included 100-Day Home Warranty with buyer activation
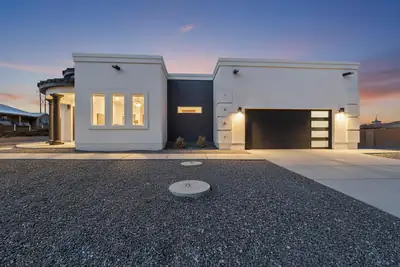
CUSTOM HOME ALERT!! This luxurious masterpiece will take your breath away. Situated in a prestigious location, this home features the custom touches of your dreams. With an expansive kitchen designed for both beauty and functionality. Revel in the elegance of granite countertops, bespoke cabinetry and soaring 12-foot ceilings . Indulge in dual custom bathtubs and a thoughtfully designed jack and jill bathroom with upscale floor-to-ceiling tile. The magnificent primary bathroom offers a spacious walk-in shower with multiple heads, complemented by walk-in closets for both him and her. An additional bedroom can double as a sophisticated office. 10 foot ceilings throughout the rest of the home take luxury to the next level. Enjoy the outdoors on your sprawling covered patio, outfitted with sleek recessed lighting. Let's turn your dream into an address.
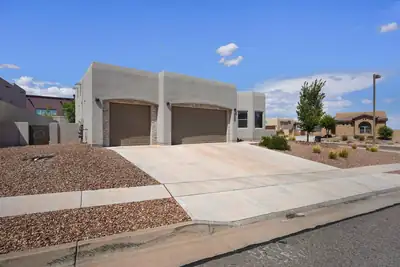
Experience the superior functionality in this beautifully designed home. Featuring 3 bedrooms, 2 bathrooms, and a spacious OVERSIZED 3-car garage that will comfortably accommodate a full-sized truck. This home offers an open-concept floor plan that's ideal for both everyday living and entertaining. The chef-inspired kitchen showcases stainless steel appliances, granite countertops, and a large island with bar seating that flows seamlessly into the living and dining areas.The private primary suite includes a generous walk-in closet and an en-suite bath designed for relaxation. Two additional bedrooms provide flexibility for guests, a home office, or hobbies. Step outside to the covered patio overlooking the low-maintenance backyard--perfect for enjoying New Mexico's beautiful weather year-round.This home has been a solid rental property generating $2400 per month. Located in a sought-after community with exceptional amenities, residents enjoy indoor and outdoor swimming pools, a fully equipped fitness center, scenic walking trails, neighborhood parks, playgrounds, and open green spaces. Conveniently close to shopping, dining, schools, and commuter routes, this home offers the lifestyle you've been looking for.
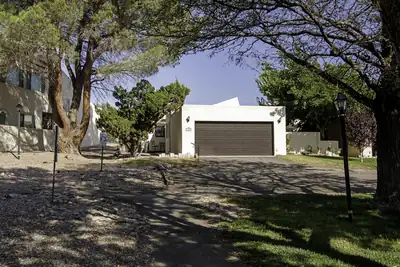
Highly desirable and rarely available end unit in a 55+ community, featuring a spacious backyard and exceptional flexibility. This move-in-ready home offers a NEW roof (3/2025) and new water heater (7/2025), with refrigerator included. Beautiful vaulted ceilings and a cozy fireplace highlight the inviting living area, which opens to a covered patio--perfect for relaxing or entertaining. The oversized laundry/hobby/craft room provides abundant space and could easily serve as a home office or potential third bedroom. An additional enclosed patio room features a charming kiva wood-burning fireplace and offers endless possibilities as a library, office, fitness room, spa, or creative retreat. Complete with a 2-car garage, this unique end unit offers extra space, versatility, and a wonderful indoor-outdoor lifestyle.
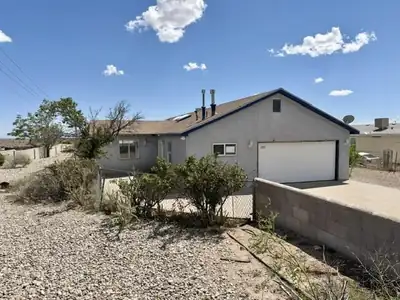
Bring your vision and handy skills to this spacious home on a generous half-acre lot in a peaceful western Rio Rancho setting! Offering plenty of potential to renovate, personalize and create a home that truly reflects your style, this property is an exciting opportunity for buyers ready to roll up their sleeves and make it their own.HUD-Owned Home - Equal Housing Opportunity. Managed by Raine & Co. HUD Case #361-346720. HUD $100 down payment special available for all FHA-financed buyers! This property is listed IE - Insurable with Escrow - final financing eligibility subject to buyer's appraisal. This means that the home likely needs less than $10,000 in repairs in order to meet FHA's minimum property standards. If a buyer obtains FHA 203(B) financing they can borrow up to $10,000 more than the purchase price to be escrowed by their lender and paid to a licensed contractor approved by buyer's lender after closing to complete repairs to meet FHA minimum property standards. Buyers may also take advantage of FHA 203(K) renovation financing. This is a financing option for buyers to borrow more than the purchase price to affordably finance in all renovations / repairs not just limited to items to meet minimum property standards! Work must be performed post-closing by licensed contractors approved by buyer's mortgage company. Buyer remains responsible for earnest money, utility activation costs and applicable closing costs even when utilizing the FHA $100 down payment special. HUD homes are sold AS-IS, WHERE-IS, WITH ALL FAULTS. HUD will not make repairs or provide payment/credit for repairs prior to closing for any reason. Buyers are strongly encouraged to obtain independent professional inspections. A Property Condition Report (PCR), Environmental Compliance Record (ECR) and Property Listing Disclosure (PLD) are available for informational purposes only but are not substitutes for buyer's professional home inspections.Utility Turn-Ons: With an accepted bid, buyer is responsible for all costs associated with activating utilities for inspections/appraisal (such as plumbing mercury tests where applicable and all utility company expenses). Utility activation requires prior approval from HUD's Field Service Manager. If water line does not hold pressure in the PCR/PLD, buyer will not be permitted to put the water on. All bids must be submitted directly through the HUD Home Store website by HUD-approved brokers only. Not all real estate professionals are HUD-approved brokers, process to become approved can take up to 3 months to get set up. Bids are a closed-bidding process meaning that listing broker will not have knowledge of existence nor terms of any bids placed.
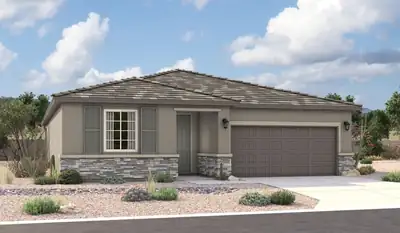
Highlights of the impressive Raleigh plan include an open dining area, a great room with 12'x8' multi-slide doors leading onto a relaxing covered patio and a thoughtfully designed gourmet kitchen with a waterfall island and a walk-in pantry. You'll also appreciate a central laundry and three generous bedrooms, including a stunning primary suite showcasing a spacious walk-in closet and a private bath with double sinks. You'll love our professionally curated fixtures and finishes.
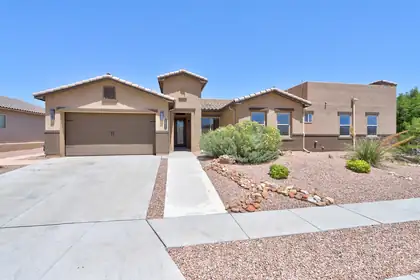
Imagine waking up each morning to breathtaking Sandia Mountain sunrises and ending your evenings with unforgettable New Mexico sunsets from one of two private decks. This stunning single-story home in one of the gated Mariposa communities is more than a house, it's a place to gather, relax, and make lasting memories. Thoughtfully designed with custom touches throughout, it offers 3 bedrooms, 2.5 bathrooms, a private office or sitting room, and an attached mother-in-law suite complete with its own bedroom, 3/4 bath, and washer/dryer, perfect for loved ones or long-term guests. Walk out into your own backyard retreat featuring a sparkling in-ground pool, an outdoor kitchen, and a huge covered patio made for celebrations, quiet mornings, and everything in between. Every space invites you to slow down, soak in the views, and truly feel at home. All of the appliances in the home convey! All you have to do is move in!
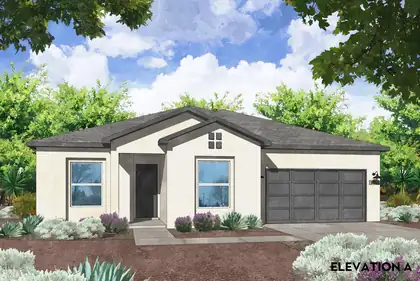
Luxurious Southwestern Living: Welcome to the Cottonwood Plan2,337 Sq. Ft. | 3 Bedroom + Study | 2.5 Bath | 2-Car Garage | 0.5-Acre Lot | Corner LotExperience the perfect harmony of grand architectural detail, high-end design and flow, and sprawling outdoor freedom in this spectacular 2,337 square foot new construction home by Amreston Homes. Standing tall with soaring 10-foot ceilings and 8-foot interior doors throughout, the expansive open-concept layout is beautifully anchored by custom exposed ceiling beams in the living area and owner's suite, that inject a rich, warm architectural ambiance into the home. Designed for effortless entertaining, the professional gourmet kitchen is a chef's dream, boasting premium Frigidaire Professional appliances--including a 36'' gas cooktop, vent hood, 30'' built-in wall oven, microwave drawer and dishwasher - alongside a massive, pendant-lit eat-in center island optimized for food prep and holiday displays. Extending from the kitchen is the versatile study/flex room, perfect for a dedicated home office, a children's play area, or a secondary reading room. The spa-like owners' retreat, which features a double vanity, upgraded freestanding soaking tub, and a shower with a clean, seamless tile transition. Soft-close cabinetry throughout to include dovetail soft-close drawers and classic brushed nickel hardware ties the interior aesthetics together, while practical modern conveniences like a 'soft water ready' setup ensure long-term comfort. The main living space transitions beautifully to the outdoors via massive 12'W x 8'H 3-panel sliding glass doors that reveal a large, covered patio. Situated on a sprawling half-acre lot with back yard access and unmatched room to park your RVs and ATVs, this property gives you ultimate control over your secure outdoor space. Home estimated projected completion is November 2026. Call for your private exclusive tour!
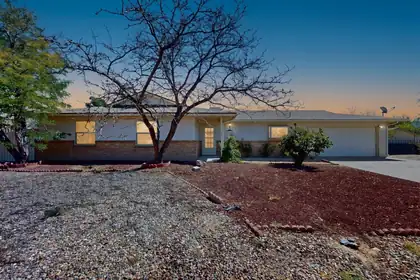
Welcome to this inviting 3-bedroom, 2-bath home situated on a spacious, fully xeriscaped corner lot in central Rio Rancho! The open floor plan features a generous living area and an expanded dining space that opens to a lovely covered patio--perfect for relaxing or entertaining. The home is ready for updating, offering a great opportunity for buyers to add their own personal style and improvements.Backyard access provides convenient space to store a boat or RV, while the large backyard offers plenty of room for gardening, gatherings, or future improvements. The deep garage can accommodate a pickup truck and provides valuable additional storage.Conveniently located near shopping, dining, schools, and major commuter routes, this home offers abundant space, flexibility, and potential. Bring your ideas and make this home your own. Schedule your private showing today!
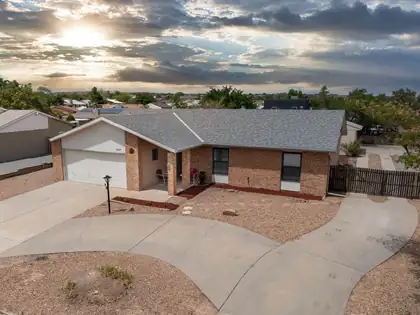
Situated on a spacious corner lot of approximately one quarter acre, this lovingly maintained home offers comfort, functionality, and valuable updates throughout. The three bedroom, two bathroom layout features a welcoming living area centered around a beautiful brick fireplace, creating a warm and inviting space to gather. Major improvements, including the roof, refrigerated air, furnace, water heater, and windows, provide added peace of mind. Outside, the property offers convenient RV parking, a large storage shed, and plenty of room to enjoy the outdoors. Well cared for and move in ready, this home is a wonderful opportunity for anyone looking for quality, space, and lasting value.
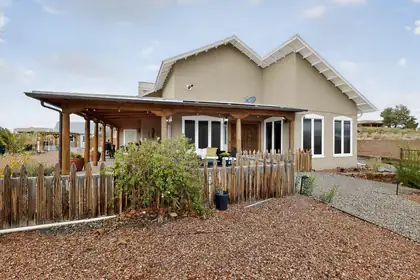
Priced to SELL! Sellers have relocated for work! Experience refined Southwest living in this exceptional Northern New Mexico home showcasing timeless craftsmanship and breathtaking views. This elegant 4-bedroom, 4-bath residence features two master suites, an open floor plan, and stunning architectural details--brick floors, exposed adobe walls, kiva fireplaces, vigas, and tongue-and-groove cathedral ceilings. The loft/bonus room is perfect for a private office or studio. Enjoy panoramic Sandia Mountain and city light views from the wraparound porch. Situated on a .69-acre lot with an oversized two-car detached garage and an owned solar system for energy efficiency. A rare opportunity to own a beautifully crafted home of enduring quality and Southwest elegance.
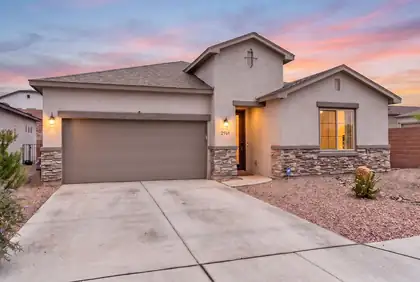
2901 Tierra Del Sol Avenue NE, Rio Rancho
Welcome to this beautifully designed corner-lot home featuring exterior stone accents, modern finishes, and thoughtful upgrades throughout. The inviting interior showcases tray ceilings, decorative nichos, limewash accent walls, recessed and pendant lighting, ceiling fans, and a blend of tile and carpet flooring. The spacious living areas offer an electric fireplace and refrigerated air, while the kitchen features an oversized island with seating, built-in appliances, granite countertops, farmhouse sink, pantry, and tile backsplash. Additional highlights include a dedicated office, laundry room with washer and dryer, landscaped front and back yards, and a primary suite with a walk-in closet and ensuite bath featuring a walk-in shower and double-sink vanity. A home that truly has it all!
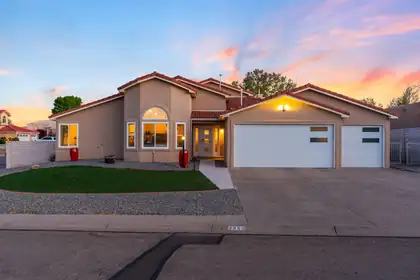
Step into this spacious awesome four bedroom home which has been professionally remodeled from top to bottom. Single story home with two living areas, extra flex room, 3 car garage, side yard access, separate RV driveway and parking, large corner lot. Recent upgrades include: HVAC, completely remodeled kitchen with center granite island and modern cabinetry, top-grade appliances, contemporary finishes in each bathroom, insulated garage doors, extra storage in garage and work bench area, exterior stucco, custom master closet, open floor plan and high vaulted ceilings. Front and back yard have zero landscaping.Great neighborhood and excellent location in the desirable Gleneagles Sub'd close to the high school, shopping and other retail outlets.
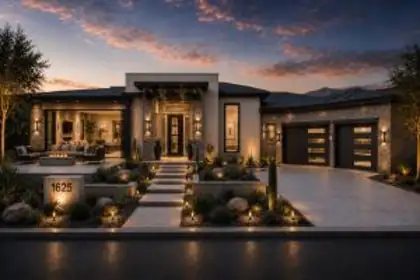
Build to suit on this View, 1/2 acre, corner lot that is 99% on a paved road. Utilities in street, water down the street on 15th St. that this property intersects with. Owner is an established builder who also can BUILD TO SUIT if you are wanting a custom built home. Some plans already started for this lot or come with your own ideas and create the right home for you! Fastest growing area in Rio Rancho near Rust Hospital, eateries, shopping, movie theatre and the new market,
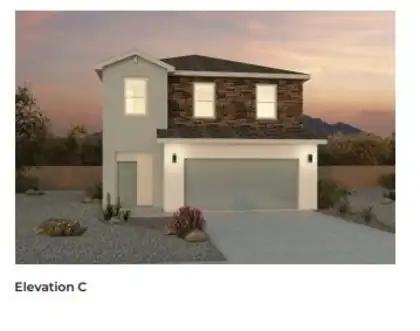
Builder offers $7,000 toward closing costs, plus fantastic below market interest rates with in house lender. (Offer could expire/change or go away at any given time without notice) Come see our beautiful Skylar floor plan, brand new beautifully landscaped community with gorgeous community views. You will enjoy the walking trails & gathering areas! This home features a beautiful kitchen with quartz stone countertops, bright white cabinets and a light grey tile through the dining and living area that leads to your backyard with walled back yard. Super private floor plan with ALL bedrooms located upstairs including utility room.
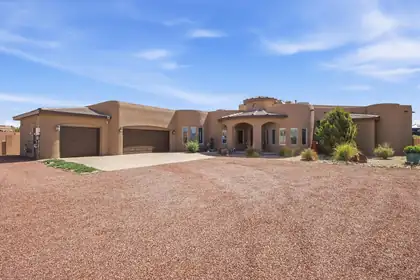
**50K PRICE REDUCTION** Discover luxury Southwest living in this stunning custom home on nearly 3/4 of an acre with breathtaking Sandia Mountain views. This 4-bedroom, 3-bath home features soaring 21' wood ceilings with vigas, beautiful curved architectural details, an open floor plan, and oversized windows that fill the home with natural light. The gourmet kitchen offers abundant cabinetry, gas cooking, and a huge pantry. Relax in the spa-inspired primary suite with fireplace, jacuzzi tub, and walk-in shower. Outside, enjoy a private backyard retreat surrounded by mature trees and a producing orchard, thoughtfully supported by dripline irrigation and a large irrigated garden area. The outdoor space also features a natural gas grill, fire pit, hot tub, and plenty of room for a pool. OWNED solar, gated access, extensive upgrades, and an oversized 3-car garage complete this truly one-of-a-kind property. Homes like this rarely hit the market--don't wait!
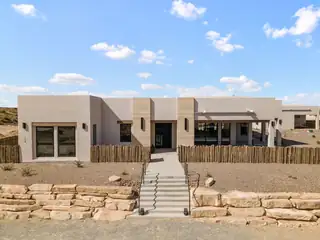
Built by Fellowship Homes as their showcase model home, this exceptional estate pairs refined luxury with thoughtful design on a beautifully situated half acre lot. The main residence offers 3 bedrooms plus a flex space, 3.5 bathrooms, and a 3 car garage with an expansive open concept layout designed for elevated everyday living and entertaining. The living area features soaring 10' ceilings, stunning tongue and groove wood ceiling details, and seamless flow into the designer kitchen complete with a butler's pantry. Expansive covered patios frame breathtaking Sandia Mountain views and create a true indoor-outdoor living experience. A detached ADU/in-law suite adds remarkable flexibility with its own full kitchen, 2 bedrooms, 1 bathroom, and private 1 car garage. No HOA or PID.

Daria Derebera
Real Estate Broker in Albuquerque, NM
Similar Searches in Rio Rancho
You Might Also Like in Rio Rancho
