
Cul-de-Sac Homes in Rio Rancho
Browse cul-de-sac homes for sale in Rio Rancho, New Mexico. Cul-de-sac living means quiet streets with minimal traffic, a safe environment for children, and a strong sense of community.
Showing 32 listings in Rio Rancho.
Same search in other cities:
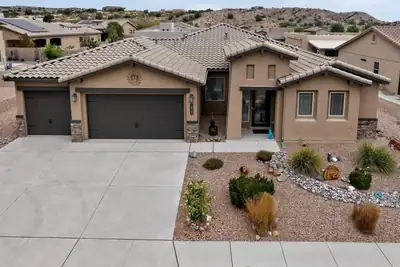

Welcome to 1835 Truchas Peak Trail NE! This inviting Rio Rancho home offers a comfortable blend of style, functionality, and convenience with 3 beds & 3 baths, tankless water heater, water softener, & a water filter system. The thoughtfully designed floor plan provides comfortable living spaces for relaxing and entertaining, w/ flexible bedrooms perfect for family, guests, or a home office. A true standout is the impressive 5-car garage, offering exceptional space for vehicles, overhead storage, hobbies, recreational equipment, or all of your New Mexico lifestyle essentials. The home also features owned solar, providing an added energy-efficiency benefit without the burden of a solar lease. PNM bill averages around $20/month. Enjoy all that the surrounding HOA community has to offer, including scenic hiking trails, an indoor/outdoor pool, fitness center, and on-site restaurant, giving you resort-style amenities right within the community. Outside the home, take advantage of New Mexico's beautiful climate and create your own ideal outdoor retreat. Conveniently located in Rio Rancho with easy access to shopping, dining, schools, parks, and major roads. With its exceptional garage space, owned solar, comfortable layout, and outstanding community amenities, this is an opportunity you won't want to miss!
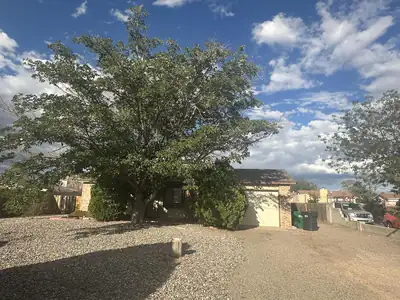
429 Victor Lane SE, Rio Rancho
Looking for a home with thoughtful updates, a great location, and plenty of outdoor space? This 3-bedroom, 1.75-bath home has so much to offer!✨ FEATURES & UPDATES: 3 bedrooms 1.75 bathrooms 1-car garage Quiet cul-de-sac location New kitchen cabinets & counter tops New Stainless appliances New LVP flooring Roof approximately 3 years old Water heater approximately 3 years old Walled backyard for added privacy Large backyard ready for your vision -- create your dream outdoor space, garden, entertaining area, play area, or whatever fits your lifestyle Beautifully landscaped front yardThis home offers a great combination of recent updates, privacy, functionality, and potential. With a large backyard ready for you to make your own, there's plenty of room to bring your ideas to life.seller offering 3% concession. Buyer may use Seller Assistance/Concessions towards buyer closing costs including, but not limited to, recording fees, the appraisal fee, inspection costs, loan origination fees, property improvements and buyer brokerage fee.
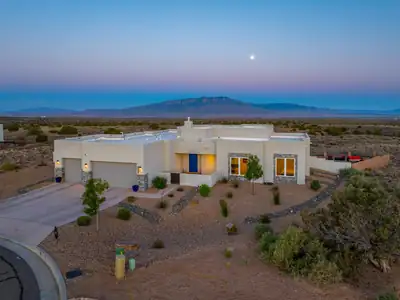
Privately positioned at the end of a cul-de-sac in the coveted Venada Estates at Mariposa. 2324 Venada Road offers refined Southwestern living with exceptional Sandia Mountain views. Custom built in 2022 and sited on an elevated .71 acre lot, this thoughtfully designed open floor plan creates a seamless connection between the kitchen, dining and living area, with expansive windows framing the surrounding views. The well-appointed layout separates the serene primary retreat from the guest wing, featuring three additional bedrooms or versatile space, one room that can easily serve as a private office, studio or den. The arrangement provides both privacy and flexibility, making the home equally suited to everyday living and entertaining. Accessibility-minded features include a thresholdless layout, 36-inch exterior doorways, and extra-wide hallways, providing generous clearance and ease of movement throughout the home. The design continues outdoors, where generous entertaining spaces provide an exceptional setting for dining, relaxing and enjoying the landscape. Low-maintenance xeriscaping complements the open space beyond, while expansive views and spectacular sunsets create a backdrop that can be enjoyed from both inside and out. Life at Mariposa offers amenities that make it easy to enjoy resort-style living close to home. The impressive 12,000 square foot Silver LEED-certified Community Center, indoor and outdoor pools, state of the art fitness center with movement studio, kitchen and social spaces and abundant outdoor recreational spaces which include a park featuring an amphitheater, basketball court and play structures, will make you find little reason to venture far from home.
Experience elevated Mariposa living at 5625 Barranca Overlook Place NE, where generous space, privacy, and the beauty of New Mexico come together. Set on approximately 0.97 acres, this distinctive 2,538-square-foot home offers the rare combination of a spacious homesite and access to one of Rio Rancho's most desirable lifestyle communities. Designed for comfortable everyday living and entertaining, the home takes advantage of its high-desert setting while offering the space and flexibility today's buyers value. The nearly one-acre lot backs to a barranca and is adjacent toopen space that creates a greater sense of openness with views of desert terrain, the Sandia Mountains and Albuquerque that distinguishes this property from many homes in the community. Seller willing to sell all or some of the Southwestern furniture and artwork for a turnkey experience. Living in Mariposa is about more than the home itself. Residents enjoy a thoughtfully planned community surrounded by natural beauty, open space, trails, and sweeping New Mexico scenery. The community's lifestyle amenities provide opportunities for fitness, recreation, relaxation, and connection--all while maintaining the peaceful atmosphere that makes Mariposa special.Whether enjoying quiet mornings, dramatic New Mexico sunsets, exploring nearby trails, or simply appreciating the extra breathing room of the property, 5625 Barranca Overlook Place NE offers an opportunity to experience Mariposa living on a larger scale.A distinctive home. An exceptional setting. A lifestyle uniquely New Mexico.
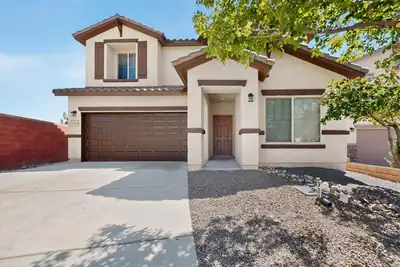
Seller will give you $10,000 for interest rate buydown and closing costs!!! Lovely, Loma Colorado home, ready for its new owners! You can really spread out in this spacious Pulte! Popular plan filled with natural sunlight, tons of storage, big backyard, and super easy access to nearby high school. Two living areas, large bedrooms; all with walk in closets, and an office make this home so functional and enjoyable for your everyday lifestyle. Upstairs, create your very own movie theater in the loft: equipet with a projector and big screen! The open kitchen, living, and dining areas offer the perfect space for entertaining. There's even a desk/office space off the kitchen, handy for any number of uses AND an area for an extra beverage refrigerator or freezer. This home is SUPER clean and NEW CARPET was just installed prior to listing. Great schools, great neighborhood, minutes away from shopping, entertainment, dinging, big box stores, and access to main thoroughfares.
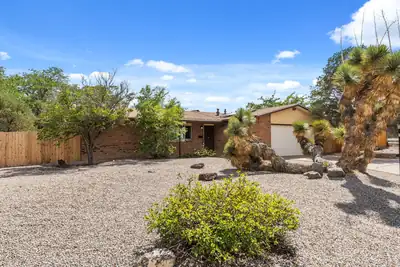
Go through the gate in the back privacy fence and see your 'Secret Garden'.A climate-controlled sunroom featuring a built-in wet bar lets you enjoy outdoor views year-round in total comfort. Step outside to a spacious backyard with direct gate access to a quiet neighborhood park--creating a seamless indoor-outdoor lifestyle. For moments of stillness, a dedicated, finished meditation studio offers the ultimate private escape, while an integrated SOLAR system delivers modern energy efficiency and year-round savings.Enjoy the perfect blend of serenity and convenience, located just minutes from local shopping, dining, and a quick 8-minute commute to Intel.Don't miss your opportunity to own this New Mexico paradise where modern living meets natural beauty. Call today to schedule your private tour!
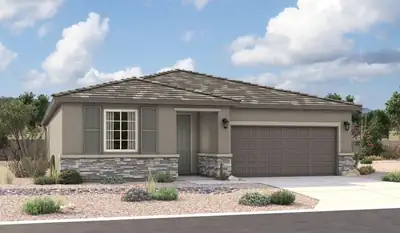
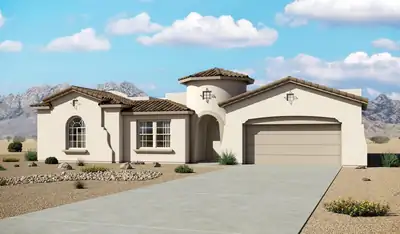
Highlights of the impressive Raleigh plan include an open dining area, a great room with multi-slide doors leading onto a relaxing covered patio and a thoughtfully designed gourmet kitchen with a walk-in pantry and separate dining area. You'll also appreciate a central laundry and three generous bedrooms, including a stunning primary suite showcasing a spacious walk-in closet and a deluxe private bath with double sinks. You'll love our professionally curated fixtures and finishes
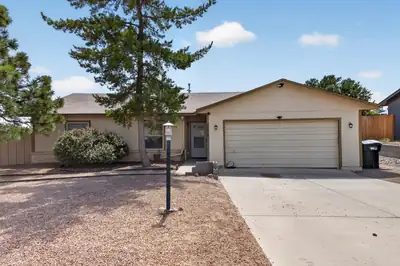
Step into a home designed for comfortable living and ultimate versatility! The heart of this home is a impressively large living room that offers endless options for entertaining or simply relaxing. Adjacent to the main area, a dedicated flex room easily adapts to your lifestyle whether you need a dedicated work-from-home office, a second living area, or a playroom. Come see this amaziong home today!The primary suite serves as a spacious sanctuary, large enough to comfortably accommodate king-sized furniture with room to spare. Outside, step onto an expansive lot featuring a huge backyard with endless potential for outdoor living, gardening, or weekend get-togethers. As an added bonus, the outdoor storage shed stays with the home, giving you all the extra room you need for tools, lawn equipment, and seasonal gear. Conveniently located near local amenities, shopping, and major commuter routes, don't miss out on this incredible opportunity!
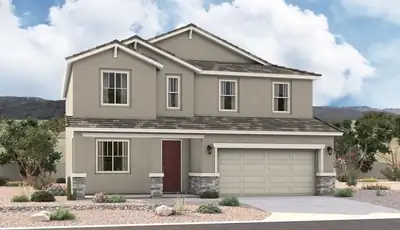
The popular Hemingway plan greets guests with a charming covered front porch. The main floor boasts a formal living room, an inviting great room and an open dining room that flows into a gourmet kitchen with a center island and adjacent mudroom with walk-in pantry. On the second floor, you'll find a central laundry, a versatile loft and four generous bedrooms, including a lavish primary suite with an oversized walk-in closet and deluxe bath.
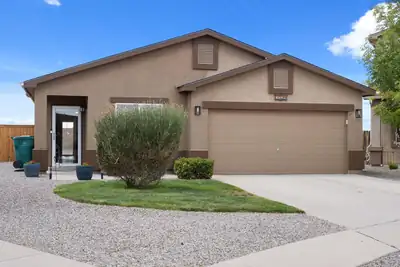
Welcome home to this beautifully maintained 3-bedroom, 2-bathroom single-story residence situated on a generous 0.23-acre lot. The inviting floor plan features a bright living room with vaulted ceilings that flows seamlessly into the kitchen and dining area, creating the perfect space for everyday living and entertaining. The kitchen offers ample cabinet and counter space, a center island, and stainless steel appliances. The private primary suite provides a comfortable retreat with an en-suite bathroom, while two additional bedrooms and a full guest bath offer flexibility for family, guests, or a home office. Outside, the oversized lot provides plenty of room to relax, garden, or create your ideal outdoor living space. The HOA handles front yard landscaping, irrigation, and routine maintenance, offering added convenience and ease of ownership. Don't miss this opportunity to own a well-cared-for home featuring a brand new roof and refrigerated air! Schedule your private showing today!
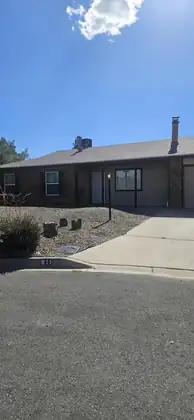
If you are looking for a well priced, maintained home with updates throughout.This home is for you! Contact your favorite Realtor to schedule a viewing today.
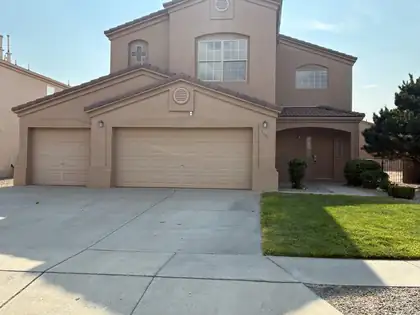
PRICED TO SELL!! Spacious 4 bedroom 3 1/2 bath home located on a Cul-De-Sac. Home contains 2 master bedrooms. Separate laundry room and a 3 car garage. one of the master bedrooms contains large closet, garden tub and double sinks. Spacious 0.19 acre lot with walled back yard and covered back patio. Must see to appreciate.
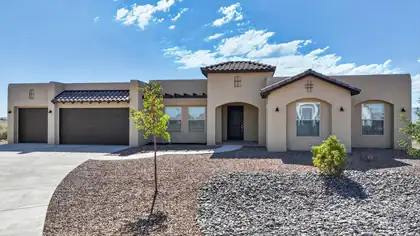
Perched on a generous 1.24-acre homesite in Rio Rancho's desirable Monte Bella community, 2601 Mansart Ct NE offers some of the area's most captivating panoramic views. From vibrant New Mexico sunrises to spectacular sunsets that paint the Sandia Mountains and surrounding high desert landscape in brilliant colors, this property provides a front-row seat to the natural beauty that makes the region so special.Built in 2020, the approximately 2,615-square-foot residence features three bedrooms and two bathrooms with a thoughtfully designed single-level floor plan that maximizes both comfort and the surrounding vistas. Large windows invite abundant natural light while framing stunning views from throughout the home, creating a seamless connection between indoor living and the expansive outdoor setting.Situated on a quiet cul-de-sac, the elevated homesite offers a sense of privacy and openness rarely found. The sprawling acreage provides ample space for outdoor entertaining, recreation, and relaxation, all while enjoying unobstructed views of the mountains, city lights, and endless New Mexico skies. Whether sipping morning coffee as the sun rises over the horizon or unwinding beneath a canopy of stars, every day feels extraordinary at this remarkable property.Combining modern construction, spacious acreage, and truly breathtaking scenery, 2601 Mansart Ct NE presents a rare opportunity to experience the best of Rio Rancho living.
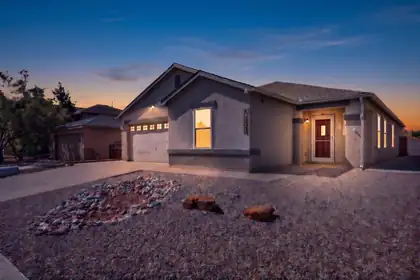
**$10,000 INCENTIVE for a rate buy-down. This could lower your pymt +/- $400/mo depending on you loan.** Welcome to this recently remodeled single-story home in the Enchanted Hills area of Rio Rancho offering 2,234 square feet, 3 bedrooms, 2 bathrooms, and a 2-car garage. Located on a cul-de-sac with no homes directly behind the property, this home backs to a walking path and acequia, creating added separation from neighboring homes and a more open feel. With no HOA you'll have one less monthly expense and fewer restrictions to worry about.Situated in one of Rio Rancho's growing areas, this location offers convenient access to shopping, dining, parks, schools, and everyday amenities. Commuters will appreciate the easy access to Interstate 25 and nearby major roadways, making travel to Albuquerque, Santa Fe, and surrounding areas convenient while still enjoying the benefits of a residential setting.Thoughtfully updated with today's buyer in mind, the home features a new shingle roof (2025), a new energy-efficient HVAC system (2025), and a new water heater (2024), providing peace of mind and helping reduce future maintenance expenses.Inside, the recently remodeled chef's kitchen serves as the centerpiece of the home with upgraded soft-close cabinetry, granite countertops, a gas range, trash compactor, and an oversized walk-in pantry with enough space for an additional refrigerator. The expansive granite island offers abundant prep space, additional storage, seating, and creates the perfect gathering place for entertaining, holiday meals, or everyday living. All kitchen and laundry appliances convey, making the move even easier.Plantation shutters throughout the home add timeless style while allowing excellent control over natural light. Ceiling fans are installed in every room for year-round comfort, while refrigerated air keeps the home comfortable during New Mexico's warmer months.Tile flooring extends throughout the entire home with no carpet, creating a clean, low-maintenance living environment that's easy to maintain and ideal for everyday living. Granite countertops continue into both bathrooms, complementing the upgraded cabinetry and creating a cohesive, updated design throughout the home.The spacious primary suite offers room for larger furnishings and features an ensuite bathroom with generous counter space, upgraded cabinetry, granite countertops, and ample storage. Two additional bedrooms provide flexibility for guests, hobbies, a home office, fitness equipment, or changing household needs.Step outside to a covered patio that spans the full length of the home, creating an exceptional outdoor living space for relaxing, grilling, entertaining, or simply enjoying New Mexico's beautiful weather. The backyard features easy-care turf for year-round greenery with minimal maintenance, along with a large storage shed offering plenty of room for tools, outdoor equipment, seasonal decor, or hobbies.One of the standout features of this property is the backyard setting. With no homes directly behind, the walking path and acequia create additional openness and separation, offering a backyard that feels more spacious and private than many comparable properties.Combining recent major system upgrades, quality interior finishes, abundant storage, an ideal single-story floor plan, and a convenient location, this home offers the balance of comfort, functionality, and low-maintenance living that many buyers are searching for.If you're looking for a move-in ready home with a remodeled kitchen, granite countertops throughout, soft-close cabinetry, a massive kitchen island, oversized walk-in pantry, gas cooking, refrigerated air, tile flooring throughout with no carpet, a new roof, new HVAC system, full-length covered patio, easy-care landscaping, no direct rear neighbors, and convenient access to Albuquerque, Santa Fe, and major commuter routes, this Enchanted Hills home deser
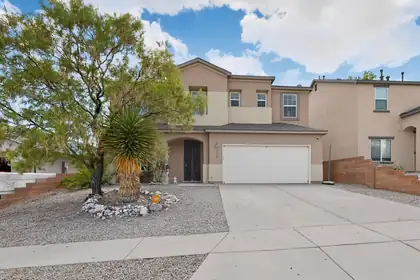
Discover this well-maintained home tucked into a quiet cul-de-sac in the desirable Enchanted Hills area. The bright, functional layout offers comfortable living spaces, a well-appointed kitchen, and generously sized rooms throughout. Enjoy a private backyard with room to relax, garden, or entertain. With convenient access to schools, parks, shopping, and major roadways, this home delivers everyday comfort in a great Rio Rancho location.
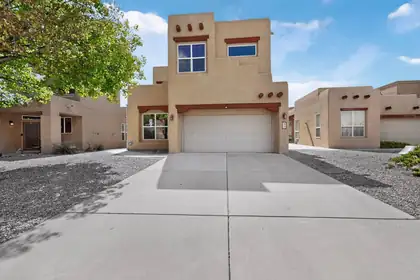
51 Prestwick Court SE, Rio Rancho
***Open House 10/02 2:00 to 6:00 & 10/3 & 10/04 11:00 to 4:00******Seller is offering $10,000.00 Buyer Credit.***Seller is also offering REC***Terms Are: 7% Interest Rate, 20% Down Payment, 3 Year Call.*** This Gorgeous 2609 sq ft Pulte Home is located in the prestigious Willow Trace Chamisa Hills Community in the Heart of Rio Rancho. Just minutes away from Intel and Presbyterian Clinic. Featuring a versatile floor plan with 3 bedrooms, 2.5 baths, Upstairs Loft, Soaring high ceilings providing tons of natural light, and a beautiful Kiva Fireplace. Grand Gourmet Kitchen offering Corian counters, newer appliances, a pantry, and a cozy breakfast nook. Additional Kitchen upgrades such as a Butler's pantry, workspace/desk area, and kitchen island with bar seating provide plenty of space for everyone. The picture windows, wooden accents, and niches give this home an extra luxurious touch. Large Primary suite boasts an en-suite full bath with dual sinks, garden tub, separate shower, coffee/wet bar, window seating and walk-in closet. Admire the views from either Balcony, there are 2 to choose from! The low maintenance backyard has been meticulously maintained and offers Xeriscaped landscaping, covered patio, and best of all - an inground outdoor lighting system. Other features include a water softener and purifier system, refrigerated air. Don't wait to make an appointment to see this great home today.
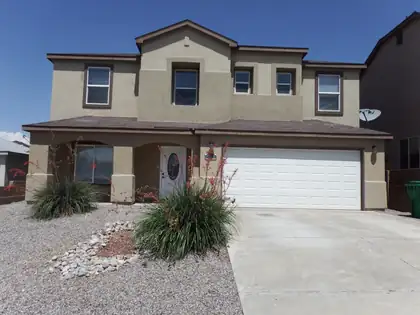
Looking for lots of space and a small electric bill? Huge 9750 kW solar system will keep your electric bills nominal, 2025 avg electric bill was $25! That means you save nearly $5,000 a year in electricity costs. $66,000 Solar System will be paid off at closing with a Transferable Warranty. New first floor carpeting as of August 2026. Kitchen includes updated backsplash, granite counters and new: Refrigerator, Microwave, Dishwasher, plus an extra Refrigerator in the garage. Tankless water heater (2023), remodeled upstairs bathroom (2022). Large Family room upstairs for a 2nd living area. Located on a cul-de-sac with front and back landscaping and a large backyard patio. No HOA or PID.
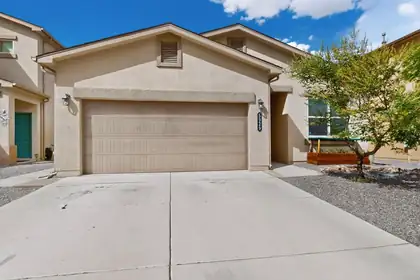
No Carpet in this FOUR bedroom charmer on a quiet cul-de-sac in the beautiful community of Enchanted Hills. Open floor plan with lots of light offers a cheerful place to call home! Lots of storage including Walk-In closets in BR 2 and 3. Luxury Vinyl and tile throughout! Freshly painted too! Terraced backyard offers low maintenance turf and SW gravel landscape. Nearby park and GREAT schools. Easy access to I-25, Santa Fe, and Albuq. Minutes from Park and Ride, Shopping, and Entertainment.
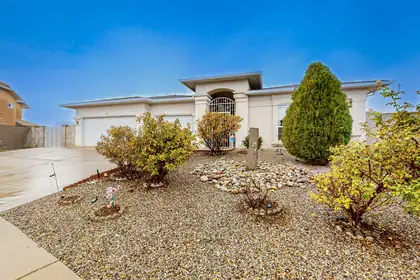
Beautiful mountain views and large backyard! Original owner. Well maintained home features 2 living areas, spacious primary suite, and family dining room. Located in a cul de sac, low traffic area. Updates include; water heater (2026) water softener (2023), refrigerator (2022), gas stove (2020). No carpet, no HOA, no PID! 3rd car garage has been converted into an office/storage area. All of the components of the garage are still there (door, opener) and can easily be converted back to a garage, if desired.
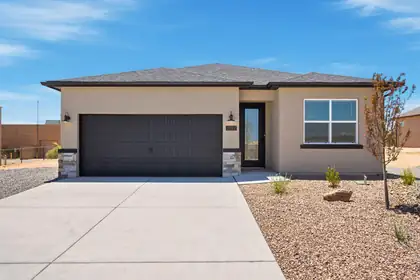
Welcome to Amreston Homes Santa Fe Plan! The welcoming full-light front door sets the stage, opening into this stunning 1,888 sq. ft., 4-bedroom, 3.5-bathroom new construction home. Built for maximum efficiency, this all-electric design blends sustainable living. The interior features impressive 8ft interior doors, a warm color palette, and striking black hardware throughout. The chef's kitchen serves as a visual masterpiece with a large waterfall island, while the inviting open concept living space boasts an electric fireplace. Situated on a sprawling half-acre lot, you'll love the outdoor freedom of the extended covered patio option and ample space for your RVs and ATVs. Tour today!
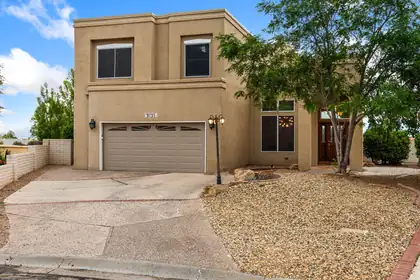
Enjoy breathtaking views of the Sandia Mountains and sparkling city lights from this exceptional 3-bedroom, 2.5-bath home on private cul-de-sac. Featuring two living areas, a formal dining room/flex room and a spacious kitchen with breakfast nook that opens to family room with fireplace. The dramatic entry showcases soaring cathedral ceilings, wood tile flooring and beautiful windows and skylights, offering abundant natural lighting throughout. The primary suite offers a private balcony with breathtaking views, along with en-suite bath featuring a separate jetted tub, walk-in shower and three walk-in closets. Generously sized secondary bedrooms, low maintenance landscaping, storage shed, stunning views and room to roam! Newer air units installed in 2024.
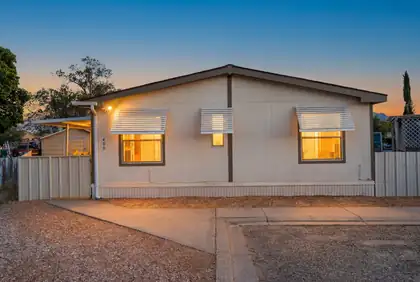
Welcome to this well-maintained manufactured home nestled on a cul-de-sac lot. This property offers front parking as well as gated backyard access for additional parking. Inside, you'll find a spacious open-concept floor plan that is perfect for everyday living and entertaining. The home features 2 bedrooms, 2 bathrooms, and a flex room that can serve as a home office or potential third bedroom. The primary suite includes a walk-in closet and a relaxing garden tub. The carpet is freshly shampooed and cabinets repainted. Two sheds provide ample space for storage. Additional improvements: exterior repainted, updated plumbing beneath the home completed in 2019. Land and home convey together, offering a fantastic opportunity for homeownership or investment!
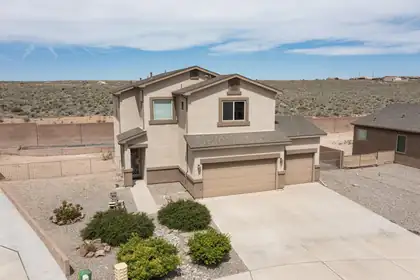
Seller will credit $2,000 to buyer at closing for whatever they'd like! Featuring 3 bedrooms, 1 full, 1 three-quarter and one half bath. Loft / office / game room and laundry on second story. Washer and dryer stay with the property. 3 car garage, awesome 10 x 20 Tuff shed on a 12 x 25 concrete slab in walled backyard. Open patio and no rear neighbors is a bonus! Large kitchen with family dining room, snack bar, huge walk-in pantry, double sinks, walnut cabinets, tiled backsplash, gas range and built-in microwave. Instant, endless hot water awaits you as this home is equipped with a Noritz instant water heater. EZ care xeriscaping will conserve water as you use your Rainbird drip system. Dual refrigerated a/c's to keep you cool any time! Easy to schedule and show! Worth it to view!
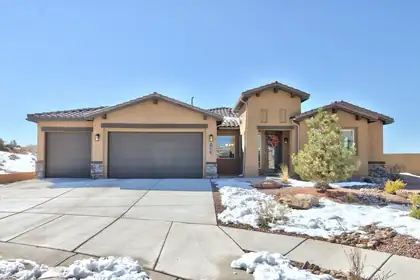
*** Seller willing to assist with interest rate buy down***Welcome to your new home! This home is a rare offering in a premium cul-de-sac location with a valuable 5 car garage and 1/3 acre lot. This stunning house is located in a gated community in The Peaks neighborhood of Mariposa, It has been well maintained and possesses everything you could ever need. The home has plenty of privacy at the end of the cul-de-sac and ample space for entertaining friends and family. Plenty of room in the backyard for virtually any enhancement you desire. Neighbors are located on only one side of the home with open views across the back of the property. Owners have upgraded to matching tile in the master and one of the bedrooms (perfect for an office) and installed raised beds in the back yard. Massive granite island in the kitchen with abundant storage.
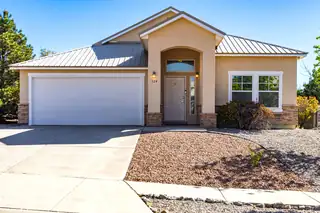
Single story home/Newly painted interior with Light and bright floorplan A/C new in 2023, $29K in upgrades when home was built, mid placed kitchen with granite counter tops and center island, looking north to den area with access to covered patio overlooking the Sandia mountains and northern Rio Rancho. Views are spectacular. Two bedrooms share a full size bath and the primary has an ensuite full bath with double sinks and separate shower from Garden tub. Double walk in closets for clothing or storage. Front loading washer/dryer stays with home as does the stainless steel refrigerator. Quality newer Hot tub stays with the home
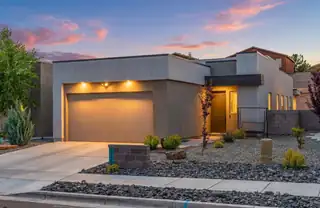
5773 Cosmo Court NE, Rio Rancho
Welcome to 5773 Cosmo Court NE, where comfort, space, and functionality come together in a move-in ready home. Situated on a generously sized lot, this property offers plenty of outdoor space to relax, entertain, or create the backyard you've been dreaming of. Inside, the open floorplan creates a bright and welcoming atmosphere with seamless flow between the living, dining, and kitchen areas. The kitchen features beautiful countertops, ample workspace, and a layout designed for both everyday living and entertaining. Perfectly located for commuters, with convenient access to Santa Fe, Los Alamos, and only about 45 minutes from the ABQ Sunport. Warm, inviting, and well-maintained throughout, this home offers the perfect blend of livability and convenience in a growing Rio Rancho location.
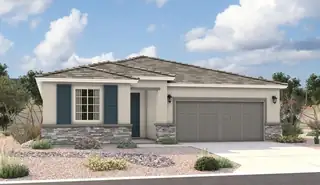
The ranch-style Augusta floor plan boasts ample space for entertaining, including an expansive great room, a dining area and a gourmet kitchen with a center island and built-in pantry. Other notable features include a large primary suite with an attached bath and roomy walk-in closet, two guest bedrooms that share a bath, and a laundry with sink and cabinet options. Personalized with a corner-meet that leads to an extended patio.
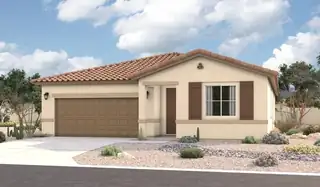
Looking for a ranch-style floor plan? Put the Arlington at the top of your list! This smartly designed home offers a generous open great room, dining room and gourmet kitchen, three bedrooms with a shared bath, and a separate primary suite with private bath and walk-in closet. Conveniences like the mudroom, laundry room, broad kitchen island, built-in pantry and covered patio add to the plan's single-floor appeal.
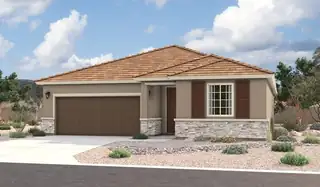
Looking for a ranch-style floor plan? Put the Arlington at the top of your list! This smartly designed home offers a generous open great room with a multi-slide patio door, dining room and gourmet kitchen, two bedrooms with a shared bath, and a separate primary suite with private bath and walk-in closet. Conveniences like the mudroom, laundry room, broad kitchen island, built-in pantry and covered patio add to the plan's single-floor appeal.
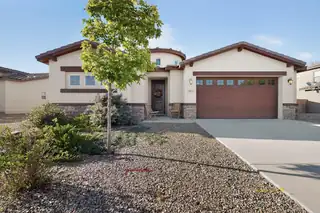
PRICE IMPROVEMENT!!! Come see this beautiful home! Designed entirely around the art of entertaining. The kitchen is specifically for a professional chef, the heart of this residence is a spectacular culinary kitchen centered around a specialized, high-end stove capable of handling your grandest cooking and baking ambitions. The expansive, open-concept kitchen layout flows seamlessly into the living spaces, creating the ultimate environment for hosting unforgettable gatherings and dinner parties. Every inch of this chef's paradise combines premium functionality with a warm, welcoming atmosphere, making it a dream come true for food lovers and frequent hosts alike. well-maintained home features tankless water heater, water softener and the primary closet includes custom California Closets design. The home offers three spacious bedrooms plus a versatile flex room that can be used as an office or guest bedroom. High ceilings add to the open feel throughout the home with plenty of natural light, and a functional layout. Close to Shopping, Entertainment , Restaurants and parks.

Daria Derebera
Real Estate Broker in Albuquerque, NM
Similar Searches in Rio Rancho
You Might Also Like in Rio Rancho
