
Homes with Walk-In Closets in Greater Albuquerque
Find homes with walk-in closets for sale in Greater Albuquerque, New Mexico. Walk-in closets provide generous storage space, better organization, and that touch of luxury in the primary suite.
Showing 1299 listings in Greater Albuquerque.
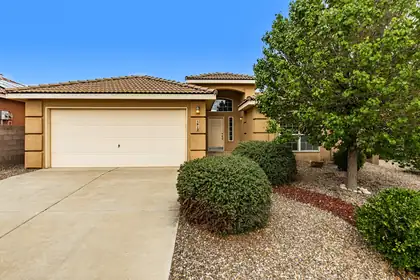
Welcome home to this charming single-level home tucked away on a quiet cul-de-sac! Offering 3 bedrooms plus a versatile bonus room that works beautifully as a home office, formal dining room, playroom, or could easily become a 4th bedroom, this home is designed to fit your changing needs. The open floor plan features vaulted ceilings, a cozy fireplace, abundant natural light, and a spacious kitchen with stainless steel appliances, including a new dishwasher (May 2026). You'll also appreciate the refrigerated A/C, replaced in 2024, for year-round comfort. Step outside to a beautifully landscaped backyard where you can relax and enjoy stunning Sandia Mountain views. Conveniently located with easy access to parks, schools, shopping, dining, and I-40, this home offers the perfect combination of comfort, flexibility, and location. Come see why this one feels like home from the moment you walk through the door!
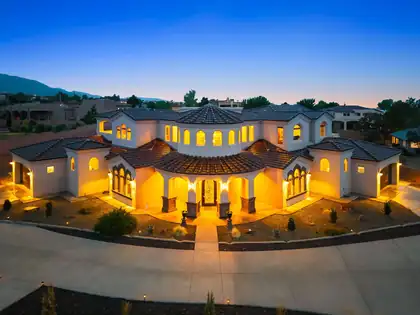

Experience luxury living at its finest in this stunning Candelaria-built Tuscan estate, thoughtfully designed by renowned architect Ron Montoya. Nestled in the highly desirable NE Heights, this exceptional residence showcases timeless architecture with a classic tile roof, elegant arched windows, and an impressive grand entry. Inside, soaring ceilings, a dramatic staircase, and expansive living spaces create an unforgettable first impression. Sophisticated columns, designer finishes, and high-end fixtures add warmth and elegance throughout. The gourmet chef's kitchen is the heart of the home, featuring granite countertops, double islands, abundant cabinetry, and generous prep space perfect for entertaining. The spacious main-level owner's suite offers a private retreat, while a separate main-floor guest suite is ideal for multigenerational living or extended guests. Upstairs, you'll find oversized bedrooms, beautifully appointed bathrooms, generous closets, and a versatile recreation room that also makes an excellent home office or media room. Step outside to take in breathtaking Sandia Mountain views from the covered balcony, expansive deck, or covered patio. Situated on an impressive .89-acre lot, the backyard offers endless possibilities to create your dream outdoor oasis with room for a pool, guest casita, workshop, or recreational amenities. This extraordinary home seamlessly combines luxury, comfort, and functionality in one of Albuquerque's most sought-after locations.
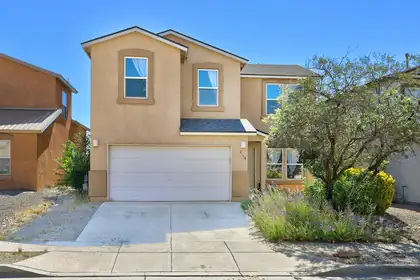
No HOA. Discover the charm of this delightful 4-bedroom home in El Rancho Grande! As you step inside, you'll be greeted by a bright and airy atmosphere thanks to the large windows, which also allow for a seamless connection to the outdoors. The fresh coat of paint and newer flooring provides an inviting ambiance throughout. A spacious flex room can be transformed to suit your needs, while the modern walk-in shower in one of the 3 bathrooms ensures you have a serene space to unwind. New appliances add to the convenience of the kitchen, and the darling cinder block-walled backyard is perfect for gatherings or relaxation. AC system to keep you cool, come and take a look.
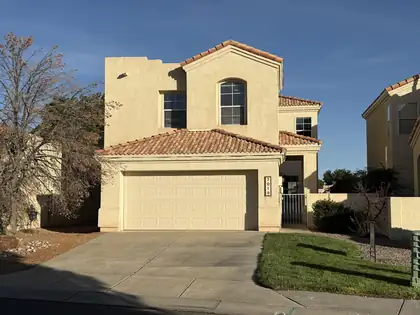
Tucked away in the sought-after gated community of Renaissance, this beautifully maintained 3-bedroom, 2-bathroom home is ready for its next chapter. Freshly painted throughout with brand-new carpet and pad, this home feels move-in ready from the moment you step inside. The kitchen shines with sleek stainless steel appliances, perfect for everyday living or entertaining guests. But the real showstopper? Your backyard backs up to peaceful open space, giving you privacy, unobstructed views, and a rare sense of tranquility you won't find just anywhere. Enjoy the security and community feel of gated living, combined with the comfort of a home that's truly move-in ready.
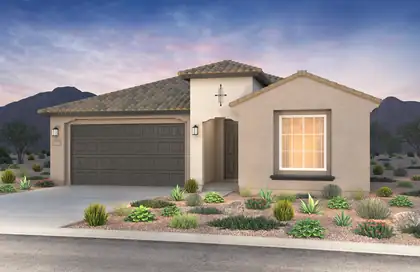
Ready in October! Brand-new, never-lived-in, Silver Creek II by Pulte Homes on a premium corner homesite in the highly desirable Broadmoor Heights community. This home features a chef-inspired kitchen with granite countertops, gas cooktop, vent hood, wall oven, microwave, 42' cabinetry, and designer backsplash. The extended Gathering Room is ideal for entertaining and showcases wood-look tile, upgraded carpet, lighting, faucets, and paint throughout. A spacious 2.5-car garage offers extra room for storage, hobbies, or outdoor gear. Enjoy nearby trails, green spaces, and a 3-acre community park. Exceptional style, comfort, and location!
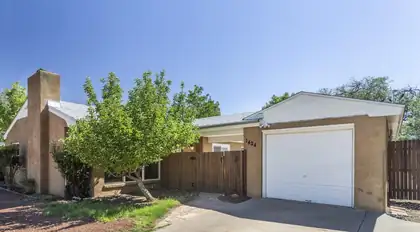
Mid-Century Modern in UNM North Campus on an oversized lot! One level, three bedrooms + BONUS ROOM, two bathrooms, two huge walk-in closets & 2-car tandem garage. Living room with fireplace, kitchen with pantry + dining room. HUGE primary suite with new carpet as of July 2026! Two more bedrooms + bonus room. Vinyl thermal windows, recessed lighting, ceiling fans, on-demand hot water, PEX water lines & refrigerated air. Roof new in 2023; electrical box updated 2015. Breezeway/courtyard combination creates charming outdoor living space. Storage building. The backyard is a blank canvas awaiting your special touches; low-maint landscape in front. North Campus location means you're close to Law/Med Schools, Golf and Nob Hill! Fridge/washer/dryer all convey.
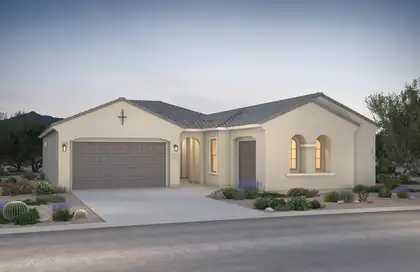
Welcome home to this stunning single-story residence offering 4 bedrooms, 3 bathrooms, and a spacious 3-car garage. The heart of the home is the gourmet kitchen, complete with upgraded stainless steel appliances and an oversized walk-in pantry. Natural light fills the open and airy living spaces, creating a warm, welcoming environment ideal for gathering with family and friends. This thoughtfully designed home combines elegance, comfort, and practicality.
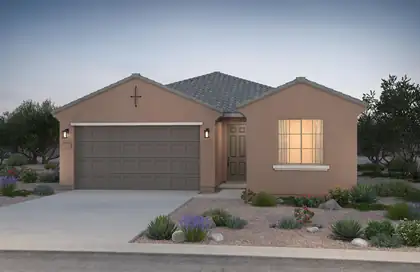
Enjoy spacious living in this thoughtfully designed 3-bedroom, 2-bath home. The open-concept layout maximizes every square foot, while pecan cabinetry, quartz countertops, and stainless-steel appliances create a stylish chef's kitchen perfect for everyday living and entertaining.
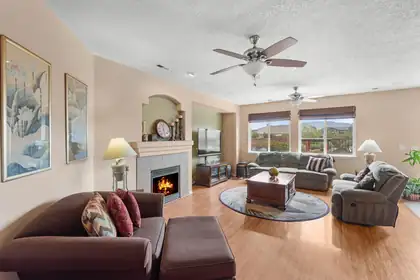
Located within the gated Cabezon community, this spacious single level residence offers five bedrooms, three full bathrooms, and a premium lot with open views and no immediate neighbors behind.Designed for both comfortable living and effortless entertaining, the home features multiple gathering spaces, a formal dining room, and a beautifully appointed kitchen with granite countertops, generous cabinetry, a gas cooktop, convection oven, and a large island that flows seamlessly into the family room with a cozy fireplace.Raised ceilings, skylights, upgraded lighting, and custom window treatments enhance the bright, welcoming interior, while surround sound wiring adds modern convenience. The private primary suite provides a relaxing escape with a jetted soaking tub, dual vanities, and an expansive walk in closet.Outside, the professionally landscaped yard offers peaceful views and easy access to nearby walking trails, creating the perfect setting to enjoy the outdoors. Combining generous living space, thoughtful upgrades, and a desirable gated location, this home is ready to be enjoyed.
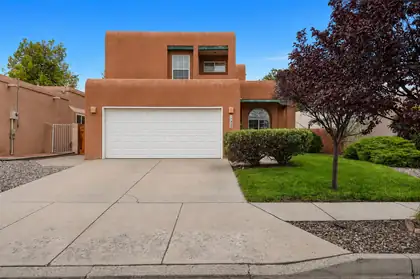
Light, space, and distinctive details come together in a home designed for comfortable everyday living. Soaring cathedral ceilings and abundant natural light create an airy, open feel, while two generous living areas provide flexibility for gathering, entertaining, working from home, or simply spreading out. Seller-crafted cabinetry, display shelving and a built-in wine rack add warmth and one-of-a-kind character throughout.The kitchen features newer stainless-steel appliances, and top-down/bottom-up blinds throughout most of the home provide privacy without sacrificing natural light. Upstairs, the spacious primary suite includes a private balcony, custom-organized closet, garden tub and oversized shower with built-in seating. A second bedroom opens to another private balcony, with glimpses of the Sandias from the upper level. The third bedroom, with French doors, easily flexes as an office, guest room or creative space.Outside, the walled backyard offers space to relax, garden or make your own, with raised beds, a greenhouse and storage shed already in place. OWNED SOLAR, refrigerated air, natural gas heat and no HOA add practical appeal, while a $3,000 flooring allowance gives the new owner an opportunity to add their own finishing touch. Comfortable, distinctive, and ready for its next chapter, this home is ready to welcome its next owner.
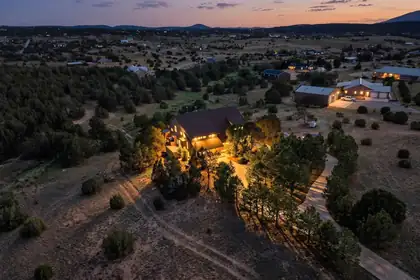
10 Express Boulevard, Sandia Park
Beautiful custom, 4 bdrm (+office) home nestled in the pines on 3.28 acres in Sandia Park. No HOA! Fenced with private, powered gate for privacy and security. Built with ICF (insulated concrete form) walls and passive solar trombe wall, this home in incredibly efficient. Hardwood, wood laminate and tile floors throughout. Top quality windows. Roof replaced in March 2026. Elevator from garage to enclosed balcony (installed in March 2024) for handicapped access to the second floor, or use as a dumbwaiter to deliver groceries upstairs. Gourmet kitchen with granite, high-end cabinets, stainless steel appliances and wood stove. High beamed ceilings and forever views. Primary bedroom has balcony and laundry chute. Two large 2-car garages. Tons of storage inside and multiple storage sheds outside. Have lunch or drinks in the gazebo that's tucked in the trees. Don't miss this opportunity!
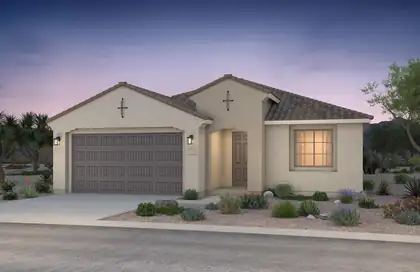
Ready October 2026! This stunning single-story Barletta floorplan is offering stunning options and Quality Green built home. The inside boasts elegant Pecan Birch cabinets contrasting beautifully against the upgraded cream colored quartz countertops. The cabinets are extende into the cafe area for added storage. The tile flows into the main living area and hallways along with kitchen, baths, and laundry room. Stainless steel appliances include gas cooktop with built in gas appliances. The large kitchen island is open to living area and ideal for hosting gatherings with friends and family. Need a space to focus or work from home? Look no further than the spacious den/office. Mark this home as a must see!
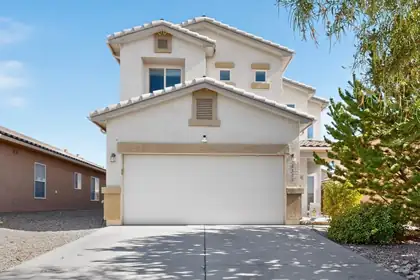
Gorgeous two-story home in desirable Montecito Estates! Enjoy resort-style living with a community pool, hot tub, clubhouse, parks, and walking/biking trails, all nestled above the Petroglyphs with beautiful neighborhood views. The gourmet kitchen features bar seating, stainless steel appliances, and a spacious pantry. Beautiful luxury vinyl flooring, abundant storage, and a spacious owner's suite with a remodeled walk-in shower make this home stand out. Upstairs laundry and generously sized bedrooms!. Relax in the backyard with an extended red brick covered patio, turf, and a peach tree. Energy-efficient with low electric bills, newer upstairs A/C and furnace, textured and painted garage, and facing a xeriscape park just a short walk to the pool! Refrigerator, washer & dryer stays!
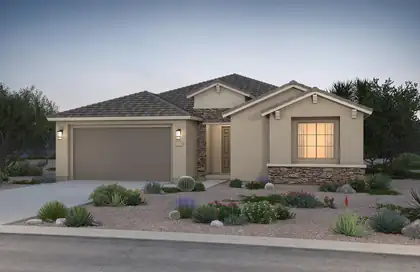
Brand-new and highly sought-after Parklane floor plan featuring an award-winning kitchen design that opens seamlessly to the spacious living and dining areas, perfect for entertaining. This home includes a large study/den and a private mother-in-law suite. Designer upgrades include Twilight 42-inch upper cabinets, quartz countertops, large rectangular tile throughout the main living areas, and many additional premium finishes throughout.
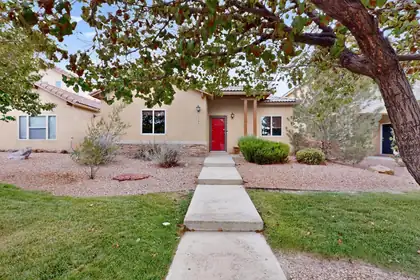
829 Bosque Vista Drive, Bernalillo
$5000 BUYER CREDIT TO BE USED FOR RATE BUY DOWN, ALLOWABLE PRE-PAIDS AND CLOSING COSTS WITH AN ACCEPTABLE OFFER. 1 YEAR FIDELITY HOME WARRANTY ALSO Included. This charming home is in the heart of the Santiago Subdivision! This freshly painted residence has a warm and inviting layout that you'll love. The spacious living area, complete with a cozy gas log fireplace, is perfect for relaxing and entertaining. The kitchen offers ample counter space and storage and seamlessly flows into the dining and living spaces, making it ideal for hosting gatherings. Plus, the garage in the back provides added convenience with easy alley access. There's a wonderful neighborhood park just down the block. You're just minutes away from essential amenities, dining, and shopping, with quick connections to Albuquerque, Rio Rancho, Los Alamos, and Santa Fe via highways 528 and 550. Don't miss out!This house is FOR SALE ONLY, NOT FOR RENT
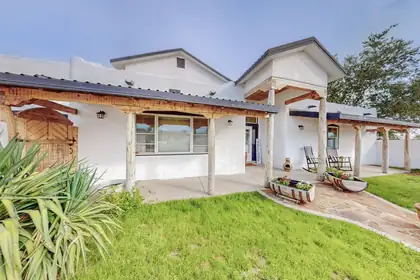
$10,000 Seller Credit Available! Use towards closing costs, rate buy-down, etc. Experience breathtaking, endless views and unmatched tranquility with unobstructed panoramas stretching for miles. Enjoy front-row views of the Balloon Fiesta and Fourth of July fireworks from your own backyard. This beautifully updated home features 4 bedrooms, an office, and 4 bathrooms. The custom kitchen nook, surrounded by windows, is the perfect place for morning coffee while taking in the stunning scenery, while the oversized island is ideal for gathering and entertaining. The private upstairs primary suite includes a balcony showcasing even more spectacular views. The barn is equipped with electricity and water, making it ideal for a shop, workshop, studio, equestrian use, or countless other possibilities. Endless views, endless opportunities.
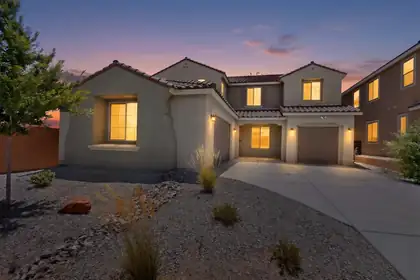
***New price!!!*** This beautiful two-story 2024 home on a premium lot situated in Broadmoor Heights in Rio Rancho is ready to welcome you home. The thoughtful and well appointed floor plan is giving functionality. Natural light bathes the house to greet you every morning along with views of the Sandia Mountains right from your covered back patio or from the balcony of the owner's suite. A large kitchen styled with granite tops with a breakfast nook and planning station, a spacious pantry and butler's pantry gives plenty of area for food prep and entertaining. On the other side of the pantry area is a large dining area to welcome guests. Right next to that is a flex room ready to be used as a home office, hobby room, and more. Gather in the living room or upstairs in the equally expansive yet cozy loft. Down the hall from the loft enter your owner's suite complete with a large walk-in closet and walk-in shower. In addition to the upstairs primary there is an en-suite downstairs with a private bathroom perfect for guests or multi-generational options. Three car garage, covered front and back patio, low maintenance yards, community parks are just a few more wins to make this the choice. Include those highlights with a city that continues to grow and thrive with access to Albuquerque or Santa Fe, it makes sense. Schedule a showing today! ***Virtually Staged***
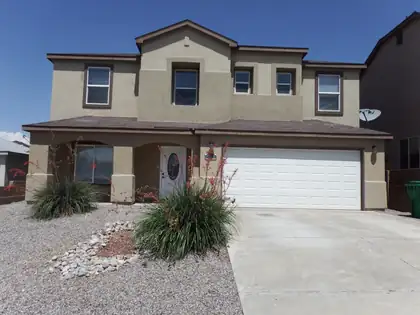
Looking for lots of space and a small electric bill? Huge 9750 kW solar system will keep your electric bills nominal, 2025 avg electric bill was $25! That means you save nearly $5,000 a year in electricity costs. $66,000 Solar System will be paid off at closing with a Transferable Warranty. New first floor carpeting as of August 2026. Kitchen includes updated backsplash, granite counters and new: Refrigerator, Microwave, Dishwasher, plus an extra Refrigerator in the garage. Tankless water heater (2023), remodeled upstairs bathroom (2022). Large Family room upstairs for a 2nd living area. Located on a cul-de-sac with front and back landscaping and a large backyard patio. No HOA or PID.
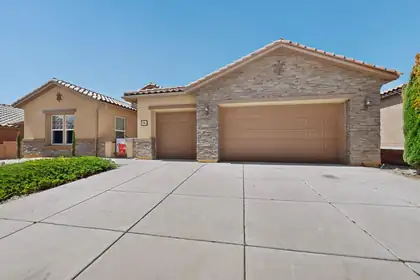
Price Improved!!! Welcome to your Dream Home Located in the Sought-After Loma Colorado Subdivision!! This Quality Construction by Pulte features Natural Light and Custom Touches through out. Luxurious Porcelain Flooring from Italy and Upgraded LVP Flooring in Bedrooms. The Gorgeous Living Room showcases a Fireplace that is Custom Built with Designer Tile from Portugal and A Custom Designed Powder Room. The Chef's Kitchen has Quartz Countertops, Stainless Steel Appliances, Wolf Gas Cooktop Stove, Oversized Maple Cabinets, Breakfast Bar, Breakfast Nook, Butlers Pantry and a Formal Dining Room. Custom Closets in Bedrooms and a Jack and Jill Bath between Bedrooms with Upgraded Granite. The Spacious Primary Bedroom includes a Luxurious En-suite Bath complete with a Garden tub, Designer Walk in Separate Shower and Double Vanity. Upgraded 5 inch Baseboards, Two Refrigerated Air Units, One replaced Last year and 3 year old Water Heater. Bonus Office/Study/Workout Room. Backyard is perfect for BBQ's with Low Maintenance Landscaping with A Custom Designed Sitting Area that Overlooks Breathtaking Mountain Views and Finally a Dream, Sparkling Gunite In Ground Pool perfect for Summer Pool Parties. Also an Oversized 3-car garage provides ample storage and workspace and Larger than Standard Extended driveway. This Dream Home will not last long so make it yours fast!!
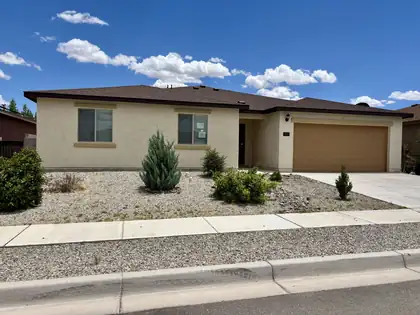
904 Camino De Las Violeta, Belen
Spacious 5 bedroom, 3 bath home with large living room, big dining area and island kitchen with walk-in pantry. Enclosed porch (13'9x15'7). Easy access to the interstate. No HOA. The property may qualify for Seller Financing (Vendee). Sold AS-IS. Buyer has a 7 day inspection period upon receiving ratified contracts. If utilities are off due to property condition, Seller will not repair to facilitate inspections. No repairs will be considered based upon inspection reports. Buyer is responsible for their own title policy.
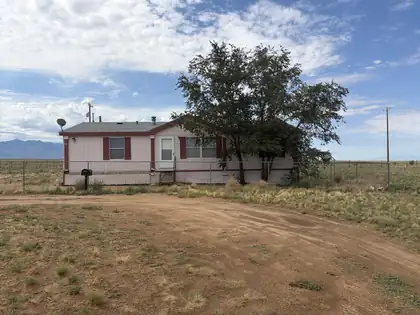
73 Sportsman Drive, Los Lunas
Welcome to 73 Sportsman, great mountain views, unobstructed sunsets, sunrises, and star gazing, fully fenced 1 acre home with spacious bedrooms, garden tub and double sink in primary bedroom. Home is being sold AS-IS.
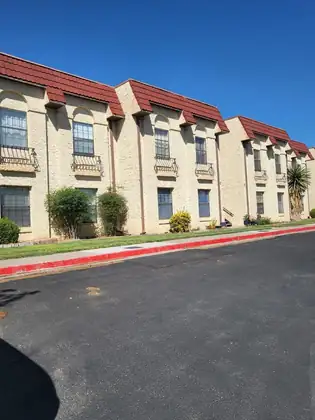
Spacious floor plan. Well maintained unit with newer appliances. Eat in kitchen + Dining Area. Walk-in closets in both bedrooms. Jetted tub in hall bath. Large walk-in shower in primary bathroom with separate sink and dressing area. Covered balcony with storage closet. This is a no pet property.
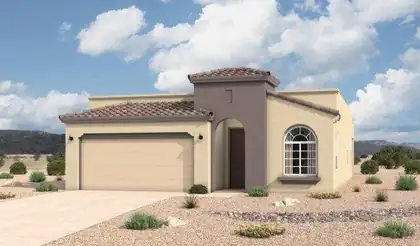
The Bosque floorplan at Spanish Walk in Albuquerque, New Mexico is a thoughtfully designed single-story home that blends modern open concept living with architectural detail and everyday functionality. Offering approximately 1,649 square feet, 3 bedrooms, and 2 bathrooms, this home is ideal for buyers seeking low-maintenance living in a private North Valley setting.
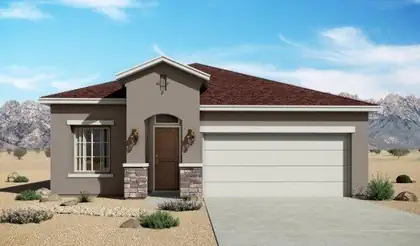
The Bosque floorplan at Spanish Walk in Albuquerque, New Mexico is a thoughtfully designed single-story home that blends modern open concept living with architectural detail and everyday functionality. Offering approximately 1,649 square feet, 3 bedrooms, and 2 bathrooms, this home is ideal for buyers seeking low-maintenance living in a private North Valley setting.
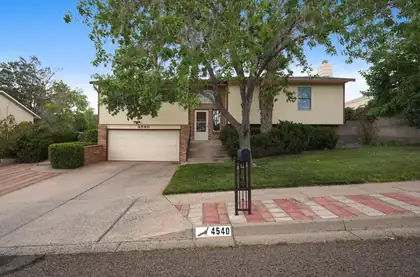
Original owner home with mature landscaping front & back with PAID-OFF SOLAR & NO HOA! From the inviting living spaces to the spacious lower-level family room with a cozy brick fireplace, this home is designed for gathering, relaxing and making memories. The bright kitchen offers abundant cabinetry, stainless steel appliances, generous prep space and an easy flow into the dining area. Retreat to the oversized primary suite featuring dual vanities, a walk-in closet and private access to the elevated deck overlooking the lush backyard. 3 additional generous bedrooms, multiple living areas, peaceful outdoor spaces...this home offers the flexibility the features a new build just doesn't offer. Minutes from parks, shopping, dining and everyday conveniences! Updated HVAC, Anderson Windows, Newer Roof! Virtual Renovation to carpet in some photos as a digitally rendered representation for visualization purposes of NEW carpet being installed 9/9/2026!
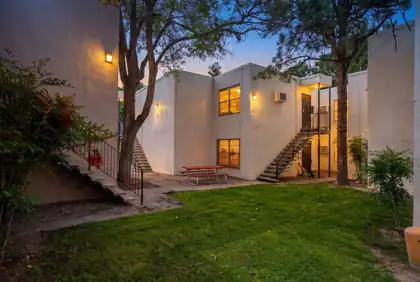
Located in a gated community near UNM, Nob Hill, The Pit, Kirtland AFB and much more! This Eagles Nest condo is the perfect place to call home. HOA pays all utilities and also maintains the exterior of the residence. There is also a community pool, laundry, and dog run. Schedule your showing today.Some images have been virtually staged.
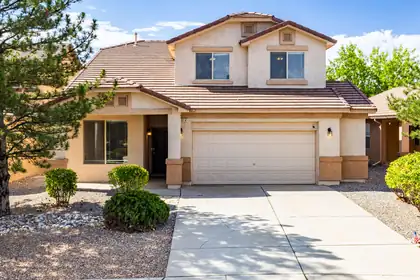
Wonderful home with multiple living areas, a lot of space and abundant storage, including an HOA approved and permitted shed professionally installed in the backyard. New HVAC systems will have you staying cool. Many parks in the neighborhood and all of the nearby Rust retail and development means you and yours are covered.
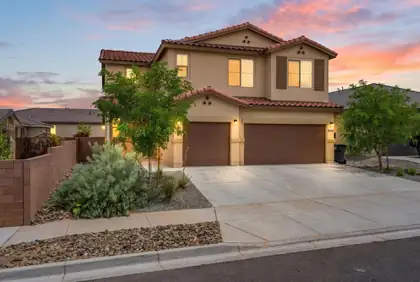
Welcome to a home where comfort, functionality, and modern style come together effortlessly. This spacious two-story residence offers 5 bedrooms, 4 bathrooms, a finished 3-car garage, and a versatile loft designed to fit your lifestyle. The beautifully upgraded kitchen is sure to impress with quartz countertops, a large island with seating, tile backsplash, modern appliances, and a pantry for added convenience. The thoughtfully designed layout features four bedrooms upstairs, including two with private ensuite baths, with the primary suite offering a spacious walk-in closet. A downstairs bedroom provides the flexibility needed for guests, a home office, or multigenerational living. Enjoy the added comforts of recessed lighting, ceiling fans, refrigerated air, and a laundry room complete with a washer and dryer. The landscaped front yard welcomes you in with exceptional curb appeal, while the private walled backyard offers endless potential to create the outdoor space you've always envisioned. Room to grow, space to gather, and a place you'll love to call home.
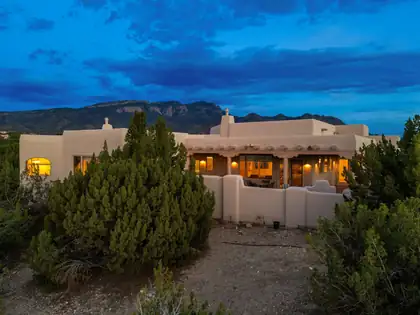
2 White Mesa Trail, Placitas
Nestled in the highly desirable community of Placitas, this exceptional custom home at 2 White Mesa Trail offers breathtaking panoramic views of the Sandia Mountains, mesas, and unforgettable New Mexico sunsets. The home features light-filled living spaces, quality craftsmanship, and seamless indoor-outdoor living that make everyday life feel extraordinary. The gourmet kitchen is a chef's dream, featuring premium Sub-Zero and Wolf appliances, custom cabinetry, two spacious islands, generous workspace, and additional counter seating. Travertine floors lend timeless warmth, while three traditional kiva fireplaces add authentic Southwestern character. An oversized garage with abundant storage provides ample room for vehicles, hobbies, and outdoor gear, adding both convenience and functionality. Whether you're relaxing on the expansive patio, entertaining guests, or simply enjoying the spectacular scenery from nearly every room, this home offers the perfect blend of luxury, comfort, and the peaceful lifestyle Placitas is known for. With incredible views, high-end finishes, and exceptional amenities, this is a rare opportunity to own a truly remarkable New Mexico retreat.
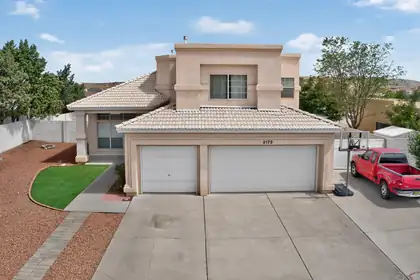
***$25k BUYER CREDIT & REDUCED PRICE!!! Sellers are gifting a chunk of their equity to help Buyers get into this home! OPEN HOUSE Satruday from 1:00pm - 4:00pm. Spacious High Resort Home with RV Parking.Set on more than a quarter acre, this spacious 5-bedroom, 3-bathroom home offers flexible living, impressive storage and exceptional RV accommodations.Soaring ceilings and clerestory windows create a bright, welcoming entrance, while formal living and dining areas provide plenty of room for entertaining. A second living area with a fireplace offers a comfortable place to relax and gather. The open kitchen features updated cabinetry, granite countertops, stainless steel appliances, a center island and generous storage.A main-level bedroom and full bathroom are ideal for guests, multigenerational living or a private home office. Upstairs, the oversized primary suite feels like its own retreat, complete with a private balcony and incredible views, a large walk-in closet, dual vanities, a separate shower, soaking tub and a convenient coffee bar with mini refrigerator. Three additional bedrooms complete the upper level.The versatile mudroom and butler's pantry add extensive cabinetry, a large utility sink, extra storage and a practical drop zone for busy households. Need room for an RV? The gated 50-foot concrete RV pad is exceptionally equipped with 30-amp and 15-amp electrical service, water and a dump station. A three-car garage provides even more space for vehicles, hobbies and storage.Conveniently located near Rio Rancho schools, parks, sports facilities, medical services, shopping and dining, with easy access to Southern Boulevard and NM-528. With its new price, generous space and hard-to-find amenities, this High Resort home deserves a fresh look!

Daria Derebera
Real Estate Broker in Albuquerque, NM
Similar Searches in Greater Albuquerque
