
Homes with Garage in Greater Albuquerque
Browse homes with garage for sale in Greater Albuquerque, New Mexico. A garage provides covered parking, extra storage, workshop space, and added security for your vehicles.
Showing 2181 listings in Greater Albuquerque.
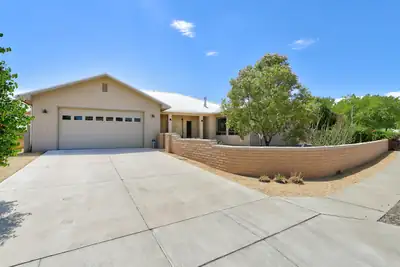
Welcome to this stunning custom home, thoughtfully designed for comfort, style, and entertaining. The spacious great room features a fireplace, beautiful tile floors and flows seamlessly into a gorgeous kitchen complete with custom cabinetry, granite countertops, stainless steel appliances, built in gas cooktop and an impressive oversized island, perfect for gathering. Enjoy movie nights in the private home theater complete with projector or relax outdoors on one of two covered patios. Fabulous unobstructed views from the large kitchen windows. The dream garage offers abundant space, bathroom, plus an additional workshop area for hobbies, projects, or extra storage. A charming courtyard entry creates an inviting first impression and adds to the exceptional appeal of this remarkable home. Great location close to park, shopping and hospitals. Extremely low PNM bills with owned Solar.
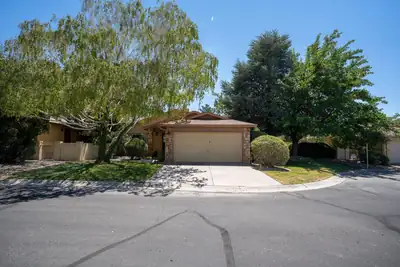
Come and see this well maintained and updated home in the desirable Towne Park! This private and gated community boasts clubhouse, multiple pools, duck pond, tennis/pickleball courts and so much more! Lush walking paths that connects this very warm community that is only steps from your home! This home provides multiple entertaining areas with high ceilings, main living room has a fireplace multiple built ins, natural light to name a few! Your updated kitchen has new countertops, new microwave, and new sink! Other updates are new light fixtures, doorknobs, paint, and a landscaped back yard with added drip system! Your bedrooms all boast natural light and plenty of comfortable space to rest and walk up to! Your primary is a great sized room that has his and her sinks, walk in closet and separation from you other bedrooms. Your heated finished sunroom is a nice sized bonus space that leads to your lush backyard with a covered patio lush grass and green space, and natural shaded areas to sit and enjoy! You only have one true neighbor! Come and view this home today! *SELLER TO PROVIDE $5,000 TOWARDS BUYERS RATE BUY DOWN OR CLOSINGS COSTS*
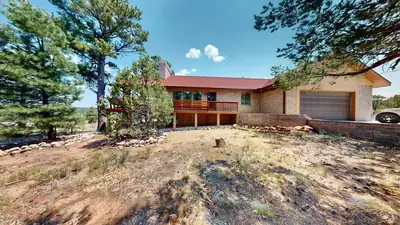

You can smell the pine and cedar in the crisp mountain air! Rare opportunity to buy this hidden in the East Mountains is a remarkable New Mexico retreat where history, nature and extraordinary privacy come together. Priced well below appraised value, this expansive mountain views, open meadows, towering pines, a natural spring and abundant wildlife create a setting that feels worlds away, yet Albuquerque is approximately 15 miles west. The extensively renovated residence features a rebuilt kitchen, updated baths, refreshed living spaces, expansive outdoor areas and a new well system supported by battery solar. Longtime home of renowned UNM biologist Dr. William 'Bill' Degenhardt, the property was also a gathering place for an extraordinary circle of New Mexicans, including celebrated author Tony Hillerman. This is more than a home--it is a piece of New Mexico's story waiting for its next chapter. Property Tour: 9/8/2026 at 12 PM. Offers Due: 9/10/2026. Best & Final: 9/14/2026 Closing Deadline: 10/15/2026
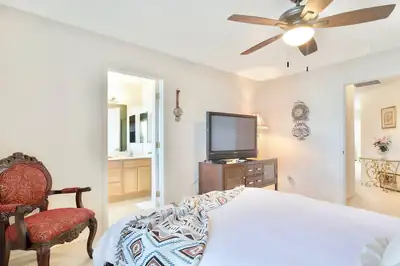
Check Out This L:uxury Style Townhouse with NO HOA!!!!!Situated in the desirable Copper Park subdivision of Albuquerque's Northeast Heights and built in 2006. This home offers a practical and open living areas that are comfortable. Three bedrooms, 2.5 bathrooms, and 1702 square feet of living space.The home features an open-concept layout, refrigerated air, and a spacious walk-in closet. Several areas of the property capture city and mountain views, adding to its overall appeal. The exterior is designed for easy maintenance, with low-care landscaping, a private patio, and an attached 2-car garage.The property benefits from its Northeast Heights location (MLS Area 50), with convenient access to major freeways, the nearby military base, shopping, and the mall. The assigned schools include Apache Elementary, Kennedy Middle School, and Manzano High School.
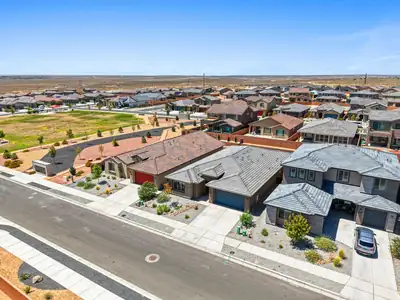
Modern design, thoughtful upgrades, and exceptional convenience come together in this 2025 Pulte Parklane, located in the new Los Diamantes community! This single-story home offers 3 bedrooms plus a versatile flex room with glass French doors and a 3-car tandem garage. Flowing natural light, large picture windows, a neutral color palette, plank-style tile flooring, sleek hardware, and clean architectural lines create a bright, contemporary feel throughout. The open-concept living, dining, and kitchen areas are anchored by a stylish gas fireplace, while the chef-inspired kitchen features Whirlpool stainless steel appliances, an oversized island, abundant cabinetry with custom pull-out shelves, and generous prep space. The spacious primary suite offers a large walk-in closet and beautifully appointed en-suite bath. Integrated smart-home technology provides convenient phone and voice control of select lighting, ceiling fans, HVAC, and even the backyard water feature. Step outside to a professionally landscaped backyard featuring an expansive covered patio, extended concrete entertaining area, tranquil water feature, premium turf, and a gas hookup ready for your grill or future outdoor kitchen. Ideally located minutes from Presbyterian Rust Medical Center, Market Street, Dutch Bros, M'tucci's, parks, shopping, dining, and everyday conveniences, with the future 65-acre Village at Rio Rancho mixed-use development nearby. Contemporary style, smart-home convenience, exceptional outdoor living, and a prime location. All ready to enjoy from day one. Come experience the difference!
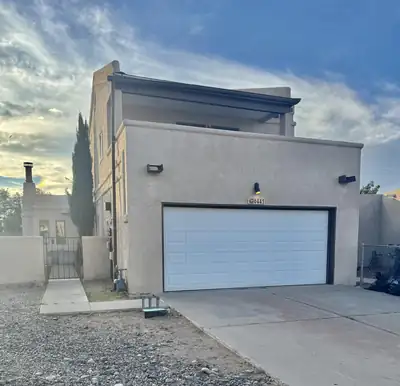
Welcome to this spacious two-story home in desirable Santa Fe Village, ideally located near hiking trails and offering beautiful views from the upstairs deck. The thoughtful floor plan features the primary bedroom and private bath on the main level, with two additional bedrooms, a full bath, and a versatile loft upstairs. The kitchen offers granite countertop, ample cabinetry, a nice window over the sink, plus a cozy breakfast nook. Just off the kitchen is a convenient powder room, along with a generously sized laundry/service room and pantry area for plenty of additional storage.Recent updates include new tile, new laminate flooring, and laminate wood flooring in the upstairs bedrooms and loft. Outside, enjoy the low-maintenance xeriscaped yard, a private patio off the dining area, storage shed, and block-walled backyard with gated access to the walkway.Additional features include a two-car garage and, best of all, NO HOA! With a flexible floor plan, great outdoor access, and recent improvements, this Santa Fe Village home is ready for its next owner.
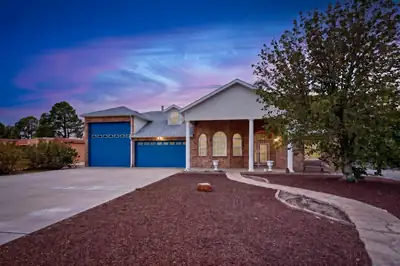
606 Willowbrook Lane, Rio Communities
This one-owner home has been beautifully maintained and thoughtfully cared for, offering a rare opportunity to enjoy golf course living with views of the 18th green at Tierra Del Sol Golf Course. The home features a spacious primary suite with a luxurious primary bath, complete with a large jetted tub and separate his-and-hers closets. Generous living spaces provide plenty of room for both everyday living and entertaining. A large RV garage offers exceptional space for an RV, recreational vehicles, storage, and all your toys. With its desirable golf course location, spacious layout, and unique features, this truly is a one-of-a-kind property you won't want to miss!
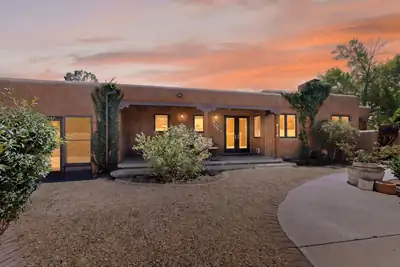
This Stunning Solidly-Built Block Pueblo Style home, constructed in 1951, is nestled in the desirable Ridgecrest addition, with close proximity to UNM, Sandia Labs,Kirtland Air Force Base & Nob Hill. The home boasts a gorgeous zen-like courtyard surrounded by a privacy wall, adorned with hand painted dragons, apple tree, black current bush and a lovely pergola providing patio shade and comfort. Step inside and you will find a 1314 SF living space with coved ceilings, a wood burning fireplace, ceiling fans and hard wood floors. The Main living area, living-room, dining-room and kitchen, flow into an open design. The kitchen has upgraded wooden cabinets, granite counter tops and top shelf appliances, the electric outlets are mounted under the cabinets for a clean look ; the refrigerator, dish washer, electric stove, washer and dryer all convey. The two bathrooms have ceramic tile floors, granite counter tops and quality cabinets. The home has three lovely bedrooms; the primary bedroom has a walk-in closet and 3/4 bath. Solar light tubes usher in natural sunlight and together with recessed lighting the home is bright and cheery. The house has gorgeous wood Pella windows that include built in blinds. You'll save on utility bills as the home's block construction keeps it cooler in the summer and warmer in the winter. Lots of storage space makes it easy to organize and access your belongings. The home has a large attached 2 car garage for crafts, games, a gym, extra storage, or to keep you cars out of the elements. This bright, lovely, fully upgraded home can be yours, schedule a showing today.
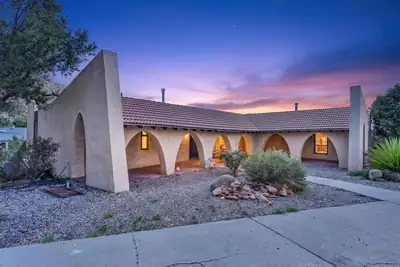
Welcome to 13620 Cedarbrook Ave NE! Nestled in the coveted Glenwood Hills neighborhood, this exceptional two-story home offers 4,207 sq. ft. of versatile living space with 7 bedrooms and 3.5 bathrooms--ideal for multigenerational living, guests, work-from-home spaces or a growing household. Three extra-large custom Kiva fireplaces add warmth, charm and distinctive Southwestern character. Enjoy breathtaking, unobstructed sunsets and beautiful city-light views from this desirable corner-lot property. An additional 764 sq. ft. finished lower level features a game room, sitting room and bedroom, offering even more flexibility. Just steps from open space and nearby trailheads, enjoy endless hiking and peaceful foothills living. Feel miles away from the city while being just minutes from everything Albuquerque has to offer. A unique home combining space, versatility, spectacular views and an exceptional location!
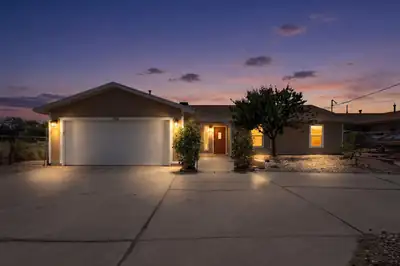
Open house Sunday, September 20th: 1 - 4pm. Welcome home to 3324 19th Avenue! Step through the front door into a bright, open layout where the living, dining, and great room flow togethe, plenty of room to gather, entertain, and celebrate. Just off the great room, a private office with French doors makes an ideal 4th bedroom, home workspace, or study. The beautifully renovated kitchen shines with granite countertops and crisp white cabinetry, and the updated bathrooms carry the same fresh, modern feel. Fresh carpet and paint in 2026 give the great room area a move-in-ready glow. Owned solar panels keep energy costs low while powering comfortable refrigerated air conditioning all summer long. Out back, you'll find a standout finished garage building of more than 700 square feet, perfect for a workshop, studio, gym, or extra storage. The entire back property is covered in mulch to keep weeds and goatheads at bay, and convenient backyard access opens up endless possibilities for projects, toys, or expansion. Lots of trees, including pecan, persimmon, apricot, granny smith apple and pear. Mountain views greet you from several spots around the property, including the kitchen sink and the office. Balloon Fiesta views are like none other! Inside, the oversized laundry room offers abundant storage and a stackable washer and dryer, and all appliances convey. Best of all, you're just moments from Haynes Park (favorite of the Seller), Intel, Rust Medical Center, and plenty of shopping and dining. Don't miss this special home--schedule your showing today!
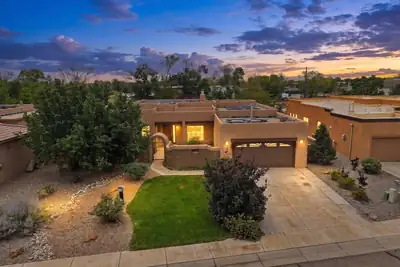
Beautiful Single-Level Home in Cielito Lindo Estates! Enjoy the charm and character of Albuquerque's North Valley. This thoughtfully designed property features a custom adobe wall that gives you privacy when you enjoy the private courtyard in the front of the home. It has an open-concept kitchen with granite countertops, a large center island, stainless steel appliances, gas cooktop, tile backsplash, 42'' cabinets, and abundant counter space. Keep cool with Newer HVAC system and Solar that is paid for. The spacious great room boasts soaring 12' ceilings, a cozy kiva fireplace, and easy access to the backyard--perfect for indoor/outdoor living and entertaining. A second living area offers wonderful flexibility as a home office, den, additional gathering space or 4th bedroom. The generous primary suite is filled with natural light and features a well-appointed bath with dual sinks, glass block accents, a separate Jetted soaking tub and tiled shower, plus a walk-in closet. Plenty of closet space throughout the home. Front and backyard have been thoughtfully landscaped, creating inviting outdoor spaces to relax and enjoy. Several mature fruit treats include 2 Apricot, 1 plum and an Apple tree. along with raised bed garden. Cielito Lindo Estates also offers over an acre of lush common grounds, adding to the peaceful neighborhood setting. A wonderful opportunity to enjoy North Valley living in a beautiful, move-in-ready home!
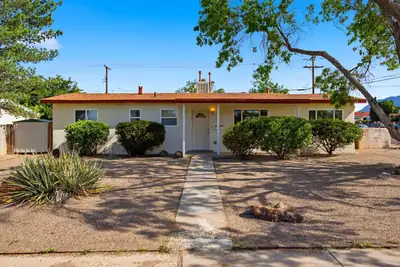
Welcome to a wonderful opportunity in Northeast Albuquerque's desirable 87111 area. This inviting home offers a comfortable layout with plenty of potential to make it your own. The property features spacious living areas, well-sized bedrooms, and a functional floor plan designed for everyday living and entertaining. Enjoy the convenience of an established neighborhood close to shopping, dining, schools, parks, and major roadways. The outdoor space provides room to relax, entertain, or create your own backyard retreat.Whether you're looking for a place to call home or an investment opportunity, this property offers location, versatility, and value in a sought-after Albuquerque community. Come see all this property has to offer!
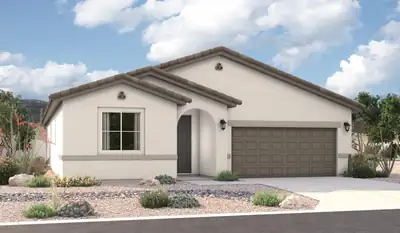
Highlights of the impressive Raleigh plan include an open dining area, a great room with center-meet doors leading onto a relaxing covered patio and a thoughtfully designed gourmet kitchen with a walk-in pantry. You'll also appreciate a central laundry and four generous bedrooms, including a stunning primary suite showcasing a spacious walk-in closet and a private bath with double sinks. You'll love our professionally curated fixtures and finishes
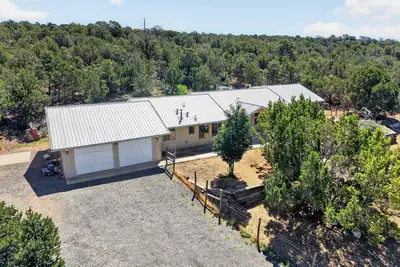
51 Crestview Road, Edgewood
Enjoy East Mountain living in this spacious 4/5 bedroom home set on approximately 2.83 acres with scenic views and a peaceful natural setting. The well designed floor plan includes a comfortable living room with a pellet stove, kitchen with breakfast nook, flex space or 2nd living area, and ample storage throughout. The primary suite features a walk-in closet, a double-sink vanity, and a jetted tub. Carpeted living areas and bedrooms are complemented by tile flooring in the kitchen and bathrooms. Outside, established vegetation, beautiful flower beds, ponds, 2 car oversized garage and a storage shed enhance the property's appeal. This property is conveniently located near local parks, trails, and dining, with easy access to I-40. Enjoy the space and tranquility of Edgewood from a beautiful spacious home.
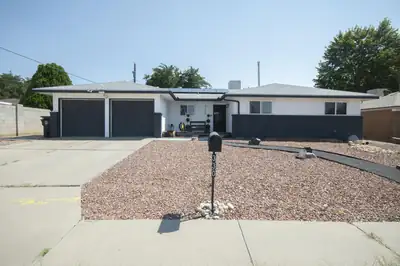
PRICE IMPROVEMENT!! Updated Home! 4 Bedrooms, 2 living rooms, 1736 square feet of living space, Kitchen is open too the living room, upgraded LG Appliances, Cabinets and Quartz countertops, Home has water softener System and solar that will be paid off upon a successful closing!! $20 a month in an electric bill!! . Large two car garage with work area, large back yard, Turf for low maintenance! Mountain views while enjoying time spent under a covered patio in the back yard. Many Upgrade throughout including Newer Optum windows still under factory warranty! This home is centrally located!! Must see to Appreciate..
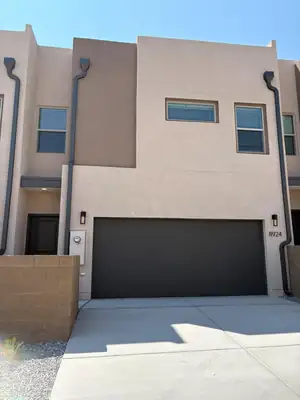
Welcome to 8924 Mountain Ash Ave! This newly built, energy efficient, all electric townhome is ready for its first owner. This property was just finished in July of 2026 and showcases high end finishes such as granite counters, top of the line mini split cooling systems, complete appliance package, and the garage is pre-wired and ready for an electric car charger. The 3 bedrooms are both upstairs and are generously sized, leaving plenty of room to spread out. Downstairs you will find a beautiful kitchen area, living area and a third half bath for guests.
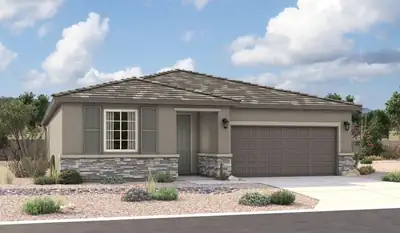
Highlights of the impressive Raleigh plan include an open dining area, a great room with multi-slide doors leading onto a relaxing covered patio and a thoughtfully designed gourmet kitchen with a walk-in pantry and separate dining area. You'll also appreciate a central laundry and three generous bedrooms, including a stunning primary suite showcasing a spacious walk-in closet and a deluxe private bath with double sinks. You'll love our professionally curated fixtures and finishes
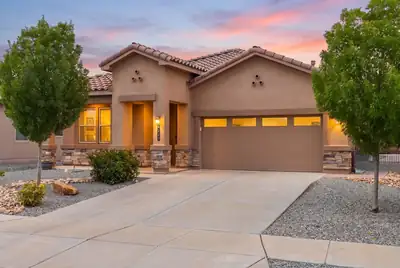
BIG SPACE. BIG STYLE. BIG RIO RANCHO LIVING! Welcome to a home built for living large! With 4 bedrooms PLUS an office, 3 bathrooms, and a 2-car garage, there's room for everyone, everything, and maybe even that hobby you've been putting off! Wood-look tile brings serious style to the living areas, while cozy carpet keeps the bedrooms comfortable. The kitchen is ready to rock with granite countertops and stainless steel appliances. Outside, the xeriscaped front and backyards keep maintenance low, with automatic sprinklers doing the heavy lifting. Close to V. Sue Cleveland High School, Willow Creek Trailhead, parks, shopping, and dining. This isn't just a house--it's your next headquarters for epic Rio Rancho living!
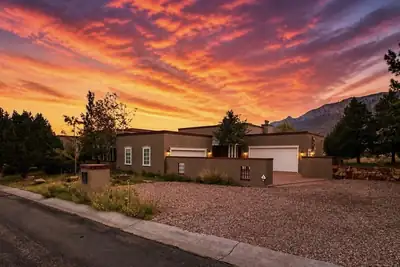
Welcome to this pristine Territorial-style High Desert estate with majestic views of the Sandia Mountains!In every moment and each season, you have an outdoor patio designed for your morning coffee and evening entertaining. In colder winter months, venture to the south facing patio off the executive office, or the western wing of the Library, and in the warmer times, find yourselves on the shady northern covered patio in your backyard. An inner enclosed courtyard provides protection on windy days as well!It's a perfect home for entertaining guests or for sequestering yourselves away into the various picturesque rooms. From the moment you arrive through the grand front doors, you're greeted with a cinematic display of the Sandias in your formal living room, with high, coffered ceilings, a gas log fireplace, and floor-to-ceiling mountain-facing windows.Heading to the kitchen, aptly placed as the beating heart of this home, you'll love the chef's quality appliances, generous counter space and cabinetry, prep island and walk-in pantry. Just off the kitchen are a formal dining room framed by large windows and centered with a large chandelier, and a breakfast dining room with access to your covered back patio for al fresco dining. The second living room is well-placed beside the kitchen and dining areas, with another gas fireplace to cozy up to, and an area for your entertainment center and television.The luxurious primary suite has the same high ceilings and tall windows, a gas log fireplace, a soaking tub gracing you with more views, a separate shower, double vanity, and spacious walk-in closet. Across the home is a secondary bedroom suite with a fireplace, wood beamed ceilings, views, and an en-suite bathroom. A dedicated office has its own private patio as well. My personal favorite wing of the home is the Library - complete with a wet bar, en-suite bathroom, dark wooden shelving and plantation shutters, and warm wood flooring. It would be easily an ideal in-law's quarters!A third bedroom with en-suite bathroom completes the living areas in this phenomenal home.Literally steps away from some of the best outdoor recreation opportunities Albuquerque has to offer, and minutes to fine dining and entertainment - this home is a perfect respite.
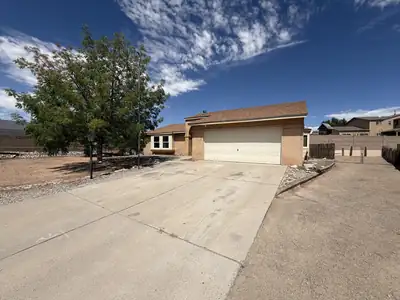
1609 Blue Quail Ct NE is a 1-story Rio Rancho home built in 1989. The kitchen includes wood cabinetry, dark countertops, and stainless steel appliances arranged around a central island, with wood-look flooring throughout. The main living area features a fireplace with a wood mantel that anchors the room, adding warmth and ambiance. The primary bedroom includes a walk-in closet with wire shelving for storage and organization, and the adjoining bathroom pairs a single sink vanity with a tiled tub and shower combo. Outside, a covered patio opens onto a fully fenced backyard for outdoor use. An attached 2-car garage provides covered parking at the front entry. Clean interior finishes and a functional layout complete this single-story home. Included 100-Day Home Warranty with buyer activation
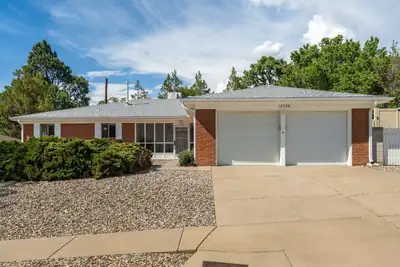
Charming, Move-In Ready All-Brick Home in the desirable Dale Bellamah Eastridge Subdivision. This open floor plan home combines classic mid-century structural beauty with a list of modern system upgrades on a generous 0.21-acre lot.The home has been meticulously maintained with recent updates, including a new furnace and evaporative cooler (2018), roof maintenance (2024), brand-new carpet and pad, touch up paint inside and painted outside, partial seamless gutters, water heater, primary bedroom has newer mirrored closet doors (2026).Inside, ceramic tile flows through the high-traffic areas, leading to an expansive kitchen equipped with a Maytag cooktop, Kenmore double ovens, a built-in desk, and stainless-steel backsplash. Multiple living areas offer flexibility, including a formal dining room, a cozy family room featuring a wood-burning fireplace with built-in cabinetry, and a bright sunroom with southern exposure. The layout provides ample storage throughout.Secondary bedrooms are close to Primary Bedroom and have their own full bath with one sink vanity. The Primary bath has one sink vanity and its on private water closet with tile shower. Vintage touches in both bathrooms. There is a large, covered patio (20' x 9.5'), perfect for outdoor dining and entertaining.
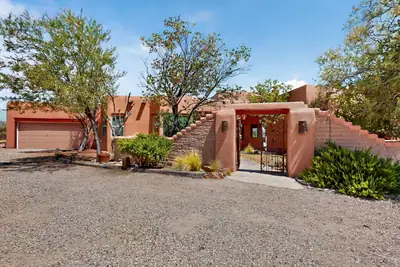
105 Keira Court, Corrales
Timeless Southwestern charm defines this custom Jack Hostetler home in the heart of Corrales. Offering 2,250+/- square feet, 4 bedrooms, and 2 baths, this beautiful residence features Saltillo tile floors, soaring wood ceilings, exposed beams and vigas, adobe accents, graceful arches, and a classic Kiva fireplace.The thoughtfully designed floor plan includes granite countertops, fresh interior paint, and move-in-ready comfort. Situated on .95 acres, the property offers exceptional outdoor living space with a hot tub,that conveys, room to relax ,entertain, and stunning Sandia Mountain views. Experience the character, privacy, and beauty that make Corrales living so special.
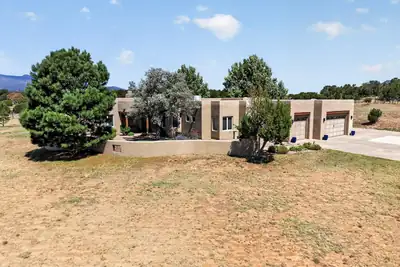
16 Richland Drive, Tijeras
Breathtaking Southwestern-style custom home nestled on 2.66 fully fenced, usable acres, offering privacy, space, spectacular mountain views, and the convenience of being just 10 minutes from Albuquerque. The property features an expanded 3-car garage plus an RV pad. Step inside to a light-filled, open floor plan showcasing 12-foot viga-beam ceilings and a dramatic wall of windows that frame the stunning mountain views. The open chef's kitchen is beautifully appointed with stainless steel appliances, granite countertops, a large island, and custom Halbert cabinetry. The spacious family room features a built-in wet bar and mini fridge, creating the perfect setting for gatherings. The generous primary suite offers a cozy kiva fireplace and flexible bonus space--perfect for a home office or nursery. Secondary bedrooms are generously sized, including one with its own ensuite full bathroom. Step outside to experience exceptional outdoor living, with a built-in BBQ and kiva-style wood-burning fireplace--perfect for enjoying New Mexico sunsets, entertaining guests, and taking in the surrounding mountain scenery. Additional updates include: roof and skylights w/transferable warranty (2022), custom driveway gate w/radio call box, outdoor 4 burner gas grill and more!
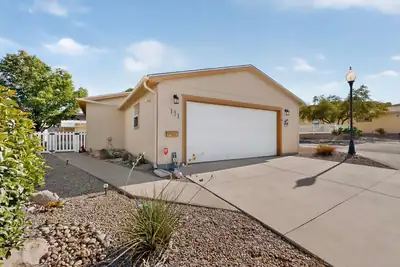
151 Sunrise Bluffs Drive, Belen
Welcome to Sunrise Bluffs, a 55+ Active Adult Gated Community!! This 1797 square foot home has 3 bedrooms plus an office/den/hobby room, 2 baths and a large 23.7 x 19.9 two Car Garage and has just been professionally cleaned and is move in ready! All Appliances Stay including the Washer and Dryer. Laundry Room is oversized for additional storage etc! You'll love this home which sits on a fully landscaped corner lot and you own the land that the house sits on. Home is on a permanent foundation. Enjoy the Recreation Building and Indoor pool for year round swimming! LOW monthly HOA fee is $130 and covers the streets, clubhouse, community pool and common areas. Community is minutes from I-25 and 10 minutes to Los Lunas, and about 40 minutes to Albuquerque. RV parking is availabile for a small monthly fee. This one is ready for its new owner--come see it before it's gone!
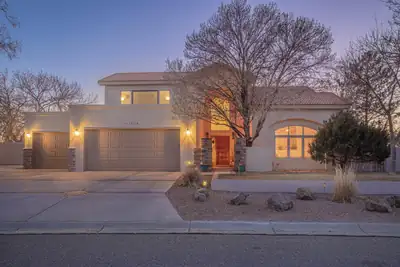
With rising interest rates, talk to us about seller financing! Remodeled home in desirable Primrose Pointe. Two brand new furnaces and two brand new refrigerated air units, installed in August 2026! Home freshly painted throughout. Soaring ceilings! There is an entire handicapped-accessible wing with a roll-in shower and kitchenette. The main room in this wing could serve as a first floor primary suite if needed, but it could also serve as a 5th bedroom with a custom built-in Murphy bed, a great additional family room, a separate office, a gym, a theater room, or in-law quarters with a private separate entry; just so many possibilities! No carpet throughout the home. Large yard, big enough for a pool if so desired. Glorious views of both mountains and sunsets. Upstairs primary suite includes a steam shower, jetted tub, fireplace, and view balcony for those romantic starlight evenings. There is even another room for an office, gym, or nursery upstairs! Kitchen boasts custom maple cabinets, stainless appliances, 2 ovens, 6 burner range. Both tile and TPO roofs are still under warranty; Fabulous Lincoln wood windows. Sun resistant screens for west-facing windows. Gorgeous home!
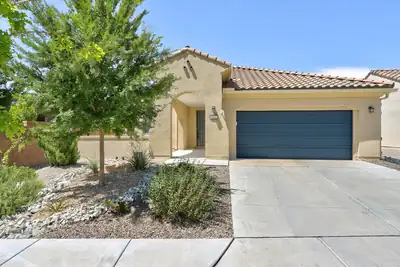
Located in Mirehaven, Del Webb's exclusive 55+ active adult community. Relax on the wonderful open courtyard and enjoy the mountain view. Foyer entrance into the wonderful light filled home offering 2 bedrooms 2 baths chefs kitchen dining rm plus a flex room. Centrally located kitchen is the hub of the home w/a large island breakfast bar & ample counters & cabinets plus a pantry. The flex room is perfect for home office or den. Primary bedroom w/private bath offers large walk-in shower dual vanities & walk-in closet. Glass doors from the dining room to covered patio and professionally landscaped low maintenance backyard. Washer and dryer convey. Oversized garage. Amenity center includes pool hot tub full gym pickleball tennis bocce over 40 activities & more. Not just a home a lifestyle!
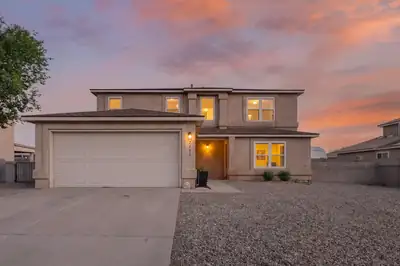
Welcome to this charming 4-bedroom, 2.5-bath home in the sought-after Enchanted Hills neighborhood! This inviting two-story home features an open floor plan with a spacious family room flowing into the dining area and kitchen, complete with a large island offering generous prep space and views of the expansive fenced backyard. A versatile bonus room and convenient powder room are located just off the kitchen. Upstairs, the spacious primary suite features an en-suite bath, while two additional bedrooms share a full bath.Enjoy beautiful drive-up views of the Sandia Mountains and the peaceful surroundings Enchanted Hills is known for. Recent updates include fresh interior paint, new blinds, a new water heater (2025), new EV charger (2025), expanded back patio, and a newer shed (2024). The home is also enrolled in a PNM program offering lower electricity rates during certain times of day/night. Conveniently located near shopping, dining, and an easy commute to nearby military installations, this home offers comfort, functionality, and a wonderful location.
10 Nehemiah Place, Los Lunas
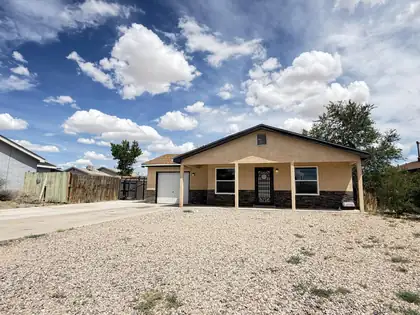
Be the first to see this charming three-bedroom, two-bathroom home in a quiet and welcoming community. Featuring a spacious open floor plan, this home is perfect for both comfortable living and entertaining. Enjoy the convenience of a finished one-car garage with direct access to the backyard--ideal for hobbies or extra storage.Relax on the covered front or back porch, or take advantage of backyard access for easy outdoor enjoyment. Fresh paint throughout gives this home a bright, move-in ready feel.
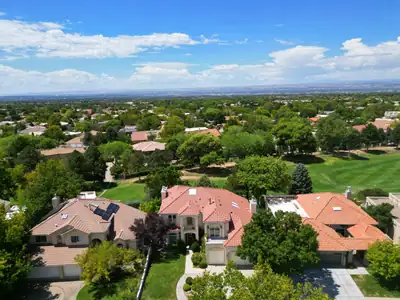
Discover the epitome of luxury living in Tanoan East, a prestigious gated community renowned for its mature landscaping and convenient access to the Country Club. This custom-built home, nestled on a premium golf course lot, boasts breathtaking views of the Sandia Mountains and serene sunsets. Enter through an elegant foyer leading to a spacious living room featuring a custom fireplace and beautiful granite accents. The light-filled kitchen offers dual islands, a downdraft cooktop, and ample storage with a large pantry. Expansive Pella windows frame views of the meticulously landscaped backyard, complete with rose gardens and multiple patios. The family room showcases vaulted ceilings and shining skylights, while the primary suite provides a cozy retreat with a fireplace and access to a tranquil balcony. Enjoy the luxury of his-and-hers walk-in closets and a spa-like bathroom. This exquisite property also features an oversized garage, upgraded HVAC units, and is minutes away from schools, shopping, and walking trails.
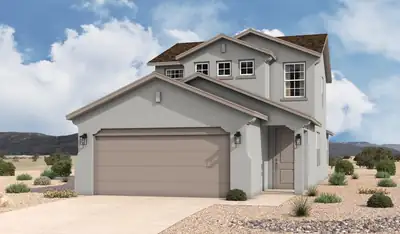
1264 Rosemary Street SW, Albuquerque
The Taos floorplan at Sage Park in Albuquerque, New Mexico is the largest home available in this community, offering expanded living space, enhanced functionality, and modern open concept design. With approximately 1,740 square feet, 3-4 bedrooms, and 2 bathrooms, this home is ideal for buyers seeking maximum space while staying within an attainable price point in Albuquerque.

Daria Derebera
Real Estate Broker in Albuquerque, NM
Similar Searches in Greater Albuquerque
