
Homes with 3-Car Garage in Greater Albuquerque
Browse homes with 3-car garage for sale in Greater Albuquerque, New Mexico. A three-car garage offers room for all your vehicles plus a dedicated workshop, gym, or hobby space.
Showing 513 listings in Greater Albuquerque.
Browse this search by city:
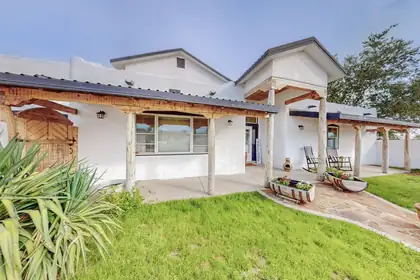
$10,000 Seller Credit Available! Use towards closing costs, rate buy-down, etc. Experience breathtaking, endless views and unmatched tranquility with unobstructed panoramas stretching for miles. Enjoy front-row views of the Balloon Fiesta and Fourth of July fireworks from your own backyard. This beautifully updated home features 4 bedrooms, an office, and 4 bathrooms. The custom kitchen nook, surrounded by windows, is the perfect place for morning coffee while taking in the stunning scenery, while the oversized island is ideal for gathering and entertaining. The private upstairs primary suite includes a balcony showcasing even more spectacular views. The barn is equipped with electricity and water, making it ideal for a shop, workshop, studio, equestrian use, or countless other possibilities. Endless views, endless opportunities.
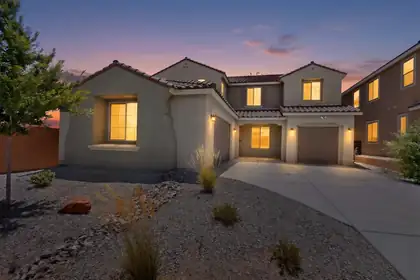
***New price!!!*** This beautiful two-story 2024 home on a premium lot situated in Broadmoor Heights in Rio Rancho is ready to welcome you home. The thoughtful and well appointed floor plan is giving functionality. Natural light bathes the house to greet you every morning along with views of the Sandia Mountains right from your covered back patio or from the balcony of the owner's suite. A large kitchen styled with granite tops with a breakfast nook and planning station, a spacious pantry and butler's pantry gives plenty of area for food prep and entertaining. On the other side of the pantry area is a large dining area to welcome guests. Right next to that is a flex room ready to be used as a home office, hobby room, and more. Gather in the living room or upstairs in the equally expansive yet cozy loft. Down the hall from the loft enter your owner's suite complete with a large walk-in closet and walk-in shower. In addition to the upstairs primary there is an en-suite downstairs with a private bathroom perfect for guests or multi-generational options. Three car garage, covered front and back patio, low maintenance yards, community parks are just a few more wins to make this the choice. Include those highlights with a city that continues to grow and thrive with access to Albuquerque or Santa Fe, it makes sense. Schedule a showing today! ***Virtually Staged***
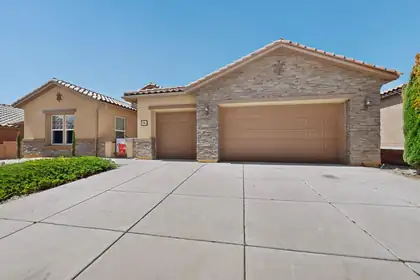

Price Improved!!! Welcome to your Dream Home Located in the Sought-After Loma Colorado Subdivision!! This Quality Construction by Pulte features Natural Light and Custom Touches through out. Luxurious Porcelain Flooring from Italy and Upgraded LVP Flooring in Bedrooms. The Gorgeous Living Room showcases a Fireplace that is Custom Built with Designer Tile from Portugal and A Custom Designed Powder Room. The Chef's Kitchen has Quartz Countertops, Stainless Steel Appliances, Wolf Gas Cooktop Stove, Oversized Maple Cabinets, Breakfast Bar, Breakfast Nook, Butlers Pantry and a Formal Dining Room. Custom Closets in Bedrooms and a Jack and Jill Bath between Bedrooms with Upgraded Granite. The Spacious Primary Bedroom includes a Luxurious En-suite Bath complete with a Garden tub, Designer Walk in Separate Shower and Double Vanity. Upgraded 5 inch Baseboards, Two Refrigerated Air Units, One replaced Last year and 3 year old Water Heater. Bonus Office/Study/Workout Room. Backyard is perfect for BBQ's with Low Maintenance Landscaping with A Custom Designed Sitting Area that Overlooks Breathtaking Mountain Views and Finally a Dream, Sparkling Gunite In Ground Pool perfect for Summer Pool Parties. Also an Oversized 3-car garage provides ample storage and workspace and Larger than Standard Extended driveway. This Dream Home will not last long so make it yours fast!!
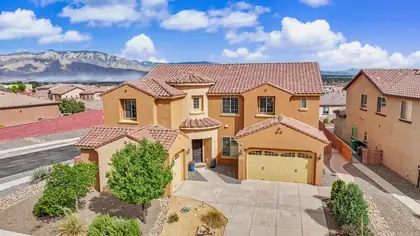
Luxury living with incredible views of the Sandia Mountains in the prestigious gated community of Tres Colinas in Loma Colorado. Home is on a corner lot, 5 bedroom, office , 4 baths and 4373 sq feet of living space. Grand circular entrance, 20-foot ceilings in the great room. En suite downstairs, primary suite upstairs. Beautiful spacious kitchen with granite countertops, large island and plenty of storage with large walk-in pantry. Grand staircase with 2 lofts upstairs, balcony off primary suite has beautiful views. Laundry room upstairs for convenience. 4 car garage with epoxy flooring. Backyard is fully landscaped and perfect for a relaxing evening watching the sunset. A must see, schedule today!
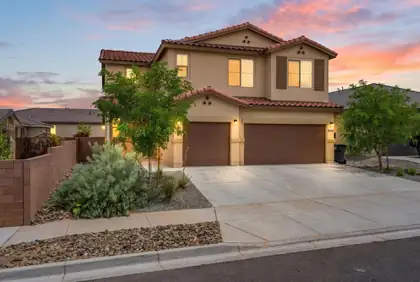
Welcome to a home where comfort, functionality, and modern style come together effortlessly. This spacious two-story residence offers 5 bedrooms, 4 bathrooms, a finished 3-car garage, and a versatile loft designed to fit your lifestyle. The beautifully upgraded kitchen is sure to impress with quartz countertops, a large island with seating, tile backsplash, modern appliances, and a pantry for added convenience. The thoughtfully designed layout features four bedrooms upstairs, including two with private ensuite baths, with the primary suite offering a spacious walk-in closet. A downstairs bedroom provides the flexibility needed for guests, a home office, or multigenerational living. Enjoy the added comforts of recessed lighting, ceiling fans, refrigerated air, and a laundry room complete with a washer and dryer. The landscaped front yard welcomes you in with exceptional curb appeal, while the private walled backyard offers endless potential to create the outdoor space you've always envisioned. Room to grow, space to gather, and a place you'll love to call home.
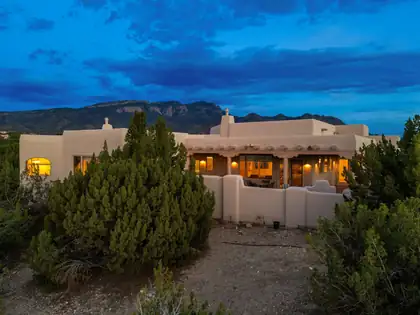
2 White Mesa Trail, Placitas
Nestled in the highly desirable community of Placitas, this exceptional custom home at 2 White Mesa Trail offers breathtaking panoramic views of the Sandia Mountains, mesas, and unforgettable New Mexico sunsets. The home features light-filled living spaces, quality craftsmanship, and seamless indoor-outdoor living that make everyday life feel extraordinary. The gourmet kitchen is a chef's dream, featuring premium Sub-Zero and Wolf appliances, custom cabinetry, two spacious islands, generous workspace, and additional counter seating. Travertine floors lend timeless warmth, while three traditional kiva fireplaces add authentic Southwestern character. An oversized garage with abundant storage provides ample room for vehicles, hobbies, and outdoor gear, adding both convenience and functionality. Whether you're relaxing on the expansive patio, entertaining guests, or simply enjoying the spectacular scenery from nearly every room, this home offers the perfect blend of luxury, comfort, and the peaceful lifestyle Placitas is known for. With incredible views, high-end finishes, and exceptional amenities, this is a rare opportunity to own a truly remarkable New Mexico retreat.
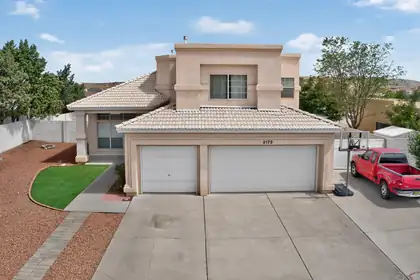
***$25k BUYER CREDIT & REDUCED PRICE!!! Sellers are gifting a chunk of their equity to help Buyers get into this home! OPEN HOUSE Satruday from 1:00pm - 4:00pm. Spacious High Resort Home with RV Parking.Set on more than a quarter acre, this spacious 5-bedroom, 3-bathroom home offers flexible living, impressive storage and exceptional RV accommodations.Soaring ceilings and clerestory windows create a bright, welcoming entrance, while formal living and dining areas provide plenty of room for entertaining. A second living area with a fireplace offers a comfortable place to relax and gather. The open kitchen features updated cabinetry, granite countertops, stainless steel appliances, a center island and generous storage.A main-level bedroom and full bathroom are ideal for guests, multigenerational living or a private home office. Upstairs, the oversized primary suite feels like its own retreat, complete with a private balcony and incredible views, a large walk-in closet, dual vanities, a separate shower, soaking tub and a convenient coffee bar with mini refrigerator. Three additional bedrooms complete the upper level.The versatile mudroom and butler's pantry add extensive cabinetry, a large utility sink, extra storage and a practical drop zone for busy households. Need room for an RV? The gated 50-foot concrete RV pad is exceptionally equipped with 30-amp and 15-amp electrical service, water and a dump station. A three-car garage provides even more space for vehicles, hobbies and storage.Conveniently located near Rio Rancho schools, parks, sports facilities, medical services, shopping and dining, with easy access to Southern Boulevard and NM-528. With its new price, generous space and hard-to-find amenities, this High Resort home deserves a fresh look!
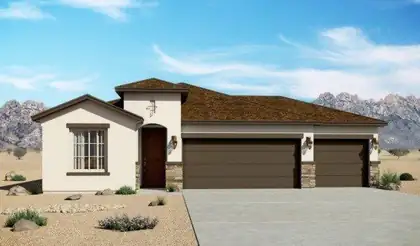
3581 Santa Fe Trail SW, Los Lunas
The Sandia floorplan at The Trails at El Cerro in Los Lunas, New Mexico is a spacious single-story home designed for buyers seeking open-concept living, 4-bedroom flexibility, and modern comfort just minutes from Albuquerque. Offering approximately 1,907 square feet, 4 bedrooms, and 2 bathrooms, this home delivers the perfect balance of space, functionality, and value in one of Los Lunas' most desirable communities.
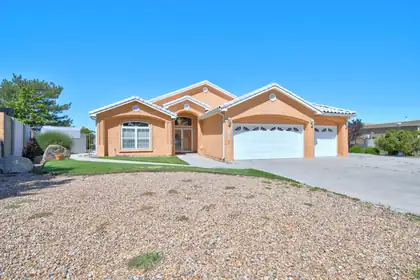
City views from this beautiful single owner custom home designed by Ron Montoya Custom Designs and built by Taber Homes. Boasting an open floorplan with vaulted ceilings, formal dining room, open kitchen with bar seating and a breakfast nook. Cozy up to the fireplace in the family room as you watch the sunset over the city. When it's time to retire for the evening, the luxurious en suite awaits where you can relax in the garden tub and soak away the stress of the day. A large walk-in closet, separate shower, and a private water closet. You'll no doubt take advantage of the four bathrooms...that's right, we said four. There's the bathroom in the en suite, the jack and jill bathroom, a guest half bath in the hallway, and a half bath in the 3 car garage. The laundry room has a utility sink too. Tile and wood plank flooring in most of the home. Feel like taking a stroll on the Tramway Recreation Trail? No problem, just go through your very own private access gate from your backyard. Backyard access for a small boat or RV. Mature peach tree is loaded with fruit. It's time to make this wonderful house your home.
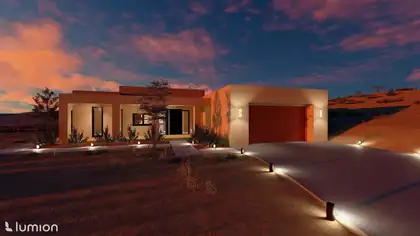
1597 Camino De La Tierra Road, Corrales
Thoughtfully positioned to capture the sweeping Sandia Mountains' spectacular views and magnificent New Mexico sunrises and sunsets. this exceptional Corrales residence proves that luxury living is measured by craftmanship, setting and livability. The home showcases sophisticated modern design with timeless restraint, refined finishes, and impeccable attention to detail. Offering three bedrooms plus private study/ 4th bedroom, three bathrooms with light-filled interiors that flow effortlessly to inviting outdoor living spaces where the surrounding landscape becomes part of everyday living. Beautifully-sited on a premier 1.67 a re homesite, this residence offers the perfect balance of elegance, comfort, and low-maintenance living. A unique opportunity for discerning buyers seeking architecturally-significant home that embraces a more intentional, lock-and-leave lifestyle without compromise!
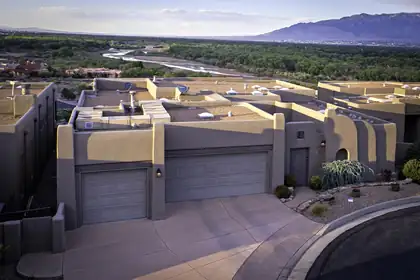
RIVER & MOUNTAIN VIEWS can be seen from the Living Room, Primary Bedroom, Kitchen, and Dining Area. 3 Bedroom Home is located in a GATED COMMUNITY, that is only a 5 minute drive from I-40. Home sports a new fresh look and has a Newer HVAC System (2024). BEAUTIFUL outer front locking door offers a Second layer of SECURITY for those who are on the go or who love to travel. The SPACIOUS Primary Bedroom has a WONDERFUL area that can easily accommodate a Charming Sitting Area in front of the gas FIREPLACE or it can be set up as an Office to enjoy the Stunning MOUNTAIN VIEWS. Large Primary Bathroom has 2 Vanities, a Garden Tub and a Separate Shower. Seller takes great pride in the maintenance of this DREAM home. Enjoy the Sky Parade of Balloons during the Fall and the Cozy 2-way Fireplace during the chilly winter months.
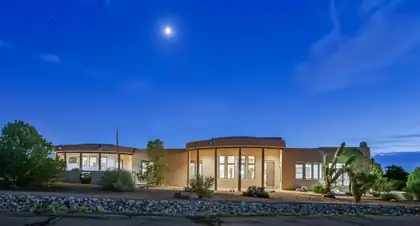
**Luxury Living in Sunset Hills Estates - North Albuquerque Acres**Welcome to one of the most coveted addresses in Albuquerque--**Sunset Hills Estates**, an exclusive gated community nestled in the heart of North Albuquerque Acres, just north of Elena and in the highly Rated North Star Elementary School. Opportunities to own a home in this prestigious neighborhood are rare, and when they do become available, they don't stay on the market for long.This stunning **nearly 4,000-square-foot** custom home offers the perfect blend of elegance, comfort, and timeless design. Situated on **over one acre**, this exceptional **single-story** residence features **4 spacious bedrooms (one is ADU design with separate entrance**,plus an office, a **3-car garage**, soaring ceilings, smooth plaster walls, and an open-concept floor plan designed for both everyday living and unforgettable entertaining.From the moment you enter, you'll appreciate the luxurious finishes, beautiful stone flooring, expansive living spaces, and walls of windows that capture breathtaking views and fill the home with natural light. Every detail has been thoughtfully designed to create a warm yet sophisticated atmosphere.Outside, you'll enjoy the privacy, tranquility, and panoramic scenery that make North Albuquerque Acres one of the city's most desirable places to call home.**Luxury. Privacy. Views. Location.** This home checks every box--and it's **priced to sell**. If you've been waiting for an opportunity to own in Sunset Hills Estates, this is your chance.Schedule your private showing today before this extraordinary home is gone.
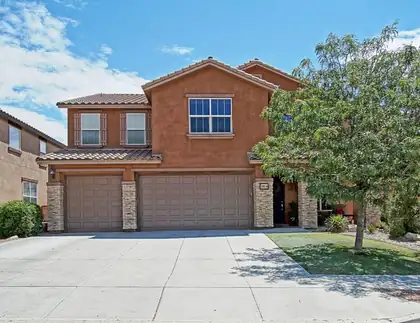
Beautifully upgraded home in the highly sought after neighborhood of Loma Colorado. Right across from the park. Upon arrival the curb appeal is enhanced by stacked stone pillars, 3-car garage, Spanish tile roof, manicured landscaping, and a covered entry with XL front door.Once inside the extras and upgrades are everywhere. Upgraded flooring. Two large living rooms downstairs. One with a gas fireplace. a guest room with full bathroom. Stunning kitchen with granite, ample cabinet space, large pantry, island, and SS appliances that stay.Incredible space upstairs thanks to an enormous loft, oversized bedrooms w XL walk-in closets. Two closets attached to the loft, and a spa-like primary room and suite. Even the primary closet feels opens and spacious. Low car traffic, outstanding walking paths, big park across the street. Close to Intel, shopping, ice rink, tennis courts, softball fields, and more.
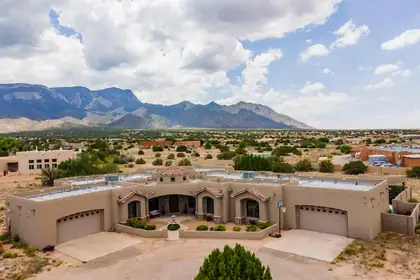
15 Casa Terrenos, Placitas
Experience exceptional Southwest living in this stunning custom estate nestled on 2 private acres in the desirable community of Placitas. Offering an impressive 4,728 square feet, this thoughtfully designed home features 6 spacious bedrooms, 41/2 baths, two dedicated offices, and a private exercise room, providing exceptional flexibility for today's lifestyle.Designed for both everyday comfort and elegant entertaining, the expansive great room showcases high ceilings, abundant natural light, and a cozy fireplace. A formal dining room complements the chef's kitchen, complete with granite countertops, stainless steel appliances, a five-burner cooktop with dual ovens, an oversized island with prep sink, walk-in pantry, breakfast nook, and generous workspace for preparing meals with ease.The luxurious primary suite serves as a private retreat, featuring a spacious sitting area, spa-inspired bath with a jetted soaking tub, oversized shower with dual shower heads, dual walk-in closets, and direct access to the adjoining exercise room.Step outside to your own resort-style backyard where breathtaking Sandia Mountain views provide the perfect backdrop for relaxation and entertaining. Enjoy the sparkling pool with built-in spa, expansive covered patio, outdoor fireplace, and built-in grilling station--ideal for hosting year-round. A convenient pool-access half bath adds to the home's thoughtful design.Additional features include a spacious four-car garage, oversized laundry room with abundant cabinetry and utility sink, exceptional storage throughout, and easy access to I-25 for commuting while enjoying the peaceful beauty of Placitas.This remarkable property offers the perfect blend of luxury, comfort, and unforgettable views in one of New Mexico's most sought-after locations.No sign on property.
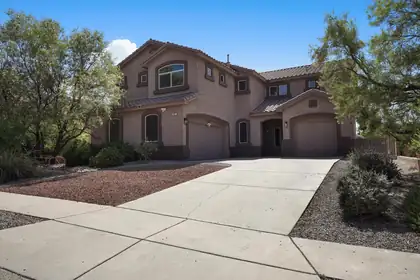
Spacious 5 bedroom, 3 bathroom home in the desirable Cabezon community featuring multiple living areas, soaring cathedral ceilings, wood, tile and carpet flooring, and a welcoming gas-log fireplace. The well-appointed kitchen offers a center island, breakfast nook, built-in bar, pantry and stainless appliances, while formal and casual dining spaces provide plenty of room for entertaining. The upstairs primary suite includes a walk-in closet and full bath with double sinks, garden tub, separate shower and private water closet. Enjoy outdoor living from the balcony or covered patio overlooking the landscaped, walled backyard with grass, automatic sprinklers, scenic views and a gas stub for grilling.
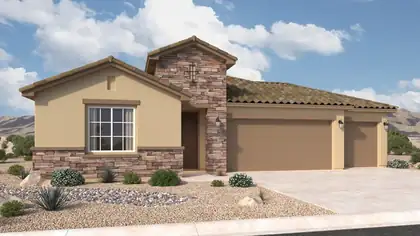
The Santa Rosa is a thoughtfully designed single-story home offering approximately 1,880 square feet with open-concept living and comfortable private retreats. A defined foyer opens into the great room, kitchen, and dining area, creating a bright connected layout for everyday living and entertaining. The kitchen includes a central island, generous counter space, walk-in pantry, and direct connection to the dining area. The privately positioned owner's suite features a spacious bedroom, spa-inspired bath, dual vanities, walk-in shower, and oversized walk-in closet, while secondary bedrooms and a flexible front room support guests, work, media, or fitness space. Additional PID and PIC disclosures are available. Please request further information from the builder representative.
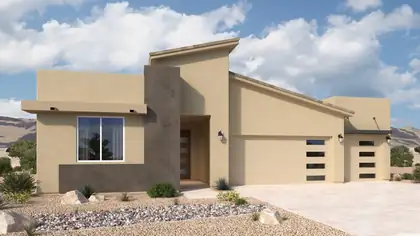
The Santa Cruz is a spacious single-story home offering approximately 2,119 square feet with 3 bedrooms, 2.5 bathrooms, and flexible garage configurations. The plan is designed around an open great room, dining area, and kitchen that support comfortable everyday living and easy entertaining. A private owner's suite, secondary bedrooms, and adaptable living spaces provide room for work, guests, or multigenerational needs, while energy-efficient new construction and flexible finish options add long-term value. Additional PID and PIC disclosures are available. Please request further information from the builder representative.
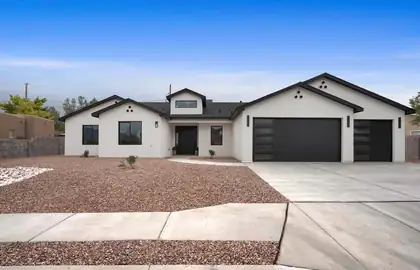
Prepare to be captivated by this spectacular, newly built custom estate offering the ultimate blend of high-end contemporary design and premium functionality. Situated on an expansive lot with meticulous low-maintenance desert landscaping, this 4-bedroom, 3.5-bathroom sanctuary makes a bold first impression with its crisp stucco finish, dramatic rooflines, and striking black accents.Step through the grand entryway into a bright, light-filled open layout boasting high-end modern finishes at every turn. The heart of the home is a chef's dream kitchen anchoring the main living space. Crafted for effortless entertaining, it features warm, natural-grain flat-panel wood cabinetry, a massive center island with breakfast bar seating, sleek dark stone countertops, and a matching solid-surface backsplash. The premium stainless steel suite is fully integrated, including built-in double wall ovens and a flush range with a matching wood-shrouded hood.The primary suite and guest bedrooms offer a true retreat with spa-quality bathrooms and designer tile work. Car enthusiasts, hobbyists, or travelers will marvel at the massive garage space, featuring an ultra-deep bay with extra-tall clearance--perfect for an RV, boat, or recreational vehicle storage. Experience a rare standard of turn-key modern luxury where no detail has been spared. The home offers a water softener preparation in the garage area, hot water recirculation and carrier combo package unit. Irrigation system
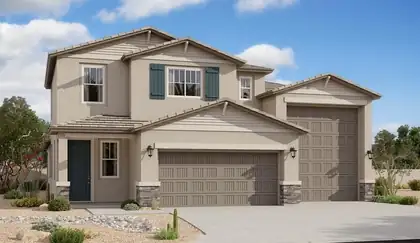
An inviting covered porch welcomes guests to the beautiful Zinc plan. In addition to a well-appointed gourmet kitchen with a center island and walk-in pantry, the thoughtfully designed main floor offers a generous dining area, a spacious great room with an adjacent covered patio, and an impressive primary suite showcasing a private bath and an oversized walk-in closet. A laundry, powder room, and storage area complete this level. Upstairs, discover three additional bedrooms and a shared bath.
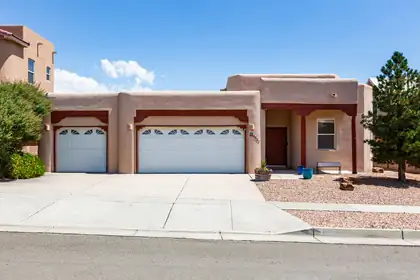
Beautiful custom single-story home in the desirable Knolls of Paradise Hills. Filled with Southwestern charm, this well-designed residence offers a bright, open floor plan bathed in natural light. The spacious layout is complemented by an oversized 3-car garage--a rare feature at this price point. Enjoy summer nights on the covered patio overlooking the xeriscaped backyard with lots of privacy. Appreciate the pride of ownership throughout this established neighborhood of custom homes. Ideally located with quick access to Paseo del Norte and just minutes from shopping, dining, parks, and entertainment, this home combines timeless character, everyday comfort, and exceptional convenience in one of the area's most sought-after communities.
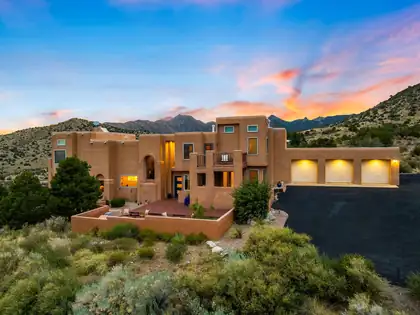
Nestled on just over an acre in the prestigious mountain community of Tierra Monte, this beautifully updated home offers breathtaking mountain views and exceptional indoor-outdoor living. Enjoy spectacular sunrises and sunsets from multiple balconies, a fully remodeled kitchen with climate-controlled wine storage. Inviting living spaces featuring views and a cozy fireplace. The spacious primary suite includes a spa-like bath with a tub, separate shower, dual vanities, and an oversized walk-in closet, balcony, and fireplace. A dedicated office, theater room, and versatile indoor workshop/gym provide added flexibility. Complete with a 3-car garage and located just minutes from the Sandia Peak Tram, hiking/biking this home is luxury, comfort, and mountain living! It's a Must See!!
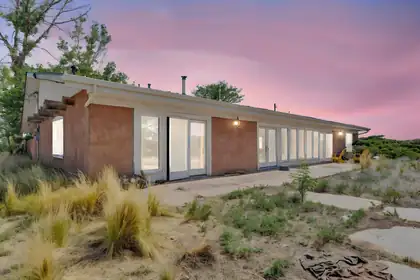
** ALL OFFERS ARE BEING CONSIDERED** Tucked privately away off State Highway 542 this expansive single-family estate spans approximately 38 pristine acres and commands breathtaking, unobstructed views of the Estancia. Constructed with traditional thick adobe walls, the home offers premier thermal efficiency alongside timeless Southwestern architectural integrity. Inside, the property showcases classic brick flooring. 3 Warehouses on property. A massive 50 x 100-foot structure featuring a 24-foot lean-to, natural skylights 2nd garage offers 2,000 square feet and an onsite bathroom/shower with built in mechanical lift. Remaining vacant for the past two years, this highly adaptable property is being offered as a premier investment opportunity with immense equity-building potential, priced to invite immediate homeowner to investor.
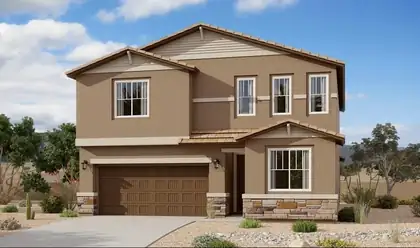
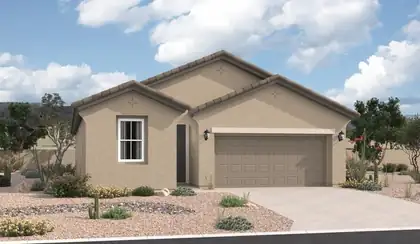
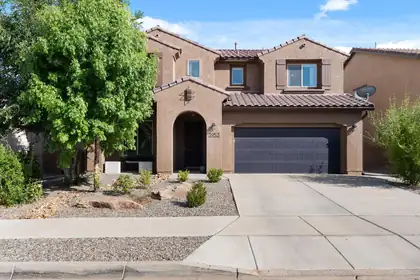
Seller offering $5,000 to buy down to lower rate or closing fees. Stunning 5BR/4BA Pulte home in Lomas Encantada with breathtaking Sandia Mountain views from the living, dining, and primary bedroom! This fully upgraded residence features high ceilings, gorgeous wood-look tile, and a massive upstairs loft. The gourmet kitchen boasts premium granite countertops, a large island with seating, stainless steel appliances, a mosaic backsplash, and a walk-in pantry. Relax in the luxurious primary suite, complete with a private sitting area and a spa-like ensuite featuring dual sinks and a walk-in shower with dual shower heads. Additional upgrades include a tankless water heater, and a fully walled backyard with a covered patio--perfect for taking in those dramatic New Mexico views! Open to offers
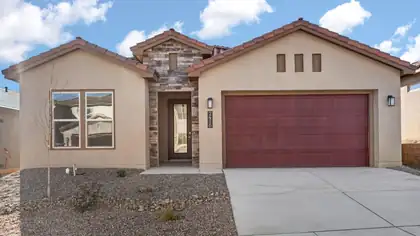
INCREDIBLE financing incentives are available with our in-house lender, DHI Mortgage, plus receive $5,000 toward your closing costs! The Destin by DR Horton offers 3 bedrooms plus office, 2.5 bathrooms and a spacious 3-car tandem garage. It is a open-concept design that flows seamlessly into a chef-inspired kitchen featuring Whirlpool gourmet appliances, a built-in wall oven, beautiful pendant lighting and oversized dark brown cabinetry. Enjoy ceramic tile throughout the kitchen, dining area, living room and all wet areas. The spacious primary suite includes double vanities & large walk in shower with bench. Additional upgrades include a 3-panel slider back door & 8 foot doors!
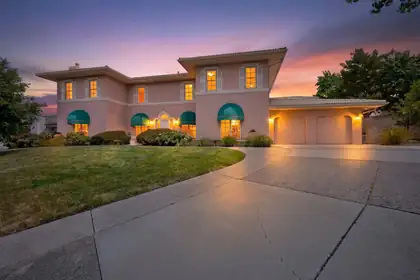
A Private Tanoan Estate with Resort-Style Grounds and Sandia Mountain Views.Rare opportunity to own a spectacular, upgraded estate in the highly coveted Tanoan community. Situated on an oversized half-acre lot, this 4-bedroom, 3.5-bath home offers nearly 5,000 square feet of elegant living space and beautiful Sandia Mountain views. The professionally landscaped backyard is a private oasis featuring cascading waterfalls, streams, flagstone walkways, a custom fire pit, outdoor lighting, and multiple areas for relaxing or entertaining. With more than $150,000 invested in the grounds, this exceptional property offers privacy, luxury, and resort-style living in one of Albuquerque's premier gated communities.
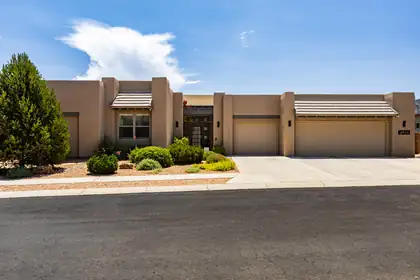
4812 Valle Santo Trail NW, Albuquerque
Nestled in the secure, gated El Bosque community, this 3,840 sq ft contemporary masterpiece directly backs the serene Bosque nature preserve, offering breathtaking panoramic bosque and Manzano Mountain views along with unmatched privacy. Crafted for both grand-scale entertaining and effortless everyday luxury, the home features a highly flexible layout boasting 4 bedrooms plus an additional private office (easily functioning as a 5th bedroom), alongside a massive bonus room equipped with a wet bar--an ideal space for a separate den, home gym, or media playroom. Inside, you are greeted by soaring ceilings, 17 architectural skylights, and dramatic walls of windows that flood the home with abundant natural light. Every window is outfitted with custom Hunter Douglas treatments, highlighted by automated motorized shades in the majestic great room. The gourmet chef's kitchen is a showpiece, complete with dual oversized entertainment islands, premium soft-close cabinetry with custom pull-out shelves, and a professional-grade GE Monogram appliance package. For ultimate convenience, the thoughtful primary wing layout features an expansive laundry suite with direct, private walkthrough access into the primary walk-in closet. Automotive enthusiasts and hobbyists will be awed by the incredible, nearly 1,200 sq ft oversized 3-car garage - offering a footprint nearly double the size of standard luxury garages - complete with built-in storage closets, shelving, and a deep utility work sink. Step outside into your private backyard oasis, where the professionally landscaped grounds feature automated drip irrigation and a newly completed, custom heated gunite lap pool equipped with an integrated electric safety cover and auto-fill system. Mechanically pristine, the property is supported by an owned whole-house water filtration system and dual, professionally maintained zoned HVAC units. Perfectly positioned for an active lifestyle, the home offers direct neighborhood access to the scenic Bosque walking and biking trails and sits ideally between two of Albuquerque's most coveted private schools. Premium daily conveniences--including upscale grocers, medical facilities, dining, and local services--are all just minutes away. Enjoy effortless, rapid access to I-40 for a seamless commute across the metro area, while remaining completely insulated from any traffic noise. Truly move-in ready and spectacular.
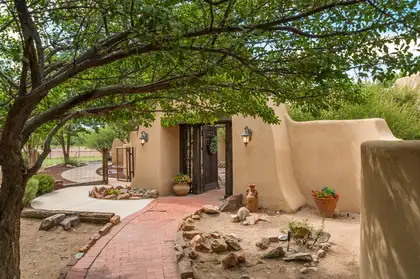
One of a kind adobe hacienda nestled on 7.7 acres with water rights and irrigation in the greenbelt section of Los Lunas. Nick Garcia built this gracious living space featuring large log beamed ceilings, red brick floors, Kiva style fp, and potential for 2 primary bdrms, office space, sitting room, exercise room, 3 car garage, wonderful cooks kitchen, and the outdoor areas include a Morton hay barn, Morton 7 stall horse barn w/runs, grass hay fields, pipe fencing, 3 wells, 3 septics, and so much more. Primary suite has two separated walk in closets and this primary is on one side of the home with other bedrooms seculded on the other side. The living room is centrally located. Hard to find this quality of home on acreage of this size anywhere. Must see this fabulous home today.
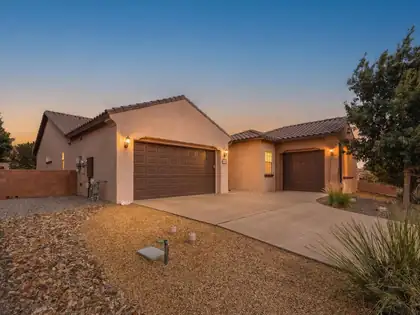
This gorgeous home has 4 bedrooms plus a study and a 3-car garage, now featuring a stunning new front door welcoming you inside. The kitchen includes granite countertops, raised panel cabinets, plus built-in stainless steel appliances. You can get lost in the pantry of this home, and you will love the huge sliding doors that create a custom feel for both your great room and back patio. Step outside to a lovingly maintained backyard oasis, complete with an extended patio, built-in grill, a tranquil water feature, and apple and pomegranate trees.

Daria Derebera
Real Estate Broker in Albuquerque, NM
Similar Searches in Greater Albuquerque
You Might Also Like in Greater Albuquerque
