
Homes with 3-Car Garage in Greater Albuquerque
Browse homes with 3-car garage for sale in Greater Albuquerque, New Mexico. A three-car garage offers room for all your vehicles plus a dedicated workshop, gym, or hobby space.
Showing 512 listings in Greater Albuquerque.
Browse this search by city:
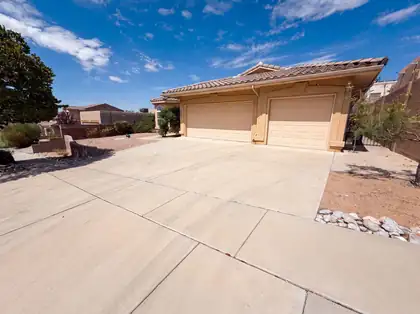
Explore 9809 Buckeye St NW, a residence updated with fresh interior paint and partial flooring replacement. The kitchen features a center island and walk-in pantry; the primary bathroom includes a separate tub and shower, alongside a central fireplace. The backyard contains a patio within a fenced perimeter. Updated and inviting, this home provides comfort and practical living.. Included 100-Day Home Warranty with buyer activation
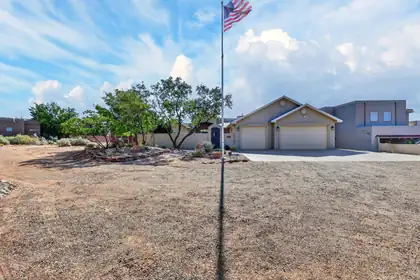

$10,000 Seller Credit Available! Use it toward closing costs, a rate buy-down, etc. Enjoy breathtaking mountain views from this exceptional custom hacienda on a large 1-acre parcel. Spacious bedrooms incl. a private split primary suite. Gourmet kitchen features knotty alder cabinets, granite countertops, breakfast bar, and stainless steel appliances, opening to the family room w/ stunning views. Italian porcelain tile, surround sound, and high-end accent lighting add style throughout. Oversized garage offers custom cabinetry,. Quaint courtyard entry and covered rear patio with outdoor kitchen are perfect for entertaining. Seller's electric bill avg. $25 per month with incl. solar. Wtr. Softener, central vac, private well complete this remarkable home!
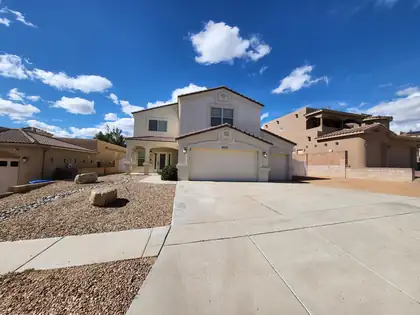
Custom 2 story home in the wonderful Paradise Knolls Subdivision. This wonderful 4-Bedroom Home with 3.5 totally Bathroom's & 3-Car Garage! Spacious and clean with new carpet and pad. Open floorplan features a large living room, formal living room, loft, and beautiful kitchen with built-in appliances and a huge pantry. Primary suite bathroom offers lots of space and a separate tub and shower. Two bedrooms include private baths. Side yard parking for extra vehicles or trailers is hard to find. Enjoy refrigerated A/C and plenty of storage. This well-maintained home is move-in ready--perfect for comfortable, modern living!
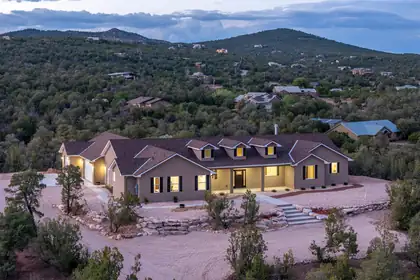
26 Jordan Court, Sandia Park
Positioned in a serene, wildlife-rich setting, with quintessential views! This custom-built residence delivers a rare blend of luxury craftsmanship, cutting-edge efficiency, and architectural presence-- From the moment you enter, the home makes a statement. Premium 22-mil luxury vinyl flooring (top-tier grade, 20-year warranty) flows throughout, complemented by knotty alder doors, custom trim, and elevated finishes at every turn. Built with 2x8 construction, R60 ceiling insulation, and R30 walls, this home exceeds standard building practices--offering exceptional energy efficiency and long-term value. The chef's kitchen is both functional and striking, featuring expansive granite surfaces, soft close cabinetry, designer tile backsplash, and a generous butler's pantry enhances storage and entertaining capability.The open-concept living space is designed to impress, with exposed wood beam ceilings, a custom stacked-stone wood-burning fireplace with blower, and oversized windows anchored by a dramatic glass door--framing the private backyard where deer are a regular presence.The primary suite delivers a true luxury retreat: a spacious walk-in closet with custom built-ins, and a spa-caliber bath complete with a soaking tub, designer fixtures, and a custom-tiled walk-in shower with dual heads--crafted for both relaxation and impact.A thoughtfully designed split floor plan includes a private junior suite with its own en-suite bath, ideal for guests or multigenerational living. The mudroom and laundry area are strategically positioned for daily convenience without sacrificing design.Car collectors and outdoor enthusiasts will appreciate the fully finished 1,356 sq. ft. garage, including an extended third bay for oversized vehicles, equipment, or workshop space.High-performance systems include a 98% efficiency furnace, Marlarkey architectural shingles (speed rating of 110 mph) and a tankless water heater with recirculating pump--ensuring comfort, efficiency, and modern reliability. NO HOA!
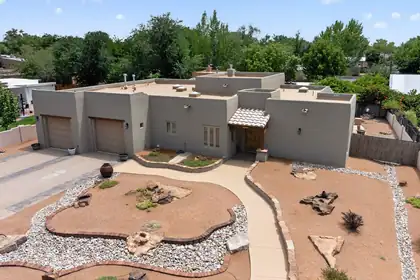
Tucked behind the gates of a sought-after North Valley community, this single-level custom home has been lovingly maintained since it was built, and it shows! Every detail reflects genuine craftsmanship, from the 3 bedrooms and 2 bathrooms to the warmth found in every room. Step inside to soaring ceilings, hand-hewn vigas, and a kiva fireplace that gives the living space its character. Pella windows bring in natural light, while custom hand-carved doors carry the Southwestern detailing through every room. Built with solid 2x6 construction and outfitted with refrigerated air, the home balances authentic style with everyday practicality. Ownership here comes easy: a new roof and stucco were completed in 2019, and a tankless water heater was added in 2025, all backed by an oversized garage, new epoxy floors with 9-foot doors. Enjoy beautifully designed, low-maintenance landscaping front & back, more time relaxing, less time on upkeep. Craftsmanship shines here!
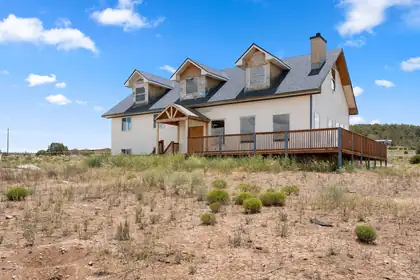
*owner financing available*Come make this mountain retreat your next home in the Sandia Park! perfect for savvy investors/ builders, or hire your contractor to finish this home and use it as your primary residence. Many possibility's!
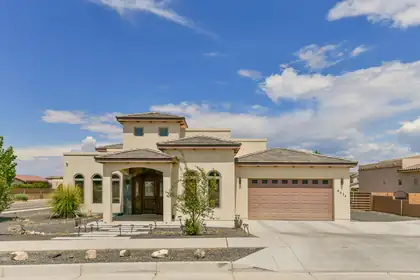
This exceptional full-custom luxury home offers unparalleled elegance and meticulous details throughout. Striking exterior leads to superb interior craftsmanship: synthetic stucco, durable TPO roof, solar rough-in, wrought iron backyard gates, pool junction box, premium stone/tile accents inside & out, soaring beamed ceilings, handmade doors & cabinets, gorgeous electric fireplaces, bathroom access for each bedroom, and two oversized 5-ton AC units. Unbelievable east-facing backyard oasis with covered outdoor living room, half bath, and reinforced patio roof ready for future spiral staircase to a stargazing deck. One-of-a-kind--explore and fall in love! Seller Financing Considered
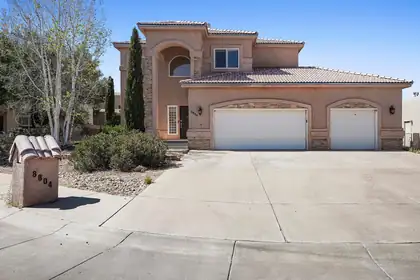
Nestled on a quiet cul-de-sac in the desirable Vineyard Estates, of NE Albuquerque this custom-built residence offers an exceptional blend of elegance, comfort, and functionality. Boasting 3 - 4 bedrooms, 3 bathrooms, and 2,861 square feet of thoughtfully designed living space. The home features multiple living areas, a private study, loft, and a spacious country kitchen complete with a center island, breakfast nook, and built-in gas range. The luxurious primary suite offers a sitting area, walk-in closet, dual vanities, garden tub, and separate shower. Rich stone and laminate flooring, a gas fireplace, central vacuum, oversized 3-car garage, and landscaped walled backyard complete this remarkable home, ideally located within the highly sought-after La Cueva district.
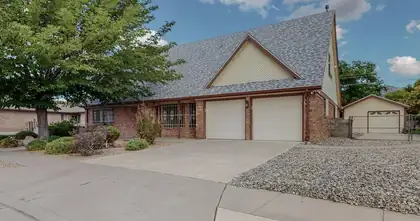
Beautifully updated and meticulously maintained, this stunning brick home in the desirable Eastridge neighborhood offers space, functionality, and exceptional outdoor living. Featuring 4 bedrooms, 3 bathrooms, 3 car garage, and situated on a spacious quarter-acre lot with backyard access and a detached garage/workshop.The main level includes a spacious primary suite, an additional bedroom, guest bath, inviting front living area, and a beautiful family room anchored by a fireplace. The updated kitchen offers abundant cabinetry and storage. Upstairs, you'll find two additional bedrooms, a full bath, and a versatile office, game room, or flex space.Step outside to a private backyard retreat with room to garden, grill, entertain. With ample storage, workspace, and gathering areas.
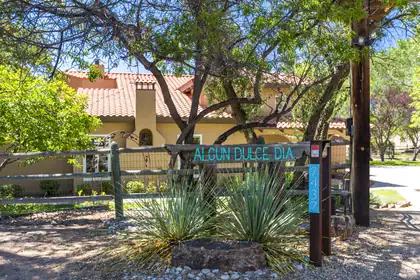
7437 Rio Grande Boulevard NW, Los Ranchos
Nestled at the end of a picturesque tree-lined lane in the heart of Los Ranchos de Albuquerque, this custom estate sits on 1.5 acres with MRGCD irrigation rights. Home is 3,521sf and features 3 upstairs ensuite bedrooms, a main-level bedroom with adjacent guest bath, two living areas, wood flooring, formal dining, office/ or sitting area, gorgeous kitchen with high end appliances, wet bar w/ice maker. Nice 3 car garage which has custom built in cabinets, soft water system. The barn includes a 1024sf ADU which was added in 1993 and has a large BR, 3/4BA, kitchen, living area, W/D hookups and two private balconies! It's ideal for guests, multigenerational living, or rental potential! New septic system installed for the ADU. New windows and doors recently installed in the ADU. Barn also has a heated area for chicken coop and also abundant storage and a 1/4 bath! Above ground Swim Spa stays! Automatic electric gate entry! Enjoy privacy, mature trees, and direct access to the nearby Bosque and scenic walking trails in one of Los Ranchos' most desirable locations!
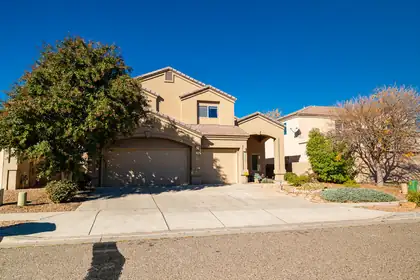
This stunning residence seamlessly combines functional and formal living with its open-concept design. The main floor boasts generous space, including a formal living area, a cozy family room, a dining room, and a guest bedroom with a full bathroom. The inviting kitchen is a chef's dream, featuring granite countertops, a large pantry, a charming breakfast nook, and a gas connection beneath the cooktop. Upstairs, you'll find a spacious master suite complete with a jetted tub, separate shower, expansive walk-in closet, and a private balcony. Additionally, there are two guest bedrooms, a versatile loft, and another full bathroom.
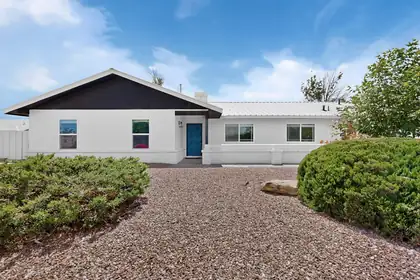
Owner financing available. Beautifully remodeled 4-bedroom home on a spacious 0.50-acre lot featuring a blend of farmhouse charm and modern updates. The inviting interior offers laminate flooring, updated windows, fresh, neutral finishes, and contemporary lighting throughout. The kitchen is designed for both style and function with a farmhouse sink, stainless steel appliances, tile backsplash, butcher block island, abundant cabinetry, and a pantry. The private primary suite includes a double-sink vanity and walk-in shower. Outside, enjoy a covered patio, RV parking, backyard access, and a detached garage, providing plenty of room for vehicles, hobbies, and storage. Situated on a generous half-acre lot, this move-in-ready property offers comfort, functionality, and space to enjoy both inside and out.
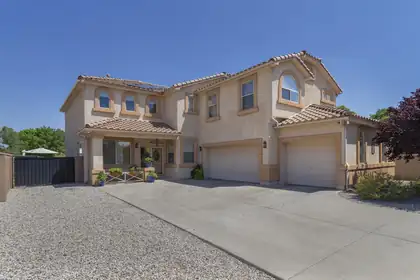
5801 Mesa Sombra Place NW, Albuquerque
The ENTERTAINER'S DREAM Home You've Been Waiting For! Tucked away on a quiet cul-de-sac & backing a park, this SPECTACular home has the space, setting & UPGRADES buyers dream about! The show-stopping kitchen is truly the heart of the home, featuring double ovens-including convection-upgraded cabinetry & convenient pull-outs. Room for everyone w/ 2 living areas, formal dining & a private study downstairs, while ALL bedrooms plus a loft are upstairs. Step outside to your own backyard retreat with gorgeous flower beds, a pergola and hot tub--plus a negotiable outdoor kitchen! And here's a BIG bonus--a 9.2 kWdc OWNED SOLAR system! Two BRAND-NEW HVAC units, a 3-car garage with composite tile flooring. fantastic location near St. Pius and Bosque Schools complete the package. READY TO IMPRESS!
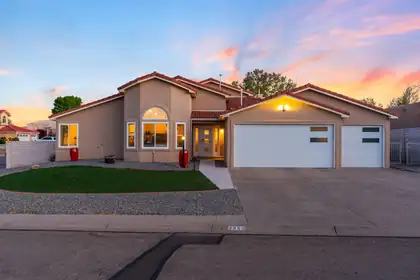
Step into this spacious awesome four bedroom home which has been professionally remodeled from top to bottom. Single story home with two living areas, extra flex room, 3 car garage, side yard access, separate RV driveway and parking, large corner lot. Recent upgrades include: HVAC, completely remodeled kitchen with center granite island and modern cabinetry, top-grade appliances, contemporary finishes in each bathroom, insulated garage doors, extra storage in garage and work bench area, exterior stucco, custom master closet, open floor plan and high vaulted ceilings. Front and back yard have zero landscaping.Great neighborhood and excellent location in the desirable Gleneagles Sub'd close to the high school, shopping and other retail outlets.
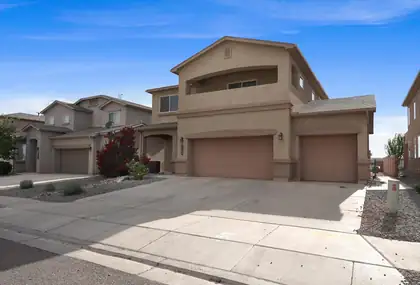
Your new home awaits! Offering $4,000 in credits! Meticulously maintained and move-in ready, this spacious home offers over 2,700 sq. ft. of living space and a three-car garage. Recessed lighting and updated fixtures add a modern touch throughout. The kitchen features stainless steel appliances, a corner pantry, and generous counter space for cooking, entertaining, and everyday living. Upstairs, the private balcony off the primary bedroom provides a peaceful place to unwind. Step outside to enjoy the spacious backyard, offering plenty of room for outdoor activities, gardening, or simply relaxing. Don't miss your opportunity to see this beautiful home, and schedule your private tour today!
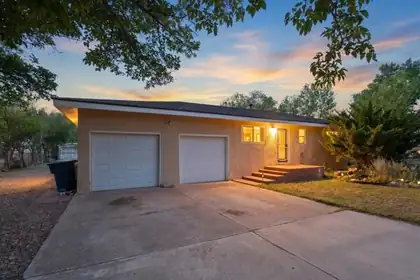
820 Monte Vista Road NE, Los Lunas
Welcome to this beautifully maintained 3-bedroom, 2-bathroom home, perfectly situated on an extra-large lot in a prime, family-friendly location. Step inside to discover a stunning kitchen designed for effortless entertaining - boasting generous counter space, modern finishes, and an open flow that makes hosting a joy. Beyond the interiors, your private backyard oasis awaits: a serene retreat featuring a large storage shed and dedicated gardening area, ideal for green thumbs or those seeking extra space. With schools, parks, groceries, and amenities just steps away, convenience meets comfort. This is more than a home - it's a lifestyle. Schedule your private showing today.
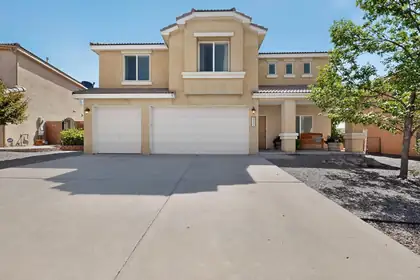
Home warranty included with his home!! 4 generously sized bedrooms, new carpet, abundant storage throughout, and walk-in closets. Enjoy a fully landscaped backyard complete with a natural gas fire pit, perfect for relaxing or entertaining. Additional highlights include a 3-car garage and fiber internet availability, combining comfort, convenience, and modern connectivity in a sought-after neighborhood.
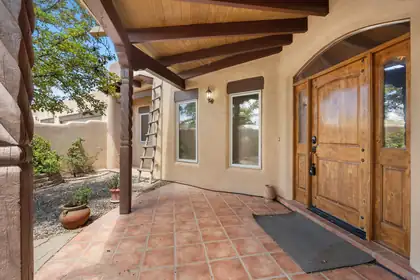
Attached in-law casita comes with this timeless southwestern beauty with sweeping unobstructed views and beautifully crafted custom home featuring a private gated courtyard, authentic pueblo design, dramatic wood beams, hand-carved columns, rich custom cabinetry, and a stunning diamond finish kiva fireplace. The spacious open floor plan flows seamlessly into an inviting chef's kitchen with abundant workspace, custom Alder wood cabinetry and stainless steel appliances. Massive dropped beamed ceiling and T&G ceiling highlight the great room. Stunning Pella windows frame the breathtaking Sandia Mountain views. Outdoor living includes mature landscaping, privacy walls, and multiple spaces to relax while enjoying spectacular sunsets. Don't miss the 21 X 14 heated cooled craft room
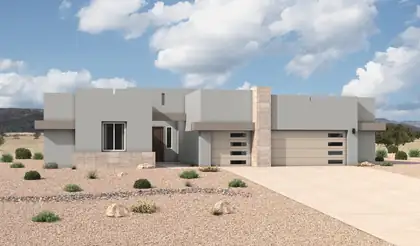
The Mariposa is a luxury single-story home offering approximately 3,012 square feet with expansive living space, elevated design, and a strong sense of arrival. The open-concept great room, dining area, and chef-inspired kitchen create bright, connected living ideal for entertaining and everyday comfort. A large island, generous counter space, and direct connection to the main living areas make the kitchen both functional and impressive. The private owner's suite includes a spa-style bath with dual vanities, soaking tub, large walk-in shower, and an expansive walk-in closet. A flex room and 3-car garage add versatility and storage.
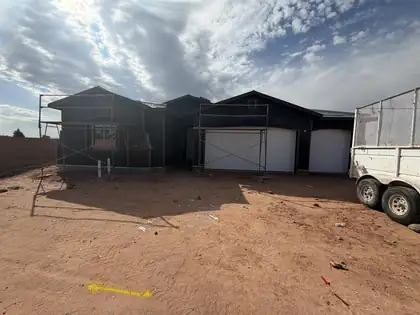
Nestled in the sought-after community of Lomas Encantadas in Rio Rancho, this stunning Jane floor plan combines luxury finishes with thoughtful functionality. Featuring an optional flex room, 3-car garage, and added powder bath, this home offers the flexibility and space today's homeowners crave.Natural light fills the home through a foyer skylight, a dramatic 4'x2' skylight above the kitchen island, and expansive glass doors that create a bright, welcoming atmosphere. The gourmet kitchen is a true showstopper, showcasing Level 4 Valbella Gold quartz countertops, a 36'' gas cooktop, double ovens, an oversized island, upgraded cabinetry with soft-close doors and dovetail drawers, and optional buffet cabinets perfect for entertaining.
829 Palo Duro Drive NW, Bernalillo
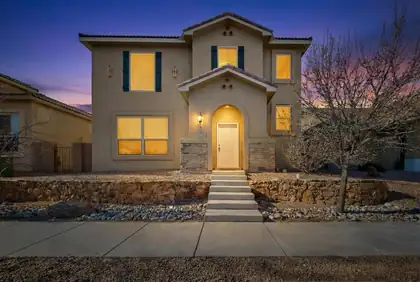
A truly distinctive property offering exceptional space, privacy, and versatility. The detached 600 sq ft casita includes 1 bedroom, a full kitchen, bath, living area, and its own garage bay, deal for extended family, guests, a private office, studio, or retreat. The main home features 4 bedrooms plus a loft, a main-level primary suite, warm Southwest character, soaring ceilings, a fireplace, and a spacious kitchen with abundant cabinetry and an island. Enjoy Sandia Mountain views, fresh backyard landscaping, and the rare convenience of a 3-car garage, all near shopping, dining, the Rail Runner, US-550, and I-25.
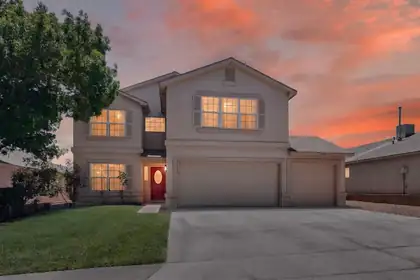
Welcome home to this beautifully updated 5 bedroom, 2.5-bathroom home offering the perfect blend of space, comfort, and style. With a three-car garage, convenient side yard access, and multiple living areas, this home provides the flexibility today's buyers are looking for. Inside, you'll find fresh updates throughout, including newer flooring, freshly painted walls and baseboards, updated light fixtures, and a remodeled kitchen featuring quartz counters, updated appliances and stylish finishes. The spacious floor plan offers plenty of room for entertaining, relaxing, or working from home. The oversized primary suite serves as a private retreat with a beautifully updated bathroom and ample space to unwind. Four additional bedrooms provide room for family, guests, hobbies, or home office.
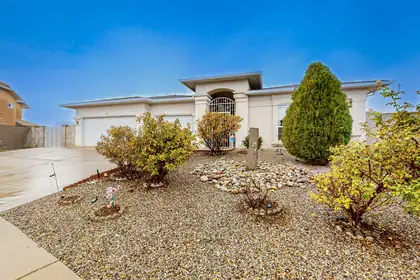
Beautiful mountain views and large backyard! Original owner. Well maintained home features 2 living areas, spacious primary suite, and family dining room. Located in a cul de sac, low traffic area. Updates include; water heater (2026) water softener (2023), refrigerator (2022), gas stove (2020). No carpet, no HOA, no PID! 3rd car garage has been converted into an office/storage area. All of the components of the garage are still there (door, opener) and can easily be converted back to a garage, if desired.
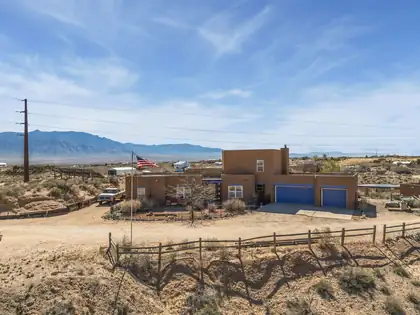
5 ACRES. HORSES WELCOME. SANDIA MOUNTAIN VIEWS. CITY CONVENIENCE. This rare Rio Rancho property offers the space and freedom of country living just minutes from shopping, dining and everyday amenities. The 2,833 SF home features 4 bedrooms + office, 3 baths, soaring ceilings, beautiful wood vigas and expansive windows framing the New Mexico landscape. The private upstairs primary retreat includes its own balcony and stunning mountain views.Outside, the fully fenced 5 acres are ready for horses, hobbies and recreation with 3 horse stalls, hay storage and a finished detached building with water and electricity--ideal for a tack room, workshop, studio or additional workspace. There's also an oversized 3-car garage and plenty of room for RVs, trailers and recreational vehicles.Owned solar, refrigerated air, private well, tankless water heater and reverse osmosis add efficiency and convenience.A truly hard-to-find combination of acreage, equestrian amenities, mountain views and Rio Rancho convenience.
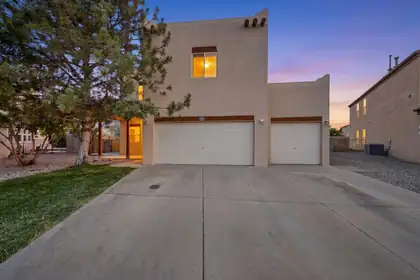
Tucked away at the top of a quiet cul-de-sac in one of the area's most desirable neighborhoods, this move-in-ready hidden gem offers 4 bedrooms, 2.5 bathrooms, fresh interior paint, and a spacious, functional floor plan. Enjoy two living areas, a huge loft ideal for a game room, office, or media space, and an oversized 3-car garage with exceptional storage throughout. Abundant closet space and convenient under-stair storage make staying organized easy. The private primary suite features its own balcony overlooking the lush backyard. Situated on nearly a quarter acre, the backyard oasis is filled with mature trees and vibrant greenery, creating the perfect space to relax or entertain. Just steps from walking and bike paths, this home offers the perfect blend of comfort, privacy, convenience, and location.
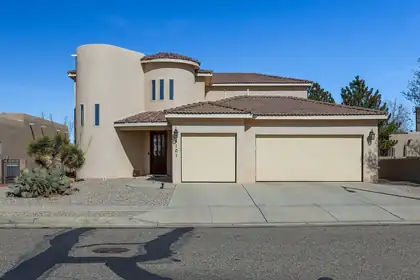
Located in one of Paradise Hills' most desirable neighborhoods on a quiet street, this beautifully maintained home welcomes you with soaring ceilings, skylights, a warm gas fireplace, and a chef's kitchen designed to be the heart of the home. The main floor features a private primary suite, an additional bedroom or office, and a convenient 3/4 bath. Upstairs, two spacious bedrooms share a Jack and Jill bath, while the balcony captures sweeping neighborhood and mountain views. Relax beneath the covered patio overlooking the generous backyard. Complete with a three car garage and exceptional care throughout, this home offers the space, comfort, and setting that many families would be happy to call home.
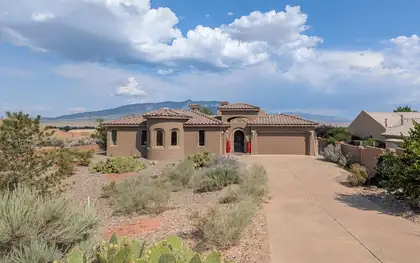
Which is more stunning--the home or the views? This beautiful Santa Fe-style home in Rio Rancho welcomes you through a charming courtyard into a warm great room featuring a classic kiva fireplace, beamed tongue-and-groove ceilings, and a dramatic wall of windows showcasing breathtaking bosque and mountain views. The open kitchen offers generous gathering space and a large pantry. Three secondary bedrooms surround a cozy den with a second kiva fireplace. The private primary suite features mountain views, dual sinks, two walk-in closets, a jetted tub, and separate shower. Enjoy the landscaped backyard with a covered patio and an insulated shed with electricity, perfect for a workshop, studio, or hobby space. Newer roof (2023) and HVAC (2023).This incredible property offers all this and more.
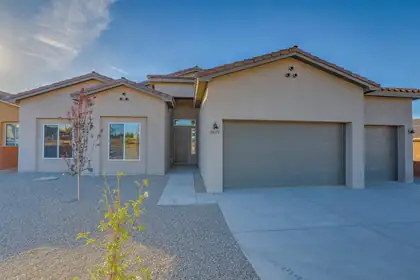
Welcome to this beautifully designed semi-custom home in the heart of Rio Rancho! With over 3,000 square feet of thoughtfully planned living space, this one-story residence offers the perfect blend of comfort, functionality, and flexibility. Featuring 4 spacious bedrooms, including a generous primary suite with ensuite bath, and 3 bathrooms (2 full + 1 half), this home also includes a dedicated office--ideal for working remotely or creating a private retreat. The open-concept layout boasts a stunning kitchen with island, formal dining space, large living room (over 500 sq ft), and plenty of natural light. Enjoy modern appliances, ample storage, and flexible layout options, all located in a desirable neighborhood with easy access to schools, parks, and amenities.
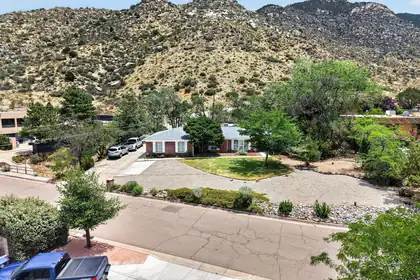
Beautifully situated at the back of Glenwood Hills and surrounded by nature, this exceptional home sits on a spacious half-acre lot backing directly to National Forest, offering privacy and stunning natural surroundings.This single-story brick home has been thoughtfully updated throughout, featuring a modern kitchen with stainless steel appliances, private dining room with pocket doors and beautiful built-in shelves, renovated bathrooms, and stylish finishes that blend comfort with timeless appeal.The property also offers an expansive four-car garage, providing ample room for vehicles, storage, hobbies, or the perfect workshop. With its peaceful setting, generous lot, and move-in-ready updates, this home is a rare opportunity to enjoy the best of both convenience and outdoor living.
13 Calle Del Poniente, Tijeras
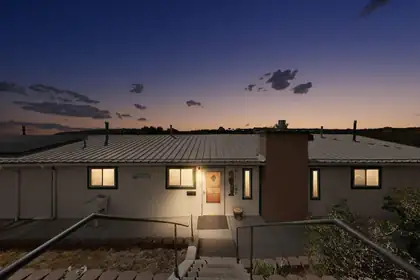
Escape to your own private mountain retreat on 7.1 breathtaking acres nestled among towering Ponderosa pines, cedar, and pinon trees in the peaceful hills of Tijeras. This inviting home offers the perfect blend of comfort, privacy, and natural beauty with 3 spacious bedrooms, a versatile bonus room ideal for a home office, guest space, or hobby room, 2 full bathrooms, and a 3/4 bath.The heart of the home features a bright, welcoming kitchen with beautiful oak cabinetry, a center island, and all appliances conveying. Gather with family and friends in the sun-filled great room, complete with a cozy remote-controlled Enviro gas fireplace, or step outside onto the expansive Trex deck to soak in the panoramic mountain views and fresh New Mexico air.

Daria Derebera
Real Estate Broker in Albuquerque, NM
Similar Searches in Greater Albuquerque
You Might Also Like in Greater Albuquerque
