
Homes with 3-Car Garage in Greater Albuquerque
Browse homes with 3-car garage for sale in Greater Albuquerque, New Mexico. A three-car garage offers room for all your vehicles plus a dedicated workshop, gym, or hobby space.
Showing 513 listings in Greater Albuquerque.
Browse this search by city:
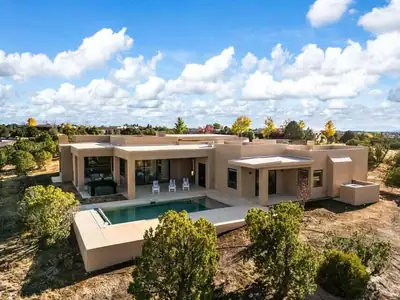

9 Tamarisk Trail, Santa Fe
Nestled in the prestigious private Las Campanas community of Santa Fe, this newly built custom single story estate blends modern elegance with timeless Southwestern charm. Perched to overlook the lush fairways of the world-class golf course and endless views of the Sangre De Cristo Mountains, the home offers an unmatched lifestyle of sophistication and serenity. As one of the few residences approved for a private pool, it also features a soothing hot tub for year-round enjoyment. Expansive outdoor living spaces are paired with built-in speakers both inside and out, creating the perfect setting for entertaining or relaxing. Inside, enjoy breathtaking views through oversized Pella windows spanning more than 10 feet wide.
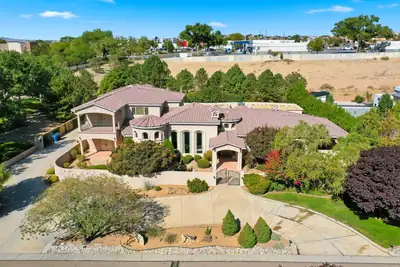
9415 Black Farm Lane NW, Albuquerque
MEDITERRANEAN ESTATE | TWO FULL PRIMARY SUITES ON THE MAIN LEVEL | CENTRAL VACUUM SYSTEM | PRIVATE LANE LOT | MATURE DESIGNED LANDSCAPING | SANDIA MOUNTAIN VIEWS | GATED DRIVEWAY | UPSTAIRS WING |A custom built Mediterranean estate of 5,488 square feet, with 5 bedrooms, 6 bathrooms, 4 of them being en suite, and two full primary suites on the ground floor.Set on a private corner lot at the entrance to a quiet cul de sac, the property is approached by a private driveway and a gated entry. Stacked stone columns and an illuminated water feature frame the entrance, surrounded by mature, professionally designed landscaping.Inside, a barrel vaulted hallway welcomes you with hand troweled plaster and illuminated wall niches. Inlaid marble and travertine flooring leads the eye straight through the home to the opulent and timeless fountain in the backyard. A graceful wrought iron staircase just off the entry adds a sense of drama. The formal dining room offers its own elegant setting for entertaining, with a hand painted domed ceiling and a built in wine bar.Travertine, custom cabinetry, granite, alder doors, and Pella windows recur throughout, tied together by a central sound system. The kitchen includes a butlers pantry and a built in desk niche.At the heart of the home, the magnificent Great Room features soaring ceilings and an exceptional sense of openness and scale. This single room is spacious enough to host a grand event entirely on its own, from formal gatherings to large scale celebrations, while remaining just as comfortable for quiet, everyday living. It is a space designed to do it all, without ever feeling like it is doing too much.Each primary suite on the main level is its own private retreat, each with a private entrance to the front yard. The Master Bedroom offers a sitting room, a stacked stone fireplace, a wet bar, and a kitchenette, along with a spa inspired bathroom featuring a jetted tub and a tumbled stone shower beneath a barrel vaulted ceiling. A second en suite bath repeats that same tumbled stone detail. A powder room finished in hand troweled Variance plaster adds another distinctive design touch, completing the main level.Upstairs feels like its own private wing, complete with a spacious living and media room wired for surround sound, two en suite bedrooms, and a home office space. The living room opens onto a private balcony with beautiful Sandia Mountain views, an ideal arrangement for guests, extended family, or multigenerational living.The outdoor spaces are equally inviting. A covered patio with a kiva style fireplace and a full granite outdoor kitchen overlooks a courtyard fountain, mature fruit bearing trees, an idyllic setting for enjoying New Mexico evenings.With mountain views carrying through to dusk. A future pool site along with a spot for your jacuzzi has already been roughed in with electrical service and is ready for excavation.The oversized, fully finished four car garage includes built in storage. Additional amenities include radiant in floor heating, a central vacuum system, instant hot water, two water heaters, a water softener, and gated garage access. Recent updates and care include a newly replaced dishwasher, one newer AC unit and the other being recently serviced, and recent preventative roof maintenance.Offered at $1,450,000, this pristine estate combines exceptional craftsmanship, generous and flexible living spaces, mountain views, and outstanding privacy.
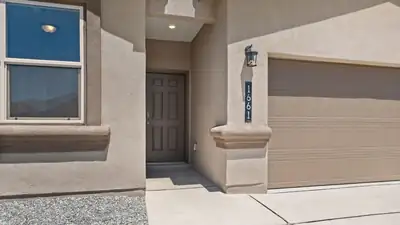
Welcome to the Chama by D.R. Horton! This beautiful 4 bedroom, 2 bath home offers 1,537 square feet of thoughtfully designed living space with a spacious open-concept layout and desirable 3-car garage. Enjoy 9-foot ceilings throughout, creating a bright and inviting atmosphere. The kitchen features granite countertops and a stylish tile backsplash, and stainless steel whirlpool appliances making this home perfect for everyday living and entertaining.Situated on a view lot, this home showcases beautiful views of the Sandia Mountains, providing the perfect New Mexico backdrop. Don't wait, this home won't last! Ask me about current builder incentives!
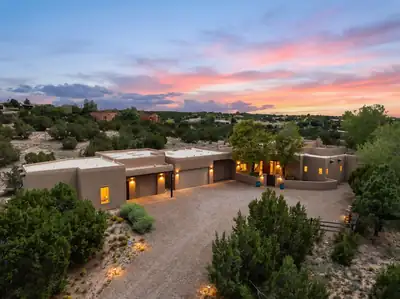
95 Bluestem Drive, Santa Fe
Set on 2.4 acres with stunning views, this exceptional property offers an unparalleled blend of Southwestern character, thoughtful craftsmanship, & modern comfort. The 3,171 sq.ft. main residence is complemented by a 519 sq.ft. workshop & a 592 sq.ft. studio, both heated & cooled & a beautifully finished 3 car garage with durable epoxy floors & an electric car charger. Inside, timeless architectural details create a warm & inviting atmosphere. Travertine tile floors, diamond plaster walls, exposed Vigas, tongue & groove ceilings, custom built-in bookcases & shelving, & distinctive Nichos showcase the home's authentic Southwestern character. Radiant floor heating provides cozy winter comfort, while mini splits offer efficient cooling during warmer months. At the heart of the home, the chef's kitchen features granite countertops, stainless steel appliances, an RO water system, abundant storage, & a charming breakfast nook with its own kiva fireplace. Spacious living & dining areas, creating an ideal setting for both everyday living & entertaining. The expansive living room features a fireplace & abundant natural light, while custom electric blinds offer effortless privacy & light control. The oversized primary suite is a private retreat, complete with its own kiva fireplace, a generous walk-in closet, & a luxurious ensuite featuring a large walk-in shower & separate soaking tub. Outdoor living is equally impressive. A remarkable, covered patio provides an inviting extension of the living space, complete with a kiva fireplace & hot tub perfect for relaxing, entertaining, & enjoying the surrounding views in every season. Additional highlights include owned solar for energy efficiency, a water softening system, wine cellar, & the privacy & security of a gated community. With its expansive acreage, exceptional amenities, versatile additional spaces, & distinctive Southwestern architecture, this property offers a rare opportunity to enjoy refined living in a truly special setting.
5 Horseshoe Loop, Placitas
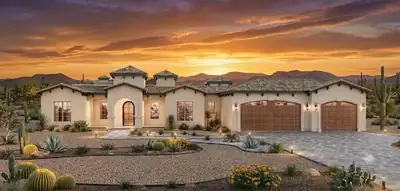
Modern High-Desert Luxury in Placitas | New Construction5 Horseshoe Loop, Placitas, NM 870434 Bedrooms | 2.5 Bathrooms | 3-Car Garage | 1.0 Acre Lot | Estimated Completion: October 2026Welcome to your dream high-desert retreat set on a full, serene acre in Placitas. Designed for both sophisticated entertaining and effortless everyday living, this upcoming new construction residence perfectly marries contemporary architectural design with authentic Southwestern elegance. From the moment you step inside, you are greeted by a sprawling, sunlit open floor plan that seamlessly connects the main living, dining, and kitchen areas under impressive high ceilings. Custom luxury finishes flow throughout, featuring designer-curated fixtures, premium flooring, high-end cabinetry, and a gourmet kitchen anchored by a large center island.The thought-out single-level layout features four spacious bedrooms, including a private primary suite sanctuary with a spa-inspired ensuite complete with dual vanities, a deep soaking tub, a walk-in tile shower, and an expansive walk-in closet. Step outside to experience the ultimate outdoor living space--a massive covered back patio perfect for entertaining and enjoying the placitas sunsets. Complete with a generous 3-car garage and additional storage. This home offers peaceful country privacy while maintaining easy access to I-25 for effortless commutes to Albuquerque and Santa Fe.
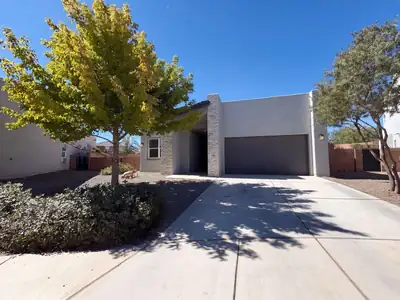
2437 Lynn Rd SE is a one-story Rio Rancho home built in 2020 with three bedrooms, two bathrooms and 1,755 square feet of living area. The kitchen has an island, gas range and counter seating, opening to the dining and living areas. A fireplace and high windows anchor the main living space. The rear primary bedroom features a tray ceiling and an adjoining bathroom with a separate tub and shower. Two additional bedrooms sit near the front of the home. A covered patio, backyard and attached three-car garage round out the property. Included 100-Day Home Warranty with buyer activation
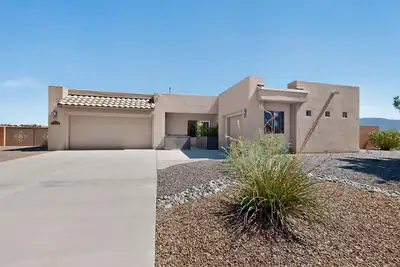
Situated on a gorgeous half-acre lot with no HOA and no PID, this beautiful Twilight Homes build is in pristine condition, with pride of ownership evident throughout. The home offers three bedrooms, two-and-a-half bathrooms, plus an office or study that could serve as a fourth bedroom. The highly functional split floor plan features an open-concept design with beautiful Sandia Mountain views from the kitchen, dining room, living room, and primary bedroom. The kitchen is a standout, showcasing granite countertops, extended cabinetry, a walk-in pantry, and an upgraded luxury KitchenAid backless gas range. Outside, custom decorative metal gates featuring Zia symbols provide backyard access and create a welcoming gated front courtyard space. Additional highlights include a three-car finished garage, 18-by-18-inch tile, a gas fireplace, high-efficiency refrigerated air, central forced-air heating, and a built-in Taexx pest-control system. Beautifully landscaped front and back yards are complete with colorful flowers, mature trees, and incredible mountain views!
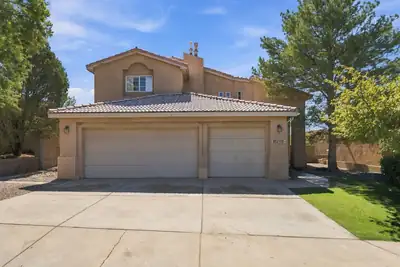
4308 Woodrose Road NW, Albuquerque
Come and see this beautiful 4-bedroom, 3-bathroom home located in the highly desirable Northwest Heights neighborhood. This spacious two-story residence offers everything you need, featuring a bright and open floor plan with vaulted ceilings that create a welcoming and airy atmosphere. Enjoy cozy evenings with not one, but two fireplaces, and appreciate the blend of elegance and comfort with ceramic tile floors and brand new carpet upstairs. Retreat to the expansive master suite, complete with its own fireplace, private patio access, and spectacular views -- the ideal space to relax and unwind. Schedule your showing today!
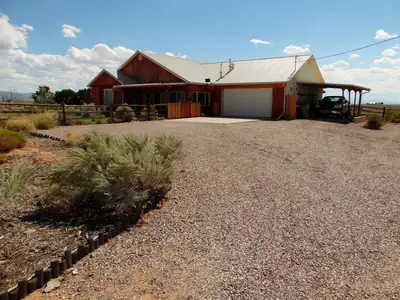
191 Balsam Circle, Belen
Bird-Watcher's Paradise: Welcome to the peace and solitude of the Land of Enchantment! This well-maintained home rests on five beautiful acres in the coveted Tierra Grande subdivision in Valencia County. The home is tastefully designed with a warm, inviting southwest character that complements the central-New Mexico landscape, an area that boasts one of the most pleasant climates in the world. Amazing 360-degree views the splendor of five mountain ranges, incredible sunrises, sunsets, rainbows, vibrant night skies and a constant display of resident birds and bunnies to enjoy while sipping coffee or cocktails on the porch. Property has been chemical free since 2015. Solar panels with battery back-up and an 18x32 Rv pad with utilities are here as well. It's country living at its best!
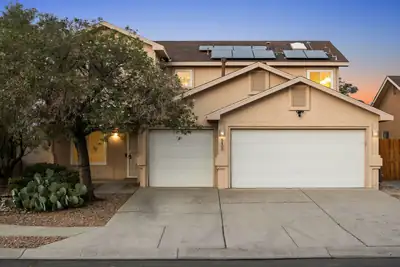
Welcome to 5400 Sicily NW! This beautiful West Side Albuquerque home offers stunning views of the Sandia Mountains, which can be enjoyed from the second-floor deck stretching from the primary bedroom to one of the home's additional three bedrooms. The lower-level overhang also provides additional covered outdoor space to enjoy. With 4 bedrooms and 2,477 square feet of living space, this home offers plenty of room for a family to live, relax, and grow. The home sits on a desirable corner lot with a large backyard, providing plenty of outdoor space to enjoy. The kitchen has been fully remodeled, creating a fresh and updated space for cooking and entertaining. All of the home's windows have also been replaced within the last month. With spacious living areas, thoughtful storage, a remodeled kitchen, new windows, refrigerated air, a large backyard, and beautiful Sandia Mountain views, this home offers comfort and convenience in a great West Side location. Schedule your private showing today and come see all that 5400 Sicily NW has to offer!
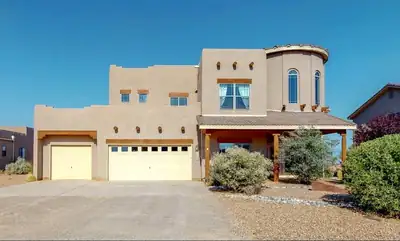
Designed to make an impression--inside and out. Set on a fully landscaped half-acre lot, this approximately 3,500-square-foot Rio Rancho home pairs dramatic living spaces with exceptional outdoor entertaining and sweeping views stretching from Downtown Albuquerque across the Sandia Mountains.A spacious foyer welcomes you with a graceful curved staircase and opens to the impressive living area, where soaring ceilings and a fireplace create a striking focal point. The large, open-concept kitchen is designed for gathering, with a substantial center island, generous workspace and an adjoining breakfast nook, while a separate dining area provides even more room for entertaining.The main-level primary suite is a standout at approximately 276 square feet, with an attached flex space ideal for an office, exercise room, sitting area or other use, plus direct access to the back patio. A see-through fireplace connects the bedroom and bath, where it overlooks a large jetted tub complemented by dual sinks, a separate shower and generous walk-in closet.Outside is where this property really shows off. The fully landscaped half-acre offers a covered patio, additional open patio space, a grass courtyard and an expansive firepit recreation area complete with an oversized chess board. Multiple outdoor spaces take advantage of the remarkable panoramic setting, with views reaching from the Albuquerque skyline across the Sandias.Add a three-car garage, generous room sizes and a floor plan made for gathering, and this is a home with plenty of space--and plenty to remember.
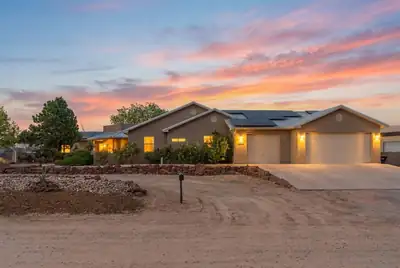
Welcome to this stunning custom-built 4-bedroom home where thoughtful design meets comfort and style. The spacious open floor plan is perfect for everyday living and entertaining, with beautiful tile flooring flowing throughout. Enjoy breathtaking views of the Sandia Mountains, providing a beautiful backdrop to this special property. Retreat to the oversized primary suite featuring a generous bedroom and private bath designed for relaxation. The well-appointed kitchen opens seamlessly to the main living areas, creating the perfect gathering space. Situated on a private well and septic system, this home also features solar, which will be paid off at closing. A truly special custom home ready to welcome its next owner!
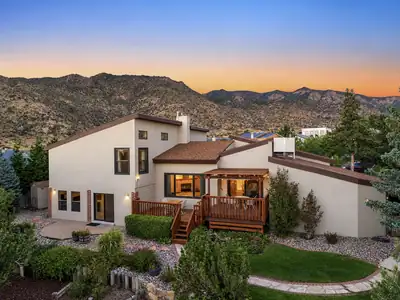
1709 Antonio Drive NE, Albuquerque
Offered for the first time by the original architect and family, this visually striking home is a masterclass in combining natural light, scale, and views without compromising warmth. A compelling alternative to today's ubiquitous white-box aesthetic, the home celebrates rich natural materials and architectural character. Built into the surrounding geography of the Sandia Mountain Foothills, it features stunning wood beams, updated wood/aluminum-clad windows, new light fixtures and hardware throughout, and stainless steel appliances. The primary bathroom was remodeled with a striking copper soaking tub, vanity, fixtures, and tile. Sited just a quarter mile from the Embudo Trailhead, a favorite among local mountain bikers and hikers, the home offers access to the national forest practically from your front door. The oversized three-car garage connects to an additional flex room designed for use as an art studio, workout room, or office, with an attached 3/4 bath. This impressive residence captures the essence of Foothills living.
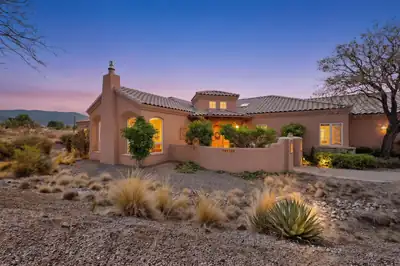
Welcome to 11100 Florence Avenue NE, a spacious 4-bedroom, 3-bath home situated on nearly an acre in desirable North Albuquerque Acres. Offering approximately 2,788 square feet of comfortable single-level living, this property provides a wonderful combination of space, privacy and convenience. Enjoy beautiful mountain views and the added benefit of a spacious three-car garage. The generous lot offers plenty of room to enjoy the outdoors, entertain, or create your own backyard retreat. With a functional floor plan, ample living space and an excellent Northeast Albuquerque location, this home offers a fantastic opportunity to make it your own. Conveniently located near shopping, dining, schools and major roadways. Don't miss the opportunity to see all this property has to offer!
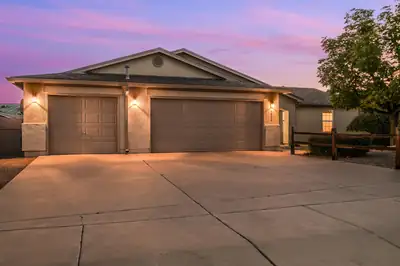
4804 Dolores Hidalgo Drive SE, Rio Rancho
Move-in ready and packed with features buyers will love! This inviting single-story home offers 3 bedrooms, a 3-car garage, tall ceilings, and a spacious backyard. Recently installed LVP flooring and fresh paint give the home a clean, updated feel, while tons of storage and abundant cabinet space make staying organized a breeze. The cozy pellet stove adds warmth and character for those cool New Mexico evenings. Thoughtfully oriented to help reduce heat gain during the summer, the home also features refrigerated air for year-round comfort. The 3-car garage has its own dedicated evaporative cooler, creating a comfortable space for projects, hobbies, or extra workspace. Fresh, functional, comfortable, and truly ready to move right in!
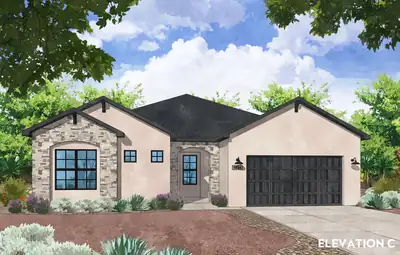
Multi-Gen Luxury & Sprawling Freedom: Welcome to the Juniper Plan4+ Bed | Multi-Gen Guest Suite | 3-Car Pass-Through Garage | 0.5-Acre Lot | No HOA / No PIDExperience the ultimate blend of high-end luxury finishes, multi-generational flexibility, and outdoor freedom in this spectacular new construction Amreston home on a sprawling half-acre lot! Designed with versatile living in mind, this home features the Optional Guest Suite Extension--a true private suite complete with its own dedicated living space, bedroom, and full bathroom, making it ideal for an aging-in-place family member, an adult child, or long-term guests.Throughout the interior, rich Santa Fe skip-trowel wall texture elevates the Southwestern aesthetic, complemented by sleek brushed nickel hardware. The inviting living room centers around a cozy fireplace complete with a fan/blower kit.The gourmet kitchen serves as an entertainer's dream, upgraded with a luxury LG Signature Kitchen Suite (SKS) appliance package, glowing under-cabinet lighting, a 36'' farmhouse stainless steel single-bowl apron sink, and a dedicated, large pantry perfect for stowing small appliances. Pendant lighting illuminates the massive eat-in center island, which is optimized for casual meals and festive food prep.The expansive primary owner's retreat features a spa-inspired bath with a double vanity, separate soaking tub, and walk-in shower. Cabinetry with soft-close hinges and dovetail soft-close drawers extend throughout the home. Everyday conveniences include a hot water recirculating pump, a soft water ready loop, and a 3-car garage outfitted with a practical utility sink and a convenient rear pass-through garage door to the backyard.Step outside to the extended covered patio equipped with an integrated gas stub for effortless grilling and outdoor dining. Free from the restrictions of an HOA or the extra expense of a PID, this half-acre property provides unmatched liberty with endless space for RVs, ATVs, and custom landscaping. Estimated Completion January 2027! Call today to schedule your private tour!
45 Duke Road, Edgewood
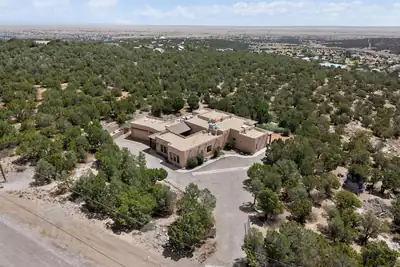
Welcome to 45 Duke Road, a distinctive Ron Montoya-designed custom home offering approximately 3,950 square feet, 5 bedrooms and 4.5 baths on approximately four private acres. Soaring ceilings, exposed wood beams, abundant skylights and beautiful Southwest architectural details create warm, light-filled living spaces throughout. The spacious chef's kitchen is designed for gathering and entertaining, while a sunlit interior courtyard with a peaceful water feature and dual-sided gas fireplace creates a memorable centerpiece. A fully self-contained attached casita with private entrance, kitchen, bedroom and bath provides exceptional flexibility for extended family, guests or independent living. The private primary suite offers direct access to the expansive covered patio overlooking mountain and high desert views. Additional features include in-floor radiant heat, refrigerated air, tile flooring and a spacious three-car garage. Peaceful, private and full of custom character, 45 Duke Road offers substantial living space and East Mountain beauty while remaining convenient to Edgewood and Albuquerque. Now offered at $799,000, this is an exceptional opportunity to own a truly unique East Mountain property.
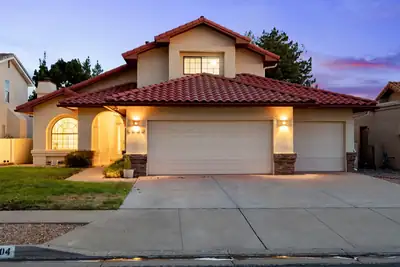
Seller offering a $4,000 downstairs flooring allowance! Nestled in one of Northeast Albuquerque's desirable neighborhoods moments from Desert Ridge and La Cueva, this updated home offers a beautiful kitchen with dovetail soft close cabinetry, granite countertops, new fixtures, and breakfast nook. Completing the downstairs there are two generous living areas on either side of the kitchen plus a bedroom and 3/4 bath with gorgeous vanity. Upstairs newer comfort padded carpet in the primary and 2 additional bedrooms, 2 full bathrooms again with stunning vanities. The oversized 3 car garage has a large work bench and additional storage. Outside, the backyard manages to feel spacious with a low maintenance requirement. This well cared for, recently stuccoed and freshly painted home offers the perfect blend of comfort, convenience, and an enviable 87122 address.
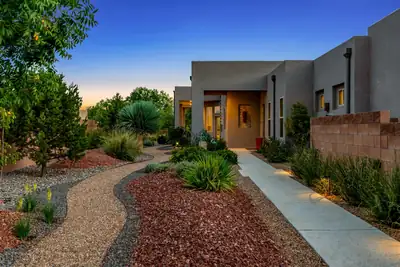
Behind the gates of the sequestered community of El Bosque in Andalucia, this custom single level home is defined by a rare combination of Bosque and Sandia Mountain views. Built in 2018 the owners & builder Scott Patrick cleverly placed the house towards the rear of the .43 acre lot to maximize views and privacy while still allowing plenty of outdoor living. Inside the great room opens to the kitchen with natural light pouring in. From there the house splits into three intimate wings with primary suite separation, a junior suite for guests or in-laws, an additional two bedrooms, and dedicated office. The exterior landscape was professionally designed by Heads Up/Yellowstone, plus a site-built shade structure engineered by Nick Couty (designer of Hotel Chaco's Metal Patio/Craft Brew), 8'x15' Premier Pro Ranch Tuff Shed with added insulation, electrical, windows, workbench, & shelving. The oversized 3 car garage has epoxy flooring, upgraded insulation, EV charging outlet. Plus additional backyard space tucked away perfect for an avid or hobby gardener. This impressive residence represents the epitome of Bosque living with close proximity to the trails and nature of the Rio Grande.
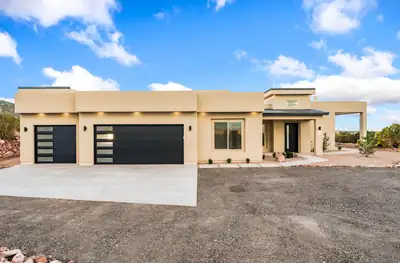
New construction custom-built home in the desirable gated community of Diamond Tail Ranch! Known for its beautiful sunrises, sunsets and views! Open & bright well thought out floor plan. Gorgeous chef's kitchen featuring quartz and granite countertop, stainless steel GE Monogram appliances, large sink and custom cabinets. Oversized pantry with an extra space for a second refrigerator or freezer. The living room has a fireplace and access to patio with an outdoor kitchen counter and gas hookup. The large primary bedroom features an oversized walk-in closet. The en suite has large counter areas, freestanding tub and shower with custom tile work. The home is perfectly placed capturing the incredible views on the 3+ acre lot.
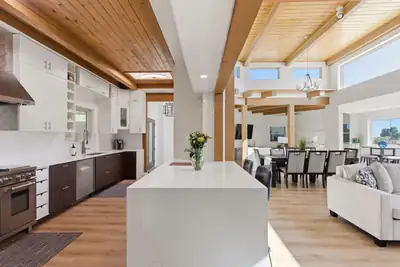
Beautifully updated property with stunning mountain & city views, perched on a prime .7 acre lot. Located in Sandia Heights, one of Albuquerque's most sought-after areas, this home offers easy access to top-rated schools, dining, & endless outdoor recreation. With over 3300 sf, 4 beds & 3 baths, this spacious residence is tucked away on a quiet cul-de-sac enhanced by 24/7 security patrol for added peace of mind. This home has been thoughtfully refreshed, featuring natural landscaping & inviting outdoor living spaces, including an outdoor kitchen perfectly positioned to capture breathtaking mountain views. Inside, you're greeted with an open floor plan perfect for entertaining. With warm tongue-and-groove wood ceilings & abundant natural light that highlight the home's open & airy feel.
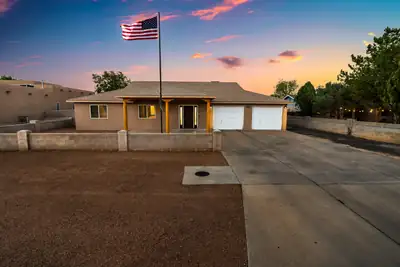
Rare opportunity with exceptional space and amenities! Situated on a half-acre lot, the main home offers 3 bedrooms, 3 bathrooms, a dedicated office, an attached 2-car garage, upgraded flooring, new carpet, and beautifully updated kitchen and bathrooms. Enjoy your own backyard retreat with an in-ground pool.Car enthusiasts and mechanics will love the impressive 1,794-square-foot detached shop/garage, featuring heating and cooling with space for up to six additional vehicles. Attached to the shop is a spacious 1,232-square-foot casita offering a living area, bedroom, full bathroom, and gym or flex room. It is also plumbed for a future kitchenette, allowing buyers to customize the space to fit their needs.The property also features solar panels that will be paid off at closing with an acceptable offer, providing the buyer with the benefits of an owned solar system. With room for up to eight vehicles, versatile living spaces, and resort-style outdoor amenities, this one-of-a-kind property is a rare find!
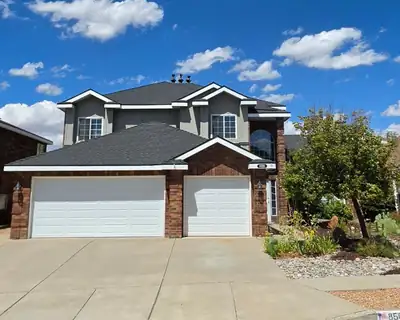
8509 Ashton Place NE, Albuquerque
Four bedrooms, three full baths, a 3-car garage, and a backyard you'll want to spend some time in. This NE Heights home offers a flexible floor plan with multiple living spaces, hard-surface flooring throughout the main living areas, and a main-level bedroom with a full bath nearby. Upstairs, the generously sized primary suite features an updated bath with a Kohler Japanese soaking tub, separate shower, and two walk-in closets, including one with California Closets organization. Outside, an expansive patio and pergola overlook a beautifully established backyard with easy-care artificial turf, colorful garden areas, and a peaceful pond with waterfall. Two-unit refrigerated air/HVAC system installed December 2025.
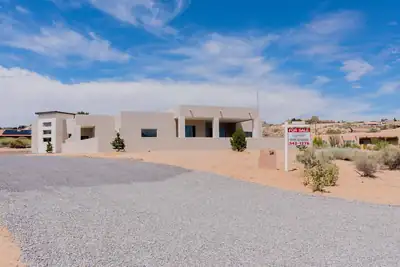
50 Calle Verde, Corrales
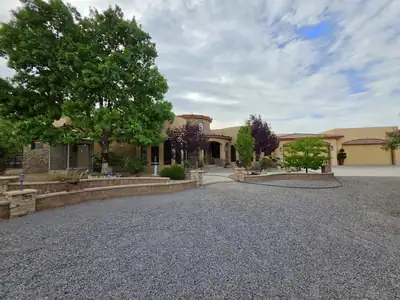
A CLASS OF ITS OWN. One-of-a-kind Corrales living in a striking Southwestern contemporary custom home. Private entrance road. Bold architecture, warm stucco and stone accents. Designed to showcase unobstructed Sandia views, the airy interior features soaring ceilings, custom beams. Large opening to expansive patios. The showpiece kitchen offers custom cabinetry, premium appliances and a beautiful waterfall island. A luxurious primary suite and large master bath elevate the home, while a custom private courtyard creates the perfect outdoor entertaining space. Exceptional design, privacy and craftsmanship come together in this Corrales masterpiece.New Construction, Newly completed****BUYER ALERT*****Builder will contribute up to $10,000 to Seller for interest buy down or towards closing cost.Builder has this beautiful home prequalified for lending.
2 Caliente De Sol, Corrales
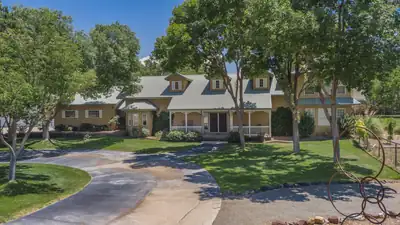
Tucked away at the end of a private Corrales cul-de-sac on the coveted greenbelt side, this exceptional property feels worlds away, yet remains convenient to everything. Just a short walk from the Rio Grande Bosque and miles of trails, the setting is defined by privacy, mature cottonwoods, Sandia views and the unmistakable character of Corrales. The 4,649 SF main residence is joined by a 757 SF Private ADU/Casita and an incredible six-car garage. The Casita is a complete ADU w kitchen, bedroom, living area and bath. Inside the Main Home are soaring ceilings, herringbone wood ceilings, massive lodge-pole accents, solid alder doors and extensive custom cabinetry creating a home that is anything but ordinary. The two-island gourmet kitchen features Sub-Zero and Wolf appliances. A luxurious primary retreat, private 3-bedroom guest wing and dedicated home theater offer room to spread out. Outside, enjoy expansive covered patios, fireplace, lush grounds, orchard, putting green and space to simply breathe. A truly distinctive Corrales property. Complete Feature List Available Upon Request.
220 Del Norte Court, Bosque Farms
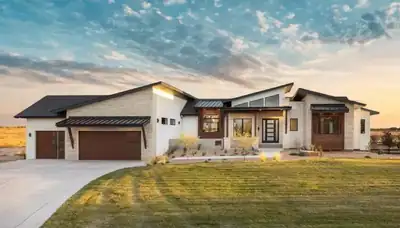
Country Living at Its Best in Bosque Farms! Beautiful custom home nestled on 2 irrigated acres, offering the perfect blend of comfort, space, and timeless New Mexico living. The open and inviting floor plan is designed for both relaxed everyday living and effortless entertaining, with two wood-burning fireplaces adding warmth and character. Step outside to your private oasis featuring an in-ground heated gunite pool, lush lawn, mature shade trees, and plenty of room to enjoy the outdoors. The irrigated acreage offers exceptional flexibility for horses, animals, gardens, or simply enjoying wide-open space. A riding arena and nearby rodeo grounds add to the equestrian and Western lifestyle, while a local winery is just minutes away. The additional massive 1434 sq. ft. shop/barn/garage provides endless possibilities for vehicles, equipment, hobbies, or storage. And when travel or commuting calls, the Albuquerque Sunport is approximately 19 minutes away. A rare opportunity to enjoy space, privacy, recreation, and the best of rural New Mexico living--yet still close to the city.
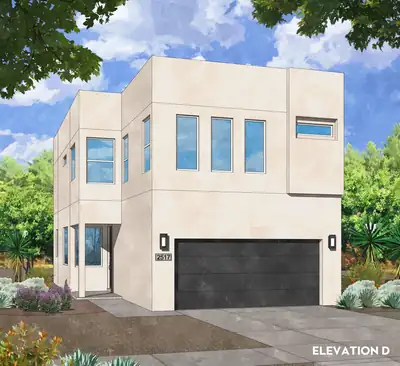
Welcome to this stunning custom-built home by America's General Contractors, located on a spacious 0.8-acre lot in Rio Rancho Estates. Featuring modern Southwest design, this 5-bedroom, 4-bath home offers clean lines, a metal roof, and warm wood accents. Enjoy an open-concept layout filled with natural light, a designer kitchen with custom cabinetry, and seamless flow for everyday living and entertaining. The private primary suite includes a spa-inspired bath and generous closet space, while additional bedrooms provide comfort and flexibility. Complete with a 3-car garage and expansive lot with room for RV parking or outdoor living. Schedule your showing today!
2121 Marlin Street NW, Albuquerque
Modern Two-Story Living Near I-40 & Coors: Welcome to the Amethyst Plan1,761 Sq. Ft. | 3 Bed + Loft | 2.5 Bath | Extended 2-Car GarageExperience high-quality, sustainable living in this brand-new two-story home, convenient location near I-40 and Coors. Showcasing the popular Amethyst plan by Amreston Homes, this 1,761 sq. ft. layout thoughtfully balances open-concept entertaining on the main level with upstairs privacy. The kitchen serves as the heart of the home, appointed with granite countertops, a sleek tile backsplash, stainless steel appliances, a center prep island, and a pantry. Upstairs, an adaptable open loft offers the ideal setup for a secondary media space, play area, or home office alongside a dedicated laundry room and a private primary suite with a walk-in closet. Functional storage is maximized with an upgraded 2-car garage featuring a 5-foot extension for tools, gear, or workshop needs. Step outside to the covered back patio for easy outdoor relaxation in a home perfectly suited for growing families or a prime turnkey investment opportunity. Estimated Completion January 2027. Call today to tour this great home and community!
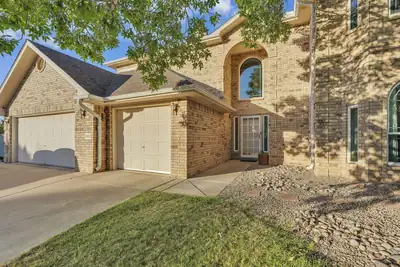
** 2.75% ASSUMABLE VA LOAN POSSIBLE ** Executive living meets everyday comfort in this spacious 4-bedroom, 4-bath home offering approximately 3,400 square feet just minutes from Kirtland Air Force Base. Sun-filled and inviting, the open floor plan features two generous living areas, an upstairs den or study, and spacious bedrooms designed with comfort and privacy in mind. Each bedroom offers access to its own bath, while abundant walk-in closets provide exceptional storage throughout. Step outside to a private backyard retreat complete with a swimming pool, covered patio, lawn area, and additional storage, all complemented by beautiful views of the Sandia Mountains. With impressive living spaces inside and an outdoor setting made for relaxing and entertaining, this home offers the space, functionality, and lifestyle you've been looking for.
13 Camino De Las Brisas, Corrales
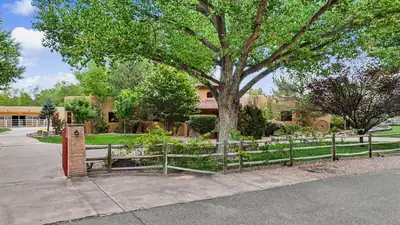
Behind a private gate in prestigious Camino de Las Brisas lies a remarkable 6,118-square-foot Corrales estate, set on 1.81 lush acres near the Rio Grande and Bosque trails with beautiful Sandia Mountain views. A fountain courtyard welcomes you into a home where classic Southwestern architecture and grand-scale entertaining come together. Stone floors, beamed ceilings and kiva fireplaces bring authentic Southwestern character to the gracious floor plan. At the heart of the home, an expansive recreation room creates an impressive space for entertaining and flows into the dramatic living room with vaulted wood ceiling, custom fireplace and built-in wine display and glassware cabinetry. The chef's kitchen features upscale appliances and generous space for gathering, while a dedicated movie room offers another destination for relaxing.Five spacious bedrooms include two primary suites, offering exceptional flexibility for guests or multigenerational living. The main primary retreat opens directly to the pool and features a generous en-suite bath, large closet and adjoining flex space ideal for a private gym or office. Outside, experience quintessential Corrales living. An outdoor kitchen wraps around the pool, creating a resort-like setting framed by lush lawns and Sandia Mountain views. Equestrian amenities include a 4-stall barn and fenced arena, with room to embrace the space and privacy of the Corrales setting. Refrigerated air and an oversized 3-car garage complete this exceptional property--a rare opportunity to experience luxury, privacy and the distinctive Southwestern lifestyle of Corrales.

Daria Derebera
Real Estate Broker in Albuquerque, NM
Similar Searches in Greater Albuquerque
You Might Also Like in Greater Albuquerque
