
$650,000
Listed on Aug 7, 2026
4 bds · 3 ba · 2,421 sqft
2101 Cheetah Road NE, Rio Rancho, 87124

Rio Rancho, NM 87144
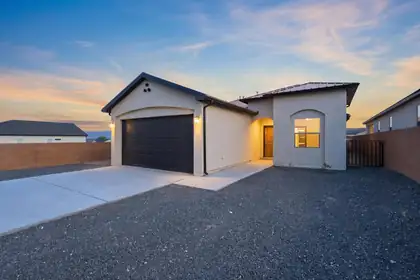
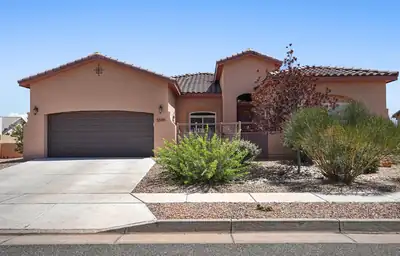
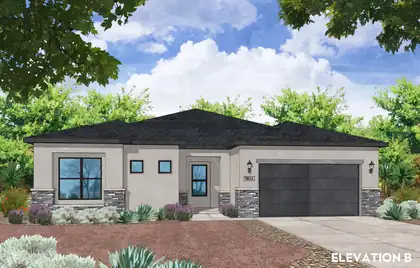
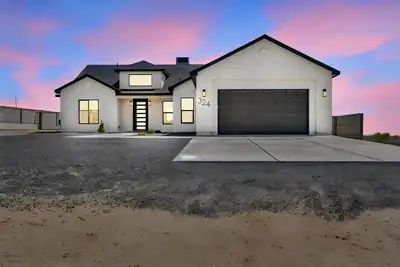
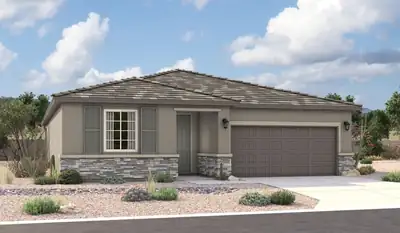
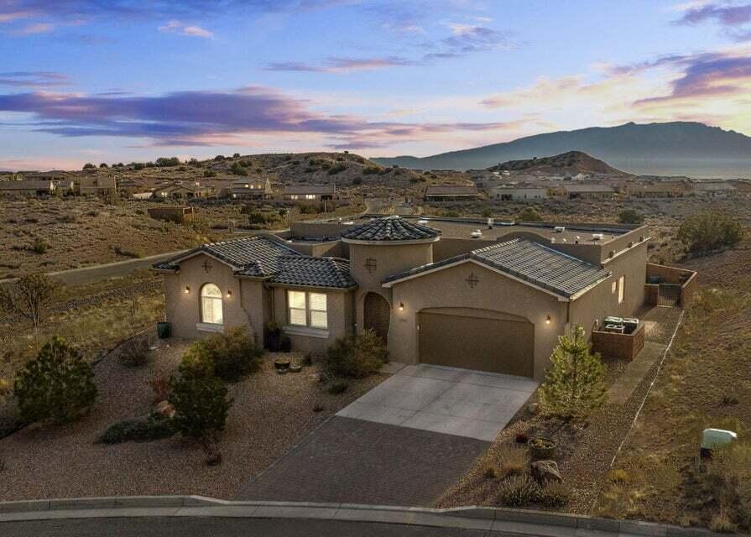
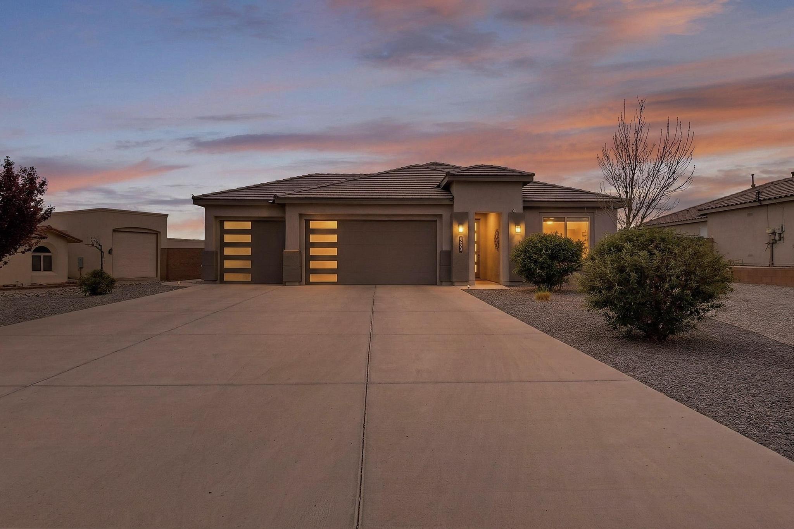
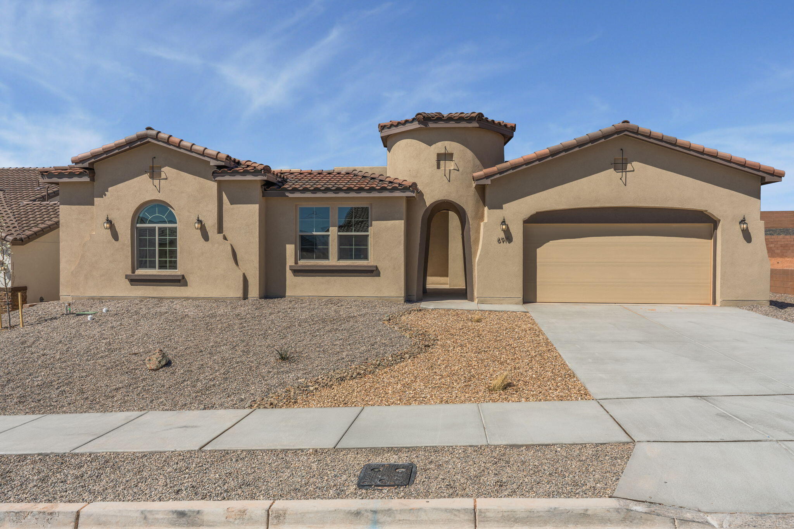
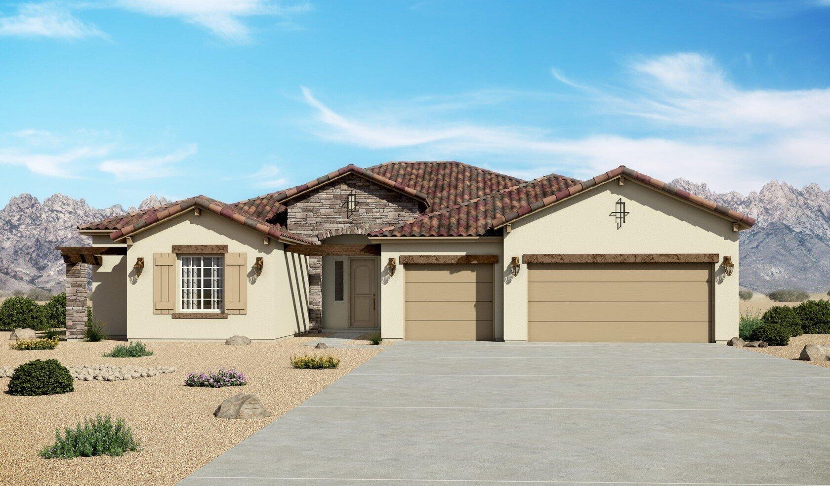
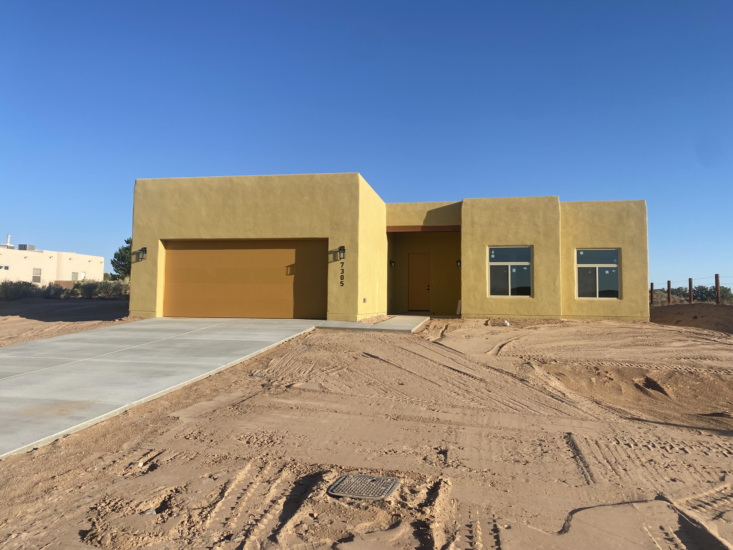
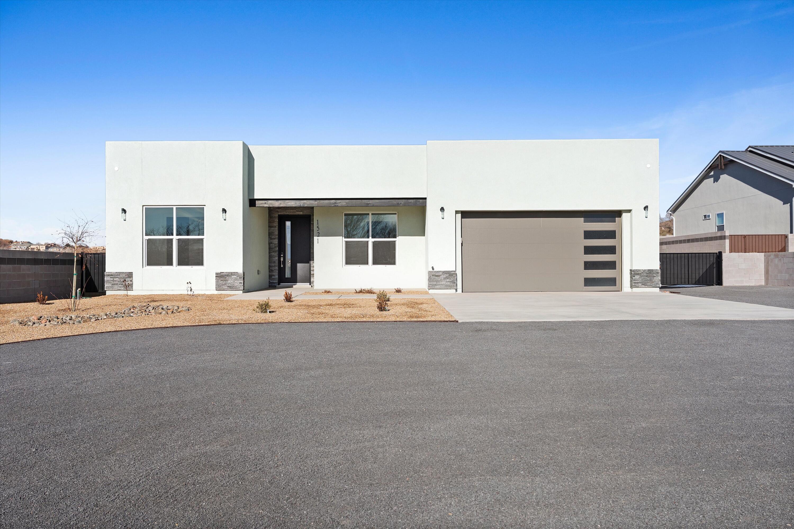
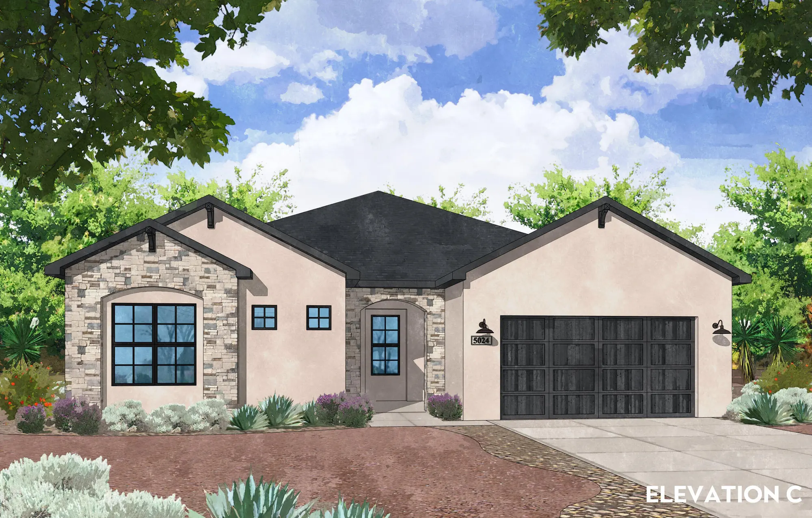
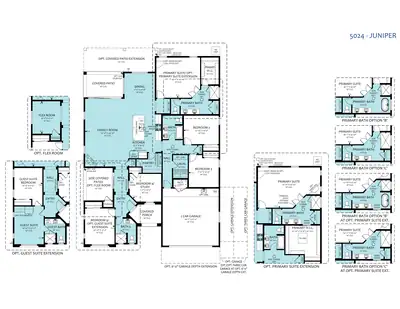
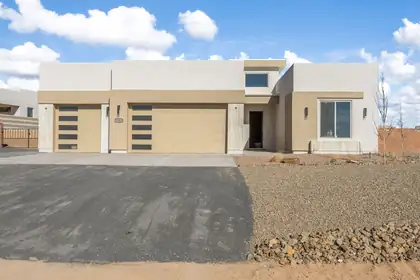
Multi-Gen Luxury & Sprawling Freedom: Welcome to the Juniper Plan4+ Bed | Multi-Gen Guest Suite | 3-Car Pass-Through Garage | 0.5-Acre Lot | No HOA / No PIDExperience the ultimate blend of… Show more
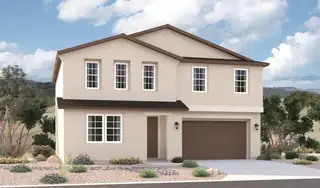
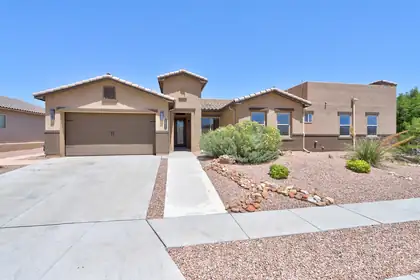
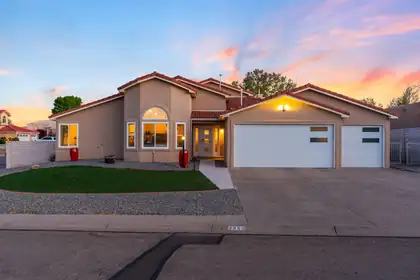
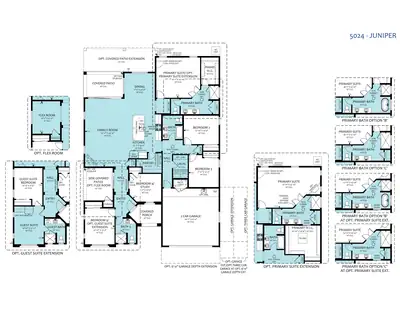
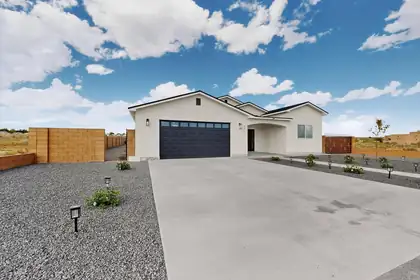
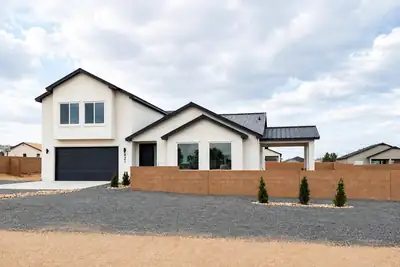
Multi-Gen Luxury & Sprawling Freedom: Welcome to the Juniper Plan4+ Bed | Multi-Gen Guest Suite | 3-Car Pass-Through Garage | 0.5-Acre Lot | No HOA / No PIDExperience the ultimate blend of high-end luxury finishes, multi-generational flexibility, and outdoor freedom in this spectacular new construction Amreston home on a sprawling half-acre lot! Designed with versatile living in mind, this home features the Optional Guest Suite Extension--a true private suite complete with its own dedicated living space, bedroom, and full bathroom, making it ideal for an aging-in-place family member, an adult child, or long-term guests.Throughout the interior, rich Santa Fe skip-trowel wall texture elevates the Southwestern aesthetic, complemented by sleek brushed nickel hardware. The inviting living room centers around a cozy fireplace complete with a fan/blower kit.The gourmet kitchen serves as an entertainer's dream, upgraded with a luxury LG Signature Kitchen Suite (SKS) appliance package, glowing under-cabinet lighting, a 36'' farmhouse stainless steel single-bowl apron sink, and a dedicated, large pantry perfect for stowing small appliances. Pendant lighting illuminates the massive eat-in center island, which is optimized for casual meals and festive food prep.The expansive primary owner's retreat features a spa-inspired bath with a double vanity, separate soaking tub, and walk-in shower. Cabinetry with soft-close hinges and dovetail soft-close drawers extend throughout the home. Everyday conveniences include a hot water recirculating pump, a soft water ready loop, and a 3-car garage outfitted with a practical utility sink and a convenient rear pass-through garage door to the backyard.Step outside to the extended covered patio equipped with an integrated gas stub for effortless grilling and outdoor dining. Free from the restrictions of an HOA or the extra expense of a PID, this half-acre property provides unmatched liberty with endless space for RVs, ATVs, and custom landscaping. Estimated Completion January 2027! Call today to schedule your private tour!
| Room | Dimensions | Description |
|---|---|---|
| Living Room | 15x24 | Level: Main, 364.15 sqft |
| Kitchen | 12x16 | Level: Main, 196.02 sqft |
| Primary Bedroom | 16x14 | Level: Main, 227.01 sqft |
| Bedroom 3 | 11x11 | Level: Main, 119.9 sqft |
| Bedroom 4 | 12x10 | Level: Main, 120.51 sqft |
| Bedroom 5 | 10x13 | Level: Main, 134.33 sqft |


Connect with a real estate agent today — Call/text (505) 521 8550
Rio Rancho Estates is the original AMREP land subdivision that the city of Rio Rancho grew out of, platted from 1960 through the mid-1970s across roughly 90,000 acres of mesa northwest of Albuquerque. The developer sold half-acre and one-acre parcels by advertisement to buyers far from New Mexico, laying a grid of graded dirt roads well ahead of any water or utility service.
Read about Rio Rancho Estates Community.Connect with a local Rio Rancho Estates real estate agent
Call/text
(505) 521 8550