
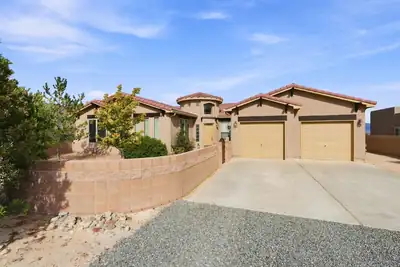

$550,000
Listed on Sep 10, 2026
4 bds · 3 ba · 3,138 sqft
708 3rd Street NE, Rio Rancho, 87124

Rio Rancho, NM 87124
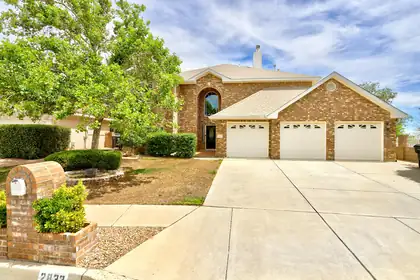
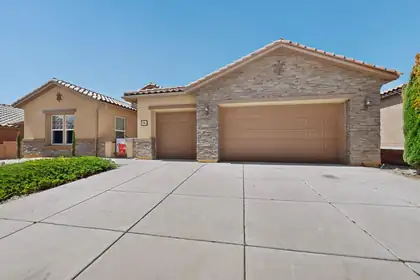
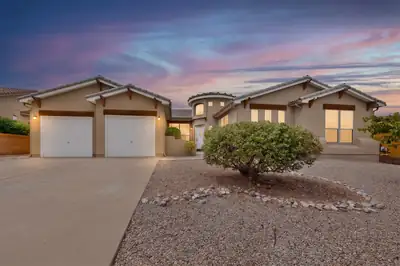
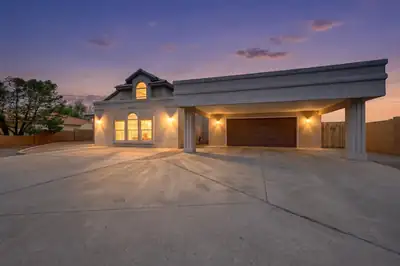
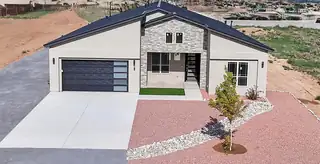
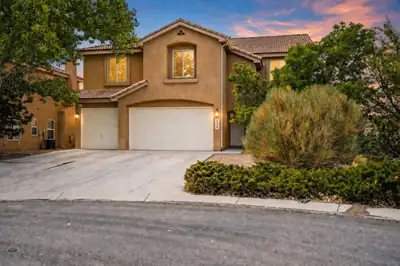
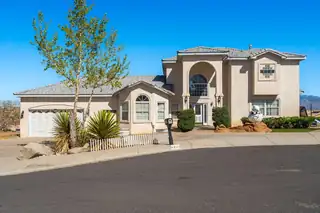
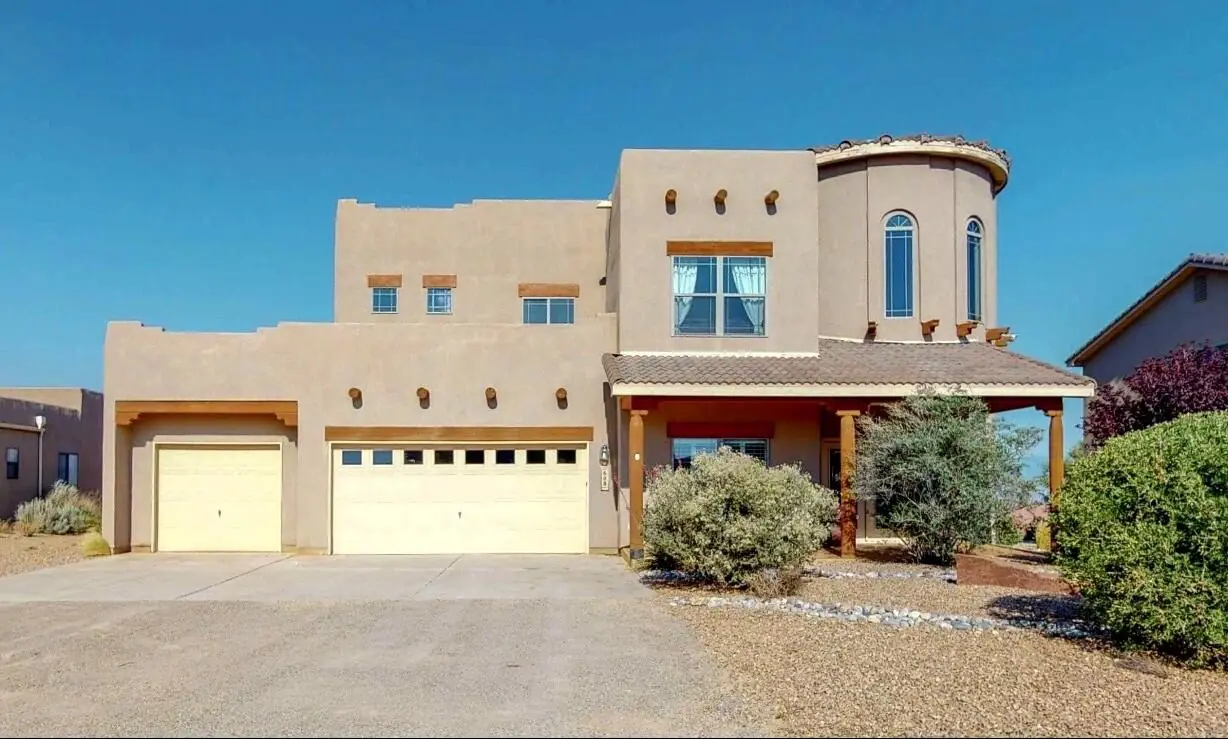
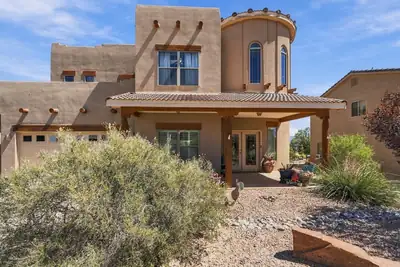
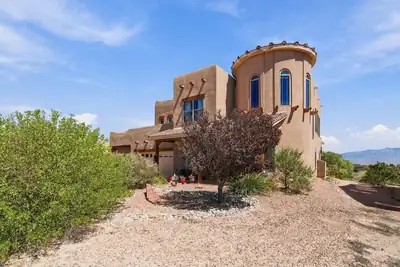
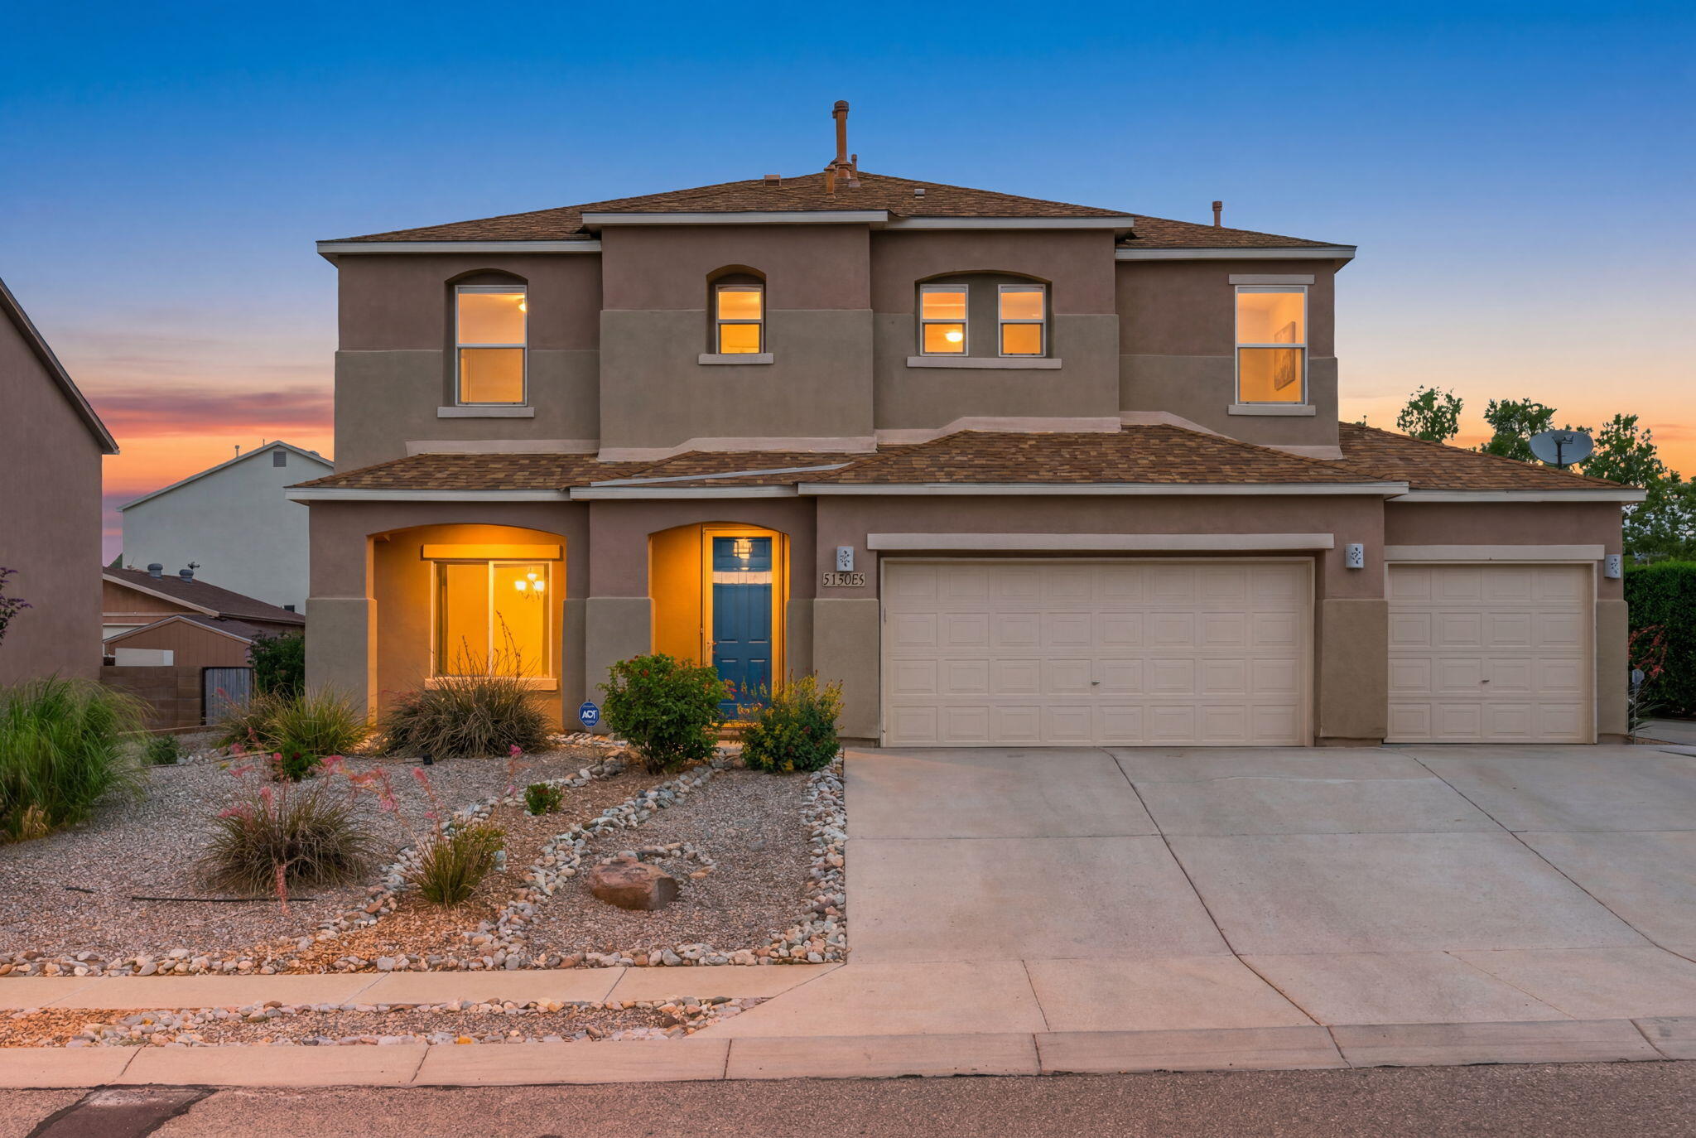
Designed to make an impression--inside and out. Set on a fully landscaped half-acre lot, this approximately 3,500-square-foot Rio Rancho home pairs dramatic living spaces with exceptional… Show more
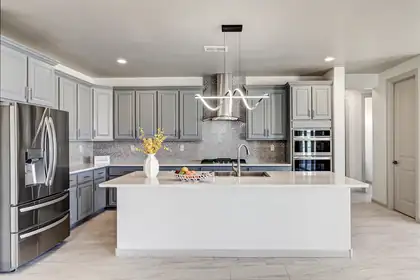
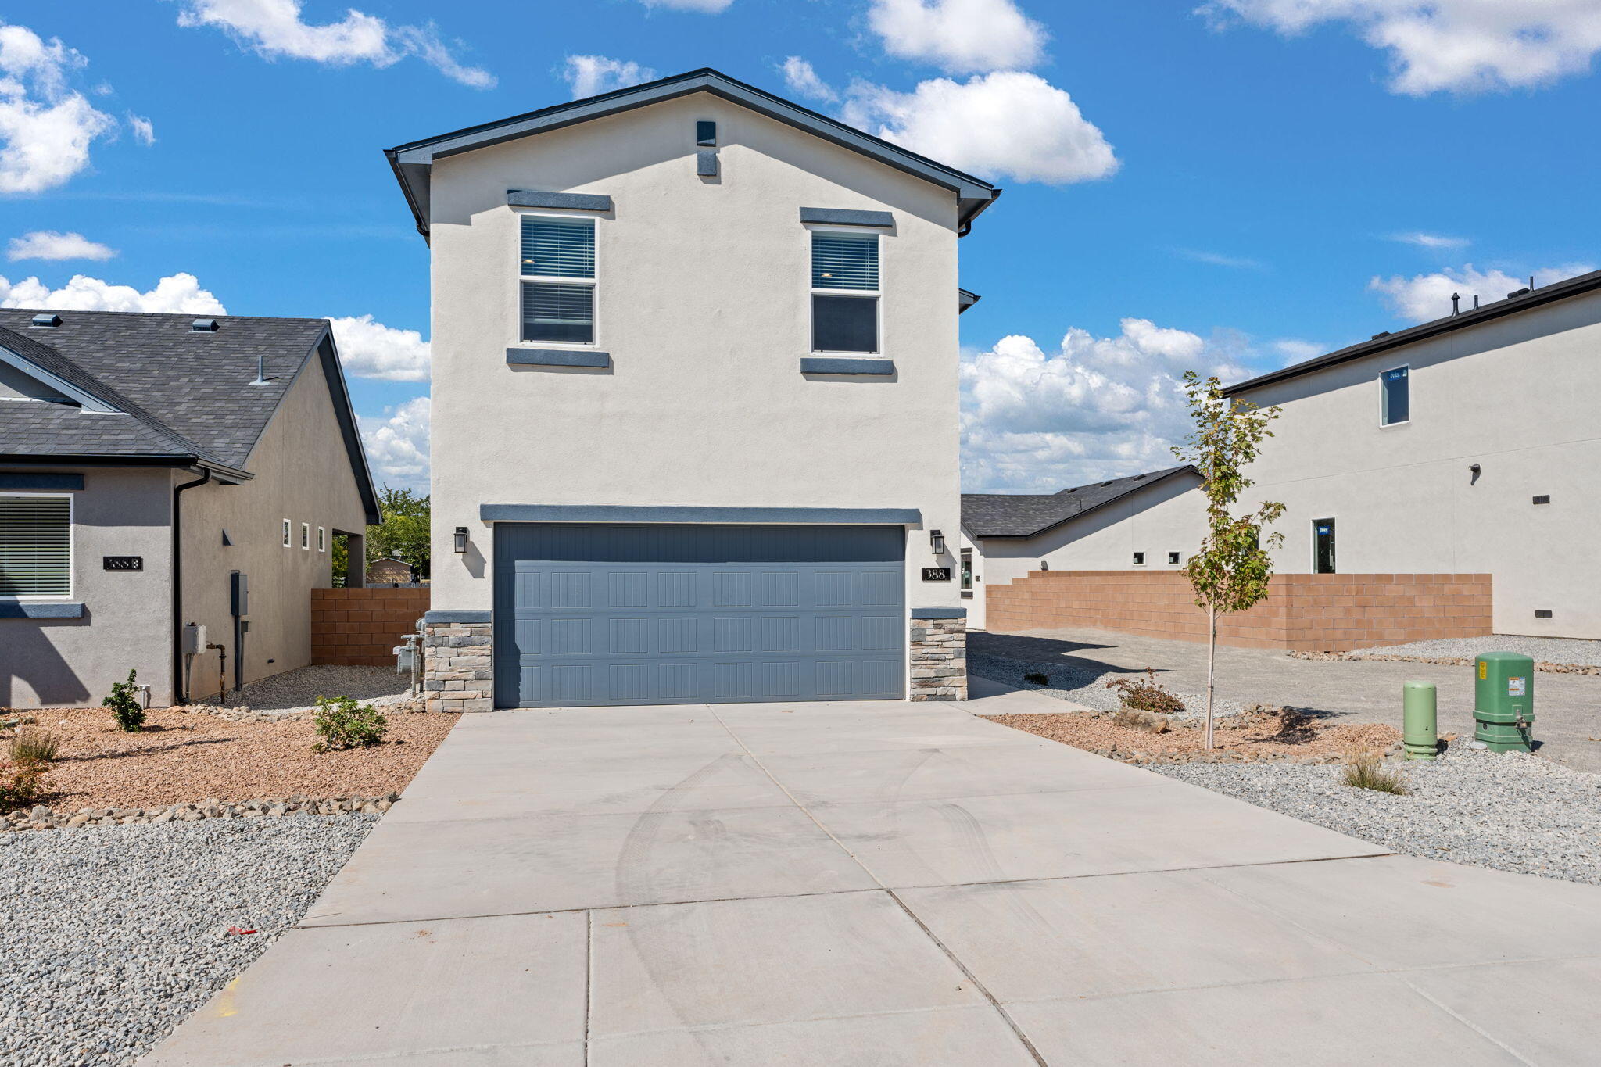
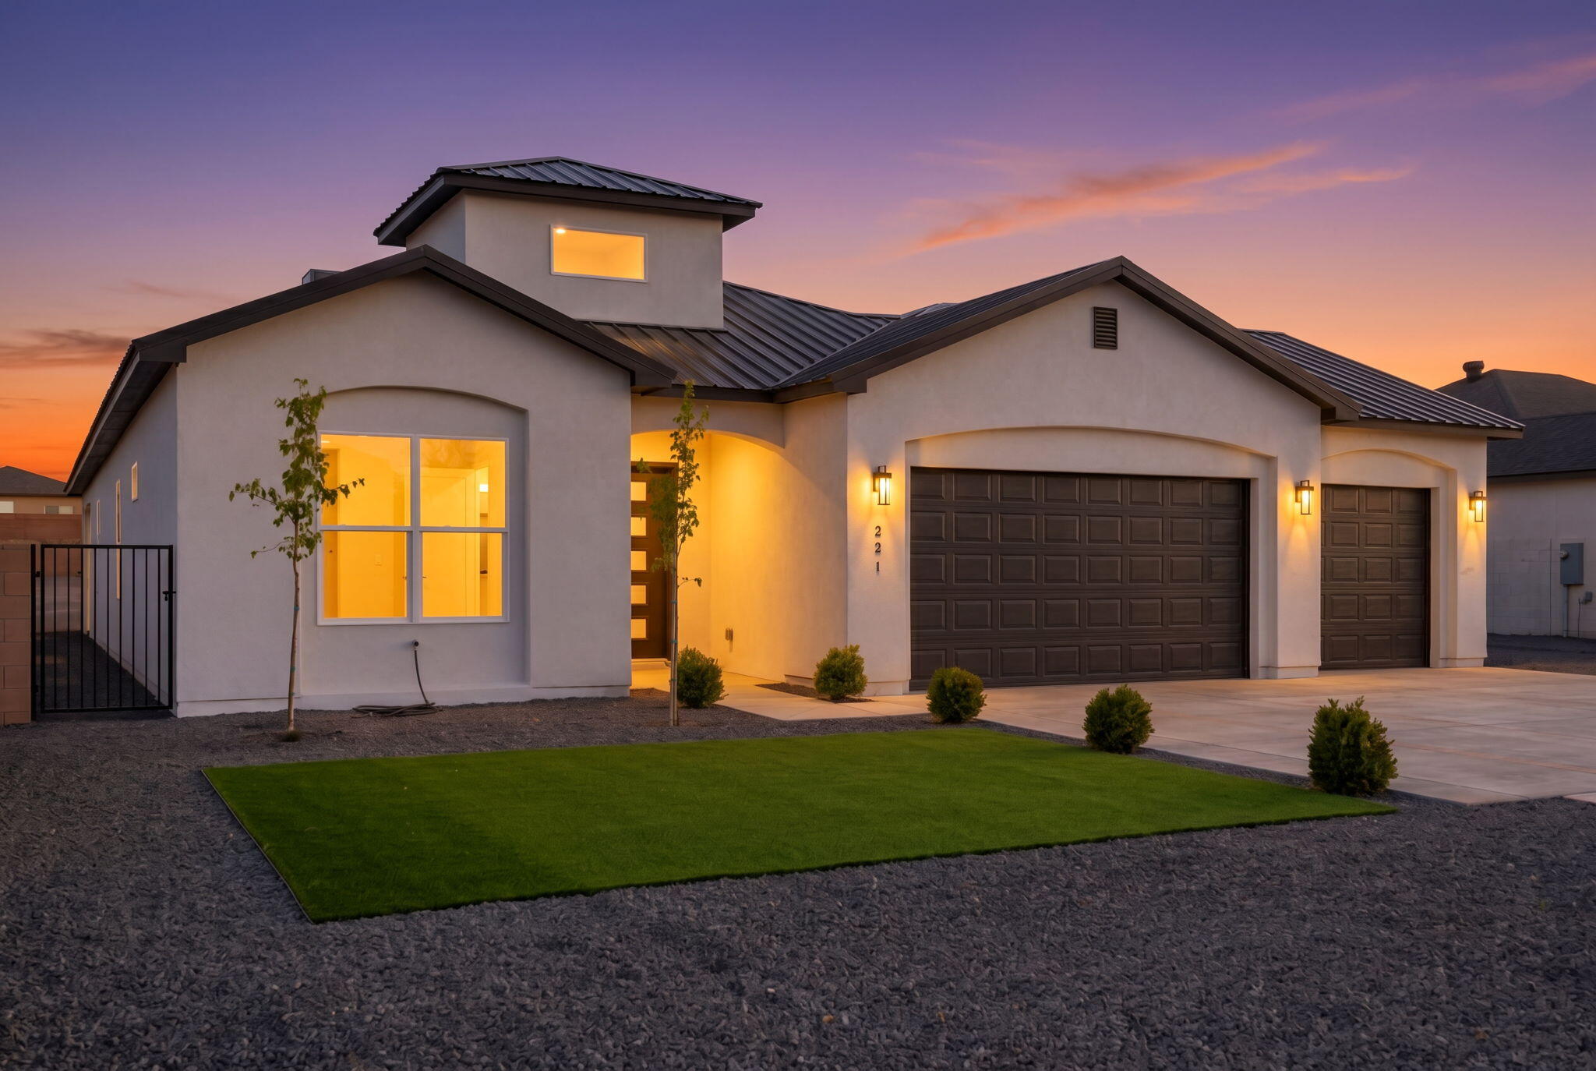
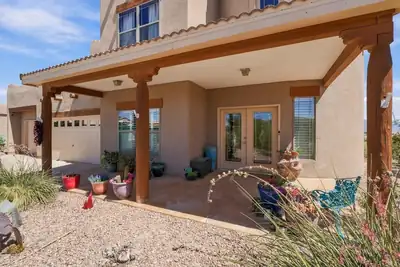
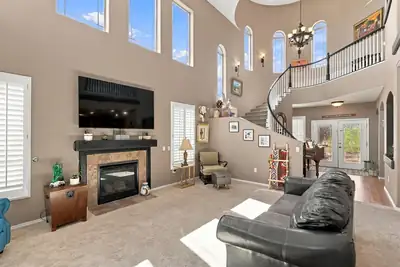
Designed to make an impression--inside and out. Set on a fully landscaped half-acre lot, this approximately 3,500-square-foot Rio Rancho home pairs dramatic living spaces with exceptional outdoor entertaining and sweeping views stretching from Downtown Albuquerque across the Sandia Mountains.A spacious foyer welcomes you with a graceful curved staircase and opens to the impressive living area, where soaring ceilings and a fireplace create a striking focal point. The large, open-concept kitchen is designed for gathering, with a substantial center island, generous workspace and an adjoining breakfast nook, while a separate dining area provides even more room for entertaining.The main-level primary suite is a standout at approximately 276 square feet, with an attached flex space ideal for an office, exercise room, sitting area or other use, plus direct access to the back patio. A see-through fireplace connects the bedroom and bath, where it overlooks a large jetted tub complemented by dual sinks, a separate shower and generous walk-in closet.Outside is where this property really shows off. The fully landscaped half-acre offers a covered patio, additional open patio space, a grass courtyard and an expansive firepit recreation area complete with an oversized chess board. Multiple outdoor spaces take advantage of the remarkable panoramic setting, with views reaching from the Albuquerque skyline across the Sandias.Add a three-car garage, generous room sizes and a floor plan made for gathering, and this is a home with plenty of space--and plenty to remember.
| Room | Dimensions | Description |
|---|---|---|
| Dining Room | 12x11 | Level: Second, 136.8 sqft |
| Bedroom 2 | 12x11 | Level: Second, 134.52 sqft |
| Bedroom 3 | 10x12 | Level: Second, 127.72 sqft |
| Bedroom 4 | 17x11 | Level: Second, 195.05 sqft |
| Office | 11x16 | Level: Main, 181.09 sqft |
| Living Room | 20x14 | Level: Main, 283.55 sqft |
| Kitchen | 19x13 | Level: Main, 243.18 sqft |
| Primary Bedroom | 16x19 | Level: Main, 290.45 sqft |




Connect with a real estate agent today — Call/text (505) 521 8550
Rio Rancho Estates is the original AMREP land subdivision that the city of Rio Rancho grew out of, platted from 1960 through the mid-1970s across roughly 90,000 acres of mesa northwest of Albuquerque. The developer sold half-acre and one-acre parcels by advertisement to buyers far from New Mexico, laying a grid of graded dirt roads well ahead of any water or utility service.
Read about Rio Rancho Estates Community.Connect with a local Rio Rancho Estates real estate agent
Call/text
(505) 521 8550