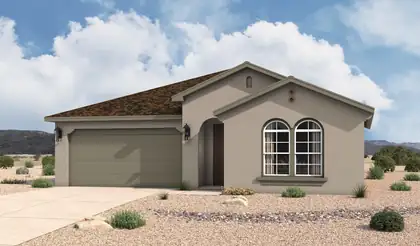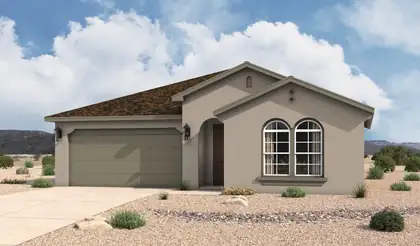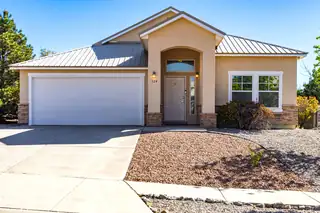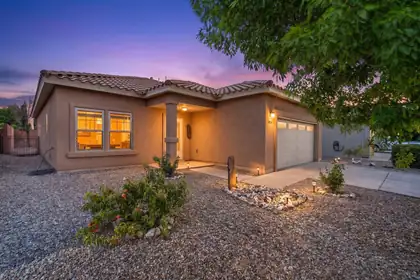
$390,000
Listed on Sep 18, 2026
3 bds · 2 ba · 1,883 sqft
943 Player Loop SE, Rio Rancho, 87124

Rio Rancho, NM 87124
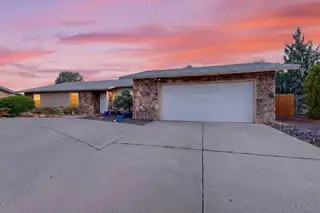
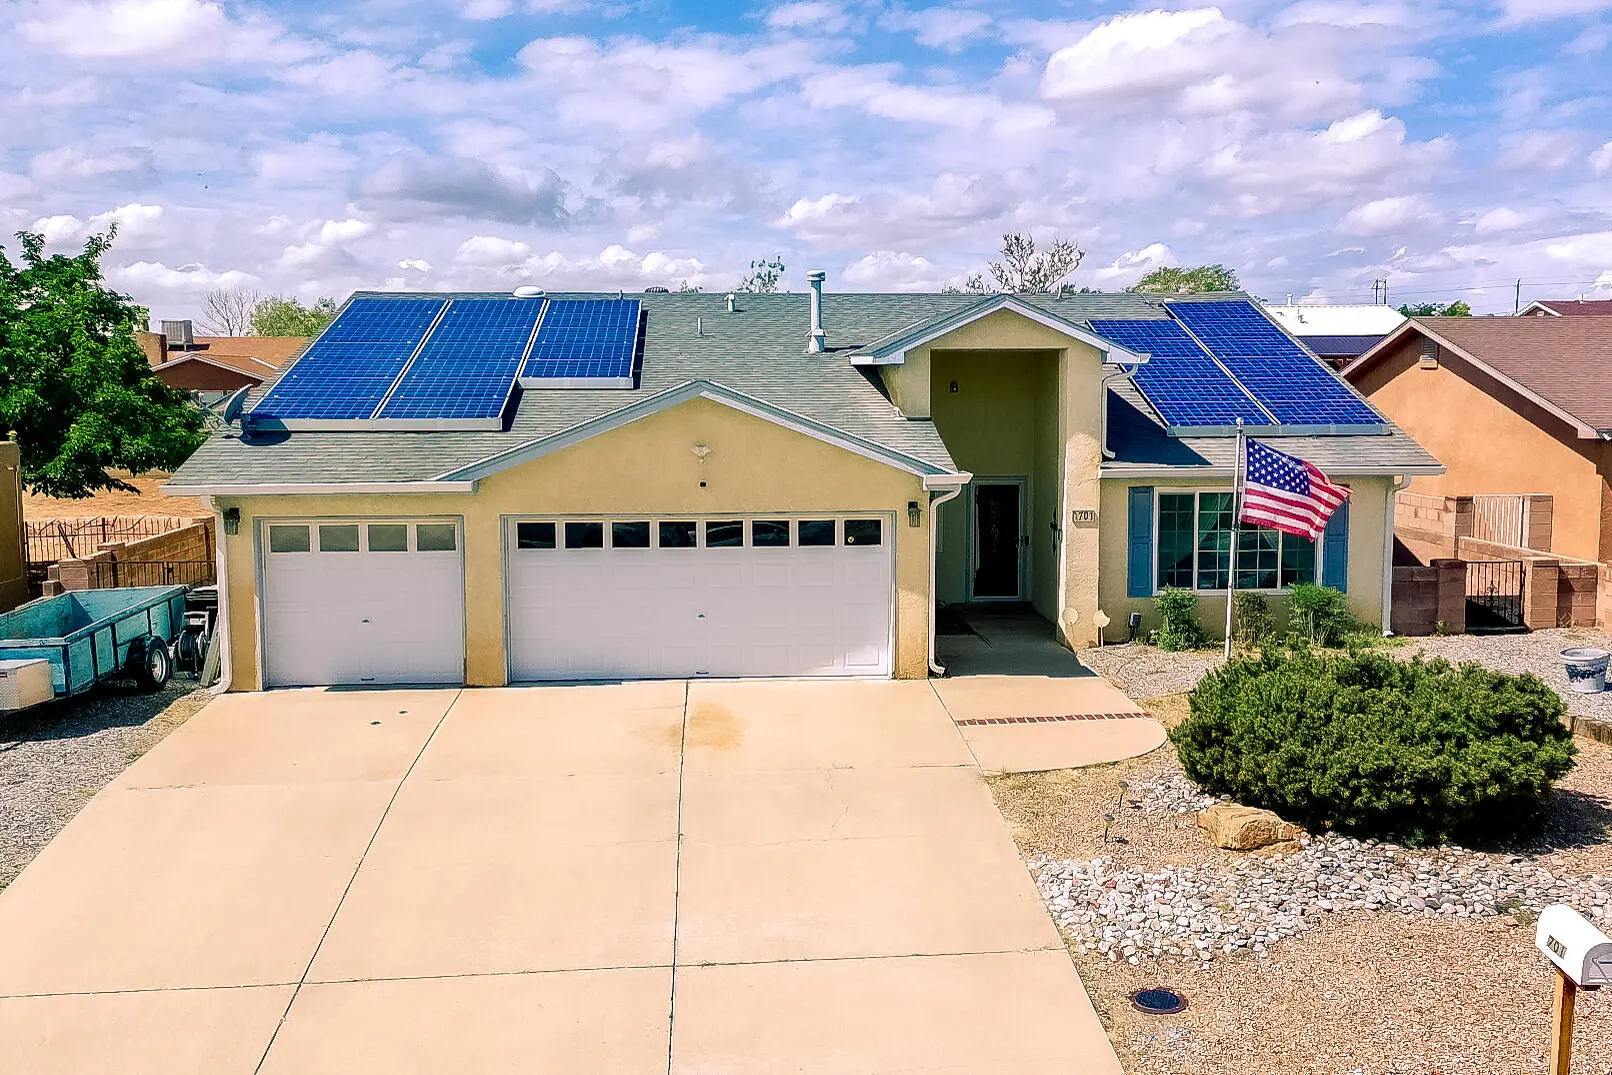
Welcome to 701 Chaps Rd. SE! This spacious single-story home offers approximately 1,926 sq. ft. with 3 bedrooms, 2 full bathrooms, two generous living areas and an open floor plan… Show more
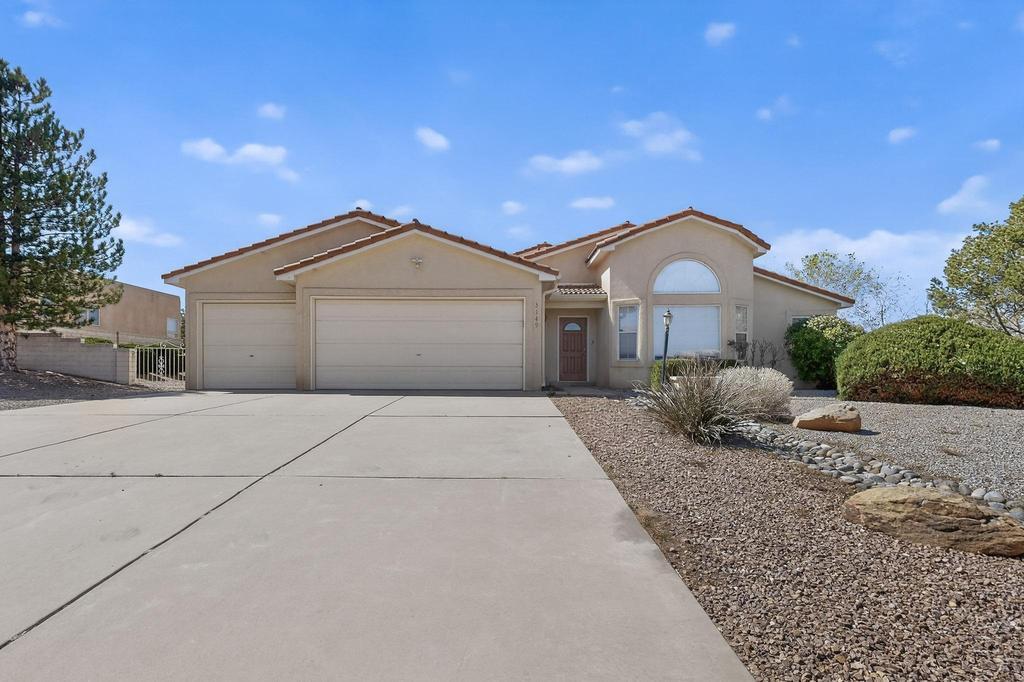
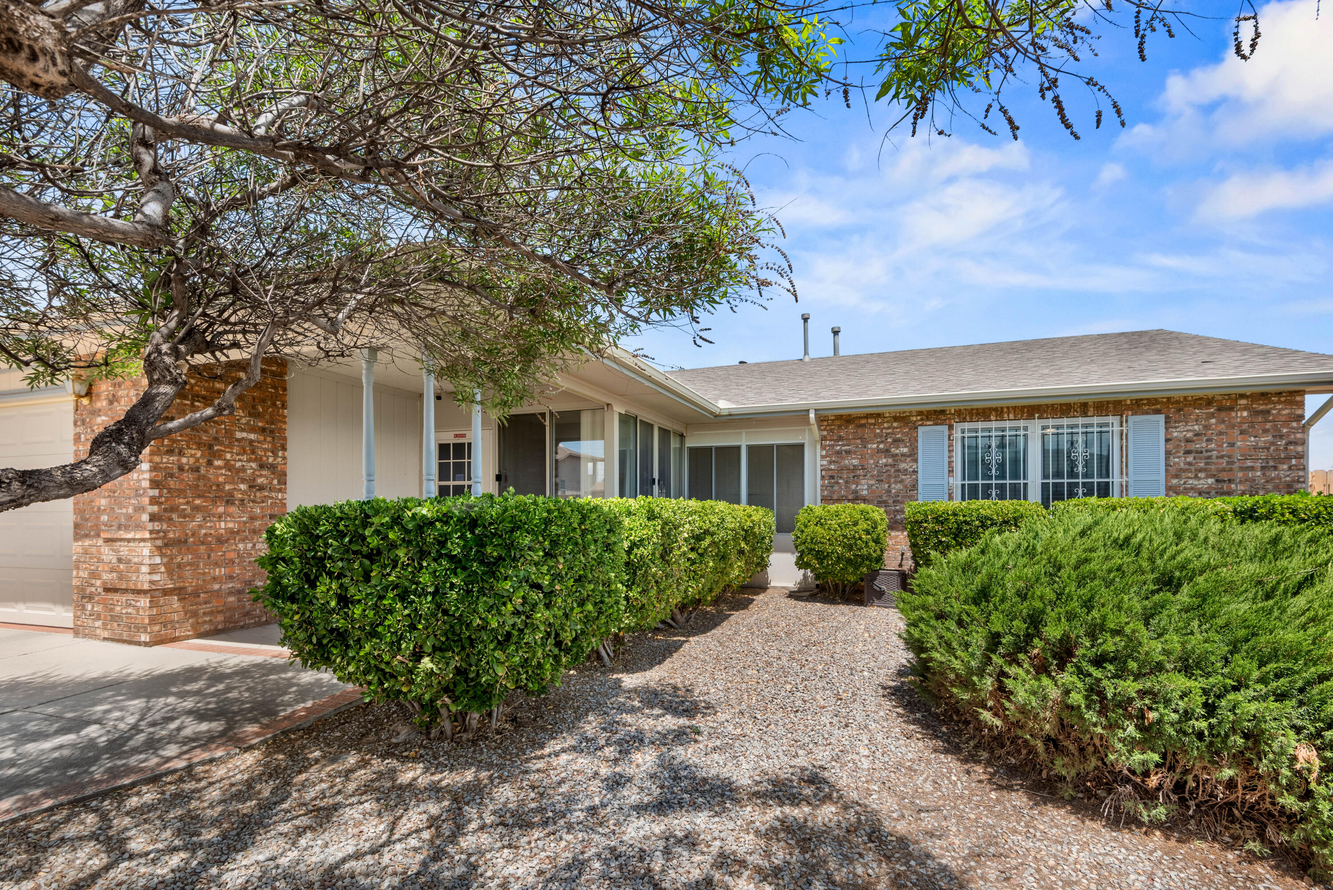
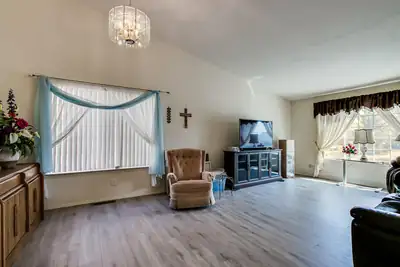
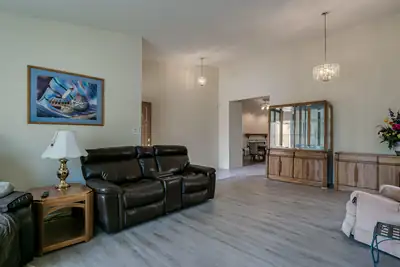
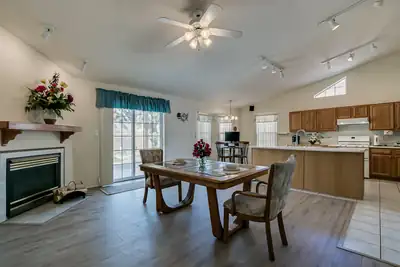
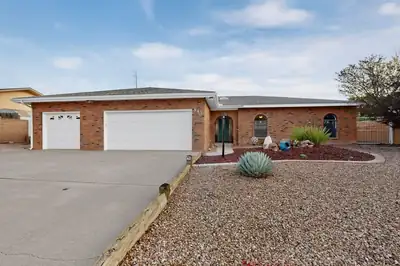
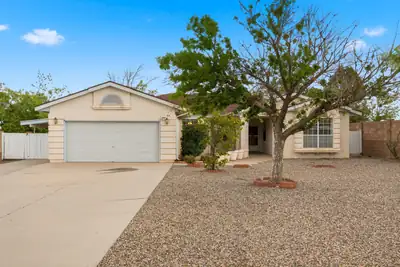

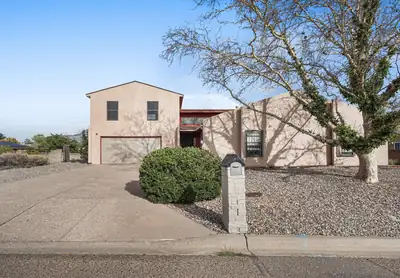
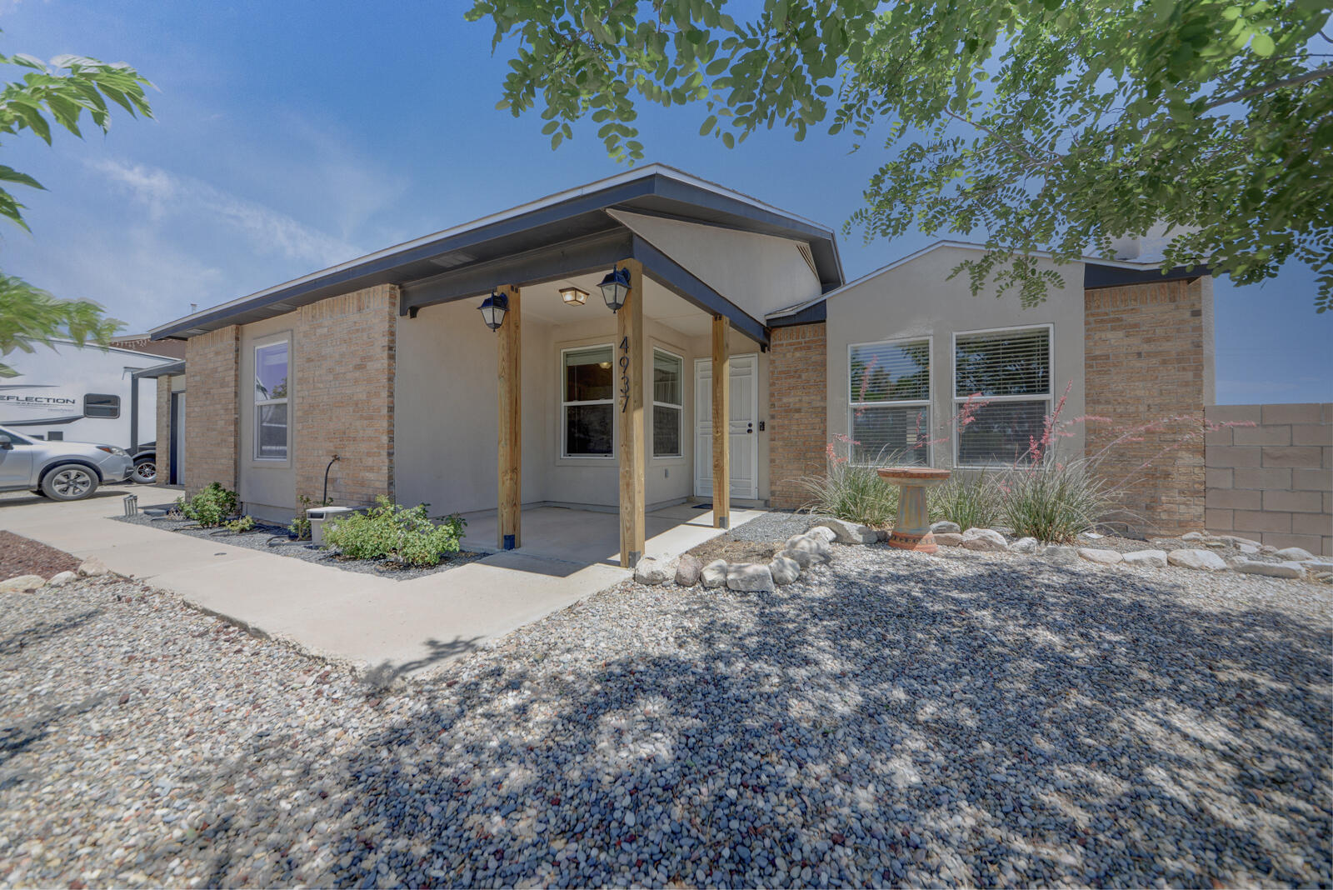
Welcome to 701 Chaps Rd. SE! This spacious single-story home offers approximately 1,926 sq. ft. with 3 bedrooms, 2 full bathrooms, two generous living areas and an open floor plan. Cathedral ceilings throughout much of the home, skylights and large windows create a bright, open feel, while updated laminate flooring in the main living areas and bedrooms adds a fresh, modern touch. The spacious kitchen features a large center island, breakfast bar, abundant cabinetry and countertop space, custom tile backsplash, pantry, breakfast nook and a freestanding range with double ovens. The second living area offers a gas-log fireplace and decorative plant shelf, providing a comfortable gathering space. Double doors open to the primary suite featuring cathedral ceilings, new laminate flooring, a large picture window overlooking the backyard and two walk-in closets. The primary bath includes double sinks, ceramic tile flooring, a skylight, glass-block accents, a tub/shower combination with cultured marble surround and a separate walk-in shower. The hall bath also features a tub/shower combination with cultured marble surround, vanity, skylight and tile flooring. One secondary bedroom includes a spacious walk-in closet, and ceiling fans are located in all bedrooms and the family room. Major improvements include 2x6 exterior wall construction, upgraded vinyl thermal low E double-pane windows installed in 2018, 50 gallon water heater 2015, additional attic insulation bringing the insulation to approximately R-49, and updated central forced-air gas heating and refrigerated air conditioning installed in 2018. Solar panels add additional energy-efficiency potential. Outside, enjoy a large backyard with backyard access, low-maintenance landscaping, an expanded covered concrete patio, a 10' x 12' storage shed and seamless gutters. The finished garage offers added versatility. The third garage bay is currently configured as a heated and cooled tool room, while the original garage door remains in place for potential conversion back to garage space. A well-appointed home with numerous updates, flexible living spaces and excellent indoor and outdoor functionality.
| Room | Dimensions | Description |
|---|---|---|
| Living Room | 14x24 | Level: Main, 329 sqft |
| Kitchen | 12x23 | Level: Main, 276 sqft |
| Primary Bedroom | 15x14 | Level: Main, 210 sqft |
| Family Room | 15x18 | Level: Main, 270 sqft |
| Bedroom 2 | 13x10 | Level: Main, 130 sqft |
| Bedroom 3 | 12x13 | Level: Main, 149.5 sqft |




Connect with a real estate agent today — Call/text (505) 521 8550
Western Hills is an established subdivision on the south side of Rio Rancho, bounded by Unser Boulevard on the west, Western Hills Drive on the east, Cabezon Boulevard on the north and Westside Boulevard, also signed as 19th Avenue, on the south. Most of its houses went up in the 1980s, when AMREP was turning its Rio Rancho land holdings into single-family blocks and the young city was filling in around them.
Read about Western Hills Community.Connect with a local Western Hills real estate agent
Call/text
(505) 521 8550