
Cul-de-Sac Homes in Albuquerque
Browse cul-de-sac homes for sale in Albuquerque, New Mexico. Cul-de-sac living means quiet streets with minimal traffic, a safe environment for children, and a strong sense of community.
Showing 109 listings in Albuquerque.
Same search in other cities:
OPEN 10-4 from 1-3 pm. Treasured iconic Hap Crawford adobe with a casita located beside access to the Bosque trail and down the street from Los Poblanos, Flying Star and El Patio. Small horse corral and arena. Very special home and location! Feel the mass of the adobe construction and enjoy peeks of patios and courtyards from big walls of windows. Floor plan is designed in wings separated by the wonderful open great room and dining room with exposed adobe, beamed ceiling, brick floors and custom fireplace. Viking range in efficient kitchen with granite counter .Private Primary bedroom wing is a cozy retreat including a double sink bathroom with 2 walk-in closets, slate walk-in shower and a spa room with jetted tub and view to outdoor water feature. Additional bedrooms in a wing on opposite side of home with an updated bath with stone counter. Bedrooms are spacious and one includes an office or playroom with patio access to a beautiful walled courtyard space with fireplace. This room could easily be converted to a 4th bdrm in main house by adding a door from the hall. Separate studio casita includes a 3/4 bath and huge walk-in closet. Recent updates include TPO roof, mini-splits, electric, and tankless water heater for the spa room. Home is uniquely situation with front and back access from two streets allowing for full backyard access and multiple spaces for boats, RVS, cars and toys.
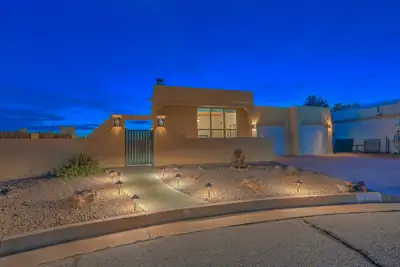

Welcome to quintessential Sandia Heights living! Tucked away on a private cul-de-sac, this beautifully updated home combines breathtaking views, timeless Southwest character, and an exceptional location on a premium corner lot. A charming walled entry courtyard creates a private outdoor retreat and sets the tone for what awaits inside. Step through the door and be captivated by a dramatic wall of windows framing majestic mountain views. A tongue-and-groove ceiling and custom floor-to-ceiling kiva fireplace create an impressive living space filled with light, warmth, and Southwestern style. The updated kitchen shines with gorgeous granite countertops and stainless-steel appliances--including an induction range--while beautifully updated bathrooms feature granite and luxurious finishes. The spacious primary suite offers a walk-in closet plus a versatile bonus area--perfect for an office, exercise space, reading retreat, or nursery. The custom en suite features granite countertops, warm wood cabinetry, ample storage, and a tiled shower with glass door. Step outside to a beautifully landscaped backyard oasis featuring lush lawn, inviting outdoor spaces, and sweeping westerly views--an incredible setting for entertaining, relaxing, and enjoying spectacular New Mexico sunsets.With access to a nearby walking trail, popular dining and shopping just minutes away, and convenient commutes throughout the city, this special property delivers the location, views, privacy, and Southwest charm that make Sandia Heights so desirable.
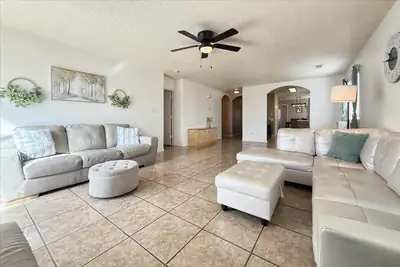
8408 Zydecko Avenue SW, Albuquerque
Welcome to 8408 Zydecko Ave SW, a beautifully refreshed home in Albuquerque with stylish upgrades throughout! The kitchen shines with updated countertops, cabinets, and stainless steel appliances. Fresh interior paint enhances the bright, inviting feel. Bathrooms have been upgraded with new vanities and flooring, while updated fixtures add a modern touch. Updated door hardware and thermostat ensure comfort and efficiency. Zydecko is around the corner from a park as well! With all these improvements, this home is truly move-in ready. Schedule your showing today!
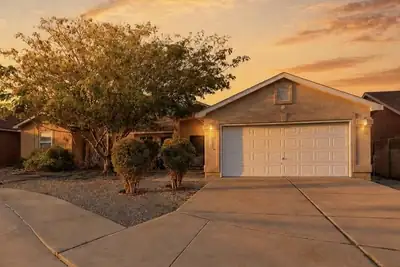
7711 Kane Court NW, Albuquerque
Welcome to 7711 Kane Ct NW! Tucked away on a quiet cul-de-sac, this charming single-story home offers 3 bedrooms, 2 bathrooms, and a comfortable, functional floor plan with thoughtful updates throughout. Bright living spaces and warm finishes create an inviting feel from the moment you walk in. Step outside to a beautifully xeriscaped backyard designed for easy maintenance and effortless enjoyment, the perfect space to relax, entertain, and spend time with friends and family. Complete with a 2-car garage and conveniently located near shopping, dining, parks, and easy access to I-40. Move-in ready and full of charm, this home is ready for its next owner!
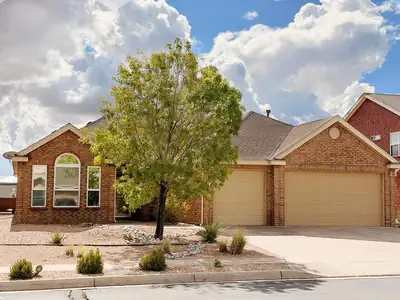
2606 Corte Palos SE, Albuquerque
Welcome to spacious single-story living in the heart of Cabezon! Tucked away on a cul-de-sac within a gated community, this Pulte-built home offers the space, flexibility, and features you've been looking for. The expansive kitchen is truly the heart of the home, with abundant cabinetry, granite countertops, tile backsplash, a walk-in pantry, and plenty of room for gathering. A separate dining room and breakfast nook give you options for everything from casual mornings to holiday dinners.With four generously sized bedrooms and two separate living spaces, there's room for everyone to spread out. The primary suite features a walk-in closet and a spacious bath with a separate shower and oversized garden tub. One additional bedroom also includes a walk-in closet.Bamboo flooring and tile add warmth and durability, while carpet provides comfort in three bedrooms. Owned solar helps keep electric costs down. Step outside to enjoy beautiful mountain views, a pergola, fire pit, and backyard space designed for relaxing or entertaining. Glass block accents add a distinctive touch, and the finished three-car garage provides plenty of room for vehicles, storage, hobbies, or all the extras.Comfortable, versatile, and packed with features, this Cabezon home is ready to welcome you!
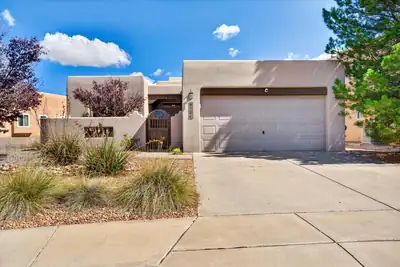
Welcome home to this beautifully updated RayLee home, ideally situated at the end of a quiet cul-de-sac in desirable Ventana Ranch. Thoughtfully maintained and extensively improved, this home offers a wonderful combination of comfort, style, and move-in-ready convenience.Recent exterior improvements include new stucco, windows and roof completed in 2021-2022, along with updated exterior doors, yard irrigation, an updated courtyard, and a convenient garage utility sink.Inside, you'll find an impressive list of updates, (2022) including new flooring, interior paint, lighting fixtures, water heater, and a beautifully refreshed kitchen featuring updated cabinetry, marble countertops, stove, microwave, and refrigerator. A restored fireplace mantel and stone fireplace create a warm and inviting focal point in the living area.The flexible floor plan offers additional versatility--the current office can easily be converted back into a bedroom, with the closet doors available. The primary bathroom remains plumbed for a bathtub should the new owner wish to add one.Enjoy all that the Ventana Ranch community has to offer, including neighborhood BBQ areas, tennis courts, a community swimming pool, and security. With its cul-de-sac location, extensive updates, and access to desirable neighborhood amenities, this home is ready for its next chapter.Schedule your private showing today!
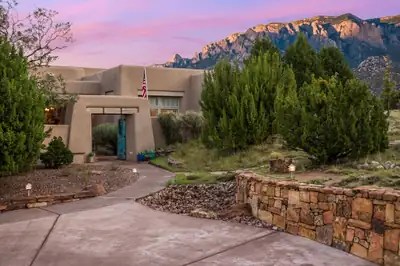
Spectacular home in a spectacular setting! Home is designed to showcase the Sandia Mountains and beautiful New Mexico Sunsets with views from every window and patios. Located in a cul-de-sac which backs forest land in Albuquerque's highly desired High Desert neighborhood this home offers the unique beauty of nature and wildlife with the convenience of close amenities. Custom gates welcome you into a spacious courtyard entry, through custom doors to the warmth and elegance of wood floors, crown molding, high ceilings, beams & corbels, four fireplaces, lighted nichos, custom iron work and elevated details throughout. Grand living/dining room has custom stone wood burning fireplace, large view windows looking out to the mountains and mesa and city lights with custom Ernest Thompson built in storage. Kitchen is impressive with huge island, sub zero refrigerator and separate sub zero freezer, two microwaves, double ovens, and butler's pantry. Adjoining living area with fireplace provides a warm and casual gathering space for family time and entertaining. Primary bedroom with kiva fireplace, patio access, huge walk in closet and separate vanities. Additional bedrooms offer ensuite bathrooms. Large office features quality built-in cabinetry and shelving. Covered patio has gas fireplace and built in fire/water feature with sunset and city views over the mesa. Additional covered patio views Sandia Mountains, the putting green and swimming pool provide relaxation and enjoyment of this amazing setting. Numerous hiking and biking trails right outside your door! Your opportunity to make this very special home yours!
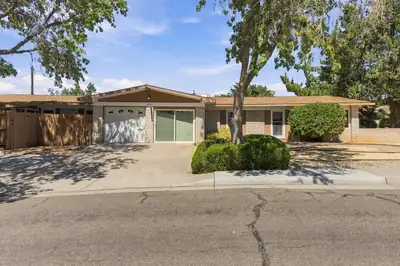
1001 Upland Court NE, Albuquerque
Beautiful four-bedroom three bath ranch home on a large cul-de-sac lot, two car garage and two greenhouses not included in square footage. Large lot with mature landscaping, including grass yard in the back, raised beds next to the back patio, a rose garden, a garden area with grapes in the back. Trees include pinon, ponderosa, Chinese lantern, a beautiful wisteria and several ash trees.
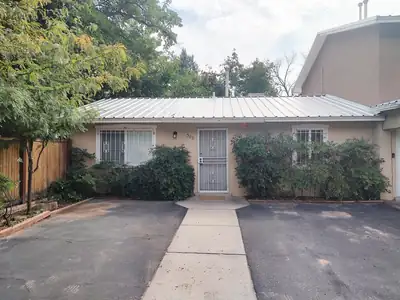
NORTH VALLEY CHARM! $235,000. 2 bedroom, 1 bath recently UPDATED North Valley Townhouse! New stainless kitchen appliances, new kitchen cabinets, sink/faucet, updated bathroom! Not just a pretty face--this single-level home has a new furnace, a new water heater, & updates to electrical--added value & peace of mind. Newer carpet in bedrooms & living room & new luxury vinyl in kitchen, bath, & entry. Bathroom has large step-in shower, new vanity, sink, & lights. Home is an end unit on a cul-de-sac with only one neighbor next door & no neighbors across the street. Fully enclosed, landscaped backyard with automatic sprinkler system. Backyard storage closet. HOA (only $100/mo) provides maintenance for exterior of home & protective covenants. Desirable North Valley location is convenient to shopping, dining, parks, nature recreation in nearby Open Space. Gated RV storage area is available to owners.
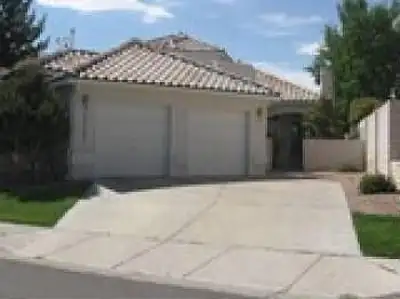
Experience the pinnacle of Albuquerque living in this updated two-story, 3 bed, 2.5 bath home, perfectly positioned along Acoma Hole 9 in the 24/7 guard-gated Tanoan Country Club community. This 2,328 sq. ft. residence beautifully combines modern elegance with unparalleled outdoor beauty. Step inside to discover soaring ceilings and a bright, expansive floor plan that features two living areas--ideal for seamless entertaining. Unwind in the beautifully landscaped backyard, where panoramic views of the lush fairways and the spectacular Sandia Mountains create a private, everyday retreat. The home features four outdoor sitting areas along with a deck to enjoy the mountain and city views.This home boasts Pella doors and windows, tile shipped from Italy and a home alarm system. Enjoy the security and resort-style amenities of Tanoan Country Club. Your dream lifestyle awaits on the green.
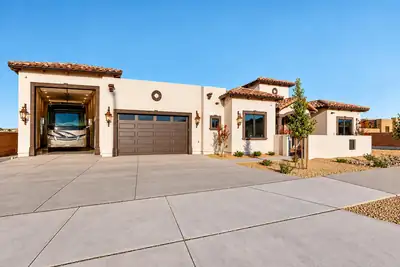
Distinctive Custom Design. Exceptional RV Garage. No HOA. No PID. This isn't another cookie-cutter new build. This 2025 constructed, single-story 3,063-square-foot custom home offers warm Tuscan-inspired architecture, impressive craftsmanship, and practical features that are hard to find in one property. Set on a .28-acre corner lot in a cul-de-sac among other custom homes it offers 4 bedrooms, 3 baths, inviting indoor-outdoor living, and an exceptional heated RV garage.Inside, soaring cathedral and beamed ceilings immediately set the home apart. Stained and stamped concrete floors, stone details, a gas-log kiva fireplace, and French doors opening to the east-facing covered patio give the home warmth and architectural character without sacrificing the clean feel of newer construction.The kitchen is designed for serious cooking, entertaining, and everyday living, with an oversized island featuring a sink, wine cooler, and generous bar seating. Granite countertops, custom soft-close cabinetry, and a built-in gas range with pot filler complete the main kitchen, but the standout is the large walk-in butler's pantry. Offering extensive cabinetry and storage along with a second full-size refrigerator, it keeps small appliances, groceries, serving pieces, and entertaining essentials organized and conveniently out of sight. It's the kind of extra space that makes a beautiful kitchen considerably more functional.The primary suite is equally well planned, with two custom walk-in closets featuring built-in shelving and drawers. The primary bath includes dual sinks, generous cabinetry, and an oversized walk-in shower with dual showerheads. Two additional bedrooms share a bath with dual sinks, while the fourth bedroom has access to its own full bath, making it ideal for guests, multigenerational living, or a private home office.Thoughtful features continue throughout the home with whole-house water filtration, a tankless water heater, hardwired internet and cable, thermal double-pane windows, dual HVAC systems, and a 10-camera audio/video surveillance system.For RV owners, car enthusiasts, travelers, hobbyists, or anyone who simply wants more usable garage space, this property offers something truly special. The fully finished and heated garage features epoxy flooring, a utility sink, 220V wiring, and a 32' x 14' RV bay with 50-amp service. Additional side-yard RV access and a circular driveway make maneuvering and parking easy.Outside, a spacious east-facing covered patio with ceiling fans offers a comfortable, shaded retreat from the warm afternoon sun. The walled backyard features low-maintenance xeriscaping and drip irrigation, making outdoor living easy to enjoy. A home with character you won't find in a typical new build.
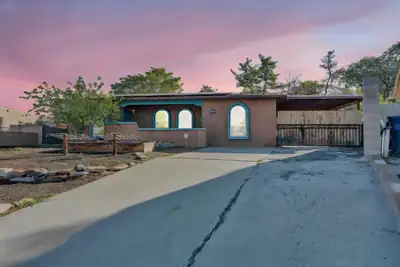
712 Tranquilino Court NE, Albuquerque
You're going to love this charming East Downtown artist's abode at the end of a cul de sac!The character oozes from every corner, from the warm Saltillo tile flooring to the wooden accents in the gourmet kitchen, to the splashes of color throughout the home's well-designed layout. Double doors to the covered carport off the dining room provide perfect indoor-outdoor living for Albuquerque's year-round friendly weather.The creative energy this home exudes is apparent from the murals along the back yard walls to each of the bedrooms' distinct personalities.The primary suite features a gigantic walk-in closet and en-suite bathroom many will crave.From the owned solar panels keeping your electricity bills under control, to the oversized city lot offered by the cul-de-sac it is located in, to the central location in the heart of the city with enviable seclusion, this home truly has it all.Relax in the hot tub at the end of the day, and enjoy the serenity and tranquility embracing you at the end of the road quite literally named for the peace you'll experience here.
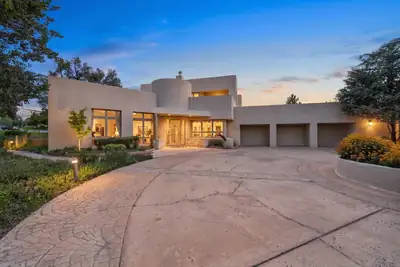
A truly special home in Four Hills, custom built in 2001 by Hinkle Homes as the builder's own residence. Set directly on the golf course overlooking the Canyon Club, this 5,178 square foot home was designed with a level of detail and character that is hard to find. Beautiful wood and beam ceilings, expansive windows, custom built-ins and six fireplaces are found throughout, with each living space offering something a little different.Multiple living and dining areas provide plenty of room to gather and entertain while still feeling comfortable for everyday living. The primary suite is located on the main floor and overlooks the course, with soaring wood and beam ceilings, its own fireplace, extensive built-in cabinetry, a large bath and an enormous walk-in closet with custom storage.The connection to the outdoors is one of the best parts of the home. An expansive covered patio feels like another living space with tall ceilings, a fireplace, built-in grill and views across the Canyon Club. Beautiful custom landscaping surrounds the home with mature trees and plantings, flagstone patios, garden areas, stone pathways and a tranquil water feature, creating several unique spaces to relax or entertain. An upstairs covered balcony provides another peaceful spot to take in the views.A three-car garage adds plenty of space for vehicles and storage, but it's the thoughtful custom details, incredible setting and character throughout the home that really set it apart. Homes like this simply don't come along often in Four Hills. Come experience this one-of-a-kind home and everything that makes it so special.
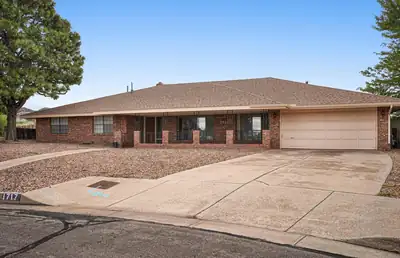
Located in the desirable Four Hills Country Club, this happy and bright custom brick ranch home offers 4 bedrooms, 3 bathrooms, and a 2 car garage. No HOA. 2 New Refrigerated Air Units, 2 New Furnace units, and New water heater. Thoughtfully designed floor plan features two separate living areas. The front living area may be used as a formal living space. The second living family area features beamed ceilings and gas fireplace, creating a warm and inviting space for everyday living and entertaining. The kitchen features an abundance of storage with solid wood artist carved cabinets, breakfast nook, and access to side patio backyard. Primary bedroom features his and her sinks and patio access. Spacious utility laundry room provides both function and convenience. Exterior Morgan Storage. Conveniently located near shopping, breweries, and hiking trails! Must See!!
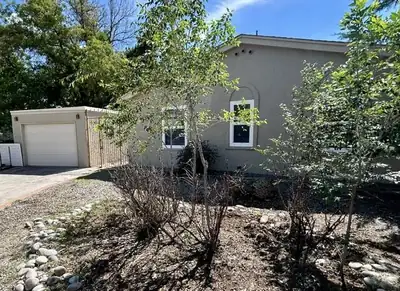
3800 Denise Court NE, Albuquerque
MOVE IN READY home located in a quiet Cul- De-Sac in a desirable area in the north east heights. Newly renovated with FRESH PAINT throughout, new shingles on roof. Detached 1 car garage with separate storage room. Moveable island in the kitchen. Fireplace in the master suite. Large great room with fireplace.Security gate at entrance. Includes washer, dryer and refrigerator.
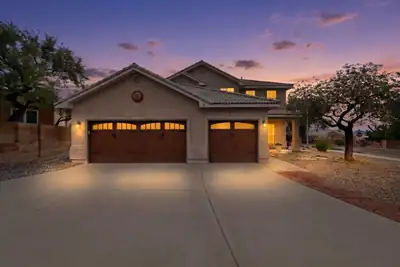
5715 La Colonia Drive NW, Albuquerque
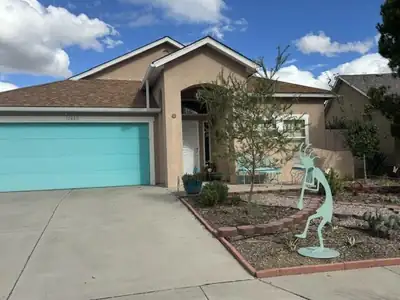
Welcome home to paradise, can I say updates? YES! 3 nice size bedrooms, plus office, spacious and so many extras in kitchen, (please see addenda), open and bright, sun room which has doors that open up fully to the outside. The outside? pie shape lot with so many delightful fun areas to relax and entertain. Beautiful pond, with fountain, two pergolas, 1 storage shed, plus a delightful spa hot tub (that coveys, works fine but 15 yr young.) with open or close top! Bird baths, oh so much to come home to and relax, not to mention rv space and gate, plus 30 amp rv outlet in garden area (extra space for guests!). Entire home is tiled for easy upkeep. Bathrooms? Beautiful with walk in showers, lighted mirrors and beautiful updated sinks. Solar? why yes and owned by seller so no problem conveying. Roof gutters, and 6 rain barrels with chains. Patio floor covered with rubbers tone, plus gravel and pavers throughout gardens. Two water systems and mainly pollinator and xeric native plants with lots of flowers. Raised back and side fence walls. Come see you won't be sad, but happy to write the offer to be yours!
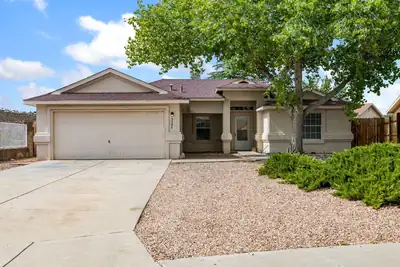
Welcome to this beautiful home in the sought-after Tuscany neighborhood! This inviting 3-bedroom, 2-bath home includes fresh paint, new carpet, a new evaporative cooler, and a new hot water heater. Start your mornings on the front porch with clear views of the Sandias and enjoy having a neighborhood park and playground just down the block. With shopping, countless restaurants, schools, hospitals, and scenic trails all close by, this home puts you right where you want to be -- connected, convenient, and ready for your next chapter.
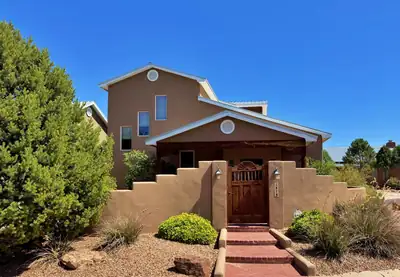
Fabulous Southwestern style custom home on a sweet North Valley cul-de-sac, in the discreet gated community of Villa de la Capilla. Take a moment to enjoy the south-facing entry courtyard behind the privacy wall, then come on in & explore the lovely home. High ceilings, exposed adobe blocks, numerous nichos, the fireplace banco, & large viga beams support tongue-&-groove wood ceilings. Radiant floor heat warms the house & the a/c keeps it cool. Both private bedrooms--one upstairs, one down--have walk-in-closets & their own bathrooms. The upper primary suite includes a view balcony large enough for a group to watch the sun linger against the Sandias at dusk. The private backyard courtyard is a serene Welcome Home after a day in the city. More to love: a pro-panel metal roof, two-car garage with attic storage & covered walkway to the house, glass brick accents, tile floors, stainless appliances, kitchen island cooktop, b'fast bar, pendant & recessed lighting, plus a large laundry room with a sink. Whew! Enough description already--come see!
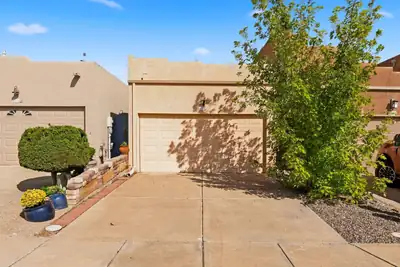
4532 Holiday Breeze Place NE, Albuquerque
Easy, comfortable living with NO HOA! This well-kept 2-bedroom, 2-bath townhome offers 1,089 square feet of thoughtfully designed, single-level living in a small townhome community - with the added benefit of ADA-accessible features throughout. Inside, the open kitchen connects easily to the living area, creating a comfortable central space for everyday living and entertaining. A gas fireplace adds warmth and character to the living room, while the cozy breakfast nook offers the perfect spot for morning coffee. Both bedrooms and baths are conveniently located on one level, with a floor plan designed for accessibility and ease of movement. An attached 2-car garage provides plenty of room for parking and storage - an especially nice bonus in a home with such an easy-to-manage footprint. The home is in good overall condition, offering enough space to live comfortably without spending your weekends taking care of more house than you need. And with no HOA, there's no monthly association fee adding to the cost of ownership. The location makes everyday life easy, too, with shopping, dining and a great Starbucks within walking distance. Competitively priced with the market in mind, this is a terrific opportunity for buyers looking for an accessible, low-maintenance home that's ready for its next owner. One level, two bedrooms, two baths, a gas fireplace, 2-car garage, no HOA and a location that puts plenty within easy reach - come take a look!
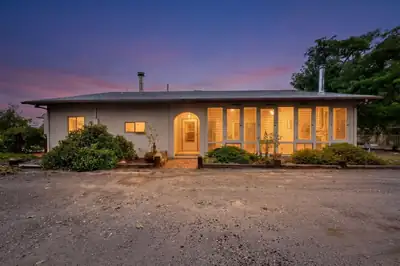
Opportunity awaits on 1.06 acres in desirable Los Ranchos! This 2-bedroom home offers the potential for up to 4 bedrooms, giving you the flexibility to reimagine the space to fit your needs. Originally built in 1930 with an addition in the 1980s, the home features partial adobe construction, providing natural thermal mass that can help maintain comfortable indoor temperatures year-round. A fireplace adds warmth and character to the living space. The property also includes a one-car garage with workshop space and a separate storage shed. Set back from Rio Grande Blvd, this fixer-upper offers room to renovate, restore, and create something truly special while preserving the character of an established North Valley property. Bring your vision and explore the possibilities this 1.06-acre Los Ranchos property has to offer.An opportunity to make this home your own! The seller welcomes inspections and plans to leave any updates or repairs to the buyer's vision.
529 La Bajada Court NW, Albuquerque
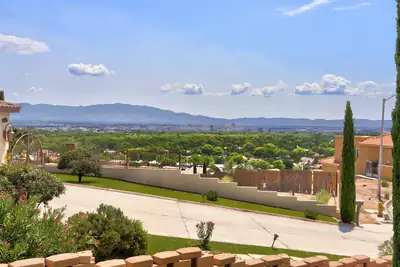
Hidden away on a scenic bluff at the end of a quiet cul-de-sac, this one-of-a-kind 4-bedroom custom split-level home offers breathtaking mountain & city views, timeless architecture, & craftsmanship. On a beautifully landscaped .30-acre lot with mature trees, synthetic lawn, multiple balconies & patios, the home blends indoor comfort with unforgettable outdoor living. Inside, warmth & timeless elegance shine through with dramatic jewel tones, rich alder cabinetry, granite countertops, fireplace, wet bar, & 2 living areas. Spacious private primary suite with balcony, soaking tub, & walk-in closet. 3 car garage, Andersen windows, '24 furnaces & hot water heater. Enjoy the bold sophistication of an iconic '80s/'90s luxury lifestyle, an aesthetic once again celebrated in today's design trends.
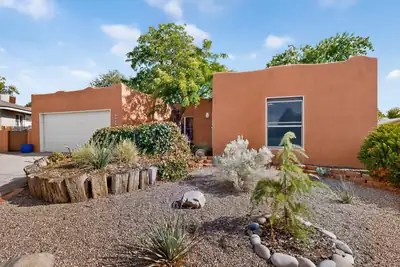
Welcome home to this charming property tucked away on a quiet cul-de-sac! Inside, you'll find multiple living spaces perfect for relaxing or entertaining, including a cozy living room with a wood-burning fireplace. The dining area and second living space feature NuCore waterproof luxury vinyl plank flooring, while the recently remodeled guest bathroom adds a fresh, updated touch. A new tankless water heater provides added efficiency and convenience.Step outside and enjoy a backyard with plenty to offer, featuring established peach, pear, and fig trees along with a dedicated garden area ready for your next harvest. Conveniently located near Lynnwood Park, where you can enjoy a playground, basketball courts, tennis courts, and plenty of outdoor recreation. With thoughtful updates, flexible living spaces, and unique indoor and outdoor features, this home is ready for its next owner!
620 Turquoise Court NE, Albuquerque
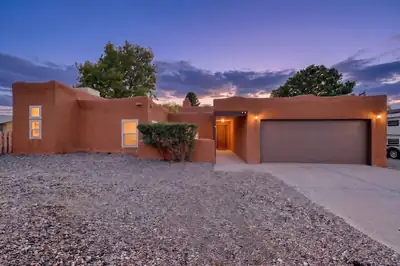
12208 Lexington Avenue NE, Albuquerque
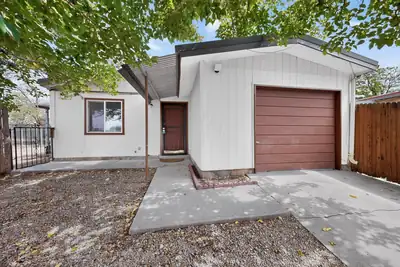
Tucked away on a quiet cul-de-sac near the Sandia Mountains, this spacious 2,350 sq. ft. single-story stucco home offers 5 bedrooms and a versatile floor plan with plenty of room to spread out. The separate primary suite provides added privacy and a comfortable retreat from the rest of the home. Situated on a larger, fully landscaped lot, the property offers generous outdoor space for relaxing, entertaining, or simply enjoying the beautiful New Mexico setting. The location is hard to beat, with Lynnwood Park within walking distance and convenient access to nearby shopping, dining, schools, and recreation. With five bedrooms, one-level living, a desirable cul-de-sac setting, and a fantastic foothills-area location, this home offers a combination of space, privacy, and convenience that's increasingly hard to find.
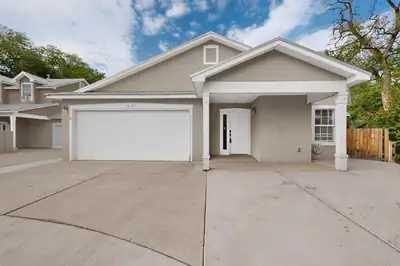
Welcome to a beautiful one of a kind retreat in highly sought after gated community in the North Valley! This beautiful this home features refrigerated AC, metal roof, new interior paint, recent furnace and water heater (2024), updated kitchen with solid wood countertops, high ceilings, low maintenance yards, and the washer/dryer/refrigerator stay as well! Dont miss out on this opportunity!
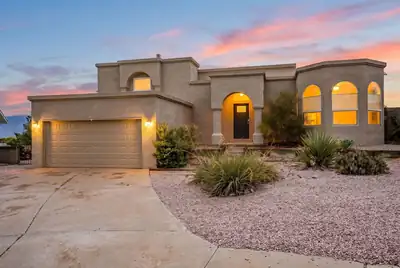
Tucked into a convenient neighborhood cul-de-sac, this 3 bedroom (4 possible!) and two suite home has been preserved in excellent condition while, at the same time, has been remodeled in all the right places. Open the front door to reveal an open floor plan, living room with soaring ceilings, wood burning fireplace, all bathed in natural light. The kitchen showcases Quartz countertops and matching black stainless steel LG appliances. There's even a separate coffee klatch area for all your java needs. Step into the spacious Primary Suite and marvel at the beautifully updated bathroom with stand alone soaking tub and Roman faucets, double sink and walk-in closet. The primary suite leads to its own private balcony constructed of durable engineered wood with majestic views of the mountains and Sandia Resort. The second suite also enjoys its own full bathroom. On the bottom floor you will find the third bedroom and BONUS ROOM which could double as a Rec Room, Media Room, Office or Fourth Bedroom. The backyard has been completely landscaped and has separate access from the street. Also in the backyard you will find a saltwater hot tub with privacy shades all of which stay with the home. The seller even decided to leave the two TV's located on the lower level and garage level (2 total). And don't forget the two-year-old TPO roof which is still under warranty!
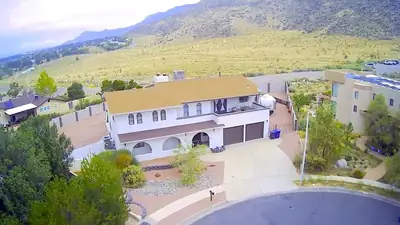
2025 Circulo Del Monte, Albuquerque
Breathtaking mountain & city views define this updated foothills gem on a private cul-de-sac lot near the foothills trailheads. Spanning 4 beds & 5 baths, this spacious home blends turn-key New Mexico charm with a modern touch. Step inside a grand foyer to find an open floor plan, new paint, and flooring, a sunken den with a wet bar, and two fireplaces. The updated kitchen features stainless steel appliances and ample workspace. Enjoy year-round comfort with central refrigerated air & forced-air heat. The large master suite serves as a private oasis. Outside, the premium and massive lot features a fully outfitted outdoor kitchen, pristine turf, side RV/trailer parking (with electrical connections), and a rare 4-car garage with a bathroom! Take in the New Mexico views from two balconies.
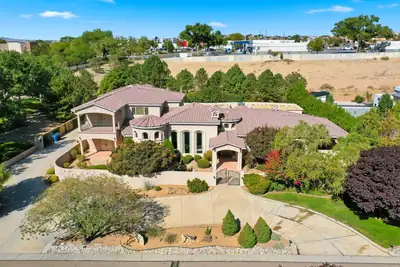
9415 Black Farm Lane NW, Albuquerque
MEDITERRANEAN ESTATE | TWO FULL PRIMARY SUITES ON THE MAIN LEVEL | CENTRAL VACUUM SYSTEM | PRIVATE LANE LOT | MATURE DESIGNED LANDSCAPING | SANDIA MOUNTAIN VIEWS | GATED DRIVEWAY | UPSTAIRS WING |A custom built Mediterranean estate of 5,488 square feet, with 5 bedrooms, 6 bathrooms, 4 of them being en suite, and two full primary suites on the ground floor.Set on a private corner lot at the entrance to a quiet cul de sac, the property is approached by a private driveway and a gated entry. Stacked stone columns and an illuminated water feature frame the entrance, surrounded by mature, professionally designed landscaping.Inside, a barrel vaulted hallway welcomes you with hand troweled plaster and illuminated wall niches. Inlaid marble and travertine flooring leads the eye straight through the home to the opulent and timeless fountain in the backyard. A graceful wrought iron staircase just off the entry adds a sense of drama. The formal dining room offers its own elegant setting for entertaining, with a hand painted domed ceiling and a built in wine bar.Travertine, custom cabinetry, granite, alder doors, and Pella windows recur throughout, tied together by a central sound system. The kitchen includes a butlers pantry and a built in desk niche.At the heart of the home, the magnificent Great Room features soaring ceilings and an exceptional sense of openness and scale. This single room is spacious enough to host a grand event entirely on its own, from formal gatherings to large scale celebrations, while remaining just as comfortable for quiet, everyday living. It is a space designed to do it all, without ever feeling like it is doing too much.Each primary suite on the main level is its own private retreat, each with a private entrance to the front yard. The Master Bedroom offers a sitting room, a stacked stone fireplace, a wet bar, and a kitchenette, along with a spa inspired bathroom featuring a jetted tub and a tumbled stone shower beneath a barrel vaulted ceiling. A second en suite bath repeats that same tumbled stone detail. A powder room finished in hand troweled Variance plaster adds another distinctive design touch, completing the main level.Upstairs feels like its own private wing, complete with a spacious living and media room wired for surround sound, two en suite bedrooms, and a home office space. The living room opens onto a private balcony with beautiful Sandia Mountain views, an ideal arrangement for guests, extended family, or multigenerational living.The outdoor spaces are equally inviting. A covered patio with a kiva style fireplace and a full granite outdoor kitchen overlooks a courtyard fountain, mature fruit bearing trees, an idyllic setting for enjoying New Mexico evenings.With mountain views carrying through to dusk. A future pool site along with a spot for your jacuzzi has already been roughed in with electrical service and is ready for excavation.The oversized, fully finished four car garage includes built in storage. Additional amenities include radiant in floor heating, a central vacuum system, instant hot water, two water heaters, a water softener, and gated garage access. Recent updates and care include a newly replaced dishwasher, one newer AC unit and the other being recently serviced, and recent preventative roof maintenance.Offered at $1,450,000, this pristine estate combines exceptional craftsmanship, generous and flexible living spaces, mountain views, and outstanding privacy.
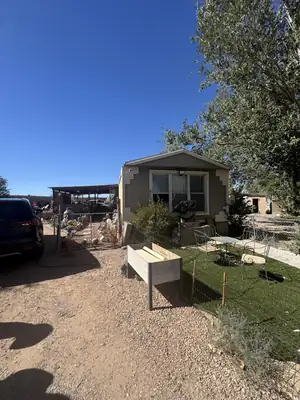
Enjoy extra space and flexibility with this 16' x 80' single-wide mobile home, ideally positioned on one of the subdivision's largest lots! The home features numerous upgrades, including granite countertops, updated lighting fixtures, a wood-burning fireplace, and MasterCool evaporative cooling. A spacious extension with a carport and covered patio creates the perfect setting for entertaining, relaxing, or enjoying additional outdoor living space. The west exterior wall has been finished with stucco, adding both character and curb appeal. Some flooring and select areas need TLC, offering the buyer an opportunity to add personal touches and build value. The mobile home is not on a permanent foundation and may be removed, subject to community requirements, or the buyer may continue renting the space for approximately $797 per month, including water, sewer, and trash. Additional RVs or trailers may be accommodated for approximately $100 per month each, subject to community approval. A unique opportunity with an oversized lot, upgraded interior, and plenty of room to enjoy--schedule your private showing today! Space 16

Daria Derebera
Real Estate Broker in Albuquerque, NM
Similar Searches in Albuquerque
You Might Also Like in Albuquerque
