
Luxury Homes in Albuquerque
Browse luxury homes for sale in Albuquerque, New Mexico. Priced at $700,000 and above, these properties feature premium finishes, prime locations, and exceptional craftsmanship.
Showing 162 listings in Albuquerque.
Same search in other cities:
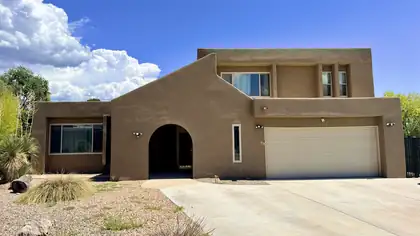
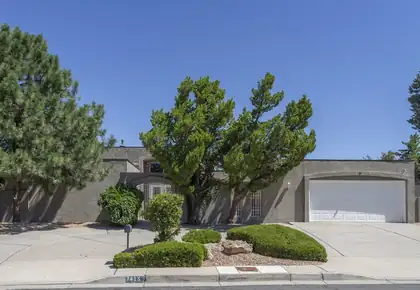
Start with the casita. Its finished and heated, with its own bedroom and bath. 3 additional spaces for office use. The main house carries the rest of the square footage, measured by floor plan, for five bedrooms and three baths in total. Two stories of Pueblo-style stucco at the end of a cul-de-sac on a 0.29-acre lot in the Northeast Heights.Refrigerated air, centrally ducted, so no swamp cooler. TPO roof. Thermal double-pane windows. Natural gas forced-air heat and a wood-burning fireplace. The primary bedroom is upstairs. Out back, a walled yard with a covered patio, a hot tub, and Southwest gravel landscaping that keeps the water bill down. Two-car attached garage, city water and sewer.The street is a quiet loop off the Eubank corridor. Groceries a few minutes one way, Academy Hills Park and the foothills trailheads the other. Hubert Humphrey Elementary, Eisenhower Middle, La Cueva High (buyer to verify).Schedule a showing and walk both TODAY!
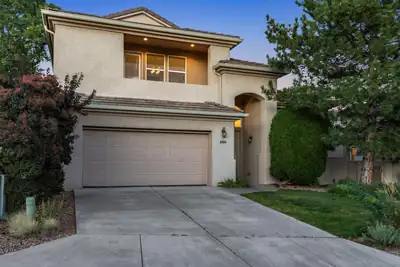

Fabulous Gated Living in Trillium at High Desert! This home sits around the corner from a private park and offers two view decks, two living areas, and two dining areas, with abundant floor tile throughout the downstairs living spaces. The private backyard features a relaxing pond and waterfall -- a true retreat.The downstairs study includes a closet, making it flexible as a 4th bedroom or guest room. Upstairs, the second living area opens to a deck and offers ample room for a pool table, second den or additional work space.
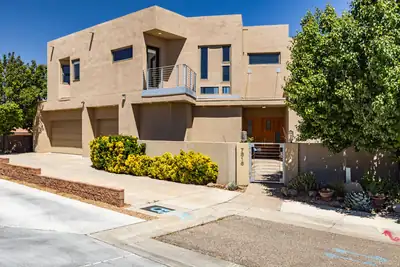
Spectacular custom residence in North Albuquerque Acres, showcasing a modern design, with magnificent style, clean lines, soaring raised ceilings, walls of windows with natural light illuminating the spaces! Discover an open concept floor plan, perfect for entertaining or relaxing! The expansive living room with fireplace opens to the chef's kitchen equipped with quality appliances ,Thermador double ovens, 6-burner gas cooktop, 2 dishwashers, wine refrig., handsome cabinetry, generous island & oversized walk-in pantry! Exquisite main floor primary retreat with custom plaster work, en-suite spa style bathroom w/jetted tub, large shower w/revolving door, walk-in closet with washer/dryer & French doors opening to a private terrace with breathtaking views! Main floor in-law suite...MORE!
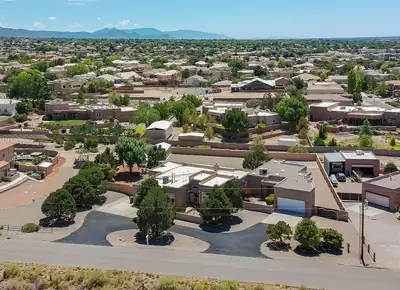
Multi-generational dream! Beautiful southwestern home in North Albuquerque Acres, with an amazing and secluded in-law suite. Both homes have their own 2 car garage. Main property has 3 bedrooms, plus an office, 2 living areas, formal dining and nook. Recently refurbished cabinets in the well appointed kitchen along with granite counter tops and built in oven. Exceptionally large primary bedroom that has a jetted tub, double vanity, separate shower, large walk in closet and lots of natural light. Jack and Jill bathroom marries the two additional bedrooms down the hall. Property has 3 full bathrooms, 1 3/4 bathroom, and an 1/2 bath as well. Outdoor space is amazing with a 53 foot long epoxied covered patio with wood ceiling, fans, TV and pond. Backyard courtyard has lush green grass and beautiful flowers and shrubs. Now....let's talk about the in-law suite. Wow, just wow. This suite has a private front porch, expansive living and dining area. Great size kitchen with everything you need. Skylight brings in more natural light. Large bedroom with 3/4 bathroom and walk in closet. This unit has it's own HVAC system. The entire property has been lovingly cared for. TPO roof installed about 2 years ago. All windows were replaced by Champion Windows in the main house at a cost of about $65k less than 2 years ago. Upgraded to refrigerated air 2 years ago, with existing warranty. Extensive drainage work has been done as well. 23x13 workshop is perfect for a he or she shed, with power. Bring all your toys, RVs, boats, etc. Lots of room to indulge. Casita is just icing on the cake!
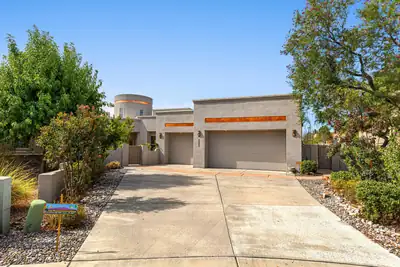
8223 Desert Lily Lane NE, Albuquerque
Welcome to this beautiful Panorama home in Ocotillo. Hard to find one story home of this size, this custom home features 4 bedrooms, an office, and a 4 car garage. You'll love the custom archways, nichos, and custom architectural details throughout the home. Large open kitchen features abundant storage, and the spacious living area offers large windows with amazing views of the Sandias. Formal dining space will easily fit a large table as well as a buffet table. Primary suite is spacious, with patio access, and a luxury bathroom with jetted tub, 2 way fireplace, walk-in shower, and oversized closet. Adjacent bedroom next to the primary suite would make for a perfect nursery room, or another bedroom. One of the additional bedrooms features an en suite style bathroom with shared access from the hallway. The office is located at the front of the home, separate from the bedrooms for privacy. The bonus room was initially designed as an atrium but could serve numerous different needs including a workout room or media room. Enjoy the backyard with 2 separate yard spaces. The primary space has a lawn with mature plants and trees, and amazing views! Covered patio with built in prep area with plumbing. Gas is stubbed out for those who want to easily add a built in bbq/kitchen area. Along the west end of the property is the additional yard space with balcony access, perfect for enjoying the sunsets, fireworks, and of course balloon fiesta. Improvements in the last few years include newer TPO roof, stucco, 2 new HVAC units, new electric water heater, and Solar. Beautiful high demand gated community with access to top rated schools and convenient to shopping and dining. Come see this move in ready home today.
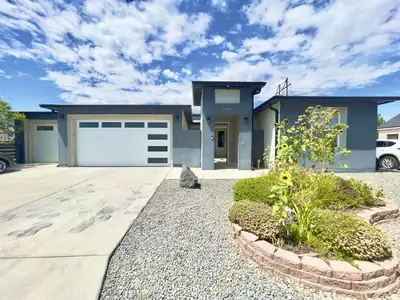
Sellers are Highly motivated due to relocating soon. Welcome to Volcano Cliffs, where million-dollar views meet luxury living and unmatched investment potential. Perfectly tailored for large families or a lucrative Airbnb turnkey, this 5-bedroom home centers around a sleek, open-concept kitchen with a large chef's island--ideal for entertaining. The crown jewel is your private rooftop balcony, delivering uninterrupted 360-degree vistas of the Sandia Mountains, vibrant city lights, and dramatic volcanic skyline.
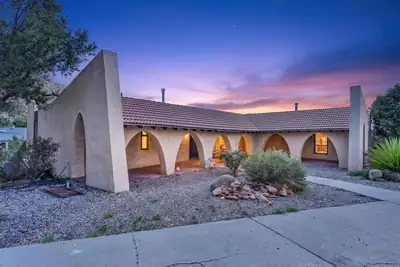
Welcome to 13620 Cedarbrook Ave NE! Nestled in the coveted Glenwood Hills neighborhood, this exceptional two-story home offers 4,207 sq. ft. of versatile living space with 7 bedrooms and 3.5 bathrooms--ideal for multigenerational living, guests, work-from-home spaces or a growing household. Three extra-large custom Kiva fireplaces add warmth, charm and distinctive Southwestern character. Enjoy breathtaking, unobstructed sunsets and beautiful city-light views from this desirable corner-lot property. An additional 764 sq. ft. finished lower level features a game room, sitting room and bedroom, offering even more flexibility. Just steps from open space and nearby trailheads, enjoy endless hiking and peaceful foothills living. Feel miles away from the city while being just minutes from everything Albuquerque has to offer. A unique home combining space, versatility, spectacular views and an exceptional location!
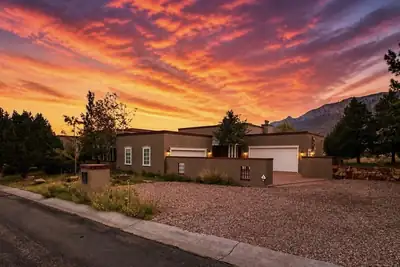
Welcome to this pristine Territorial-style High Desert estate with majestic views of the Sandia Mountains!In every moment and each season, you have an outdoor patio designed for your morning coffee and evening entertaining. In colder winter months, venture to the south facing patio off the executive office, or the western wing of the Library, and in the warmer times, find yourselves on the shady northern covered patio in your backyard. An inner enclosed courtyard provides protection on windy days as well!It's a perfect home for entertaining guests or for sequestering yourselves away into the various picturesque rooms. From the moment you arrive through the grand front doors, you're greeted with a cinematic display of the Sandias in your formal living room, with high, coffered ceilings, a gas log fireplace, and floor-to-ceiling mountain-facing windows.Heading to the kitchen, aptly placed as the beating heart of this home, you'll love the chef's quality appliances, generous counter space and cabinetry, prep island and walk-in pantry. Just off the kitchen are a formal dining room framed by large windows and centered with a large chandelier, and a breakfast dining room with access to your covered back patio for al fresco dining. The second living room is well-placed beside the kitchen and dining areas, with another gas fireplace to cozy up to, and an area for your entertainment center and television.The luxurious primary suite has the same high ceilings and tall windows, a gas log fireplace, a soaking tub gracing you with more views, a separate shower, double vanity, and spacious walk-in closet. Across the home is a secondary bedroom suite with a fireplace, wood beamed ceilings, views, and an en-suite bathroom. A dedicated office has its own private patio as well. My personal favorite wing of the home is the Library - complete with a wet bar, en-suite bathroom, dark wooden shelving and plantation shutters, and warm wood flooring. It would be easily an ideal in-law's quarters!A third bedroom with en-suite bathroom completes the living areas in this phenomenal home.Literally steps away from some of the best outdoor recreation opportunities Albuquerque has to offer, and minutes to fine dining and entertainment - this home is a perfect respite.
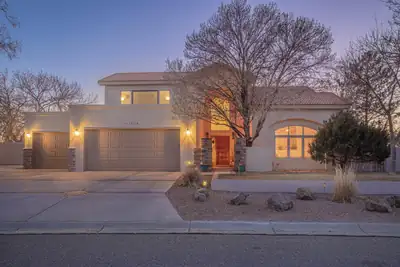
With rising interest rates, talk to us about seller financing! Remodeled home in desirable Primrose Pointe. Two brand new furnaces and two brand new refrigerated air units, installed in August 2026! Home freshly painted throughout. Soaring ceilings! There is an entire handicapped-accessible wing with a roll-in shower and kitchenette. The main room in this wing could serve as a first floor primary suite if needed, but it could also serve as a 5th bedroom with a custom built-in Murphy bed, a great additional family room, a separate office, a gym, a theater room, or in-law quarters with a private separate entry; just so many possibilities! No carpet throughout the home. Large yard, big enough for a pool if so desired. Glorious views of both mountains and sunsets. Upstairs primary suite includes a steam shower, jetted tub, fireplace, and view balcony for those romantic starlight evenings. There is even another room for an office, gym, or nursery upstairs! Kitchen boasts custom maple cabinets, stainless appliances, 2 ovens, 6 burner range. Both tile and TPO roofs are still under warranty; Fabulous Lincoln wood windows. Sun resistant screens for west-facing windows. Gorgeous home!
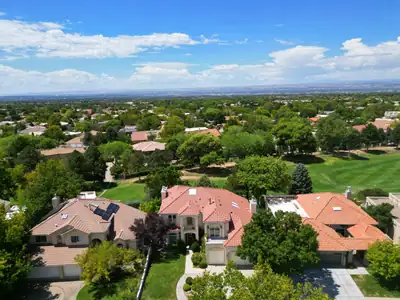
Discover the epitome of luxury living in Tanoan East, a prestigious gated community renowned for its mature landscaping and convenient access to the Country Club. This custom-built home, nestled on a premium golf course lot, boasts breathtaking views of the Sandia Mountains and serene sunsets. Enter through an elegant foyer leading to a spacious living room featuring a custom fireplace and beautiful granite accents. The light-filled kitchen offers dual islands, a downdraft cooktop, and ample storage with a large pantry. Expansive Pella windows frame views of the meticulously landscaped backyard, complete with rose gardens and multiple patios. The family room showcases vaulted ceilings and shining skylights, while the primary suite provides a cozy retreat with a fireplace and access to a tranquil balcony. Enjoy the luxury of his-and-hers walk-in closets and a spa-like bathroom. This exquisite property also features an oversized garage, upgraded HVAC units, and is minutes away from schools, shopping, and walking trails.
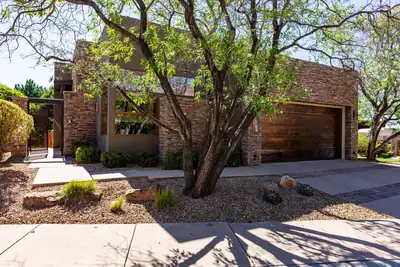
Stunning, immaculate residence located in the sought after High Desert neighborhood of The Legends. Intentional and timeless, the home reflects a level of craftsmanship and cohesion at every turn. Stacked stone accents, rich wood and slate flooring, diamond plaster walls and copper accents combine to create warm livability. Your elegant kitchen offers custom cabinetry, beautiful granite surfaces, and complete Wolfe/ Subzero appliance package. The large center island has space for everyone, one of a kind mountain views and wine chiller. Entertain in the sumptuous living room with a cozy stacked stone fireplace, vaulted ceiling and surround sound speakers. The treehouse deck has a built-in gas grill and plenty of quiet privacy. Your first floor primary bedroom has a spa like en suite bath, walk-in closet, and a fireplace of it's own. The split floor plan offers privacy options for family and guests with two additional bedrooms and large 3/4 bath found on the lower level. Bedrooms both offer abundant storage in large walk in closets. Bedroom two has private access to the shaded back patio. Movie nights are no problem in the lower level theatre/game room complete with rockin sound system. The refreshment bar offers a chance to get a cold drink and snack before the show! The flex space can be used for yoga, workouts, or as an office/studio with direct access to the private lower level patio. This spectacular home has been well maintained by current owners who have also done many recent, meaningful upgrades including, new stucco, new TPO roof, new interior paint in primary bedroom, and secondary bedroom. Exterior wood beams have been resealed and stained, exterior landscape has been well maintained and recently refreshed. HVAC was upgraded in 2024. The spectacular location of this property offers high mountain running and hiking trails, a community park and quick access to the best shopping, dining, and living Albuquerque has to offer.
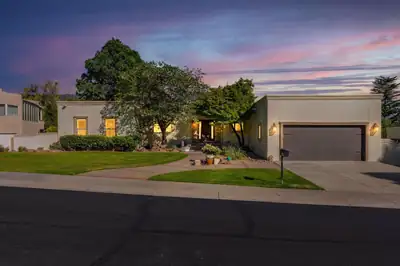
Experience luxury living in the prestigious gated Tanoan community! Home features 4,456sft with 4 bedrooms, 4 baths, an office, multiple living areas and 4 garage spaces. Stunning main living area with a fireplace and wood-look tile flooring. Chef's kitchen is beautifully appointed with custom cabinetry, granite countertops, a large island, farmhouse sink, double ovens, Thermador gas cooktop, backsplash and dining space. Inviting family room with a built-in wet bar and access to an expansive deck showcasing breathtaking Sandia Mountains. Lower level includes living space, a kitchenette, office, and guest accommodations, it is ideal for multi-generational living or entertaining. Owners suite with private deck access and a spa-inspired bath. Relax outdoors w/ multiple patios, a hot tub, fire pit and views!
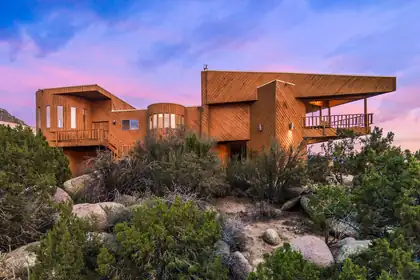
Sandia Heights! Welcome to this architecturally distinctive home, ideally situated on two of Sandia Heights' premier VIEW lots totaling 1.28 acres, with uninterrupted panoramic VIEWS of the city & Sandias. Upon entering, you'll be greeted by a spacious great room that flows seamlessly into the open kitchen, featuring a gas range, generous island, and inviting breakfast nook--perfect for enjoying your morning coffee while taking in the mountain and city views.The living area showcases beautiful tongue-and-groove ceilings, formal dining area & sitting room that opens to a view deck where the stunning vistas continue. The spacious primary suite offers a cozy wood-burning stove, while the primary bath features a large walk-in closet and relaxing jetted tub. Two additional generously sized bedrooms provide flexibility for family, guests, or a home office, with one offering direct access to the outdoors. Brimming with character and exceptional views, this fantastically unique Sandia Heights home offers a special opportunity to enjoy the beauty of Albuquerque from an extraordinary setting!
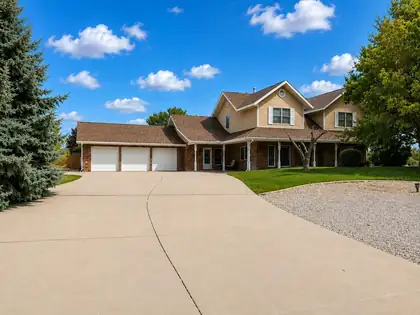
THIS is what home should feel like! Space to entertain, privacy when you want it, a place to come together, and so many reasons to actually enjoy being home. Set on nearly an acre in North Albuquerque Acres, 11308 Glendale Ave NE offers all of this in one incredible property.Drive through the automatic gate, and you're welcomed by views of the Sandia Mountains, mature trees, and landscaping. Inside, there's even more to love. This 4-bedroom, 5-bath home offers 4,681 square feet with a three-car garage, along with a floor plan that gives you incredible flexibility. Two primary suites--one on the main level and another upstairs--make the home especially versatile for multigenerational living, extended stays, or simply having more room and privacy.The kitchen has room for everyone to gather together, with new appliances, a center island, and space for a full-size dining table. Hardwood floors add warmth, while fresh paint gives a bright, refreshed feel.And this home knows how to have a little fun! Fireplaces, multiple living areas, new carpet throughout, a game room, a built-in bar, and a pool table give you lots of ways to entertain, relax, or enjoy time at home.Then take the fun outside. The fully fenced backyard features a swimming pool with a newer heater and automatic cover, several patios, mature trees, stunning city views, and beautiful New Mexico sunsets. A private well and 10,000-gallon water-storage cistern support the home and landscaping.Substantial recent improvements include roof and gutter replacement, a permitted septic tank and leach field installation, major well and pressure-system improvements, rebuilt and refreshed fencing with new gates, exterior painting, new kitchen appliances, new carpet, interior painting, a new claw-foot tub and fixtures, and professionally installed alarm and video security systems. Supporting records are available through the listing Realtor.
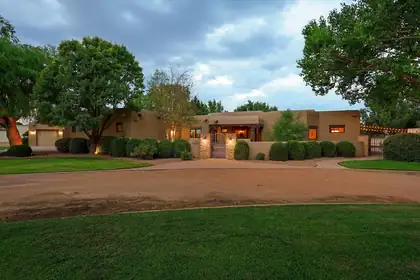
Welcome to this exceptional property in Bona Terra, a private gated community in the North Valley. Custom built by acclaimed builder David Waszak, this home blends classic New Mexico character with refined craftsmanship throughout. Beautiful wood beam ceilings, Pella windows, plaster walls and multiple indoor and outdoor Kiva style fireplaces create a warm, inviting atmosphere. Dream kitchen features Wolf & Subzero appliances, custom cabinetry and granite counters. Single story versatile floor plan includes a bonus room which could make for a great theater room or additional bedroom. Dream garage holds 6 cars, perfect for the car enthusiast. You'll want to spend a lot of time enjoying the outdoors, surrounded by lush landscaping (on irrigation well), mature Cottonwoods, water features and built-in kitchen. Plus you'll be steps away from the Bachechi Open Space and all the walking and biking trails the Bosque has to offer. Other amenities include Navien tankless water heater, water softener, basketball court, surround sound, radiant and central heat, dual master walk-in closets and more. Come see this beautiful property today!
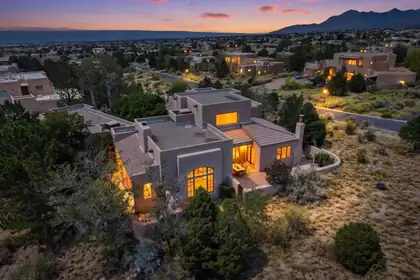
OPEN HOUSE THIS SUNDAY - OCTOBER 4 from 1-4pm. Set in the picturesque foothills of High Desert, this exceptional home boasts dramatic views of the mountains, sparkling city lights, and fabulous sunsets! Timeless style and thoughtful updates throughout create the luxury living experience you desire. Upon entering the inviting courtyard and proceeding into the home, you will immediately appreciate its beauty. The elegant and spacious living area highlights vaulted ceilings, a large picture window with mountain views, decorative shelving, and a stylish fireplace. An expansive granite island is the center of the kitchen, with plentiful cabinet storage and spacious counters making this truly an entertainer's delight. The breakfast nook features a cozy kiva wood burning fireplace creating a warm and inviting atmosphere. You will fall in love with the charming wine cellar! The fourth bedroom is an ensuite and could also be an ideal guest room, additional living space, or office, with a view balcony facing west. In addition to the front courtyard, there are two other courtyards, each with their own appeal. Four tastefully updated bathrooms, and a large laundry with tons of cabinet storage and counter space. Mechanical systems include two high-end evaporative cooler units and radiant heat throughout, baseboard heat in the 4th bedroom. Newer tankless water heater, boiler, and water softener. Even a central vacuum system! This .7 acre property is often visited by local wildlife! What an opportunity to make this remarkable home your own!
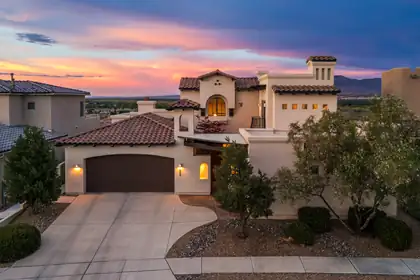
Prepare to be captivated by some of Albuquerque's most extraordinary views, encompassing the Sandia Mountains, city lights, Rio Grande river valley, and the Bosque. Truly exceptional in every direction, this custom residence by Koinonia Architects & Builders is located in a gated community and showcases timeless Spanish/Santa Barbara architecture with striking curb appeal. The beautifully designed interior features hardwood floors, hand-troweled plaster walls, custom cabinetry, high-end granite, classic travertine, two cantera stone fireplaces, and designer lighting. The thoughtful floor plan offers a main-level primary suite and guest suite, while upstairs features two additional bedrooms, a Jack-and-Jill bath, and shared living area. A gracious courtyard entry welcomes you home, while low-maintenance landscaping enhances the property. The rear patio is designed for taking in the spectacular vistas, complemented by a tranquil water feature. Enjoy close access to miles of walking and biking trails, along with the privacy and security of gated community. A three-car garage completes this exceptional residence.
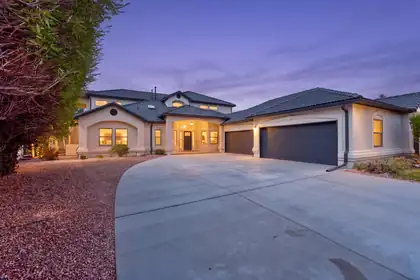
Welcome Home! This beauty is located on Sandia 1 of the Tanoan Country Club golf course, with gorgeous views of the Sandias! This home has been totally updated with new synthetic stucco and backyard deck for extra entertaining space! Interior has all new flooring and fresh paint throughout, updated kitchen and bathrooms! A 6 car garage for all the toys or a car collection!! The driveway has been freshly poured and can fit 6-8 vehicles also! Fully functional floor plan, and ready for its new owner!
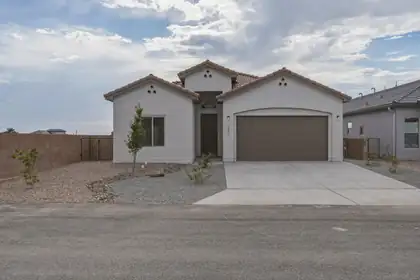
Stunning home in the heart of North Albuquerque Acres! Located in the gated community of Palomas Meadow, this thoughtfully appointed property features a chef's kitchen boasting a huge island w/ seating, pantry, custom cabinetry, designer tile backsplash & in-wall stacked oven & microwave. Great room w/ soaring beamed ceilings, beautifully tiled gas fireplace & bright, open dining area. Primary ensuite with walk-in shower, luxury soaking tub & generous walk-in closet. 2 additional spacious bedrooms & separate laundry room. 10ft ceilings, 8ft doors, Low-E Windows, tankless H20 heater, 2 car garage, drip irrigation system, covered back patio & fully walled back yard complete this gem! Conveniently located near restaurants, shopping, the foothills & access to I-25. Don't miss this one!
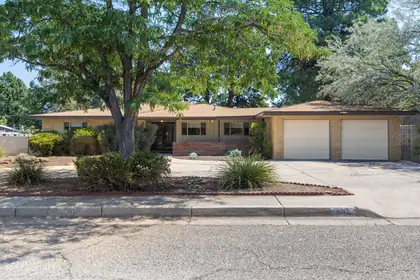
Welcome to this beautifully maintained 3-bedroom, 2.5-bath home situated on a spacious 0.27-acre lot. From the moment you arrive, you'll appreciate the inviting curb appeal and thoughtful layout designed for comfortable everyday living.Step inside to discover a bright and welcoming interior filled with abundant natural light from multiple skylights throughout the home. The easy-flowing floor plan offers three spacious living areas, providing plenty of room for relaxing, entertaining, or creating a home office, game room, or flex space.The beautifully appointed kitchen is the heart of the home and features stunning quartzite countertops, a gas cooktop, built-in oven, built-in microwave, and the convenience of two dishwashers--perfect for those who love to cook and entertain. The spacious primary suite includes its own private 3/4 bath, while the home also offers a full guest bath and a convenient half bath for visitors.Step outside to your own backyard oasis. Enjoy the low-maintenance artificial turf, a large covered patio ideal for outdoor dining and gatherings, and plenty of space to relax or entertain. With its generous lot size, functional floor plan, and warm, inviting feel, this home truly offers something for everyone.Truly a great place to call home!
Timeless Mossman tri-level in Bear Canyon! This was the 1973 model home for the neighborhood. The distinctive characteristics of Mossman design and quality are very much in evidence here. Expansive front entry courtyard. Soaring 2-story ceiling in living room with huge window facing north and looking out to the backyard. Wet bar. Formal dining room. Family room with fireplace. Kitchen with beautiful granite counters, pantry, gas cooktop, refrigerator and breakfast nook. Main level primary suite with two additional bedrooms up + two more bedrooms down. Main level powder room. Both secondary bathrooms are compartmentalized to allow for multiple users. Laundry room with work sink; washer and dryer included. The backyard finds a sparkling Mossman pool for warm-weather fun, adjacent hot tub for cool nights, and huge pergola for shaded outdoor entertaining. Refrigerated air. 75-gallon water heater. Fresh paint! Oversized double garage with circular driveway. The lot encompasses nearly one-quarter acre in a mature, established Northeast Heights neighborhood close to Arroyo del Oso Golf Course.
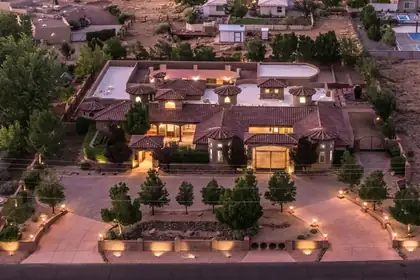
Incredible opportunity for the discerning buyer who desires privacy, and quality. This elegant custom home was designed for entertaining and features great flow between the indoor and outdoor living spaces. Multiple living and dining areas overlook a beautiful central courtyard with a sparkling pool, outdoor kitchen, and rooftop deck. This home offers a versatile floor plan that is entirely on one level. High end finishes such as chiseled travertine flooring, handcrafted wood doors, furniture grade cabinetry, rich granite, beautiful windows, and hand forged custom iron work define this great home. Tall ceilings, wide corridors, and lots of windows create a sense of grandeur in this home. Beautiful Mountain views, a private motor court and elegant design complete this great property.
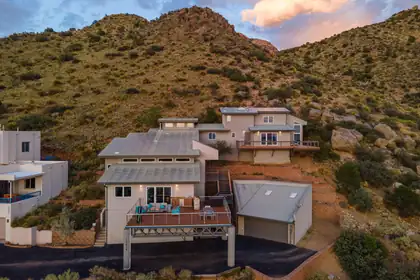
Perched alongside the breathtaking Sandia Mountains, this extraordinary custom home enjoys a setting few properties can ever replicate. Thoughtfully designed as a multi-level hillside residence, every level was created to embrace the dramatic landscape and maximize sweeping panoramic views of the Albuquerque skyline. Wake each morning with coffee on the expansive view deck, then unwind in the evening as unforgettable New Mexico sunsets paint the horizon from your own private sanctuary. Multiple decks and patios create seamless indoor-outdoor living, each offering its own unique perspective of the Sandia Mountains and sparkling city lights below. An outdoor kitchen provides the optimal setting for entertaining family and friends or enjoying quiet evenings surrounded by breathtaking scenery. Inside, the home features a sophisticated contemporary design with a clean, vibrant feel and thoughtful appointments throughout. The luxurious primary suite is a private retreat, complete with its own view deck and a spa-inspired bath featuring a distinctive teak soaking tub and his-and-her vanities. This exceptional Albuquerque residence combines timeless architecture, exceptional craftsmanship, and an unparalleled connection to its spectacular natural surroundings. Opportunities to own a home of this caliber in such an extraordinary mountainside setting are exceptionally rare. This is your opportunity to make it yours.
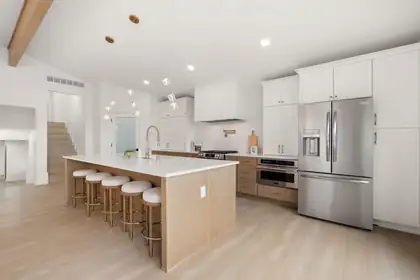
Luxury Living in North Albuquerque Acres. Discover the perfect blend of modern luxury and country living in this stunning custom estate nestled in the heart of North Albuquerque Acres. Situated on .89 acres--beautifully landscaped , this exceptional home offers the perfect balance of privacy, space, and refined living. Beautifully appointed living spaces, soaring ceilings, expansive windows, and designer finishes create an inviting atmosphere throughout.The open-concept floor plan features a gourmet chef's kitchen, spacious living and dining areas, a private office, and a luxurious primary suite designed for comfort and elegance. Outside, enjoy breathtaking mountain views, a detached oversized two-car garage.Offering approximately 3,510 square feet of thoughtfully designed living space on .89 acres, this rare estate combines refined craftsmanship with the beauty of New Mexico living,all just minutes from city conveniences. Luxury. Space. Lifestyle. Welcome home.
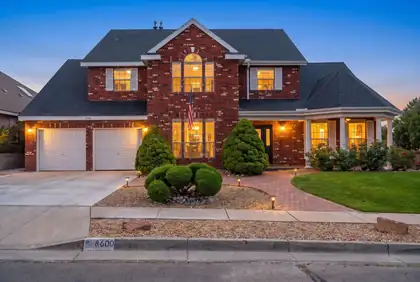
8600 Hampton Avenue NE, Albuquerque
From the welcoming front porch to the sweeping curved staircase, this beautifully maintained brick home offers the space, comfort, and timeless style that feels as welcoming today as it will for years to come. Featuring 5 bedrooms, 3.5 baths, and nearly 3,100 square feet, the thoughtfully designed floor plan includes a private main-level guest suite with its own en-suite bath--ideal for multigenerational living, overnight guests, or a private home office.Step inside to soaring ceilings, abundant natural light, and a dramatic curved staircase that creates a memorable first impression. Two spacious living areas are connected by a striking two-sided fireplace, while the sunken family room provides the perfect place to gather for movie nights, holidays, or casual evenings at home.The kitchen is designed for both everyday living and entertaining with a center island, butler's pantry/coffee bar, walk-in pantry, and abundant workspace. Whether you're preparing a weeknight dinner or hosting a crowd, this layout keeps everyone connected while offering the storage and functionality busy households appreciate.Upstairs, features all new carpet. The spacious primary suite welcomes you through double doors and features a luxurious bath with dual vanities, a soaking tub, separate shower, and a large walk-in closet. Three additional generously sized bedrooms provide plenty of flexibility for family, guests, hobbies, or work-from-home needs.Outside, beautifully landscaped front and back yards create inviting spaces to enjoy every season. Start your mornings on the welcoming covered front porch with a cup of coffee, then gather with family and friends under the expansive covered patio--perfect for weekend barbecues, celebrations, and making memories together. The $10,000 seller credit can be used toward a rate buydown, carpet credit, or allowed lender fees. Seller credit is dependent on an acceptable offer.
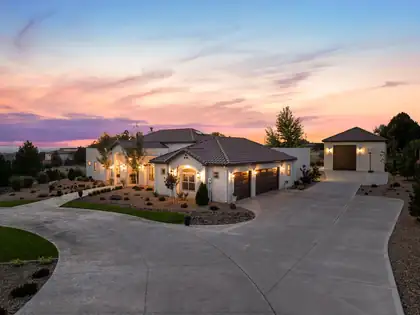
Luxury Living at its Finest~ North Albuquerque AcresExperience exceptional single-level living in this one-owner custom estate, ideally nestled in the prestigious North Albuquerque Acres with the rare convenience of City Utilities. NO septic or well! Thoughtfully designed to blend timeless elegance with remarkable versatility, this extraordinary property offers an unparalleled lifestyle highlighted by a spectacular detached, heated RV garage and luxury finishes throughout. The beautifully appointed 3477 square-foot main residence showcases 4 spacious bedrooms, including an indulgent owner's retreat, 2 private ensuite bedrooms and a dedicated executive office that can easily serve as a fifth bedroom. Every detail has been carefully curated from soaring groin vault and beam ceilings to handcrafted 8-foot alder doors, custom furniture quality cabinetry, elegant archways, and lovely lighting. At the heart of the home, the gourmet chef's kitchen is both stunning and functional, featuring exquisite Taj Mahal quartzite countertops with a full-height backsplash, an expansive gathering island, Frigidaire Professional appliances, a cast-iron sink, pot filler, custom Venetian plaster vent hood, and an impressive butler's pantry. The open-concept design flows effortlessly into the dining area and inviting living room, where exposed beams, hand crafted built-in cabinetry, and wood burning fireplace with gas starter create a warm yet sophisticated atmosphere.The luxurious primary suite is a true private sanctuary, complete with a lighted coved ceiling, chandelier, sitting area, and a spa-inspired bath featuring a freestanding soaking tub, oversized shower with built-in bench, dual vanities, linen storage, and abundance of natural light. An extraordinary custom walk-in closet with center island completes the retreat. Two generously sized ensuite bedrooms occupy their own private wing, each offering walk-in closets, custom tile showers, oversized custom vanities and thoughtful storage.Additional amenities include a sophisticated second living/family room with arched double-door entry, an oversized laundry and service room with custom cabinetry and built-in hampers, a spacious main house three car finished garage with attic storage, refrigerated air, smart home technology, surround sound, central vacuum, custom window coverings and fireplace.Outdoor living is equally impressive. Designed for effortless entertaining, the backyard features a spacious covered patio, outdoor kitchen with bar seating, outdoor fireplace, ceiling fans, mature landscaping, lush lawns, established trees, festoon lighting, and a fully fenced lot with automated gated setting that provides exceptional privacy. An extended concrete driveway easily accommodates guests and recreational vehicles.Adding unmatched flexibility is the 1,222 square foot detached heated RV garage which is not included in the home's grand living square footage. More than simply garage space, this spectacular retreat offers endless possibilities with a built-in gym, oversized custom bathroom, studio loft office which can be possible 6th bedroom, surround sound, workshop space, baseball/basketball and recreation area, and room for RV, collector vehicles, boat, or hobby space. Equipped with custom stairwell with storage, RV garage door and glass door that opens and flows seamlessly into the backyard.Perfectly positioned near Tanoan Golf Club while offering breathtaking Sandia Mountain and Sunset views, this remarkable estate combines luxury, functionality, and privacy in one unforgettable offering. This is more than a home-it's a lifestyle. Private tours for pre-qualified buyers only.Owner/Broker
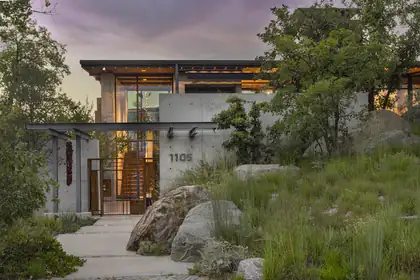
An award-winning contemporary residence, architecturally designed and sited in the highly desirable Spruce Park neighborhood. Constructed with cast-in-place concrete, the home features floor-to-ceiling windows that frame expansive views from every angle. Inside, an open-concept layout creates seamless flow between living, dining, and entertaining spaces, with abundant natural light and a strong connection to the surroundings. The chef's kitchen features refined finishes and an exceptional layout and a butler's pantry that provides elegant storage. Owned solar adds energy efficiency and supports long-term sustainability. Multiple outdoor patios extend the experience beyond the interior, offering a variety of intimate and social settings for year-round enjoyment.
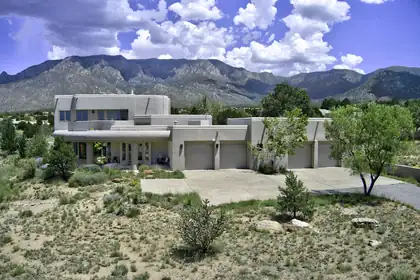
Exceptional High Desert masterpiece, perfectly situated on a .81 Acre lot offering breathtaking city lights & Mtn. views. With 4252 sf + oversized 4 car garage of thoughtfully designed space. This remarkable residence combines timeless elegance w/modern comfort. The heart of the home features a spacious chef's kitchen w/ upscale appliances, spacious breakfast nook, bar seating, dining room, 2 inviting living areas, a private office, 4 spacious bedrooms +theatre room. Car enthusiasts, hobbyists will appreciate the extraordinary, oversized 4 car garage w/ half of garage w/ radiant & heat & cooled space.. Upstairs, step onto the expansive deck w/panoramic views. The primary suite is complete w/3way fireplace, dual vanities, jetted tub & steam shower. The backyard is equally impressive, designed for both relaxation & entertaining. Enjoy the covered patio overlooking lush artificial turf, & a tranquil bubbling fountain. The lot actually extends past the wall. There can never be anything built behind the house , views are protected. Please see additional information in the Documents section.
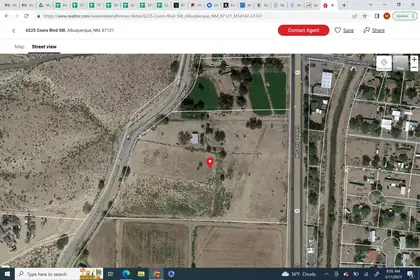
Are you looking for a Farm or Horse Property? This 10 acre has plenty of land for all your farming projects and All your Animals! This 4 bedrooms and 2 baths was remodeled. Newer Light fixtures, Fans, Kitchen Cabinets, Appliances, Mini splits and so much more.New well pump. There is junior water rights for the whole lot.Don't wait! This is a Rare Find!
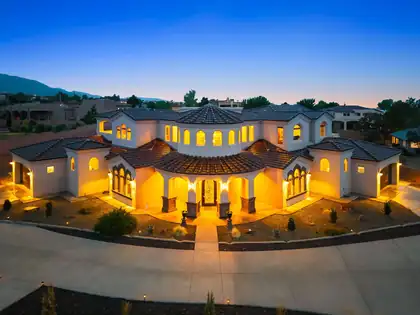
Experience luxury living at its finest in this stunning Candelaria-built Tuscan estate, thoughtfully designed by renowned architect Ron Montoya. Nestled in the highly desirable NE Heights, this exceptional residence showcases timeless architecture with a classic tile roof, elegant arched windows, and an impressive grand entry. Inside, soaring ceilings, a dramatic staircase, and expansive living spaces create an unforgettable first impression. Sophisticated columns, designer finishes, and high-end fixtures add warmth and elegance throughout. The gourmet chef's kitchen is the heart of the home, featuring granite countertops, double islands, abundant cabinetry, and generous prep space perfect for entertaining. The spacious main-level owner's suite offers a private retreat, while a separate main-floor guest suite is ideal for multigenerational living or extended guests. Upstairs, you'll find oversized bedrooms, beautifully appointed bathrooms, generous closets, and a versatile recreation room that also makes an excellent home office or media room. Step outside to take in breathtaking Sandia Mountain views from the covered balcony, expansive deck, or covered patio. Situated on an impressive .89-acre lot, the backyard offers endless possibilities to create your dream outdoor oasis with room for a pool, guest casita, workshop, or recreational amenities. This extraordinary home seamlessly combines luxury, comfort, and functionality in one of Albuquerque's most sought-after locations.

Daria Derebera
Real Estate Broker in Albuquerque, NM
Similar Searches in Albuquerque
You Might Also Like in Albuquerque
