
Luxury Homes in Albuquerque
Browse luxury homes for sale in Albuquerque, New Mexico. Priced at $700,000 and above, these properties feature premium finishes, prime locations, and exceptional craftsmanship.
Showing 162 listings in Albuquerque.
Same search in other cities:
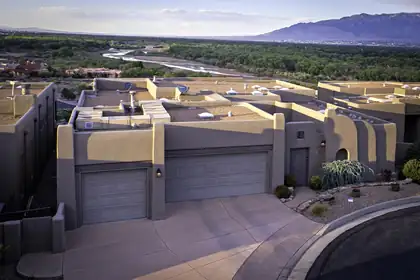
RIVER & MOUNTAIN VIEWS can be seen from the Living Room, Primary Bedroom, Kitchen, and Dining Area. 3 Bedroom Home is located in a GATED COMMUNITY, that is only a 5 minute drive from I-40. Home sports a new fresh look and has a Newer HVAC System (2024). BEAUTIFUL outer front locking door offers a Second layer of SECURITY for those who are on the go or who love to travel. The SPACIOUS Primary Bedroom has a WONDERFUL area that can easily accommodate a Charming Sitting Area in front of the gas FIREPLACE or it can be set up as an Office to enjoy the Stunning MOUNTAIN VIEWS. Large Primary Bathroom has 2 Vanities, a Garden Tub and a Separate Shower. Seller takes great pride in the maintenance of this DREAM home. Enjoy the Sky Parade of Balloons during the Fall and the Cozy 2-way Fireplace during the chilly winter months.
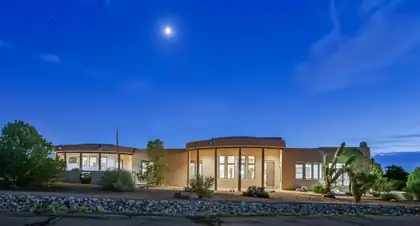

**Luxury Living in Sunset Hills Estates - North Albuquerque Acres**Welcome to one of the most coveted addresses in Albuquerque--**Sunset Hills Estates**, an exclusive gated community nestled in the heart of North Albuquerque Acres, just north of Elena and in the highly Rated North Star Elementary School. Opportunities to own a home in this prestigious neighborhood are rare, and when they do become available, they don't stay on the market for long.This stunning **nearly 4,000-square-foot** custom home offers the perfect blend of elegance, comfort, and timeless design. Situated on **over one acre**, this exceptional **single-story** residence features **4 spacious bedrooms (one is ADU design with separate entrance**,plus an office, a **3-car garage**, soaring ceilings, smooth plaster walls, and an open-concept floor plan designed for both everyday living and unforgettable entertaining.From the moment you enter, you'll appreciate the luxurious finishes, beautiful stone flooring, expansive living spaces, and walls of windows that capture breathtaking views and fill the home with natural light. Every detail has been thoughtfully designed to create a warm yet sophisticated atmosphere.Outside, you'll enjoy the privacy, tranquility, and panoramic scenery that make North Albuquerque Acres one of the city's most desirable places to call home.**Luxury. Privacy. Views. Location.** This home checks every box--and it's **priced to sell**. If you've been waiting for an opportunity to own in Sunset Hills Estates, this is your chance.Schedule your private showing today before this extraordinary home is gone.
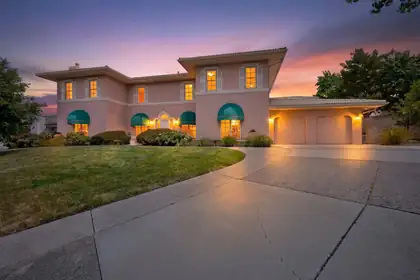
A Private Tanoan Estate with Resort-Style Grounds and Sandia Mountain Views.Rare opportunity to own a spectacular, upgraded estate in the highly coveted Tanoan community. Situated on an oversized half-acre lot, this 4-bedroom, 3.5-bath home offers nearly 5,000 square feet of elegant living space and beautiful Sandia Mountain views. The professionally landscaped backyard is a private oasis featuring cascading waterfalls, streams, flagstone walkways, a custom fire pit, outdoor lighting, and multiple areas for relaxing or entertaining. With more than $150,000 invested in the grounds, this exceptional property offers privacy, luxury, and resort-style living in one of Albuquerque's premier gated communities.
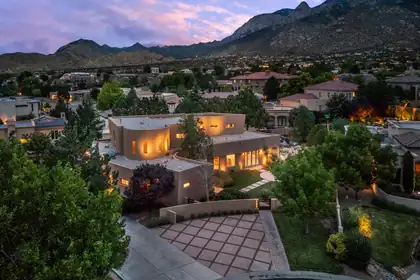
Incredible contemporary home in Primrose Pointe designed by acclaimed architect Wristen Paschich. Defined by striking modern architecture, this exceptional residence is centered around a dramatic private courtyard with a stunning statement water feature. The bright, open floor plan showcases refined finishes including Venetian plaster walls, custom furniture-grade cabinetry, granite countertops, Wolf and Sub-Zero appliances, and expansive storefront windows that fill the home with natural light. The flexible layout features an upstairs primary retreat with a gas fireplace, spa-inspired bath with sauna, and an adjacent living area ideal as a studio, media room, or easily converted fourth bedroom. Conveniently located near walking trails, shopping, restaurants, and top-rated schools.
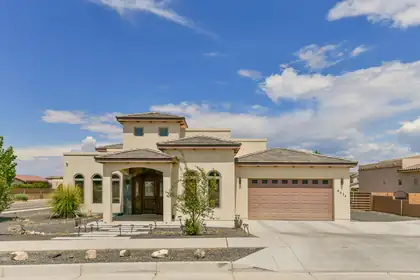
This exceptional full-custom luxury home offers unparalleled elegance and meticulous details throughout. Striking exterior leads to superb interior craftsmanship: synthetic stucco, durable TPO roof, solar rough-in, wrought iron backyard gates, pool junction box, premium stone/tile accents inside & out, soaring beamed ceilings, handmade doors & cabinets, gorgeous electric fireplaces, bathroom access for each bedroom, and two oversized 5-ton AC units. Unbelievable east-facing backyard oasis with covered outdoor living room, half bath, and reinforced patio roof ready for future spiral staircase to a stargazing deck. One-of-a-kind--explore and fall in love! Seller Financing Considered
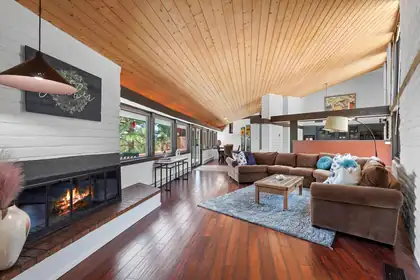
Tucked into Sandia Heights, this distinctive custom home offers privacy, Southwestern luxury, & sweeping city & mountain views. Vaulted cedar-plank ceilings, exposed brick & adobe-style walls, floor-to-ceiling windows, 3 fireplaces, new stucco & abundant natural light create warmth and character. The updated kitchen opens to multiple living spaces, while the primary suite features a private fireplace & Tram-view deck. Enjoy Trex decks, a lower patio, hot tub, propane fire pit, mature landscaping, & natural open space. Updates include a 4 year old roof, replaced gutters, deck repairs, patio paint, a newer water heater, reverse-osmosis filtration, & 2 biannually serviced evaporative coolers. Schedule your private showing today!
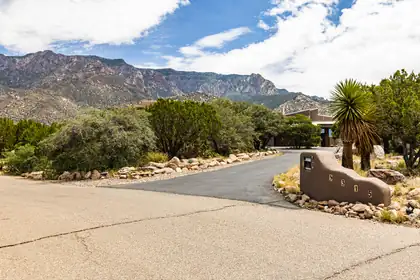
Gorgeous split-level home featuring uninterrupted views and a pristine saltwater pool! Unique windows throughout allow plenty of natural light and an inviting, flowing layout offers plenty of room to spread out. Three bedrooms and two bathrooms in the main home while the casita is the perfect bonus area with it's own bathroom and kitchenette. Improvements include: new roof, stucco, master cool, flooring, gas fireplaces, windows in living room, dining room, and primary bedroom, and so much more! *Full list of improvements uploaded*Septic inspection already completed and approved.
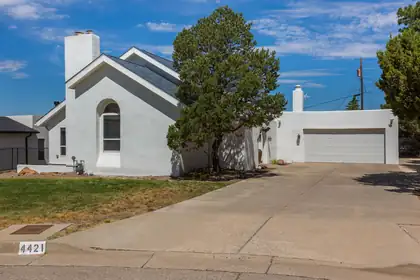
Incredible views, natural setting in the foothills, approx 1/3 acre and cul-de sac in beautiful Glenwood Hills! Fantastic flow floor plan with multiple living spaces! Lots of character & charm & modern updates. Take in the sunrise & sunsets on the wrap around deck!! 5BDRs and loft plus a finished walk-out basement offering versatile flex space for office, recreation room, exercise room plus bdrs and full bath! Spacious living, dining, kitchen and family rm & primary suite on main level. 3 fireplaces, refrig air, tankless water heaters, lots of storage space, oversized 2CG, fenced side yard off walk out basement. Updates include roof, one hvac, deck & pergola; remodeled primary bath! Terrific location close to foothills trails, parks, schools and shopping!
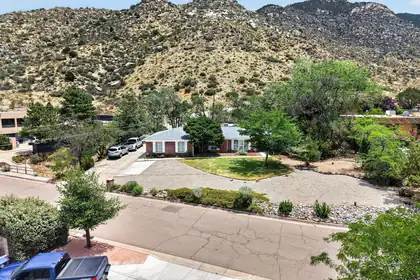
Beautifully situated at the back of Glenwood Hills and surrounded by nature, this exceptional home sits on a spacious half-acre lot backing directly to National Forest, offering privacy and stunning natural surroundings.This single-story brick home has been thoughtfully updated throughout, featuring a modern kitchen with stainless steel appliances, private dining room with pocket doors and beautiful built-in shelves, renovated bathrooms, and stylish finishes that blend comfort with timeless appeal.The property also offers an expansive four-car garage, providing ample room for vehicles, storage, hobbies, or the perfect workshop. With its peaceful setting, generous lot, and move-in-ready updates, this home is a rare opportunity to enjoy the best of both convenience and outdoor living.
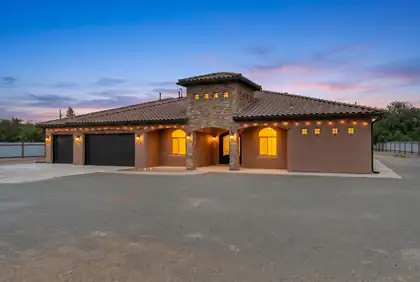
Beautifully crafted Eugene Romo home situated on a gated 1.3-acre lot near the North Valley. Offering quality construction, spacious living, and a desirable location. Home features 3,114 square feet with 4 bedrooms, 3.5 bathrooms, two living areas, a dedicated office, and 3-car garage. The inviting double-door entry welcomes you into the main living area highlighted by a built-in media center and gas fireplace. Chefs kitchen with designer cabinetry, granite countertops, double oven, gas cooktop, range hood, fridge, microwave, a spacious island w/ seating, butlers pantry & breakfast nook. Versatile home office. owner's retreat with a spa-like bath featuring dual vanities, a jetted tub, walk-in shower, and spacious walk-in closet. Covered patio! Huge yard with endless possibilities!
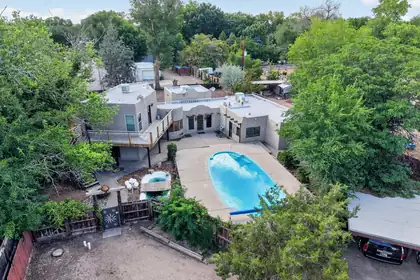
A rare opportunity for car collectors, hobbyists, and those seeking exceptional space. Massive 1 acre Southwest property features two expansive garages with room for up to 13 vehicles between both garages.Authentic Southwestern character is showcased throughout with exposed vigas, rustic beams, brick flooring, and Spanish-inspired details, complemented by an updated granite kitchen and spacious living areas. The fully fenced residential/agricultural property is zoned for animals and features an in-ground pool, enclosed hot tub, elevated deck with city and mountain views, mature trees, city water to the home, and a private agricultural well. A truly unique property offering space, character, and versatility just minutes from city conveniences.
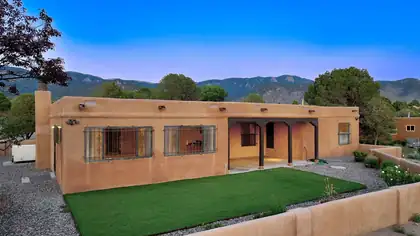
Lovingly maintained single-level home without a single step! This 4-5 bedroom home in the desirable Sandia foothills is offered by its original owners and could use some cosmetic updates but has so much potential! Enjoy sunsets on the Sandia mountains and deer in the front yard on almost an acre lot. Updated mechanicals, including a new septic system, a recently installed furnace, hot water heater (2020) double-paned windows, and well-kept stucco (2020), provide peace of mind. With a functional, open floorplan, the granite kitchen opens to a warm great room with a rock-surround gas fireplace, T&G ceilings, built-in bookshelves, skylights, and access to the spacious enclosed sunroom with tons of added storage. Rare dual primary suites plus two additional bedrooms offer exceptional flexibility. Mature landscaping, covered patios, low-maintenance artificial turf, and a circular driveway complete this special property. Seller is offering a $5,000 credit to buy down the interest rate, or apply to closing costs or updates@
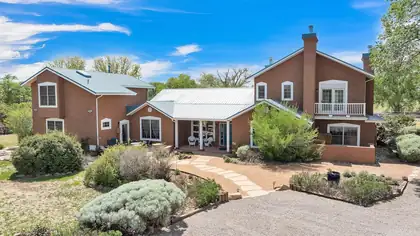
Tucked away in Albuquerque's peaceful South Valley near the Rio Grande, this fully fenced 1.72 acre estate offers privacy, space, sunset views, and true Southwest Charm. The 4,369 sq ft custom home features 4 bedrooms, 3 bathrooms, 2 dedicated offices, and a versatile game or media room ideal for an in law suite. Timeless details include soaring ceilings, brick floors, Pella windows, 3 fireplaces, zoned radiant and baseboard heating, and an oversized 3 car garage. The chef's kitchen shines with a Brazilian blue granite island, quartz counters, and walk in pantry. Outdoors enjoy mature orchards, raised garden beds, water rights, irrigation well, city water, underground utilities, and multiple patios and balconies overlooking lush drip irrigated landscaping. Horse and livestock friendly.
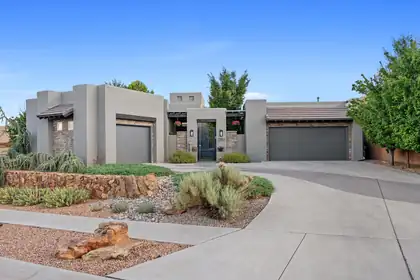
4908 Camino Valle Trail NW, Albuquerque
A must see home. Set within the gated El Bosque community near Albuquerque's Rio Grande bosque, this custom single-story Scott Patrick home offers something increasingly difficult to find: refined contemporary design, generous indoor-outdoor living, and direct community access to the Bosque Trail--all in one thoughtfully planned property.The experience begins before you step inside. A private enclosed courtyard, soothing water feature, and beveled-glass entry create a welcoming transition into a gallery-inspired foyer with soaring ceilings and expansive walls designed to showcase art. From there, the home opens into light-filled living spaces that balance architectural presence with an inviting, comfortable feel.At the center of the 3,201-square-foot floor plan is a spacious great room with a custom gas fireplace and a natural connection to the kitchen, dining areas, and covered outdoor living space. The kitchen is designed for both everyday use and entertaining, with an oversized island, four-burner gas range, double ovens, convection cooking, beverage refrigerator, generous cabinetry, and pantry storage. Whether preparing a quiet dinner or hosting a full house, the layout keeps everyone connected without crowding the workspace.The flexible single-level design includes a primary suite, a second bedroom, a third room that can function as either a bedroom or office, and a fourth room currently designed as a dedicated home theater. The primary suite offers a spacious bedroom, dual vanities, a garden tub, separate shower, private water closet, and walk-in closet. A formal dining room, wine room, skylights, high ceilings, and thoughtfully placed display areas add character and purpose throughout the home.Step outside and the setting becomes part of the architecture. The expansive covered patio looks across a professionally designed backyard with low-maintenance SynLawn, xeric landscaping, drip irrigation, and a contoured putting green. Open space behind the property creates a peaceful Bosque backdrop, while Albuquerque's hot air balloons often drift into view overhead. Through the community, residents have access to the Bosque Trail, making it easy to enjoy walking, cycling, and the natural landscape along the Rio Grande.The features buyers often hope to add later are already here: owned solar, upgraded insulated windows, refrigerated air, whole-house audio, central vacuum, owned water softener, recirculating hot water, security system, and a finished three-car garage. These improvements quietly support comfort, efficiency, storage, and day-to-day convenience without distracting from the home's architectural design.Built in 2014 on approximately one-third of an acre, 4908 Camino Valle Trail NW is more than a collection of impressive features. It is a home created for displaying art, sharing meals, entertaining friends, enjoying the outdoors, and experiencing one of Albuquerque's most recognizable natural settings just beyond the backyard.
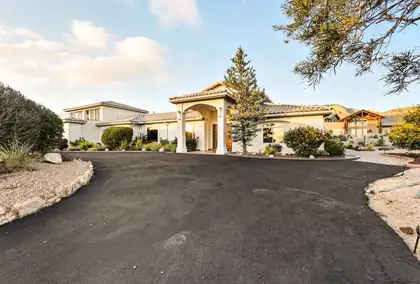
Discover this beautiful custom home in the sought-after North Albuquerque Acres, offering privacy, luxury, and breathtaking views of the Sandia Mountains. With just under 5,500 square feet of living space, this residence blends refined design with modern comfort. Step inside to soaring ceilings, elegant finishes, and spacious living areas filled with natural light. The open-concept kitchen flows seamlessly into the family room, perfect for both entertaining and everyday living. Outdoors, your own private pool surrounded by expansive patios, ideal for soaking up New Mexico's sunshine. Whether you're hosting gatherings or enjoying peaceful evenings, this property offers the ultimate in indoor-outdoor living. With its prime location, and unmatched vistas, its more than just a home.
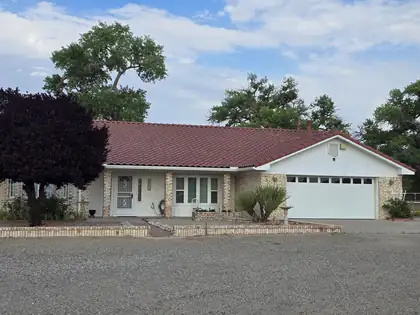
Welcome to south valley living! You will love the views of the south valley blue sky and the Black Mesa through the big bay windows. you will have many options for this 1.5 AC lot. come and see all the amenities in this home like radiant floor heating, recently remodeled kitchen and dining room, Newer swamp cooler, Irrigation pump, car port front windows are just a few thing you will love.
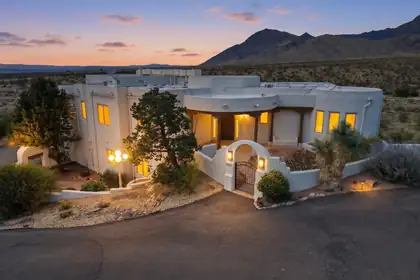
Nestled in the highly sought after North Albuquerque Acres, this exceptional home offers privacy, breathtaking mountain and city views, and timeless design. Tucked away on its own, the property remaining just minutes from shopping, dining, and everyday conveniences. Step inside through a grand foyer into beautifully designed living spaces featuring soaring beamed ceilings, warm, high end finishes, and thoughtful upgrades. The living room is centered around a stunning fireplace, while the spacious primary suite offers its own fireplace and a private balcony, creating the perfect place to take in the spectacular views. The well-appointed layout includes a versatile recreation room with an attached sitting area. Outside, enjoy the built-in hot tub while taking in the surrounding views!
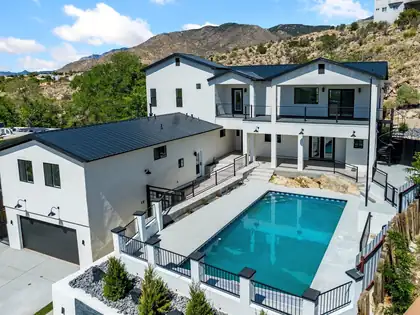
Set in a premium hillside lot in the Sandia foothills, this thoughtfully reimagined contemporary rebuild backs to the Sandias while opening to expansive west-facing city-light and sunset views. Multi-level indoor-outdoor living connects a main kitchen with a large island to sunlit living areas, Sandia-facing balconies, terraces, deck, covered patio, and an in-ground pool with automatic cover. Two separate living areas with private entrances, including attached living quarters with kitchen, support multi-generational living, guests, office, or extended living use. Modern finishes, abundant natural light, on a previously developed homesite add context to the rebuild. Close to Embudo and Copper Trailheads, Sandia Foothills Open Space, Tramway, and easy to I-40.
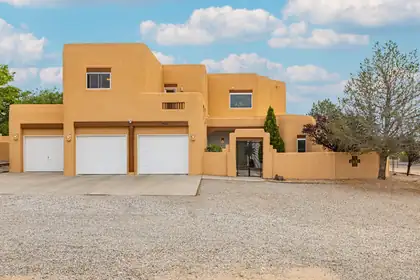
Experience the North Albuquerque Acres lifestyle where spacious lots, privacy, views, & rural feel blend w/ convenient access to shopping, dining, & everyday amenities. Well-maintained home offers exceptional flexibility w/ 5th possible bedroom plus versatile loft for office, play, entertainment, exercise, or anything that fits your lifestyle. Expansive primary suite, view balconies, abundant storage, oversized garage, & large laundry room w/ folding counter add to everyday ease & comfort. Main-level bedroom & full bath provide enhanced convenience. Kitchen beautifully updated this year w/ granite countertops, stainless steel appliances, & under-cabinet lighting. Experience peace of mind w/ new water heater, newer TPO roof (2024), & replaced windows throughout time sellers cared for home.
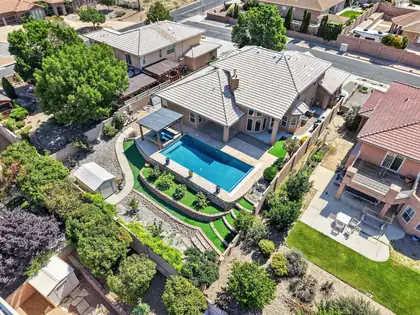
Enjoy Albuquerque sunsets from your own backyard retreat in the sought-after Quintessence subdivision. This beautiful Stillbrooke 4-bedroom, 3-bath, 2-story home offers a desirable main-level primary suite, spacious living areas, a 3-car garage, tile roof, and an approximately 0.23-acre lot.The outdoor living space is a true highlight, featuring a 2023 saltwater pool and spa, water accents, covered patio/pergola area, and inviting spaces to relax, gather, and entertain. Whether enjoying quiet evenings by the pool or hosting during the summer months, the backyard offers a setting designed to be enjoyed.Interior features include refrigerated air, HVAC updates, tile flooring on the main level, Laminate flooring on the stairs and upper level, and a custom closet in the primary suite.
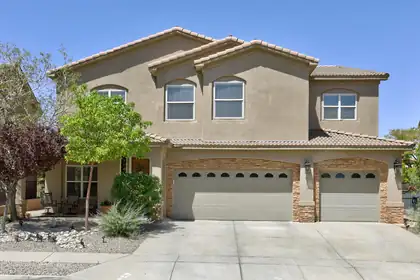
Welcome home to this spacious and beautifully designed seven-bedroom home offering room for everyone and everything. There are 2 primary suites, one up and one down. Large closets throughout & featuring three full bathrooms, two living areas, formal dining room and large well-appointed kitchen, this home is ideal for both everyday living and entertaining. The lush backyard is a private retreat filled with colorful flowers and the greenest grass you have ever seen. A charming gazebo, and an outdoor kitchen perfect for gatherings year-round. The 3 car garage provides ample storage & parking. Combing generous living spaces with exceptional outdoor amenities, this property offers comfort, functionality & endless possibilities.
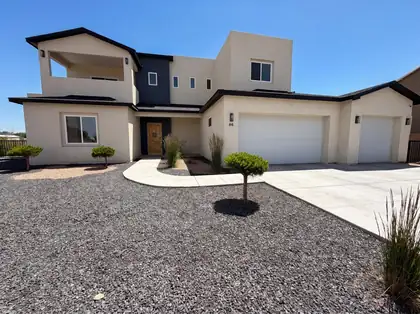
Stunning custom home in the North Valley off Los Ranchos Road, located in a secure gated community. This 4-bedroom, 3-bath residence offers modern luxury with 10+ ft ceilings, abundant natural light, skip-trowel wall texture, and designer lighting and plumbing fixtures throughout. The chef's kitchen features matching KitchenAid stainless steel appliances, executive cabinetry, quartz countertops, a waterfall island, undermount stainless sink, and a large walk-in pantry. The spacious main-level primary suite includes a jetted soaking tub and thresholdless rain shower. Enjoy mountain views from the balcony and office/flex room, which could serve as a 5th bedroom. Multiple living and dining areas provide the perfect setting for everyday living and entertaining.
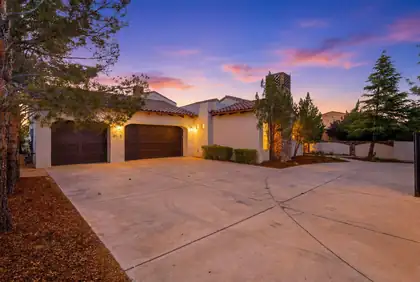
3723 Alamogordo Drive NW, Albuquerque
Custom luxury meets everyday comfort in the prestigious Corona Del Sol community! Situated on a gated 0.27-acre lot, this 3,576-square-foot home offers 5 bedrooms, 3.5 baths, two spacious living areas, and a 3-car garage. The impressive front living room showcases soaring beamed ceilings and a gas fireplace. At the heart of the home, the chef's kitchen features designer cabinetry, granite countertops, a commercial-grade range, custom hood, statement backsplash, large island with seating, and pantry. A nearby dining area with built-in wet bar is perfect for entertaining. Retreat to the luxurious owner's suite with its own fireplace and spa-inspired bath featuring dual vanities, soaking tub, tiled walk-in shower, and walk-in closet. The open main living area flows effortlessly into the kitchen, while the fully walled backyard offers lush landscaping and a private patio for relaxing or entertaining.
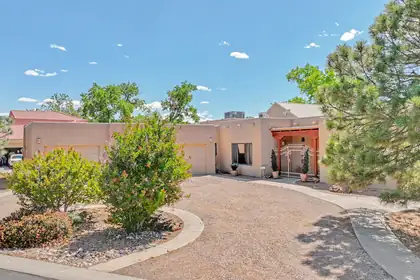
315 Laguna Seca Lane NW, Albuquerque
Exceptional single-level home in a gated community offering 3480 sq ft of luxurious living on .42 acre lot. Designed for comfort and entertaining, this stunning home features soaring ceilings, spacious living area with fireplaces / fountains and private hot tub retreat. Gourmet kitchen includes island w/ wine rack, granite countertops, Sub-Zero Refrigerator, abundance of cabinetry with generous prep space. The interior courtyard with gorgeous rose bushes, shrubs and trees. Oversized bedrooms and 2.5 baths provide comfort for all. Elegant Primary suite is a true sanctuary with kiva fireplace, spa like bath and generous walk in closet. 3 sets of patio doors opening to courtyard. Oversized 3 car garage. Radiant Heat / Refrigerated Air. Conveniently located just minutes from downtown and old town for dining, shopping and entertainment.
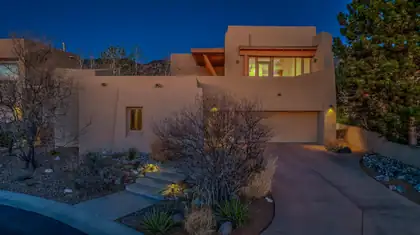
FABULOUS HIGH DESERT HOME -BUT PROBABLY NOT FOR YOU*If you see little value in a home that is situated in a secure, serene, neighborly, gated community in High Desert, giving you peace of mind while on your out-of-town adventures, then this home is probably not for you.Fabulous High Desert Home - But Probably Not for You If breaking away from the same old traditional, run-of-the mill, kiva-and-viga house design is too far beyond your comfort zone, then this home is probably not for you. If you prefer crude, common, cluttered and complicated to elegant, distinctive, spartan and simple, then this home is probably not for you.If you cannot appreciate the benefits of ascending a flight of stairs to embrace spectacular mountain and city views, from the top-floor living room, dining room and kitchen, then this home is probably not for you.If accommodating out-of-town guests with their own separate-but-contiguous private sleeping quarters (i.e., a casita), including a 3/4 bath, isn't on your radar, then this home is probably not for you.If you don't feel motivated by an onsite workout room or yoga studio or dance floor or hobby space, then this home is probably not for you.If grilling salmon steaks on the built-in BBQ on the shady-side deck, as you take in the full frontal of Sandia Peak, doesn't sound appealing, then this home is probably not for you.If counting shooting stars from an in-ground hot tub after a great afternoon of single-track mountain biking in the Sandia Peak foothills does not trip your trigger, then this home is probably not for you.If climbing under the sheets of the Master Suite bed after a late night soak in the outdoor, inground hot tub doesn't sound relaxing, then this home is probably not for you. If beholding blazing sunsets above the Mt. Taylor skyline, from your upstairs kitchen, living room or dining room, night after night, doesn't drop your jaw, then this home is probably not for you.If watching the full moon rise over Sandia Crest, while being serenaded by a coyote choir, doesn't give you goose bumps, then this home is probably not for you.If hiking the Pino Canyon Trail to the Sandia Peak ridge crest from the front door of your residence is something you'd never consider doing, then this home is probably not for you.If you prefer sitting in front of a flat screen TV, with the remote in your hand, to sitting with friends around an outdoor fire pit, with a local craft beer in your hand, then this house is probably not for you.If you determine that this home probably IS right for you, bear in mind that, as the original owner, it has been meticulously maintained, with a file cabinet of all maintenance and repair records; and is turnkey/move-in ready. The sellers of this fabulous home will not be taking the following items to their new home: Large potted plants & all furniture (except the keyboard) Major & small appliances Kitchenware & cookware (except our two favorite Scanpans) Workout equipment (except bench, rowing machine, & lat pulldown cables) Garden tools & supplies & mechanical tools Step stools & ladder Color-matched paints & color-matched stucco & stains & coatings Spare parts & cleaning supplies & hot tub treatmentsSo, if you ARE interested in purchasing this home, please list those items you would like to include in your offer.(* This description of this fabulous home was written entirely by the seller.)
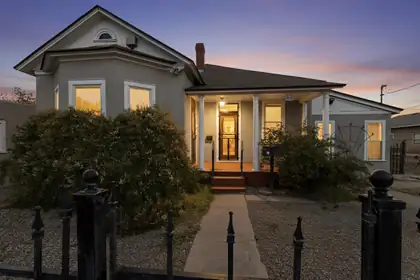
Zoned R-MH giving the Historic property nearly unlimited potential for what it could be used as!One of Albuquerque's most historic houses on the market for the first time EVER! Original family of the original owners/builders have kept it since the construction in 1897. The house, and then accompanying Mercantile store, were the very beginning and gateway into Albuquerque's Historic Sawmill & Industrial district and continuing on to Old Town Albuquerque! This 2/3 bedroom, 2 bathroom home was redone and expanded in the late 1980's, and again recently, only to keep up with modern amenities and safeties. The home has so many original touches historic all in their own regard and beautifully kept together. The second dwelling, old Mercantile shop, has been converted to an artists dream studi
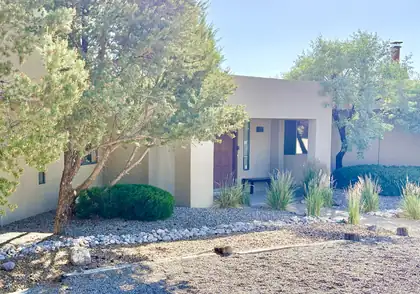
NEWLY REMODELED KITCHEN + SWEEPING CITY & MOUNTAIN VIEWS! An architectural gem in Sandia Heights, this light-filled home pairs simple, clean lines with abundant natural daylight and unforgettable views. The remodeled kitchen features white quartz countertops, waterfall-edge peninsula, full-height tile backsplash, new lighting and an induction range, opening beautifully to the living and dining spaces. +3,190sf with 4 bedrooms and 4 baths, including a private guest suite or studio space with full kitchen, bath, deck and separate entrance. Set on .72 acres with recent upgrades including a full septic replacement, fresh interior/exterior paint, new carpet, updated electrical and epoxy garage floor. A RARE SANDIA HEIGHTS OPPORTUNITY
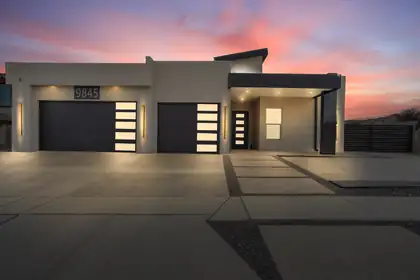
Brand-new custom home in the coveted Knolls at Paradise Hills--no HOA! This 2,389 sq ft residence offers 4 bedrooms, 3 baths, and an oversized 3-car garage on a corner lot with room to park your RV, boat, or expand the backyard. Inside, enjoy quartz countertops, custom cabinetry, a kitchen island, walk-in pantry, designer lighting, and rich tile flooring beneath dramatic vaulted ceilings. The serene primary suite boasts a walk-in shower, garden tub, private water closet, and walk-in closet. Step outside to a covered patio with a built-in outdoor kitchen--perfect for effortless entertaining. Refined, move-in ready, and minutes from shopping, dining, and amenities. Come see it today!
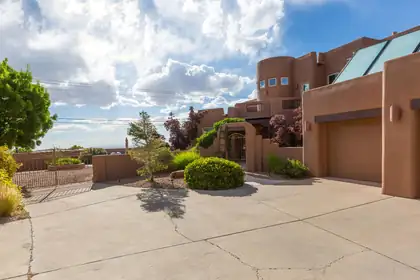
Welcome to this beautifully kept home in High Desert with gorgeous views & a sparkling pool! Wonderful floor plan with a spacious living area with wood vigas, custom fireplace, and tile floors. You'll love this cooks kitchen complete with ample storage, lots of counter space and stainless steel appliances. Primary suite is spacious and features lots of natural light, fireplace, and beautiful bathroom. Enjoy the Mountain View's from the private balcony. Recent updates include newer stucco, TPO roof and all new low-e vinyl windows. This home also has solar. Situated on an oversized lot, you'll be able to enjoy the outdoors from the pool area as well as the backyard allowing for city & Mountain View's. This home was freshly painted and is ready for a new owner.
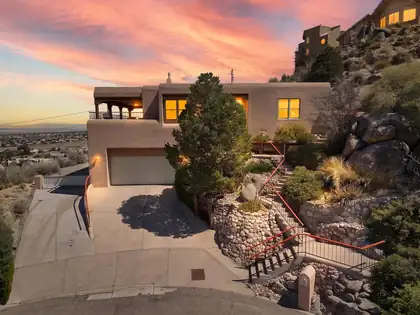
Check out this beautiful 3-bedroom 2.5 bath home, in the sought - after Glenwood Hills neighborhood, stunning panoramic city and mountain views from inside the home and from the outdoor wrap around deck so you can enjoy the beautiful sunset or entertain on with your family and friends, this home also features a 2-person elevator from the garage up to the kitchen for easy access, wood burning fireplace, large kitchen with an Island with a built in stove, stainless steel fridge, double oven, dishwasher, trash compactor, and plenty of cabinet space, great Primary bedroom and closet space, with a hot tub with city views, small private wet bar, separate laundry room, RV. Pad Parking with hookups and extra garage storage with a 1/4 bathroom, located in a Cul De Sac, short distance to the foothills, close to shopping and dining, this is a must-see home.

Daria Derebera
Real Estate Broker in Albuquerque, NM
Similar Searches in Albuquerque
You Might Also Like in Albuquerque
