
Million Dollar Homes in Albuquerque
Browse million dollar homes for sale in Albuquerque, New Mexico. These elite properties feature premium locations, exceptional craftsmanship, designer finishes, and the finest amenities money can buy.
Showing 73 listings in Albuquerque.
Same search in other cities:
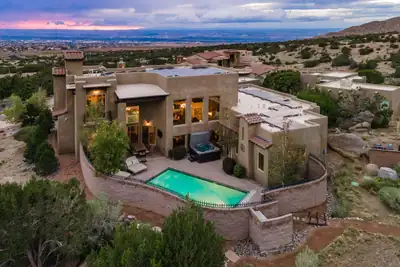

HIGH ABOVE THE CITY. IN THE SHADOW OF THE SANDIASA rare Sandia Heights offering where architecture, views and lifestyle come together in an extraordinary setting. Built in 2020 and perched high above Albuquerque at approximately 6,500 feet, this exceptional property sits in the shadow of the Sandia Mountains and offers nearly 5,000 square feet of beautifully designed living space.The striking main residence features sophisticated contemporary design, high-end finishes and premium appliances, with expansive windows and outdoor spaces designed to capture the remarkable surroundings. Step outside to your private pool and hot tub or unwind on the multi-level decks as the sun sets across the horizon and Albuquerque's city lights begin to sparkle below. To the east, the dramatic Sandia's provide an ever-changing backdrop from the home and backyard.More than a residence, this property offers the opportunity to create your own private Sandia Heights compound. Two beautifully finished casitas provide exceptional accommodations for guests, extended family, private offices or creative spaces, while a separate movie/media room creates the perfect destination for evenings at home.Here, mornings begin with mountain views, afternoons can be spent poolside, and evenings become something special--spectacular New Mexico sunsets, cool mountain air and panoramic city lights from your own deck.Enjoy the privacy and natural beauty that make Sandia Heights so desirable without sacrificing convenience. Albuquerque's dining, shopping and amenities are nearby, with quick access to I-25 for an easy connection north toward Santa Fe.Newer construction. Two casitas. Private pool and spa. Exceptional views. Nearly 5,000 square feet. One remarkable Sandia Heights property.This isn't simply a home--it's a New Mexico lifestyle that is increasingly difficult to find.
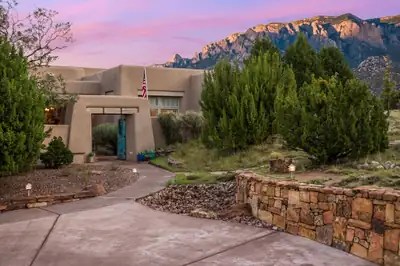
Spectacular home in a spectacular setting! Home is designed to showcase the Sandia Mountains and beautiful New Mexico Sunsets with views from every window and patios. Located in a cul-de-sac which backs forest land in Albuquerque's highly desired High Desert neighborhood this home offers the unique beauty of nature and wildlife with the convenience of close amenities. Custom gates welcome you into a spacious courtyard entry, through custom doors to the warmth and elegance of wood floors, crown molding, high ceilings, beams & corbels, four fireplaces, lighted nichos, custom iron work and elevated details throughout. Grand living/dining room has custom stone wood burning fireplace, large view windows looking out to the mountains and mesa and city lights with custom Ernest Thompson built in storage. Kitchen is impressive with huge island, sub zero refrigerator and separate sub zero freezer, two microwaves, double ovens, and butler's pantry. Adjoining living area with fireplace provides a warm and casual gathering space for family time and entertaining. Primary bedroom with kiva fireplace, patio access, huge walk in closet and separate vanities. Additional bedrooms offer ensuite bathrooms. Large office features quality built-in cabinetry and shelving. Covered patio has gas fireplace and built in fire/water feature with sunset and city views over the mesa. Additional covered patio views Sandia Mountains, the putting green and swimming pool provide relaxation and enjoyment of this amazing setting. Numerous hiking and biking trails right outside your door! Your opportunity to make this very special home yours!
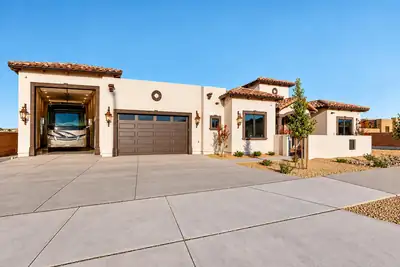
Distinctive Custom Design. Exceptional RV Garage. No HOA. No PID. This isn't another cookie-cutter new build. This 2025 constructed, single-story 3,063-square-foot custom home offers warm Tuscan-inspired architecture, impressive craftsmanship, and practical features that are hard to find in one property. Set on a .28-acre corner lot in a cul-de-sac among other custom homes it offers 4 bedrooms, 3 baths, inviting indoor-outdoor living, and an exceptional heated RV garage.Inside, soaring cathedral and beamed ceilings immediately set the home apart. Stained and stamped concrete floors, stone details, a gas-log kiva fireplace, and French doors opening to the east-facing covered patio give the home warmth and architectural character without sacrificing the clean feel of newer construction.The kitchen is designed for serious cooking, entertaining, and everyday living, with an oversized island featuring a sink, wine cooler, and generous bar seating. Granite countertops, custom soft-close cabinetry, and a built-in gas range with pot filler complete the main kitchen, but the standout is the large walk-in butler's pantry. Offering extensive cabinetry and storage along with a second full-size refrigerator, it keeps small appliances, groceries, serving pieces, and entertaining essentials organized and conveniently out of sight. It's the kind of extra space that makes a beautiful kitchen considerably more functional.The primary suite is equally well planned, with two custom walk-in closets featuring built-in shelving and drawers. The primary bath includes dual sinks, generous cabinetry, and an oversized walk-in shower with dual showerheads. Two additional bedrooms share a bath with dual sinks, while the fourth bedroom has access to its own full bath, making it ideal for guests, multigenerational living, or a private home office.Thoughtful features continue throughout the home with whole-house water filtration, a tankless water heater, hardwired internet and cable, thermal double-pane windows, dual HVAC systems, and a 10-camera audio/video surveillance system.For RV owners, car enthusiasts, travelers, hobbyists, or anyone who simply wants more usable garage space, this property offers something truly special. The fully finished and heated garage features epoxy flooring, a utility sink, 220V wiring, and a 32' x 14' RV bay with 50-amp service. Additional side-yard RV access and a circular driveway make maneuvering and parking easy.Outside, a spacious east-facing covered patio with ceiling fans offers a comfortable, shaded retreat from the warm afternoon sun. The walled backyard features low-maintenance xeriscaping and drip irrigation, making outdoor living easy to enjoy. A home with character you won't find in a typical new build.
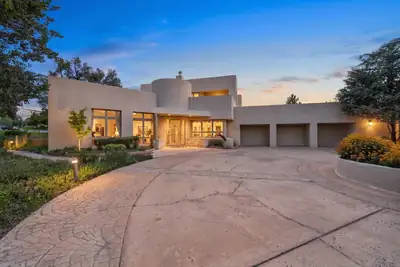
A truly special home in Four Hills, custom built in 2001 by Hinkle Homes as the builder's own residence. Set directly on the golf course overlooking the Canyon Club, this 5,178 square foot home was designed with a level of detail and character that is hard to find. Beautiful wood and beam ceilings, expansive windows, custom built-ins and six fireplaces are found throughout, with each living space offering something a little different.Multiple living and dining areas provide plenty of room to gather and entertain while still feeling comfortable for everyday living. The primary suite is located on the main floor and overlooks the course, with soaring wood and beam ceilings, its own fireplace, extensive built-in cabinetry, a large bath and an enormous walk-in closet with custom storage.The connection to the outdoors is one of the best parts of the home. An expansive covered patio feels like another living space with tall ceilings, a fireplace, built-in grill and views across the Canyon Club. Beautiful custom landscaping surrounds the home with mature trees and plantings, flagstone patios, garden areas, stone pathways and a tranquil water feature, creating several unique spaces to relax or entertain. An upstairs covered balcony provides another peaceful spot to take in the views.A three-car garage adds plenty of space for vehicles and storage, but it's the thoughtful custom details, incredible setting and character throughout the home that really set it apart. Homes like this simply don't come along often in Four Hills. Come experience this one-of-a-kind home and everything that makes it so special.
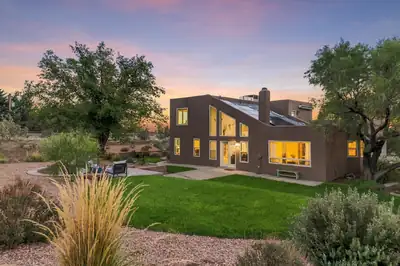
North Albuquerque Acres horse property on .89 fully fenced acres, with sweeping mountain views, owned solar, and room to breathe.Pull through the electric gate and the city falls away. This custom home pairs refined finishes with genuine farmhouse warmth. It has the space and privacy of acreage, and it sits minutes from everything in the Northeast Heights.Inside, soaring ceilings and dramatic two-story windows frame the sky. Skylights carry natural light deep into the home from morning to evening. Beautiful hardwood and polished concrete floors provide true character and hold up well to everyday living.The kitchen is made for gathering. It has crisp white cabinetry, high-end stainless steel appliances, and a classic farmhouse sink, and it opens into a formal dining room that is ready for holiday dinners and long conversations. The main-floor living spaces feel open and welcoming. A cozy den or fourth bedroom gives this home incredible flexibility as a bedroom, a quiet home office, or a guest suite that gives visitors their own floor.Upstairs, the primary suite is a true retreat. Step out onto your private deck for morning coffee against the mountains, then return in the evening as the sunset lights up the sky. The luxurious ensuite bath features a walk-in shower.Additionally a fully finished 459 square foot, heated and cooled sunroom (not included in home square footage) gives this home additional flexibility as a playroom, workout room, art studio or any other space you may possibly need. Outside, the land is ready for horses. It has two box stalls, a tack room, and full pipe fencing arena, so it's ready for your animals the day you move in. Paid for Tesla Solar panels with power wall ensure utility costs stay low.Horse properties this close to the city don't come up often. Schedule your private showing and see it for yourself.
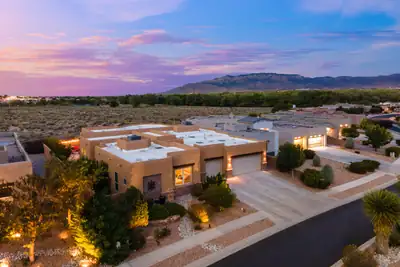
Spectacular views, unforgettable sunsets and exceptional outdoor living define this beautiful single-story home in the gated El Bosque community. With just under 3200 square feet, four bedrooms and a three-car garage, the thoughtfully designed residence built by Scott Patrick Homes offers generous living spaces while capturing stunning views of the Albuquerque skyline and Rio Grande Bosque. Offers a rare combination of privacy, space and scenery. New roof in 2024, new HVAC in 2026 and new stucco in 2024. Inside, expansive windows bring the views into the home and fill the living spaces with natural light. The gracious living room provides a beautiful setting for entertaining, while a separate family room offers a more relaxed place to gather. The spacious kitchen, complete with center island and pantry, connects easily to the dining and living areas, creating a wonderful flow for both everyday living and special occasions.The thoughtfully designed floor plan features four bedrooms, including a private primary suite tucked away from the secondary bedrooms with a generous bath and walk-in closet. Multiple living areas and well-proportioned bedrooms provide flexibility for guests, a home office or additional entertaining space Designed to embrace Albuquerque's incredible indoor-outdoor lifestyle, the home opens to an expansive backyard entertaining area with multiple gathering spaces, an outdoor fireplace and a built-in bar beneath a lighted pergola. It's an inviting setting for everything from casual evenings with friends to dinner under the New Mexico sky. As the sun goes down, colorful sunsets give way to sparkling city lights, creating a spectacular backdrop for outdoor living.Outside, the extraordinary setting takes center stage. Enjoy colorful New Mexico sunsets, the changing seasons of the Bosque and sparkling city lights after dark--a backdrop that makes this home feel truly special. A three-car garage, gated location and spacious one-story design complete this distinctive Albuquerque property.This is more than a beautiful home--it's an opportunity to enjoy the views, privacy and relaxed elegance of Bosque living every day.
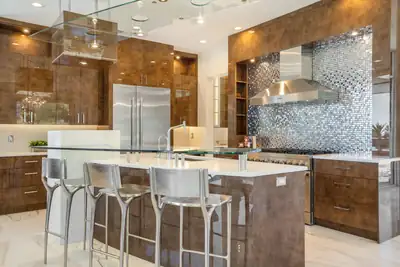
High Desert Elegance with Unmatched Views! Perched on a rare 1.08-acre High Desert Estate Lot, this stunning home has been completely upgraded with the finest finishes and meticulous attention to detail. From custom luxury cabinetry in every room to fully remodeled bathrooms and closets, every space has been thoughtfully designed.Enjoy breathtaking Sandia Mountain and city light views from nearly every window. The open floor plan showcases Italian polished tile flooring throughout, while an abundance of natural light highlights the home's modern elegance.Step outside to a spacious yard with a sparkling swimming pool, perfect for entertaining or simply soaking in the beauty of the high desert landscape. The home also features owned solar panels for energy efficiency.Offering 5 bedrooms
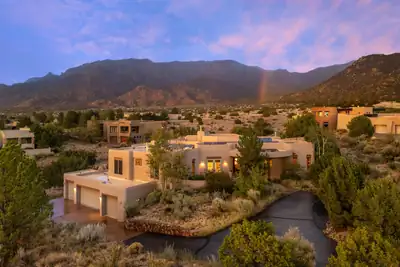
Perched prominently at the eastern edge of High Desert, just one lot from the National Forest, this incredible custom home captures the very best of the High Desert lifestyle. Sweeping views of the Sandia Mountains and Albuquerque city lights provide a spectacular backdrop from the home and outdoor spaces. Miles of hiking, walking, and biking trails are right outside your door, while 24/7 roaming neighborhood security provides added peace of mind. Classic Southwestern architecture defines the interior with wood-beamed ceilings, beautiful wood windows and doors, custom cabinetry, multiple fireplaces, and inviting covered portals designed for enjoying New Mexico's exceptional climate. The flexible floor plan offers 4 bedrooms, formal and informal dining, a dramatic great room, lower-level family room, and multiple bonus rooms ideal for a home office, hobbies, or additional living space. Outdoors, multiple courtyards create a private resort-like setting with a sparkling pool and hot tub. An oversized 4-car garage with an additional half bay provides exceptional storage and workspace for the auto enthusiast. Owned solar keeps electric costs remarkably low. A truly exceptional High Desert retreat where architecture, views, privacy, and outdoor living come together.
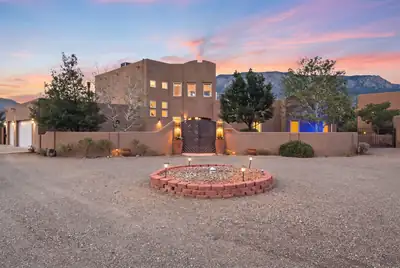
Welcome to this beautifully updated Albuquerque home offering exceptional privacy, flexible living spaces & incredible views! Recent improvements include brand new stucco, new gates, new carpet, motion sensor stair lighting, updated plumbing, 2 newer HVAC systems with refrigerated air, remodeled bathrooms, laundry room, paid off solar, and a reconditioned TPO roof. The front is walled and has a auto controlled gate, creating a private retreat. The spacious, light filled floor plan features 2 living areas, a beautifully appointed kitchen with custom cabinetry & ample counter space, plus 2 potential primary suites. A main level primary with an updated spa-like bath & walk-in closet, and a second ensuite upstairs, ideal for guests or multigenerational living. Not only does it have 4 bedrooms and 3 bathrooms, there is also a separate detached 586 SF heated & cooled studio offers endless possibilities as a home office, gym, creative space or guest retreat. Outside, enjoy beautifully landscaped grounds, mature fruit trees, inviting patios & incredible views. Also enjoy a 3 car garage with an EV charger. This is a special property combining privacy, versatility, extensive updates and Incredible VIEWS!
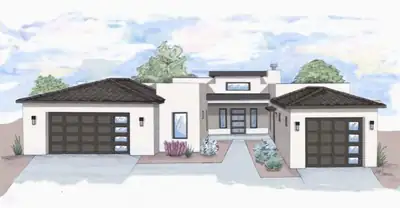
130 Los Ranchos Road NW LOT 2, Albuquerque
Luxury Living in the Heart of Los Ranchos - Now Framing! Experience elevated design and curated comfort in this custom estate, nestled in one of Albuquerque's most prestigious enclaves. One of only five bespoke residences in this private, gated development, this home blends classic elegance with modern sophistication--crafted to impress and designed to live beautifully. Step through the welcoming courtyard into an architecturally striking entry tower, where every detail has been carefully considered. The gourmet kitchen is the true heart of the home--complete with an oversized island, premium appliance suite, walk-in pantry, and seamless access to a show-stopping outdoor kitchen and living space.
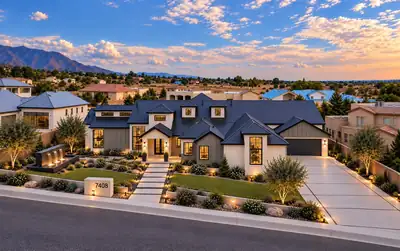
In North Albuquerque Acres, this home was never meant to blend in. Every line, finish, and detail was chosen with intention, creating a contemporary residence that feels collected rather than simply constructed. The design is bold without being overstated, refined without feeling predictable, and unlike anything else that has come to market. With its striking architecture, thoughtful flow, and unmistakable point of view, this is a home that feels personal, original, and truly one of a kind.
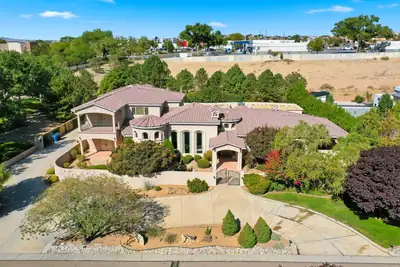
9415 Black Farm Lane NW, Albuquerque
MEDITERRANEAN ESTATE | TWO FULL PRIMARY SUITES ON THE MAIN LEVEL | CENTRAL VACUUM SYSTEM | PRIVATE LANE LOT | MATURE DESIGNED LANDSCAPING | SANDIA MOUNTAIN VIEWS | GATED DRIVEWAY | UPSTAIRS WING |A custom built Mediterranean estate of 5,488 square feet, with 5 bedrooms, 6 bathrooms, 4 of them being en suite, and two full primary suites on the ground floor.Set on a private corner lot at the entrance to a quiet cul de sac, the property is approached by a private driveway and a gated entry. Stacked stone columns and an illuminated water feature frame the entrance, surrounded by mature, professionally designed landscaping.Inside, a barrel vaulted hallway welcomes you with hand troweled plaster and illuminated wall niches. Inlaid marble and travertine flooring leads the eye straight through the home to the opulent and timeless fountain in the backyard. A graceful wrought iron staircase just off the entry adds a sense of drama. The formal dining room offers its own elegant setting for entertaining, with a hand painted domed ceiling and a built in wine bar.Travertine, custom cabinetry, granite, alder doors, and Pella windows recur throughout, tied together by a central sound system. The kitchen includes a butlers pantry and a built in desk niche.At the heart of the home, the magnificent Great Room features soaring ceilings and an exceptional sense of openness and scale. This single room is spacious enough to host a grand event entirely on its own, from formal gatherings to large scale celebrations, while remaining just as comfortable for quiet, everyday living. It is a space designed to do it all, without ever feeling like it is doing too much.Each primary suite on the main level is its own private retreat, each with a private entrance to the front yard. The Master Bedroom offers a sitting room, a stacked stone fireplace, a wet bar, and a kitchenette, along with a spa inspired bathroom featuring a jetted tub and a tumbled stone shower beneath a barrel vaulted ceiling. A second en suite bath repeats that same tumbled stone detail. A powder room finished in hand troweled Variance plaster adds another distinctive design touch, completing the main level.Upstairs feels like its own private wing, complete with a spacious living and media room wired for surround sound, two en suite bedrooms, and a home office space. The living room opens onto a private balcony with beautiful Sandia Mountain views, an ideal arrangement for guests, extended family, or multigenerational living.The outdoor spaces are equally inviting. A covered patio with a kiva style fireplace and a full granite outdoor kitchen overlooks a courtyard fountain, mature fruit bearing trees, an idyllic setting for enjoying New Mexico evenings.With mountain views carrying through to dusk. A future pool site along with a spot for your jacuzzi has already been roughed in with electrical service and is ready for excavation.The oversized, fully finished four car garage includes built in storage. Additional amenities include radiant in floor heating, a central vacuum system, instant hot water, two water heaters, a water softener, and gated garage access. Recent updates and care include a newly replaced dishwasher, one newer AC unit and the other being recently serviced, and recent preventative roof maintenance.Offered at $1,450,000, this pristine estate combines exceptional craftsmanship, generous and flexible living spaces, mountain views, and outstanding privacy.
Behind the gates of the sequestered community of El Bosque in Andalucia, this custom single level home is defined by a rare combination of Bosque and Sandia Mountain views. Built in 2018 the owners & builder Scott Patrick cleverly placed the house towards the rear of the .43 acre lot to maximize views and privacy while still allowing plenty of outdoor living. Inside the great room opens to the kitchen with natural light pouring in. From there the house splits into three intimate wings with primary suite separation, a junior suite for guests or in-laws, an additional two bedrooms, and dedicated office. The exterior landscape was professionally designed by Heads Up/Yellowstone, plus a site-built shade structure engineered by Nick Couty (designer of Hotel Chaco's Metal Patio/Craft Brew), 8'x15' Premier Pro Ranch Tuff Shed with added insulation, electrical, windows, workbench, & shelving. The oversized 3 car garage has epoxy flooring, upgraded insulation, EV charging outlet. Plus additional backyard space tucked away perfect for an avid or hobby gardener. This impressive residence represents the epitome of Bosque living with close proximity to the trails and nature of the Rio Grande.
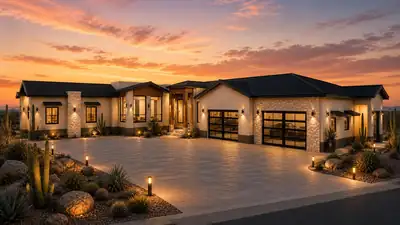
Experience Senda House, a custom single-level modern residence designed around light, landscape, and intentional living. Spanning approximately 5,542 heated square feet, the home offers 5 bedrooms, a dedicated private office, expansive indoor-outdoor living, and professionally curated interiors throughout. The property features a resort-style pool, fully landscaped and fenced grounds, and a striking 8-car glass showroom garage that serves as both a functional space and architectural centerpiece. Clean modern lines, refined materials, and thoughtfully designed spaces create a luxury experience that feels both elevated and deeply connected to its surroundings. Coming Summer 2027.
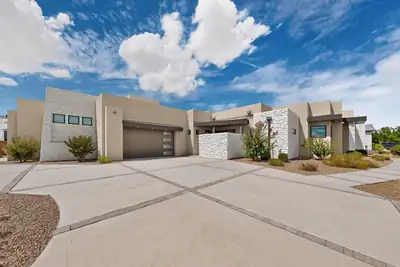
Contemporary Luxury with Stunning Indoor-Outdoor Living! This exceptional home is a true showstopper, offering sophisticated design, incredible natural light, and breathtaking views. Step through the striking entry into an open-concept living space featuring soaring ceilings, expansive windows, a dramatic stone fireplace, and seamless access to the outdoor living areas. The chef-inspired kitchen is beautifully appointed with custom cabinetry, a massive quartz island, high-end stainless-steel appliances, a statement range hood, and an inviting dining area with a gorgeous wood-accented ceiling. The spacious primary suite creates a peaceful retreat with a dramatic accent wall and spa-like finishes, while additional bedrooms offer style and comfort. Enjoy multiple outdoor spaces designed for entertaining, including covered patios, a built-in outdoor kitchen, and elevated viewing areas perfect for taking in the spectacular New Mexico sunsets. From the architectural details to the luxurious finishes, every space has been thoughtfully designed. This is New Mexico modern living at its finest!
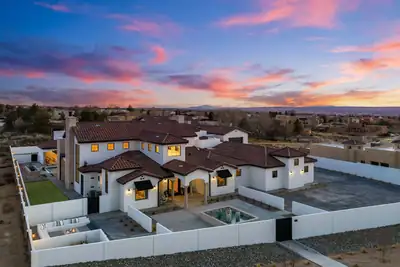
One-of-a-kind custom built masterpiece and less than a yr old, this estate sits on nearly an acre on one of the city's most prestigious streets, showcasing unobstructed Sandia Mountains views. You're welcomed by a gated courtyard, custom-designed front door, open to cathedral ceilings with exposed beams, huge windows capturing stunning views. The kitchen features custom cabinetry, dual oversized islands, and a service pantry. There are 5 private en suites, an office, gym, and spacious laundry room with storage and 6 fireplaces. Resort-style grounds include a pool, spa, cabana, fire pit, pizza oven, built-in grill, lawn, covered and open patios. Nearly 4k SF of garage space with an Rv space and ample storage. C4 control system, wired for an elevator and generator. Luxury at it's best!
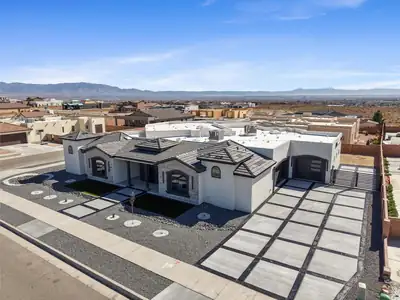
Welcome to 6608 Petirrojo Rd NW, a stunning 2026 custom home in Albuquerque's desirable Petroglyph Estates. Set on a generous .35-acre homesite, this exceptional residence offers nearly 4,000 square feet of thoughtfully designed living space, where sophisticated style meets everyday comfort.The spacious floor plan features 4 bedrooms and 4 baths, including a luxurious primary suite complete with a private hidden retreat--an ideal space for relaxing, working, or simply escaping the day. A private guest suite offers comfort and flexibility, while two additional bedrooms are connected by a convenient Jack-and-Jill bath.Designed with entertaining in mind, the home showcases a stylish bar area, a discreet hidden pantry, and exceptional attention to detail throughout. Multiple garage access points provide added convenience, while the oversized 3-car garage offers enough space for up to 4 vehicles, additional storage, or the perfect workshop.An expansive driveway, beautiful views, and the distinctive character of a custom-built home make this a truly special opportunity. Experience elevated Albuquerque living in one of the area's most sought-after settings.Owner is a New Mexico licensed real estate broker.
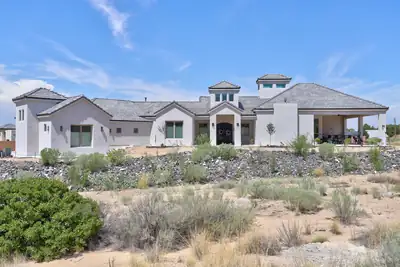
Mountain views, refined design, and exceptional attention to detail define this stunning custom home, completed in 2023. Set on .89 of an acre, the property offers privacy, generous space, and a serene retreat-like setting with sweeping views of the Sandia Mountains.Inside, raised ceilings, skylights, and abundant natural light create an inviting sense of openness and sophistication. The spacious kitchen is beautifully suited for both everyday living and elegant entertaining, featuring a walk-in butler's pantry and ample storage. The primary suite offers a private sanctuary, complete with a secluded patio overlooking the mountains, a spa-inspired bathroom, and an impressive 260-square-foot walk-in closet. A dedicated wine room adds an exclusive touch for hosting and entertaining. Designed with every member of the household in mind, the oversized three-car garage includes a convenient dog-washing station, while a separate heated and cooled pet room provides year-round comfort for four-legged companions. Offering a rare blend of luxury, privacy, and thoughtful functionality, this exceptional home delivers an elevated lifestyle in a truly distinctive setting.
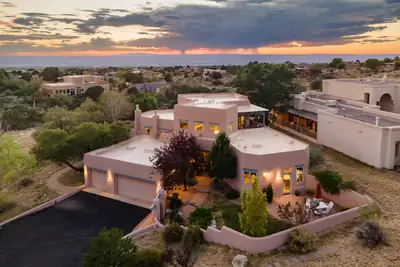
Absolutely stunning SANDIA HEIGHTS home with spectacular mountain and city VIEWS! This exceptional 4-bedroom, 3-bath residence features a dedicated office and hobby/flex room, offering an abundance of versatile living space. The thoughtfully designed floor plan includes two possible primary suites - one upstairs and one on the main floor - making this home ideal for multigenerational living, an in-law suite, private guest quarters, or a comfortable retreat for teens. Step inside to soaring ceilings, elegant tile flooring, two spacious living areas and a formal dining room. The beautiful open kitchen features granite countertops, a custom backsplash, gas cooktop, large pantry with custom doors, and a charming breakfast nook with direct access to the outdoor patio-perfect for morning coffee while taking in the spectacular mountain sunrises. A dedicated office and additional hobby/flex room provide even more flexibility for working from home, artist studio, or additional living space. The private upstairs primary suite is a true retreat, featuring a comfortable sitting area and access to a private Trex-deck balcony with breathtaking mountain VIEWS. The luxurious primary bathroom offers a jetted soaking tub overlooking the city, along with a spacious walk-in closet. Step outside to enjoy vibrant NM sunsets & breathtaking VIEWS of the city lights from the pergola covered patio. Additional highlights include custom front and back gates, beautifully landscaped front patio, ADA-height toilets in the bathrooms, a utility sink in the hobby room, and so much more. Ideally situated with convenient access to open space and hiking trails, this remarkable Sandia Heights home offers privacy, flexibility, and breathtaking scenery.
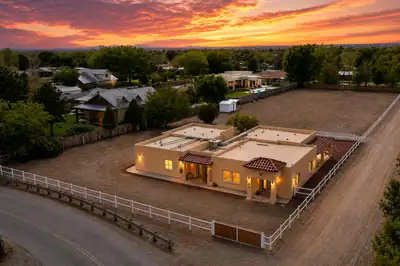
Beautifully remodeled North Valley home sitting on 1.48 acres with plenty of space and privacy! This property has been completely updated from top to bottom in 2026, including new TPO roof, plumbing, electrical, refrigerated air, stucco, primary bedroom addition, and finishes throughout the home.. Inside, you'll find a bright, open floor plan with multiple living and dining areas. The kitchen features a large island, plenty of cabinetry, stainless steel appliances, and ample space for entertaining. The spacious primary suite includes a beautifully remodeled bathroom and generous closet space, with additional bedrooms and flexible areas for an office, guests, or extra living space. Outside, the large 1.48-acre lot offers plenty of usable space and a peaceful North Valley setting. The covered patio is perfect for entertaining or enjoying New Mexico evenings. With nearly everything remodeled, a large lot, and a great North Valley location, this property offers the feel of a new home while keeping the space and character that make the area so desirable!
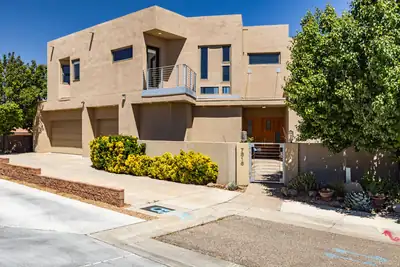
Spectacular custom residence in North Albuquerque Acres, showcasing a modern design, with magnificent style, clean lines, soaring raised ceilings, walls of windows with natural light illuminating the spaces! Discover an open concept floor plan, perfect for entertaining or relaxing! The expansive living room with fireplace opens to the chef's kitchen equipped with quality appliances ,Thermador double ovens, 6-burner gas cooktop, 2 dishwashers, wine refrig., handsome cabinetry, generous island & oversized walk-in pantry! Exquisite main floor primary retreat with custom plaster work, en-suite spa style bathroom w/jetted tub, large shower w/revolving door, walk-in closet with washer/dryer & French doors opening to a private terrace with breathtaking views! Main floor in-law suite...MORE!
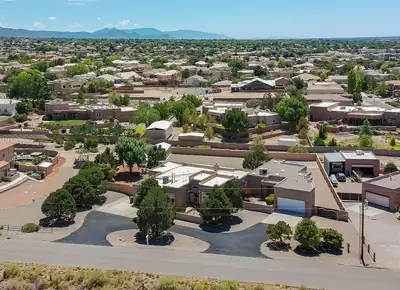
Multi-generational dream! Beautiful southwestern home in North Albuquerque Acres, with an amazing and secluded in-law suite. Both homes have their own 2 car garage. Main property has 3 bedrooms, plus an office, 2 living areas, formal dining and nook. Recently refurbished cabinets in the well appointed kitchen along with granite counter tops and built in oven. Exceptionally large primary bedroom that has a jetted tub, double vanity, separate shower, large walk in closet and lots of natural light. Jack and Jill bathroom marries the two additional bedrooms down the hall. Property has 3 full bathrooms, 1 3/4 bathroom, and an 1/2 bath as well. Outdoor space is amazing with a 53 foot long epoxied covered patio with wood ceiling, fans, TV and pond. Backyard courtyard has lush green grass and beautiful flowers and shrubs. Now....let's talk about the in-law suite. Wow, just wow. This suite has a private front porch, expansive living and dining area. Great size kitchen with everything you need. Skylight brings in more natural light. Large bedroom with 3/4 bathroom and walk in closet. This unit has it's own HVAC system. The entire property has been lovingly cared for. TPO roof installed about 2 years ago. All windows were replaced by Champion Windows in the main house at a cost of about $65k less than 2 years ago. Upgraded to refrigerated air 2 years ago, with existing warranty. Extensive drainage work has been done as well. 23x13 workshop is perfect for a he or she shed, with power. Bring all your toys, RVs, boats, etc. Lots of room to indulge. Casita is just icing on the cake!
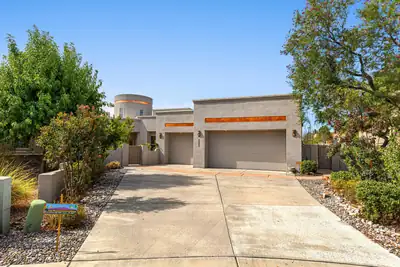
8223 Desert Lily Lane NE, Albuquerque
Welcome to this beautiful Panorama home in Ocotillo. Hard to find one story home of this size, this custom home features 4 bedrooms, an office, and a 4 car garage. You'll love the custom archways, nichos, and custom architectural details throughout the home. Large open kitchen features abundant storage, and the spacious living area offers large windows with amazing views of the Sandias. Formal dining space will easily fit a large table as well as a buffet table. Primary suite is spacious, with patio access, and a luxury bathroom with jetted tub, 2 way fireplace, walk-in shower, and oversized closet. Adjacent bedroom next to the primary suite would make for a perfect nursery room, or another bedroom. One of the additional bedrooms features an en suite style bathroom with shared access from the hallway. The office is located at the front of the home, separate from the bedrooms for privacy. The bonus room was initially designed as an atrium but could serve numerous different needs including a workout room or media room. Enjoy the backyard with 2 separate yard spaces. The primary space has a lawn with mature plants and trees, and amazing views! Covered patio with built in prep area with plumbing. Gas is stubbed out for those who want to easily add a built in bbq/kitchen area. Along the west end of the property is the additional yard space with balcony access, perfect for enjoying the sunsets, fireworks, and of course balloon fiesta. Improvements in the last few years include newer TPO roof, stucco, 2 new HVAC units, new electric water heater, and Solar. Beautiful high demand gated community with access to top rated schools and convenient to shopping and dining. Come see this move in ready home today.
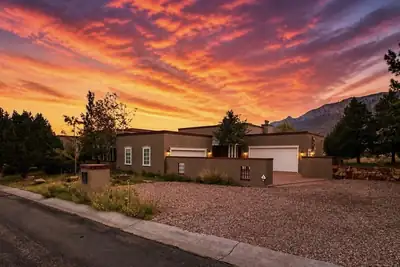
Welcome to this pristine Territorial-style High Desert estate with majestic views of the Sandia Mountains!In every moment and each season, you have an outdoor patio designed for your morning coffee and evening entertaining. In colder winter months, venture to the south facing patio off the executive office, or the western wing of the Library, and in the warmer times, find yourselves on the shady northern covered patio in your backyard. An inner enclosed courtyard provides protection on windy days as well!It's a perfect home for entertaining guests or for sequestering yourselves away into the various picturesque rooms. From the moment you arrive through the grand front doors, you're greeted with a cinematic display of the Sandias in your formal living room, with high, coffered ceilings, a gas log fireplace, and floor-to-ceiling mountain-facing windows.Heading to the kitchen, aptly placed as the beating heart of this home, you'll love the chef's quality appliances, generous counter space and cabinetry, prep island and walk-in pantry. Just off the kitchen are a formal dining room framed by large windows and centered with a large chandelier, and a breakfast dining room with access to your covered back patio for al fresco dining. The second living room is well-placed beside the kitchen and dining areas, with another gas fireplace to cozy up to, and an area for your entertainment center and television.The luxurious primary suite has the same high ceilings and tall windows, a gas log fireplace, a soaking tub gracing you with more views, a separate shower, double vanity, and spacious walk-in closet. Across the home is a secondary bedroom suite with a fireplace, wood beamed ceilings, views, and an en-suite bathroom. A dedicated office has its own private patio as well. My personal favorite wing of the home is the Library - complete with a wet bar, en-suite bathroom, dark wooden shelving and plantation shutters, and warm wood flooring. It would be easily an ideal in-law's quarters!A third bedroom with en-suite bathroom completes the living areas in this phenomenal home.Literally steps away from some of the best outdoor recreation opportunities Albuquerque has to offer, and minutes to fine dining and entertainment - this home is a perfect respite.
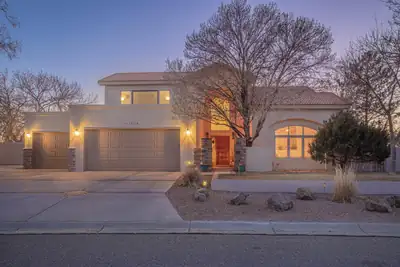
With rising interest rates, talk to us about seller financing! Remodeled home in desirable Primrose Pointe. Two brand new furnaces and two brand new refrigerated air units, installed in August 2026! Home freshly painted throughout. Soaring ceilings! There is an entire handicapped-accessible wing with a roll-in shower and kitchenette. The main room in this wing could serve as a first floor primary suite if needed, but it could also serve as a 5th bedroom with a custom built-in Murphy bed, a great additional family room, a separate office, a gym, a theater room, or in-law quarters with a private separate entry; just so many possibilities! No carpet throughout the home. Large yard, big enough for a pool if so desired. Glorious views of both mountains and sunsets. Upstairs primary suite includes a steam shower, jetted tub, fireplace, and view balcony for those romantic starlight evenings. There is even another room for an office, gym, or nursery upstairs! Kitchen boasts custom maple cabinets, stainless appliances, 2 ovens, 6 burner range. Both tile and TPO roofs are still under warranty; Fabulous Lincoln wood windows. Sun resistant screens for west-facing windows. Gorgeous home!
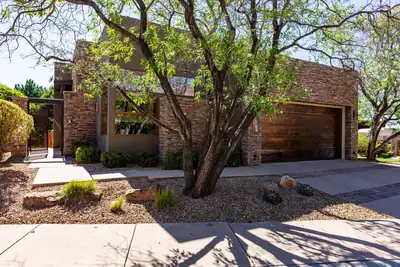
Stunning, immaculate residence located in the sought after High Desert neighborhood of The Legends. Intentional and timeless, the home reflects a level of craftsmanship and cohesion at every turn. Stacked stone accents, rich wood and slate flooring, diamond plaster walls and copper accents combine to create warm livability. Your elegant kitchen offers custom cabinetry, beautiful granite surfaces, and complete Wolfe/ Subzero appliance package. The large center island has space for everyone, one of a kind mountain views and wine chiller. Entertain in the sumptuous living room with a cozy stacked stone fireplace, vaulted ceiling and surround sound speakers. The treehouse deck has a built-in gas grill and plenty of quiet privacy. Your first floor primary bedroom has a spa like en suite bath, walk-in closet, and a fireplace of it's own. The split floor plan offers privacy options for family and guests with two additional bedrooms and large 3/4 bath found on the lower level. Bedrooms both offer abundant storage in large walk in closets. Bedroom two has private access to the shaded back patio. Movie nights are no problem in the lower level theatre/game room complete with rockin sound system. The refreshment bar offers a chance to get a cold drink and snack before the show! The flex space can be used for yoga, workouts, or as an office/studio with direct access to the private lower level patio. This spectacular home has been well maintained by current owners who have also done many recent, meaningful upgrades including, new stucco, new TPO roof, new interior paint in primary bedroom, and secondary bedroom. Exterior wood beams have been resealed and stained, exterior landscape has been well maintained and recently refreshed. HVAC was upgraded in 2024. The spectacular location of this property offers high mountain running and hiking trails, a community park and quick access to the best shopping, dining, and living Albuquerque has to offer.
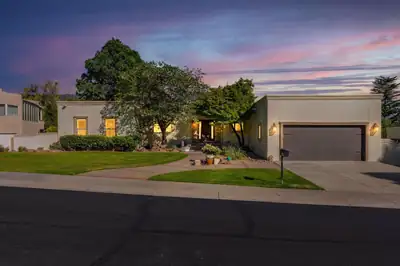
Experience luxury living in the prestigious gated Tanoan community! Home features 4,456sft with 4 bedrooms, 4 baths, an office, multiple living areas and 4 garage spaces. Stunning main living area with a fireplace and wood-look tile flooring. Chef's kitchen is beautifully appointed with custom cabinetry, granite countertops, a large island, farmhouse sink, double ovens, Thermador gas cooktop, backsplash and dining space. Inviting family room with a built-in wet bar and access to an expansive deck showcasing breathtaking Sandia Mountains. Lower level includes living space, a kitchenette, office, and guest accommodations, it is ideal for multi-generational living or entertaining. Owners suite with private deck access and a spa-inspired bath. Relax outdoors w/ multiple patios, a hot tub, fire pit and views!
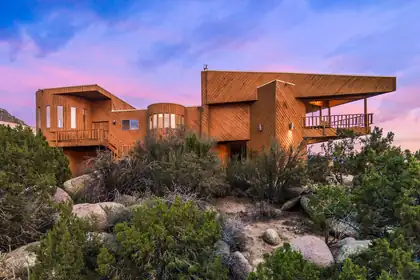
Sandia Heights! Welcome to this architecturally distinctive home, ideally situated on two of Sandia Heights' premier VIEW lots totaling 1.28 acres, with uninterrupted panoramic VIEWS of the city & Sandias. Upon entering, you'll be greeted by a spacious great room that flows seamlessly into the open kitchen, featuring a gas range, generous island, and inviting breakfast nook--perfect for enjoying your morning coffee while taking in the mountain and city views.The living area showcases beautiful tongue-and-groove ceilings, formal dining area & sitting room that opens to a view deck where the stunning vistas continue. The spacious primary suite offers a cozy wood-burning stove, while the primary bath features a large walk-in closet and relaxing jetted tub. Two additional generously sized bedrooms provide flexibility for family, guests, or a home office, with one offering direct access to the outdoors. Brimming with character and exceptional views, this fantastically unique Sandia Heights home offers a special opportunity to enjoy the beauty of Albuquerque from an extraordinary setting!
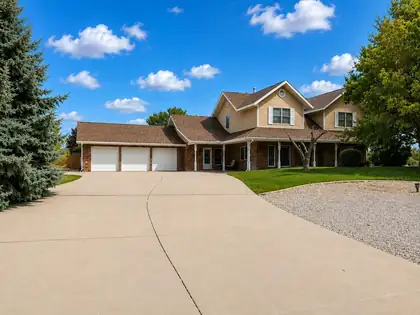
THIS is what home should feel like! Space to entertain, privacy when you want it, a place to come together, and so many reasons to actually enjoy being home. Set on nearly an acre in North Albuquerque Acres, 11308 Glendale Ave NE offers all of this in one incredible property.Drive through the automatic gate, and you're welcomed by views of the Sandia Mountains, mature trees, and landscaping. Inside, there's even more to love. This 4-bedroom, 5-bath home offers 4,681 square feet with a three-car garage, along with a floor plan that gives you incredible flexibility. Two primary suites--one on the main level and another upstairs--make the home especially versatile for multigenerational living, extended stays, or simply having more room and privacy.The kitchen has room for everyone to gather together, with new appliances, a center island, and space for a full-size dining table. Hardwood floors add warmth, while fresh paint gives a bright, refreshed feel.And this home knows how to have a little fun! Fireplaces, multiple living areas, new carpet throughout, a game room, a built-in bar, and a pool table give you lots of ways to entertain, relax, or enjoy time at home.Then take the fun outside. The fully fenced backyard features a swimming pool with a newer heater and automatic cover, several patios, mature trees, stunning city views, and beautiful New Mexico sunsets. A private well and 10,000-gallon water-storage cistern support the home and landscaping.Substantial recent improvements include roof and gutter replacement, a permitted septic tank and leach field installation, major well and pressure-system improvements, rebuilt and refreshed fencing with new gates, exterior painting, new kitchen appliances, new carpet, interior painting, a new claw-foot tub and fixtures, and professionally installed alarm and video security systems. Supporting records are available through the listing Realtor.
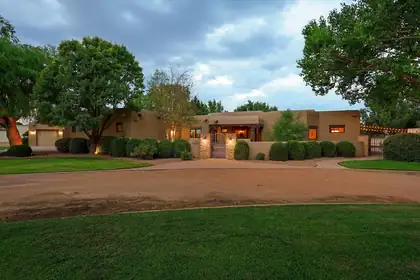
Welcome to this exceptional property in Bona Terra, a private gated community in the North Valley. Custom built by acclaimed builder David Waszak, this home blends classic New Mexico character with refined craftsmanship throughout. Beautiful wood beam ceilings, Pella windows, plaster walls and multiple indoor and outdoor Kiva style fireplaces create a warm, inviting atmosphere. Dream kitchen features Wolf & Subzero appliances, custom cabinetry and granite counters. Single story versatile floor plan includes a bonus room which could make for a great theater room or additional bedroom. Dream garage holds 6 cars, perfect for the car enthusiast. You'll want to spend a lot of time enjoying the outdoors, surrounded by lush landscaping (on irrigation well), mature Cottonwoods, water features and built-in kitchen. Plus you'll be steps away from the Bachechi Open Space and all the walking and biking trails the Bosque has to offer. Other amenities include Navien tankless water heater, water softener, basketball court, surround sound, radiant and central heat, dual master walk-in closets and more. Come see this beautiful property today!

Daria Derebera
Real Estate Broker in Albuquerque, NM
Similar Searches in Albuquerque
You Might Also Like in Albuquerque
