
Homes with Home Office in Albuquerque
Find homes with dedicated home office space in Albuquerque, New Mexico. Whether you work remotely full-time or need a quiet space for projects, these homes have you covered.
Showing 235 listings in Albuquerque.
Same search in other cities:
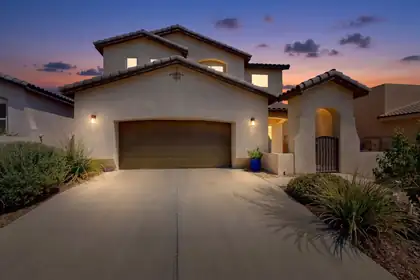

7305 Valle Jardin Lane NW, Albuquerque
Did you fall in love with New Mexico during Balloon Fiesta? Schedule your visit to this gorgeous home! FRESHLY UPDATED & MOVE-IN READY IN GATED VALLE VISTA! This spacious 3-bedroom, 2.5-bath home offers nearly 2,200 square feet of flexible living space, brand-new downstairs carpet (September 2026), a huge upstairs loft, inviting outdoor living, and beautiful Sandia Mountain views.The heart of the home is a bright, spacious kitchen with abundant cabinetry, generous workspace, under-cabinet lighting with convenient wave-activated controls, and a new stainless-steel refrigerator. All appliances convey.Upstairs, three spacious bedrooms surround an oversized loft offering incredible flexibility for a home office, second living area, craft or hobby space, playroom, or home gym. The primary suite becomes its own retreat with a private balcony and beautiful views of the Sandia Mountains.Outside, enjoy a low-maintenance backyard designed for relaxing and entertaining. Gather around the gas fire pit on cool New Mexico evenings, while drip irrigation to the pots and plants makes caring for the outdoor space easy.Thoughtful upgrades add convenience throughout the home, including built-in Ethernet wiring, select smart switches, Z-Wave thermostats and door lock, a tankless water heater, full-size garage freezer, and new gutters and downspouts.Located in the gated Valle Vista community near Ventana Ranch schools, parks, trails and the APS Soccer Complex, this home combines generous living space, modern convenience and a wonderful indoor-outdoor lifestyle.
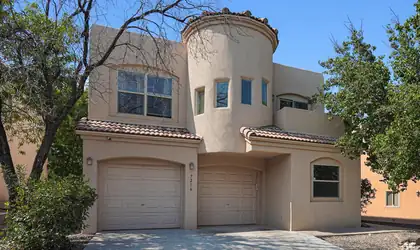
7216 Via Contenta NE, Albuquerque
Welcome to 7216 Via Contenta NE! This inviting home offers a spacious and versatile floor plan designed for comfortable everyday living. The second story features three bedrooms, including a generously sized primary suite with a sitting area and access to a private deck, along with two additional bedrooms. The main level includes a flexible office space that could also be used as a guest room, providing added versatility for your needs. Outside, enjoy a serene, low-maintenance backyard that offers a peaceful space to relax or entertain with minimal upkeep. Located in the La Cueva High School and Morning Star Elementary School districts, this home offers a wonderful combination of comfort, functionality, and easy living!
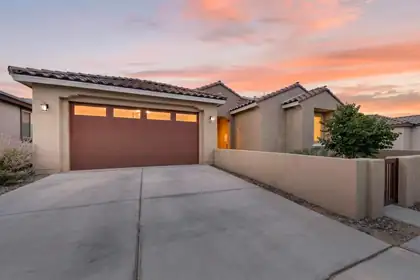
Built in 2024, this like new home offering a bright, open layout designed for comfortable living. The kitchen opens to the spacious great room, creating the perfect setting for everyday living and entertaining. This home features four well-sized bedrooms, plus a possible fifth bedroom, office, or flex space to fit your needs. Carpet in the bedrooms adds warmth and comfort, while the rest of the home offers the appeal of modern construction and thoughtful design. The front yard features easy-care zero-scape landscaping for low maintenance living. A small front courtyard adds charm and creates a welcoming entry. This beautifully designed home combines space, flexibility, and style in a layout that works for a variety of lifestyles. Enjoy the convenience of a nearby community park, perfect for play, walks, and outdoor activities. Plus Epoxy flooring in garage and electric blinds on windows. Don't miss this great opportunity!
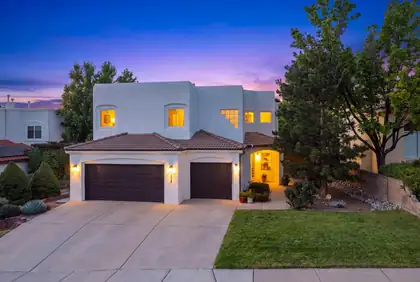
9671 Redmont Road NE, Albuquerque
HUGE PRICE REDUCTION! Don't miss out on this Amazing Opportunity to own this Custom Southwest Style Home with plenty of modern upgrades located in the highly desirable Ventura Estates and tucked away on a quiet cul-de-sac! The second you walk in you are greeted to high soaring ceilings in the Main Living Area accented by Wood Vigas and a Cozy Kiva Fireplace. The large, bright upgraded kitchen offers plenty of counter space, cabinets, walk-in pantry, island, and a breakfast bar that opens up to the Amazing Living Area! The Primary Suite is spacious and includes a relaxing jetted tub. To accompany the other three bedrooms, an additional fully finished basement with its own private bathroom is perfect for that 4th bedroom or En Suite. This Home is designed to fit your changing needs. Besides the beautifully updated Kitchen the following items were also completed in 2024; TPO Roof, Luxury Flooring, LED Lighting, LG Appliances, Hot Tub, Windows/Blinds, Patio Door, Interior Doors, and Interior/Exterior Paint. You will also enjoy and appreciate this home is equipped with refrigerated A/C for your Summer comfort. Outside you will find a beautifully landscaped backyard where you can relax and enjoy the unique privacy of the home. Conveniently located with easy access to parks, top-rated school district, shopping and dining. This Home offers the perfect combination of location, flexibility, comfort, and modernization!
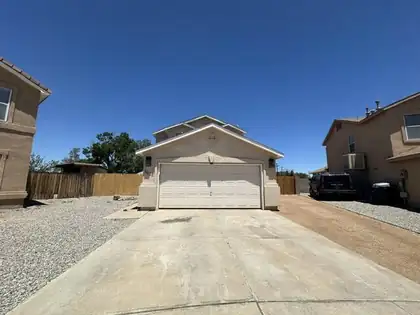
1057 Las Golondrinas Court NW, Albuquerque
This 2-story home is ready for personal touches and updates. Plenty of room to entertain in the living area, kitchen and sunroom. The lower level also features an office and half bath. Upstairs you will find all the bedrooms plus two full bathrooms. Located close to Los Poblanos and Bosque Trail.
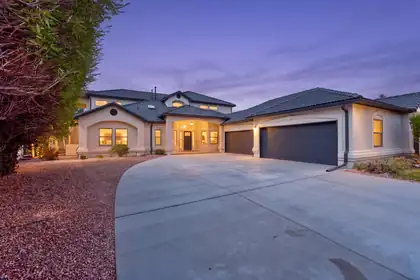
Welcome Home! This beauty is located on Sandia 1 of the Tanoan Country Club golf course, with gorgeous views of the Sandias! This home has been totally updated with new synthetic stucco and backyard deck for extra entertaining space! Interior has all new flooring and fresh paint throughout, updated kitchen and bathrooms! A 6 car garage for all the toys or a car collection!! The driveway has been freshly poured and can fit 6-8 vehicles also! Fully functional floor plan, and ready for its new owner!
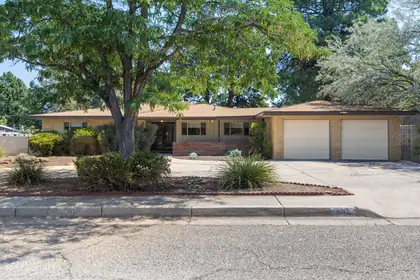
Welcome to this beautifully maintained 3-bedroom, 2.5-bath home situated on a spacious 0.27-acre lot. From the moment you arrive, you'll appreciate the inviting curb appeal and thoughtful layout designed for comfortable everyday living.Step inside to discover a bright and welcoming interior filled with abundant natural light from multiple skylights throughout the home. The easy-flowing floor plan offers three spacious living areas, providing plenty of room for relaxing, entertaining, or creating a home office, game room, or flex space.The beautifully appointed kitchen is the heart of the home and features stunning quartzite countertops, a gas cooktop, built-in oven, built-in microwave, and the convenience of two dishwashers--perfect for those who love to cook and entertain. The spacious primary suite includes its own private 3/4 bath, while the home also offers a full guest bath and a convenient half bath for visitors.Step outside to your own backyard oasis. Enjoy the low-maintenance artificial turf, a large covered patio ideal for outdoor dining and gatherings, and plenty of space to relax or entertain. With its generous lot size, functional floor plan, and warm, inviting feel, this home truly offers something for everyone.Truly a great place to call home!
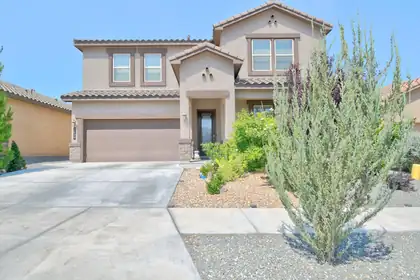
Oh, my goodness! The sellers spared no expense on upgrades in this stunning one-owner home, and it could be yours. Enjoy a paid-for solar system that conveys with the home, along with a professionally installed sunroom and an improved backyard featuring a gazebo, synthetic grass, fruit trees, a chef's area, and patio furniture that conveys as well. Step inside to a bright, open floor plan with a large gourmet kitchen offering stainless steel appliances, granite countertops, a kitchen island, a pantry, and beautiful tile backsplashes that flow seamlessly into a spacious living area.Enjoy cozy evenings by the fireplace and take in the soaring ceilings--this one-of-a-kind home has character at every turn. The primary bedroom is conveniently located on the main floor, and the ensuite is a true retreat with high double sinks, a luxurious frameless heavy glass walk-in shower, a separate garden tub, and his-and-her walk-in closets.As you enter, the front room is ideal as an office or can easily be used as a fifth bedroom. Outside, your backyard oasis awaits with fruit trees, a covered patio, a gas stub, and a completely redone private space designed for relaxation and quality family time.
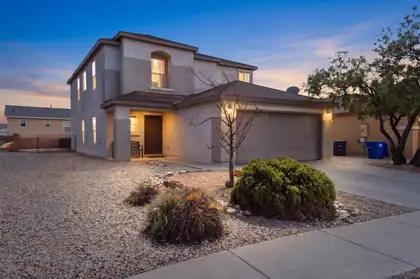
Welcome home to the Orchards @ Anderson Heights -- a gated community where this upgraded KB Home checks every box. Flexible living starts with 4 bedrooms (or 3 plus a home office) and 3 spacious living areas, giving you room to entertain, unwind, or work from home with ease. The open kitchen is the heart of it all: granite countertops, a large island, designer cabinets, and stainless appliances make cooking and hosting effortless. Vinyl plank flooring make downstairs living both functional and enjoyable. Upstairs, a generous loft offers the perfect flex space for a playroom, media room, or lounge, and the second-floor laundry room means no more hauling clothes up and down stairs. Retreat to the luxurious primary suite with its upgraded bath, then step outside to a low-maintenance backyard and open patio, ideal for morning coffee or evening barbecues. Refrigerated air and thermal windows keep you comfortable year-round.Life here extends beyond your front door -- as part of this sought-after gated community, you'll enjoy access to a neighborhood parks and pool. Move-in ready and built to fit real life, this home is a must see. Schedule your private showing today!
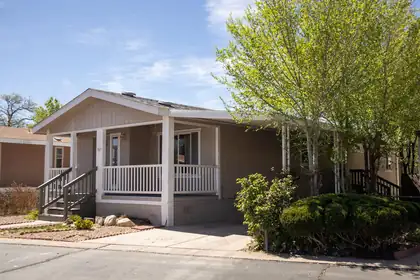
Stunning 3 bedroom 2 bath home in desirable SE Heights close to I-40. This beautiful single story Silver Crest home is move in ready. Beautifully designed and staged to show its ample space. Good sized kitchen stainless steel appliances, open light and bright lots of drawers and cabinets plus pantry. Enjoy a study / office or 3rd bedroom or office . Owners suite with walk in shower. Extra storage thru out home. This is a fantastic affordable home in Four Hills MH Park. The community offers pool, Tennis courts (RV storage available for extra fee with park).
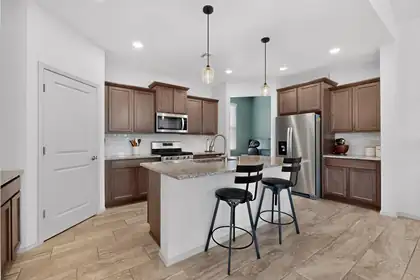
MOTIVATED SELLER! OFFERING A $10,000 CREDIT TO BUYERS FOR INTEREST BUY DOWN! Charm meets convenience in this beautifully maintained single-story home, nestled in the highly sought-after Mesa del Sol community. Step inside to an open-concept floor plan filled with natural light, where the living area flows seamlessly into a modern kitchen, creating a natural gathering space for family and friends. This 3-bedroom, 2-bath home offers a true retreat in its spacious primary suite, complete with a spa-like bath featuring a walk-in shower and elegant finishes. Outside, the beautifully landscaped backyard boasts a covered patio and low-maintenance landscaping, ideal for relaxing or hosting gatherings year-round. Beyond the home, Mesa del Sol delivers a lifestyle to match with neighborhood parks, scenic walking trails, a community pool, and lively summer community events. Enjoy an easy commute to Downtown, the University area, and Kirtland AFB, putting the whole city within easy reach, while home still feels like a getaway!
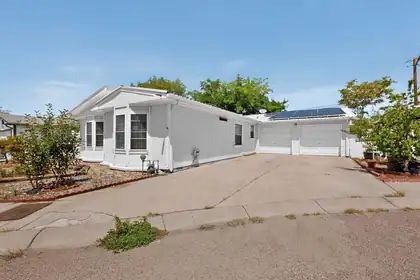
Welcome to this amazing home and floor-plan! Updates to the home include an amazing kitchen. Which, includes a double oven, new kitchen island with a great wood burning stove in the living area. This home is indeed one of a kind. There are two extra rooms that would just require a few small modifications to make it into a 5 bed 2 bath. , two car garage if you wanted and a carport on top of that! Leased Solar system makes for low electric bills. Oversized 2 car garage converted to one bay and 2 bedrooms (easy to reconvert 28,2 x19,5) not included in the square footage. You really have to see this to believe it. NO land lease and in La Cueva district! HOA includes water and gas! Easy aacess to 1-25 just 3 minutes from Ballon Fiesta Park. A wonderful quiet neighborhood!!!
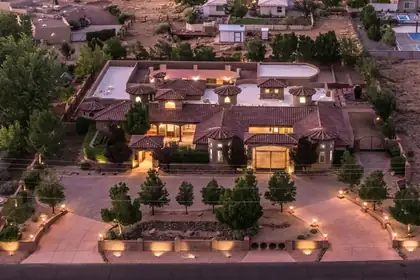
Incredible opportunity for the discerning buyer who desires privacy, and quality. This elegant custom home was designed for entertaining and features great flow between the indoor and outdoor living spaces. Multiple living and dining areas overlook a beautiful central courtyard with a sparkling pool, outdoor kitchen, and rooftop deck. This home offers a versatile floor plan that is entirely on one level. High end finishes such as chiseled travertine flooring, handcrafted wood doors, furniture grade cabinetry, rich granite, beautiful windows, and hand forged custom iron work define this great home. Tall ceilings, wide corridors, and lots of windows create a sense of grandeur in this home. Beautiful Mountain views, a private motor court and elegant design complete this great property.
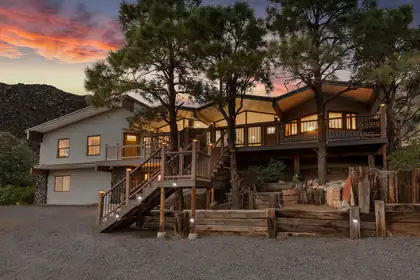
PRICE REDUCTION to $595K plus $10,000 Seller Concession for Buyer to use towards closing costs, points buy-down etc. Ask your Broker the best way to manage Price and Concessions. There are run-of-the mill remodels and ''flips'', and then there are properties like this - more than that! Yes, this property boasts a new design and layout that includes quality materials, finishes, fixtures and appliances - however the turnkey story here is the owner has also installed new systems - electrical, plumbing, windows, doors, HVAC, water treatment, septic, and new stucco; the systems in the house have been completely revitalized.Sat high up amongst native flora and fauna, gargantuan boulders and trails that lead into the Sandia Mountains, this house commands tremendous views over and through Echo Canyon. Located minutes from hubs like Sandia Labs, Kirtland AFB, Presbyterian and UNM, the current owners have made this property a unique find in a unique place.
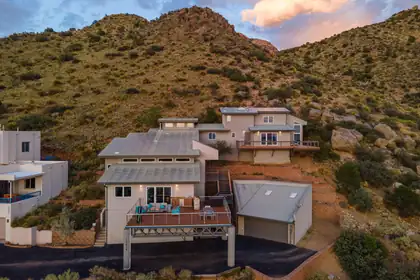
Perched alongside the breathtaking Sandia Mountains, this extraordinary custom home enjoys a setting few properties can ever replicate. Thoughtfully designed as a multi-level hillside residence, every level was created to embrace the dramatic landscape and maximize sweeping panoramic views of the Albuquerque skyline. Wake each morning with coffee on the expansive view deck, then unwind in the evening as unforgettable New Mexico sunsets paint the horizon from your own private sanctuary. Multiple decks and patios create seamless indoor-outdoor living, each offering its own unique perspective of the Sandia Mountains and sparkling city lights below. An outdoor kitchen provides the optimal setting for entertaining family and friends or enjoying quiet evenings surrounded by breathtaking scenery. Inside, the home features a sophisticated contemporary design with a clean, vibrant feel and thoughtful appointments throughout. The luxurious primary suite is a private retreat, complete with its own view deck and a spa-inspired bath featuring a distinctive teak soaking tub and his-and-her vanities. This exceptional Albuquerque residence combines timeless architecture, exceptional craftsmanship, and an unparalleled connection to its spectacular natural surroundings. Opportunities to own a home of this caliber in such an extraordinary mountainside setting are exceptionally rare. This is your opportunity to make it yours.
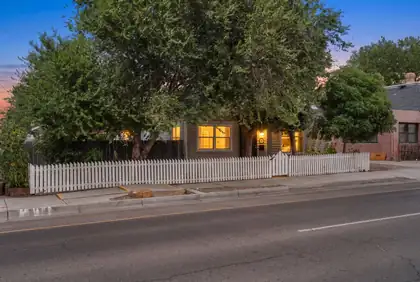
517 Coal Avenue SE, Albuquerque
Step into the charm of a bygone era with this beautifully preserved 1926 Victorian/Queen Anne Cottage offering 1,848 square feet, 3 bedrooms, and 2 bathrooms. Rich in character yet thoughtfully updated, this home blends historic architecture with modern amenities, including efficient mini-split heating and cooling, newer vinyl windows with a transferable lifetime warranty, and a roof replaced in 2020. Spacious living area showcasing original hardwood floors, soaring ceilings and abundant natural light. Beautifully updated kitchen offers contemporary cabinetry, stainless steel appliances and a stylish, modern aesthetic. Dedicated office space, perfect for working from home. Upstairs loft offers a versatile sitting area with a private bathroom, making it ideal as a guest retreat. Inviting backyard is a private oasis featuring mature landscaping, a peaceful fountain, a covered patio and a spacious deck. Ideally located just minutes from Downtown Albuquerque, the Rail Runner, restaurants, breweries, coffee shops, shopping and I-25.
1615 Beaver Mountain Trail NW, Albuquerque
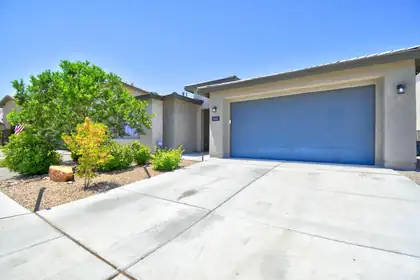
PRICE IMPROVEMENT!!! Beautifully maintained and move-in ready! Built in 2021 by Pulte, this 2,657 sq ft home in the desirable gated Inspiration community offers 4 bedrooms, 3.5 bathrooms, plus a separate office with French doors.The heart of the home is a spacious kitchen featuring a large island, walk-in pantry, and an open layout that flows seamlessly into the living area, creating a bright and inviting gathering space.The versatile floor plan includes a dedicated office with French doors, offering flexibility for a home office, hobby room, or potential fifth bedroom. One secondary bedroom features its own private en-suite bathroom, providing added privacy for guests, family, or multigenerational living.High ceilings and modern finishes enhance the home's open feel, while the backyard offers a partially covered patio, artificial turf, and a wood-burning fire pit. Conveniently located with easy access to I-40, this home is ready for its next owners.Come experience everything this exceptional home has to offer!
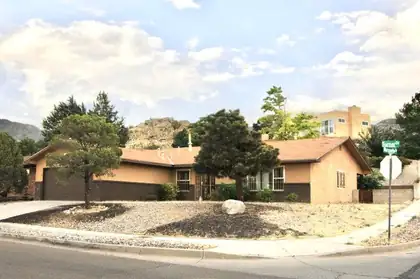
Great home in Foothills of the Sandia Mountains! This single level, 4 Bed/ 2 Bath home, features an attractive open floor plan with formal living room and dining room, and a kitchen w/granite counters, stainless appliances and maple cabinets. Newer refrigerated air and heat unit. This Corner lot property has a fenced back yard with a mature Pear tree and possible RV parking. Great location near hiking and biking as well a close proximity to I-40, Sandia Labs, and Kirkland AFB. Truly a Must See Property!
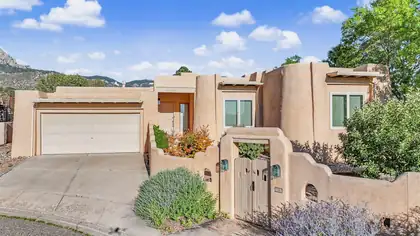
Great Opportunity, Great location in Sandia Heights for a well-kept, one story 3+ bedroom home. Very nice cul-de-sac location featuring expansive mountain views, w/private wrap around yard. Enjoy a wonderful open floor plan, living room features Kiva fireplace, vigas, corbels, latillas, walk out to back yard/patio, dining room also hosts vigas/corbels, latillas and walk out, all open to a nice updated kitchen featuring granite counter tops. Very light & bright with skylights, clearstory windows, wet bar & large tiles throughout main areas. Nice master bedroom has additional kiva fireplace, large master bath w/jetted tub and walk out to back patio. 2 additional bedrooms share a full bath & an addition office, possible 4th bedroom with a nice large sky light. Don't miss this great offering!
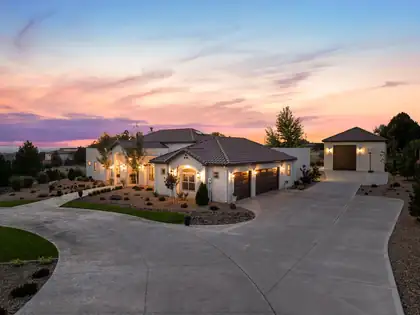
Luxury Living at its Finest~ North Albuquerque AcresExperience exceptional single-level living in this one-owner custom estate, ideally nestled in the prestigious North Albuquerque Acres with the rare convenience of City Utilities. NO septic or well! Thoughtfully designed to blend timeless elegance with remarkable versatility, this extraordinary property offers an unparalleled lifestyle highlighted by a spectacular detached, heated RV garage and luxury finishes throughout. The beautifully appointed 3477 square-foot main residence showcases 4 spacious bedrooms, including an indulgent owner's retreat, 2 private ensuite bedrooms and a dedicated executive office that can easily serve as a fifth bedroom. Every detail has been carefully curated from soaring groin vault and beam ceilings to handcrafted 8-foot alder doors, custom furniture quality cabinetry, elegant archways, and lovely lighting. At the heart of the home, the gourmet chef's kitchen is both stunning and functional, featuring exquisite Taj Mahal quartzite countertops with a full-height backsplash, an expansive gathering island, Frigidaire Professional appliances, a cast-iron sink, pot filler, custom Venetian plaster vent hood, and an impressive butler's pantry. The open-concept design flows effortlessly into the dining area and inviting living room, where exposed beams, hand crafted built-in cabinetry, and wood burning fireplace with gas starter create a warm yet sophisticated atmosphere.The luxurious primary suite is a true private sanctuary, complete with a lighted coved ceiling, chandelier, sitting area, and a spa-inspired bath featuring a freestanding soaking tub, oversized shower with built-in bench, dual vanities, linen storage, and abundance of natural light. An extraordinary custom walk-in closet with center island completes the retreat. Two generously sized ensuite bedrooms occupy their own private wing, each offering walk-in closets, custom tile showers, oversized custom vanities and thoughtful storage.Additional amenities include a sophisticated second living/family room with arched double-door entry, an oversized laundry and service room with custom cabinetry and built-in hampers, a spacious main house three car finished garage with attic storage, refrigerated air, smart home technology, surround sound, central vacuum, custom window coverings and fireplace.Outdoor living is equally impressive. Designed for effortless entertaining, the backyard features a spacious covered patio, outdoor kitchen with bar seating, outdoor fireplace, ceiling fans, mature landscaping, lush lawns, established trees, festoon lighting, and a fully fenced lot with automated gated setting that provides exceptional privacy. An extended concrete driveway easily accommodates guests and recreational vehicles.Adding unmatched flexibility is the 1,222 square foot detached heated RV garage which is not included in the home's grand living square footage. More than simply garage space, this spectacular retreat offers endless possibilities with a built-in gym, oversized custom bathroom, studio loft office which can be possible 6th bedroom, surround sound, workshop space, baseball/basketball and recreation area, and room for RV, collector vehicles, boat, or hobby space. Equipped with custom stairwell with storage, RV garage door and glass door that opens and flows seamlessly into the backyard.Perfectly positioned near Tanoan Golf Club while offering breathtaking Sandia Mountain and Sunset views, this remarkable estate combines luxury, functionality, and privacy in one unforgettable offering. This is more than a home-it's a lifestyle. Private tours for pre-qualified buyers only.Owner/Broker
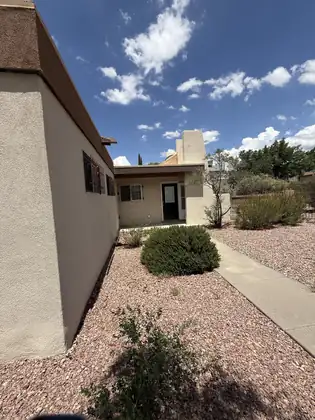
9609 SAN GABRIEL Road NE, Albuquerque
Nestled on a premier, oversized cul-de-sac lot within the highly sought-after Sandia High School district, this exceptional 3-bedroom, 2-bathroom stucco home blends modern efficiency with flexible living spaces. The heart of the home features a generous kitchen and dining area that flows seamlessly into an inviting, open living room, creating an ideal environment for both daily life and entertaining. A separate, versatile study or office boasts dedicated outdoor access. Refrigerated air conditioner ensures optimal year-round comfort. Highlighting the property's forward-thinking updates is a fully owned solar panel system. **Some images in this listing have been virtually staged.
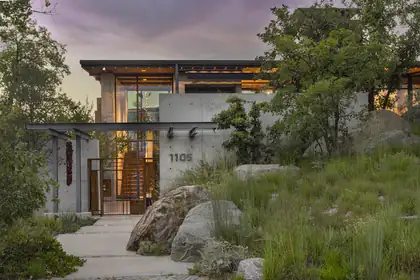
An award-winning contemporary residence, architecturally designed and sited in the highly desirable Spruce Park neighborhood. Constructed with cast-in-place concrete, the home features floor-to-ceiling windows that frame expansive views from every angle. Inside, an open-concept layout creates seamless flow between living, dining, and entertaining spaces, with abundant natural light and a strong connection to the surroundings. The chef's kitchen features refined finishes and an exceptional layout and a butler's pantry that provides elegant storage. Owned solar adds energy efficiency and supports long-term sustainability. Multiple outdoor patios extend the experience beyond the interior, offering a variety of intimate and social settings for year-round enjoyment.
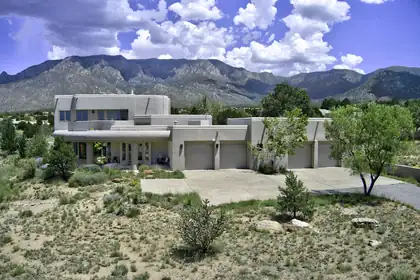
Exceptional High Desert masterpiece, perfectly situated on a .81 Acre lot offering breathtaking city lights & Mtn. views. With 4252 sf + oversized 4 car garage of thoughtfully designed space. This remarkable residence combines timeless elegance w/modern comfort. The heart of the home features a spacious chef's kitchen w/ upscale appliances, spacious breakfast nook, bar seating, dining room, 2 inviting living areas, a private office, 4 spacious bedrooms +theatre room. Car enthusiasts, hobbyists will appreciate the extraordinary, oversized 4 car garage w/ half of garage w/ radiant & heat & cooled space.. Upstairs, step onto the expansive deck w/panoramic views. The primary suite is complete w/3way fireplace, dual vanities, jetted tub & steam shower. The backyard is equally impressive, designed for both relaxation & entertaining. Enjoy the covered patio overlooking lush artificial turf, & a tranquil bubbling fountain. The lot actually extends past the wall. There can never be anything built behind the house , views are protected. Please see additional information in the Documents section.
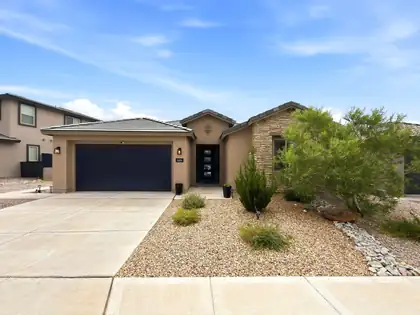
1604 Beaver Mountain Trail NW, Albuquerque
Experience exceptional Albuquerque living in the highly sought-after Park Lane floor plan by Pulte, where thoughtful design, energy efficiency, and breathtaking Sandia Mountain views come together in one remarkable home.Designed for both everyday comfort and effortless entertaining, this brand-new home features a stunning culinary kitchen complete with stainless steel appliances, quartz countertops, and a dramatic waterfall-edge island overlooking the spacious gathering room and dining area. A private den provides the ideal work-from-home space, while the thoughtfully designed guest wing offers privacy and comfort for visiting family and friends.The luxurious owner's retreat is a true sanctuary, featuring a spa-inspired walk-in shower and generous closet space. Additional upgrades include refrigerated air, an instant hot water heater, and a tandem three-car garage, offering modern convenience and exceptional functionality.Step outside to a covered backyard portal where you can unwind while taking in spectacular Sandia Mountain views. The professionally landscaped backyard, complete with lush grass, creates the perfect setting for outdoor entertaining, pets, or simply enjoying New Mexico's beautiful weather year-round.Combining one of Pulte's most popular floor plans with premium upgrades, energy-efficient construction, and an unbeatable location, this home offers the perfect blend of luxury, comfort, and livability. Don't miss this opportunity to own a beautifully appointed home with incredible mountain views and all the features today's buyers are looking for.
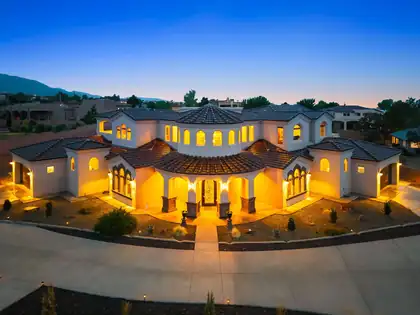
Experience luxury living at its finest in this stunning Candelaria-built Tuscan estate, thoughtfully designed by renowned architect Ron Montoya. Nestled in the highly desirable NE Heights, this exceptional residence showcases timeless architecture with a classic tile roof, elegant arched windows, and an impressive grand entry. Inside, soaring ceilings, a dramatic staircase, and expansive living spaces create an unforgettable first impression. Sophisticated columns, designer finishes, and high-end fixtures add warmth and elegance throughout. The gourmet chef's kitchen is the heart of the home, featuring granite countertops, double islands, abundant cabinetry, and generous prep space perfect for entertaining. The spacious main-level owner's suite offers a private retreat, while a separate main-floor guest suite is ideal for multigenerational living or extended guests. Upstairs, you'll find oversized bedrooms, beautifully appointed bathrooms, generous closets, and a versatile recreation room that also makes an excellent home office or media room. Step outside to take in breathtaking Sandia Mountain views from the covered balcony, expansive deck, or covered patio. Situated on an impressive .89-acre lot, the backyard offers endless possibilities to create your dream outdoor oasis with room for a pool, guest casita, workshop, or recreational amenities. This extraordinary home seamlessly combines luxury, comfort, and functionality in one of Albuquerque's most sought-after locations.
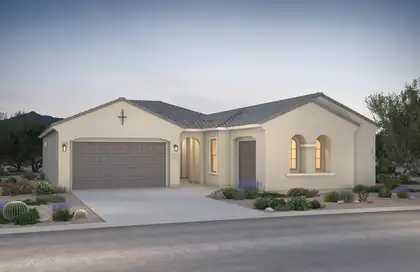
Welcome home to this stunning single-story residence offering 4 bedrooms, 3 bathrooms, and a spacious 3-car garage. The heart of the home is the gourmet kitchen, complete with upgraded stainless steel appliances and an oversized walk-in pantry. Natural light fills the open and airy living spaces, creating a warm, welcoming environment ideal for gathering with family and friends. This thoughtfully designed home combines elegance, comfort, and practicality.
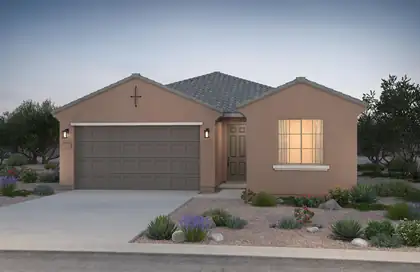
Enjoy spacious living in this thoughtfully designed 3-bedroom, 2-bath home. The open-concept layout maximizes every square foot, while pecan cabinetry, quartz countertops, and stainless-steel appliances create a stylish chef's kitchen perfect for everyday living and entertaining.
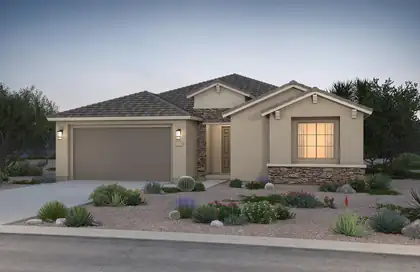
Brand-new and highly sought-after Parklane floor plan featuring an award-winning kitchen design that opens seamlessly to the spacious living and dining areas, perfect for entertaining. This home includes a large study/den and a private mother-in-law suite. Designer upgrades include Twilight 42-inch upper cabinets, quartz countertops, large rectangular tile throughout the main living areas, and many additional premium finishes throughout.
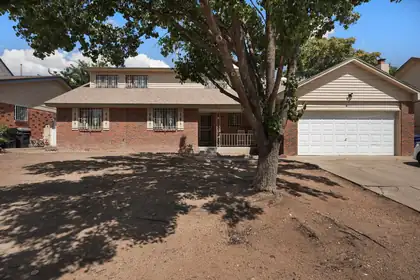
3716 General Stilwell Street NE, Albuquerque
Full price offer: seller will give $12,000 to be used towards buying the interest rate down/closing cost as flex cash, which could also be used for repairs. Spacious 5-Bedroom Home in the Desirable Sandia School DistrictOpportunity is knocking! This one-of-a-kind 5-bedroom family home offers an incredible amount of space, character, and potential in the highly sought-after Sandia School District. With great bones and a versatile floor plan, this home is ready for its next chapter. Enjoy a large living room plus an oversized den featuring a cozy fireplace and sliding glass doors that open to a generous backyard--perfect for entertaining, relaxing, or creating your dream outdoor space. Inside, you'll find spacious bedrooms, huge closets, a walk-in closet, convenient under-stair storage, ceiling fans throughout, and updated bathrooms with newer vanities and toilets. NEW CARPET HAS BEEN INSTALLED.
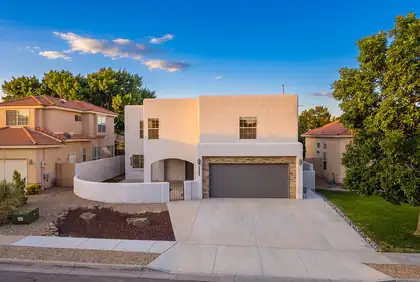
Beautifully maintained and updated two-story home in the desirable Palomas Park, conveniently located near Wyoming and Paseo del Norte with easy access to shopping, restaurants, parks, trails, schools. Featuring 4-bedrooms with a dedicated office/flex room (potentially 5 bedrooms) offers a functional floor plan with multiple living spaces. The gorgeous living room features tongue-and-groove wood ceilings with exposed beams, an open loft above, and a stone fireplace, ample ceiling height. The kitchen includes granite countertops, stainless steel appliances, ample cabinet space, and a breakfast bar. The primary suite features a newly constructed custom walk-in closet, dual vanities, and a walk-in shower. Additional features include an owned solar system, tankless water heater, Tesla EV charger with backup system, Google Nest smart home features, custom laundry room, updated windows in living room, newer appliances, covered patio, and low-maintenance landscaping. Home is here.

Daria Derebera
Real Estate Broker in Albuquerque, NM
Similar Searches in Albuquerque
You Might Also Like in Albuquerque
