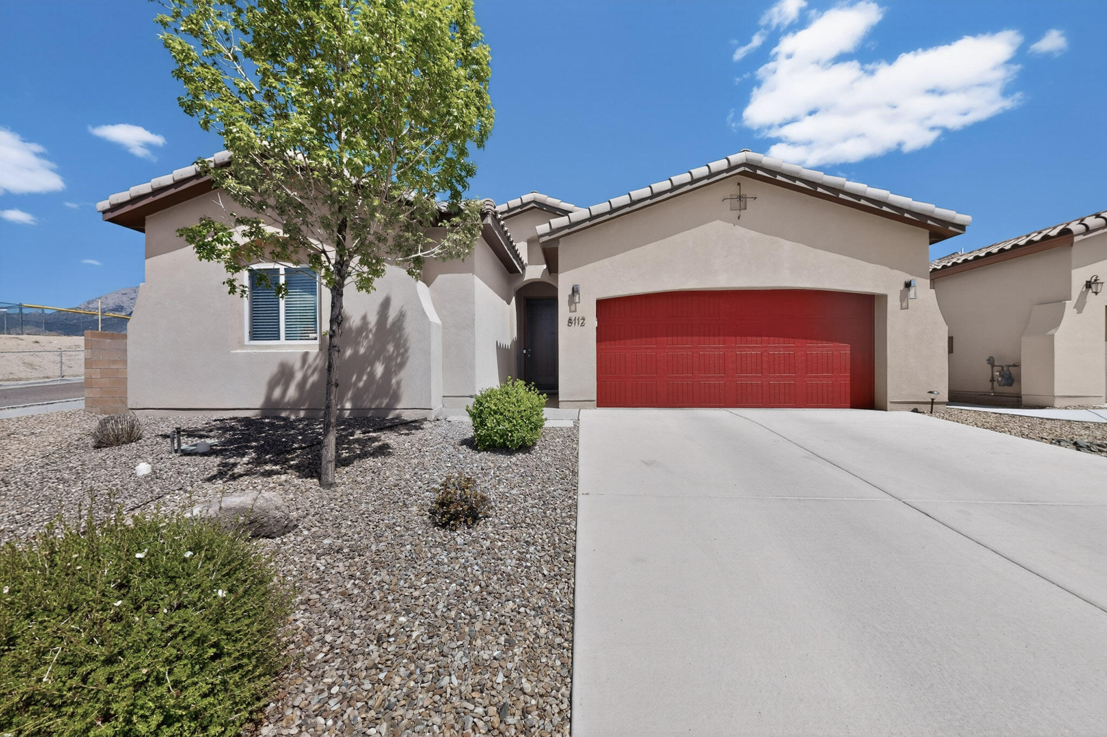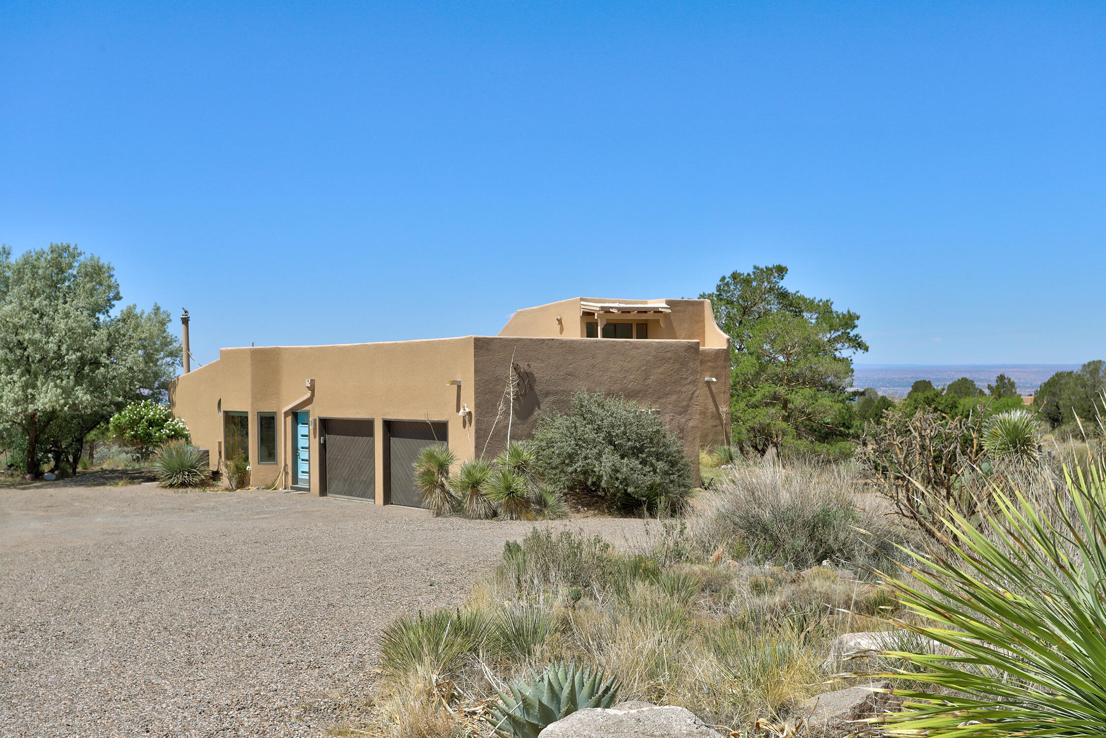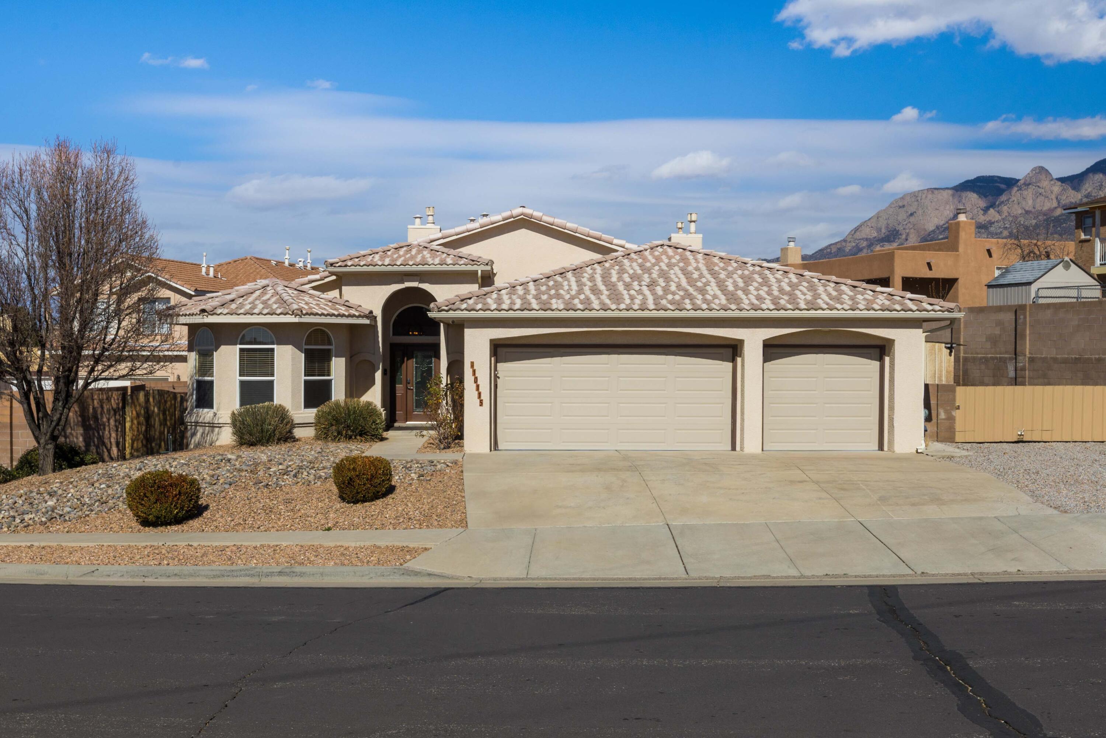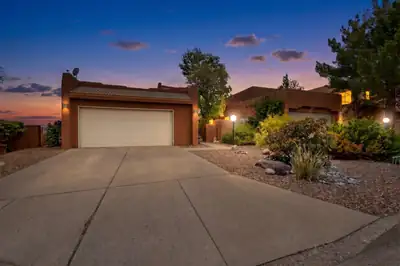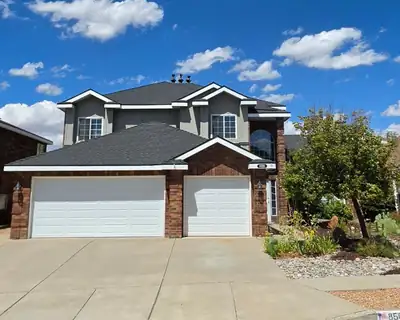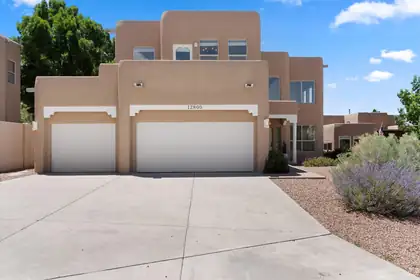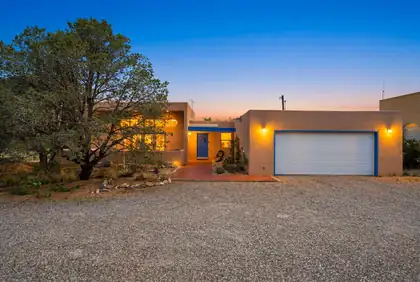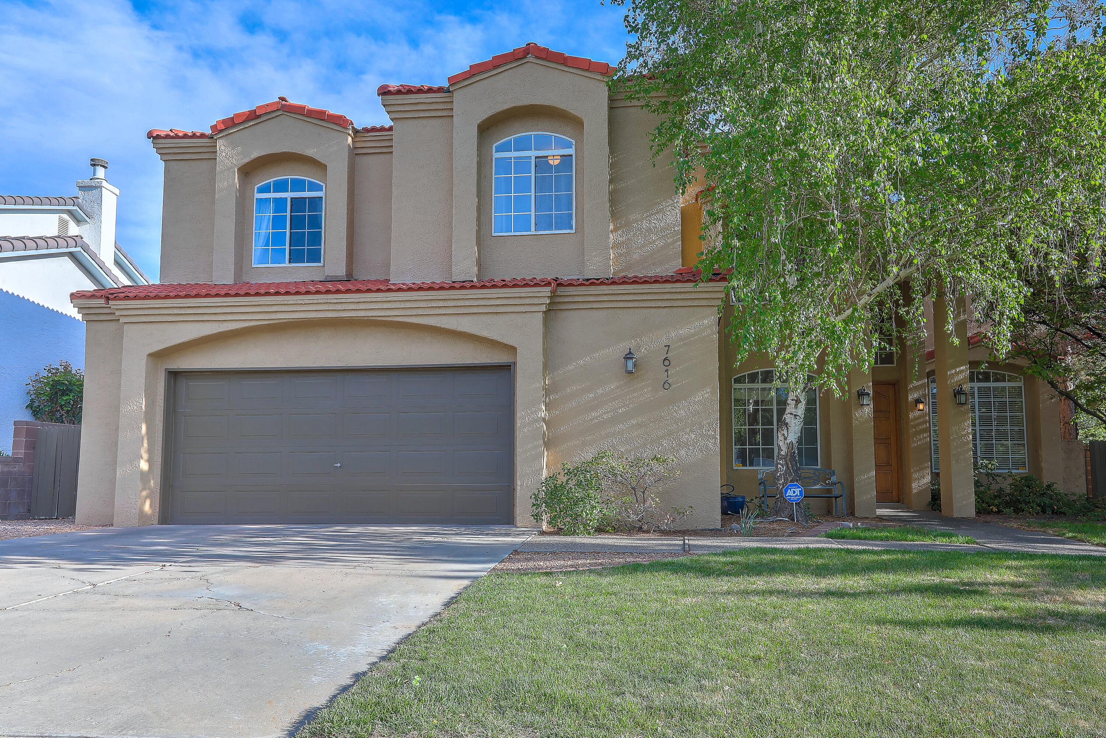

7707 Cedar Canyon Place NE, Albuquerque, NM 87122

7707 Cedar Canyon Place NE

Albuquerque, NM 87122

$625,000
$285/SqFt
3
Beds
2.5
Baths
2,193
SqFt Home
1
Story
2
Car Garage
1990
Year Built
17,511
SqFt Lot
$15
HOA Monthly
61
Days on Market
Daria Derebera Realtor

Daria Derebera

Real Estate Broker in Albuquerque, NM

About this property

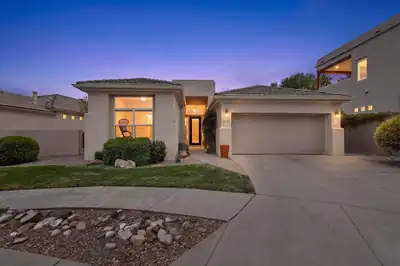
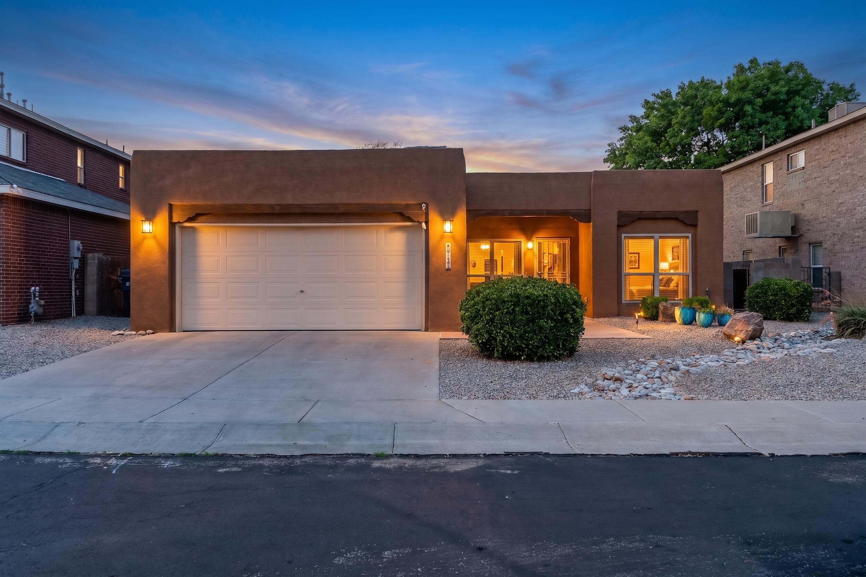
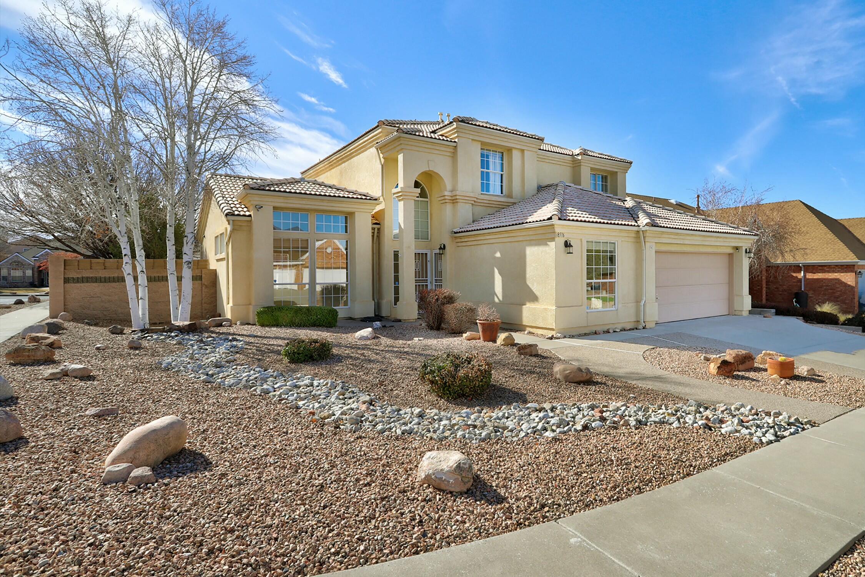
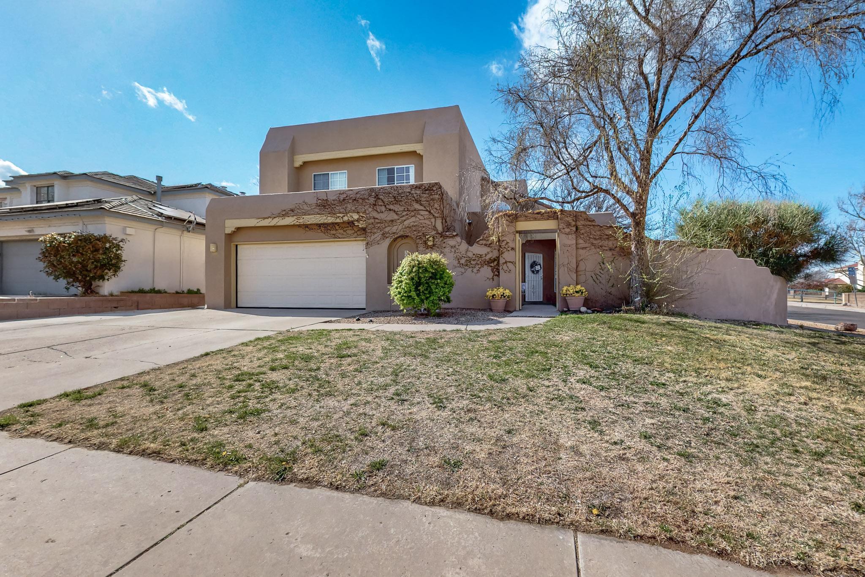
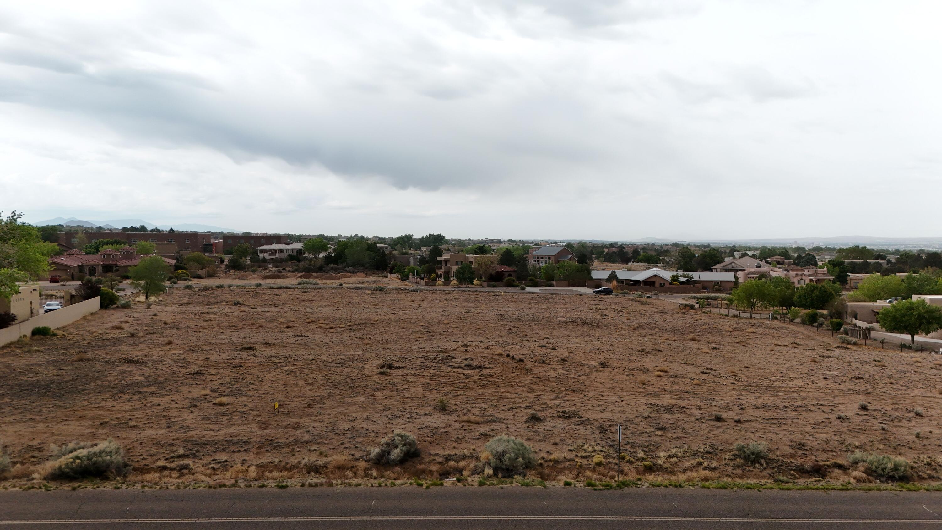
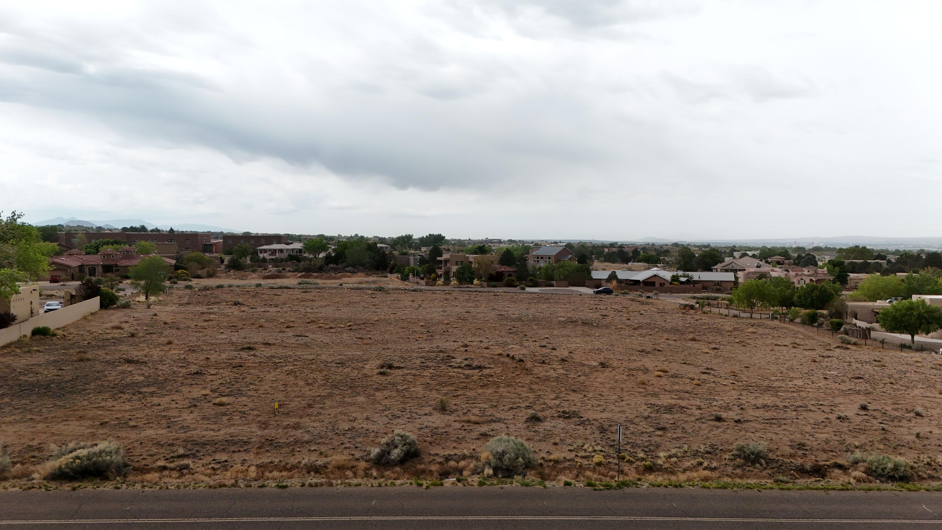
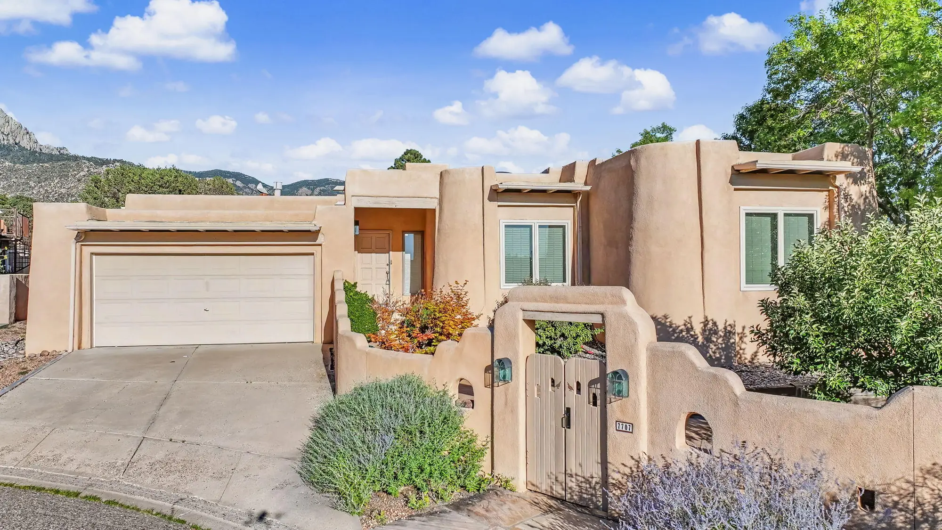
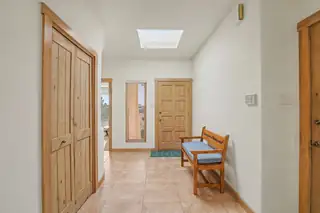
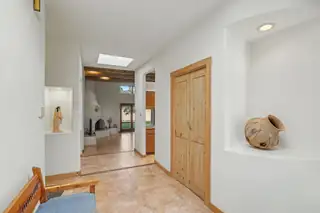
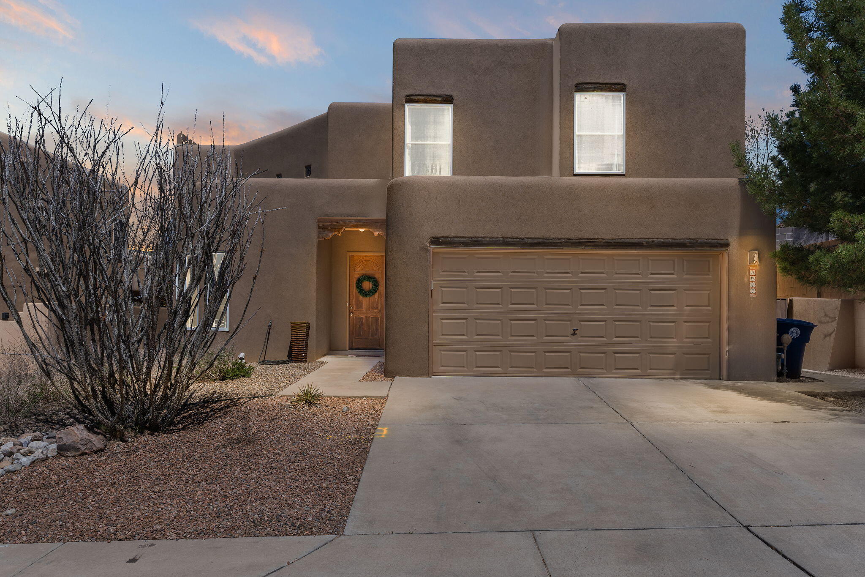
Great Opportunity, Great location in Sandia Heights for a well-kept, one story 3+ bedroom home. Very nice cul-de-sac location featuring expansive mountain views, w/private wrap around yard… Show more

Property details for 7707 Cedar Canyon Place NE

Interior

Bedrooms Total: 3
Bathrooms Total: 3 (2 full, 1 half)
Interior Features: Beamed Ceilings, Wet Bar, Ceiling Fan(s), Dual Sinks, Home Office, Jetted Tub, Main Level Primary, Pantry, Skylights, Separate Shower, Water Closet(s), Walk-In Closet(s)
Appliances: Convection Oven, Cooktop, Dryer, Dishwasher, Disposal, Refrigerator, Range Hood, Washer
Laundry Features: Washer Hookup, Electric Dryer Hookup, Gas Dryer Hookup
Flooring: Carpet, Tile
Window Features: Double Pane Windows, Insulated Windows, Skylight(s)
Foundation Details: Slab
Fireplace (Y/N): Yes
Fireplaces Total: 2
Fireplace Features: Kiva

Room information

Room Dimensions Description
Living Room 17x17 Level: Main, 294.12 sqft
Kitchen 14x8 Level: Main, 112 sqft
Primary Bedroom 12x18 Level: Main, 219.19 sqft
Bedroom 2 13x11 Level: Main, 143.88 sqft
Bedroom 3 12x11 Level: Main, 129.47 sqft
Office 11x12 Level: Main, 127.53 sqft

Exterior and lot

Lot Size Acres: 0.4
Lot Size: 17,511 sqft
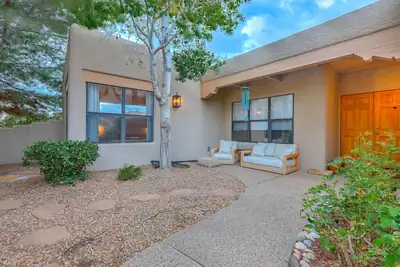
Exterior Features: Courtyard, Privacy Wall, Private Yard
Patio And Porch Features: Covered, Open, Patio
Parking Features: Attached, Garage, Oversized
Direction Faces: West
Pool Private (Y/N): No
View (Yes/No): Yes

Building and construction

Property Type: Residential
Property Sub Type: Detached
Property Sub Type Additional: Detached
Building Area Total: 2,193 sqft
Year Built: 1990
Architectural Style: Custom
Construction Materials: Frame, Stucco
New Construction: No
Attached Garage (Y/N): Yes
Garage (Y/N): Yes
Garage Spaces: 2
Roof: Tar/Gravel
Fencing: Wall
Levels: One
Stories: 1
Property Condition: Resale

Provisional

MLS #: 1108279
Listing Terms: Cash, Conventional, FHA, VA Loan

Area and schools

Association Fee: $15 Monthly
Association (Y/N): No
City: Albuquerque
Postal Code: 87122
MLS Area Major: Sandia Heights
Subdivision: Lt 7707 Repl Map For Trs B-1 & B-2 Tr 7
County: Bernalillo
Lot Features: Corner Lot, Cul-De-Sac, Sprinklers In Rear, Lawn, Few Trees, Views
Parcel Number: 102306412625521007

Schools

Double Eagle Elementary
Desert Ridge Middle school
La Cueva High school

Utilities

Utilities: Electricity Connected, Natural Gas Connected
Cooling: Evaporative Cooling
Heating: Natural Gas, Radiant Floor, Radiant
Heating (Y/N): Yes
Water Source: Community/Coop
Sewer: Public Sewer

Listing and financial details

Listing Date: July 31, 2026

Location

Directions: East on Cedar Hill from Tramway, right/south on Tramway Lane, right on Cedar Canyon Place, first left to home.
Estimated Mortgage
$3,160/mo
Based on $125K down · 6.5% · 30yr
7707 Cedar Canyon Place NE, Albuquerque, NM 87122 listed as MLS #1108279. This 3 bedroom 2,193 sqft Detached built in 1990 located in Lt 7707 Repl Map For Trs B-1 & B-2 Tr 7, Albuquerque NM 87122. 7707 Cedar Canyon Place NE is listed for $625,000 as MLS #1108279 courtesy of RE/MAX SELECT A. Peter Veres.
Southwest MLS Logo
Some of the information contained herein has been provided by SWMLS, Inc. This information is from sources deemed reliable but not guaranteed by SWMLS, Inc. The information is for consumers’ personal, non-commercial use and may not be used for any purpose other than identifying properties which consumers may be interested in purchasing.

Searches related to 7707 Cedar Canyon Place NE, Albuquerque, NM 87122

Connect with a real estate agent today — Call/text (505) 521 8550
About Sandia Heights

Sandia Heights occupies the western base of the Sandia Mountains in unincorporated Bernalillo County, with the Albuquerque city limits along its southern edge. The Sandia Peak Tram Company began the development in 1965, and Robert Nordhaus and Ben Abruzzo kept assembling foothills land into the mid-1970s, releasing it as numbered plat units rather than one subdivision.

Read about Sandia Heights Community.

Connect with a local Sandia Heights real estate agent
Call/text (505) 521 8550