
Homes with Home Office in Albuquerque
Find homes with dedicated home office space in Albuquerque, New Mexico. Whether you work remotely full-time or need a quiet space for projects, these homes have you covered.
Showing 235 listings in Albuquerque.
Same search in other cities:
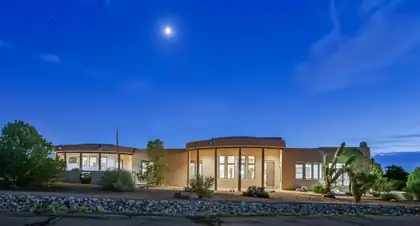

**Luxury Living in Sunset Hills Estates - North Albuquerque Acres**Welcome to one of the most coveted addresses in Albuquerque--**Sunset Hills Estates**, an exclusive gated community nestled in the heart of North Albuquerque Acres, just north of Elena and in the highly Rated North Star Elementary School. Opportunities to own a home in this prestigious neighborhood are rare, and when they do become available, they don't stay on the market for long.This stunning **nearly 4,000-square-foot** custom home offers the perfect blend of elegance, comfort, and timeless design. Situated on **over one acre**, this exceptional **single-story** residence features **4 spacious bedrooms (one is ADU design with separate entrance**,plus an office, a **3-car garage**, soaring ceilings, smooth plaster walls, and an open-concept floor plan designed for both everyday living and unforgettable entertaining.From the moment you enter, you'll appreciate the luxurious finishes, beautiful stone flooring, expansive living spaces, and walls of windows that capture breathtaking views and fill the home with natural light. Every detail has been thoughtfully designed to create a warm yet sophisticated atmosphere.Outside, you'll enjoy the privacy, tranquility, and panoramic scenery that make North Albuquerque Acres one of the city's most desirable places to call home.**Luxury. Privacy. Views. Location.** This home checks every box--and it's **priced to sell**. If you've been waiting for an opportunity to own in Sunset Hills Estates, this is your chance.Schedule your private showing today before this extraordinary home is gone.
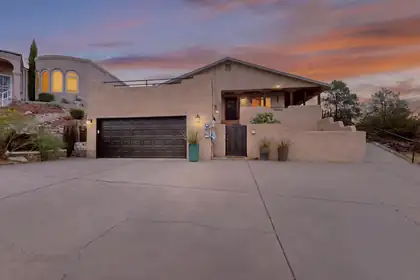
Welcome to this beautifully appointed 3-bedroom, 2-bath home featuring a dedicated office, perfect for working from home or creating your own flex space. The inviting living room showcases a stunning fireplace with built-in seating, creating a warm and welcoming gathering space.Rich Saltillo tile adds timeless Southwestern charm throughout, while expansive windows frame breathtaking mountain and city views. The spacious primary suite offers a luxurious retreat with a soaking tub, separate walk-in shower, and plenty of room to unwind.The dining area is enhanced by elegant built-in glass-front cabinetry, ideal for displaying your favorite dishes, pottery, or treasured collectibles. Enjoy energy efficiency with solar panels, along with the convenience of a reverse osmosis water filtration system.
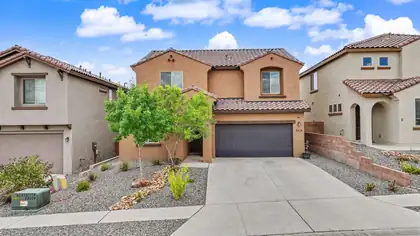
Discover modern living at its finest in this beautifully designed Pulte home, built in 2020 and located in the highly desirable Stormcloud subdivision. Offering 4 spacious bedrooms, 2.5 bathrooms, and a dedicated office that can easily serve as a 5th bedroom, this home provides the flexible floor plan today's buyers are looking for. The open-concept living area is perfect for entertaining, featuring a spacious kitchen with a large island, abundant cabinetry, and seamless flow into the dining and living spaces. Upstairs, you'll find generously sized bedrooms, including a relaxing primary suite with a private ensuite bath and walk-in closet. Step outside to enjoy the low-maintenance backyard, ideal for relaxing or hosting gatherings. Got a Plug-In Hybrid or Electric Car??? The garage is all set with the necessary components for and EV charger! Conveniently located near parks, walking trails, shopping, dining, and easy freeway access, this move-in-ready home combines modern comfort, thoughtful design, and an unbeatable location in one of Albuquerque's most sought-after Westside communities.
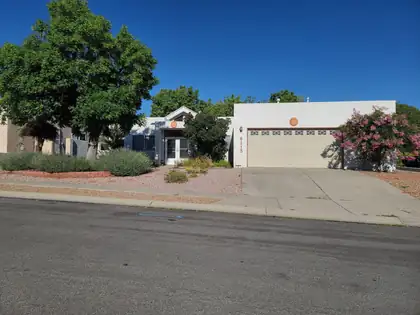
6115 Tallsman Drive NW, Albuquerque
Welcome home to this one owner Mock home. Beautifully maintained 3-bedroom, 2-bath and office in one of Albuquerque's desirable Northwest neighborhoods. Close to shopping and major areas. Designed with both comfort and functionality in mind, this home features a dedicated office, providing the perfect space for remote work, studying, or a creative retreat.The inviting floor plan offers spacious living areas filled with natural light, while the well-appointed kitchen flows seamlessly into the dining and living spaces, making it ideal for everyday living and entertaining.Step outside to a beautifully landscaped backyard, where you'll enjoy a peaceful setting for relaxing, gardening, or hosting family and friends. Don't miss the opportunity to make this exceptional Northwest Albuquerque home your own, schedule your private showing today!
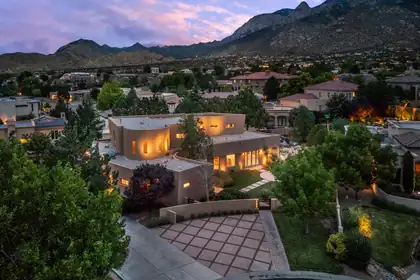
Incredible contemporary home in Primrose Pointe designed by acclaimed architect Wristen Paschich. Defined by striking modern architecture, this exceptional residence is centered around a dramatic private courtyard with a stunning statement water feature. The bright, open floor plan showcases refined finishes including Venetian plaster walls, custom furniture-grade cabinetry, granite countertops, Wolf and Sub-Zero appliances, and expansive storefront windows that fill the home with natural light. The flexible layout features an upstairs primary retreat with a gas fireplace, spa-inspired bath with sauna, and an adjacent living area ideal as a studio, media room, or easily converted fourth bedroom. Conveniently located near walking trails, shopping, restaurants, and top-rated schools.
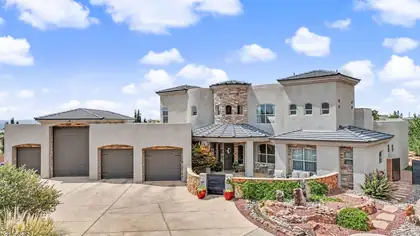
9115 Camino Etereo NE, Albuquerque
Impressive 5-bedroom home designed for flexible living, entertaining and exceptional storage. The main level features two en suite bedrooms, including one with a private exterior entrance--ideal for guests or multigenerational living. The spacious primary bedroom offers double closets, while the home's multiple living areas include a formal living room, den and office/flex room.Upstairs, the loft features a wet bar and opens to an additional den or TV room with its own private deck--creating a comfortable second-level retreat for relaxing, entertaining or accommodating guests.The 4-car garage includes a full-size RV bay, workshop area and abundant storage. An enormous laundry room provides exceptional workspaceOutdoors, enjoy a private backyard retreat with a swimming pool, convenient pool-access bathroom, trampoline area, dog run, pergola, outdoor television and fireplace. With extensive indoor and outdoor living areas, versatile bedroom arrangements and hard-to-find garage capacity, this property offers exceptional space for everyday living and entertaining.
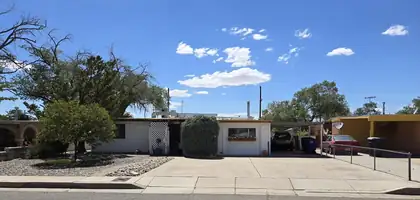
2909 Graceland Drive NE, Albuquerque
Seller offering 5k credit/int rate buydown! Gem of Uptown! Owned since '54, maintained & updated. See the features list! Comfy 3/2 w/ REFRIG AIR, no carpet, 2 living spaces, flex rooms. BY alley access for RV, parking/hobbies. Driveway widened, carport is spacious w/ side door access. Note the stunning weeping spruce in the private front porch it's a treasure! Walk in to beautiful flooring & front living space. 2 spare bedrms & full bath to the left. Thru living is the updated, gorgeous kitchen w/ granite counters, matching appliances, custom cabs, pantry, eat in spot. Off kitchen is the primary w/ 3/4 bath, walk in closets, open to laundry/flex rm. Thru kitchen to the bonus sunroom, space for a large dining table, furniture. Bonus coat closet, storage, pantry. BY has shed, workshop w/ power, block walls, kennel/ coop, turf, BBQ.
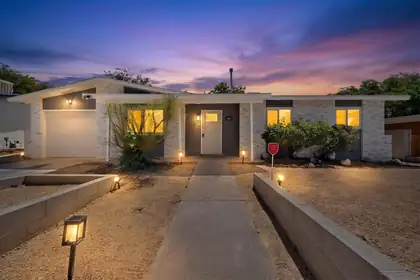
736 Monell Drive NE, Albuquerque
Fully updated and move-in ready! This 3-4 Bedroom home is ready to go with extensive improvements, including a new kitchen, fresh paint, updated flooring, remodeled kitchen and bathrooms, and numerous cosmetic upgrades throughout. Every detail has been thoughtfully refreshed to provide a clean, modern living space. The spacious backyard offers endless possibilities for entertaining, gardening, or future improvements. Conveniently located near schools, parks, shopping, dining, and easy freeway access. A fantastic opportunity to own a beautifully updated home that's ready for immediate occupancy. Schedule your private showing today! Broker/Owner
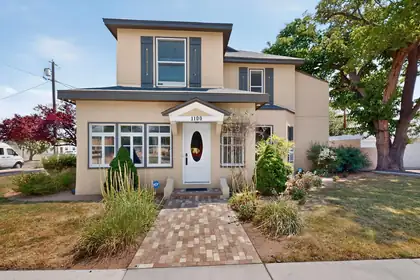
Welcome to this charming Victorian in Downtown Albuquerque's Historic Fourth Ward. Lovingly preserved, this rare piece of history blends original character with extensive systems upgrades including heating and AC, electrical and plumbing, comprehensive structural repairs, a durable roof, and the sewer line from the house to the city main. Other features include a private walled-in patio, and a watering system in the front with sprinklers and drip irrigation. Inside, pristine historic details shine, including the rare single-dragon fireplace tile, exquisite hardwood floors, soaring ceilings, built-in kitchen seating, glass-fronted cabinetry, and multiple sunrooms. Currently a law office, it offers a versatile turn-key opportunity to remain a distinctive workspace or become a grand home.
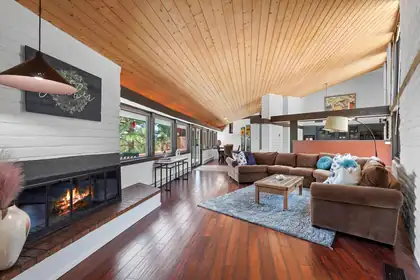
Tucked into Sandia Heights, this distinctive custom home offers privacy, Southwestern luxury, & sweeping city & mountain views. Vaulted cedar-plank ceilings, exposed brick & adobe-style walls, floor-to-ceiling windows, 3 fireplaces, new stucco & abundant natural light create warmth and character. The updated kitchen opens to multiple living spaces, while the primary suite features a private fireplace & Tram-view deck. Enjoy Trex decks, a lower patio, hot tub, propane fire pit, mature landscaping, & natural open space. Updates include a 4 year old roof, replaced gutters, deck repairs, patio paint, a newer water heater, reverse-osmosis filtration, & 2 biannually serviced evaporative coolers. Schedule your private showing today!
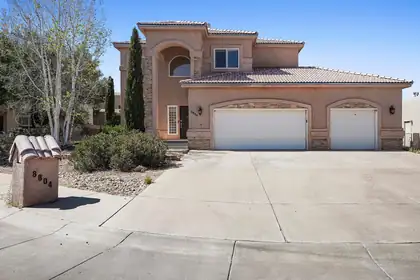
Nestled on a quiet cul-de-sac in the desirable Vineyard Estates, of NE Albuquerque this custom-built residence offers an exceptional blend of elegance, comfort, and functionality. Boasting 3 - 4 bedrooms, 3 bathrooms, and 2,861 square feet of thoughtfully designed living space. The home features multiple living areas, a private study, loft, and a spacious country kitchen complete with a center island, breakfast nook, and built-in gas range. The luxurious primary suite offers a sitting area, walk-in closet, dual vanities, garden tub, and separate shower. Rich stone and laminate flooring, a gas fireplace, central vacuum, oversized 3-car garage, and landscaped walled backyard complete this remarkable home, ideally located within the highly sought-after La Cueva district.
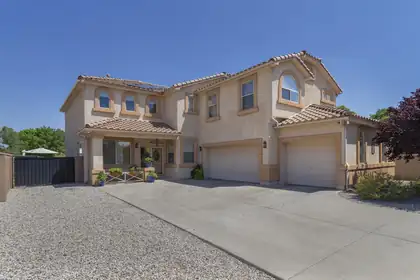
5801 Mesa Sombra Place NW, Albuquerque
The ENTERTAINER'S DREAM Home You've Been Waiting For! Tucked away on a quiet cul-de-sac & backing a park, this SPECTACular home has the space, setting & UPGRADES buyers dream about! The show-stopping kitchen is truly the heart of the home, featuring double ovens-including convection-upgraded cabinetry & convenient pull-outs. Room for everyone w/ 2 living areas, formal dining & a private study downstairs, while ALL bedrooms plus a loft are upstairs. Step outside to your own backyard retreat with gorgeous flower beds, a pergola and hot tub--plus a negotiable outdoor kitchen! And here's a BIG bonus--a 9.2 kWdc OWNED SOLAR system! Two BRAND-NEW HVAC units, a 3-car garage with composite tile flooring. fantastic location near St. Pius and Bosque Schools complete the package. READY TO IMPRESS!
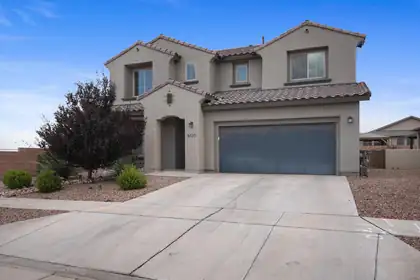
Welcome Home to Mesa del Sol. This stunning two-story home offers 4 bedrooms and 4 full baths, thoughtfully designed for comfort and style. The open-concept layout features a bright great room with soaring cathedral ceilings that flows into an updated kitchen with sleek countertops, modern finishes, and ample cabinetry. Tastefully updated bathrooms add a fresh, contemporary feel throughout. The downstairs spacious primary suite offers a private retreat, while the additional bedrooms upstairs and a spacious loft provide plenty of flexibility. Situated on an oversized corner lot, this home boasts breathtaking, unobstructed mountain views, with incredible vistas from the upstairs. Don't miss this exceptional home! Come see it Today!
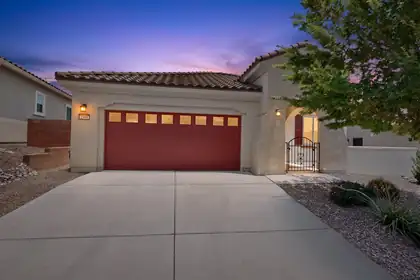
GREAT OPPORTUNITY - NEW PRICE $445,000! Discover resort-style living in one of Albuquerque's premier 55+ active adult communities! Located in gated Del Webb at Mirehaven, this pristine, move-in-ready home offers the low-maintenance, lock-and-leave lifestyle you've been looking for.The bright, open-concept floor plan features raised ceilings, abundant natural light, REFRIGERATED AIR, and a beautifully appointed kitchen with beautiful granite countertops, stainless steel appliances, a large island, pantry, and generous cabinet storage. All appliances convey. NEW CARPET has just been installed in the primary bedroom and walk-in closet, second bedroom, and study/flex room.The spacious primary suite includes double sinks, a step-in shower, and large walk-in closet. A second bedroom, full hall bath, and versatile flex room provide plenty of space for guests, a home office, hobbies, or fitness.Enjoy the active adult lifestyle Del Webb at Mirehaven is known for, with HOA amenities including a community amenity center and social gathering spaces, swimming pool, hot tub, fitness center, pickleball, tennis, bocce, putting green, and paved walking and biking trails.Whether you're looking for an Albuquerque 55+ community, a low-maintenance home, or a place where recreation and social activities are right outside your door, this home offers an exceptional opportunity. Move in, settle in, and start enjoying the Del Webb at Mirehaven lifestyle!
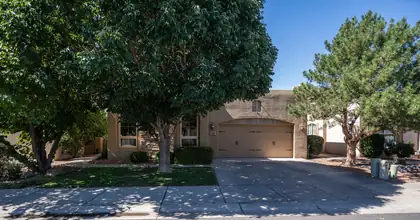
Come & see this immaculate home in the highly sought after gated community Candelaria Village! As you enter your home, you are greeted with a nice foyer, head to your family dinning area, that has a large sliding glass door that heads out to your side patio increasing the entertaining space of your home! As you head to your living room you instantly feel a sense of calm and relaxation with natural light, warm fireplace, high ceilings, and exposed beams! Your kitchen has been updated with ample cabinet space, newer & stainless steel appliances! You have two great sized bedrooms with one that has a high end built in Murphy bed and bookshelves! Your primary boasts large space walking closet his and her sinks and garden tub! Nice peaceful yard with grass lawn, flowers, trees & multiple patios!
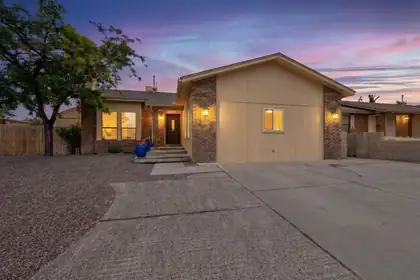
PRICE IMPROVEMENT and 4K CLOSING CREDIT! What are you waiting for?! Check out this warm and inviting split level home in the established neighborhood of Taylor Ranch. Inside are 4 bedrooms and 2 full baths, fresh paint inside and out, large family room with brick floors, backyard access with spacious (546 sq ft) storage room/workshop. Petroglyph National Monument trails and Mariposa Park nearby as well as the Open Space visitor center. Just minutes to the bosque, shopping and restaurants. Welcome home!
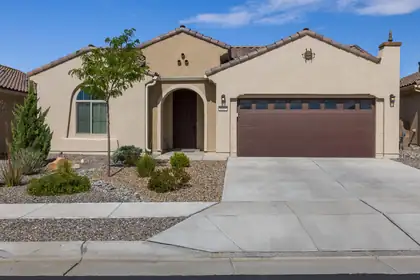
Pristine 2022-built Haven model in Del Webb Mirehaven, a premier 55+ gated community! Situated on a premium lot backing to open space, this Light and Bright 1,889 SF home offers 2 bedrooms, an office/den or 3rd BR with French doors, and a 2-car garage. Upgrades include wood-look tile flooring, a gourmet kitchen with granite countertops, tile backsplash, large island, soft-close drawers, roll-out trays, oil-rubbed bronze hardware, and pendant lighting. Enjoy the private courtyard just off the kitchen, a spacious primary suite with a huge walk-in closet, dual vanities, and a walk-in shower with grab bar. Relax outdoors on the extended patio surrounded by professionally landscaped, low-maintenance yards with turf and attractive plantings. Move-in ready! Enjoy the Sandia Amenity Center!
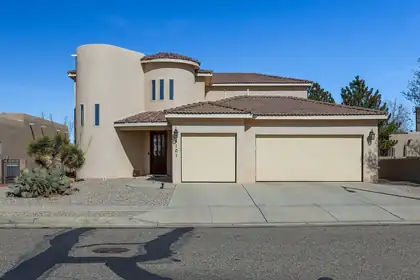
Located in one of Paradise Hills' most desirable neighborhoods on a quiet street, this beautifully maintained home welcomes you with soaring ceilings, skylights, a warm gas fireplace, and a chef's kitchen designed to be the heart of the home. The main floor features a private primary suite, an additional bedroom or office, and a convenient 3/4 bath. Upstairs, two spacious bedrooms share a Jack and Jill bath, while the balcony captures sweeping neighborhood and mountain views. Relax beneath the covered patio overlooking the generous backyard. Complete with a three car garage and exceptional care throughout, this home offers the space, comfort, and setting that many families would be happy to call home.
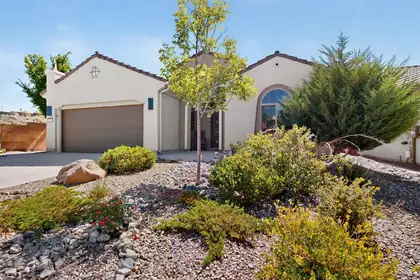
Welcome to the Pulte ''Haven'' floorplan showcasing beautiful New Mexico light and an open design with 2 (possible 3) bedrooms! Enjoy seamless indoor/outdoor living with a large covered patio, easy-care landscaping, and a 13x11 atrium just off the kitchen. Gas stub for your grill. The kitchen features abundant cabinetry, a huge island, granite countertops, pantry, and stainless appliances. The owner's suite offers a bay-window alcove, walk-in closet, dual sinks, and oversized shower. Ample storage, a huge utility room, and oversized garage. Washer, dryer, and French-door refrigerator convey. Located on a private corner lot just a short stroll from the walking trail, with community amenities including swimming, court sports, card groups, and 6+ miles of walking/biking trails.
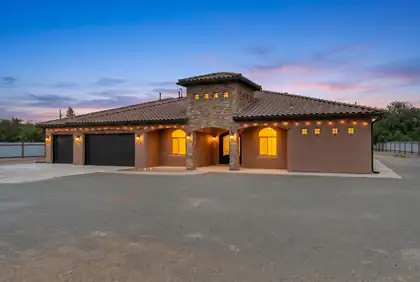
Beautifully crafted Eugene Romo home situated on a gated 1.3-acre lot near the North Valley. Offering quality construction, spacious living, and a desirable location. Home features 3,114 square feet with 4 bedrooms, 3.5 bathrooms, two living areas, a dedicated office, and 3-car garage. The inviting double-door entry welcomes you into the main living area highlighted by a built-in media center and gas fireplace. Chefs kitchen with designer cabinetry, granite countertops, double oven, gas cooktop, range hood, fridge, microwave, a spacious island w/ seating, butlers pantry & breakfast nook. Versatile home office. owner's retreat with a spa-like bath featuring dual vanities, a jetted tub, walk-in shower, and spacious walk-in closet. Covered patio! Huge yard with endless possibilities!
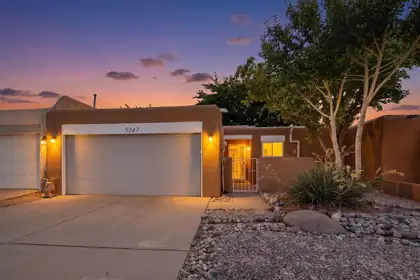
5247 Zurich Place NE, Albuquerque
Thoughtfully renovated and meticulously maintained, this move-in-ready home has not been fully occupied since 2015, offering exceptional condition and minimal wear. Six skylights bathe the interior in beautiful natural light. Extensive upgrades include a TPO roof, fresh exterior paint (2025), double-pane windows, newer interior doors, wood-look glazed porcelain tile flooring, five energy-efficient mini-split heating and cooling systems, and beautifully renovated hall and primary bathrooms. The stunning remodeled kitchen features custom cabinetry, a pantry with slide-out shelves, Corian countertops, a spacious island with storage, coordinating lighting, and stainless steel LG appliances. Relax by the wood-burning kiva fireplace, and enjoy custom window shades, and a radon abatement system.
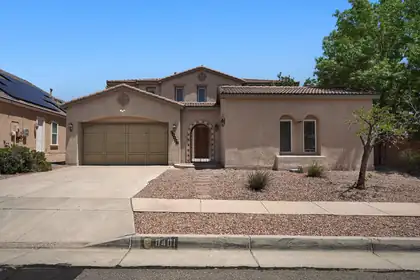
Welcome home to this 3,500+ sq ft two-story home offering the perfect blend of luxury, comfort, and versatility. This was a former model home here in Montecito Estates on a rare oversized corner lot. The main floor boasts dual living areas, a cozy fireplace, a formal dining room, and a bright breakfast nook. A flexible downstairs office/gym area and a private attached casita with a full bath provide an ideal setup for guests, multi-generational living, or remote work. Upstairs, you will find three spacious bedrooms, including the owners suite, with ample closet space. Step outside into your private backyard oasis, complete with a swimming pool ready for summer relaxation and entertaining. There is so much to love about the details of this one. We can't wait for you to make it yours!
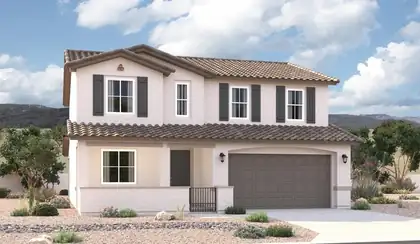
The popular Hemingway plan greets guests with a charming covered front porch. The main floor boasts a formal living room, an inviting great room with an open dining room that flows into a gourmet kitchen with a center island with walk-in pantry. On the second floor, you'll find a central laundry, a versatile loft and four generous bedrooms, including a lavish primary suite with an oversized walk-in closet and primary bath.
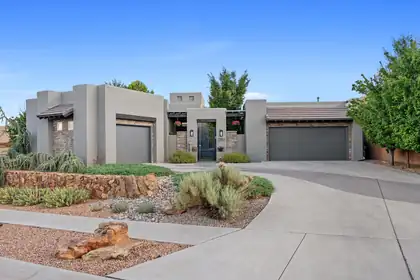
4908 Camino Valle Trail NW, Albuquerque
A must see home. Set within the gated El Bosque community near Albuquerque's Rio Grande bosque, this custom single-story Scott Patrick home offers something increasingly difficult to find: refined contemporary design, generous indoor-outdoor living, and direct community access to the Bosque Trail--all in one thoughtfully planned property.The experience begins before you step inside. A private enclosed courtyard, soothing water feature, and beveled-glass entry create a welcoming transition into a gallery-inspired foyer with soaring ceilings and expansive walls designed to showcase art. From there, the home opens into light-filled living spaces that balance architectural presence with an inviting, comfortable feel.At the center of the 3,201-square-foot floor plan is a spacious great room with a custom gas fireplace and a natural connection to the kitchen, dining areas, and covered outdoor living space. The kitchen is designed for both everyday use and entertaining, with an oversized island, four-burner gas range, double ovens, convection cooking, beverage refrigerator, generous cabinetry, and pantry storage. Whether preparing a quiet dinner or hosting a full house, the layout keeps everyone connected without crowding the workspace.The flexible single-level design includes a primary suite, a second bedroom, a third room that can function as either a bedroom or office, and a fourth room currently designed as a dedicated home theater. The primary suite offers a spacious bedroom, dual vanities, a garden tub, separate shower, private water closet, and walk-in closet. A formal dining room, wine room, skylights, high ceilings, and thoughtfully placed display areas add character and purpose throughout the home.Step outside and the setting becomes part of the architecture. The expansive covered patio looks across a professionally designed backyard with low-maintenance SynLawn, xeric landscaping, drip irrigation, and a contoured putting green. Open space behind the property creates a peaceful Bosque backdrop, while Albuquerque's hot air balloons often drift into view overhead. Through the community, residents have access to the Bosque Trail, making it easy to enjoy walking, cycling, and the natural landscape along the Rio Grande.The features buyers often hope to add later are already here: owned solar, upgraded insulated windows, refrigerated air, whole-house audio, central vacuum, owned water softener, recirculating hot water, security system, and a finished three-car garage. These improvements quietly support comfort, efficiency, storage, and day-to-day convenience without distracting from the home's architectural design.Built in 2014 on approximately one-third of an acre, 4908 Camino Valle Trail NW is more than a collection of impressive features. It is a home created for displaying art, sharing meals, entertaining friends, enjoying the outdoors, and experiencing one of Albuquerque's most recognizable natural settings just beyond the backyard.
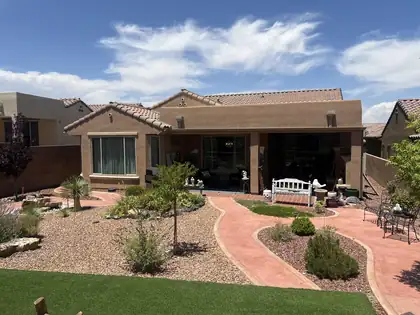
Seller offering a 10k credit toward closing costs, lender prepaids or point buy down. Del Webb Mirehaven 55+ home with mountain views, dedicated office, guest wing, covered patio, and access to resort-style amenities. A covered, paved entry opens to a welcoming foyer, where the private guest wing and office create separation for guests or work-from-home flexibility. The open kitchen features generous counter space, abundant cabinetry, and a walk-in pantry, flowing into the light-filled great room and dining area. The primary suite offers a spacious walk-in closet and spa-inspired bath. Relax on the covered patio beside the fire feature while enjoying mountain views. Community amenities include pickleball courts, pool, clubhouse, fitness facilities, and organized social activities.
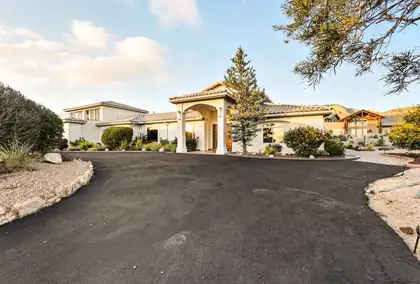
Discover this beautiful custom home in the sought-after North Albuquerque Acres, offering privacy, luxury, and breathtaking views of the Sandia Mountains. With just under 5,500 square feet of living space, this residence blends refined design with modern comfort. Step inside to soaring ceilings, elegant finishes, and spacious living areas filled with natural light. The open-concept kitchen flows seamlessly into the family room, perfect for both entertaining and everyday living. Outdoors, your own private pool surrounded by expansive patios, ideal for soaking up New Mexico's sunshine. Whether you're hosting gatherings or enjoying peaceful evenings, this property offers the ultimate in indoor-outdoor living. With its prime location, and unmatched vistas, its more than just a home.
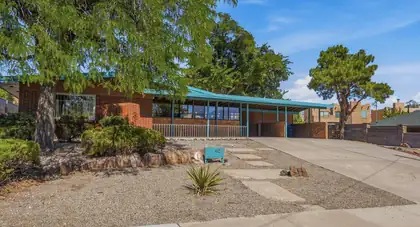
Mid Century Modern home in Netherwood Park n'brhood. Property offers unique features: 476 sf sunroom, a .36 lot w/ garden or potential RV prking & 2nd living area. Kitchn features granite counters, S/S appliances & brush nickel bcksplsh. Updated baths have their own radiant heat source. Refinished Wood floors thruout the home. 2 FPs, one in Family/Rec room. Family room has it's own mini split & could be add'l bdrm(built in murphy bed), family room, music room, in home business office? The 2nd driveway provides potential BKYD access & possible RV prkg. BKYD has synlawn, private area for hottub, insulated studio w/elec, outdoor sink + dog bath! Huge fenced garden area is ready for planting. Fresh interior paint, refinished floors, new light fixtures and exterior trim paint completed in June. The sunroom is a multi purpose space with beautiful built in cabinets & drawers. Tons of ways to utilitze this space, including making it a huge dining room, kids' space, exercise room, art space; endless options. What about the second living area? Need room for pool table? A poker table? A baby grand piano? No problem; this home has the room!Treat yourself to a visit to this special home. Call your favorite broker today to schedule a showing.
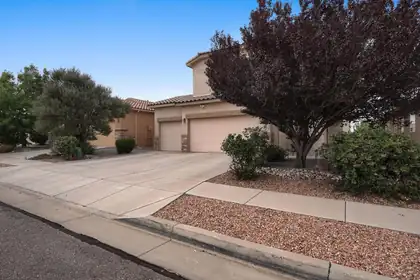
New price, plus a $5,000 seller credit toward a rate buydown or closing costs.No neighbors behind you, just a walking trail past the back wall, on a quiet side street in Montecito Estates.This immaculate 3-bedroom, 2.5-bath home has been cared for by its original owners since day one. The 9.54 kW solar is fully owned and paid off, and it conveys with a transferable warranty, good for another 10 years. The sellers average under $17 a month on electric. Sleep easy while PNM raises rates.A massive 3-car garage with room for the truck, the toys, and still enough left over for a real workshop.Out back is a private retreat built for slowing down. A pond with a waterfall you can hear from the patio, raised garden beds, and auto-timed irrigation that keeps the whole thing effortless. There is a separately fenced dog yard with its own doggy door, so the dog gets a run of their own and your landscaping stays yours.Inside, a flexible upstairs loft works as an office, playroom, or second living space, and the primary suite offers two walk-in closets. Whole-house instant hot water with a recirculating pump means it is hot the moment you turn the tap. No waiting, no waste. A whole-house water softener protects the fixtures and is easier on skin and hair. Newer appliances throughout, including a new state-of-the-art refrigerator that makes spherical ice for your next get-together. Energy-efficient windows and lifetime-warranty gutters round it out.Three premium wall-mounted TVs convey, already installed and ready to go. Bring the furniture and you are home.Montecito Estates is a coveted community with a large community pool and hot tub, a community center, four parks, a playground, miles of maintained walking trails, and a full calendar of events. The community center and the trailhead are both a block away. You get the summer afternoons and the soak at the end of a long day without the chemicals, the pump repairs, or the bill.Petroglyph National Monument and its open space sit just beyond the neighborhood. Everyday shopping and dining are minutes out, with the full Cottonwood Mall corridor under ten. Paseo del Norte is a quick hop for an easy run to Rio Rancho's Intel and hospital campuses, downtown, or anywhere across the metro. Assigned schools are all within two miles, roughly a five-minute drive.Original owner, no back neighbor, owned solar, three-car garage. That combination does not come up often here. Come see it today!
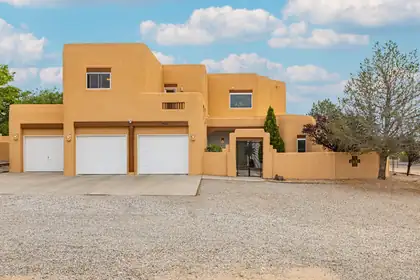
Experience the North Albuquerque Acres lifestyle where spacious lots, privacy, views, & rural feel blend w/ convenient access to shopping, dining, & everyday amenities. Well-maintained home offers exceptional flexibility w/ 5th possible bedroom plus versatile loft for office, play, entertainment, exercise, or anything that fits your lifestyle. Expansive primary suite, view balconies, abundant storage, oversized garage, & large laundry room w/ folding counter add to everyday ease & comfort. Main-level bedroom & full bath provide enhanced convenience. Kitchen beautifully updated this year w/ granite countertops, stainless steel appliances, & under-cabinet lighting. Experience peace of mind w/ new water heater, newer TPO roof (2024), & replaced windows throughout time sellers cared for home.
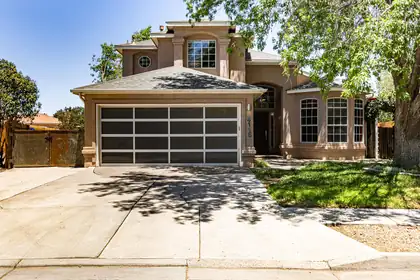
Welcome home! Modern home located in the highly desirable Rancho Sereno neighborhood! Updated throughout by the current (original) owners, this stunning property offers modern elegance at every turn. Freshly painted interior! The gourmet kitchen features sleek flat-front cabinets, granite countertops, stainless steel appliances, and custom lighting. In the living room, you'll find a striking tiled accent wall, a modern fireplace, and raised ceilings with captivating architectural lines. The upgraded door opens completely folding in to allow the outdoors to come in! Beautiful tile and engineered hardwood floors flow seamlessly throughout. The upper level features a private primary en-suite retreat with gorgeous tile and lighting details. Massive 400-square-foot addition boasts a versatile loft space. Outside, relax on the covered patio backing directly to open space & scenic walking trails. Plus backyard access.

Daria Derebera
Real Estate Broker in Albuquerque, NM
Similar Searches in Albuquerque
You Might Also Like in Albuquerque
