
Homes with Guest House in Albuquerque
Browse homes with guest houses and in-law suites in Albuquerque, New Mexico. Perfect for multi-generational families, rental income, or hosting visitors in comfort and privacy.
Showing 50 listings in Albuquerque.
Same search in other cities:
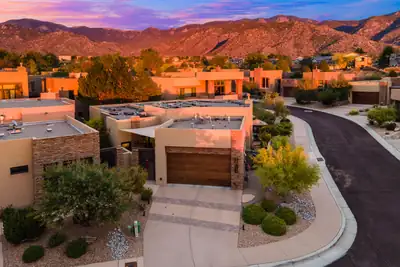
Welcome to an exceptional home in The Legends at High Desert, a highly sought after gated community surrounded by the natural beauty of Albuquerque's High Desert. Built by Las Ventanas Homes, this beautifully designed residence pairs modern finishes with timeless character and has been immaculately maintained throughout.From the moment you enter the charming private courtyard, the home feels like a peaceful retreat. Thoughtfully designed living spaces are filled with natural light and feature clean architectural lines, stylish contemporary finishes, and an effortless indoor-outdoor connection. Owned solar panels add energy efficiency and long-term value, complementing the home's thoughtful NM Green Build design and low-maintenance lifestyle. The home's setting offers a wonderful sense of tranquility, making it easy to forget you're just minutes from shopping, dining, trails, and the Sandia foothills.A standout feature is the separate casita, offering exceptional flexibility as a private guest suite, home office, studio, or comfortable in-law quarters. Whether entertaining friends and family or simply enjoying a quiet evening at home, this property offers the perfect combination of modern style, privacy, and low-maintenance luxury in one of High Desert's most desirable gated communities.
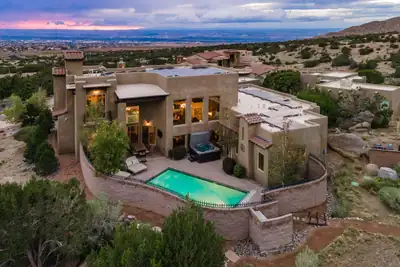

HIGH ABOVE THE CITY. IN THE SHADOW OF THE SANDIASA rare Sandia Heights offering where architecture, views and lifestyle come together in an extraordinary setting. Built in 2020 and perched high above Albuquerque at approximately 6,500 feet, this exceptional property sits in the shadow of the Sandia Mountains and offers nearly 5,000 square feet of beautifully designed living space.The striking main residence features sophisticated contemporary design, high-end finishes and premium appliances, with expansive windows and outdoor spaces designed to capture the remarkable surroundings. Step outside to your private pool and hot tub or unwind on the multi-level decks as the sun sets across the horizon and Albuquerque's city lights begin to sparkle below. To the east, the dramatic Sandia's provide an ever-changing backdrop from the home and backyard.More than a residence, this property offers the opportunity to create your own private Sandia Heights compound. Two beautifully finished casitas provide exceptional accommodations for guests, extended family, private offices or creative spaces, while a separate movie/media room creates the perfect destination for evenings at home.Here, mornings begin with mountain views, afternoons can be spent poolside, and evenings become something special--spectacular New Mexico sunsets, cool mountain air and panoramic city lights from your own deck.Enjoy the privacy and natural beauty that make Sandia Heights so desirable without sacrificing convenience. Albuquerque's dining, shopping and amenities are nearby, with quick access to I-25 for an easy connection north toward Santa Fe.Newer construction. Two casitas. Private pool and spa. Exceptional views. Nearly 5,000 square feet. One remarkable Sandia Heights property.This isn't simply a home--it's a New Mexico lifestyle that is increasingly difficult to find.
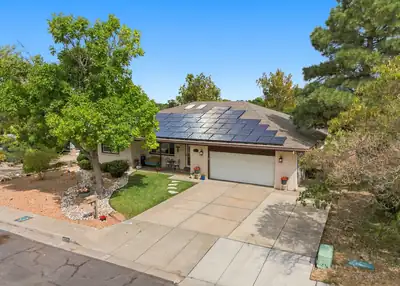
| GOLF COURSE VIEWS & EXCEPTIONAL OUTDOOR LIVING | Enjoy incredible views of Arroyo del Oso Golf Course from this distinctive Northeast Heights brick home featuring four bedrooms, three baths, and versatile living spaces with a contemporary feel. OUTDOOR FEATURES: Custom swimming pool with cover, spacious covered backyard portal, balcony/deck, outdoor bar, tiled porch, surrounding block walls with an extended wall section, and a custom side gate. Tongue-and-groove detailing adds a beautiful architectural touch, complemented by gutters and French doors. FLEXIBLE FLOOR PLAN: Two bedrooms upstairs and two downstairs. The walkout lower level offers a separate exterior entrance plus interior access, two bedrooms, a bathroom with shower, an open living area, and space for an office--ideal for extended family or a private guest retreat. INTERIOR HIGHLIGHTS: Multiple living areas, formal dining, a step-down living room, tile and carpet flooring, a stone gas fireplace, skylights, ceiling fans, cabinet lighting, and an atrium filled with beautiful plants. KITCHEN & LAUNDRY: Open kitchen with Corian countertops, electric stove, microwave, and refrigerator that conveys. Laundry amenities include a sink, shelving, and a built-in ironing board; washer and dryer also convey. COMFORT & CONVENIENCE: Refrigerated air, vinyl double-pane windows, upgraded screen door, ADT security system, and a primary bath featuring cultured stone finishes, a bathtub, and shower. Seller will consider including select outdoor furniture with an acceptable offer.
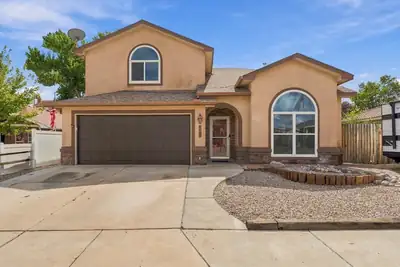
10414 San Gregorio Drive NW, Albuquerque
Step into a home filled with charm, character, and spaces designed for enjoying life! The backyard is truly a fairy-tale retreat, with mature trees, a soothing water feature, fire pit, covered patio, fruit trees, terraced landscaping, and garden beds. Backyard access and a spacious parking area provide room for a boat or RV. Inside, the bright, open kitchen flows into two inviting living areas, while epoxy flooring adds durability and style. With 5 generously sized bedrooms--including a downstairs bedroom near a 3/4 bath, ideal for guests--and a primary suite featuring a private balcony overlooking the enchanting yard, there is room for everyone. A brand-new HVAC system with refrigerated air and a new garage door add peace of mind. Ideally located in a wonderful neighborhood near Paradise Meadows Park, shopping, dining, and everyday conveniences.
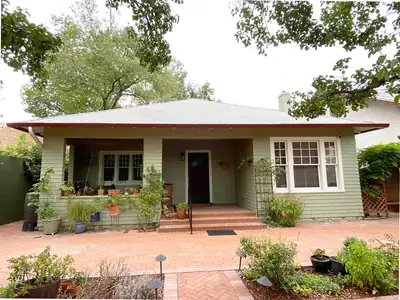
Masterful Historic Compound: Un-Reproducible Privacy in the Heart of the Historic Fourth Ward.Rarely does a property seamlessly bridge century-old architectural prestige with elite modern execution quite like this grand 1909 Historic Fourth Ward estate. Behind its fully enclosed perimeter walls lies an ultra-private, grandfathered sanctuary--a true multi-structure compound. The main residence has been masterfully renovated, meticulously honoring its 1909 heritage while introducing high-end contemporary systems, seamless climate control, and artisanal finishes. Admire its 100-year-old quarter-sawn floorboards in pristine condition! A masterpiece designed for effortless entertaining, the chefs kitchen is stunning with top of the line cabinetry and appliances. The primary suite elevates everyday living with a completely redesigned space. This adult sanctuary is defined by its massive, custom-built dressing room--a fashion-lover's dream with built-in storage and abundant hanging space. Spa-like remodeled bathrooms boasting quartz countertops and marble floors, and a clawfoot stand-alone tub in the primary bath. Stepping out into the secure, sun-drenched courtyard and gardens, the estate transitions into an uncompromised lifestyle compound. Seamlessly integrating indoor-outdoor living, this private courtyard features a new pergola with ambient lighting, creating an enchanting setting for twilight cocktail parties or al fresco dining. The standalone 700-square-foot casita serves as a premium executive rental, extended family or multigenerational wing, or independent guest house. Blending Southwestern soul with high-end modern comforts, the guest quarters boasts a cozy, wood-burning kiva fireplace, brick flooring and a completely remodeled full kitchen. Additionally there is a detached 87-square-foot independent executive office (the ultimate quiet workspace) and a rare, oversized off-street two-car garage. This compound delivers a caliber of urban privacy and structural utility unmatched in Downtown. This impeccably renovated historic home effortlessly bridges its original turn-of-the-century architecture with a fully integrated, state-of-the-art smart home network and eco-friendly solar power system. Cool comfort in every single corner, fully integrated refrigerated air conditioning cooling all living spaces, including the entire garage.The private estate features organic gardens, an integrated rainwater catching barrel system for sustainable irrigation, and a dedicated composting station. For clarification, the Main House and Office are pitched roofing. The Garage and Casita are flat roofing. A full list of updates and additional information can be found in the attachments.
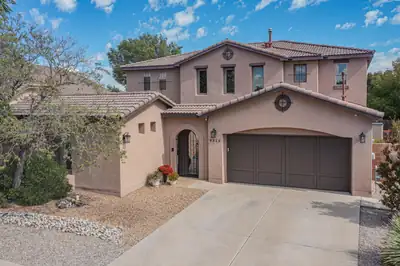
Experience elevated living in desirable Montecito Estates! This beautifully maintained 2-story residence welcomes you with a spacious courtyard and private Casita or mother-in-law featuring its own heating /cooling and full bathroom. Enjoy resort-style community amenities including a pool, hot tub and scenic walking trails with stunning Petroglyph and Sandia views. The thoughtfully designed interior offers 2 living areas, generously sized bedrooms, formal dining, breakfast nook, and a dedicated office. The remodeled kitchen showcases quartz countertops, designer backsplash, 5-burner cooktop, new dishwasher, and quality cabinetry. Two beautifully remodeled bathroom with modern touches. A gas-log fireplace adds warmth and ambiance. Laminate wood flooring and abundant storage! The beautifully landscaped backyard features lush grass, planters, garden, nectarine tree, shed and auto sprinklers. Freshly painted interior and exterior!
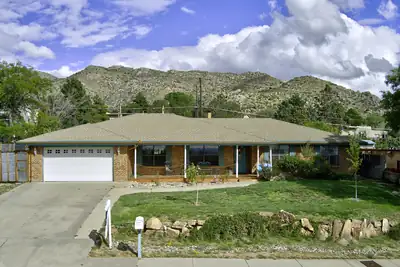
Enjoy unobstructed forever VIEWS from this brick beauty sitting on a .34 acre lot across from historic Supper Rock Park! This gorgeous foothills home has been lovingly updated over the years! Enter to find gleaming hardwood floors, multiple living spaces and an entertainers dream kitchen with beautiful granite, pretty backsplash, gas range, and a huge island that opens to the cozy den with a custom rock fireplace! There are 4 generous sized bedrooms 2 offer ensuites and all 3 baths have been nicely updated with granite, custom showers, and a 1923 antique cast iron tub in the hall bath is so perfect for a relaxing soak! The main primary suite has a walk in shower double sinks and a big walk in closet!Let's talk about outside; the huge backyard offers a sparkling heated gunite pool with a water slide, rock waterfall, and hot tub. You will surely love relaxing under the big covered patio and entertaining with lots of BBQ's and pool parties! The front patio offers majectic NM vistas, sunset views and glimering city lights at night. You will also find a huge laundry room with cedar closet, Refrigerated air, 3yr old roof with warranty and so much more. Nestled in a great foothills location close to trails, parks, shopping, restaurants, KAFB, SANL, and a short distance to I-40.This special home is sparkling clean and move-in ready! Must see!
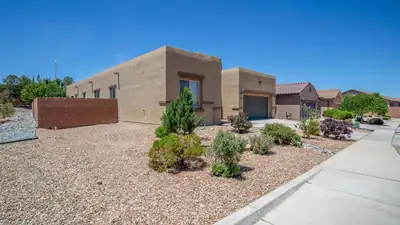
Exceptional single-level home in highly desirable Andalucia community, built by Pulte Homes, situated on a corner lot showing in 'like-new' condition! Discover a generous and open floor plan, with separated primary suite, guest or in-law quarters w/ 3/4 en-suite bathroom! You will love the expansive great room with gas log fireplace, raised ceiling, and wall of windows framing the backyard and covered patio with fireplace! The great room gracefully flows into the kitchen, equipped with quality appliances, granite countertops, 5 burner cooktop, pantry, center island & seating for 6! Adjacent is the formal dining with access to the patio! Other highlights include the flex room, perfect for possible study or 2nd living area. The backyard is a perfect space to relax or entertain with a fireplace, banco seating, raised garden beds and fruit trees! Conveniently located to I-40, downtown, shopping,(Costco) restaurants, neighborhood parks and nearby Bosque trails! Stunning home!! A must see!
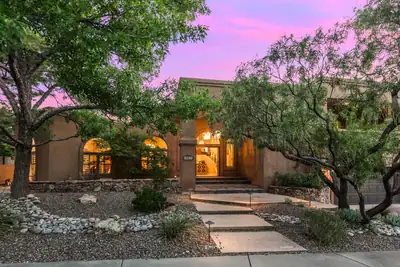
Absolutely stunning FOOTHILLS home with spectacular VIEWS! This exceptional property offers 5 bedrooms, 4 bathrooms, + a workshop & greenhouse, all designed with flexibility and comfort in mind. Featuring 2 possible primary suites (1 up & 1 down) + 3 spacious secondary bedrooms, this versatile floor plan is ideal for multigenerational living, in-law quarters, a nanny suite, or private space for teens. 2 living areas, a formal dining room, and an absolutely stunning gourmet kitchen with granite countertops, a Wolf 5-burner gas cooktop, and a built-in wine fridge. 2 secondary bedrooms provide direct outdoor access, while the separated primary suite features a private balcony showcasing breathtaking Foothills VIEWS. The luxurious primary bath includes a jetted soaking tub, and a large walk-in closet with custom shelving. Step outside to enjoy vibrant NM sunsets & breathtaking VIEWS of the city lights from the expansive maintenance-free composite deck. Enjoy hobbies in the 14'x20' workshop with 240V service & cultivate a green thumb in the 10'x8' greenhouse w/elect service. Seller owned solar, 3 car garage with custom built-in storage & so much more!
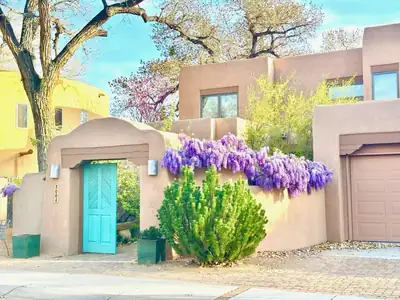
Available for the first time in almost 22 years - and only the second since it was built - this beautiful home in the Rio Grande Compound is now ready to become part of YOUR family. You are warmly welcomed to one of the most classically north valley properties you'll ever have the pleasure to see: giant cottonwood trees, brick floors, soaring beamed ceilings, huge windows, a viga fireplace with banco seating, exposed brick accent wall, display nichos, covered outdoor patios, and a charming entry courtyard with wisteria vines and an apple tree. The floorplan is an entertainer's dream, in fact this home is known as a popular gathering spot for the wonderful neighbors in the Rio Grande Compound. The dining room is in an alcove just off the living room, and adjacent to the large kitchen which has bar top seating, an island, breakfast nook, and TONS of storage. Off the kitchen is the laundry room, pantry, and a half bath. There's a bedroom/office suite on the main level, with built-in desk and shelves in the office area and a full bathroom. Patio doors from the great room and kitchen provide indoor/outdoor living, dining, and entertaining. Upstairs, find the primary suite with balcony, the closet of your dreams, and a spacious ensuite bath with dual sinks and separate soaking tub and shower. One more large bedroom and another full bath round out the upstairs. Just outside the entrance to the beautiful neighborhood, find the Rio Grande Bosque with its miles of walking trails, bike paths, and direct access to the Rio and acequias that have made inhabiting this valley possible for centuries. This home has been so loved and cared for, in one of the most beautiful neighborhoods in town. Welcome home!
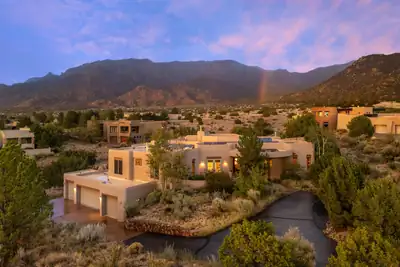
Perched prominently at the eastern edge of High Desert, just one lot from the National Forest, this incredible custom home captures the very best of the High Desert lifestyle. Sweeping views of the Sandia Mountains and Albuquerque city lights provide a spectacular backdrop from the home and outdoor spaces. Miles of hiking, walking, and biking trails are right outside your door, while 24/7 roaming neighborhood security provides added peace of mind. Classic Southwestern architecture defines the interior with wood-beamed ceilings, beautiful wood windows and doors, custom cabinetry, multiple fireplaces, and inviting covered portals designed for enjoying New Mexico's exceptional climate. The flexible floor plan offers 4 bedrooms, formal and informal dining, a dramatic great room, lower-level family room, and multiple bonus rooms ideal for a home office, hobbies, or additional living space. Outdoors, multiple courtyards create a private resort-like setting with a sparkling pool and hot tub. An oversized 4-car garage with an additional half bay provides exceptional storage and workspace for the auto enthusiast. Owned solar keeps electric costs remarkably low. A truly exceptional High Desert retreat where architecture, views, privacy, and outdoor living come together.
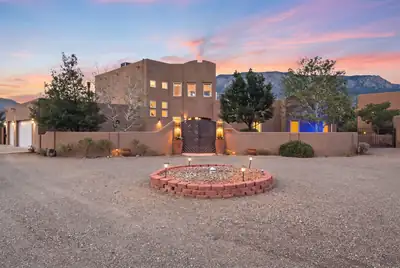
Welcome to this beautifully updated Albuquerque home offering exceptional privacy, flexible living spaces & incredible views! Recent improvements include brand new stucco, new gates, new carpet, motion sensor stair lighting, updated plumbing, 2 newer HVAC systems with refrigerated air, remodeled bathrooms, laundry room, paid off solar, and a reconditioned TPO roof. The front is walled and has a auto controlled gate, creating a private retreat. The spacious, light filled floor plan features 2 living areas, a beautifully appointed kitchen with custom cabinetry & ample counter space, plus 2 potential primary suites. A main level primary with an updated spa-like bath & walk-in closet, and a second ensuite upstairs, ideal for guests or multigenerational living. Not only does it have 4 bedrooms and 3 bathrooms, there is also a separate detached 586 SF heated & cooled studio offers endless possibilities as a home office, gym, creative space or guest retreat. Outside, enjoy beautifully landscaped grounds, mature fruit trees, inviting patios & incredible views. Also enjoy a 3 car garage with an EV charger. This is a special property combining privacy, versatility, extensive updates and Incredible VIEWS!
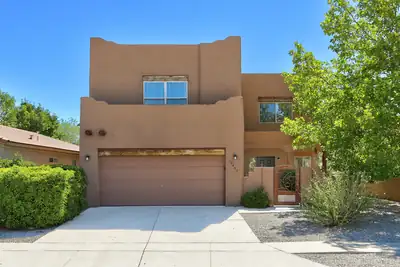
Exceptional and rare upscale casa in the desirable Ventana Ranch community! Built by RayLee Homes, this spacious residence is loaded with special features sure to captivate your interest. Cross the threshold through a charming courtyard entry with a custom wrought-iron door and discover an impressive no-carpet interior offering three spacious living areas.You'll be electrified with excitement by the upscale tongue-and-groove ceiling detail in the main living room, complemented by an easy-care gas-log kiva fireplace. The spacious kitchen offers abundant counter and cabinet space, stainless steel appliances, a center island, tasteful tile countertops and backsplash, plus a large walk-in pantry. An oversized under-stair storage closet provides even more valuable storage.A rare and versatile floor plan features two primary suites, each with its own private bathroom. The main primary suite bath includes dual sinks, a separate soaking tub and shower, private water closet, and linen storage. Two refrigerated air units keep the home nice and cool on hot summer days--and the upstairs unit is brand new!Outside, enjoy a private, easy-care backyard securely enclosed by block walls. Spacious, distinctive, and loaded with upscale touches, this magnificent Ventana Ranch home stands apart from the ordinary. You owe it to yourself to see it today!
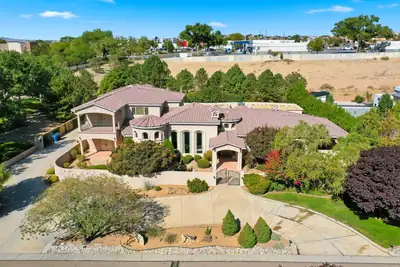
9415 Black Farm Lane NW, Albuquerque
MEDITERRANEAN ESTATE | TWO FULL PRIMARY SUITES ON THE MAIN LEVEL | CENTRAL VACUUM SYSTEM | PRIVATE LANE LOT | MATURE DESIGNED LANDSCAPING | SANDIA MOUNTAIN VIEWS | GATED DRIVEWAY | UPSTAIRS WING |A custom built Mediterranean estate of 5,488 square feet, with 5 bedrooms, 6 bathrooms, 4 of them being en suite, and two full primary suites on the ground floor.Set on a private corner lot at the entrance to a quiet cul de sac, the property is approached by a private driveway and a gated entry. Stacked stone columns and an illuminated water feature frame the entrance, surrounded by mature, professionally designed landscaping.Inside, a barrel vaulted hallway welcomes you with hand troweled plaster and illuminated wall niches. Inlaid marble and travertine flooring leads the eye straight through the home to the opulent and timeless fountain in the backyard. A graceful wrought iron staircase just off the entry adds a sense of drama. The formal dining room offers its own elegant setting for entertaining, with a hand painted domed ceiling and a built in wine bar.Travertine, custom cabinetry, granite, alder doors, and Pella windows recur throughout, tied together by a central sound system. The kitchen includes a butlers pantry and a built in desk niche.At the heart of the home, the magnificent Great Room features soaring ceilings and an exceptional sense of openness and scale. This single room is spacious enough to host a grand event entirely on its own, from formal gatherings to large scale celebrations, while remaining just as comfortable for quiet, everyday living. It is a space designed to do it all, without ever feeling like it is doing too much.Each primary suite on the main level is its own private retreat, each with a private entrance to the front yard. The Master Bedroom offers a sitting room, a stacked stone fireplace, a wet bar, and a kitchenette, along with a spa inspired bathroom featuring a jetted tub and a tumbled stone shower beneath a barrel vaulted ceiling. A second en suite bath repeats that same tumbled stone detail. A powder room finished in hand troweled Variance plaster adds another distinctive design touch, completing the main level.Upstairs feels like its own private wing, complete with a spacious living and media room wired for surround sound, two en suite bedrooms, and a home office space. The living room opens onto a private balcony with beautiful Sandia Mountain views, an ideal arrangement for guests, extended family, or multigenerational living.The outdoor spaces are equally inviting. A covered patio with a kiva style fireplace and a full granite outdoor kitchen overlooks a courtyard fountain, mature fruit bearing trees, an idyllic setting for enjoying New Mexico evenings.With mountain views carrying through to dusk. A future pool site along with a spot for your jacuzzi has already been roughed in with electrical service and is ready for excavation.The oversized, fully finished four car garage includes built in storage. Additional amenities include radiant in floor heating, a central vacuum system, instant hot water, two water heaters, a water softener, and gated garage access. Recent updates and care include a newly replaced dishwasher, one newer AC unit and the other being recently serviced, and recent preventative roof maintenance.Offered at $1,450,000, this pristine estate combines exceptional craftsmanship, generous and flexible living spaces, mountain views, and outstanding privacy.
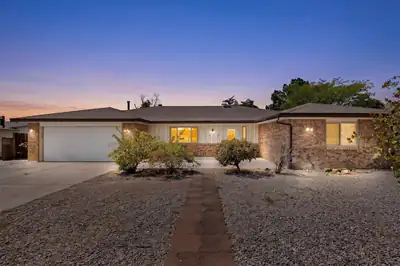
Discover this gorgeous 5-bedroom home offering Sandia Mountain views and exceptional space for everyday living and entertaining. Versatile by design, this residence is ideal for multi-generational living, featuring two full main suites plus three additional bedrooms, along with two generous living areas for flexible comfort. The expansive dining room features a cozy fireplace, creating an inviting backdrop for daily meals and holiday gatherings. At the heart of the home, the chef's kitchen stands out with granite countertops, an elegant marble backsplash, and custom hickory cabinetry offering premium style and storage. Outside, the landscaped backyard provides a private retreat designed for relaxing and effortless outdoor enjoyment. **Some images in this listing have been virtually staged.
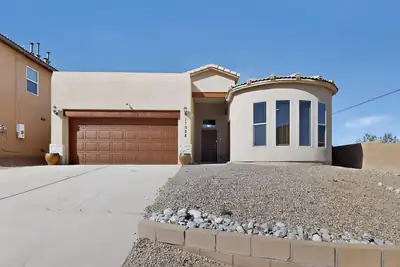
Owned Solar and Eco Water softener system. Incredible opportunity potential income property close to hospitals...Rent out the separate Studio space to a traveling nurse... or use it for a home business office! Exquisite Custom, 3-bedroom, 2-bath Home with an additional attached studio/casita featuring its own full bathroom and separate AC--perfect for guests or a home office or college student. Located on a private cul-de-sac in desirable Paradise West adjacent to the most high-end neighborhood in Rio Rancho! Incredible Mountain View'sHome offers Cathedral Ceilings, abundant natural light, and a spacious layout. Primary suite includes dual sinks, a garden tub and a large walk-in closet. Home features two gas fireplaces one in the primary suite , and one in the living room.
1708 Rusty Road NW, Albuquerque
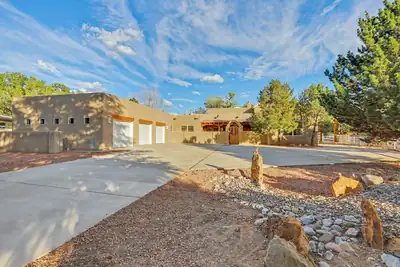
Authentic Southwest charm on approximately 1 acre with a 3-car garage! Classic New Mexico character shines throughout with vigas, kiva fireplaces, Saltillo tile and colorful Talavera accents, creating a warm, inviting feel. The open great room floor plan offers 4 bedrooms plus an office, including private guest/in-law quarters with a bedroom, bathroom and kitchen--ideal for multigenerational living or extended stays. Refrigerated ductless mini-splits provide year-round comfort. The expansive lot offers room for animals, gardening, outdoor entertaining or a future pool. Near the Rio Grande and Bosque trails with easy access to shopping, dining and Albuquerque. No HOA!
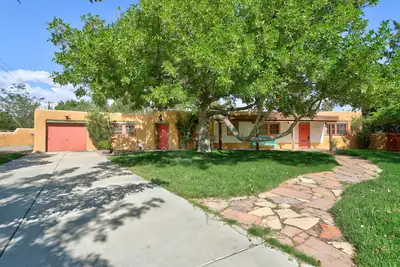
A rare opportunity to own the Original Watson House - an authentic piece of Albuquerque history on an exceptionally unusual 11/2-lot parcel. Lovingly preserved and extensively improved, this special property offers a flexible floor plan providing options for multigenerational living, guests, a home office, or additional private living space. The extensive restoration includes new cement-based stucco, a completely rebuilt and insulated roof with new decking, new water and waste lines from the street, upgraded electrical service, two new refrigerated HVAC package units and ductwork, upgraded plumbing, and multiple new water heaters. The living-room fireplace chimney and smoke chamber were also rebuilt. Historic character has been thoughtfully preserved, including reglazed and painted wood windows, a living-room window rebuilt to match the original, and distinctive architectural details throughout. The interior has been freshly painted, and the primary bathroom features a remodeled tub/shower in the primary. Enjoy a gated courtyard, fruit trees, and beautifully refreshed front yard with new sod and upgraded irrigation. A new concrete driveway, freshly painted porches and garage door, and restored architectural lintels complete the exterior improvements. This home is close to the heart of what makes Albuqueruqe unique (Old Town, Country Club, Wells Park, Central, Growers Market etc) Come visit this truly special home!
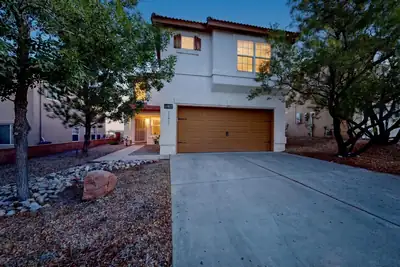
Stunning VIEWS from this elevated lot! East side, newer home! No neighbors behind! Imagine watching the sun rise over the Sandias as you sip your morning coffee. Plenty of cabinet space in this open kitchen. From the kitchen, walk straight out to the beautifully landscaped, low maintenance yard. Flexible FIVE-BEDROOM floor plan with one bedroom on the main level & the other four upstairs. Generous primary ensuite with huge walk-in closet. The downstairs could work for an in-law suite. REFRIGERATED AIR, wood-look flooring in wet areas, carpet in the bedrooms. Even better views from the upstairs deck! Enjoy nearby parks, just a few minutes to Kirtland Base & the Sandia labs. NO PID! Too much to mention here. Come check it out. You will glad you did!
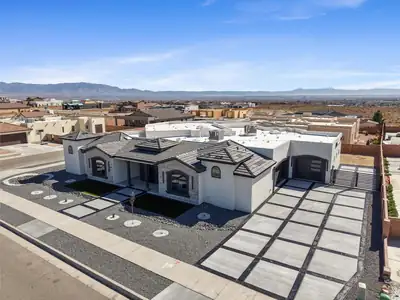
Welcome to 6608 Petirrojo Rd NW, a stunning 2026 custom home in Albuquerque's desirable Petroglyph Estates. Set on a generous .35-acre homesite, this exceptional residence offers nearly 4,000 square feet of thoughtfully designed living space, where sophisticated style meets everyday comfort.The spacious floor plan features 4 bedrooms and 4 baths, including a luxurious primary suite complete with a private hidden retreat--an ideal space for relaxing, working, or simply escaping the day. A private guest suite offers comfort and flexibility, while two additional bedrooms are connected by a convenient Jack-and-Jill bath.Designed with entertaining in mind, the home showcases a stylish bar area, a discreet hidden pantry, and exceptional attention to detail throughout. Multiple garage access points provide added convenience, while the oversized 3-car garage offers enough space for up to 4 vehicles, additional storage, or the perfect workshop.An expansive driveway, beautiful views, and the distinctive character of a custom-built home make this a truly special opportunity. Experience elevated Albuquerque living in one of the area's most sought-after settings.Owner is a New Mexico licensed real estate broker.
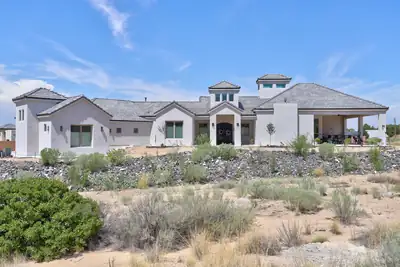
Mountain views, refined design, and exceptional attention to detail define this stunning custom home, completed in 2023. Set on .89 of an acre, the property offers privacy, generous space, and a serene retreat-like setting with sweeping views of the Sandia Mountains.Inside, raised ceilings, skylights, and abundant natural light create an inviting sense of openness and sophistication. The spacious kitchen is beautifully suited for both everyday living and elegant entertaining, featuring a walk-in butler's pantry and ample storage. The primary suite offers a private sanctuary, complete with a secluded patio overlooking the mountains, a spa-inspired bathroom, and an impressive 260-square-foot walk-in closet. A dedicated wine room adds an exclusive touch for hosting and entertaining. Designed with every member of the household in mind, the oversized three-car garage includes a convenient dog-washing station, while a separate heated and cooled pet room provides year-round comfort for four-legged companions. Offering a rare blend of luxury, privacy, and thoughtful functionality, this exceptional home delivers an elevated lifestyle in a truly distinctive setting.
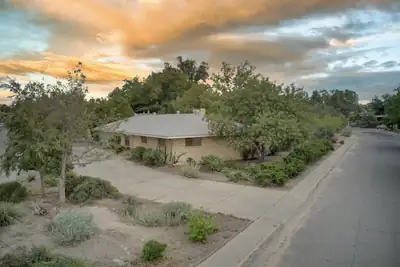
3804 La Hacienda Drive NE, Albuquerque
WOW! Mid Century Ranch in the great UNM neighborhood of Twin & McDuffie (Hidden) Parks. This spacious home has room for all - Move in for the vintage vibe or create the modern style home of your dreams! Large living room with picture window to east + raised ceilings blends into dining room creating an awesome great room for family & friends! Family room offers real wood paneling & wood burning fireplace perfect for hanging out or watching the game! Terrific 580SF sun, game and hobby room (NOT IN SF) with wet bar is full of fun possibilities. Primary boasts 4 closets and a well sized bathroom. Second primary, in-law or teen suite is secluded with ensuite bath, direct access to back patio & wall of book shelves - a nice retreat! Located on an ample peninsula corner lot gives abundant light & maximum privacy while offering numerous outdoor possibilities for enjoyment! A wonderful home & friendly area close to UNM, Hospitals, Parks, Nob Hill, Uptown & shopping.
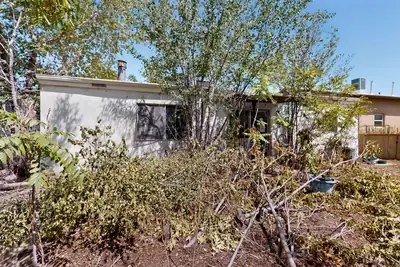
330 Cutler Avenue NE, Albuquerque
WOW. 3-4 Bedroom depending on what you want to do, let your imagination do its work. HVAC combo unit, newer roof, could have 2 kitchens it's set up for that. Or you can have a 4-bedroom house. Call your realtor now this house will sell fast. Seller will include washer, dryer, stove with acceptable offer
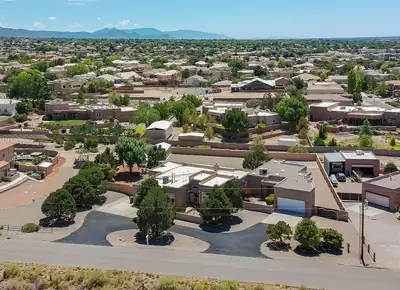
Multi-generational dream! Beautiful southwestern home in North Albuquerque Acres, with an amazing and secluded in-law suite. Both homes have their own 2 car garage. Main property has 3 bedrooms, plus an office, 2 living areas, formal dining and nook. Recently refurbished cabinets in the well appointed kitchen along with granite counter tops and built in oven. Exceptionally large primary bedroom that has a jetted tub, double vanity, separate shower, large walk in closet and lots of natural light. Jack and Jill bathroom marries the two additional bedrooms down the hall. Property has 3 full bathrooms, 1 3/4 bathroom, and an 1/2 bath as well. Outdoor space is amazing with a 53 foot long epoxied covered patio with wood ceiling, fans, TV and pond. Backyard courtyard has lush green grass and beautiful flowers and shrubs. Now....let's talk about the in-law suite. Wow, just wow. This suite has a private front porch, expansive living and dining area. Great size kitchen with everything you need. Skylight brings in more natural light. Large bedroom with 3/4 bathroom and walk in closet. This unit has it's own HVAC system. The entire property has been lovingly cared for. TPO roof installed about 2 years ago. All windows were replaced by Champion Windows in the main house at a cost of about $65k less than 2 years ago. Upgraded to refrigerated air 2 years ago, with existing warranty. Extensive drainage work has been done as well. 23x13 workshop is perfect for a he or she shed, with power. Bring all your toys, RVs, boats, etc. Lots of room to indulge. Casita is just icing on the cake!
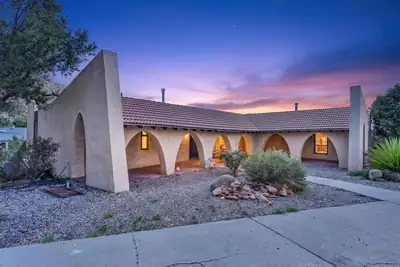
Welcome to 13620 Cedarbrook Ave NE! Nestled in the coveted Glenwood Hills neighborhood, this exceptional two-story home offers 4,207 sq. ft. of versatile living space with 7 bedrooms and 3.5 bathrooms--ideal for multigenerational living, guests, work-from-home spaces or a growing household. Three extra-large custom Kiva fireplaces add warmth, charm and distinctive Southwestern character. Enjoy breathtaking, unobstructed sunsets and beautiful city-light views from this desirable corner-lot property. An additional 764 sq. ft. finished lower level features a game room, sitting room and bedroom, offering even more flexibility. Just steps from open space and nearby trailheads, enjoy endless hiking and peaceful foothills living. Feel miles away from the city while being just minutes from everything Albuquerque has to offer. A unique home combining space, versatility, spectacular views and an exceptional location!
2723 Sierra Drive NE, Albuquerque
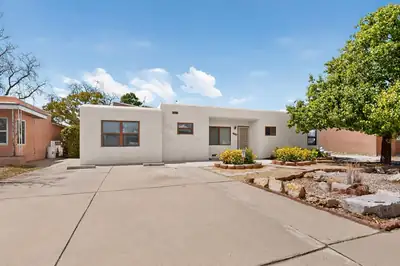
***$4000 PRICE REDUCTION***STAND ALONE 579 sq ft CASITA! Main house is a large 2 bed 1 bath 1397 sq ft gem in the heart of desirable NE Albuquerque! This inviting property offers comfortable living with incredible flexibility for guests, extended family, a home office, or potential rental use, private entrance, parking, rear access, a 3/4 bath with a walk-in shower, and additional living space with partial kitchen amenities. Come and see all the possibilities this unique property has to offer! Refrigerated Air Mini splits throughout both units. Fresh Paint. Roofs installed between 2023-2026 one has transferrable warranty. Mature landscaping makes the backyard feel like your own private oasis. Enjoy the character and convenience of an established neighborhood close to shopping, dining, schools, and everyday amenities. Whether you're looking for a home with space for family or an opportunity to create additional income, this property offers options that are hard to find.
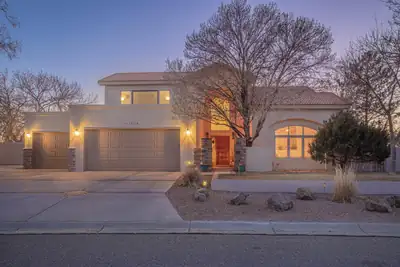
With rising interest rates, talk to us about seller financing! Remodeled home in desirable Primrose Pointe. Two brand new furnaces and two brand new refrigerated air units, installed in August 2026! Home freshly painted throughout. Soaring ceilings! There is an entire handicapped-accessible wing with a roll-in shower and kitchenette. The main room in this wing could serve as a first floor primary suite if needed, but it could also serve as a 5th bedroom with a custom built-in Murphy bed, a great additional family room, a separate office, a gym, a theater room, or in-law quarters with a private separate entry; just so many possibilities! No carpet throughout the home. Large yard, big enough for a pool if so desired. Glorious views of both mountains and sunsets. Upstairs primary suite includes a steam shower, jetted tub, fireplace, and view balcony for those romantic starlight evenings. There is even another room for an office, gym, or nursery upstairs! Kitchen boasts custom maple cabinets, stainless appliances, 2 ovens, 6 burner range. Both tile and TPO roofs are still under warranty; Fabulous Lincoln wood windows. Sun resistant screens for west-facing windows. Gorgeous home!
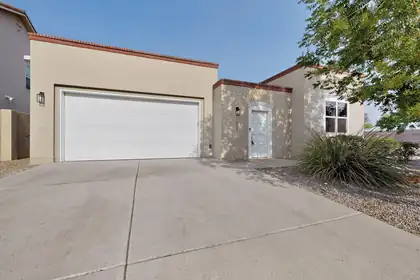
Welcome to this extraordinary custom-built home by Scott Ashcraft in Entrada del Bosque, situated on a premier corner lot in one of the area's most sought-after gated communities. This home has been meticulously maintained throughout.A private entry courtyard and soaring architectural tower create an elegant first impression. Inside, muted, neutral southwestern tones complement the home's Italian/Mediterranean-inspired design. The great room impresses with high ceilings, beam accents, rich Mohawk hardwood floors, and a gas fireplace framed in Italian travertine tile, while four skylights fill the home with natural light. A built-in speaker system extends from the living room to the outdoor patio, and four hidden-cord TV mounts convey for a clean, wire-free entertainment setup. Pella windows and doors throughout are fitted with custom honeycomb shades.The gourmet kitchen is a chef's dream, featuring distressed knotty alder custom cabinetry, granite countertops, a GE cooktop with built-in grill, GE refrigerator, dishwasher, microwave, steam/convection oven, and a spacious walk-in pantry.The luxurious master suite offers a custom walk-in California Closet, jetted soaking tub, separate shower, double sinks, and an abundance of natural light. The second bedroom includes a Murphy bed and custom California Closets system, ideal for guests or remote work. A private guest suite/office/casita -- accessible via secure access through the interior courtyard -- includes its own entrance, a wet bar with mini-fridge, floor-to-ceiling custom knotty alder bookshelves, a full bath, and a walk-in closet.Outside, enjoy a covered patio/portal with a wood burning fireplace, and beautifully landscaped grounds complete with a natural gas stub for an outdoor grill. Stucco rear perimeter walls provide privacy along with room for a vegetable garden or flower beds, all supported by xeriscape landscaping, automatic drip irrigation, and recently installed synthetic turf.Additional features include refrigerated air conditioning, a whole-house filtration system, tankless water heater, and owned solar panels that convey. The two-car finished garage boasts a custom floor-to-ceiling California Closets storage system. A full ADT security system, which can be activated by a new owner, conveys for peace of mind. The washer and dryer also convey.Residents enjoy access to two shared common areas within this exclusive 17-home gated community a short distance from the Rio Grande Bosque, Old Town, the ABQ BioPark, and Albuquerque Country Club.Listing broker can be reached directly at (505) 850-5914 **Listing photography includes virtual staging**
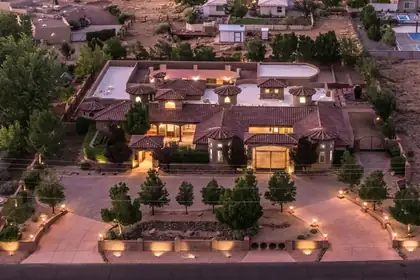
Incredible opportunity for the discerning buyer who desires privacy, and quality. This elegant custom home was designed for entertaining and features great flow between the indoor and outdoor living spaces. Multiple living and dining areas overlook a beautiful central courtyard with a sparkling pool, outdoor kitchen, and rooftop deck. This home offers a versatile floor plan that is entirely on one level. High end finishes such as chiseled travertine flooring, handcrafted wood doors, furniture grade cabinetry, rich granite, beautiful windows, and hand forged custom iron work define this great home. Tall ceilings, wide corridors, and lots of windows create a sense of grandeur in this home. Beautiful Mountain views, a private motor court and elegant design complete this great property.
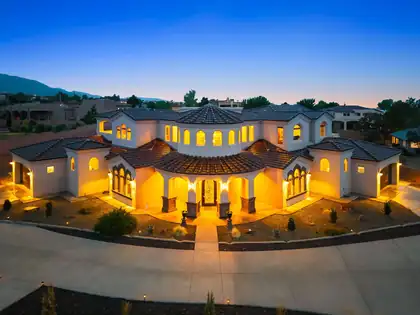
Experience luxury living at its finest in this stunning Candelaria-built Tuscan estate, thoughtfully designed by renowned architect Ron Montoya. Nestled in the highly desirable NE Heights, this exceptional residence showcases timeless architecture with a classic tile roof, elegant arched windows, and an impressive grand entry. Inside, soaring ceilings, a dramatic staircase, and expansive living spaces create an unforgettable first impression. Sophisticated columns, designer finishes, and high-end fixtures add warmth and elegance throughout. The gourmet chef's kitchen is the heart of the home, featuring granite countertops, double islands, abundant cabinetry, and generous prep space perfect for entertaining. The spacious main-level owner's suite offers a private retreat, while a separate main-floor guest suite is ideal for multigenerational living or extended guests. Upstairs, you'll find oversized bedrooms, beautifully appointed bathrooms, generous closets, and a versatile recreation room that also makes an excellent home office or media room. Step outside to take in breathtaking Sandia Mountain views from the covered balcony, expansive deck, or covered patio. Situated on an impressive .89-acre lot, the backyard offers endless possibilities to create your dream outdoor oasis with room for a pool, guest casita, workshop, or recreational amenities. This extraordinary home seamlessly combines luxury, comfort, and functionality in one of Albuquerque's most sought-after locations.

Daria Derebera
Real Estate Broker in Albuquerque, NM
Similar Searches in Albuquerque
You Might Also Like in Albuquerque
