
Homes with Home Office in Albuquerque
Find homes with dedicated home office space in Albuquerque, New Mexico. Whether you work remotely full-time or need a quiet space for projects, these homes have you covered.
Showing 235 listings in Albuquerque.
Same search in other cities:
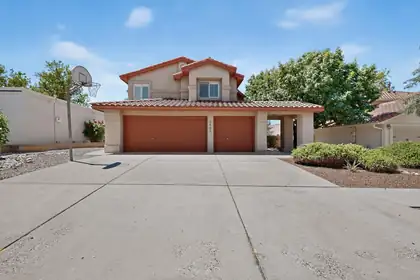

Price improvement and seller offering up to $10,000 concession towards buy's allowable closing costs and prepaid expenses, subject to an acceptable offer and lender approval. Concession is also in lieu of seller completing repairs subject terms of the purchase agreement. Buyer has all rights of inspection, objection and resolution.Thoughtfully staged throughout, this beautiful home offers a warm and inviting atmosphere, helping buyers envision themselves living here. The seller has invested over$40,000 in recent remodeling and invites you to come see the beautiful updates in person. Recent improvements include: Brand-new luxury LVP flooring throughout the whole house. Completely refreshed hallway bathroom upstairs featuring: New light fixtures, new double vanity with a marble countertop, new faucets matching the cabinet hardware, new toilet. As well as the 3/4 bathroom downstairs. Primary bathroom upgraded arch top beautiful mirrors. Back yard new grass and Santa Fe brown gravel.You don't want to miss this 4 good size bed rooms and 3 baths, well maintained home. From the vaulted ceiling in the entry, light, bright, open and full of natural light, Two living areas, Kitchen has granite countertop, Upstairs modern master and bath complete with jetted tub (jet tub's control is on the wall near the right sink), and custom shower, walk in closet, Master with private patio, back yard a large covered patio to enjoy the hot summer heat. There are 2 laundry rooms in this house. One upstairs and one downstairs. Very desirable North Star, Desert Ridge and La Cueva high schools. 3 car garage, This house is sure to impress. Must see!
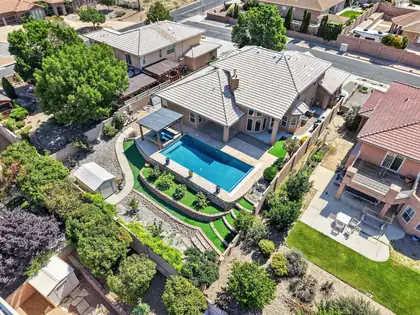
Enjoy Albuquerque sunsets from your own backyard retreat in the sought-after Quintessence subdivision. This beautiful Stillbrooke 4-bedroom, 3-bath, 2-story home offers a desirable main-level primary suite, spacious living areas, a 3-car garage, tile roof, and an approximately 0.23-acre lot.The outdoor living space is a true highlight, featuring a 2023 saltwater pool and spa, water accents, covered patio/pergola area, and inviting spaces to relax, gather, and entertain. Whether enjoying quiet evenings by the pool or hosting during the summer months, the backyard offers a setting designed to be enjoyed.Interior features include refrigerated air, HVAC updates, tile flooring on the main level, Laminate flooring on the stairs and upper level, and a custom closet in the primary suite.
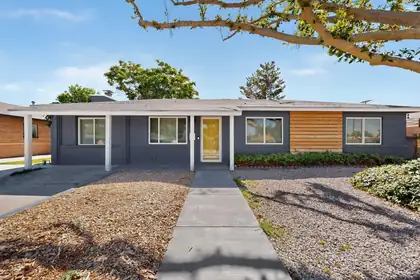
Your private retreat awaits you with this beauty. This floor plan offers flexibility with storage and space throughout. A possible 5th bedroom can be used as an office, workout room, craft room, and more. Another bedroom has its own entrance for ease of access and privacy. Spacious gathering spaces, light and bright kitchen makes entertaining a breeze. Walk out to the backyard and be transported into an oasis with a covered patio and pergola. Location is close to Winrock Town Center in Uptown with groceries, eateries, and other conveniences a short distance away!
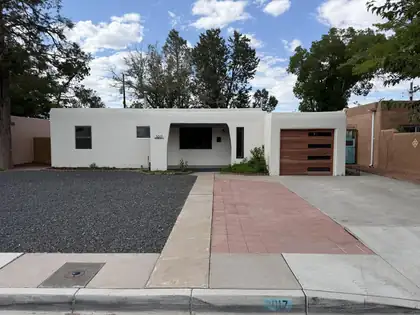
3017 Frontier Avenue NE, Albuquerque
Welcome home to this beautifully, fully remodeled single-family home, located in the highly desirable UNM area of Albuquerque. Nestled in a quiet, established neighborhood just minutes from Nob Hill shopping and dining as well as UNM Hospital and campus. With 2,386 sq ft of living space this home offers 3 bedrooms with potential for a 4th,and 2 beautifully designed bathrooms. Thoughtful updates include custom tile work, upgraded custom cabinetry, and modern finishes throughout. Spacious living areas and large yards provide flexibility for a variety of lifestyles, while a backyard workshop with electricity adds exceptional bonus space. Truly turnkey and move-in ready. Hurry up and put in an offer before you miss out on this rare gem!!!
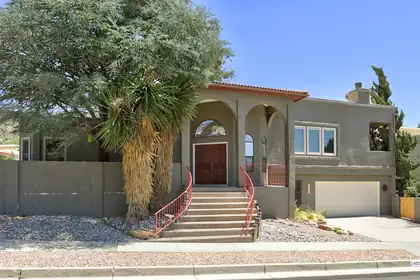
14000 Villa Sandia Place NE, Albuquerque
Experience the perfect blend of luxury, privacy and nature in this foothills retreat! abundant mountain views! Situated on rare double lot totaling .23 acres, this beautifully updated home offers access to hiking trails and the breathtaking Sandia Mountains just steps away! 3 bed, 3 bath, 2 spacious living areas with fireplaces, Ernie Torres Cabinets, and a versatile bonus space ideal for home office or creative studio, the layout is designed for both comfort and flexibility. A private balcony lends itself to a peaceful outside escape, and a deck off kitchen is ideal for indoor outdoor blending and entertaining. Look for wildlife of many types... With over $130,000 in updates and upgrades throughout home, don't miss your opportunity to own one of Albuquerque's most sought-after settings
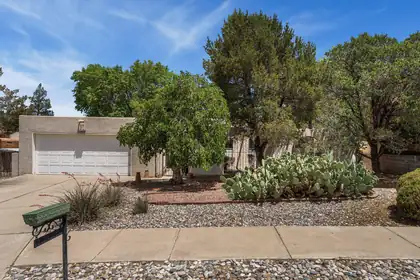
Located in the sought-after La Cueva district, this spacious 1-story home offers 4 bedrooms plus an office/possible 5th bedroom. Newly installed refrigerated air unit and complete roof overhaul (silicone over TPO)! Fresh paint throughout, tile and engineered wood floors, plus new bedroom carpet. Updated primary bath with remodeled shower and hall bath with new flooring. Light-filled living room features beamed ceilings and a striking fireplace. Formal dining or second living area. Kitchen offers an island, new fridge, new cooktop, double ovens and ample cabinetry. Enjoy a gated courtyard, covered patio, grassy backyard, mature trees and hot tub. Convenient NE Heights location near parks, shopping, dining and schools.
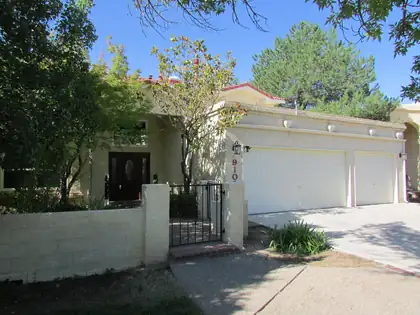
9108 Surrey Road NE, Albuquerque
BEAUTIFUL NE Heights Home in the Highly Desired LA CUEVA School District. Over 3100 Square Feet of Comfortable Living Space Boasting 5 or 6 Bedrooms! 3 Car Garage! 2 or 3 Living Areas and 2 or 3 Primary Bedrooms (One on Main Level with 3/4 Bath) or In-Law Quarters. 4 Updated Bathrooms to Keep Everyone Accommodated! Finished Basement can be 6th Bedroom/Game Room/Media Room/Office and it has Wet Bar and 3/4 Bath!
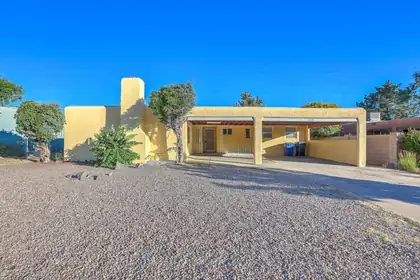
Welcome to 7738 Haines NE -- a thoughtfully updated 3-bedroom home with flexible living spaces and great functionality. This home offers two separate living areas, including a large den that provides ample space for relaxing, entertaining, a media room, a home office, or a playroom. This room also has a large space that can be used for extra storage/large closet or hide-away office space. Luxury vinyl/tile flooring. The floor plan is comfortable and versatile, with good separation of spaces and plenty of room to gather. Outside, the spacious 2-car carport adds convenience and covered parking. Large pantry in kitchen, and this home is located a block from the school and close to the freeway for easy access, and Winrock Town Center!!
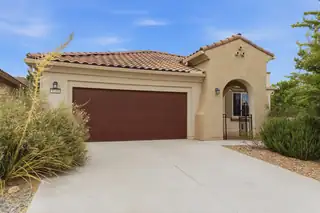
Welcome to this beautiful MOVE IN READY home in Albuquerque's 55+ Active Adult Community in Del Webb Mirahaven. This home features the desirable Sanctuary Floorplan to include granite countertops, an island farmhouse sink. This home comes with a refrigerator, stove, microwave, washer and dryer. Also enjoy the amenity center which offers daily activities, a gym, tennis courts, a pool and more.
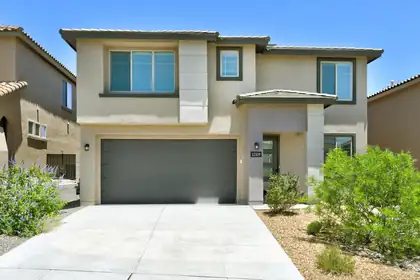
12109 Echo Valley Lane NW, Albuquerque
Built in 2023 and better than new, this move-in ready home offers modern comfort, thoughtful design, and energy-saving OWNED solar panels. The bright, open floor plan is filled with natural light, creating a warm and inviting atmosphere throughout. Enjoy the convenience of a spacious primary suite located on the main floor, providing privacy and easy everyday living. Step outside to a fully landscaped backyard, ready for relaxing evenings, entertaining friends, or simply enjoying your own outdoor retreat. Located in a desirable gated subdivision featuring a neighborhood park and scenic walking trails, this home also offers close proximity to schools and quick, convenient access to I-40 for an easy commute. Just unpack and start enjoying everything this exceptional home has to offer!
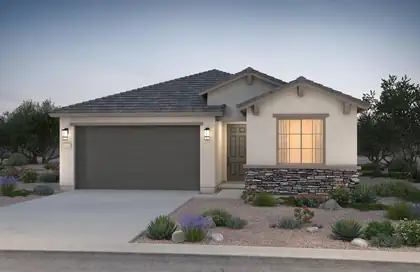
Ready October 2026! This stunning single-story home featuring luxurious amenities and ample space. Large open living area is perfect for entertaining. You will enjoy cooking meals in a open kitchen with large island. This home offers both style and functionality. Ideal for those seeking elegance and comfort. You will be amazed with the openess giving you the feeling that this home lives large. Mark this home as a must see!
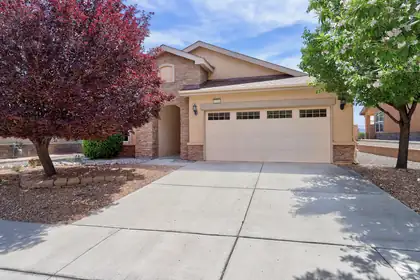
Incredibly Special Location * Sit In Your Backyard and Enjoy Beautiful Views of the Mountains and See the City Unfold In Front of You * Popular Pulte Floor Plan with Open Living/Dining/Kitchen Area, Separate Primary Bedroom Suite, and Three Other Bedrooms * Spacious Kitchen Includes Solid Surface Countertops, Stainless Appliances, and Breakfast Bar * Corner Fireplace In Living Room * Large Primary Suite with Tray Ceiling, Double Sinks, Separate Tub and Shower, and a Huge Walk-In Closet * Attractive 2'' Blinds * Washer/Dryer Convey * Heating/AC Replaced in 2023 * New Neutral Carpet * Thermal Windows * Back Yard Is a Lush Haven with Extended Patio with Cover and Mature Landscaping * Separate Gated Community Within the Master Planned Ventana Ranch Subdivision
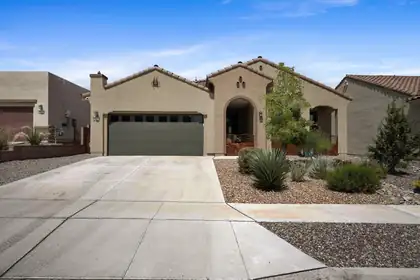
Welcome to your dream home in the vibrant 55+ community of Del Webb at Mirehaven! This meticulously maintained residence blends Southwest elegance with modern functionality and no neighbors directly behind. Upgrades include custom metal gates at the front portal perfect for morning coffee and sunrise views and water softener. The kitchen boasts quartz countertops, stone backsplash, pendant lighting, and a large island ideal for entertaining. Wood-look luxury vinyl flooring highlights the main living areas and bedrooms (2025) with no carpet. Home features 2 bedrooms, 2 baths, plus a flexible office or craft space. Enjoy a serene xeriscape backyard with custom water feature and low-maintenance landscaping. Community access to a heated pool, spa, pickleball, fitness center and clubhouse
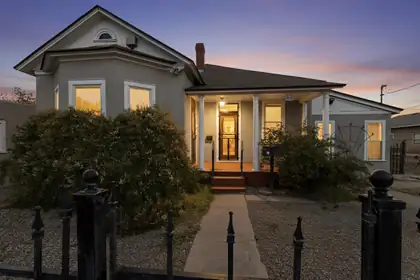
Zoned R-MH giving the Historic property nearly unlimited potential for what it could be used as!One of Albuquerque's most historic houses on the market for the first time EVER! Original family of the original owners/builders have kept it since the construction in 1897. The house, and then accompanying Mercantile store, were the very beginning and gateway into Albuquerque's Historic Sawmill & Industrial district and continuing on to Old Town Albuquerque! This 2/3 bedroom, 2 bathroom home was redone and expanded in the late 1980's, and again recently, only to keep up with modern amenities and safeties. The home has so many original touches historic all in their own regard and beautifully kept together. The second dwelling, old Mercantile shop, has been converted to an artists dream studi
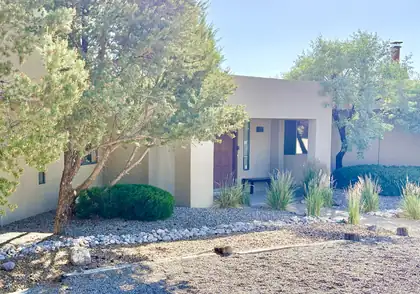
NEWLY REMODELED KITCHEN + SWEEPING CITY & MOUNTAIN VIEWS! An architectural gem in Sandia Heights, this light-filled home pairs simple, clean lines with abundant natural daylight and unforgettable views. The remodeled kitchen features white quartz countertops, waterfall-edge peninsula, full-height tile backsplash, new lighting and an induction range, opening beautifully to the living and dining spaces. +3,190sf with 4 bedrooms and 4 baths, including a private guest suite or studio space with full kitchen, bath, deck and separate entrance. Set on .72 acres with recent upgrades including a full septic replacement, fresh interior/exterior paint, new carpet, updated electrical and epoxy garage floor. A RARE SANDIA HEIGHTS OPPORTUNITY
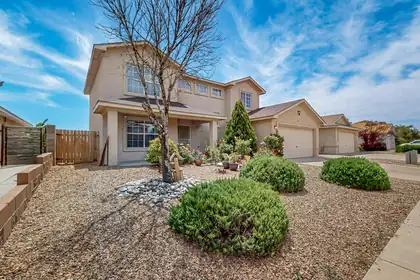
1420 Summerfield Place SW, Albuquerque
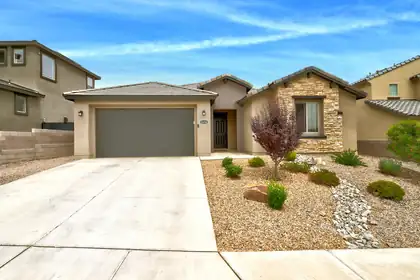
Welcome Home! This spacious 4-bedroom, 2.5-bath home blends comfort, style, and functionality in a prime location. Features include tile flooring in the kitchen, baths, and foyer, plus an upgraded kitchen with modern appliances and bar seating. The formal dining room offers beautiful Sandia Mountain views. A custom oak staircase with stair lift adds charm and accessibility. Enjoy a landscaped front yard with mature trees and roses, plus a private backyard with a covered patio--perfect for relaxing or entertaining. Bonus flex space can serve as a fifth bedroom, office, or hobby room. Enjoy generous space at an unbeatable price!
1616 Alpine Meadows Lane NW, Albuquerque
PRICE IMPROVEMENT! The advantages of new construction without the wait, this stunning Pulte Parklane home in a gated community displays over $100,000 in premium lot enhancements and builder upgrades. PARK VIEW AND MOUNTAIN VIEW! Designed with comfort and flexibility in mind, this spacious 4-bedroom plus office, includes an additional bedroom suite, making it ideal for multi-generational living or guests. The stunning chef's kitchen is the heart of the home, featuring a gas cooktop, quartz countertops, upgraded cabinetry & hardware and an ideal layout for both everyday living & entertaining. Solar, to be paid off at closing, provides long-term energy savings, while the landscaped yards create an inviting outdoor retreat. Imagine paying roughly $16/month for electricity?!?! A beautiful park directly across the street provides a wonderful extension of your outdoor living space.
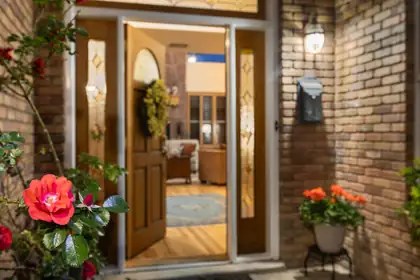
A lush walkway leads to a home that feels elegant, warm, solid, and easy to settle into.Step through the entry into a two-story great room centered on a stone fireplace. Hardwood floors glow underfoot, and the room has the kind of circular flow that keeps conversation moving from kitchen to dining to patio. This is the house where people naturally collect at parties.The kitchen is large and practical: generous counters, island, abundant cabinets, and a clear path to a formal dining room that looks out over the patio. A TV room and office sit nearby, so everyday living doesn't have to pile up in one space.The primary suite is on the main floor -- a true retreat with its own fireplace, an updated elegant bath, and a walk-in closet. Upstairs, a loft sits at the center of three bedrooms and two baths, a private wing that works for kids, guests, or a hobby floor. Closets and storage are generous throughout. 3 car garage. Refrigerated air. Altura Park is nearby, with a playground, walking path, and tennis courts. Such a convenient location near UNM hospital, Law school, and not far from Sandia Labs.
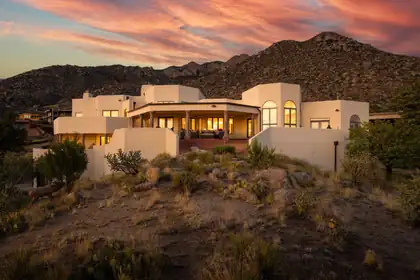
Perched high on the mountainside near the base of the Tram, this extraordinary estate commands breathtaking, unobstructed views that stretch across the city skyline and beyond. Extensively remodeled and reimagined in 2024, this architectural masterpiece blends timeless elegance with modern luxury, offering an unparalleled living experience in one of Albuquerque's most coveted settings.Designed for both grand entertaining and everyday comfort, the gourmet kitchen is a showpiece featuring a massive quartz island, premium appliances, a 6-burner 48'' Fulgor Milano induction cooktop, double ovens, a custom-crafted range hood, and an elegant wet bar complete with an ice maker and wine refrigerator.The thoughtfully designed floor plan offers four spacious bedrooms, including three luxurious
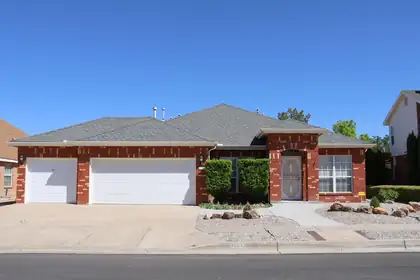
Built with pride by Sivage Thomas Homes. Easy flowing floor plan features two spacious living areas, a well appointed kitchen that even the pickiest chef will love and a master bedroom that is truly fit for royalty! Natural light literally floods the well appointed kitchen featuring a convenient island. Spacious master bedroom provides private entrance to patio. Bath area features separate tub and shower, water closet and a double vanity. Three garage features convenient utility sink. Low maintenance landscaping. Easy access to Paseo del Norte, shopping and so much more!
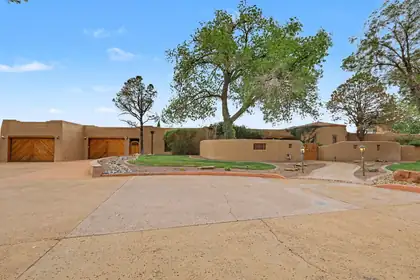
Truly unique custom home in Four Hills. This updated adobe home is situated on 6.53 acres. This home has brick floors, beam ceilings, diamond plaster walls, Pella doors and windows, four fireplaces, and lots of natural light. The kitchen is huge with Granite counters, Sub Zero refrigerator, butlers pantry and a ton of custom cabinets with a lot of storage. Primary suite has an additional sitting room/office/home gym room, and three closets. Secondary bedrooms are all generous. The 8 car garage has an oil change pit,electric car charger, workshop area, LOTS of storage, a bonus room, a laundry area (for greasy rags) and bathroom.The backyard has fruit trees, grass, a hot tub, and a Swim spa with a tread mill and endless pool current. Solar power (72 panels) will be paid off at closing.
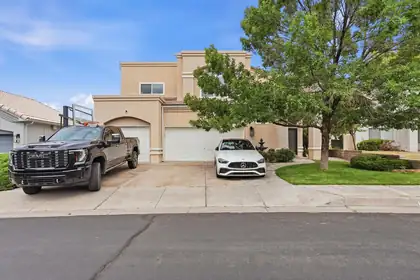
Located in the highly sought after Tanoan East Estates, this exceptional home offers spacious living just minutes from the clubhouse. Featuring oversized bedrooms, including two bedrooms with private showers, this residence offers a total of 4 showers throughout the home, combining comfort, functionality, and elegance. Soaring open ceilings and abundant natural light create a bright and inviting atmosphere, while two generous living areas provide the perfect setup for both entertaining and everyday living. The upgraded appliances add a modern touch to the well appointed kitchen spaces. Step outside to a backyard designed for relaxation and entertaining, with ample space for pool parties, gatherings, or simply enjoying the peaceful surroundings of this quiet Northeast neighborhood.
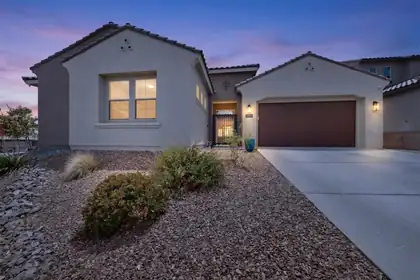
12200 Bear Valley Lane NW, Albuquerque
Welcome to this stunning 5-bedroom, 4-bathroom home with 3,481 sqft of beautifully designed living space. The open layout creates an inviting atmosphere, perfect for family gatherings and entertainment. The home features brand new laminate wood flooring, installed in May 2026, that extends throughout the living room, dining area, and all five bedrooms. Additionally, this property includes a spacious office as well as an extra flex room, ideal for a home gym, hobby room, or kids' hangout area. Step outside to enjoy the landscaped backyard with a covered patio and appreciate the privacy of no neighbors to the east or south. This meticulously cared-for home is also conveniently located near many amenities!
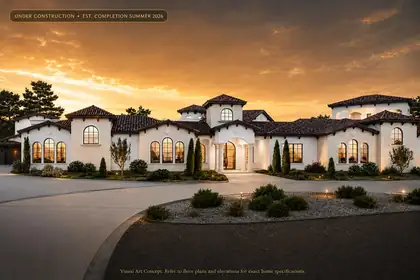
Experience elevated luxury in this extraordinary under-construction custom estate in prestigious North Albuquerque Acres. Situated on a premium .89-acre lot, this approximately 5,880 sq ft residence showcases sophisticated architectural design, soaring ceilings, expansive indoor-outdoor living, and resort-inspired amenities. Features include 5 luxurious bedrooms, 4 spa-like bathrooms, gourmet chef's kitchen with baker's pantry, sports bar, home theater, recreation room, dedicated exercise studio, private courtyards, covered observation room, resort-style pool and spa, attached 4-car garage, and separate RV garage. Exceptional craftsmanship and designer finishes throughout. Estimated completion Summer 2026. Visual concepts are for marketing purposes; refer to official plans.
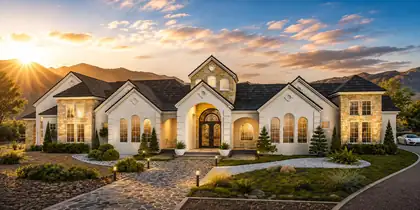
Experience extraordinary luxury in prestigious North Albuquerque Acres with this custom courtyard-style estate at 11610 Anaheim Ave NE. This under-construction masterpiece is designed for elevated living with a dramatic private courtyard pool, grand architectural elevations, recreation room, home theatre, showcase chef's kitchen with butler's pantry, spa-inspired ensuites, outdoor kitchen, and an expansive 6-car garage. Sophisticated craftsmanship, soaring ceilings, and luxury finishes are planned throughout this one-of-a-kind residence, set against the breathtaking Sandia Mountain backdrop. Custom Candelaria Mansion, It's a Lifestyle!
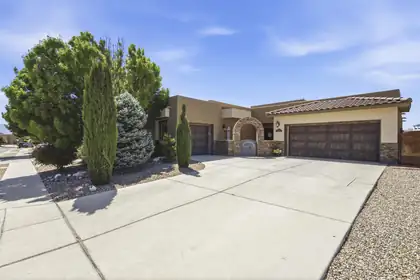
Experience elevated Northwest Albuquerque living in this beautifully maintained semi-custom Twilight home with breathtaking Sandia Mountain and city views.Designed for both everyday comfort and entertaining, this spacious 2,896-square-foot floor plan offers 4 bedrooms with a flexible office or fifth-bedroom option, multiple living spaces, soaring ceilings, and abundant natural light throughout.The kitchen is the heart of the home, featuring granite countertops, generous cabinet space, a large island, and an open layout that flows seamlessly into the main living area. The private primary suite offers a relaxing retreat with a spa-inspired bathroom, while the thoughtful in-law floor plan provides flexibility for guests or multigenerational living.
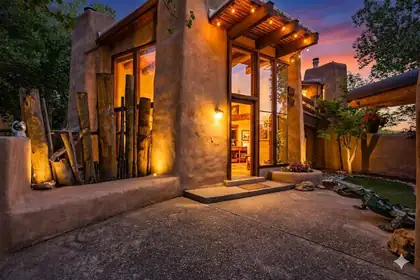
This house understood the assignment: be unforgettable. Seriously, If ordinary makes you itchy, welcome home. Designed by architect Ivor Williams, this Thomas Village original brings the drama with real adobe walls, soaring wood ceilings, massive windows and a loft-style primary suite floating among the trees. Three bedrooms plus an office or possible fourth bedroom give you room to live, work or plot your next adventure. Along the way, you'll find three fireplaces, stained glass, tree-trunk pillars, an indoor river-rock planter and a 360-degree wood spiral staircase. A giant dragon guards the entry, a metal alligator patrols the courtyard and the rear fence was built from original Albuquerque Speedway bleachers. Add rebuilt decks and owned solar, and you have a house that is equal parts art, history and pure Albuquerque weirdness. Cookie-cutter has left the building.
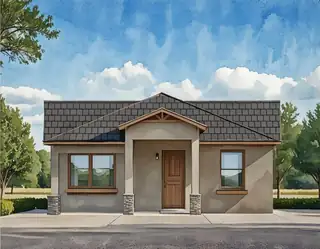
Flash Discount!! Seller will pay up to 7% of sales price to be used as 'Flex Cash' towards Closing Cost, Discount, or Rate Buy Down. Cannot be combined with any other offer.This is the perfect home for the discerning buyer who desires a flexible floorplan. The first floor is 1587 sf and features 3 bdrms, 2 baths and a 2c garage. The second level has it's own private entrance and heat/ac system. It is a 440 sf ADU complete w/applicances, granite countertops, washer and dryer, 3/4 bath, vinyl flooring, Living area and bdrm. The home comes with a 10 yr 2-10 home warranty as well as the exclusive 1-yr Builder warranty. Mesa del Sol offers stunning views of the Sandia and Manzano Mountains and is a water-wise, pedestrian-friendly, nature-focused community with schools, grocery, restaurant. Mesa del Sol offers easy access to I-25 , I-40 and the airport. We have several homes available for move-in or build your dream home with all your selections. Don't miss out.
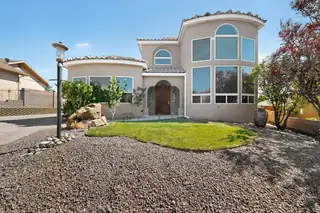
13208 Velma Court NE, Albuquerque
CLOSE DISTANCE TO SANDIA NATIONAL LABORATORIES & KIRTLAND AIR FORCE BASE!! Beautiful custom home nestled in the foothills with breathtaking views of the Sandia Mountains and city lights. This spacious 3-bedroom home with an office and 4 bathrooms features soaring 20-foot ceilings and an open living area designed for comfort and entertaining. Two luxurious primary suites -- one downstairs and one upstairs -- offer walk-in closets, full baths. The third bedroom includes its own en-suite bath and dual walk-in closets. Upstairs, enjoy a large loft with a cozy fireplace and private balcony overlooking the stunning scenery. The kitchen features an island, pantry, and sunny breakfast area, while the oversized laundry room provides abundant storage and a utility sink. Car enthusiasts and hobbyists will appreciate the oversized 3-car garage. 50-amp RV hook-up & clean out.

A distinct home, designed differently -- offered fully furnished for a truly turnkey luxury experience. Located on a rare cul-de-sac in Petroglyph Estates, this one-of-a-kind residence delivers resort-style living with a heated saltwater pool, rooftop deck, indoor-outdoor fireplace, and panoramic city and mountain views. A California-inspired courtyard framed by iron beams and turf inlays creates a striking arrival and sets the tone for the home's seamless indoor-outdoor design. Inside, gothic windows, coffered ceilings, and expansive glass fill the home with natural light while highlighting its distinctive architecture. The primary suite is a private retreat featuring an indoor-outdoor fireplace that opens to its own patio. Entertain poolside, unwind in the courtyard, or take in the sunset from the rooftop deck. Furnishings, mounted televisions, and home gym equipment are included, making this an exceptional move-in-ready opportunity.

Daria Derebera
Real Estate Broker in Albuquerque, NM
Similar Searches in Albuquerque
You Might Also Like in Albuquerque
