
Homes with Home Office in Albuquerque
Find homes with dedicated home office space in Albuquerque, New Mexico. Whether you work remotely full-time or need a quiet space for projects, these homes have you covered.
Showing 235 listings in Albuquerque.
Same search in other cities:
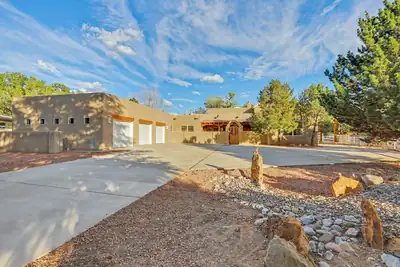
1708 Rusty Road NW, Albuquerque
Authentic Southwest charm on approximately 1 acre with a 3-car garage! Classic New Mexico character shines throughout with vigas, kiva fireplaces, Saltillo tile and colorful Talavera accents, creating a warm, inviting feel. The open great room floor plan offers 4 bedrooms plus an office, including private guest/in-law quarters with a bedroom, bathroom and kitchen--ideal for multigenerational living or extended stays. Refrigerated ductless mini-splits provide year-round comfort. The expansive lot offers room for animals, gardening, outdoor entertaining or a future pool. Near the Rio Grande and Bosque trails with easy access to shopping, dining and Albuquerque. No HOA!
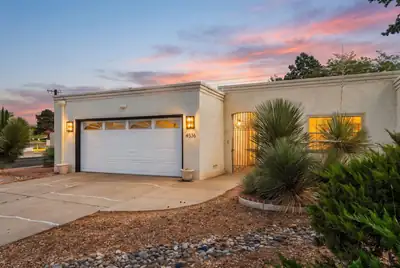

Welcome home to this inviting fully furnished NE Albuquerque townhouse offering comfortable living with 2 bedrooms and 2 bathrooms. Located in a highly desirable area right across from Arroyo Del Oso golf course! Enjoy the updated kitchen with new quartz countertops and appliances. The spacious primary suite features a walk-in closet, providing plenty of storage. Distinctive brick flooring adds warmth, character, and durability to the main living areas, while a dedicated office, cozy breakfast nook, and separate dining area provide flexibility for work, dining, and everyday living. Step outside to the fully walled backyard with a spacious paved patio, creating a private outdoor retreat ready for entertaining, relaxing, or adding your own personal touches. A wonderful opportunity to enjoy low-maintenance townhouse living with versatile spaces and plenty of charm.
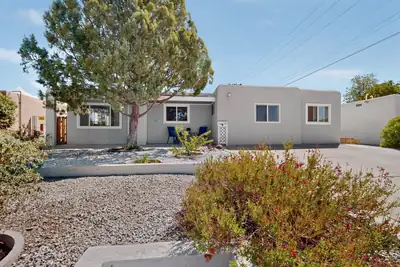
3120 Madeira Drive NE, Albuquerque
Spacious, stylish, and absolutely move-in ready, this home offers more than 2,000 square feet of flexible living space just blocks from beautiful Montgomery Park. Fresh interior paint and thoughtful updates create a bright, welcoming feel, with bamboo floors, two generous living areas, an updated kitchen with Corian countertops, and refreshed bathrooms, including new tile flooring in the private primary bath. The versatile floor plan includes a potential fourth bedroom with its own exterior entrance, ideal for guests, a home office, or added privacy. A newly finished bonus room offers even more possibilities: workout room, hobby or gaming space, creative studio, or whatever fits your life. Out back, discover a 17 x 10 finished studio with electricity and its own mini-split, perfect for an office, art or music studio, workshop, or retreat. Set among well-kept homes in a convenient NE Albuquerque neighborhood, this home stands out for its abundant space, extensive recent improvements, and exceptional versatility, with room to live, work, create, entertain, and make it your own.
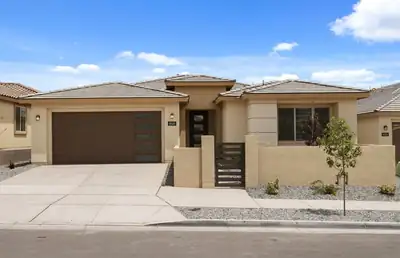
Ready to move in! Our popular Parklane plan features windows galore for all that natural light. Relax by your elegant fireplace on the back patio or in the front yard in your private courtyard. On a larger lot and steps away from the community park. Enjoy brand new appliances, new carpet, new A/C, new tank-less hot water heater, and so much more.
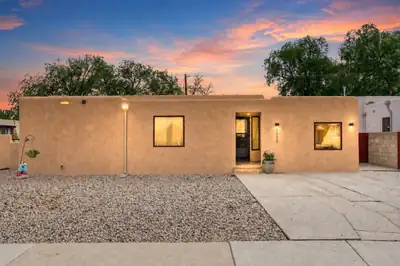
**Seller to contribute up to $10,000 towards buyers rate buy-down or closing costs!!!!**Beautifully updated 3BR/2BA home in the highly desirable Nob Hill/Summit Park/UNM neighborhood! Featuring newer synthetic stucco, original hardwood floors, and updated kitchen with stainless steel appliances and newer cabinetry. Pella windows, updated electrical, and LED lighting add efficiency throughout. Flex space can be used as an office or home gym. The open floor plan is filled with natural light from skylights, plus a dining area, pantry/laundry room. The beautifully updated primary suite offers dual vanities and a walk-in shower, while ceiling fans keep every room comfortable year-round. Outside, enjoy low-maintenance turf and xeriscape front and back yards, complete with a chicken coop and storage shed. This prime location sits directly across from Summit Park, UNM, public transit and close to restaurants, coffee shops and entertainment.
6923 Silver Moon Road NW, Albuquerque
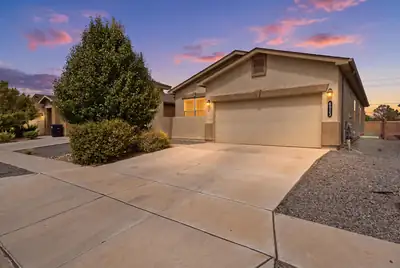
Welcome to your Move-In Ready Home! This Split floorpan includes 3 Bedrooms + a Flexroom and 2 Bathrooms. You will appreciate having all Stainless Steel Appliances already in place in the spacious kitchen being your Refrigerator, Gas Stove, Dishwasher and Microwave! Washer & Dryer are also included for your convenience. Feel more secure knowing there is already a full Vivint Security System in place including a Doorbell, sensors at every door and window + a control panel. One of the best parts of this home is the outdoor experience. You have front yard bushes, a tree and sprinklers in place. The backyard porch provides plenty of space to BBQ or simply relax and enjoy the Southwest Sunsets. Simply enjoy the sun on the turf or put your gazebo and chairs out on the pre-set concrete around a fire pit. Whatever your future looks like, this home would be a fantastic fit.
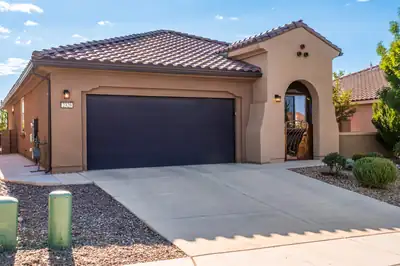
Beautiful Home situated on a nice View Lot in the desireable Del Webb Mirehaven, a 55+ Active Adult Gated Community! Built in 2018 and lovingly maintained by the original owners, this home offers 1820 square feet and features 2 bedrooms, 2 bathrooms, a dedicated office/den or hobby room, and a spacious 2-car garage. This 'Sanctuary' plan offers a comfortable and functional floor plan with plenty of potential for the next owner to personalize and make it their own. All appliances convey, adding convenience and value. You'll love the beautiful custom gate at the courtyard and landscaping that creates a wonderful first impression! The fully landscaped backyard features a built-in Gas Fireplace and provides an wonderful outdoor setting for relaxing, entertaining, and enjoying the beautiful New Mexico surroundings and views. The home is just a short distance from the Sandia Amenity Center, where residents can enjoy an outdoor pool, pickleball and tennis courts, upscale fitness center, and numerous daily activities and social opportunities! Outdoor enthusiasts will appreciate being near Petroglyph National Monument and its hiking trails, while convenient access to I-40, restaurants, shopping, medical services, and everyday conveniences provides an appealing combination of recreation and accessibility. You will love this beautiful home and all that this exceptional community has to offer!
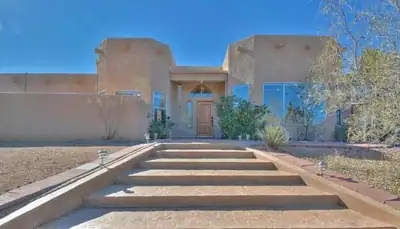
Located in the desirable NAA subdivision, this spacious home sits on .89 acres and offers beautiful mountain and city views at an attractive price. This is a wonderful opportunity to make this property your own!The main level features generous living spaces, including a living room, theater room, formal dining room, and one of two primary bedrooms with an ensuite bath. The kitchen offers a breakfast nook and opens to an outdoor dining courtyard, creating a great space for everyday living and entertaining.The lower level provides excellent flexibility for family living, guest accommodations, teen quarters, or an in-law setup. It includes three spacious bedrooms, including a second primary bedroom with its own separate entrance.Located within the highly regarded La Cueva, Desert Ridge, and Double Eagle school districts, this home offers space, flexibility, views, and an exceptional location. The expansive backyard is a blank canvas ready for your ideas and the opportunity to create your own outdoor retreat.
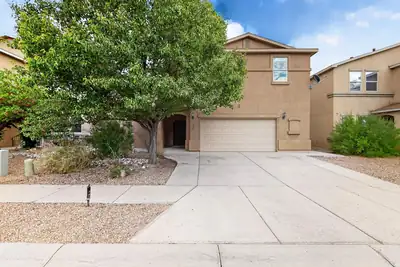
3224 W Meadow Drive SW, Albuquerque
Welcome to the Meadows at Anderson Hills, one of the best maintained and desirable communities in the SW Heights. This home is a rare & true 5 BR Home and includes a small separate office space on the 1st floor. There is a Bedroom down also with an accessible 3/4 Bath which would be great for a MIL or a Grumpy Teen. Upstairs at the top of the stairs you will find a spacious Loft with a built in desk & shelves with plenty of room left over for a Media Center, Play Area, Husband & Wife Work Spaces...Use your imagination. There are 4 True Bedrooms upstairs, 2 with walk in closets and ALL are big. The Master suite can be configured to include a sitting area & is also well dimensioned. Other Home Amenities include a tasteful 2 tone color scheme featuring a neutral wall colors with white accented baseboards & chair rails as well as Doors & Trims. There are 2 inch blinds throughout but the very best part of this great family home is the rear yard/outdoor space. The covered area is 32 feet x 12 feet with built ins along one end. There are concrete patios across the yard and up to the 56 feet of cement block, raised bed planters. They have roses now, but there's still lots of room for your favorite flowers and shrubs. The kitchen, is open to a large Great Room & Dining Room Kitchen Amenities include Granite counters, , Large pantry & a newer gas range & micro. The Great Room includes a decorative built in framework for your big screen TV & your other precious displays. Now that you know this great home is available, come and see it soon!! You won't be disappointed!!
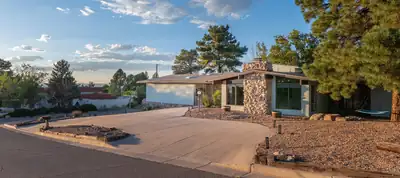
NOW OFFERED AT $764,900! 10K SELLER CREDIT !! 3.25% VA Assumable Loan with VA eligible buyer. A distinctive foothills residence with beautiful Sandia Mountain views, generous living spaces and a rare financing opportunity in desirable Glenwood Hills. This four-bedroom, three-bathroom home is situated on a beautifully landscaped corner lot and features three spacious living areas, an attached three-car garage, travertine flooring and two fireplaces. Tranquil indoor and outdoor ponds add warmth and unmistakable character. The versatile floor plan offers excellent possibilities for a home office, recreation room, guest accommodations or additional private living space. Outdoor features include a deck, landscaped gathering areas, a dedicated play and recreation space with batting cage, and a swim spa that conveys with the property. Qualified buyers may have the opportunity to assume the seller's 3.25% VA loan, with approximately $439,000 remaining. The seller is also offering up to a $10,000 credit with an acceptable offer. Loan assumption is subject to buyer qualification, loan-servicer approval and approved substitution of VA entitlement. With exceptional space, memorable architectural details and attractive financing possibilities, this remarkable home is best appreciated in person. Two former covered-patio areas were enclosed as heated and cooled flex spaces and are not included in the advertised square footage. Please see the Seller's Disclosure for additional details.
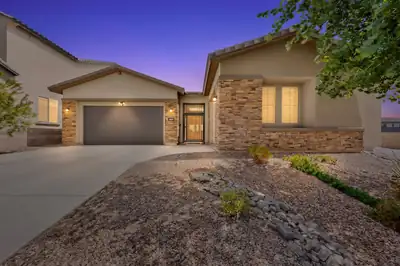
1604 Deer Valley Trail NW, Albuquerque
Beautiful Mountain Views! Welcome to this exceptional home in the desirable Inspiration gated community, where comfort, style, and functionality come together beautifully. From the moment you enter, you'll appreciate the pride of ownership and attention to detail. The spacious floor plan features a Large Light & bright kitchen with quartz counter tops, Stainless steel appliances, large Island, perfect for entertaining! a cooks delight! The large primary suite is spacious, with a spa like bathroom and large walk in closet. An ensuite bedroom that offers an ideal private space for a family member or guests. A bonus room could be used as an office or flex room. Storage is abundant throughout the home, with multiple large walk-in closets and fantastic storage spaces designed to keep everything organized.As a Green Certified home, energy efficiency and thoughtful design add to its appeal. With beautiful views, generous living spaces, exceptional storage, and the security and convenience of a gated community, this is a home that truly has it all! This meticulously maintained home shows like a model. Beautiful press -wood- floors throughout. Carpet in bedrooms is pure luxury!
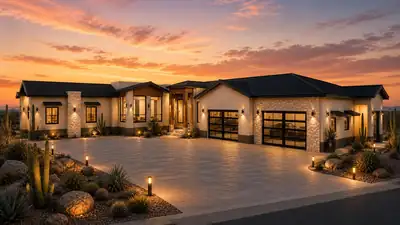
Experience Senda House, a custom single-level modern residence designed around light, landscape, and intentional living. Spanning approximately 5,542 heated square feet, the home offers 5 bedrooms, a dedicated private office, expansive indoor-outdoor living, and professionally curated interiors throughout. The property features a resort-style pool, fully landscaped and fenced grounds, and a striking 8-car glass showroom garage that serves as both a functional space and architectural centerpiece. Clean modern lines, refined materials, and thoughtfully designed spaces create a luxury experience that feels both elevated and deeply connected to its surroundings. Coming Summer 2027.
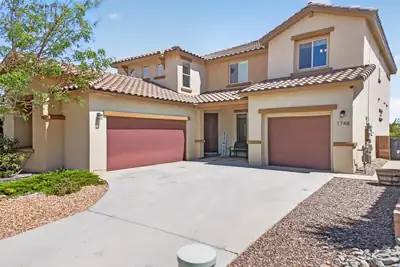
Seller is offering a 3% credit toward buyer interest rate buy-down or closing costs! With fully owned solar, high-end upgrades, and lush, fully finished landscaping, this turnkey home offers all the perks of a new build-without the wait or extra expense. Also an assumable 2.75% Interest Rate. Please feel free to inquire! Sweeping Sunrise & Sunset Views. Welcome to a pristine, light-filled retreat designed for comfortable living and unforgettable gatherings. Featuring 4 bedrooms and 4 baths, this turn-key property includes a highly sought-after main-level guest suite. Greet guests in the formal foyer, flanked by a dedicated office, formal dining/sitting room, before leading into an expansive open-concept main living space. The chef's kitchen is fully equipped with granite surfaces, an induction stove, a breakfast bar, a casual dining nook, and dual pantries (including a butler's pantry). Outdoor living under the covered patio for added enjoyment. Upstairs, discover a dedicated loft/family room perfect for movie nights, game nights, or relaxation. Enjoy the private view deck to savor breathtaking New Mexico sunrises and sunsets. Complete with fully owned solar panels featuring a transferable warranty to the new owners for ultimate peace of mind and low utility bills. This home delivers space, style, and sustainability.
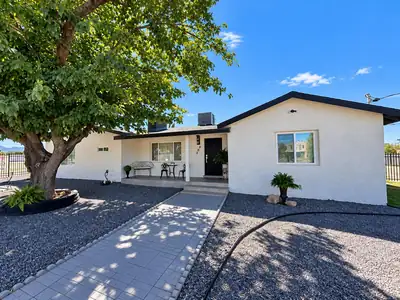
A rare North Valley find, fully renovated and thoughtfully reimagined on an expansive .26-acre lot with beautiful Sandia Mountain views. This 3-bedroom, 2-bath home plus office/flex room pairs modern updates with a versatile floor plan designed for the way you live.The open-concept layout is filled with natural light and flows seamlessly from the kitchen into the main living area, creating an inviting setting for both daily life and entertaining. At the heart of the home, the updated kitchen features granite countertops, refreshed cabinetry, and clean, contemporary finishes.A second living area provides a comfortable place to gather, relax, or entertain, while the separate office/flex room can easily adapt as a workspace, hobby room, playroom, or whatever best suits your needs. Extensive interior renovations create a fresh, cohesive feel throughout, and a recently installed roof adds peace of mind.Outside is where this property really sets itself apart. Backyard access, a newly added carport, and an electric rolling gate provide covered parking, privacy, and convenient access to the spacious lot. With no HOA, there is room for RV or boat parking, a workshop, additional storage, or future possibilities.Set against the Sandia Mountains, this move-in-ready North Valley home offers something increasingly hard to find: an updated home, a generous lot, backyard access, and the freedom to make the property your own.
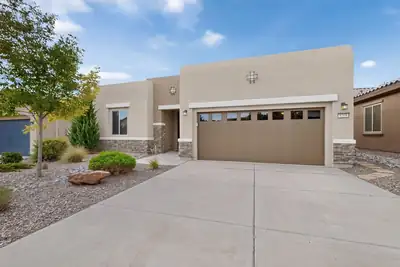
Relaxing atmosphere in this lovely one story beauty in Del Webb's Mirehaven area. Open & welcoming floorplan offers large living area flowing into kitchen area complete with granites counters, tall cabinets, ample pantry& stainless steel appliances. Versitile floorplan can be 3 bedrooms or 2 w/ a wonderful area that functions as office/readingroom/library/ you choose!! Amazing primary bedroom w/extra large closet, walk-in shower, tub and, of course, double sinks!! Enjoy New Mexico evenings in the landscaped backyard with extensive covered patio. Yard backs up to open space for lovely views. + cozy open patio off hallway. Mirehaven has a wonderful clubhouse with pool, exercise classes, and many other wonderful activities all within wallking distance. This lovely home qualifies as a SmartHome!! Welcome to a well-planned community where one can enjoy the beauty of New Mexico in a friendly and caring enviroment.
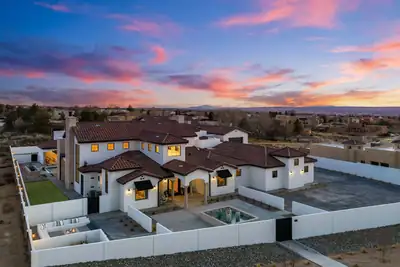
One-of-a-kind custom built masterpiece and less than a yr old, this estate sits on nearly an acre on one of the city's most prestigious streets, showcasing unobstructed Sandia Mountains views. You're welcomed by a gated courtyard, custom-designed front door, open to cathedral ceilings with exposed beams, huge windows capturing stunning views. The kitchen features custom cabinetry, dual oversized islands, and a service pantry. There are 5 private en suites, an office, gym, and spacious laundry room with storage and 6 fireplaces. Resort-style grounds include a pool, spa, cabana, fire pit, pizza oven, built-in grill, lawn, covered and open patios. Nearly 4k SF of garage space with an Rv space and ample storage. C4 control system, wired for an elevator and generator. Luxury at it's best!
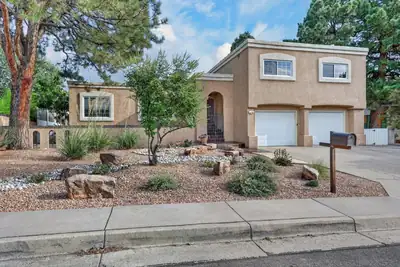
Enjoy spacious living and exceptional indoor-outdoor entertaining in this distinctive home. The versatile floor plan features generous living and dining spaces, an updated and well-appointed kitchen with adjoining dining area, a spacious family room ideal for family gatherings and entertaining, a bonus room, and multiple bedrooms and bathrooms--offering flexibility for family, guests, work, and hobbies. Step outside to a private backyard retreat featuring an expansive swimming pool, re-plastered in 2024 and with pool decking resurfaced in 2026, mature landscaping, colorful flower-filled planters and pots, and multiple outdoor living spaces. The expansive wood deck with pergola provides the perfect setting for dining and relaxing, while the lower patio features a natural gas grill with stone surround, granite countertop, and ample below-counter storage. A special home designed for comfortable living and memorable entertaining. Select listing photos have been virtually staged with furnishings, decor, and paint to illustrate the home's potential. No structural modifications or changes to the home's layout are depicted. The virtually staged images show alternate design possibilities that can be achieved within the home's existing structure and layout.
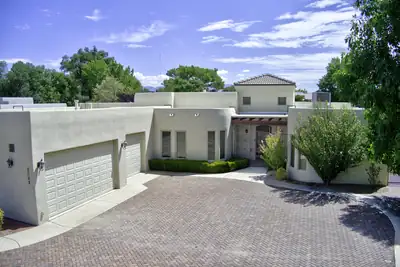
Tucked inside the exclusive, highly desirable gated community of The Gardens on the Rio Grande, this custom home offers a rare combination of luxurious southwestern architecture and full single-story structural accessibility. Positioned on an expansive, premium 0.29-acre lot, the property enjoys direct access gates leading straight into the community's private park system. From the moment you arrive, the striking stucco exterior, custom wrought iron security gate entry frame, and brick driveway establish an impressive curb appeal. Step inside to find an impressive 3,570 square feet of fluid living space defined by towering high ceilings and rich, seamless travertine tile flooring that spans the high-traffic zones, common areas, and hallways. The floor plan is thoughtfully divided into multiple living areas, beginning with a massive 26-foot living room centered around a grand architectural room divider with a custom dual-sided gas log fireplace. Elegant multi-panel glass French doors reveal a quiet, dedicated den and flex space equipped with beautiful handcrafted built-in wooden bookcases. The gourmet kitchen is a chef's dream, featuring an expansive layout with a large center island, granite countertops, a walk-in pantry, and premium stainless steel appliances including a double wall oven and free-standing gas range. A large skylight and ceiling fan flood the space with natural light and ventilation. The home's split-bedroom design ensures ultimate privacy for the sprawling 24-foot primary suite, which serves as a true sanctuary featuring its own custom gas log fireplace, towering ceilings, and direct access to the back patio. The attached primary bathroom offers spa-like luxury with double vanities, an expansive walk-in closet, a custom-tiled walk-in shower, and a deep soaking tub surrounded by elegant earth-toned stone tile. Two more generously proportioned guest bedrooms that practically matches luxury with a massive, finished 3-car garage offering abundant room for large vehicles or workshop configurations, plus a dedicated laundry service room. Mechanical peace of mind is guaranteed through energy-efficient thermal double-pane windows, a durable TPO roof membrane, centrally ducted refrigerated air conditioning. Outside, the fully walled backyard perimeter provides complete privacy for the extended covered back patio, perfect for hosting outdoor gatherings. Located just minutes from the botanical trails at Albuquerque's BioPark, historic Old Town plazas, and the vibrant Sawmill District, this exceptional property offers unparalleled gated security and convenience.
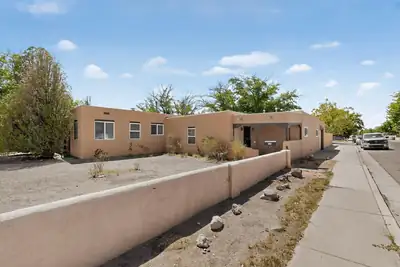
Incredible opportunity in the North Valley!! Spacious one story home nestled on a .38 acre corner lot. Charming home boasts hardwood floors, fireplace, built-in shelves, large formal, dining area , sitting room. Beams , brick floors, formal dining, huge Den/ Rec. room could also be used as a Primary suite , w/ adjoining bathroom & there is another 3rd bedroom or room could be additional office space. Yard is a huge blank space, bring all the ideas ! Sun room is heated by a gas metal fireplace. Close to Rio Grande, Downtown, ,Old Town, the Bosque and ditch trails. Contact Jessica Beecher on this file from 9/28/-10-8. Kristi is out of town
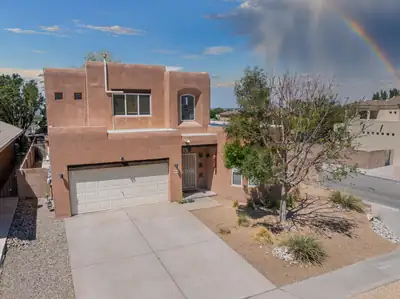
8215 Ville Court NE, Albuquerque
Charming and spacious pueblo-style 4-bedroom home offers a wonderful blend of character, comfort, and versatility. The bright, open floor plan features tile flooring, wood-beam accents, and a beautiful Kiva fireplace that creates a warm focal point in the living room. The inviting kitchen features stainless steel appliances, a convenient breakfast nook, and a large pantry, while a separate room with an east-facing wrap-around bay window offers flexible space for an office or formal dining. The main level features a generous primary suite and laundry room with convenient access to the 2-car garage and EV charger. There are also seller owned solar panels. Upstairs, discover a true second primary suite with its own 3/4 bath, along with two additional good-sized bedrooms and a full hall bath. The lovely backyard features a covered patio, mature willow tree providing welcome shade, and a hot tub, a wonderful space to relax or entertain. Conveniently located near shopping, dining, entertainment, and freeway access, this special home combines distinctive pueblo character with thoughtful spaces throughout. Come see all it has to offer and imagine making it your own!
6015 Hubbell Circle SW, Albuquerque

This property sits at the end of a tree lined street right behind the historic Hubbell-Gutierrez House along with 16 acres of open space. This house includes an attached drive through two car garage along with an attached outdoor bay workspace. A wood burning stove is in the attached garage, for comfortable temperatures in the workspace all year long. There is also a newer detached five car garage/workshop with an attached heated and cooled office. The attached garage has access from both sides and an extra tall storage space for all your vehicles.This works perfect as a horse property and the chicken coop compliments its country style.The house itself is completely remodeled, with ceramic tile floors and a large country kitchen with stainless steel appliances. A large outdoor courtyard with artificial turf compliments the kitchen for an enclosed happy and comfortable outdoor entertainment venue.The front yard is gated and contains an enclosed space with a beautiful water fountain.
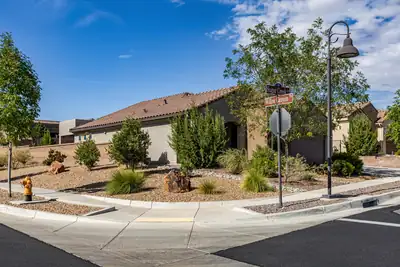
Beautifully maintained and move-in ready, this 1,600+ sq. ft., 2-bedroom, 2-bath home offers the perfect blend of comfort, thoughtful upgrades, and resort-style living in the gated Del Webb at Mirehaven 55+ community. Situated on a desirable corner lot, the home is freshly painted and features new granite countertops, a tankless water heater, an owned water softener, and an oversized 2-car garage with plenty of room for storage. Step outside to a beautifully landscaped backyard complete with a private putting green--perfect for relaxing or entertaining. Enjoy Del Webb's impressive amenities, including a clubhouse, swimming pool, tennis and pickleball courts, and a variety of activities designed for an active lifestyle. A wonderful opportunity to enjoy a beautifully cared-for home and all that Del Webb at Mirehaven has to offer.
1909 Chelwood Park Boulevard NE, Albuquerque
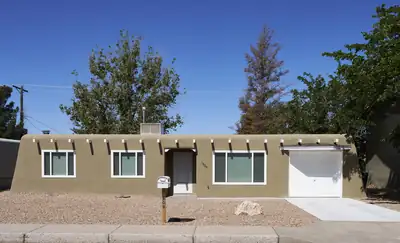
Welcome to this Beautifully RENOVATED & FULLY FURNISHED Home. BONUS - Seller offering a $5000 CONCESSION towards Buyers Closing Costs on a full price offer! This 3 bedroom, 2 bath home offers 1176 Sq Ft of comfortable, move-in-ready living space. Completely renovated in 2023, this home combines modern updates with the convenience of being FULLY FURNISHED, making it an excellent option for a primary residence, second home, or income producing investment property. The inviting great room features a living area with a TV, a Dining room, and the freshly updated kitchen with newer appliances. In addition, each bedroom has a TV while the master bedroom has a custom made work space with a desk and plentiful lighting. Step outside to enjoy the fully landscaped front and back yards. The back yard is fenced which provides a private outdoor space for relaxing or entertaining. The one car garage adds valuable storage and parking.TURNKEY, UPDATED, FULLY FURNISHED, and a $5000 SELLER CONCESSION on a full price offer - this home is ready for you to simply move in, relax, and enjoy!
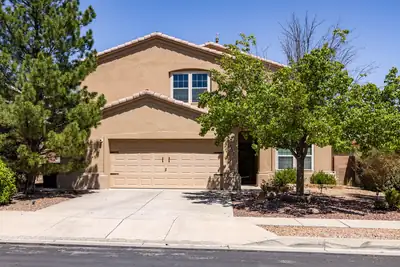
Beautifully maintained, move-in ready gem in coveted Ventana Ranch. This 3,000+ sq ft home features 4 bedrooms, 3 baths, office and loft. Stunning kitchen with granite countertops and bar, stainless appliances, and pantry. Sunlit, open floor plan, oversized laundry, and extra-wide garage. Luxurious owner's suite with balcony, dual-sink bath, separate tub and shower, and walk-in closet. New carpet. Energy-efficient windows, tankless water heater and refrigerated air. AC and furnace units are less than two years old. Fully landscaped backyard with covered patio and raised back wall for extra privacy. Mature trees offer a private, tranquil escape.
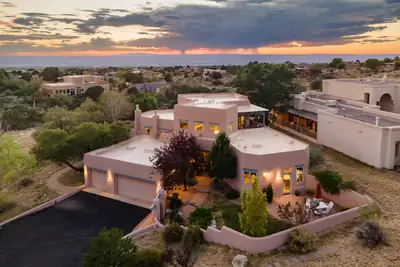
Absolutely stunning SANDIA HEIGHTS home with spectacular mountain and city VIEWS! This exceptional 4-bedroom, 3-bath residence features a dedicated office and hobby/flex room, offering an abundance of versatile living space. The thoughtfully designed floor plan includes two possible primary suites - one upstairs and one on the main floor - making this home ideal for multigenerational living, an in-law suite, private guest quarters, or a comfortable retreat for teens. Step inside to soaring ceilings, elegant tile flooring, two spacious living areas and a formal dining room. The beautiful open kitchen features granite countertops, a custom backsplash, gas cooktop, large pantry with custom doors, and a charming breakfast nook with direct access to the outdoor patio-perfect for morning coffee while taking in the spectacular mountain sunrises. A dedicated office and additional hobby/flex room provide even more flexibility for working from home, artist studio, or additional living space. The private upstairs primary suite is a true retreat, featuring a comfortable sitting area and access to a private Trex-deck balcony with breathtaking mountain VIEWS. The luxurious primary bathroom offers a jetted soaking tub overlooking the city, along with a spacious walk-in closet. Step outside to enjoy vibrant NM sunsets & breathtaking VIEWS of the city lights from the pergola covered patio. Additional highlights include custom front and back gates, beautifully landscaped front patio, ADA-height toilets in the bathrooms, a utility sink in the hobby room, and so much more. Ideally situated with convenient access to open space and hiking trails, this remarkable Sandia Heights home offers privacy, flexibility, and breathtaking scenery.
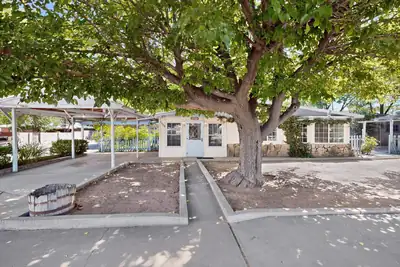
Welcome to this charming South Valley home, where character, comfort, privacy, & delightful surprises await around every corner. From the moment you arrive, you'll appreciate the inviting spaces and unique details that make this property feel like home. Step inside and discover a welcoming front porch--the perfect spot to enjoy your morning coffee or unwind with a glass of wine at the end of your day. The spacious living room features a cozy fireplace and bay window, offering plenty of room to gather & make lasting memories with family & friends. Also in the living room is a tiled area for an option to add a wood-burning stove. The primary bedroom is conveniently located next to a versatile bonus room that can easily be used as a sitting room, home office, hobby space, or whatever best suits your lifestyle. The three small bedrooms each feature charming built-in wall niches, adding character and functionality. The roomy kitchen flows into a large dining area, with abundant cabinet space in both rooms. In the dining room is another tiled area for adding a wood burning stove for warmth & added ambiance. Whether you're hosting a holiday gathering or enjoying a casual family meal, there's plenty of room for everyone. Gatherings can easily extend outdoors to the back porch & fully walled private backyard, where there are more areas to relax and entertain. Outdoor living is a highlight of this property, with several covered spaces & inviting patios to enjoy throughout the year. The large lot also offers possibilities in the side yard, conveniently located next to the covered carport and two-car garage. There's ample room for additional parking, recreational vehicles or outdoor sports. And there's even more to discover, including two permanent storage buildings--perfect for keeping tools, hobbies, equipment, & belongings organized. With its generous spaces, charming character, abundant storage, and wonderful outdoor potential, this South Valley home is ready for you to make it your own. Come see it in person and imagine all the memories you'll create in a home you'll love!
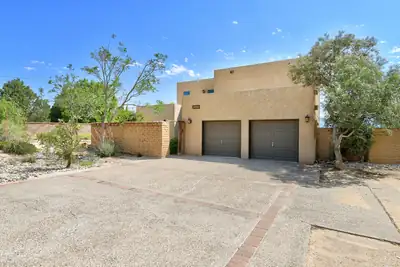
Experience the soul of New Mexico from this custom-crafted, architectural masterpiece perched high above the Rio Grande. Designed by award-winning architect David Dekker, this original owner home, is a 2,974 sq. ft. sanctuary that combines artistic grandeur with master-level engineering. From the moment you enter the private, gated courtyard with its serene pond, you are immersed in a designed experience. Inside, soaring ceilings, massive vigas, adobe accent walls, intricate corbels, and high-fired brick floors showcase pure Southwestern elegance, providing a dramatic gallery-like setting for discerning art collectors. The heart of the home frames a spectacular, uninterrupted 180-degree view of the majestic Sandia Mountains and glittering city lights through a signature curved window wall. The chef's kitchen, with custom Bird's Eye Maple cabinetry by Blue Sky, opens into a sun-soaked morning breakfast nook. For leisure or remote work, the library offers a stunning visual experience complete with a custom rolling ladder and a built-in wet bar. The home's layout perfectly balances privacy and connection. Two spacious guest bedrooms occupy the main level, while the primary suite is a private oasis ''in the sky'' on the second story--featuring sound-proofing sisal walls, a soaking bath, and its own panoramic view balcony. Anchored in sustainable luxury, the home utilizes passive solar design alongside a fully owned, 24-panel active solar system. Modern comfort is insured by seven recently installed high-efficiency Gree mini-splits (Spring 2026), a premium IB 50 mil PVC roof (Dec 2024), and a private well and septic system. Set on a 0.83-acre lot, this iconic home--once featured on the historic Parade of Homes--is ready for its next chapter as a sophisticated, soulful retreat.
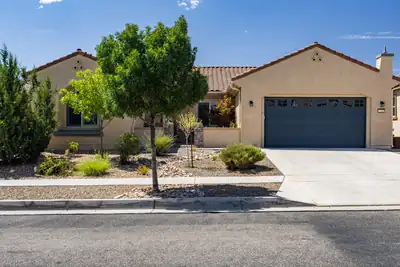
Gorgeous Home in Del Webb Mirehaven, a 55+Active Adult Gated Community!! Welcome to this Serenity Floorplan which offers 2404sf, 3 Bedrooms plus an Office, 2 Baths, and Oversized 2 Car Garage with additional storage area! Home was built with several high-end upgrades! Features include: OWNED SOLAR PANELS, Beautiful Wood-look tile throughout (NO CARPET!!), Plantation Shutters in many of the rooms, Soft 'Linen' Finish Wood Cabinets throughout, Stacked Stone Accents at Courtyard, 10 foot ceilings with Soft Arched Hallways, Surround Sound Speakers in Living Room and Outdoor Patio (Two separate Zones!), Granite Counter-tops and beautiful tile Splash in Kitchen, Stainless Steel Appliances, Range Hood, Built-In Oven and Microwave, Pendant lights at Island, Under Cabinet Lighting, Pull Out Drawers, Butlers Pantry with Beverage Fridge, Large Pantry, California closet at Primary Suite, Custom Light Fixtures and Ceiling Fans, Custom Paint, Large Laundry Room with Stacked Washer and Dryer but can accomodate standalone washer and dryer and has additional cabinets and countertop, Front Courtyard is custom landscaped with pavers and stacked stone raised garden, Custom Front Storm Door and Courtyard Gate, Backyard landscaping includes turf, concrete pathways, a Pergola with built in outdoor gas grill which is hooked up to gas, Raised Garden beds, Water Fountain and wall privacy! Gutters installed! Oversized garage has additional room for storage, workshop, etc, EV Charging Station and Epoxy Flooring!! Home is New Mexico Green Built Certified! Award Winning Sandia Amenity Center includes daily activities, amazing state of the art Gym, Beach entry Outdoor pool and includes lap area, Hot tub, Pickle Ball and Tennis courts and much more!!
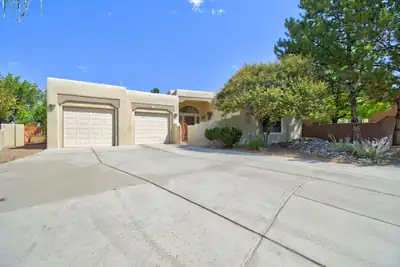
Discover an unparalleled living experience in the beautiful High Desert, where luxury meets nature in this custom-designed home. Featuring three bedrooms and an office, this stunning residence boasts large windows that frame the spectacular mountain views of the Sandias. Enjoy the expansive outdoor living space, perfect for evening gatherings, and unwind on the grand covered porch while soaking in the fresh air. This property is situated on a large lot that backs to open space, ensuring privacy and connection to the natural beauty surrounding you. Experience the epitome of elegant living in this extraordinary home, tailored for those who appreciate quality and sophistication. Lovely apple and Asian pear trees on west of house. Your own orchard. The best cherries are on the east side. You'll buy the view and the beautiful house will come with it.
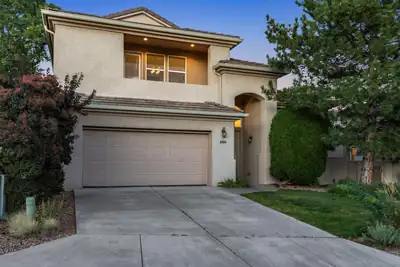
Fabulous Gated Living in Trillium at High Desert! This home sits around the corner from a private park and offers two view decks, two living areas, and two dining areas, with abundant floor tile throughout the downstairs living spaces. The private backyard features a relaxing pond and waterfall -- a true retreat.The downstairs study includes a closet, making it flexible as a 4th bedroom or guest room. Upstairs, the second living area opens to a deck and offers ample room for a pool table, second den or additional work space.

Daria Derebera
Real Estate Broker in Albuquerque, NM
Similar Searches in Albuquerque
You Might Also Like in Albuquerque
