
Two Story Homes in Greater Albuquerque
Browse two story homes for sale in Greater Albuquerque, New Mexico. Two-level floor plans offer more living space, better separation between bedrooms and common areas, and are ideal for growing families.
Showing 737 listings in Greater Albuquerque.
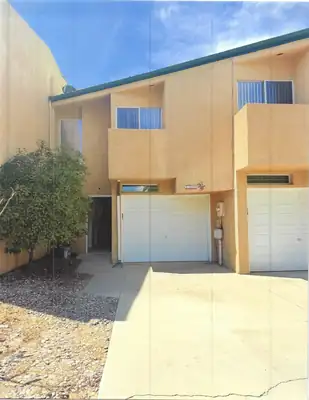
1735 55th Street NW, Albuquerque
JUST REMODELED. CARPET REPLACE WITH WATER RESISTANT LAMINATE FLOORING. HAS PREMIER SAMSUNG CLOTHES WASHER AND DRYER, GE GAS RANGE AND GE QUIET POWER DISH WASHER. CENTRAL GAS HEAT AND REFRIGERATED AIR. TWO CAR GARAGE WITH OPENERS. COMPLETELY REPAINTED SEMIGLOSS WHITE.BALCONY OFF MASTER BEDROOM ON SECOND FLOOR. ALL BEDROOMS (3) ON SECOND FLOOR.COVERED PATIO IN BACK YARD. WALLED BACK YARD.
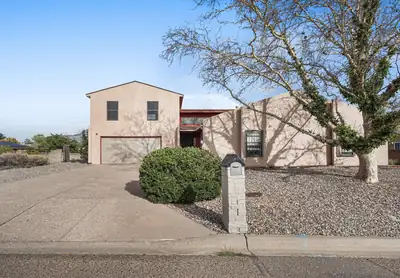

UP TO 1% IN CLOSING COST CREDIT TO BUYER WITH PREFERRED LENDER!!Welcome home to this spacious 4-bedroom, 3-bathroom property offering a flexible layout, beautiful mountain views, and plenty of outdoor space. The second-floor suite provides added privacy and features a private balcony where you can take in the surrounding mountain scenery. Situated on an oversized lot with a large, flat usable surface, there's plenty of room for entertaining, recreation, gardening, or future outdoor projects. A storage shed provides convenient additional space for tools, equipment, and seasonal items. With its generous lot, versatile floor plan, and elevated views, this Rio Rancho home offers the space and setting you've been looking for!
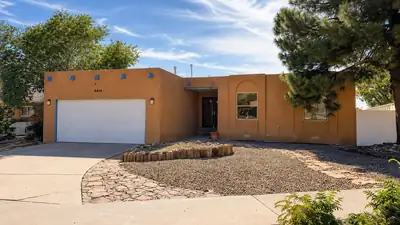
**Listing Description:**Welcome to this Northeast Heights home tucked away on a cul-de-sac with a functional floor plan designed for flexible living. The finished basement features an additional bedroom and a spacious family room, providing extra space for a variety of uses. Enjoy mountain views from the front of the home and relax on the back deck while taking in New Mexico's beautiful sunsets. The backyard is a blank canvas, offering the opportunity to create the outdoor space that fits your vision, whether it's landscaping, gardening, or an entertainment area. Major updates include a new roof and windows in 2020, along with walk-in showers replaced in 2022. Conveniently located near shopping, dining, parks, and other everyday amenities.
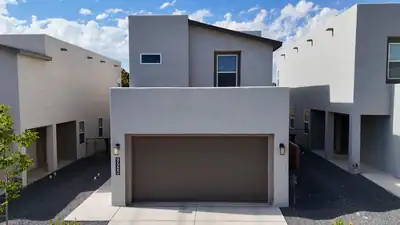
2023 built home is ready now with the backyard already finished! Designed for easy, low maintenance living, this stylish two story home offers a fresh contemporary feel and plenty of natural light throughout. The main level provides a welcoming space to gather, dine, and entertain, anchored by a well appointed kitchen with stainless steel appliances and an oversized island. Upstairs, retreat to a comfortable primary suite featuring a private bath with dual vanities, walk in shower, and generous closet space. The additional bedroom is perfect for overnight guests, a dedicated office, or flexible living space. Hardwood style stairs and no carpet add to the home's clean, modern appeal. Outside, skip the expense and hassle of starting from scratch with a landscaped backyard that is complete and ready to enjoy. Conveniently located near shopping freeways and schools!
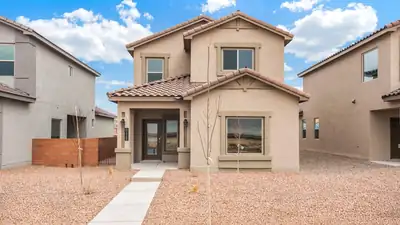
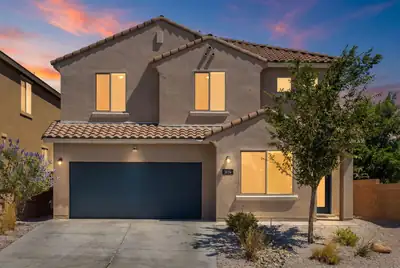
Welcome home to this beautifully maintained two-story home with a 2-car garage and paid-off solar for added energy savings. The well-appointed kitchen features granite countertops, tile backsplash, white cabinetry, a pantry, center island with seating, and all kitchen appliances included. The spacious floor plan offers tile and carpet flooring, a versatile loft, and a convenient laundry room complete with washer and dryer. The primary suite includes a walk-in closet and private ensuite bath. Enjoy refrigerated air, fresh interior paint, and professionally cleaned carpets. Outside, you'll find attractive front and back landscaping, a covered patio, and a walled backyard perfect for relaxing or entertaining. Move-in ready and full of value, this home is ready for its next owner.
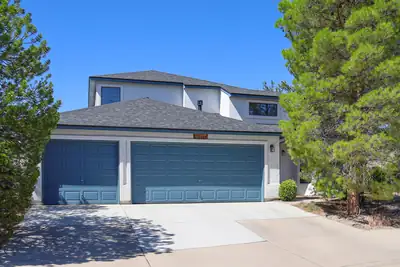
One owner home in prestigious Congress Heights. Meticulously cared for inside and out. Well appointed kitchen will please even the pickiest chef. Vaulted ceilings, 2 living areas, spacious backyard porch, master bedroom on main level, 2 walk-in showers, 3 car garage. New roof 2026. HVAC 2024, 200 amp upgrade. Easy access to shopping, restaurants, health care and schools. Slate top pool table and all appliances stay. EZ care landscaping. You'll love it.
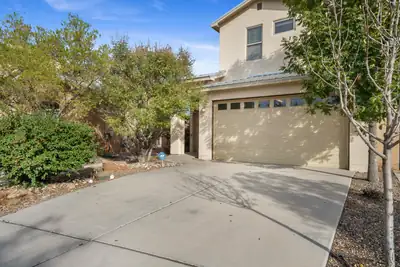
1715 Band Saw Place NW, Albuquerque
Welcome to 1715 Band Saw Place NW, located in the highly desireable Sawmill Crossings community! This beautifully designed 3-bedroom, 3.5-bath home offers 1,662 square feet of comfortable living space, an attached 2-car garage, and a fantastic location near some of Albuquerque's most popular destinations.Step through the charming gated courtyard and into an inviting open floor plan designed for both everyday living and entertaining. The kitchen features granite countertops and stainless steel appliances while opening seamlessly to the main living areas.Upstairs, the spacious primary suite creates its own private retreat with a large walk-in closet, private balcony, and en-suite bathroom featuring a relaxing soaking tub. With 3 bedrooms and 3.5 bathrooms, the thoughtful floor plan provides plenty of flexibility for guests, family, a home office, or today's busy lifestyle.Outside, enjoy a private, easy-to-maintain backyard complete with grass and a fire pit--an inviting space for entertaining, relaxing in the evenings, or enjoying Albuquerque's beautiful weather.Location is another standout! Enjoy convenient access to the highly desirable Sawmill Market area, Downtown Albuquerque, nearby dining, shopping, entertainment, and quick freeway access for an easy commute around the city.From the gated courtyard and open floor plan to the private primary balcony and low-maintenance outdoor living, this home offers a wonderful combination of comfort, convenience, and Albuquerque lifestyle. Schedule your private showing today :)
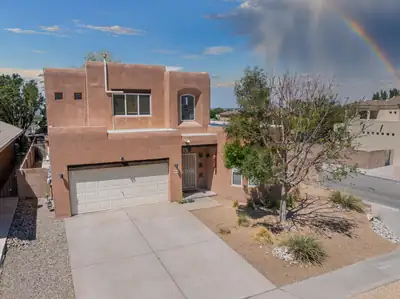
8215 Ville Court NE, Albuquerque
Charming and spacious pueblo-style 4-bedroom home offers a wonderful blend of character, comfort, and versatility. The bright, open floor plan features tile flooring, wood-beam accents, and a beautiful Kiva fireplace that creates a warm focal point in the living room. The inviting kitchen features stainless steel appliances, a convenient breakfast nook, and a large pantry, while a separate room with an east-facing wrap-around bay window offers flexible space for an office or formal dining. The main level features a generous primary suite and laundry room with convenient access to the 2-car garage and EV charger. There are also seller owned solar panels. Upstairs, discover a true second primary suite with its own 3/4 bath, along with two additional good-sized bedrooms and a full hall bath. The lovely backyard features a covered patio, mature willow tree providing welcome shade, and a hot tub, a wonderful space to relax or entertain. Conveniently located near shopping, dining, entertainment, and freeway access, this special home combines distinctive pueblo character with thoughtful spaces throughout. Come see all it has to offer and imagine making it your own!
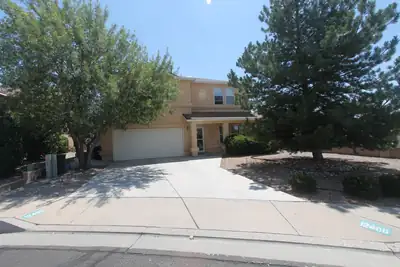
Great NE Heights location convenient to shopping, hiking and biking and walking trails, even a YMCA close by. Open floor plan with soaring 9-foot-tall ceilings and beautiful tile floors on 1st floor and engineered hard wood floors on 2nd floor. Three potential living areas with loft above, two master type bedrooms with private full bath for the in-law, guest, or older child. Huge primary master bedroom with double sink vanity and large walkin closet. Move in ready with recent fresh paint and refrigerator and washer-dryer that convey with the property. Low maintenance yard front and back, finished garage with its own washup sink. Many convenient extras, ceiling fans, cultured marble vanity and tub and shower surrounds, clerestory windows, skylights, alarm system, fruit trees and a grape vine. This one says welcome home.
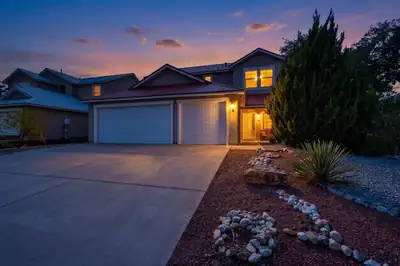
If you need the space we've got the solution! With almost 2600 Sq.Ft. of freshly painted living space, you will find four bedrooms upstairs and one downstairs. Upstairs the large primary suite greets you with radiant natural lighting, a generous space for king sized bed and multiple dressers . Double vanity bath, two large walk-in closets and a new tub! All new lighting throughout, freshly painted, all new carpet upstairs and all tile downstairs including new base boards! Two living spaces, large kitchen with lots of cabinet space, an expansive formal dining area for those memory making get togethers that opens to your front formal living area! Huge family room with large picture windows looking out to your inviting covered patio and large, walled and terraced back yard. Will the downstairs bedroom be your office or guest bedroom? Relax in recently upgraded Refrigerated Air and peace of mind with a new water heater offering instant hot water, new furnace and the long lasting protection of a metal roof. Outside you will find driplines are already installed for your easy care yards. Use the terraced backyard for a garden, gazebo or firepit, it's ready to go and seller is leaving a large amount of flagstone to finish out your vision. Perfect for a sitting area to enjoy the view! Crab apple tree, grape vines, tomato plants and eggplant already started for you! Ideal location, top rated schools, and space for everyone! Schedule your private showing with your Realtor soon!
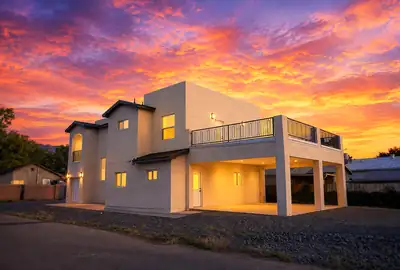
1000 Calle San Lorenzo, Bernalillo
A rare New built 2026 home in the heart of Bernalillo listed at 489,000 and recently appraised at $515,000 offering built-in equity! Seller will offer up to $5,000 toward buyer closing costs. No HOA. Old town character with New home comfort. Thoughtfully designed, this beautiful two-story home features luxury flooring, an open floor plan, granite kitchen countertops, pantry, new appliances and range oven. Enjoy a downstairs bath, and oversized laundry room. 3 bedrooms offer balcony access with sunset views; a spacious upstairs loft with extra living space. The primary suite includes a private balcony, elegant vanity, luxury shower and bath. Low-maintenance yard. Convenient freeway access. 15 minutes to Albuquerque and 30 minutes to Santa Fe,close to Rio Rancho. Located near beloved New Mexico dining, shops, schools and community traditions. Added confidence and peace of mind a home warranty is Included.More photos coming soon, sign installed Monday.
6401 Vooscane Avenue, Cochiti Lake
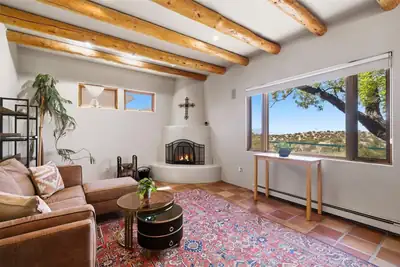
Enjoy the relaxing Cochiti Lake life at this appealing property with beautiful mountain vistas. Sited on half an acre with views of open spaces and mountain peaks, there are lovely outdoor living areas - a walled and landscaped front courtyard, and a portal and patio with unobstructed views in a pretty back yard that's fenced and includes a hot tub and storage shed. The living and dining rooms have viga ceilings and attractive Saltillo tile floors, and the living room has a big picture window and a kiva fireplace. The casual dining area off the kitchen has wonderful views and opens to the portal, which is accessible from the dining room as well. The 2148 square foot residence offers two bedrooms, two baths, and a family room, plus in addition there's a large studio space of 510 square feet, as well as a two-car garage. The home is powered by a photovoltaic solar system, along with natural gas, and has radiant baseboard heating and evaporative air conditioning. The membrane roof is ten years old. Very sweet place!
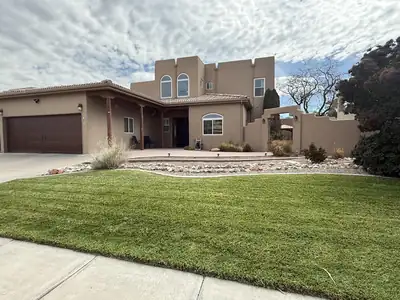
Beautifully cared-for Pueblo-style home in the highly desirable North ABQ Acres area, offering spacious living, character, and an abundance of indoor and outdoor space. Situated on a generous quarter-acre lot, this 4-bedroom, 3-bath home features high ceilings, a formal dining room, breakfast nook, and versatile LOFT.The updated kitchen features GRANITE countertops, double ovens, a wine fridge, abundant cabinetry, and a large pantry. ALL APPLIANCES STAY. The kitchen opens to the main living areas, creating a comfortable flow for everyday living and gatherings. The main level features tile flooring throughout, while the upstairs offers carpeted living spaces.Stunning Sandia Mountain views can be enjoyed from two PRIVATE BALCONIES, while the expansive backyard and side yard offer plenty of room to relax and entertain. Features include a GAZEBO, grass, storage shed, and a charming, covered back porch with custom wood posts. A beautifully landscaped front yard adds to the home's inviting curb appeal.Recent improvements include one refrigerated air unit replaced in 2026, with the second unit replaced in 2020, a tankless water heater, and all new front-facing and lower-level living area windows installed in 2026 with warranty. RADIANT HEAT adds year-round comfort, and the spacious laundry room includes a utility sink for added convenience.The OVERSIZED 4-car garage offers exceptional space for vehicles, hobbies, or projects, along with a dedicated workspace and tons of additional storage.Conveniently located near grocery stores, schools, healthcare, banks, retail, restaurants, gas stations, and everyday amenities, this home offers both comfort and convenience. Schedule your showing today--you won't want to miss this one!
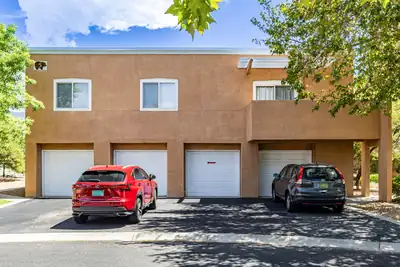
Fabulous easy living in this condominium located in the gated Oso Park community in Albuquerque's Northeast Heights. This home features three bedrooms, three bathrooms, granite countertops, engineered hardwood flooring, a stone fireplace, New carpet, New paint, New window coverings, New fan light fixtures and New appliances. Convenient guest parking is located nearby. Close to CNM Montoya Campus, parks, walking trails, shopping, dining, and public transportation.
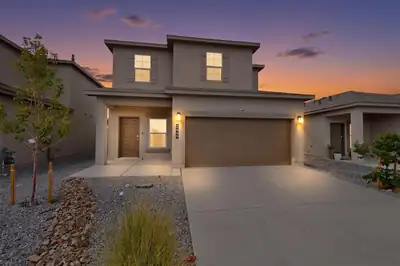
Exceptional Short Sale Opportunity! Better than new and completely move-in ready! Welcome to 2449 Balcomie Rd NE, a pristine two-story home that offers all the perks of brand-new construction without the extra post-closing expenses. Built just one year ago and very lightly lived in, this immaculate four-bedroom, 2.5-bathroom property remains in almost new condition. Unlike buying straight from a builder, this home saves you thousands of dollars from day one because the refrigerator and custom window treatments are already installed and included in the sale. The thoughtfully designed layout features a coveted first-floor primary suite, offering ultimate convenience, privacy, and long-term accessibility. The heart of the home seamlessly connects the kitchen and main living room, beautifully tied together with high-quality, low-maintenance ceramic tile flooring. Home chefs will love the open kitchen, which comes complete with elegant granite countertops and ample space for entertaining.Upstairs, you will find three additional spacious bedrooms that provide the perfect setup for a growing family, a dedicated home office, or comfortable guest quarters. This property effortlessly delivers the crisp, modern aesthetic of a fresh build with the immediate convenience of a truly finished, turn-key home.
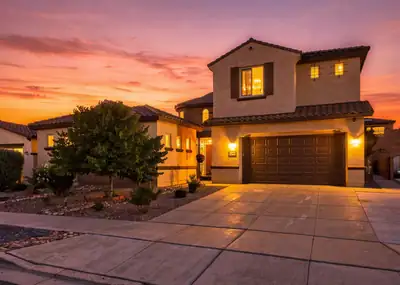
Rare 5-bedroom, 4-bath luxury home in the gated Tres Colinas community, offering exceptional space, style, and flexibility. A custom Tuscan-style iron gate opens to a beautifully landscaped courtyard with a fountain and garden, creating a private second outdoor living space. The enclosed area connecting the main home and casita-style guest space adds valuable square footage and flexibility for a gym, studio, or additional living area.Inside, enjoy soaring ceilings, multiple living areas, upgraded LVT flooring, custom cabinetry, and a gas-log fireplace. The chef's kitchen is a showstopper with white custom cabinetry, quartz countertops, a full-slab oversized island, a gas cooktop, an island dishwasher, a breakfast nook, a butler's pantry, and an expanded walk-in pantry approximately three times the builder's original size.The downstairs primary suite offers a spa-like bath with a soaking tub, low-profile shower, oversized closet, and upgraded linen storage. A private guest room, dedicated office with floor-to-ceiling cabinetry, and additional casita/guest space provide plenty of room for visitors or working from home. Upstairs, an oversized loft with a custom reading nook is surrounded by four additional bedroom spaces.Outside, enjoy a low-maintenance backyard with synthetic turf, extended covered patio, gas stub-out, widened driveway, storage shed, and an in-ground basketball hoop and court. Additional upgrades include a 3-car garage, Spanish tile roof, two-tone synthetic stucco, premium carpet, upgraded baseboards, designer lighting and chandeliers, custom mudroom bench with lockers, entertainment cabinetry, upgraded bathroom finishes, and decorative tile accents throughout. A truly distinctive Tres Colinas home designed for luxury living, entertaining, and versatility.
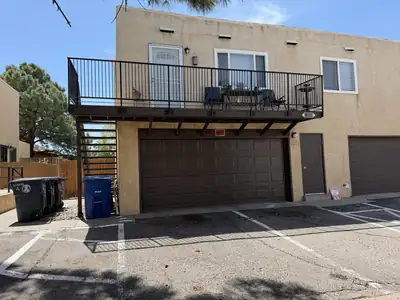
Welcome to this 2 bedroom, 1 bath condo in Albuquerque's Northeast Heights. This two story home offers a functional layout with the living area and kitchen on the main level and bedrooms upstairs. Features include refrigerated air, thermal double pane windows, tile and carpet flooring, 1 car garage and cute private patio. Conveniently located near shopping, dining, and easy access to Juan Tabo, Menaul, and I-40. A great opportunity for comfortable condo living in a convenient Northeast Heights location.
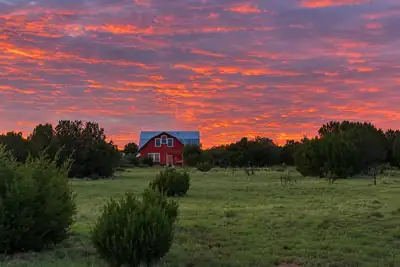
128 Mission Hills Road, Estancia
Set on 40 private acres in desirable Mission Hills, this one-of-a-kind farmhouse offers sweeping views of the Manzano Mountains, wide-open skies and unforgettable New Mexico sunsets--just a scenic 45-minute drive from Albuquerque via NM-337/South 14. Mission Hills offers a rare combination: minimum 40-acre homesites with the warmth of a welcoming, neighborly community. Originally a barn, this modern farmhouse blends beautiful finishes and comfortable modern living with high ceilings throughout for an open and airy feeling. The main floor primary bedroom features French doors, while the expansive upper-level retreat is defined by soaring vaulted ceilings, abundant natural light and amazing views. French doors open to a west-facing deck made for taking in spectacular sunsets. Inside, Saltillo tile, stained concrete and wood-look tile pair with gorgeous lighting throughout and distinctive architectural details. Both bathrooms feature custom vanities, while the spa-like full bath offers a gorgeous freestanding soaking tub and beautiful morning light from east-facing windows. A wood-burning stove adds warmth and character, while a built-in office and high-speed internet make working from home easy. And for the chef, a convection oven and induction cooktop.Newer premium double-hung, double-pane vinyl windows with Low-E/UV-protective glass, a metal roof, 2024 water heater and water softener, a newer (2026) well pump and 200-amp electrical service + 50-amp generator hookup. With excellent infrastructure already in place and 40 beautiful acres to make your own, this is a truly special property for a full-time home, peaceful retreat or New Mexico getaway. Here, you have room to roam, explore, create your own getaway--or simply enjoy the peace and privacy of full-time country living.
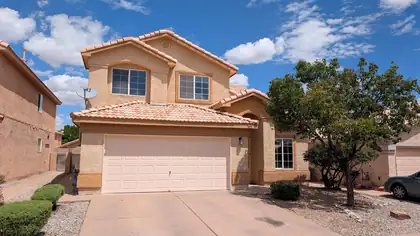
Gated Encanto Village! This 2,161 sq. ft. home offers plenty of flexibility with 3 bedrooms plus a spacious upstairs loft with potential for a 4th bedroom. Downstairs you'll find separate living and family rooms, a gas-log fireplace, dining area, breakfast nook, and kitchen with island and gas range. The large primary suite includes a bay window, walk-in closet, dual sinks, and separate tub and shower. Outside, enjoy a covered patio and enclosed backyard. The 2-car garage includes storage shelving and a 220V outlet for EV charging or other uses. Fresh interior paint, refreshed landscaping, tile roof, and a dedicated laundry room round out the home.
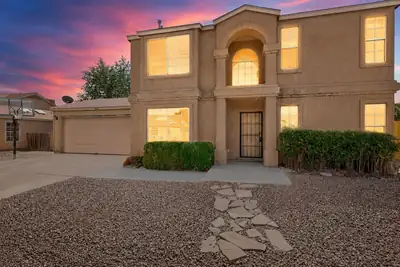
Offering 1,524 sq. ft. of living space on a large corner lot across from the park, this 3-bedroom, 2.5-bath Rio Rancho home delivers the space and flexibility that can be hard to find in this price range. The main level features a spacious kitchen, dedicated dining/flex room, comfortable living area and convenient half bath, creating an easy layout for everyday living and entertaining.Upstairs, the generously sized primary bedroom includes a private bath and walk-in closet, while two additional bedrooms share a second full bath. Outside, enjoy a covered patio, backyard access and an approximately 0.19-acre lot with room to make the outdoor space your own. An attached 2-car garage adds everyday convenience and additional storage.Located in Rio Rancho's North Hills community, this home combines 3 bedrooms, 2.5 baths, 1,524 sq. ft., a 2-car garage, corner-lot setting and park-front location in one appealing package. See it in person and discover just how much space 1833 Strawberry Drive NE has to offer.
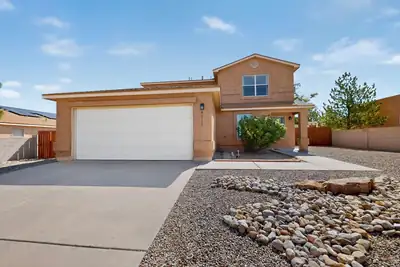
Welcome to this turn-key well maintained home! You will love the large rooms with flexible use of the spaces. The primary bedroom is downstairs. An upstairs bedroom has a separate entrance. The loft is a great space for your family/hobby room, office or make it a 5th bedroom. Home is updated with all new carpet in the bedrooms and LVP flooring in the living areas and fresh paint throughout including the kitchen, laundry and bathrooms cabinets. Just add your own accent colors! New updates include lighting/fans, outdoor lighting, garage door opener, garbage disposal, downstairs toilets, bathroom faucets, hardware on all the doors and new smoke/CO detectors. The front and backyards are attractively xeriscaped for easy care. The large lot has backyard access, some mountain views and room for gardening, gatherings, toys and storage. This is perfect for your next home!
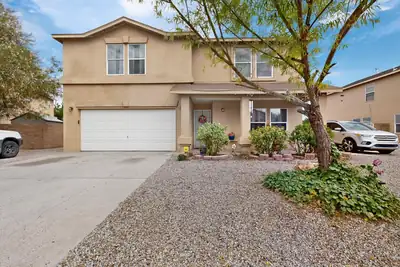
This home is nestled in a quiet North Valley neighborhood and features four spacious bedrooms plus a versatile loft area. The downstairs offers two generous living spaces and a large kitchen, providing plenty of room for entertaining and everyday living.
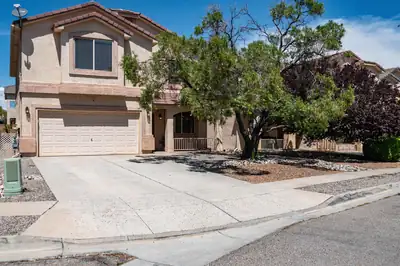
Welcome Home to this beautiful residence, located in the sought after neighborhood of Astante in Cabezon!! You will love the generous spaces designed for both relaxation and entertaining for all the family! Step inside to the freshly painted living/dining room leading to the bright & open kitchen and family room enhanced with a gas log fireplace, built-in entertainment niches, wet bar and sliding door to the expansive and pretty backyard with turf and extended patio! Escape to the huge primary suite with an en-suite bathroom, offering garden tub, separate shower and large walk-in closet! The 3 secondary bedrooms provide ample space and large walk-in closets allowing for great storage! Other highlights include plush carpeting upstairs and handsome laminate flooring downstairs, creating warmth & comfort. The family will enjoy the neighborhood community and amenities offering a park, swimming pool & walking trails. Plus conveniently located to grocery shopping, restaurants, Costco with easy access to Paseo del Norte, and the interstate! Great house to call home for an amazing value! Must see!
9535 Akutan Court NW, Albuquerque
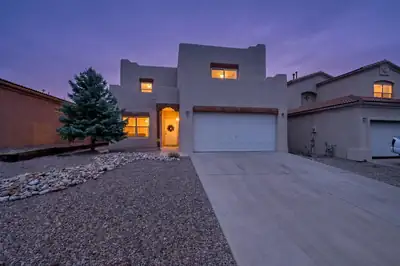
This inviting Pueblo Inspired Home is conveniently located in the Sundoro South neighborhood with a beautiful Park. As you enter the home a second living area and formal dining room greet you. The large family room is warm and inviting with its wood trayed ceiling and kiva gas log fireplace. A spacious kitchen with bar height counter and plenty of storage adjoins the main eating area. Upstairs you will find 4 large bedrooms, a full bath, the Spacious Primary Suite with both private bathroom and private balcony. Retreat to the back yard with family and friends and enjoy the covered patio and trees.
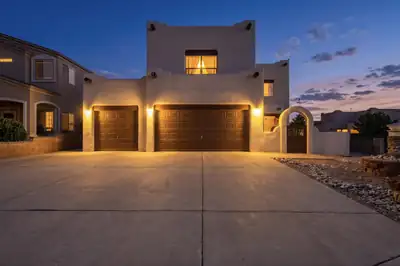
Welcome to this spacious and versatile home featuring functionality and storage! The generous floor plan features exceptional living space, an open primary bedroom with unique storage and an inviting outdoor space, with backyard access. A dedicated home gym provides a convenient space to stay active without leaving home. The extra-deep garage has room for up to four vehicles, toys, equipment, or a workshop.The detached shed is equipped with electricity and offers even more possibilities as a hobby room, gear storage, or creative space. Come see all this special property has to offer!
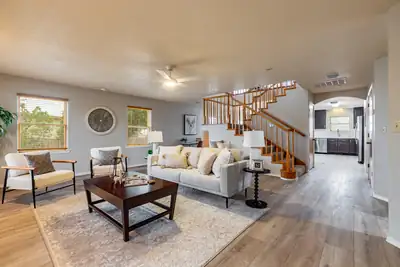
Beautiful mountain and city light views from this custom, one of a kind home. First time on the market! Brand new refrigerated HVAC units . Spacious floor plan features open great room, dining room, kitchen with neutral LVT flooring. New quartz counters in large kitchen with huge breakfast bar, stainless gas stove, & deep stainless single tub sink. Main floor primary with updated 3/4 bath. and large walk-in closet. Laundry room with mud sink and folding counter. 1/2 bath conveniently located near entrance from oversized detached two car garage for easy access while working on projects. Upstairs, the loft really shows off the mountain and city views, includes a cozy wood stove and balcony. A large 2nd bedroom with walk-in closet and updated bath with quartz counter and gorgeous new shower surround and rain shower head. Could be a second primary! Roomy 3rd bedroom includes a large walk-in closet . For photographers and hobbyists, a dark room with sink completes the second floor. Many updated light fixtures . New septic tank with RV dump. RV parking and full backyard access. .50 lot ! Oversized two garage with 220 outlet and area for workshop. Location is handy to all Rio Rancho conveniences but easy to get to ABQ too. This home presents a very special opportunity for a lucky buyer!
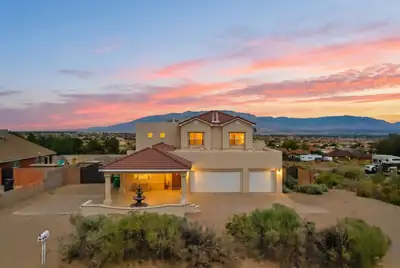
Stunning Sandia Mountain views, unforgettable New Mexico sunsets, and sparkling Albuquerque city lights set the stage for this custom-built home in Rio Rancho Estates. Situated on just over half an acre, the property offers backyard access and full RV hookups--ideal for an RV, recreational vehicles, and outdoor toys.Start your morning with coffee on the large covered balcony while taking in panoramic mountain views, blue skies, and hot air balloons drifting across the horizon.With approximately 4,000 square feet, this spacious home offers exceptional flexibility for everyday living, entertaining, working from home, and multigenerational living. The thoughtfully designed split-bedroom floor plan features four generously sized bedrooms, three full bathrooms, a dedicated office, and the potential for a fifth bedroom, along with multiple spacious living areas.The impressive great room features soaring ceilings, a gas fireplace, expansive windows, and abundant natural light. At the heart of the home, the spacious kitchen offers ample cabinetry and workspace, a gas cooktop on the center island, and a large pantry--perfect for cooking and entertaining.Outside, the expansive half-acre-plus lot, backyard access, and full RV hookups provide room and flexibility that can be difficult to find.Conveniently located near Rust Medical Center, Intel, shopping, dining, and parks, this home combines space, flexibility, convenience, and some of the area's most memorable views.Come experience the views, space, and possibilities this Rio Rancho home has to offer.
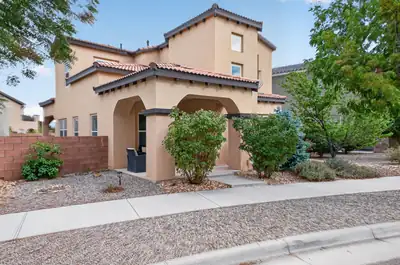
Step inside and feel it immediately -- soaring high ceilings, a cozy covered porch, and fresh landscaping set the tone before you even walk through the front door. This beautifully maintained 4-bedroom, 3-bath home is move-in ready and packed with upgrades you'll actually notice from the moment you arrive.Laminate flooring flows throughout the bright, open living space, giving the home a clean, cohesive feel from room to room. At the heart of it all is a chef-ready kitchen with 42-inch cabinets and a large island topped in quartz countertops -- plenty of room to cook, gather, and entertain without feeling cramped. Down the hall, you'll find spacious bedrooms with generous closet space, including a versatile 4th bedroom that works equally well as a home office, playroom, or guest suite, plus a convenient Jack-and-Jill bath setup that's ideal for kids or overnight guests. Step out back to your own finished patio -- the perfect spot to unwind after a long day or host weekend get-togethers. An EV charger in the the garage is already installed and ready to keep you going on your next adventure! Beyond the front door, Mesa Del Sol offers a lifestyle that's hard to match. This master-planned community is known for its community park and pool, a dog park for four-legged family members, and a genuine neighborhood feel with regular gatherings that bring residents together. Outdoor entertainment is close by too, with Isleta Amphitheater just minutes away, and you're steps from Netflix Studios -- one of Albuquerque's most talked-about hubs of growth and energy.This is more than a house -- it's a home in a community people are proud to be part of. Homes like this don't stay on the market long. Come see it in person and picture yourself here -- schedule your showing today!
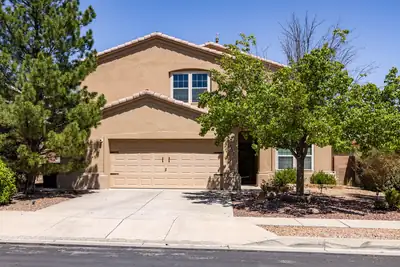
Beautifully maintained, move-in ready gem in coveted Ventana Ranch. This 3,000+ sq ft home features 4 bedrooms, 3 baths, office and loft. Stunning kitchen with granite countertops and bar, stainless appliances, and pantry. Sunlit, open floor plan, oversized laundry, and extra-wide garage. Luxurious owner's suite with balcony, dual-sink bath, separate tub and shower, and walk-in closet. New carpet. Energy-efficient windows, tankless water heater and refrigerated air. AC and furnace units are less than two years old. Fully landscaped backyard with covered patio and raised back wall for extra privacy. Mature trees offer a private, tranquil escape.

Daria Derebera
Real Estate Broker in Albuquerque, NM
Similar Searches in Greater Albuquerque
You Might Also Like in Greater Albuquerque
