
Two Story Homes in Greater Albuquerque
Browse two story homes for sale in Greater Albuquerque, New Mexico. Two-level floor plans offer more living space, better separation between bedrooms and common areas, and are ideal for growing families.
Showing 737 listings in Greater Albuquerque.
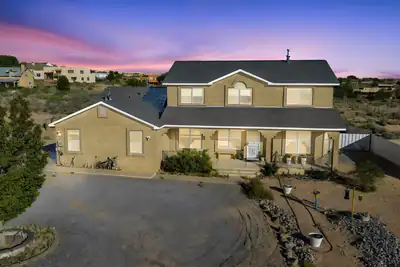

Welcome to 1531 Acapulco Rd NE, a beautifully crafted custom home designed to embrace the beauty of New Mexico living. The spacious open floor plan, raised ceilings, and abundant natural light create a warm and inviting atmosphere, while breathtaking, unobstructed views of the Sandia Mountains provide an unforgettable backdrop. Enjoy spectacular New Mexico sunsets, views of the Albuquerque International Balloon Fiesta, and expansive skies from the comfort of home.The open kitchen is ideal for both everyday living and entertaining, featuring a breakfast island, generous pantry, newer appliances, and beautiful custom alder wood cabinetry carried throughout the home. Upstairs, a versatile bonus sitting area offers the perfect space for a home office, additional lounge, media room, or entertainment area.Thoughtful updates include a newer roof, kitchen appliances, washer, and dryer. The property also features an impeccably maintained private well and upgraded septic system, offering peace of mind.Outdoor living is equally impressive with a custom outdoor bar area made for gathering beneath the New Mexico sky, and the hot tub conveys for year-round relaxation.Car enthusiasts, hobbyists, and anyone needing additional workspace will appreciate the two spacious garage areas. One is ideally suited for a workshop and features extensive shelving and storage, a workbench, and one of two 220-volt outlets on the property.A distinctive custom home offering space, functionality, incredible mountain views, and the lifestyle that makes New Mexico so special. Schedule your showing today!
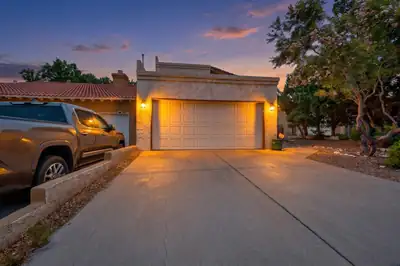
Welcome to a move-in ready home in the sought after Academy Ridge neighborhood! This charming home features a spacious living room with high ceilings for a bright and open feel. Fresh interior paint and new carpet make this home feel clean, comfortable, and ready for its next owner. The TPO roof was newly installed in 2020 for added peace of mind. Enjoy the beautiful, low maintenance backyard, perfect for entertaining or relaxing along with a mature tree in the front yard for added shade and curb appeal. A great opportunity for anyone seeking a well maintained, inviting home in a convenient location!
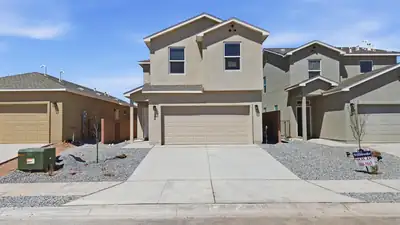
1277 Sage Road SW, Albuquerque
This home delivers an open, airy feel with plenty of room for everyday life, entertaining, and everything in between. Thoughtfully designed living spaces create an easy flow throughout the home, while well-planned bedrooms offer comfortable spaces to relax and unwind. With a versatile layout and plenty of room to make the space your own, this home is designed to fit the way you live.
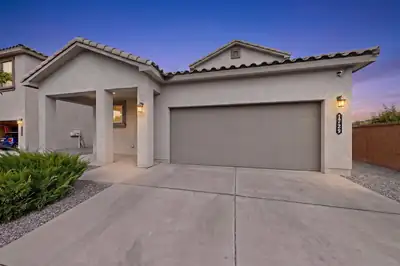
1729 Valle Vista Road NW, Los Lunas
Mountain views, added privacy, and a beautifully landscaped backyard make this spacious home a standout! Set on a desirable corner lot, this four-bedroom, three-bath home features over 2,000 square feet of living space, generously sized bedrooms with walk-in closets in every room, a versatile loft/flex space, and two additional linen closets offering even more storage upstairs. Located on the ground floor, the primary bedroom offers a private retreat with an en-suite bathroom featuring dual sinks and a walk-in shower. The bright, open-concept living space is complemented by beautiful laminate flooring installed less than a year ago. The kitchen features a spacious island, large walk-in pantry, and stainless steel appliances that were installed in June 2026 and are included with the home. For added peace of mind, the home features a hardwired exterior security system with POE cameras. A full solar panel system helps keep electricity costs low. Outside, enjoy fully landscaped front and back yards, including a completely flat, usable backyard with artificial turf and a built-in fire pit--perfect for hosting or enjoying time with family. With no home directly behind the property, you can enjoy added privacy, beautiful mountain views, and convenient access to the paved neighborhood walking path. Pride of ownership shines throughout this beautifully maintained, move-in-ready home!
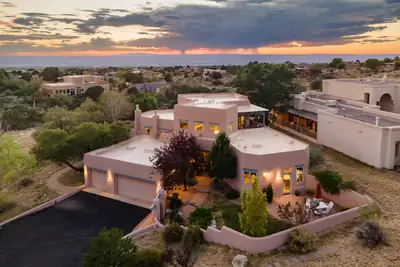
Absolutely stunning SANDIA HEIGHTS home with spectacular mountain and city VIEWS! This exceptional 4-bedroom, 3-bath residence features a dedicated office and hobby/flex room, offering an abundance of versatile living space. The thoughtfully designed floor plan includes two possible primary suites - one upstairs and one on the main floor - making this home ideal for multigenerational living, an in-law suite, private guest quarters, or a comfortable retreat for teens. Step inside to soaring ceilings, elegant tile flooring, two spacious living areas and a formal dining room. The beautiful open kitchen features granite countertops, a custom backsplash, gas cooktop, large pantry with custom doors, and a charming breakfast nook with direct access to the outdoor patio-perfect for morning coffee while taking in the spectacular mountain sunrises. A dedicated office and additional hobby/flex room provide even more flexibility for working from home, artist studio, or additional living space. The private upstairs primary suite is a true retreat, featuring a comfortable sitting area and access to a private Trex-deck balcony with breathtaking mountain VIEWS. The luxurious primary bathroom offers a jetted soaking tub overlooking the city, along with a spacious walk-in closet. Step outside to enjoy vibrant NM sunsets & breathtaking VIEWS of the city lights from the pergola covered patio. Additional highlights include custom front and back gates, beautifully landscaped front patio, ADA-height toilets in the bathrooms, a utility sink in the hobby room, and so much more. Ideally situated with convenient access to open space and hiking trails, this remarkable Sandia Heights home offers privacy, flexibility, and breathtaking scenery.
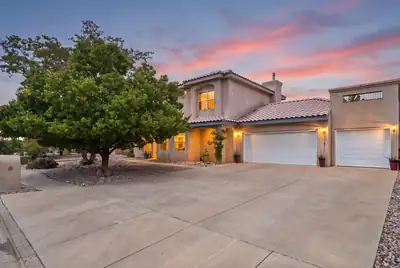
Custom details, generous spaces, and outdoor living made to be enjoyed come together in this highly sought-after High Resort home. Well-maintained, this home offers a spacious, flexible floor plan with two living areas, formal dining room, and a main-level bedroom that could also serve as an office, plus a full bath. The kitchen features solid oak cabinetry, an extended island with bar seating, and plenty of room to gather. Arched doorways, ceramic tile, natural light, and two fireplaces add warmth throughout. Outside is where this home really shines - a lush, private oasis with mature, established landscaping, peach, apricot, fig, pomegranate, pear, goji berry trees, grape vines, and more! Multiple covered seating areas create plenty of space to relax or entertain, while a spiral staircase leads to a rooftop deck with city and mountain views. An oversized, deep 3 car garage with workshop space offers extra room for storage, hobbies, and projects, all in a convenient location near shopping, dining, parks, schools, and nearby medical facilities.
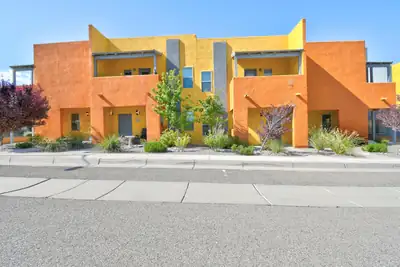
BEAUTIFUL VIEWS!! OVERSIZED LOT!! This lovely townhome is three bedroom, two and a half bathroom home situated in the beautiful community of Volterra Village. Don't miss the unobstructed exquisite views of Sandia Mountains. Upgrades throughout the home include stainless steel kitchen appliances, granite countertops, beautiful custom wood cabinets, brushed nickel hardware and walk in-pantry. This home has a great curb appeal, large covered porch, fully landscaped, and has a fabulous outdoor living space. The home features a two car garage with a large driveway. Enjoy your spacious primary suite with your very own private veranda to enjoy your gorgeous view of the Sandia Mountains. The second and third bedrooms are a nice size with a full bath near by. The laundry closet is conveniently located upstairs. This home is move in ready with all appliances included.
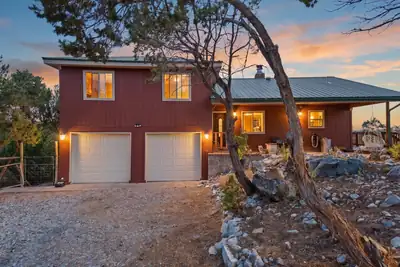
VIEWS AND LOCATION! Beautiful Tijeras property just off the Zuzax exit. 15 minute drive into Albuquerque, but with the comfort of mountain living. The wrap around deck provides exquisite views of the Sandias. Pinon trees surround the property for the perfect amount of privacy. Split level floorplan offers multiple living areas. The lower level can be used as an extra family room, gym or extra bedroom! A wood burning fireplace and new wood burning stove in the living room to stay warm in the winter. The kitchen has granite countertops and travertine floors. The rest of the house has brick and laminate floors. NO CARPET! Updated metal roof and windows. Two car garage with new doors provides extra storage. RV parking area and room for extra cars etc.. The well pump and control box were recently replaced and a brand new water softener has been added! This home has been well updated and taken care of and is waiting for new owners!
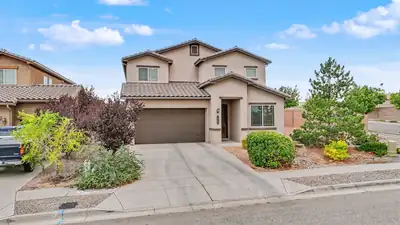
Welcome to this spacious Pulte home in Lomas Encantadas offering 2,715 square feet, 4 bedrooms, 3.5 baths, an office, a loft, and a desirable main-floor primary suite as well as a second master bedroom on the second floor.The open living and dining areas sit under an expansive vaulted ceiling, while raised ceilings, 8-foot doors, 6-inch baseboards and a wrought-iron banister add to the home's upgraded feel.The main level offers LVT flooring in the office, front living area and primary bedroom, and 18-inch tile in all of the wet areas, leaving the first floor carpet-free. The kitchen features a large island and opens to the main living spaces, creating a comfortable layout for everyday living and entertaining. The primary suite includes a walk-in closet, double sinks, a garden tub, and separate shower. A tankless water heater combined with instant hot-water recirculating lines throughout the home provides added convenience. Upstairs you'll find three additional bedrooms (one with its own private bathroom) and a loft, providing plenty of flexible living space. Outside, enjoy the covered patio, fire pit, and walled corner lot backyard. Refrigerated air, an attached 2-car garage with a 5-panel (8ft) door, tile roof, and a corner lot complete this well-appointed Lomas Encantadas home.
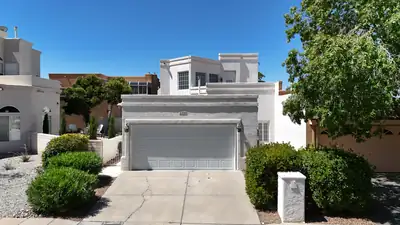
Beautifully maintained townhome in the gated Tanoan community! This light-filled home features soaring ceilings, custom shutters, & an open, inviting layout. The main level offers a spacious primary suite w/ ensuite bath, dual sinks, and large walk-in closet, plus an additional bedroom. Updated kitchen features quartz countertops, tile backsplash, stainless steel appliances, & an eat-in bar overlooking the living area w/ gas fireplace, dining space, & wine fridge. Upstairs is a second oversized primary suite with jetted tub, walk-in shower, large closet, private balcony, and deck showcasing stunning mountain views. Enjoy the low-maintenance backyard retreat, perfect for relaxing or entertaining! Schedule your tour today!

4888 Petra Pointe Circle NW, Albuquerque
Welcome to this charming home in sought-after Petroglyph Gardens! Beautifully designed with stacked stone exterior accents, a tile roof, high ceilings, and an inviting street presence, this 3-bedroom, 2.5-bath home offers style, comfort, and functionality with no HOA.Step inside to find an abundance of natural light, upgraded cabinetry, travertine tile backsplash, and an open, spacious kitchen that flows seamlessly into the cozy family room. A gas fireplace and soaring ceilings create the perfect setting for relaxing or entertaining. The versatile front room can serve as a formal dining room, home office, or second living space.All three bedrooms are located upstairs, including a spacious primary suite designed as a private retreat. Enjoy a relaxing soaking tub, generous closets, and convenient access to the upstairs laundry room, complete with a floor drain. Storage is abundant throughout the home, including large closets, a spacious pantry, and additional garage storage.Recent updates include a brand-new water heater (July 2026) and a new insulated 24-gauge steel garage door (March 2026). A brand-new stainless steel appliance package is pending installation through the concierge service.Outside, the fully landscaped grounds feature mature trees, an extended patio, and a front-yard water feature pending repair through the concierge service. This beautiful Petroglyph Gardens home offers an exceptional combination of character, updates, space, and convenience--all without an HOA! ***Stainless steel appliances will be installed on 8/28***
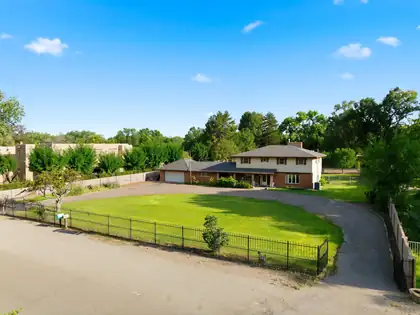
800 Pueblo Solano Road NW, Los Ranchos
Welcome to your North Valley retreat! NEW Roof- Refrigerated Air - Furnace - Hot Water Heater - Upgraded Electrical Panel. This charming 2-story home sits on nearly an acre in the heart of Los Ranchos and offers 5 bedrooms, a basement, and plenty of space to grow. With a private irrigation well, MRGCD ditch access, and room for horses or gardens, it's the perfect place to enjoy country living close to the city. An oversized garage and storage shed add extra convenience. Just minutes from the quaint shops and beloved spots of the Village of Los Ranchos, this home is a wonderful opportunity to create the cozy haven you've been dreaming of.
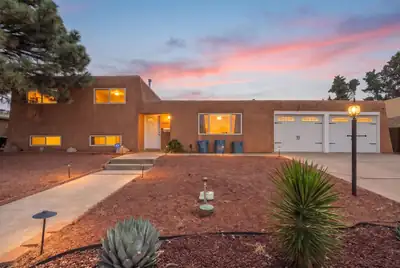
4508 Piedra Blanca Street NE, Albuquerque
This 4-bedroom, 3-bath home spans 2,001 square feet on a generous 0.20 acre lot, providing room to gather, garden, and live well. New refrigerated air (Spring 2025) brings true cooling to high-desert summers. New LVP flooring (Fall 2025) lends a fresh, modern ease throughout. Spring 2026 fully re-landscaped the backyard, with drip irrigation, and a massive, covered patio, transforming into a private retreat for lingering evenings outdoors. This home is full of charm and unique character, residing in the far NE Heights, prized for comfort, convenience, sought after schools, and lasting appeal.
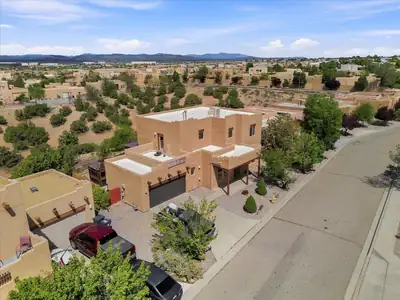
4708 Contenta Ridge, Santa Fe
$5K Seller Credit! Tucked away down a quiet cul-de-sac, this Pueblo-style home offers 3 bedrooms, 3 bathrooms, an office, and a 2-car garage, all in a stunning setting that backs directly to open space. Surrounded by breathtaking views of the Sangre de Cristo, Ortiz, Sandia, Manzano and Jemez mountain ranges, this home captures New Mexico sunsets, sunrises and spectacular panoramic scenery in nearly every direction. The yard is fully landscaped and ready to enjoy, featuring a spacious portal/patio, water feature, fruit trees, and a large hot tub beneath a gazebo. Inside, enjoy a cozy kiva fireplace and Southwestern touches throughout. Upstairs, the primary suite offers a private balcony with incredible views. A newly installed (12/2025) TPO roof with a transferable warranty adds valuable peace of mind. With its exceptional outdoor living spaces, scenic greenbelt setting, and Santa Fe style, this home is a true Southwestern retreat.
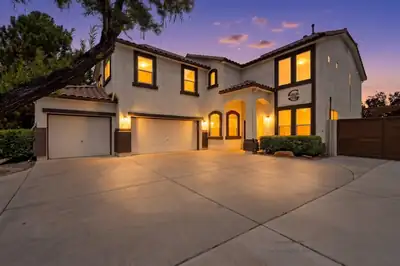
6601 Brezza Dolce Avenue NW, Albuquerque
Welcome to this completely remodeled home in the desirable Cantacielo Subdivision, offering an impressive 7 bedrooms, 3.5 bathrooms, a fully paid off solar system, and a 3-car garage on a private lot with no back or side neighbors! The versatile floor plan features 2 bedrooms downstairs and 5 upstairs, along with a spacious loft. The main living area makes a statement with soaring ceilings, tall windows providing abundant natural light, a beautiful fireplace, and a grand staircase overlooking the living room. Recent improvements include newer flooring throughout, newer HVAC, newer stucco, an updated roof, and tinted windows.Step outside to an entertainer's dream! The backyard features a swimming pool and an incredible outdoor kitchen complete with a grill, flat top griddle, pizza oven, fireplace, and bar, perfect for enjoying New Mexico's beautiful weather year round. Even more unique is the backyard access, a rare feature for the neighborhood, providing added convenience and versatility. With extensive updates, exceptional indoor and outdoor living spaces, privacy, and room for everyone, this home truly stands out!
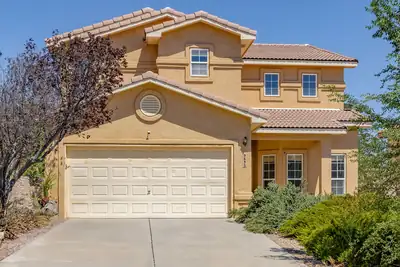
Welcome to 9635 Kilauea Avenue NW! This spacious two-story home offers a versatile floor plan with multiple living and dining areas, providing plenty of room to spread out, entertain, work from home, or create the spaces that fit your lifestyle. The open kitchen features an island and pantry and flows into the main living area with a cozy fireplace. Upstairs, generously sized bedrooms and a flexible loft/bonus space provide even more possibilities for a home office, game room, media room, or additional living area. The primary suite features a walk-in closet, dual sinks, garden tub, and separate shower. Outside, you'll find a walled backyard and covered patio ready for your personal touch. Conveniently located on Albuquerque's Westside with easy access to shopping, dining, Unser Blvd., and I-40.Property is being offered as a SHORT SALE and is SOLD AS-IS. Seller will not make repairs. Electricity is ON! HOA information and disclosures are pending. HOA fees, assessments, transfer fees, and other association information are subject to verification. Existing water and HOA liens will be addressed through the short sale process and at closing, subject to lender approval. A great opportunity for a buyer looking to bring their vision and personal touches to a spacious Westside home.
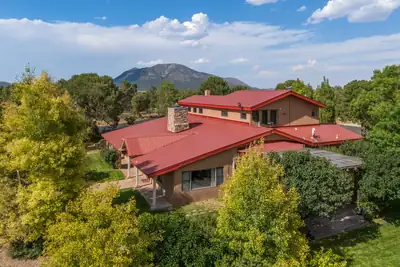
16 East ridge Road, Edgewood
Quality abounds from the moment you enter the gate at this spectacular property. Where do I begin. A private metal gate with remote entry leads you to this fantastic property featuring a 2 story home with Red pro panel roof covering this 4 bedroom 2 & 1/2 bath, with red brick and hardwood flooring, a kitchen built with granite counters and solid Knotty Alder cabinetry, built-in in electric stove, wine fridge, stainless steel appliances and a pantry for storage, laundry room w/farm sink and storage, step down into the formal dining room with views to the south lot, enormous family room with kiva style fireplace with benched/Banco seating on each side, in the living room a fireplace w/custom wood stove for the winter evenings, hardwood stairways for both the bedroom stairs and the loft stairs. First floor Primary bedroom has built-in book case & a full bath with double sinks and a walk in shower along with a free standing porcelain bathtub. Primary has two walk in closets as well. The loft could easily be converted to another bedroom. Heating is Owned propane for both home and workshop with hot water baseboard upstairs and radiant heating in family room and primary suite. Along with a custom built 3 horse stall barn, wash area, hay storage & tack room with swivel door for saddles all w/concrete flooring. An attached storage barn for additional space. A detached two car garage with attached workshop area. West of the home is an enormous workshop for car enthusiasts or wood working or for what ever makes you happy. Several fenced areas for horses to pasture or dogs to run. A third outbuilding for storage of outdoor equipment or tools south of the home. Wooden framed windows abound for viewing the natural landscape including two owls nesting viewed from the kitchen windows. Deer and squirrels and beautiful birds abound here. Make this your forever home and bring your animals to share this grand property.
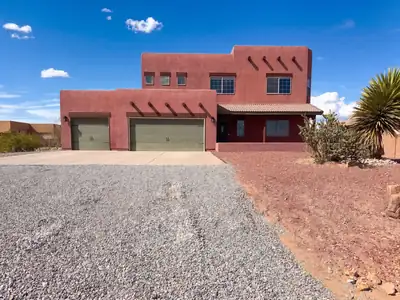
This Rio Rancho home pairs a striking Southwest exterior with open interior spaces, a large desert lot, and wide mountain views. The main level includes tile flooring, bright living and dining areas, and a kitchen with a center island, generous cabinetry, stainless-steel appliances, and backyard-facing windows. Multiple bedrooms feature neutral carpet, ceiling fans, and good natural light, giving the home flexible room for work, rest, or hobbies. The primary bath includes dual sinks plus a separate tub and shower, while the laundry room and attached garage add everyday utility. Recent work included patio tile repairs, interior touch-ups, cleaning, landscaping, and appliance updates. Included 100-Day Home Warranty with buyer activation
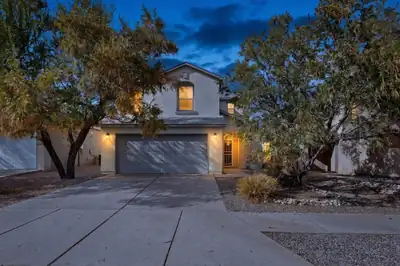
This inviting great room features beautiful laminate flooring accented by tile baseboards, creating a warm and stylish living space. The kitchen offers ample cabinetry, solid-surface countertops, and plenty of storage to keep everything organized. Fresh interior paint and brand-new carpet upstairs give the home a clean, refreshed feel and make it move-in ready. Outside, enjoy the beautifully landscaped north-facing backyard with an open patio and evening shade--perfect for relaxing. The backyard features mature fruit trees, including pomegranate, along with turf, gravel, and thoughtfully arranged flower beds for easy-care outdoor enjoyment. Additional highlights include four bedrooms, a functional layout, fresh finishes. This home is ready to welcome its next owner!
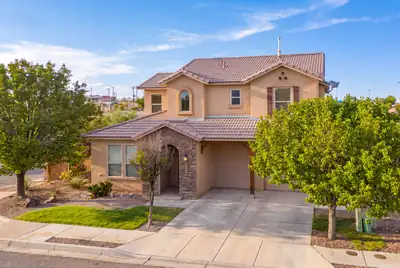
1290 La Fonda Street, Bernalillo
Welcome to 1290 La Fonda Street -- a spacious and beautifully designed 3-bedroom, 2.5-bath home offering 2,705 square feet of flexible living in one of Bernalillo's most convenient locations. Priced competitively ,this home delivers the space, layout, and comfort today's buyers are looking for.Inside, you'll find an open-concept floor plan with high ceilings, generous living spaces, and a warm, inviting feel throughout. The main living area is anchored by a fireplace, creating the perfect setting for everyday living or entertaining. The oversized kitchen features abundant cabinetry, expansive counter space, a pantry, and bar seating that opens seamlessly to the main gathering areas.The main-level primary suite offers a private retreat with a spacious bath, dual sinks, a soaking garden tub, walk-in closet, and an attached office/sitting area with a striking two-way fireplace -- ideal for working from home, reading, or simply unwinding at the end of the day.Upstairs, the large loft adds valuable flexibility and can easily serve as a media room, home theater, game room, or second living area. Set on a corner lot with a 2-car garage and open patio, this home combines comfort, function, and room to grow.If your buyers want space, versatility, and a well-designed layout without sacrificing value, this one stands out.
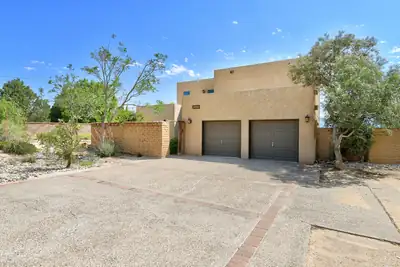
Experience the soul of New Mexico from this custom-crafted, architectural masterpiece perched high above the Rio Grande. Designed by award-winning architect David Dekker, this original owner home, is a 2,974 sq. ft. sanctuary that combines artistic grandeur with master-level engineering. From the moment you enter the private, gated courtyard with its serene pond, you are immersed in a designed experience. Inside, soaring ceilings, massive vigas, adobe accent walls, intricate corbels, and high-fired brick floors showcase pure Southwestern elegance, providing a dramatic gallery-like setting for discerning art collectors. The heart of the home frames a spectacular, uninterrupted 180-degree view of the majestic Sandia Mountains and glittering city lights through a signature curved window wall. The chef's kitchen, with custom Bird's Eye Maple cabinetry by Blue Sky, opens into a sun-soaked morning breakfast nook. For leisure or remote work, the library offers a stunning visual experience complete with a custom rolling ladder and a built-in wet bar. The home's layout perfectly balances privacy and connection. Two spacious guest bedrooms occupy the main level, while the primary suite is a private oasis ''in the sky'' on the second story--featuring sound-proofing sisal walls, a Kohler Jacuzzi bath, and its own panoramic view balcony. Anchored in sustainable luxury, the home utilizes passive solar design alongside a fully owned, 24-panel active solar system. Modern comfort is insured by seven newly installed high-efficiency Gree mini-splits (Spring 2026) with a 10-year warranty, a premium IB 50 mil PVC roof (Dec 2024), and a private well and septic system. Set on a 0.83-acre lot, this iconic home--once featured on the historic Parade of Homes--is ready for its next chapter as a sophisticated, soulful retreat.
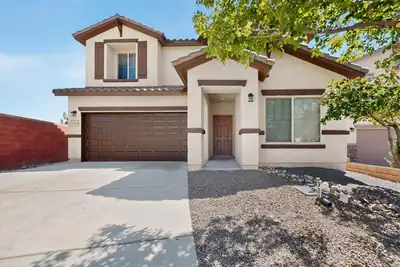
Lovely, Loma Colorado home, ready for its new owners! You can really spread out in this spacious Pulte! Popular plan filled with natural sunlight, tons of storage, big backyard, and super easy access to nearby high school. Two living areas, large bedrooms; all with walk in closets, and an office make this home so functional and enjoyable for your everyday lifestyle. Upstairs, create your very own movie theater in the loft: equipet with a projector and big screen! The open kitchen, living, and dining areas offer the perfect space for entertaining. There's even a desk/office space off the kitchen, handy for any number of uses AND an area for an extra beverage refrigerator or freezer. This home is SUPER clean and NEW CARPET was just installed prior to listing. Great schools, great neighborhood, minutes away from shopping, entertainment, dinging, big box stores, and access to main thoroughfares.
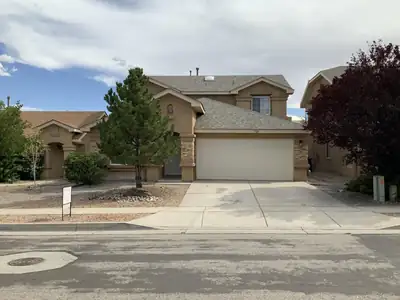
Move-in ready and beautifully refreshed throughout! This 4-bedroom home features a convenient downstairs master suite for privacy and easy living. Enjoy a brand-new roof, new flooring throughout, and fresh paint from top to bottom. The kitchen boasts new stainless steel appliances, complemented by new window coverings in every room. Updated electrical and plumbing fixtures add lasting value and peace of mind. The finished garage is freshly painted with a new garage door and opener. Outside, a securely walled backyard offers privacy and a safe retreat for relaxing or entertaining. Every major update is already done -- just move in and enjoy! Schedule your private showing today.
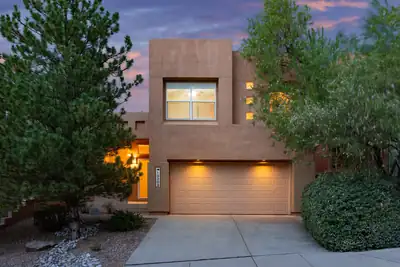
Welcome to this wonderful High Desert home in the gated community of Desert Mountain, where miles of trails and open space for hiking, walking, and biking are right outside your door. Community amenities include a pool, plus High Desert Park with tennis and basketball courts, a playground, and expansive lawn. Inside, the bright and open floor plan features two living areas on the main level, a gas fireplace in the family room, and three bedrooms plus a loft upstairs. Recent updates include brand-new carpet, a new stainless steel refrigerator and gas range, and additional updated appliances. The beautifully landscaped backyard is a private retreat with mature trees, lush lawn, and a covered patio. A fantastic opportunity to enjoy the High Desert lifestyle at an exceptional price point!
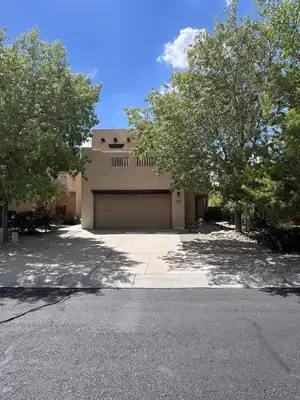
351 Terra Vista Trail SE, Albuquerque
Charming home in gated Terracita Subdivison featuring four bedrooms, two full baths, and a half bath downstairs. The master suite is located on the first floor, bedrooms 2,3 & 4 on the second level. Master bath room has dual sinks and an oversized shower. Kitchen features an electric cook top, ample cabinet space and a pantry. The stairway to the second level features custom tile work. A landing/loft on the second level could be used for an office, or play room. Upstairs full bathroom with tub and shower. This home is located near Kirtland Airforce Base and Sandia National Laboratories. Close to shopping, dining and entertainment and a 3 minute driver to Interstate 40 access.
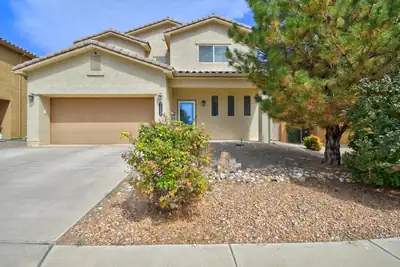
*Seller offering $5,000 towards closing with an acceptable offer*Welcome to Lomas Encantadas! This spacious home offers comfortable living space designed for everyday living and easy entertaining. Built in 2015, the home delivers the modern layout and generous room sizes. With multiple bedrooms, ample living space, and a well-proportioned lot, there's room to relax, gather, and make it your own. Relax in a beautifully landscaped backyard with great flexibility and also a raised garden bed. Located in desirable Rio Rancho, this inviting property is ready for its next chapter. The property has been well kept and updated with Ethernet connections for high speed connections. Come see why this could be your perfect place to call home!
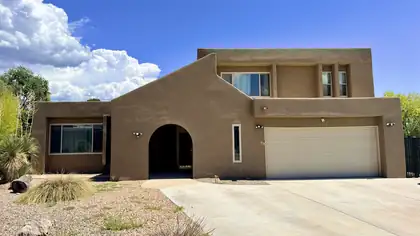
Start with the casita. Its finished and heated, with its own bedroom and bath. 3 additional spaces for office use. The main house carries the rest of the square footage, measured by floor plan, for five bedrooms and three baths in total. Two stories of Pueblo-style stucco at the end of a cul-de-sac on a 0.29-acre lot in the Northeast Heights.Refrigerated air, centrally ducted, so no swamp cooler. TPO roof. Thermal double-pane windows. Natural gas forced-air heat and a wood-burning fireplace. The primary bedroom is upstairs. Out back, a walled yard with a covered patio, a hot tub, and Southwest gravel landscaping that keeps the water bill down. Two-car attached garage, city water and sewer.The street is a quiet loop off the Eubank corridor. Groceries a few minutes one way, Academy Hills Park and the foothills trailheads the other. Hubert Humphrey Elementary, Eisenhower Middle, La Cueva High (buyer to verify).Schedule a showing and walk both TODAY!
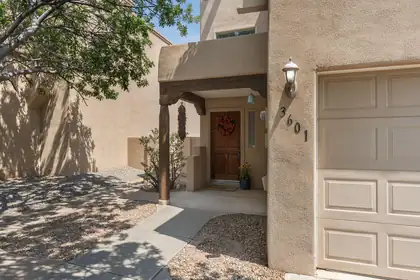
3601 Calle Oveja Court NW, Albuquerque
Fantastic home in a gated neighborhood which backs to the Rio Grande Bosque with neighborhood gate access to the Paseo del Bosque Trail. Southwest design elements, tongue-and-groove ceilings, and a living room fireplace give the interior a distinct New Mexico character. The open floorplan connects the main living spaces, while two upstairs bedrooms and a large deck off the primary suite add flexibility and outdoor space. A landscaped backyard and generous garage storage round out the property. Near M'Tucci's, Albertsons, dining and shops, with quick access to I-40 and Montano Rd.
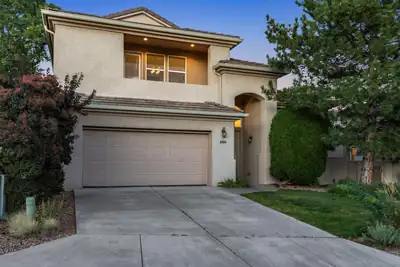
Fabulous Gated Living in Trillium at High Desert! This home sits around the corner from a private park and offers two view decks, two living areas, and two dining areas, with abundant floor tile throughout the downstairs living spaces. The private backyard features a relaxing pond and waterfall -- a true retreat.The downstairs study includes a closet, making it flexible as a 4th bedroom or guest room. Upstairs, the second living area opens to a deck and offers ample room for a pool table, second den or additional work space.
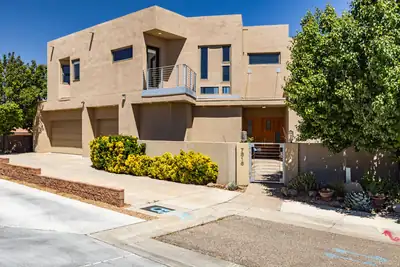
Spectacular custom residence in North Albuquerque Acres, showcasing a modern design, with magnificent style, clean lines, soaring raised ceilings, walls of windows with natural light illuminating the spaces! Discover an open concept floor plan, perfect for entertaining or relaxing! The expansive living room with fireplace opens to the chef's kitchen equipped with quality appliances ,Thermador double ovens, 6-burner gas cooktop, 2 dishwashers, wine refrig., handsome cabinetry, generous island & oversized walk-in pantry! Exquisite main floor primary retreat with custom plaster work, en-suite spa style bathroom w/jetted tub, large shower w/revolving door, walk-in closet with washer/dryer & French doors opening to a private terrace with breathtaking views! Main floor in-law suite...MORE!

Daria Derebera
Real Estate Broker in Albuquerque, NM
Similar Searches in Greater Albuquerque
You Might Also Like in Greater Albuquerque
