
5 Bedroom Homes in Greater Albuquerque
Browse 5 bedroom homes for sale in Greater Albuquerque, New Mexico. Five bedrooms accommodate multi-generational living, home offices, media rooms, and everything your family needs.
Showing 147 listings in Greater Albuquerque.
Browse this search by city:
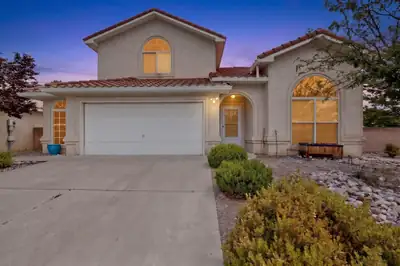
A stunning Fuller home is nestled in the desirable Paradise Hills area of Albuquerque. This spacious two-story residence, built in 2003, offers five bedrooms, three bathrooms, and a two-and-a-half-car garage, making it ideal for growing families or those seeking additional space. One of the bedrooms is conveniently located on the main floor. The interior features an updated kitchen with elegant granite countertops and stainless steel appliances. Enjoy the comfort of refrigerated air conditioning, ensuring the home remains cool throughout the year.Step outside to your private backyard oasis, complete with a relaxing hot tub and a putting green--perfect for entertaining or unwinding after a long day. This home combines comfort, functionality, and outdoor fun in a peaceful neighborhood setting. Don't miss the opportunity to make this wonderful residence your new home!
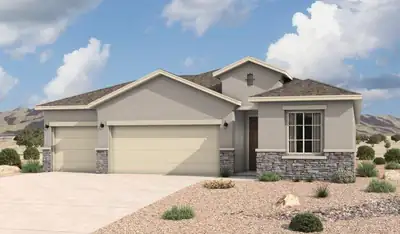
3520 Santa Fe Trail SW, Los Lunas
Experience modern living in the spacious 2,180 sq. ft. Alameda floor plan, meticulously designed to meet the needs of today's families. The luxurious primary suite serves as a peaceful retreat, featuring elegant tray ceilings and a roomy walk-in closet. The en suite bathroom transforms everyday routines into a spa-like experience. The included flex room offers endless possibilities, perfect for a home office, playroom, or guest space, allowing you to customize the home to fit your lifestyle.
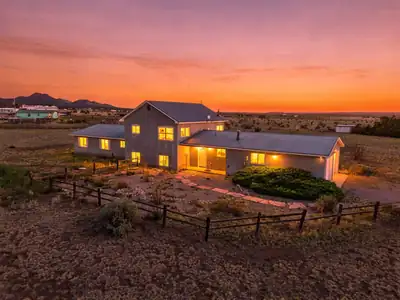

1 Trinity Court, Stanley
Welcome to this truly one-of-a-kind home in the peaceful rural community of Stanley--far from the typical cookie-cutter property. Situated on nearly 5 acres with sweeping views of the Sandia and San Pedro Mountains, this multi-level home offers 5 bedrooms, 3 bathrooms, 2 living areas, a service room, and an attached 2-car garage. The spacious country kitchen features knotty pine cabinetry, tiled countertops, and plenty of room to gather, while beamed ceilings and abundant windows fill the home with natural light and showcase 360-degree views of the surrounding landscape. The primary suite includes a full bath with jetted tub, separate shower, and walk-in closet. Step outside to a freshly painted deck and covered patio--perfect for morning coffee, entertaining, or stargazing under New Mexico skies. With nearly 5 acres and no HOA, future owners have the freedom and space to build, expand, add a workshop, accommodate recreational vehicles, or create the property they have always envisioned. A unique opportunity with room to grow!
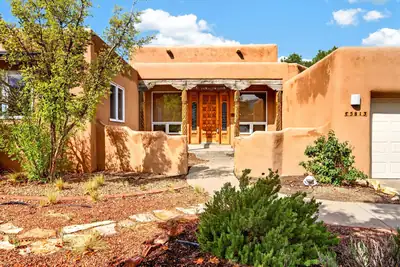
This truly custom home has quality and character galore. Cozy yet spacious, it features saltillo tile, a beautiful 'Shepherd's' fireplace, and viga & latilla ceilings welcome you as soon as you step through the door. 5 bedroom home plus an office. A split floorplan means lots of privacy for the primary with three of the other bedrooms have their own wing including a living area. The 'wing' has brand new carpet. The backyard is private and versatile with a hot tub, large open patio and even a rooftop deck! Views of Mount Taylor complete the this spectacular property.
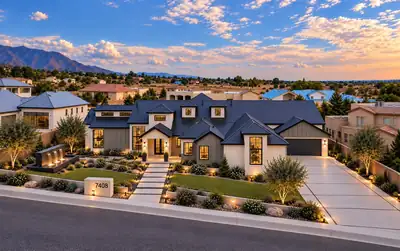
In North Albuquerque Acres, this home was never meant to blend in. Every line, finish, and detail was chosen with intention, creating a contemporary residence that feels collected rather than simply constructed. The design is bold without being overstated, refined without feeling predictable, and unlike anything else that has come to market. With its striking architecture, thoughtful flow, and unmistakable point of view, this is a home that feels personal, original, and truly one of a kind.
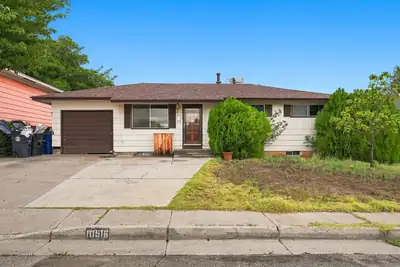
Discover the potential in this spacious 5-bedroom, 2-bath home in the desirable Northeast Heights of Albuquerque! With a unique two-level layout, original hardwood floors, a den, and a bonus basement, this property offers plenty of space and flexibility for a buyer ready to bring their vision to life.The main level features 3 bedrooms and 1 bathroom, along with original hardwood floors that add character and provide a great foundation for restoration or updating. Downstairs offers 2 additional bedrooms and 1 bathroom, plus a den and bonus basement space, creating numerous possibilities for a home office, recreation area, storage, guest accommodations, or additional living space.This property is prime for renovation and ready for some TLC as it is being sold as-is condition. Whether you're looking to customize a home to fit your lifestyle, build equity through improvements, or take on your next investment project, there is plenty of potential here. An FHA 203(k) renovation loan may also be an option for qualified buyers, subject to lender, property, and program requirements. (Partner lender has program designed for this house as well as incentive to buyer!)Located in the established and desirable Northeast Heights, this home offers a convenient Albuquerque location with the opportunity to create something truly special. Bring your contractor, your ideas, and your vision--this property is ready for its next chapter!
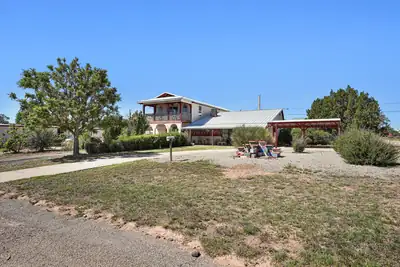
211 N Ripley Avenue, Mountainair
Unique one of a kind, sizable home on a corner lot. Master suite is on the main level with 2 additional bedrooms and 2 full baths. 3 bedrooms and a bathroom are upstairs. One room/office upstairs has a balcony. 2 living areas, small recreation area in one with a pool table. A cute little kids play area is under the stairs. Cozy covered porch to enjoy your morning coffee or your afternoon beverage. Large walk in storage/pantry. 2 washers, 2 dryers, 2 refrigerators are included along with some household furnishing. 2 car garage with a small workshop/storage. A larger workshop next to the garage. An additional small apartment/in law Casita that needs renovation. This home has so much character with so many possibilities. Ideal for the growing family, woodworker, mechanic, toys, the possibilities are endless with this property. It has an old outbuilding and an old root cellar outback. 2 lots are included with the sale. There is an existing occupant who owns the mobile home on the south side of property on one lot. The occupant does currently pay space rent. PLEASE DO NOT DISTURB THIS OCCUPANT. Contact the listing broker for more information on this occupant if interested.
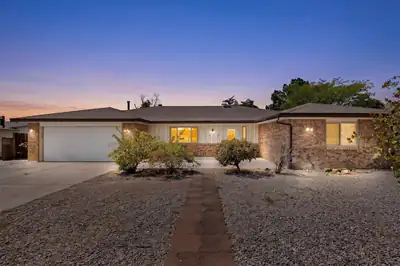
Discover this gorgeous 5-bedroom home offering Sandia Mountain views and exceptional space for everyday living and entertaining. Versatile by design, this residence is ideal for multi-generational living, featuring two full main suites plus three additional bedrooms, along with two generous living areas for flexible comfort. The expansive dining room features a cozy fireplace, creating an inviting backdrop for daily meals and holiday gatherings. At the heart of the home, the chef's kitchen stands out with granite countertops, an elegant marble backsplash, and custom hickory cabinetry offering premium style and storage. Outside, the landscaped backyard provides a private retreat designed for relaxing and effortless outdoor enjoyment. **Some images in this listing have been virtually staged.
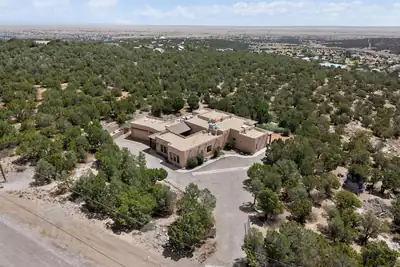
45 Duke Road, Edgewood
Welcome to 45 Duke Road, a distinctive Ron Montoya-designed custom home offering approximately 3,950 square feet, 5 bedrooms and 4.5 baths on approximately four private acres. Soaring ceilings, exposed wood beams, abundant skylights and beautiful Southwest architectural details create warm, light-filled living spaces throughout. The spacious chef's kitchen is designed for gathering and entertaining, while a sunlit interior courtyard with a peaceful water feature and dual-sided gas fireplace creates a memorable centerpiece. A fully self-contained attached casita with private entrance, kitchen, bedroom and bath provides exceptional flexibility for extended family, guests or independent living. The private primary suite offers direct access to the expansive covered patio overlooking mountain and high desert views. Additional features include in-floor radiant heat, refrigerated air, tile flooring and a spacious three-car garage. Peaceful, private and full of custom character, 45 Duke Road offers substantial living space and East Mountain beauty while remaining convenient to Edgewood and Albuquerque. Now offered at $799,000, this is an exceptional opportunity to own a truly unique East Mountain property.
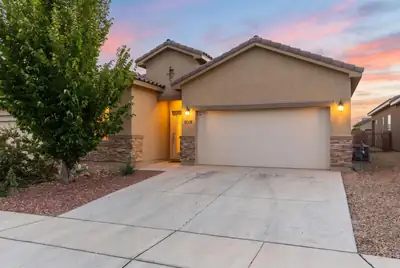
Spacious & thoughtfully designed, this beautiful 5-bedroom, 3-bath, single-story home is ready to impress! Ideally located near Volcano Vista High School, this residence welcomes you with an impressive entry and a bright, open-concept layout designed for everyday living and entertaining. The expansive living and dining area feature designer, wood-look tile flooring, creating a modern feel. At the heart of the home, the oversized kitchen provides plenty of room for meal preparation, casual dining, and entertaining, while the generous pantry offers excellent room for storage. Comfort continues throughout the home with large bedrooms and a generously sized primary suite. The standout primary suite walk-in closet offers an abundance of space. Step outside to enjoy the lovely back yard with a raised wall for added privacy, complete with a covered patio that creates the perfect spot for morning coffee or outdoor dining. With its prime location, versatile floor plan, designer finishes and inviting outdoor space, this home checks all the boxes.
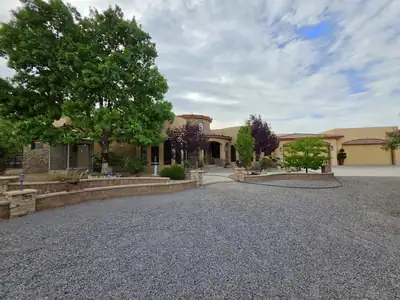
2 Caliente De Sol, Corrales
Tucked away at the end of a private Corrales cul-de-sac on the coveted greenbelt side, this exceptional property feels worlds away, yet remains convenient to everything. Just a short walk from the Rio Grande Bosque and miles of trails, the setting is defined by privacy, mature cottonwoods, Sandia views and the unmistakable character of Corrales. The 4,649 SF main residence is joined by a 757 SF Private ADU/Casita and an incredible six-car garage. The Casita is a complete ADU w kitchen, bedroom, living area and bath. Inside the Main Home are soaring ceilings, herringbone wood ceilings, massive lodge-pole accents, solid alder doors and extensive custom cabinetry creating a home that is anything but ordinary. The two-island gourmet kitchen features Sub-Zero and Wolf appliances. A luxurious primary retreat, private 3-bedroom guest wing and dedicated home theater offer room to spread out. Outside, enjoy expansive covered patios, fireplace, lush grounds, orchard, putting green and space to simply breathe. A truly distinctive Corrales property. Complete Feature List Available Upon Request.
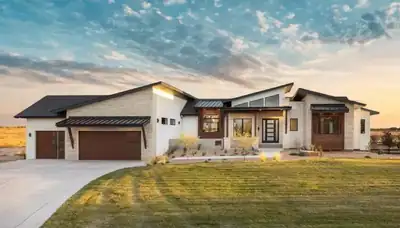
Welcome to this stunning custom-built home by America's General Contractors, located on a spacious 0.8-acre lot in Rio Rancho Estates. Featuring modern Southwest design, this 5-bedroom, 4-bath home offers clean lines, a metal roof, and warm wood accents. Enjoy an open-concept layout filled with natural light, a designer kitchen with custom cabinetry, and seamless flow for everyday living and entertaining. The private primary suite includes a spa-inspired bath and generous closet space, while additional bedrooms provide comfort and flexibility. Complete with a 3-car garage and expansive lot with room for RV parking or outdoor living. Schedule your showing today!
2813 Espanola Street NE, Albuquerque
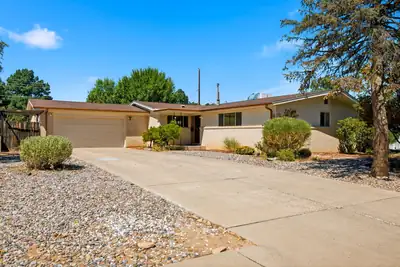
Spacious 5-bedroom home offering plenty of room to spread out! This versatile floorplan features 3 remodeled bathrooms, 2+ living areas, beautiful wood cathedral ceilings in the living room/kitchen, and an awesome finished, heated walk-out basement with bedrooms and bathrooms. Two fireplaces add warmth and charm. The private walled backyard includes a covered patio, outdoor grill and mature landscaping. Quiet neighborhood, conveniently located near Uptown and I-40.
13 Camino De Las Brisas, Corrales
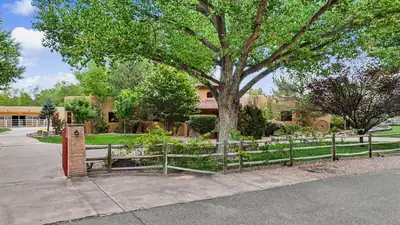
Behind a private gate in prestigious Camino de Las Brisas lies a remarkable 6,118-square-foot Corrales estate, set on 1.81 lush acres near the Rio Grande and Bosque trails with beautiful Sandia Mountain views. A fountain courtyard welcomes you into a home where classic Southwestern architecture and grand-scale entertaining come together. Stone floors, beamed ceilings and kiva fireplaces bring authentic Southwestern character to the gracious floor plan. At the heart of the home, an expansive recreation room creates an impressive space for entertaining and flows into the dramatic living room with vaulted wood ceiling, custom fireplace and built-in wine display and glassware cabinetry. The chef's kitchen features upscale appliances and generous space for gathering, while a dedicated movie room offers another destination for relaxing.Five spacious bedrooms include two primary suites, offering exceptional flexibility for guests or multigenerational living. The main primary retreat opens directly to the pool and features a generous en-suite bath, large closet and adjoining flex space ideal for a private gym or office. Outside, experience quintessential Corrales living. An outdoor kitchen wraps around the pool, creating a resort-like setting framed by lush lawns and Sandia Mountain views. Equestrian amenities include a 4-stall barn and fenced arena, with room to embrace the space and privacy of the Corrales setting. Refrigerated air and an oversized 3-car garage complete this exceptional property--a rare opportunity to experience luxury, privacy and the distinctive Southwestern lifestyle of Corrales.
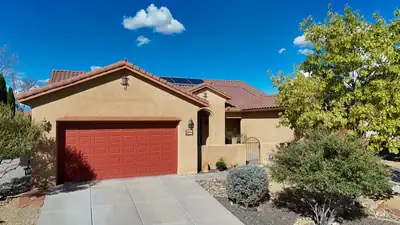
Come tour this highly desirable Loma Colorado home today! This beautiful single-story, 5-bed, 3 bath, with plenty of storage and 3 car garage spaces! Enjoy a spacious, functional layout with an open living area a cozy gas fireplace, and a well-appointed kitchen. Step outside to your private backyard retreat complete with mature landscaping and a relaxing hot tub. Solar will be paid off at closing, offering added value for the new owner. Refrigerated air! This home is ideally located near the Rio Rancho Sports Complex, Aquatic Center, dog park, tennis courts, library, and miles of neighborhood parks and trails. Don't miss this exceptional Loma Colorado home!
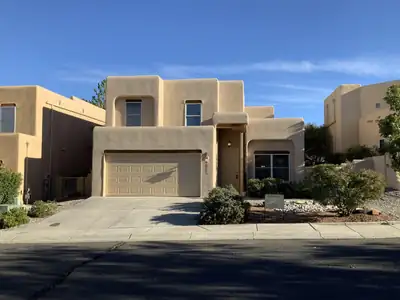
Freshly updated and move-in ready! This spacious 5-bedroom home sits in a prime, gated subdivision near top-rated Double Eagle & Desert Ridge schools. Recent upgrades include a new TPO roof, synthetic stucco exterior, HVAC system, water heater, fresh interior paint, new carpet & pad, elegant quartz countertops, and updated plumbing & electrical fixtures throughout. Enjoy peace of mind with major systems already renewed, plus the security and charm of a well-maintained gated neighborhood. Perfect for growing families seeking quality schools and low-maintenance living. Don't miss this rare opportunity -- schedule your private showing today!
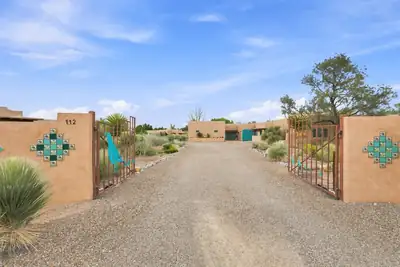
112 Thanes Way, Corrales
Extraordinary adobe residence offering a unique blend of craftsmanship, flexibility, and resort style living. Extensively renovated between 2014-2016 with approximately 3,000 square feet added, including a remarkable 12' x 40' indoor swimming pool and dedicated natatorium designed for year-round enjoyment with UV and ozone filtration, pop-up cleaning heads, electric pool cover, monitored humidity, negative-pressure ventilation, and a dedicated heating and cooling system. Custom high-fired Talavera tile, cedar ceilings, and abundant natural light create a truly special indoor pool environment.The home exudes quality throughout, with plastered walls, real vigas, custom wood ceilings, adobe bricks, American Cherry flooring in the main living areas, natural cork flooring in the kitchen and four baths, engineered hardwood floors in the spacious primary suite, and new carpet in the TV room. The custom kitchen features wood cabinetry, a five-burner gas range, dual ovens, and a recently replaced dishwasher.A flexible floorplan with a separate-access primary suite and additional spaces offers tremendous possibilities for multigenerational living, entertaining, a home business, or comfortable everyday life. Four HVAC systems, central vacuum, multiple heat sources, and thoughtful updates to the septic system further enhance the home's comfort and functionality.Enter the private and fenced in property through the decorative security gates and find abundant indoor and outdoor parking. Five garages provide exceptional storage and workspace, including a newer two-car garage equipped with an overhead I-beam and hoist. Outside, mature landscaping surrounds the property with roses, fruit and lilac trees, iris, peonies, plumbago, Mexican Bird of Paradise, and an extensive variety of cacti. A fire pit, fountain, and lighting feature create an inviting outdoor setting as you overlook the majestic Sandia Mountains. The substantial 13-foot mesquite dining table with ten chairs conveys. A truly distinctive property where authentic Southwestern character meets remarkable amenities and thoughtful modern improvements. The natatorium alone is a must see. Welcome Home!
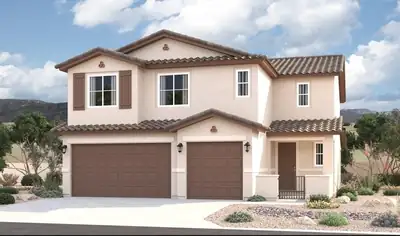
The main floor of the Yorktown was designed for entertaining, offering an expansive great room with an open dining room overlooking an optional covered patio and backyard and a well-appointed kitchen with a large center island. On the second floor, there's an immense loft surrounded by three bedrooms, a shared bath, a laundry room and a primary suite with its own bath and spacious walk-in closet.
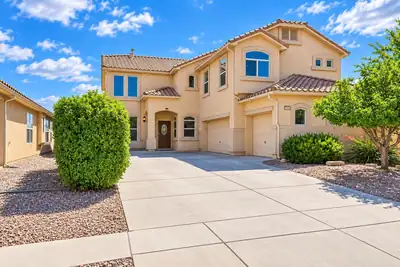
10416 Venticello Drive NW, Albuquerque
Views like this are hard to find, and at 10416 Venticello Dr NW, they take center stage. Enjoy beautiful, wide-open vistas with no homes directly in front to interrupt the view, creating an incredible sense of openness and privacy.This spacious Northwest Albuquerque home combines comfort, thoughtful upgrades and room to live. Two newer 3-ton HVAC systems provide a major upgrade and year-round refrigerated-air comfort. The home also features recently purchased appliances, generous living spaces and a 3-car garage, making it as functional as it is inviting.Step outside and take in those unforgettable New Mexico skies, mountain views and spectacular sunsets from a setting that feels remarkably open.And here's a bonus you don't see every day: a Huge Browning safe conveys with the property, along with the home's appliances, including the washer and dryer.With approximately 3,000 square feet, impressive views, substantial recent upgrades and a location convenient to Paseo del Norte, shopping, dining and Northwest Albuquerque amenities, this is a home that deserves to be experienced in person. Schedule your private showing and come see the view for yourself.
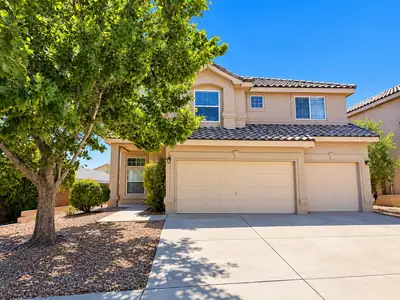
Come discover spacious living in desirable Ventana Ranch! Built by respected local builder Kim Brooks, this impressive home offers a versatile floor plan with abundant space to live, gather, and entertain. Cross the threshold into a welcoming foyer where soaring vaulted ceilings, a graceful spindle staircase, and a spacious formal living area create a memorable first impression. The heart of the home is the large open-concept kitchen, seamlessly connecting to a second living area and conveniently situated dining space--perfect for everyday living and entertaining. The thoughtfully designed kitchen offers abundant countertop workspace and cabinet storage, stainless steel appliances, and a generous walk-in pantry. A downstairs bedroom with nearby three-quarter bathroom provides excellent flexibility for guests, a home office, or multigenerational living, while the spacious under-stair closet adds valuable storage. Upstairs, an open hallway overlooks the dramatic entry below and leads to an enormous primary retreat featuring its own sitting area and private outdoor balcony. The primary bath is designed for relaxation with dual sinks, a garden soaking tub, separate shower, private water closet, and adjacent walk-in closet. Three additional upstairs bedrooms provide plenty of room, while the conveniently located upstairs laundry means no hauling baskets up and down the stairs! Step outside and enjoy New Mexico's beautiful weather from the covered patio overlooking a large backyard enclosed by durable concrete block walls. With five bedrooms, multiple living spaces, an impressive primary suite, and room to spread out both indoors and out, this Ventana Ranch home delivers the space and versatility you've been looking for!
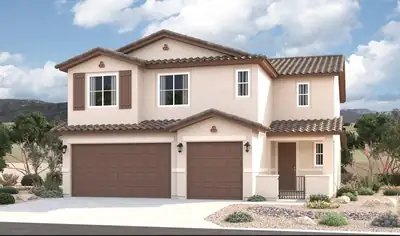
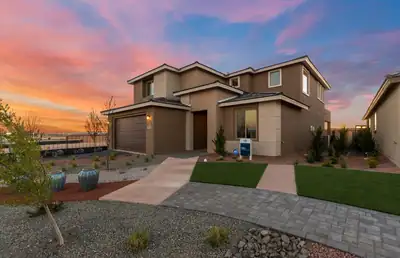
Our Model Yucca Floor plan is now ready to sell! This wonderful home is located in one of Rio Rancho's highly sought after Communites, Los Diamantes. Enjoy the popular Yucca home that boasts natural light throughout with oversized windows along with the oversized center sliding glass door. You will be amazed at the high cathedral ceiling at the gathering room! The primary suite is located on the main level. You will enjoy cooking in the upgraded chefs kitchen . The kitchen will include built in gas cooktop along with Stainless steel oven/microwave. The backyard will give ample room for backyard BBQ's and family gatherings and will come fully landscaped. Come out and see us today!
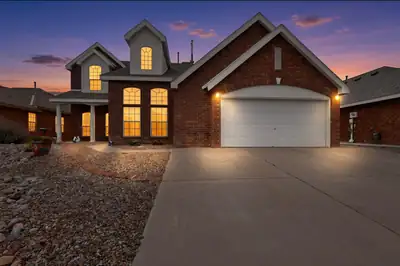
**OPEN HOUSE 9/19** 11:00 AM - 3:00 PM Welcome to this beautiful home situated on a .18 acre lot in the highly sought after Richland Hills community. This Sivage, all brick home features, 2 living areas, 5 bedrooms, primary bedroom on main level, Jack and Jill bedrooms, 3.5 bathrooms, kitchen has plenty of cabinet & counter space, kitchen island, formal dining + breakfast nook, gas log fireplace, 2.5 car garage. Enjoy the savings with a paid off Solar Panel System. Refrigerated air lower level and evaporative cooling in upper level. A large Swim Spa for relaxing and a wonderful covered patio that is great for entertaining. Landscaped, front & backyard with newly installed turf, storage shed. Many updates in the past 7 years; roof, furnace, cooling units, water heater, sprinkler system & includes a Home Warranty through 1/10/28.
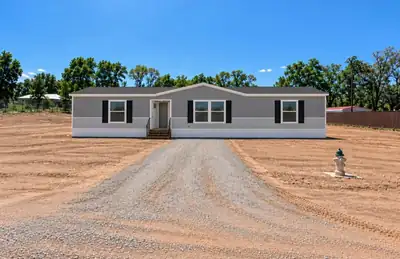
Rare opportunity to secure a brand NEW home on a full acre in the Los Lunas valley! This 2027 home will feature 5 bedrooms, 3 bathrooms, and a spacious open floor plan designed for comfortable everyday living and entertaining. Located on the West side of Los Lunas near Los Lunas High School and Katherine Gallegos Elementary school, you'll have room to spread out both inside and out. Bring the horses, RVs, trailers and toys, or simply enjoy the freedom of having a full acre to make your own. The home's completion is soon approaching, giving you the opportunity to secure it now with anticipated completion toward the end of October. Imagine settling into your brand new home just in time to host holiday gatherings! At $375,000 for a new 5-bedroom home on a full acre, with a great location, this is an opportunity that's rare to find! *photos are of model home. Actual home's kitchen cabinets are light wood tone. Photos to be updated the week of 9/28.*
3224 W Meadow Drive SW, Albuquerque
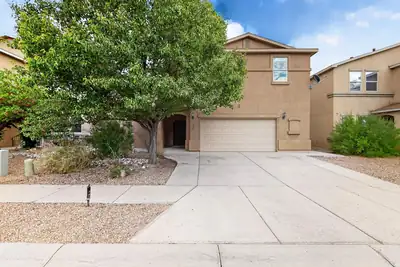
Welcome to the Meadows at Anderson Hills, one of the best maintained and desirable communities in the SW Heights. This home is a rare & true 5 BR Home and includes a small separate office space on the 1st floor. There is a Bedroom down also with an accessible 3/4 Bath which would be great for a MIL or a Grumpy Teen. Upstairs at the top of the stairs you will find a spacious Loft with a built in desk & shelves with plenty of room left over for a Media Center, Play Area, Husband & Wife Work Spaces...Use your imagination. There are 4 True Bedrooms upstairs, 2 with walk in closets and ALL are big. The Master suite can be configured to include a sitting area & is also well dimensioned. Other Home Amenities include a tasteful 2 tone color scheme featuring a neutral wall colors with white accented baseboards & chair rails as well as Doors & Trims. There are 2 inch blinds throughout but the very best part of this great family home is the rear yard/outdoor space. The covered area is 32 feet x 12 feet with built ins along one end. There are concrete patios across the yard and up to the 56 feet of cement block, raised bed planters. They have roses now, but there's still lots of room for your favorite flowers and shrubs. The kitchen, is open to a large Great Room & Dining Room Kitchen Amenities include Granite counters, , Large pantry & a newer gas range & micro. The Great Room includes a decorative built in framework for your big screen TV & your other precious displays. Now that you know this great home is available, come and see it soon!! You won't be disappointed!!
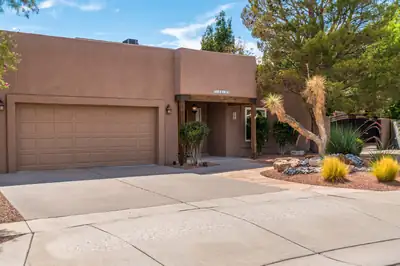
Tucked away on a cul-de-sac in a desirable NW location, this custom 5-bedroom, 3-bathroom, 4 car garage home offers space, style, and flexibility at every turn. The great room welcomes you with soaring ceilings and a custom fireplace, flowing seamlessly into a chef's kitchen designed for both everyday living and entertaining. A formal dining area, spacious den, and dedicated bar round out the main living spaces, offering plenty of room to gather. No carpet! The main floor is home to a private primary suite with direct outdoor access, along with two additional bedrooms, while two more bedrooms and a full bathroom occupy the upper level, offering ideal separation for family or guests.For hobbyists, entrepreneurs, and car and toy enthusiasts alike, this property delivers. Backyard access! Beyond the attached two-car garage, a 1000-square-foot insulated detached two-car RV garage with a workshop area provides exceptional space for projects, and storage. Wide driveways and ample RV and trailer parking add even more versatility. NO HOA!Outdoors, covered patios invite relaxed entertaining or quiet evenings, while a storage shed, custom gates, beautiful flowers, and towering trees, create a peaceful, established setting.Recent updates throughout the home including stucco, kitchen, bathrooms, flooring, dual refrigerated air conditioning, water heater, and backyard landscaping, make this property truly move-in ready! Located with easy access to parks, walking trails, restaurants, schools, Intel, Cottonwood Mall, Rust Medical Center & more!
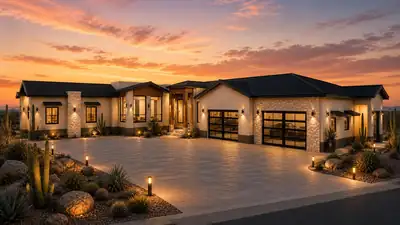
Experience Senda House, a custom single-level modern residence designed around light, landscape, and intentional living. Spanning approximately 5,542 heated square feet, the home offers 5 bedrooms, a dedicated private office, expansive indoor-outdoor living, and professionally curated interiors throughout. The property features a resort-style pool, fully landscaped and fenced grounds, and a striking 8-car glass showroom garage that serves as both a functional space and architectural centerpiece. Clean modern lines, refined materials, and thoughtfully designed spaces create a luxury experience that feels both elevated and deeply connected to its surroundings. Coming Summer 2027.
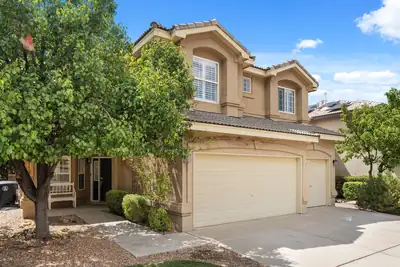
Space, style, and a front-row seat to Albuquerque's famous skies! This Desert Ridge Trails home offers 5 bedrooms, 3 baths, multiple living and dining spaces, and a 3-car garage. Inside, rich wood flooring, plantation shutters, custom stone accents, and a striking fireplace add warmth and character. The spacious kitchen features granite countertops, custom tile backsplash, upgraded appliances, and plenty of room to gather. Step outside to a beautifully landscaped backyard with mature greenery and a huge fig tree, or head upstairs and take in Balloon Fiesta views from the primary balcony. Refrigerated air, tankless water heater, and a prime North Albuquerque location complete the package!
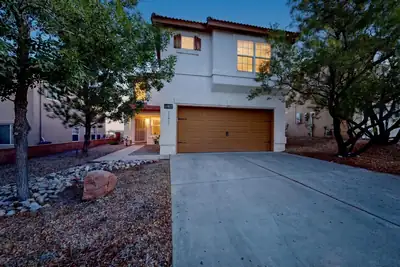
OPEN SAT, 9-26, 1:00-3:00. Stunning VIEWS from this elevated lot! East side, newer home! No neighbors behind! Imagine watching the sun rise over the Sandias as you sip your morning coffee. Plenty of cabinet space in this open kitchen. From the kitchen, walk straight out to the beautifully landscaped, low maintenance yard. Flexible FIVE-BEDROOM floor plan with one bedroom on the main level & the other four upstairs. Generous primary ensuite with huge walk-in closet. The downstairs could work for an in-law suite. REFRIGERATED AIR, wood-look flooring in wet areas, carpet in the bedrooms. Even better views from the upstairs deck! Enjoy nearby parks, just a few minutes to Kirtland Base & the Sandia labs. NO PID! Too much to mention here. Come check it out. You will glad you did!
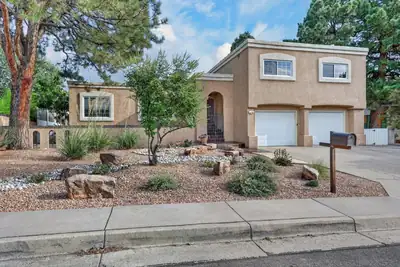
Enjoy spacious living and exceptional indoor-outdoor entertaining in this distinctive home. The versatile floor plan features generous living and dining spaces, an updated and well-appointed kitchen with adjoining dining area, a spacious family room ideal for family gatherings and entertaining, a bonus room, and multiple bedrooms and bathrooms--offering flexibility for family, guests, work, and hobbies. Step outside to a private backyard retreat featuring an expansive swimming pool, re-plastered in 2024 and with pool decking resurfaced in 2026, mature landscaping, colorful flower-filled planters and pots, and multiple outdoor living spaces. The expansive wood deck with pergola provides the perfect setting for dining and relaxing, while the lower patio features a natural gas grill with stone surround, granite countertop, and ample below-counter storage. A special home designed for comfortable living and memorable entertaining.

Daria Derebera
Real Estate Broker in Albuquerque, NM
Similar Searches in Greater Albuquerque
You Might Also Like in Greater Albuquerque
