
Two Story Homes in Greater Albuquerque
Browse two story homes for sale in Greater Albuquerque, New Mexico. Two-level floor plans offer more living space, better separation between bedrooms and common areas, and are ideal for growing families.
Showing 737 listings in Greater Albuquerque.
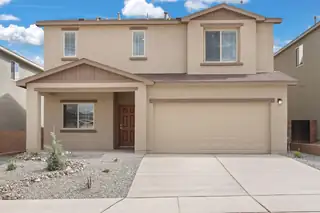
Discover the Somerton by LGI Homes at Estrella at High Range, a stunning two-story home designed for modern family living. This spacious floor plan offers four bedrooms and three bathrooms, including a luxurious master suite upstairs that serves as your private retreat--complete with natural light, a seamless en-suite bathroom, and an expansive walk-in closet. With an additional bedroom on the main floor, this home is perfect for guests or flexible living.The open-concept layout effortlessly connects the upgraded kitchen, dining, and family rooms, making everyday living and entertaining simple and enjoyable. The chef-ready kitchen features Whirlpool(r) stainless steel appliances, a large island, and beautiful quartz countertops, all included with LGI Homes' CompleteHome(tm) package.

Welcome home to 1508 San Patricio! Located in the ABQ Country Club, This multigenerational state of the art solar townhome combines 2 dwellings or 1 large home with opulent guest/in-law quarters. The garden level is 1300 SF with 2 bedrooms, 2 baths, 2 primary suites, a premium kitchen, fireplace, laundry, with all rooms opening to courtyards. Upper level has 1600 SF with 2 bedrooms, 2 baths, gourmet kitchen, fireplace, laundry, a 14'x19' Deck & 2 balconies. Light filled rooms with 9 ft. ceilings, 8 ft. glass doors connect to the outdoors. The owned Solar system! Energy Efficient LG Split System HVAC in each room for customized temperature control. Perfect short term rental, live/work space, or multi-generational Living. All furnishings are for sale separately.
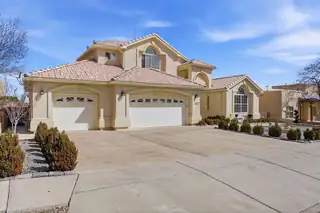

Move-In Ready with Elevated Comfort & Captivating Mountain Views. This beautifully maintained two-story home features two luxurious primary suites, each with a private en suite bath. The open-concept kitchen flows seamlessly into the den, with a separate living room for refined entertaining. Enjoy a spacious walk-in pantry.. Major upgrades include new refrigerated air(2025), a new furnace (2022), and a water heater (2017). Two of the three upstairs bathrooms have been stylishly remodeled. Cat 5 wiring in every room and a three-car garage complete this exceptional home. From the primary balcony, you can enjoy the gorgeous view of the Sandia Mountains!
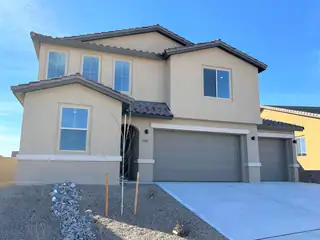
Spacious and accommodating, the two-story Moonstone plan features an open-concept main floor and four charming bedrooms upstairs. Just off the entryway, you'll find a secluded study with a nearby powder room. Toward the back of the home, a great room flows into an inviting kitchen with a center island and adjacent dining room. Upstairs, a loft offers a versatile common area, and a sprawling owner's suite includes an attached bath and walk-in closet. Covered patio also included
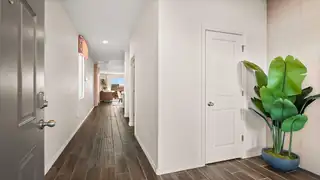
Welcome to the Stella floor plan, a beautifully designed new construction home offering 1,883 square feet of spacious multi-story living. This thoughtfully crafted layout features an open-concept main living area that seamlessly connects the kitchen, dining, and living spaces--perfect for entertaining and everyday comfort.The primary suite is a true retreat, complete with a large garden soaking tub. Generous bedrooms, modern finishes, and abundant natural light create a warm and inviting atmosphere throughout the home.
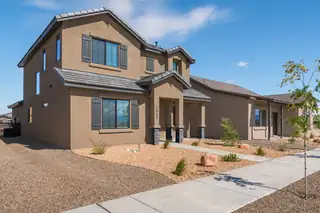
Live Bright & Cozy in Mesa del Sol - M4! 🌞 🏡 Two-Story | 3 Bedrooms | Covered Front Porch + Extended Back Patio | SPC Flooring | Level 3 Granite Countertops | Overhead Garage Storage | Dining-Room Buffet Cabinets 🏡 Step into a home that captures New Mexico sunshine from every angle. This two-story, 3-bedroom residence in Mesa del Sol - M4 blends modern upgrades with a warm, inviting vibe--perfect for both laid-back weekends and lively get-togethers. ✨ Stand-Out Features Outdoor Living, Doubled Up - Sip coffee on the shaded front porch and host sunset dinners on the extended covered patio out back. Chef-Inspired Finishes - Level 3 granite countertops pair with buffet base cabinets in the dining room for effortless entertaining.
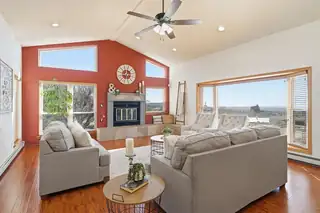
900 Piedra Larga Place NE, Albuquerque
NEW PRICE!! Sitting high above the city in the Sandia Foothills with VIEWS all the way to Mt. Taylor! One block from Open Space, hiking and biking trails. Magnificent Western SUNSETS!! This Custom Home is meticulously maintained by the original owners. The highly sought after Foothills location is close to Sandia Labs, KAFB & easy access to I 40. The split-level floorplan offers bright light in every room, a spacious kitchen with granite countertops, custom cabinetry, and an induction rangetop for gourmet cooking. The open space concept incorporates the kitchen, dining, and family rooms, complete with a beautiful fireplace & full wet bar, ideal for family gatherings & entertaining. The large primary suite offers total privacy & serenity. Upgrades include Windows, TPO Roof, Skylights, Updated heating system.
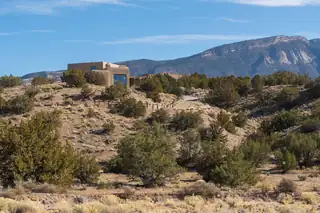
20 Calle Chamisa, Placitas
Enjoy classic Placitas living in this 4BR home set on 2.59 acres with sweeping mountain views. Features include 2 living areas with kiva fireplaces, wood beam ceilings, and warm Southwest finishes. The spacious kitchen offers granite countertops, abundant storage, new 5 burner range & Bosch dishwasher (2025), breakfast nook, bar seating, and formal dining. The primary suite is a true retreat with two balconies and sweeping views, a large walk-in closet, and a luxurious bath with jetted tub and separate shower. Two updated bathrooms showcase granite counters and vessel sinks. Three additional bedrooms and 2 full baths plus a 3/4 bath provide flexibility for guests or office space. Enclosed patio, 3-car garage bays, and 2 refrigerated air HVAC units (2021 & 2025) for year-round comfort.
257 Camino De Lucia, Corrales
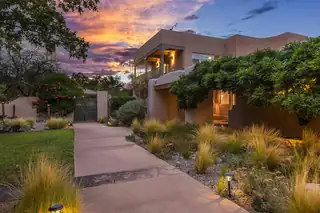
Corrales Beauty with a 1,422 sq ft casita east of Corrales Road in the lush green belt! Casita/Pool House features open living/kitchenette area, bedroom, bath, covered patio area pool side and additional private covered patio area. The property also features a beautifully updated 3,711 sq ft main home complete with walk in climate controlled wine cellar. Step through the front gate into a private oasis with garden areas, courtyards, a live pond, and both covered and open patios surrounded by mature landscaping. Enjoy the resort-style setting with a hotel-sized in-ground pool, kiva fireplace, and separate hot tub. Ideal for extended living arrangements, guests, or flexible workspace, offering room to relax, create, and enjoy the peaceful Corrales setting.

Introducing the AlbuqUrban 2390, where 2,390 square feet of smart, flexible living space await, perfect for modern families or anyone who enjoys the perks of ''front porch living'' with a side of New Mexico sunsets. Exclusive to Mesa del Sol, this two-story home features three bedrooms, two and a half baths, and a three-car garage ,because one garage is never enough, right? Inside, the open-concept layout practically begs for gatherings, with the kitchen, dining, and living areas flowing together like a dream. Want to take your cooking up a notch? The Bosch appliances in the kitchen scream ''culinary master.'' And when it's time to relax, the private patio offers the perfect escape for enjoying Albuquerque's beautiful weather, not to mention those Instagram-worthy sunsets.
4709 Spanish Sun Avenue NE, Albuquerque
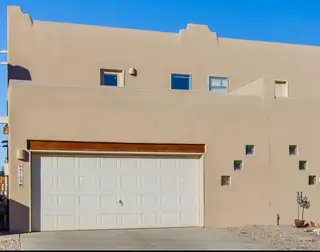
Fabulous townhome close to LoveLace Women's hospital. Cozy fireplace and open Floorplan, two car garage and view balcony. Large primary bedroom with walk in closet, ceiling fans and so much more ....Note: appliances aren't working right now. Seller is trying to figure out why, so no appliances are included right now but if insurance company will cover them we can try and figure that out.
7011 Rio Grande Boulevard NW, Los Ranchos
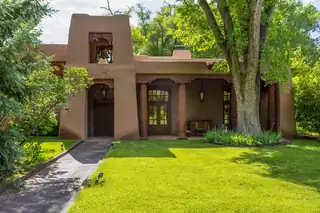
This one of a kind property in the North Valley of Los Ranchos de Albuquerque offers a unique opportunity to own a piece of history and luxury in a picturesque setting. This original 1850s ranch, located in Los Ranchos de Albuquerque, spans over 8 acres of beautifully landscaped yards, adorned with 100-year-old trees. The property also boasts 2 acres of vineyard, producing award-winning grapes for world-class wines. Rare 1906 water rights on the property, but also the connivence of city water to the house.The main house, constructed around the original 19th century ranch house, with over 9000 square feet of Double Adobe, exudes timeless elegance. Its hand-carved wood doors, massive carved wood beams, and soaring ceilings reflect the craftsmanship of a bygone era.
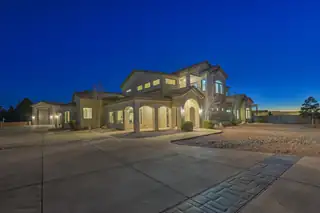
Experience one of the most exquisite custom-built homes currently on the market in North Albuquerque Acres.2This stunning 7-bedroom, 7-bath estate sits on a fully walled and automatically gated, beautifully landscaped 0.89-acre lot, offering privacy, elegance, and resort-style living.The home features fresh interior paint, newly installed 4-foot marble flooring, hand-scraped wood floors, and custom cabinetry throughout. The high-end chef's kitchen is designed to impress even the most discerning culinary enthusiast, showcasing quartzite waterfall countertops, casement windows, designer lighting, and exceptional craftsmanship.Entertain and relax outdoors with a 23,000-gallon resort-style pool, fire pits, and manicured grounds. Additional highlights include owned solar
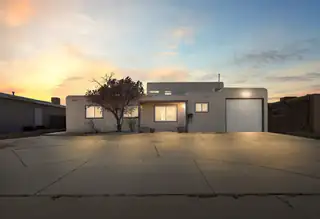
4032 Comanche Road NE, Albuquerque
Located just minutes from both I-25 and I-40, this versatile property with main home plus ADU offers exceptional convenience and flexibility. Centrally located near downtown Albuquerque and UNM, it's ideal for owner-occupants, students, house-hackers, investors, or professionals.The main home features 3 bedrooms, 2 bathrooms, and a 1-car garage, while the 1-bed, 1-bath ADU with separate entrance provides private living space perfect for rental income, multigenerational living, or a home office. Recent updates include a new roof in Dec 2025 and interior improvements, making this a move-in-ready opportunity with built-in income potential in a prime Northeast location.
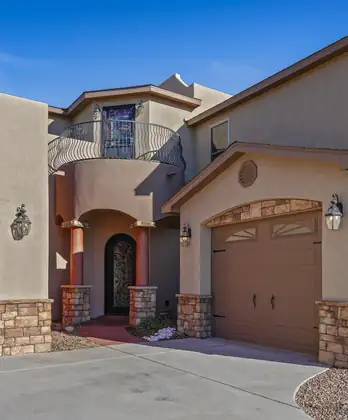
BALLOON AND SUNSET VIEWS! This home has it all. Gorgeous materials with hidden and practical bells and whistles. The iron plus hinged glass front door provides fresh air with added security. Open concept living area with gourmet kitchen plus 2 large pantries is ideal for entertaining. Main floor primary bedroom has tray ceiling with several lighting options. Spa-like ensuite bath includes a soaking tub plus steam shower with LED lights. Split floor plan gives 2 more bedrooms plus a game room upstairs. One of 2 balconies includes hot tub to relax amid mountain views, fireworks, or balloons. 40 ft RV pad with 50 amp hookup. 4-car garages have workshop areas, compressed air fixtures and epoxy floors. Low utility bill thanks to FULLY PAID SOLAR. 1/2 acre lot with fruit trees galore! Too many amenities to list.
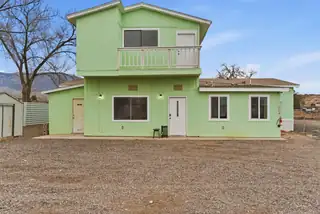
Seller financing considered! Approx. 1.4 acres in the desirable North Valley, ideal for farming, homesteading, or cultivation. Property includes a residence, interior grow space, and greenhouse (buyer to verify uses), previously used for cannabis. MRGCD irrigation rights and a domestic well support agricultural use. Flat, usable land offers room for animals, crops, or expansion. Peaceful rural setting just minutes from city conveniences. Front one-acre lot also available for sale.
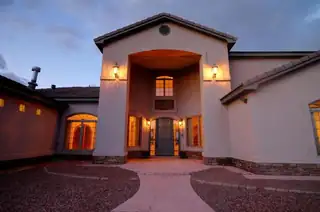
280 Angel Road, Corrales
Owner Financing Avalilable. Custom elegant home. 3200 sq. ft. of Garages, 50'x16' RV garage w/14' doors +3 more garages equal in size to 7 additional car spaces. washer and dryer gas hookups, kitchen sink + 3/4 bath. Fenced with electric gate. Sprinklered lawn + garden area and fruit trees. Horse allowed. Anderson windows, granite, wood doors, real wood cabinets, 2 pantries, Kohler, tinted front windows, upscale lighting, LED bulbs, 3 fireplaces, laundry room w/sink, 2 master suites. 2 jetted tubs, 4 showers, plus 1 bedroom & Office/possible bedroom, high ceilings, central vac, alarm, intercom, 9 zone radiant heat including main garage, wifi thermostats, loft, upper balcony with spiral staircase, circular drive, stacked stone, 2 50 Amp RV hookups, water softener, well.
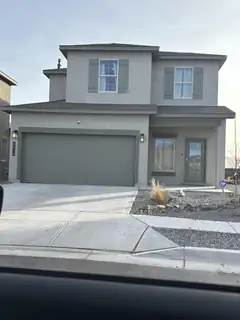
This less-than-one-year-old home offers 4 bedrooms and 2.5 bathrooms with a modern, open layout. The kitchen features stainless steel appliances, all under warranty, and is filled with natural light from large windows throughout the home. Outside, enjoy a beautifully landscaped backyard with grass, an extended patio, and a full sprinkler and drip system. Mulch and brick accents are already in place for future planting or gardening. With no backyard neighbors and open space in front of the home, this property provides privacy, peaceful views, and a bright, airy feel.
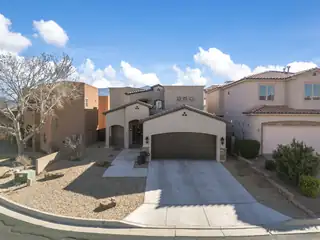
1011 C De Baca Lane, Bernalillo
Enjoy breathtaking views from this stunning two-story luxury home, nestled within a hidden gated community in Bernalillo, just west of the Rio Grande. Designed with timeless style and exceptional functionality, this home offers over 2,900 square feet of thoughtfully crafted living space filled with natural light. Step inside to soaring windows and an open, inviting floor plan. The gourmet kitchen is a chef's dream, featuring premium Viking appliances, a pot filler, quartz countertops, an oversized island with seating, a wine cooler, and abundant cabinetry and extended counter space for all your culinary needs. Seamlessly blend indoor and outdoor living with two sets of sliding glass doors leading to a covered patio complete with an outdoor kitchen and pergola--perfect for entertaining while taking in the incredible views.The spacious main-level primary suite is a true retreat, offering private patio access through sliding glass doors and picturesque views. The spa-inspired ensuite bath features dual vanities, a luxurious slipper soaking tub, an oversized walk-in shower, and a custom-designed closet with extensive built-in storage. Upstairs, you'll find a generous second living area with two sets of sliding glass doors opening to an east-facing deck showcasing stunning Sandia Mountain views. Two spacious bedrooms and a full bath provide comfortable accommodations for family or guests. Additional premium features include automatic window treatments, a water softener, bidets, epoxy-coated garage floors, and quality finishes throughout. Conveniently located with easy access to I-25, shopping, dining, and everyday amenities, this exceptional home offers the perfect blend of luxury, comfort, and breathtaking New Mexico scenery.
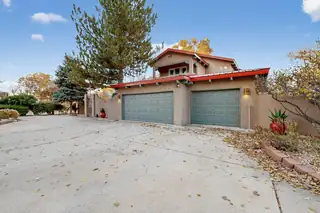
Set in one of the most coveted North Valley locations, this one-of-a-kind residence seamlessly blends serene privacy with city convenience, offering an elevated lifestyle enhanced by thoughtful design and recent upgrades throughout.Enter through striking custom blue doors into a grand foyer and staircase that set the tone for the home's distinctive character. Authentic adobe-style walls frame the formal dining room, while the country-inspired kitchen invites connection with a charming breakfast nook--an ideal setting for intimate gatherings or elegant entertaining. Saltillo tile flows throughout the home, complemented by fresh interior and exterior paint that enhances the residence's warm and sophisticated aesthetic.
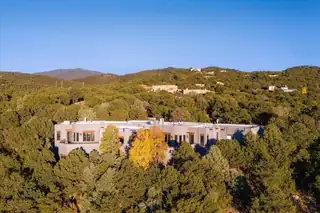
2160 Paseo Iglesias NE, Santa Fe
Set high on Santa Fe's north side in Hyde Park Estates, this remarkable residence occupies a setting worthy of its name: Whispering Hills. Multiple view corridors reveal sweeping mountain ranges, dramatic skies, and the ever-changing light of northern New Mexico, while the Plaza is only minutes below and Ski Santa Fe lies just up the mountain. The absence of an HOA offers a rare degree of independence in an exceptional location.The flexible four- or five-bedroom floor plan accommodates a variety of lifestyles. For those who prefer to minimize stairs, complete daily living is available on the main level, including step-free access from the garage to the chef's kitchen, open dining area, soaring living room, primary suite, exercise room, and guest bedroom or office.The lower level provides generous separation for family and guests, anchored by an expansive media lounge and complemented by additional bedrooms and baths, including a full en-suite bedroom. Every room on this level opens directly to outdoor living areas designed for entertaining, relaxation, and quiet retreat.Throughout the residence, hand-chipped flagstone, rich hardwood floors, rare hardwood cabinetry crafted onsite, beams, vigas, carved ceilings, and intricate custom woodwork reflect an extraordinary level of artistry. More than $500,000 in improvements have been completed during the seller's ownership, including complete re-stuccoing in a custom finish that shifts subtly with the light.Heated patio flooring, multiple terraces and seating areas, a private hot tub, and a garden pavilion extend the home's craftsmanship outdoors. Expect a front-row seat to rare celestial displays, as the recent aurora borealis so memorably demonstrated.Equally suited to full-time living or a refined second residence, Whispering Hills offers architectural distinction, exceptional flexibility, and rare proximity to both downtown Santa Fe and the ski basin.
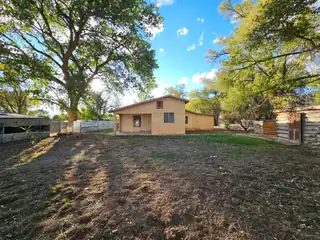
Come take a look at this great opportunity in Los Lunas! The home needs work but has potential! The home features spacious rooms, large kitchen with eat in area, detached buildings for your hobbies! Come take a look if you are looking for a fixer upper! Property is being sold as is. Home has signs of water/roof leaks there is some discoloration on ceiling and walls. Unknown if leaks are still active. Zoning to be verified by buyer if of importance. Per assessor home is an entombed single wide mobile home with additions. Assessor has home classified as single family residence.

8 Carlito Road, Santa Fe
A serene Santa Fe retreat in the coveted Eldorado community. This beautifully designed 3-bed, 2-bath residence sits on 1.64 acres with sweeping mountain views and the peaceful rhythm of desert living. Light-filled interiors feature high ceilings, tile floors, and a Kiva fireplace that adds warmth and timeless Santa Fe charm. The kitchen and living spaces open to a private patio perfect for entertaining or quiet starlit evenings. Experience tranquil country living just minutes from Santa Fe's Plaza, galleries, and fine dining. The spacious lot offers room to garden, relax, or expand. A perfect blend of comfort, elegance, and Southwest beauty, schedule your private tour today and see it for yourself.
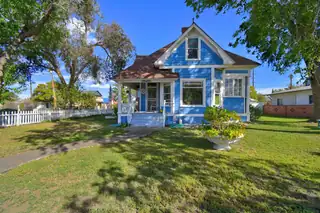
422 Dalies Avenue, Belen
Own a Piece of History!!! This Sears and Roebuck Kit Home was built in 1909 and has been awarded the Valencia County Historical Society Heritage Preservation Award. So much character, with original wood floors, tin ceilings and beautiful stained glass. 2 living areas, primary bedroom with attached study, full bath, kitchen and formal dining room on the main level. 3 additional bedrooms and a 3/4 bath up stairs along with great attic storage space. Detached 2 car garage and storage shed provide extra space for hobbies or storage. This home sits on 3 city lots ,fully fenced with mature landscaping. Cash preferred. Renovation financing considered; property sold as-is; seller will make no repairs.
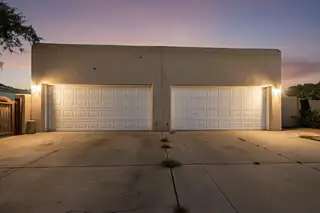
609 Wanda Street SW, Los Lunas
Dont miss your chance to see this charming townhome in Los Lunas! Enjoy enteraining in this private outdoor area, with pergola and water fountain. Plenty of room outdie in this front and back exterier for furry friends too. This two bedroom two bathroom features metallic poxy stain in the living area, walk-in closets, and tiled sunroom. Great location just minutes from the freeway and close to shopping and restaurants! Schedule your showing today.
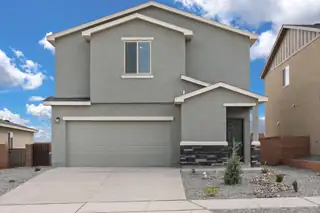
Discover the Mesquite by LGI Homes at Estrella at High Range, a stunning two-story home designed for modern family living. This spacious floor plan features four bedrooms and two-and-a-half bathrooms, including a luxurious master suite with a large walk-in closet and private en-suite bath. The open-concept main floor seamlessly connects the chef-ready kitchen, separate dining room, and family room, perfect for hosting gatherings or enjoying everyday moments together. Upstairs, you'll find a versatile tech area and a spacious game room that can be customized as a playroom, movie room, or entertainment space ideal for your family's needs. The Mesquite also includes a convenient laundry room close to all bedrooms for added ease. Featuring LGI Homes' CompleteHome(tm) package,
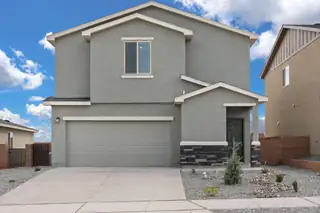
Discover the Mesquite by LGI Homes at Estrella at High Range, a stunning two-story home designed for modern family living. This spacious floor plan features four bedrooms and two-and-a-half bathrooms, including a luxurious master suite with a large walk-in closet and private en-suite bath. The open-concept main floor seamlessly connects the chef-ready kitchen, separate dining room, and family room, perfect for hosting gatherings or enjoying everyday moments together.Upstairs, you'll find a versatile tech area and a spacious game room that can be customized as a playroom, movie room, or entertainment space ideal for your family's needs. The Mesquite also includes a convenient laundry room close to all bedrooms for added ease. Featuring LGI Homes' CompleteHome(tm) package,
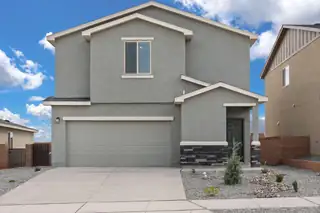
Discover the Mesquite by LGI Homes at Estrella at High Range, a stunning two-story home designed for modern family living. This spacious floor plan features four bedrooms and two-and-a-half bathrooms, including a luxurious master suite with a large walk-in closet and private en-suite bath. The open-concept main floor seamlessly connects the chef-ready kitchen, separate dining room, and family room, perfect for hosting gatherings or enjoying everyday moments together.Upstairs, you'll find a versatile tech area and a spacious game room that can be customized as a playroom, movie room, or entertainment space ideal for your family's needs. The Mesquite also includes a convenient laundry room close to all bedrooms for added ease. Featuring LGI Homes' CompleteHome(tm) package,
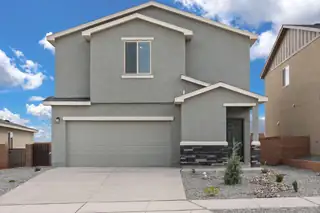
Discover the Mesquite by LGI Homes at Estrella at High Range, a stunning two-story home designed for modern family living. This spacious floor plan features four bedrooms and two-and-a-half bathrooms, including a luxurious master suite with a large walk-in closet and private en-suite bath. The open-concept main floor seamlessly connects the chef-ready kitchen, separate dining room, and family room, perfect for hosting gatherings or enjoying everyday moments together.Upstairs, you'll find a versatile tech area and a spacious game room that can be customized as a playroom, movie room, or entertainment space ideal for your family's needs. The Mesquite also includes a convenient laundry room close to all bedrooms for added ease. Featuring LGI Homes' CompleteHome(tm) package,
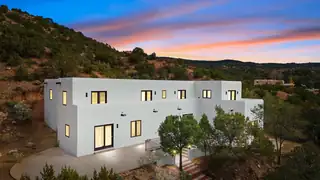
This updated Southwest-style home is waiting for you! Step inside to discover a stunning custom-built gourmet kitchen featuring a generous 8-foot island and elegant quartz countertops, complete with all-new stainless steel appliances. The home showcases beautiful vigas throughout and offers an open living space highlighted by a cozy Kiva gas fireplace, perfect for relaxation or as a flexible area tailored to your needs. French doors lead to an inviting open patio, where you can soak in breathtaking views of the Jemez Mountains. This residence boasts two primary suites, each with spacious walk-in closets, and a convenient stackable washer and dryer located in the main primary bedroom closet in addition to the large laundry room located on the first floor.

Daria Derebera
Real Estate Broker in Albuquerque, NM
Similar Searches in Greater Albuquerque
You Might Also Like in Greater Albuquerque
