
8512 Vina Del Sol Drive NE
Albuquerque, NM 87122
About This Property
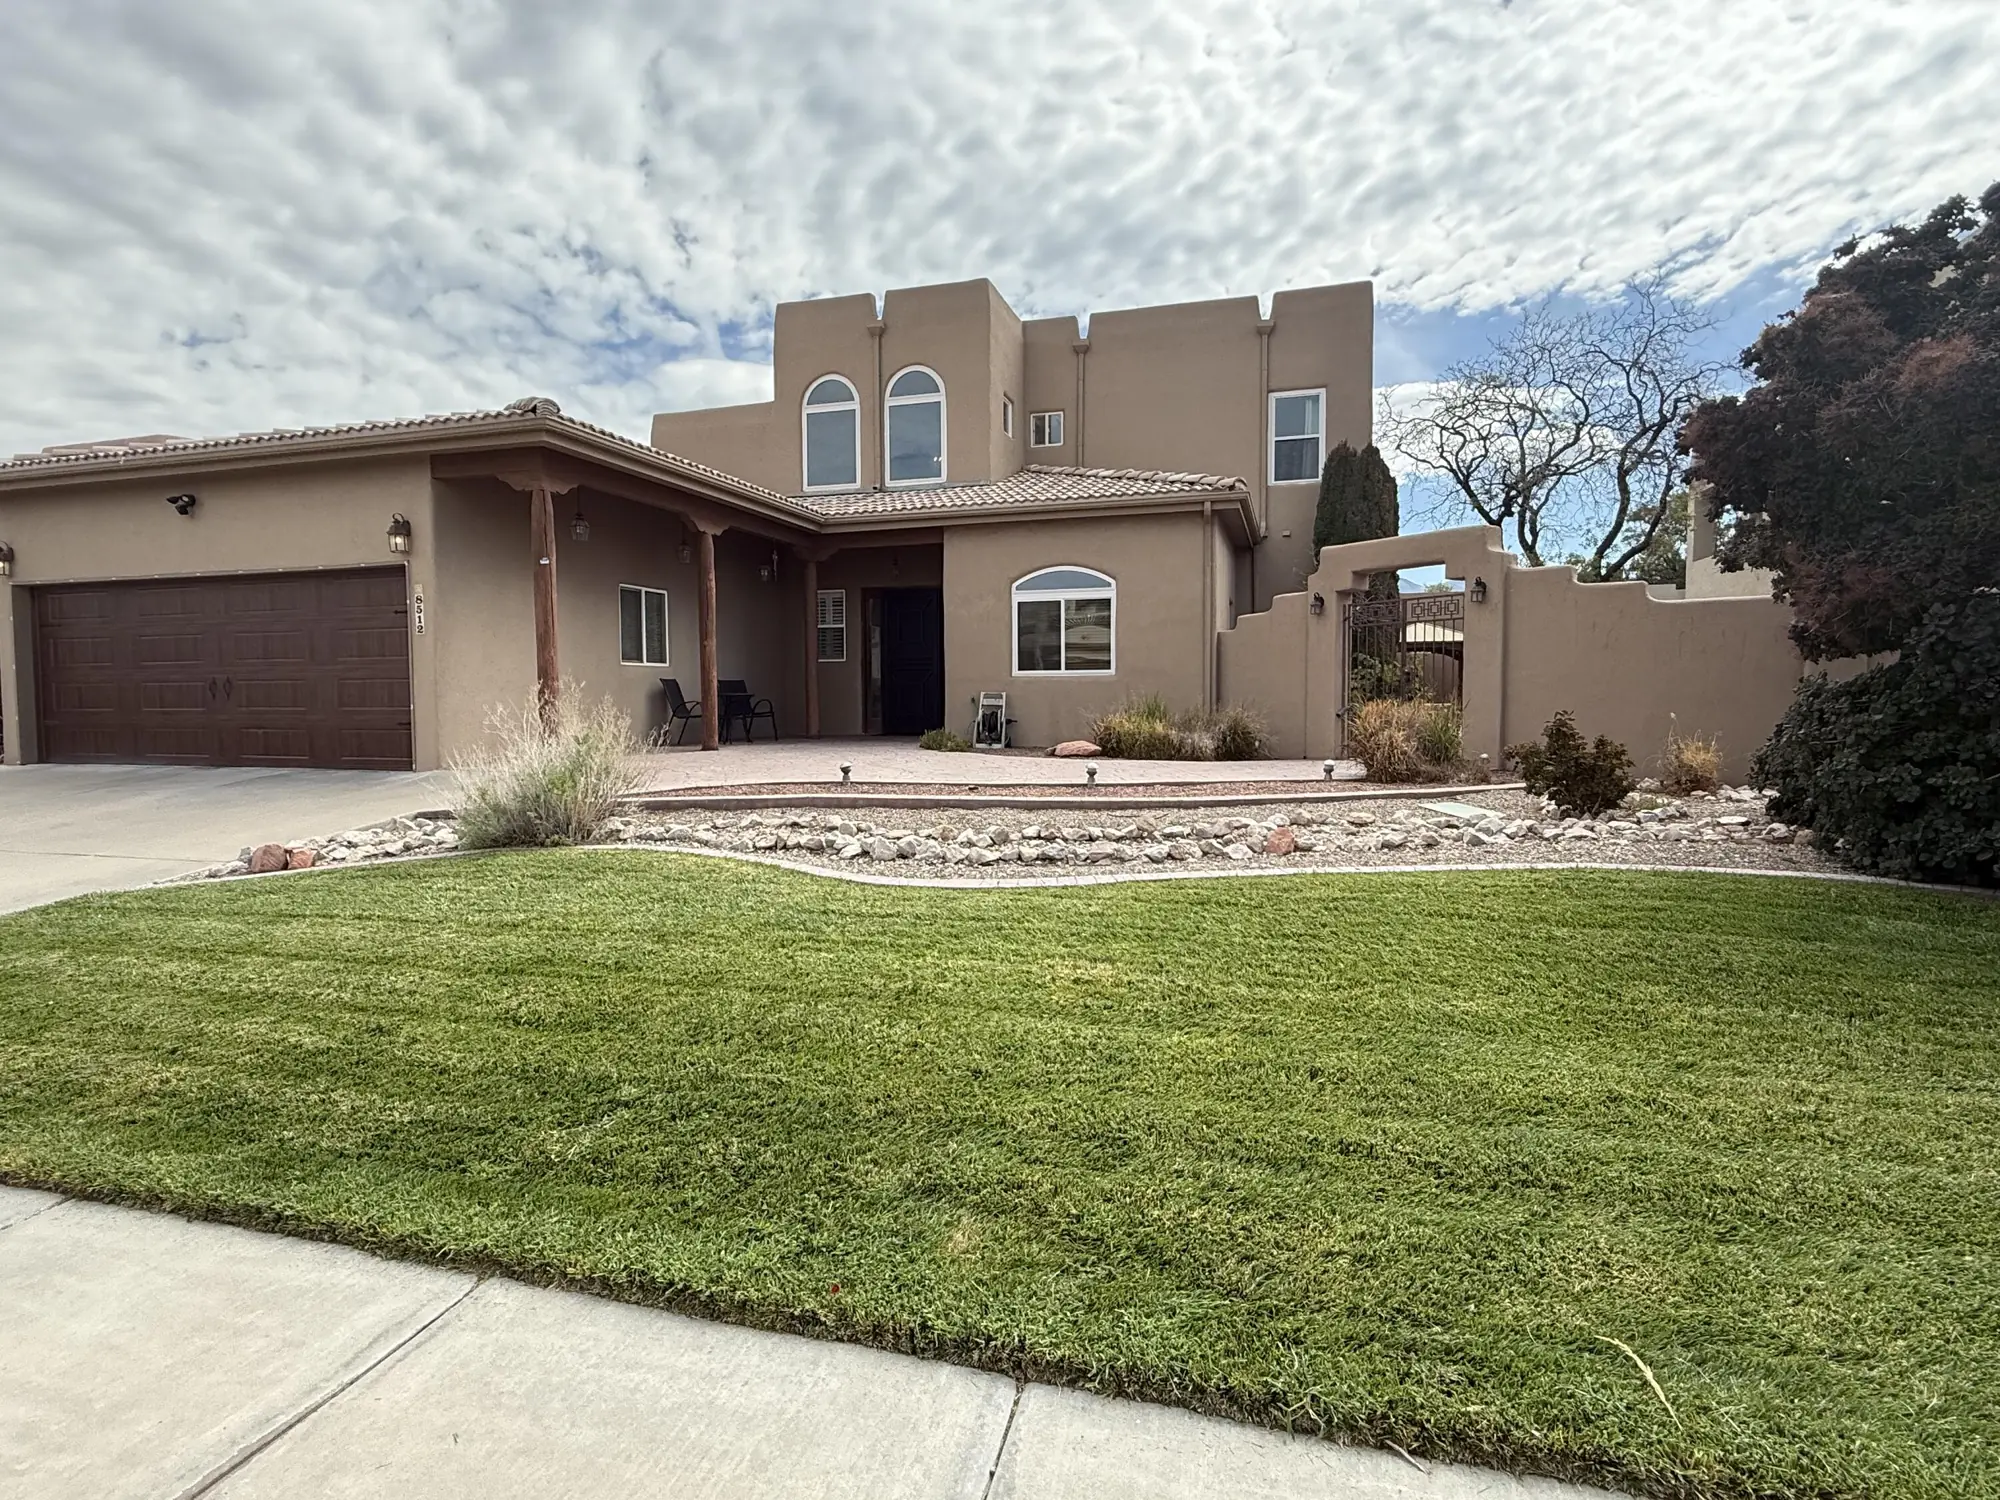
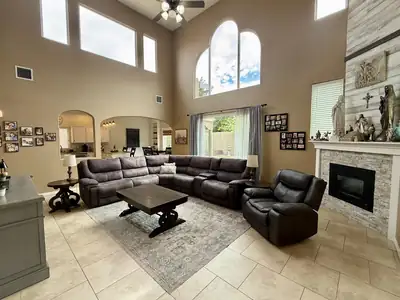
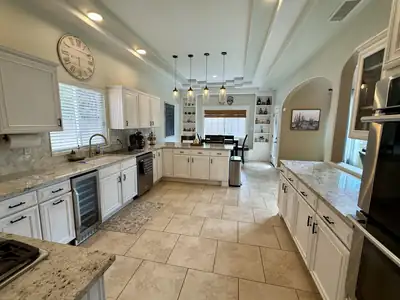
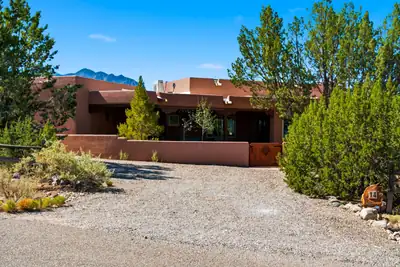
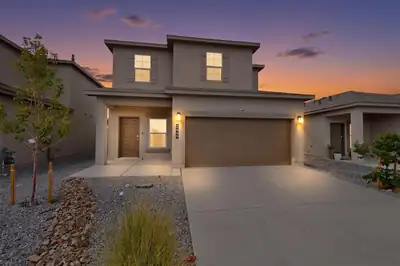
Beautifully cared-for Pueblo-style home in the highly desirable North ABQ Acres area, offering spacious living, character, and an abundance of indoor and outdoor space. Situated on a generous quarter-acre lot, this 4-bedroom, 3-bath home features high ceilings, a formal dining room, breakfast nook, and versatile LOFT.The updated kitchen features GRANITE countertops, double ovens, a wine fridge, abundant cabinetry, and a large pantry. ALL APPLIANCES STAY. The kitchen opens to the main living areas, creating a comfortable flow for everyday living and gatherings. The main level features tile flooring throughout, while the upstairs offers carpeted living spaces.Stunning Sandia Mountain views can be enjoyed from two PRIVATE BALCONIES, while the expansive backyard and side yard offer plenty of room to relax and entertain. Features include a GAZEBO, grass, storage shed, and a charming, covered back porch with custom wood posts. A beautifully landscaped front yard adds to the home's inviting curb appeal.Recent improvements include one refrigerated air unit replaced in 2026, with the second unit replaced in 2020, a tankless water heater, and all new front-facing and lower-level living area windows installed in 2026 with warranty. RADIANT HEAT adds year-round comfort, and the spacious laundry room includes a utility sink for added convenience.The OVERSIZED 4-car garage offers exceptional space for vehicles, hobbies, or projects, along with a dedicated workspace and tons of additional storage.Conveniently located near grocery stores, schools, healthcare, banks, retail, restaurants, gas stations, and everyday amenities, this home offers both comfort and convenience. Schedule your showing today--you won't want to miss this one!
Interior
Exterior And Lot
Building And Construction
Provisional
Area And Schools
Utilities
Listing and Financial Details
Location
Loading map...
Mortgage Calculator
Browse Similar Homes in Albuquerque
Properties for Sale Similar to 8512 Vina Del Sol Drive NE, Albuquerque, NM

New Homes for Sale in Albuquerque Area
View All
 Some of the information contained herein has been provided by SWMLS, Inc. This information is from sources deemed reliable but not guaranteed by SWMLS, Inc. The information is for consumers’ personal, non-commerical use and may not be used for any purpose other than identifying properties which consumers may be interested in purchasing.

Daria Derebera
Real Estate Broker in Albuquerque, NM