
Homes with Walk-In Closets in Greater Albuquerque
Find homes with walk-in closets for sale in Greater Albuquerque, New Mexico. Walk-in closets provide generous storage space, better organization, and that touch of luxury in the primary suite.
Showing 1301 listings in Greater Albuquerque.
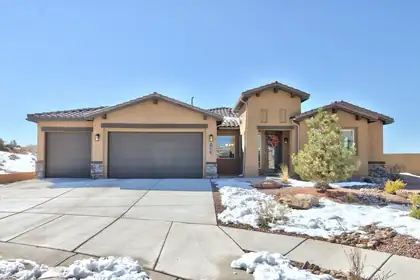

*** Seller willing to assist with interest rate buy down***Welcome to your new home! This home is a rare offering in a premium cul-de-sac location with a valuable 5 car garage and 1/3 acre lot. This stunning house is located in a gated community in The Peaks neighborhood of Mariposa, It has been well maintained and possesses everything you could ever need. The home has plenty of privacy at the end of the cul-de-sac and ample space for entertaining friends and family. Plenty of room in the backyard for virtually any enhancement you desire. Neighbors are located on only one side of the home with open views across the back of the property. Owners have upgraded to matching tile in the master and one of the bedrooms (perfect for an office) and installed raised beds in the back yard. Massive granite island in the kitchen with abundant storage.
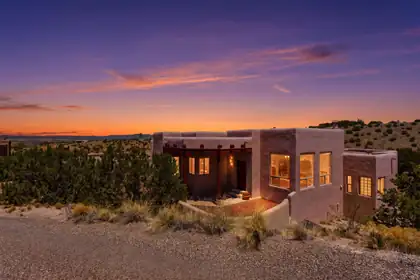
21 Vista De Oro, Placitas
Come see this beautiful custom built home in Placitas and make it yours! Nestled on 2.27 acres with breathtaking views, this well maintained property offers the perfect blend of comfort, character, privacy, and convenience with easy access to the highway. Inside, you'll find high ceilings, large windows that fill the home with natural light, stunning brick floors, and an open floor plan perfect for entertaining or everyday living. Surrounded by scenic views and peaceful surroundings, this home is truly a must see!
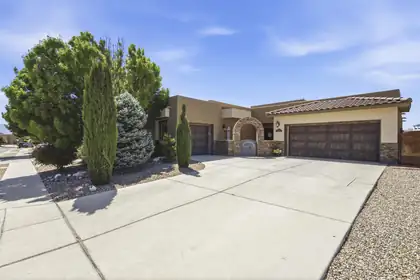
Experience elevated Northwest Albuquerque living in this beautifully maintained semi-custom Twilight home with breathtaking Sandia Mountain and city views.Designed for both everyday comfort and entertaining, this spacious 2,896-square-foot floor plan offers 4 bedrooms with a flexible office or fifth-bedroom option, multiple living spaces, soaring ceilings, and abundant natural light throughout.The kitchen is the heart of the home, featuring granite countertops, generous cabinet space, a large island, and an open layout that flows seamlessly into the main living area. The private primary suite offers a relaxing retreat with a spa-inspired bathroom, while the thoughtful in-law floor plan provides flexibility for guests or multigenerational living.
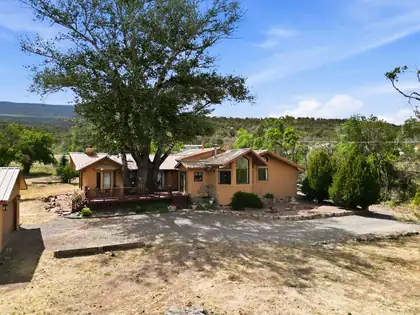
Sellers are offering a $4K credit at closing to help buy down the interest rate or cover other buyer closing costs - with an acceptable offer. A home warranty will also be provided. Mountain charm, space, and versatility await in this beautifully updated Cedar Crest home, conveniently located just 1.5 miles from I-40 and only about 10 minutes from Albuquerque. Situated on nearly an acre, this distinctive 3-bedroom, 3-bath property blends the character of its original 1930 construction with thoughtful additions and modern updates. Enjoy a gorgeous kitchen with granite countertops, refrigerated air, multiple fireplaces, a durable metal roof, propane service, and a productive shallow well. Outside, fruit trees, a grassy yard, and beautiful mountain views create a peaceful setting. A detached 2-car garage plus a large workshop offer exceptional space for vehicles, hobbies, storage, or projects. A truly unique East Mountain property combining history, functionality, and convenient access to the city!
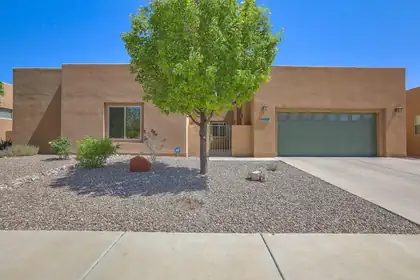
Views! Enjoy both mountain and city views! NO PID and its a low cost HOA! 3 Car Tandem Garage! This beautiful RayLee-built home has been newly repainted inside and offers the ease of single-story living with a flexible floor plan designed to fit your lifestyle. Featuring 3 bedrooms plus a versatile bonus living space that could become a 4th bedroom. This home blends comfort, functionality, and timeless Southwestern elegance. From the architectural details to the open, livable layout, this home captures the best of New Mexico living. Enjoy visiting the Petroglyphs and so many nearby trails!
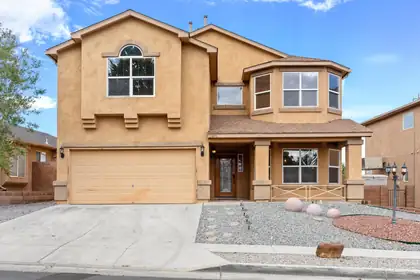
2408 Sun Gate Trail SW, Albuquerque
Beautifully home in the gated Sun Gate community of SW Albuquerque! This spacious two-story property offers over 2,700 sq ft with 3 bedrooms, 2.5 baths, multiple living areas, and a versatile loft perfect for an office, game room, or second living space. The open-concept kitchen features ample cabinetry, an island, and great flow for entertaining. Relax in the oversized primary suite with walk-in closet, dual sinks, garden tub, and separate shower. Enjoy a private balcony with scenic views and a low-maintenance backyard ideal for gatherings. Conveniently located near parks, schools, shopping, and dining--this home offers comfort, space, and convenience all in one!
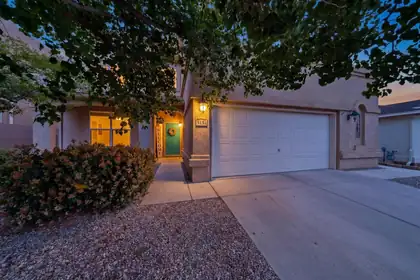
Welcome to 5131 Rose Quartz -- your next home sweet home! This beautiful Centex home sits on a premium lot with stunning backyard views and offers the perfect blend of comfort, space, and convenience. Featuring 4-5 bedrooms plus an additional office or possible 6th bedroom, this flexible floor plan is ideal for growing households, remote work, or multi-generational living. Enjoy granite countertops throughout, neutral tones, and bright, inviting living spaces filled with natural light. The open kitchen and spacious backyard create the perfect setting for entertaining or relaxing evenings at home. Located in Northwest Albuquerque near parks, golf, shopping, and dining, this vibrant community also includes access to a neighborhood pool through the HOA.
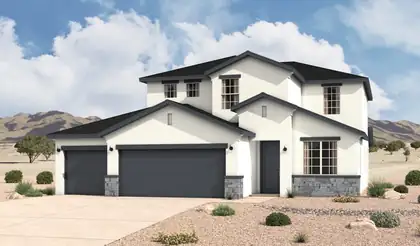
3710 Santa Fe Trail SW, Los Lunas
HOME WAS COMPLETED IN AUGUST AND IS MOVE-IN READY! The Bandera delivers modern style with the functional details families appreciate. Discover two stories of luxurious living, designed to meet the needs of today's families. The inviting entryway leads to a first-floor flex room, perfect for a home office, playroom, or additional living space. At the heart of the home, the expanded kitchen/great room area creates a spacious and welcoming environment for family gatherings and entertaining. The kitchen features sleek countertops, a large island, and ample cabinetry for all your storage needs, while the adjoining great room offers abundant natural light and access to outdoor living areas. Tucked away on the main floor, the beautifully appointed primary bedroom provides a private retreat, complete with a spa-inspired ensuite, double vanities, and a large walk-in closet. Upstairs, the versatile loft area offers additional living space that can be tailored to fit your lifestyle, whether it's a media room, study, or play area. Three large secondary bedrooms, thoughtfully positioned for privacy, provide comfort and flexibility for family members or guests. Additional highlights include a conveniently located laundry room, a three-car garage with ample storage, and thoughtful design elements throughout.
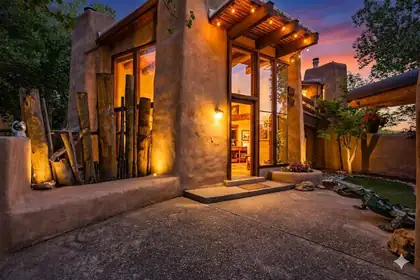
This house understood the assignment: be unforgettable. Seriously, If ordinary makes you itchy, welcome home. Designed by architect Ivor Williams, this Thomas Village original brings the drama with real adobe walls, soaring wood ceilings, massive windows and a loft-style primary suite floating among the trees. Three bedrooms plus an office or possible fourth bedroom give you room to live, work or plot your next adventure. Along the way, you'll find three fireplaces, stained glass, tree-trunk pillars, an indoor river-rock planter and a 360-degree wood spiral staircase. A giant dragon guards the entry, a metal alligator patrols the courtyard and the rear fence was built from original Albuquerque Speedway bleachers. Add rebuilt decks and owned solar, and you have a house that is equal parts art, history and pure Albuquerque weirdness. Cookie-cutter has left the building.
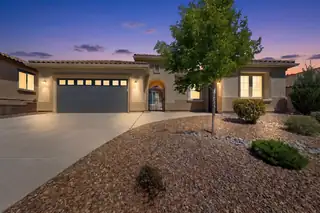
Located in a premier 55+ community, this highly sought-after Journey model offers exceptional comfort, flexibility, and upgrades throughout. The spacious great room showcases custom built-ins and a cozy fireplace. The chef's kitchen features a KitchenAid 36'' professional gas range with griddle, built-in microwave, second wall oven, French door refrigerator, butler's pantry, walk-in pantry, and soft-close cabinetry with slide-out shelving. Additional highlights include a whole-house water softener, extended 2.5-car garage with golf cart space, utility sink, overhead storage racks, and extensive gutter system. HOA includes clubhouse access with pool, fitness center, pickleball, tennis, and more! *** Seller will pay one year of HOA fees.***
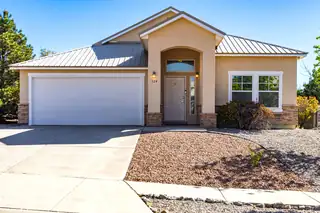
Single story home/Newly painted interior with Light and bright floorplan A/C new in 2023, $29K in upgrades when home was built, mid placed kitchen with granite counter tops and center island, looking north to den area with access to covered patio overlooking the Sandia mountains and northern Rio Rancho. Views are spectacular. Two bedrooms share a full size bath and the primary has an ensuite full bath with double sinks and separate shower from Garden tub. Double walk in closets for clothing or storage. Front loading washer/dryer stays with home as does the stainless steel refrigerator. Quality newer Hot tub stays with the home
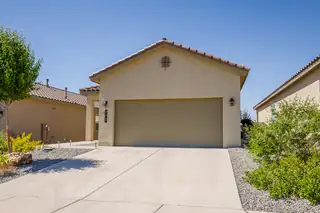
Built in 2023, this beautiful 3 bedroom, 2 bath home offers 1,314 square feet of modern comfort in a great Rio Rancho neighborhood. Enjoy a bright, welcoming interior, plus a landscaped backyard with a greenhouse ready for your next season of projects. Solar will be paid off at closing, giving you energy savings from day one. Conveniently located about 1.7 miles from Rust Medical Center, 4.7 miles to Intel, and 2.6 miles to A Park Above. Schedule a showing and come see your future home. Seller is offering $10k towards buyers point buy down or closing cost.
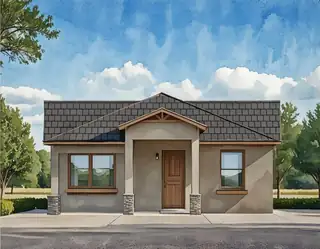
Flash Discount!! Seller will pay up to 7% of sales price to be used as 'Flex Cash' towards Closing Cost, Discount, or Rate Buy Down. Cannot be combined with any other offer.This is the perfect home for the discerning buyer who desires a flexible floorplan. The first floor is 1587 sf and features 3 bdrms, 2 baths and a 2c garage. The second level has it's own private entrance and heat/ac system. It is a 440 sf ADU complete w/applicances, granite countertops, washer and dryer, 3/4 bath, vinyl flooring, Living area and bdrm. The home comes with a 10 yr 2-10 home warranty as well as the exclusive 1-yr Builder warranty. Mesa del Sol offers stunning views of the Sandia and Manzano Mountains and is a water-wise, pedestrian-friendly, nature-focused community with schools, grocery, restaurant. Mesa del Sol offers easy access to I-25 , I-40 and the airport. We have several homes available for move-in or build your dream home with all your selections. Don't miss out.
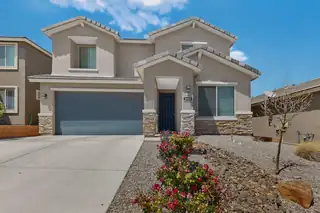
Step into this beautifully maintained Pulte Home. Designed with both comfort and functionality in mind, this spacious home offers bright open concept layout connecting the kitchen, dinning, and living areas. The main level also features a versatile flex space along with a convenient office nook for working or studying at home. Upstairs you'll find a spacious loft, 2 secondary bedrooms and a private primary suite complete with large walk-in closet. Then as you step outside to a fully landscaped backyard, you have low maintenance turf, a large patio, and no direct neighbors behind for added privacy. This home is modern, functional and move-in ready offering the feel of new construction without the wait.
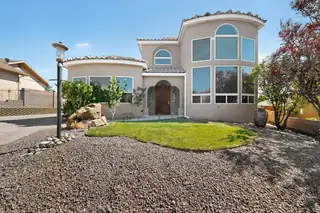
13208 Velma Court NE, Albuquerque
CLOSE DISTANCE TO SANDIA NATIONAL LABORATORIES & KIRTLAND AIR FORCE BASE!! Beautiful custom home nestled in the foothills with breathtaking views of the Sandia Mountains and city lights. This spacious 3-bedroom home with an office and 4 bathrooms features soaring 20-foot ceilings and an open living area designed for comfort and entertaining. Two luxurious primary suites -- one downstairs and one upstairs -- offer walk-in closets, full baths. The third bedroom includes its own en-suite bath and dual walk-in closets. Upstairs, enjoy a large loft with a cozy fireplace and private balcony overlooking the stunning scenery. The kitchen features an island, pantry, and sunny breakfast area, while the oversized laundry room provides abundant storage and a utility sink. Car enthusiasts and hobbyists will appreciate the oversized 3-car garage. 50-amp RV hook-up & clean out.
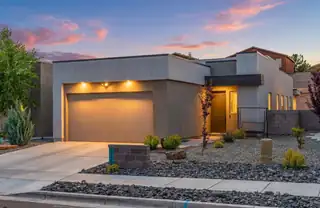
5773 Cosmo Court NE, Rio Rancho
Welcome to 5773 Cosmo Court NE, where comfort, space, and functionality come together in a move-in ready home. Situated on a generously sized lot, this property offers plenty of outdoor space to relax, entertain, or create the backyard you've been dreaming of. Inside, the open floorplan creates a bright and welcoming atmosphere with seamless flow between the living, dining, and kitchen areas. The kitchen features beautiful countertops, ample workspace, and a layout designed for both everyday living and entertaining. Perfectly located for commuters, with convenient access to Santa Fe, Los Alamos, and only about 45 minutes from the ABQ Sunport. Warm, inviting, and well-maintained throughout, this home offers the perfect blend of livability and convenience in a growing Rio Rancho location.
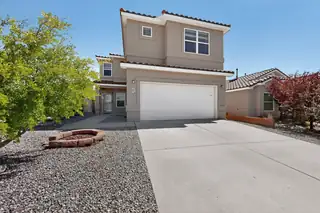
2010 Summertree ''Willow'' model in Volterra with NO PID! Huge living room opens to country kitchen with island, bar, pantry and bay-window dining area. Adjacent ''flex'' room could be formal living, dining or media room. Powder room. Upstairs finds enormous primary suite with adjoining study/sitting room, deluxe bath (separate tub & shower, double vanity and walk-in closet) and private deck. Two more bedrooms share a full bath. Laundry room on upper level. Double garage with built-in storage systems. Tiled roof. Covered patio. Large corner lot with walled backyard. Low-maintenance front yard landscape. Easy access to KAFB and the Labs. Conveniently close to Manzano Mesa Park with community center, pickleball courts, and dog park. Open space nearby with trail access for hiking and biking.
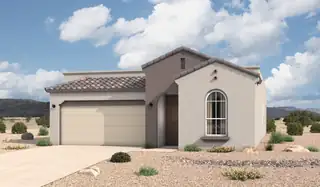
HOME WAS COMPLETED IN AUGUST AND IS MOVE-IN READY! The Winsor floor plan at Spanish Walk in Albuquerque, New Mexico, is the largest home available in this boutique North Valley community, offering spacious single-story living, 4-bedroom flexibility, and modern open-concept design. With approximately 1,752 square feet, 4 bedrooms, and 2 bathrooms, this home is ideal for buyers seeking more space without leaving the convenience of Albuquerque.From the moment you enter, the home opens into a bright and connected great room, dining area, and kitchen, creating a seamless layout that supports both entertaining and everyday living. The open concept design enhances natural light and gives the home a more expansive, elevated feel.At the center of the home, the kitchen features a spacious island and corner pantry, providing both functionality and
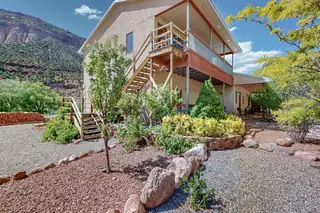
16441 Highway 4, Jemez Springs
Two exceptional Homes located in one of New Mexico's greatest get aways, Jemez Springs. This multi purpose Custom built property sets on 1 gorgeous acre.Create where you live. The East home hosts 2 sizable shop/ studios that provide the perfect environment to turn your innovative dreams into reality. Separate living areas include, all new 2 BR, 3/4 BA, kitchen, living & dining studio for your guests. Finished 2 car garage w/storage area. Up the stairs, 2 spacious bedrooms, stylish full BA. Gourmet kitchen, Lofty Great room, living & dining areas, bigdeck with views! West side home, Primary bedroom, walk-in closet, Gourmet kitchen, Great room, Dining, Laundry. 2nd floor 2 BR, kitchen, full bath Magnificent Mountain Homes located in the heart of one of New Mexico's greatest get aways, Jemez Springs. A most unique enterprising business, family, leisure opportunity of a life time. This multi purpose property sets on 1 acre with irrigation water rights, zoned as residential / commercial. Inside the primary floor are 2 huge studios for, pottery, dance, spa, a retail shop, classic cars or even a winery ...what ever your dream is, this may be the place that can facilitate your innovative visions. All new separate living quarters, 2 bedrooms, custom bathroom, open kitchen.and dining area. Oversized finished 2 car garage with large storage area. Upstairs 2 spacious bedrooms, 1 full bathroom.Chef style kitchen with a view, granite counters, cherry wood cabinets. Entertain or just relax effortlessly in the loft like great room, living and dining area and office flex. French doors open up to a sensational deck with the best views of the surrounding mesas. The second property is 5400 sq.ft. The upper level hosts 2 bdrms, 3/4 bath, kitchen, open living & dining area and a private 450 sq.ft. deck to enjoy the spectacular East mesa views. The first floor hosts the luxuriously sized , beautiful Primary suite, enormous walk-in closet, and secondary private room for valuables. Special attributes include : Both homes have professionally stained concrete floorings on the lower levels and gleaming Bolivian rosewood flooring on upper levels, Quality Kolbe windows, handmade alder wood interior doors and solid cherry wood cabinetry throughout, LED lighting, Wi-Fi controlled HVAC's, wood burning stoves, and R/O water system in all 3 kitchens. Additional features include Metal Frame construction, Venetian Plaster, super insulated Metal Standing Seam Roof . The landscaping includes fruit trees and xeriscape with surface water rights. Opportunity to purchase the property furnished. National Forest, Valles Caldera National Preserve, hiking, dining, shopping and hot springs all nearby. Conveniently 40 min to Bernalillo. One hour + from the Abq. International Airport.
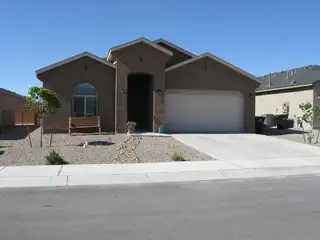
17 Calle Guaymas, Los Lunas
BRAND-NEW, Move in Ready Home. No waiting on builders. Warranty will transfer to new owners. Seller has lived in home only a few months. Home features 3 bedrooms, 2 bathrooms, and 2 car garage. Wide entry way and hallways. Great room, kitchen and dining area are open with an abundance of bright natural lighting. Refrigerator, washer and dryer included. Only 10 minutes from shopping. Owner has only lived in home for a few months. Come see today!
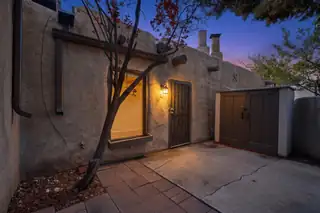
Welcome to the highly sought -after Cimino Compound in the North Valley. Situated on 11 acres of lush green space with mature cottonwoods come see this inviting and beautifully maintained & freshly stuccoed 2 bedroom, 1 bath adobe showcasing authentic southwestern character with one of the largest courtyards, original vigas, wooden ceilings and timeless brick flooring. Natural light filled space creates a warm atmosphere complemented by stainless steel appliances and LG energy efficient washer/dryer combo located in the laundry closet. Step outside into your own private patio perfect for relaxing with picturesque walkways and meticulously maintained grounds. Community amenities include pool, sauna, fitness center, clubhouse.
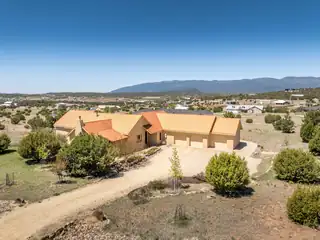
11 Eastside Loop, Sandia Park
Meticulously designed and built custom home with New Mexico Geen Build Gold Certification. Insulated Concrete Foam(ICF) exterior walls are 12'' thick with a 6'' thick reinforced concrete core. Extremely strong and thermally climatized interior environment for efficient control and comfort. Heat pump system for energy efficient climate control. 3 water heaters strategically placed for efficiency and quick access to hot water. Under slab piping is polymer to handle east mountain water chemistry. Spacious, thoughtfully designed floor plan with separate flex-spaces that can be home offices/bedrooms/hobby rooms, etc. Spacious kitchen with custom cabinets, center island and oversized pantry. Primary Bedroom on one side of the home and Casita/Guest wing on other end of home. Much more!!
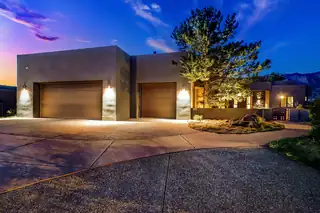
Perfectly perched on the edge of the open space, this impeccably maintained 4-bedroom home plus office blends luxury, comfort, and thoughtful design, capturing panoramic views of the Sandia Mountains from nearly every angle. The chef's kitchen flows seamlessly into the living area and overlooks the resort-like backyard complete with pool, cascading hot tub, large covered patio, outdoor kitchen, fire pit, and low-maintenance turf lawn. The main-level primary suite captures stunning views and features patio access, a spa-like bath, and a spacious walk-in closet with a hidden entrance to the office. The second main-level bedroom includes an en suite bath, while upstairs offers a loft with view balcony, two additional generously sized bedrooms and sizable bath. Complete with a
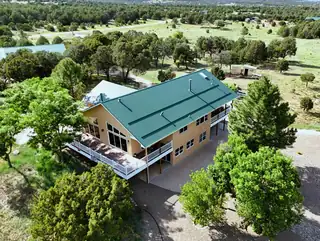
Escape to your own private mountain retreat--20 acres of serene, scenic beauty, thoughtfully developed for comfort and sustainability. This rare dual-lot property offers two fully fenced 10-acre parcels. Both lots have membership to the mutual domestic water assoc(reverse osmosis included). In addition, they share a private well and electricity. This impeccably maintained custom home features an open floor plan, boasting with natural light, radiant heat, tankless water heater, a new metal roof in 2019, new stucco in 2024 and views in every direction. A fully paid solar system covers all electric usage. The 4-car garage includes plumbing, electricity, bathroom, and a 705 sqft loft. Too many amenities to mention! See documents tab for full list! Truly a one-of-a-kind property! Welcome home!
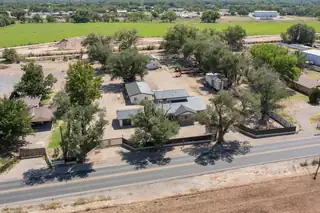
11 El Cerro Road, Los Lunas
This remodeled commercial-zoned property offers a rare live-work opportunity with space, & flexibility for both residential living & business use. Updated in 2023, the property includes a 4-bedroom, 3-bath main residence, plus a separate building with 811 sq ft, used as a gym with a 3/4 bath with laundry hookups, water heater, mini split system for heating & cooling plus 1-car garage; ideal for an office, workspace, or casita. The home offers two primary suites. The upstairs suite serves as a private retreat with a freestanding tub, walk-in closet & dual-sink tile shower, while the downstairs suite provides added convenience with its own 3/4 bath. The kitchen features granite countertops, a large island, a walk-in pantry & updated appliances. Outside, the property offers full RV hookups, barn, hay barn, horse stalls, corrals, and an arena area, this property is ready for your business, animals, and vehicles!
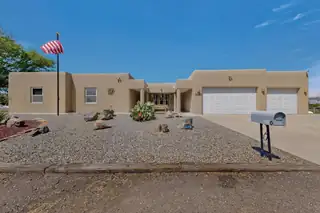
250 Phillips Road, Los Lunas
Beautiful custom-built Southwest-style home situated on 4.85 acres, offering the perfect blend of country living and convenience near the heart of Los Lunas. The open-concept living area features a cozy pellet stove and flows into the spacious kitchen with abundant cabinetry, stainless steel appliances, and an adjacent dining area. Off the hall, you will find a full bathroom with a jetted tub and double-sink vanity, along with three generously sized bedrooms, including a the primary suite with 3/4 bathroom. Additional interior features include a functional laundry room with cabinets and counter space and attached 3-car garage complete with a utility sink. The exterior is fully equipped for hobby farming, with a horse corral with overhead lighting and space for up to four horses, 40-foot tack room with electricity and windows, large dog run, chicken coop, four sheds, and two RV carports. Enjoy the beautiful outdoor scenery in the courtyard or on the backyard patio, and summer days in the above-ground saltwater pool. Additional upgrades and bonuses include a whole-house generator, TPO roof replaced within the last five years, owned propane tank, and well replaced in 2017.
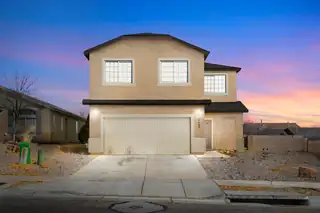
Welcome Home! From the moment you arrive, you'll appreciate this home's inviting curb appeal and spacious design. Inside, you'll find bright, open living areas filled with natural light, creating a warm and welcoming atmosphere that's perfect for everyday living and entertaining alike.The thoughtfully designed floor plan offers plenty of room to spread out, featuring a large kitchen with abundant cabinet and counter space that opens to the main living area--ideal for family gatherings, holidays, or quiet evenings at home. Upstairs, the generously sized bedrooms provide comfort and privacy, including a spacious primary suite designed to be your personal retreat.Step outside to a low-maintenance backyard with endless possibilities.

A distinct home, designed differently -- offered fully furnished for a truly turnkey luxury experience. Located on a rare cul-de-sac in Petroglyph Estates, this one-of-a-kind residence delivers resort-style living with a heated saltwater pool, rooftop deck, indoor-outdoor fireplace, and panoramic city and mountain views. A California-inspired courtyard framed by iron beams and turf inlays creates a striking arrival and sets the tone for the home's seamless indoor-outdoor design. Inside, gothic windows, coffered ceilings, and expansive glass fill the home with natural light while highlighting its distinctive architecture. The primary suite is a private retreat featuring an indoor-outdoor fireplace that opens to its own patio. Entertain poolside, unwind in the courtyard, or take in the sunset from the rooftop deck. Furnishings, mounted televisions, and home gym equipment are included, making this an exceptional move-in-ready opportunity.
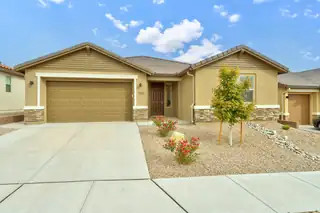
Such a great new Price! This immaculately maintained home checks all the boxes and is ideally located in the highly sought-after Mariposa community! Open, bright, and thoughtfully designed, the floor plan enhances both everyday living and entertaining.The dream kitchen features expansive quartz countertops, abundant cabinetry, and a large island that anchors the space--perfect for gatherings. The spacious great room opens to a covered patio with sweeping views of the surrounding mesas and New Mexico sunsets, creating a seamless indoor-outdoor living experience. The primary bedroom and bath offer a relaxing retreat, complete with an oversized walk-in closet. This Richmond American home features two primary suites for a total of four bathrooms, providing flexibility and comfort for family or guests. Even the builder can't match the features at this price!
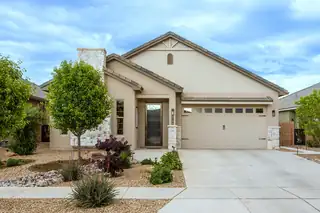
REDUCED INTEREST RATE OPPORTUNITY! Seller is offering a full 3% concession toward an interest-rate buydown, potentially reducing the buyer's interest rate by approximately 1% for the life of the loan and lowering the monthly payment. Must use a preferred lender; terms apply. See disclosures for details. Behind the gates of Lavender Fields, this 2022 Twilight Home blends Modern Tuscan design with thoughtful luxury. Single-story with 3 bedrooms, 2.5 baths, 1,954 sq ft, mountain views and water conscious landscaped outdoor spaces. Inside: coffered ceilings, 9-ft doors, oversized windows, upgraded lighting, porcelain tile and gas fireplace. Gourmet kitchen features Brazilian granite, farm sink, birch cabinetry, Samsung appliances and multiple ovens. Oversized finished garage with Polyaspartic flooring and backyard access. Covered patio, garden and gathering spaces, plus beautiful sunset views complete the setting.

Daria Derebera
Real Estate Broker in Albuquerque, NM
Similar Searches in Greater Albuquerque
