
Homes with Walk-In Closets in Greater Albuquerque
Find homes with walk-in closets for sale in Greater Albuquerque, New Mexico. Walk-in closets provide generous storage space, better organization, and that touch of luxury in the primary suite.
Showing 1302 listings in Greater Albuquerque.
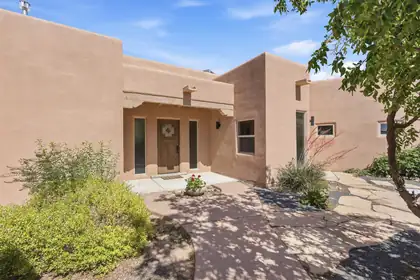
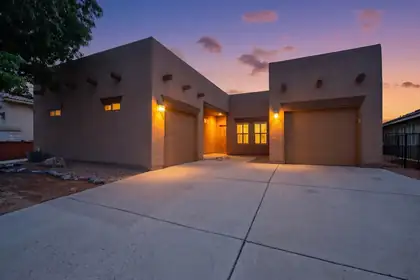
5 Cienega Canyon Road, Placitas
PRIVACY!! 3 BDRM + OFFICE/FLEX SPACE with separate entrance for $652,000. Cozily nestled on a serene and private lot, beautifully backing up to a natural arroyo. Open & charming Pueblo style floorplan with exposed posts and beams. Thoughtful split floorplan affords privacy for family and guests. The spacious primary suite features a custom Kiva FP, beamed ceiling and large ensuite bath with jetted tub, separate shower and well appointed walk-in closet. Versatile office/flex space with separate entrance, ideal for remote work. Recently renovated. NEW Paint, NEW Carpet, NEW KitchenAid Appliances, Stucco repairs and 1 year old water heater. NEW Exterior Lighting. Re-piped plumbing from water meter to house and throughout house. Keep comfortably cool with centrally-ducted Refrigerated A/C. Oversized 2 car garage. Owned Propane Tank. TPO roofing. Passed Septic Inspection.
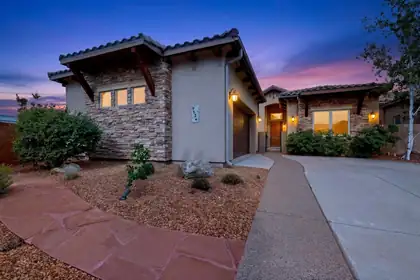
9124 Twilight Lane NE, Albuquerque
Welcome to your luxurious sanctuary in the heart of a private gated community. This stunning energy green NM Silver built Ashton home dislays upgrades throughout, featuring 3 bedrooms plus an office, designed with an open-concept layout that highlights high ceilings and fresh paint throughout. A stack-stoned courtyard welcomes you to the entry way with stone accent wall and nicho. The gourmet kitchen boasts stainless steel appliances, granite countertops, a generous island, and a butler's pantry, perfect for culinary enthusiasts. The inviting living area features elegant wood beams, a stacked stone gas fireplace, and rich wood floors, creating a warm ambiance. Retreat to the primary suite complete with a separate patio entrance and enjoy the meticulously landscaped backyard
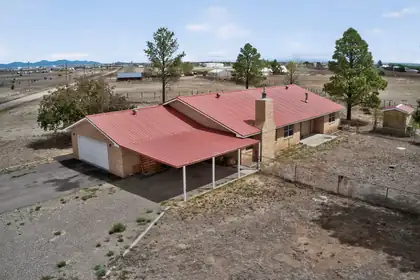
HUGE price reduction! Nicely set up horse/cattle property with large spacious beautifully maintained home on 10 acres. Owners added a new deeper well, a water filtration system, tankless water heater, upgraded roof, alarm system which can be armed and disarmed remotely, both chimneys cleaned, brand new furnace and partial conversion to smart home. The fridge, washer and dryer all stay as well as an electric lawn mower. Wood burning fireplace in living area and pellet stove in primary BR. Back yard is fenced for pets. Home has natural gas heat and refrigerated air. The 42'x62'barn and pipe-fenced fully equipped roping arena offer multiple options for 4-H & horse activities. Sellers are offering a $5000 allowance for buyer closing costs with an acceptable offer,
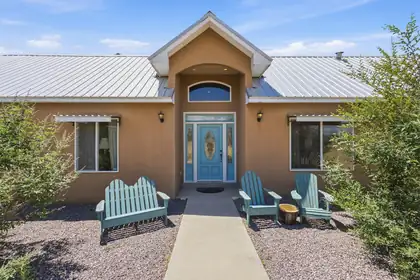
Experience this remarkable custom home situated on nearly 4 acres with breathtaking mountain views. The home centers around a stunning heated swimming pool that serves as a focal point from multiple areas. Complete with a tranquil water feature and surrounded by cool-touch concrete, the pool area was designed to be enjoyed year-round. Inside, extensive custom cabinetry and built-ins provide exceptional beauty, storage, and functionality. The private mother-in-law quarters features its own bathroom and kitchenette, making it ideal for guests or multigenerational living. The finished 5-car garage offers abundant workspace perfect for hobbies, storage, or car enthusiasts. With a rare combination of craftsmanship, privacy, and thoughtful design, this property is a must see!
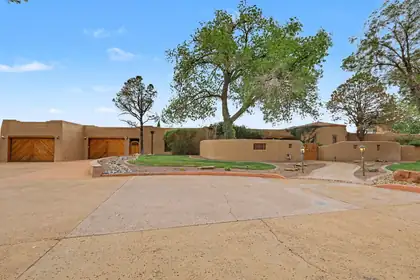

Truly unique custom home in Four Hills. This updated adobe home is situated on 6.53 acres. This home has brick floors, beam ceilings, diamond plaster walls, Pella doors and windows, four fireplaces, and lots of natural light. The kitchen is huge with Granite counters, Sub Zero refrigerator, butlers pantry and a ton of custom cabinets with a lot of storage. Primary suite has an additional sitting room/office/home gym room, and three closets. Secondary bedrooms are all generous. The 8 car garage has an oil change pit,electric car charger, workshop area, LOTS of storage, a bonus room, a laundry area (for greasy rags) and bathroom.The backyard has fruit trees, grass, a hot tub, and a Swim spa with a tread mill and endless pool current. Solar power (72 panels) will be paid off at closing.
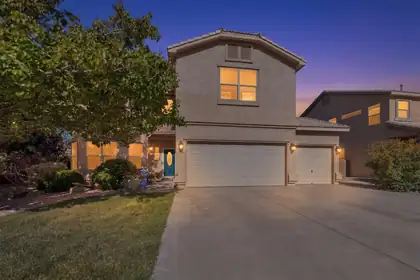
Welcome home to this meticulously maintained Eagle Springs beauty! So many updates inside & out. This light and bright 4 bed, 4 bath, 2 living & 2 dining area home features updated flooring, lighting, paint, granite counters in kitchen, new FP surround & closet added to office/4th bedroom. Primary bedroom is spacious w/cozy fireplace, beautiful ensuite bath, walk in closet & big balcony. Lots of room upstairs. 2nd bedroom w/ensuite bath plus there is also a guest bath to serve 3rd & 4th bedrooms. The back yard is stunning and private w/ lots of mature landscaping, soothing pond, grass area and multiple seating areas, perfect for entertaining. Tons of under stair storage. 3rd car garage w/storage. Great location near shopping, dining, parks, trails & sought after La Cueva school district.
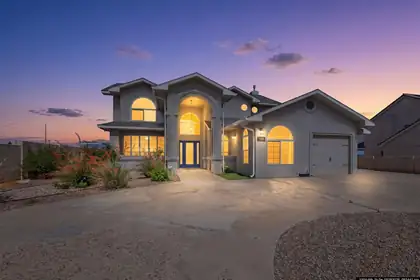
Breathtaking Views, Resort-Style Living & Endless PossibilitiesWelcome to a home where comfort, flexibility, and unforgettable New Mexico views come together. Imagine waking to the majestic Sandia Mountains, watching the city lights shimmer below as evening falls, and ending your day in your own private backyard retreat. This is more than a home--it is a place to live, relax, entertain, and create lasting memories.Featuring 5 bedrooms plus a versatile office with its own exterior entrance, this property offers exceptional flexibility and the possibility of a 6th bedroom. The additional space is ideal for guests, a home office, studio, hobby room, or private living quarters. With 3 full bathrooms and a 2-car garage, there is room for everyone and everything.The outdoor living space is sure to become a favorite gathering place. Step into your own private oasis featuring a swimming pool and hot tub, beautifully complemented by a cascading waterfall flowing into the pool. Picture warm summer afternoons lounging poolside, evenings soaking in the spa, and entertaining friends and family beneath the stars while enjoying spectacular Sandia Mountain and city-light views. The setting offers the perfect balance of relaxation and entertainment.Inside, refrigerated air provides cool, comfortable living during New Mexico's warm summer months. The home also offers exceptional convenience, with the washer, dryer, microwave, and two refrigerators conveying with the property.Additional value comes from solar, helping enhance the home's energy efficiency, and recent roof maintenance backed by a 3-year warranty, offering added peace of mind. And for buyers looking to make the home their own, the Sellers are offering a generous $10,000 allowance toward flooring and/or paint.Whether you're looking for space to accommodate a growing household, room for guests, a dedicated workspace, or simply a home where you can enjoy the beauty and lifestyle of New Mexico, this property offers it all. From the spectacular views to the resort-inspired backyard, every element creates an inviting place to call home.Come see the possibilities, take in the views, and imagine the memories waiting to be made here.
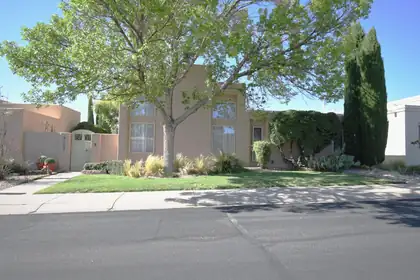
** Price Improvement ** Must See **RARE OPPORTUNITY in TANOAN WEST! MOVE-IN READY ONE STORY GEM Welcome to this highly sought-after, single-story home nestled in the quiet Wimbledon section of the gated Tanoan West community. Boasting 24-hour secured entry, this property blends luxury, modern upgrades. Step inside to find 12-foot ceilings in the main living areas, illuminated by natural light from large windows. The remodeled galley kitchen includes a 6-burner gas stove. Soft close cabinets with pull out drawers throughout. Four spacious bedrooms and two completely renovated bathrooms. Updated flooring, stucco, updated sliding doors, water heater, and insulated garage door with Wi-Fi opener. This garage is equipped with a Charge Point EV charger and dedicated space for your golf cart. The boiler, water heater, and air.
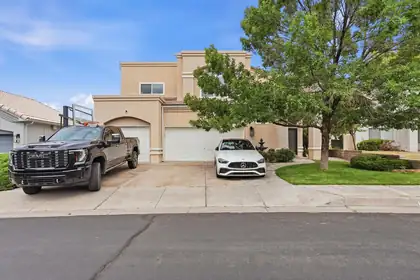
Located in the highly sought after Tanoan East Estates, this exceptional home offers spacious living just minutes from the clubhouse. Featuring oversized bedrooms, including two bedrooms with private showers, this residence offers a total of 4 showers throughout the home, combining comfort, functionality, and elegance. Soaring open ceilings and abundant natural light create a bright and inviting atmosphere, while two generous living areas provide the perfect setup for both entertaining and everyday living. The upgraded appliances add a modern touch to the well appointed kitchen spaces. Step outside to a backyard designed for relaxation and entertaining, with ample space for pool parties, gatherings, or simply enjoying the peaceful surroundings of this quiet Northeast neighborhood.
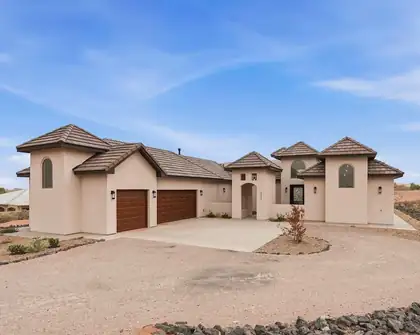
Thoughtfully crafted by FM Design and built by renowned Candelaria Homes, this stunning custom residence offers over 3,000 square feet of upscale living with exceptional attention to detail throughout. Featuring 4 bedrooms and 3 bathrooms, the home showcases an open and functional layout complemented by elevated ceilings, elegant architectural elements, and premium finishes. The spacious owner's suite serves as a relaxing retreat with dual vanities, generous closet space, and a spa inspired atmosphere. Enjoy inviting outdoor spaces designed for both entertainment and peaceful everyday living. Combining timeless craftsmanship with modern luxury, this home offers an elevated lifestyle in one of Rio Rancho's desirable communities.
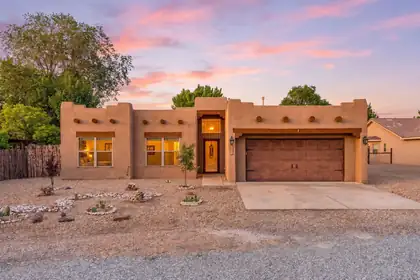
212 Riesling Road, Bernalillo
PAID SOLAR + NO HOA! This home offers some serious savings from day one! Major upgrades, & room to breathe! The open-floorplan is filled w/natural light & flows seamlessly into the updated kitchen featuring granite countertops, subway tile backsplash, stainless appliances, pantry, breakfast nook, & abundant storage. Spacious primary suite offers double sinks, garden tub, separate shower & walk-in closet. Oversized 2-car garage provides workshop potential or possible 3rd-car space. Step outside to a private backyard w/coyote fencing, covered patio, turf & storage shed...designed for easy living. Big-ticket updates include 3-year-young TPO roof, refrigerated A/C, water filtration system & new garage door opener. Conveniently located near the Rail Runner, I-25, breweries, dining & Placitas trails!
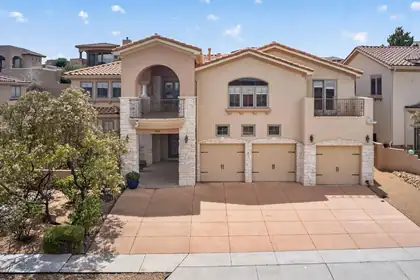
Located in the prestigious gated community of Oxbow North, this custom home offers exceptional architectural character, soaring ceilings, open living spaces, and multiple gathering areas. The chef's kitchen features a Sub-Zero refrigerator, granite countertops, a large island with veggie sink, hidden refrigerator drawers, and rich custom cabinetry. The luxurious primary suite includes a two-way fireplace, sitting area, jetted tub, and separate shower. A huge loft and versatile flex room provide space for a fifth bedroom, office, or workout area. Enjoy stunning views from two large balconies, plus a beautifully landscaped backyard with 15+ fruit trees and an outdoor grilling area. With central forced air, radiant heat, and a secure cul-de-sac location close to schools, shopping, and dining.
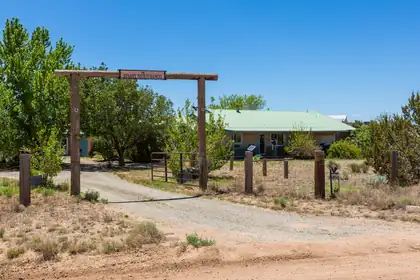
Starry Night Ranch set on 5.6 acres just off the famed Turquoise Trail, south of Santa Fe proper. This property features everything needed for an equestrian lifestyle with Santa Fe's amenities a short drive away. 4 bedroom home on a private well with 32 solar panels (owned) for low utility bills. Primary bedroom well separated from other bedrooms. Covered front porch with mountain views leads you into sunny kitchen & dining area. Two living areas, one with an electric fireplace,other with an adjoining patio to enjoy the sunsets. Newer windows throughout. There is also guesthouse with small kitchen, office & full bath. The property includes a 2 car garage, an extra storage room, and large carport. The equestrian area has a newer 6 stall barn with automatic waterers, 2 stalls in older barn
12200 Bear Valley Lane NW, Albuquerque
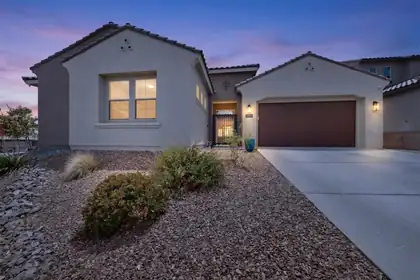
Welcome to this stunning 5-bedroom, 4-bathroom home with 3,481 sqft of beautifully designed living space. The open layout creates an inviting atmosphere, perfect for family gatherings and entertainment. The home features brand new laminate wood flooring, installed in May 2026, that extends throughout the living room, dining area, and all five bedrooms. Additionally, this property includes a spacious office as well as an extra flex room, ideal for a home gym, hobby room, or kids' hangout area. Step outside to enjoy the landscaped backyard with a covered patio and appreciate the privacy of no neighbors to the east or south. This meticulously cared-for home is also conveniently located near many amenities!
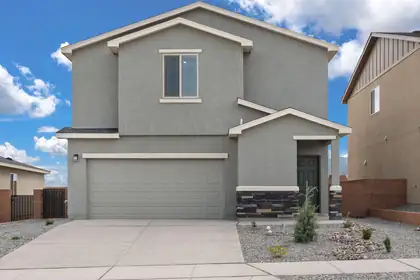
Discover the Mesquite by LGI Homes at Estrella at High Range, a stunning two-story home designed for modern family living. This spacious floor plan features four bedrooms and two-and-a-half bathrooms, including a luxurious master suite with a large walk-in closet and private en-suite bath. The open-concept main floor seamlessly connects the chef-ready kitchen, separate dining room, and family room, perfect for hosting gatherings or enjoying everyday moments together. The Mesquite also includes a convenient laundry room close to all bedrooms for added ease.Experience thoughtful design, stylish finishes, and exceptional value all wrapped into one beautiful home at Estrella at High Range.
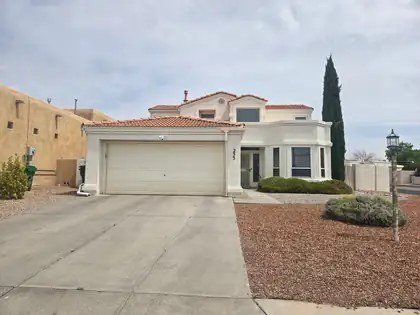
So much attention to detail in this gorgeous home, beautifully refreshed home on a corner lot with attractive, low-maintenance xeriscaped landscaping.Approximately $65,000-$70,000 in recent investments, including new LVP flooring, fresh interior paint, updated lighting fixtures, new ceiling fans throughout, refinished kitchen cabinets, custom blinds, newer kitchen appliances, a newer AC system, and refreshed bathrooms with new vanities and matching mirrors.The result is a clean, comfortable, move-in-ready home with a modern, cohesive feel throughout. The updated finishes add style and function, corner lot offers great curb appeal and a little extra breathing room. Outside, the xeriscaped landscaping keeps maintenance simple and easy to care for. Owner Financing considered with 20% downTurnkey Homes like are hard to find!!
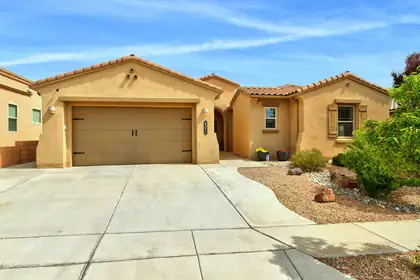
Stunning single story in an desirable neighborhood situated on a great lot backing to open space and direct access to trails! Open floor plan with abundant natural light features spacious kitchen with a large island, breakfast nook, granite countertops and stainless appliances, custom lighting and loads of storage! You will love the living room with 10' ceilings, custom shelving and stacked stone gas fireplace. Recent upgrades include neutral paint (2024), garage floor coating (2024), custom electronic window coverings in living room. Backyard is ready for your enjoyment with water feature, beautiful tile work on the patio, synthetic lawn, gazebo and pretty flowers! Wonderful move in ready home!
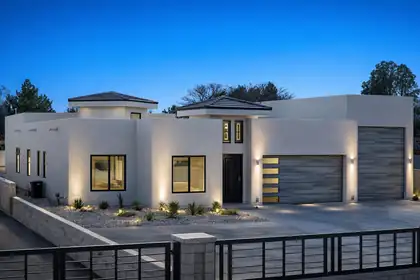
420 Bledsoe Road NW, Los Ranchos
Seller now offers a $50k concession that may be applied toward a 2-1 buydown, permanent rate buydown, flex cash, closing costs and/or prepaids! Under Construction expected completion - end of Aug 2026. Experience the pinnacle of luxury living in the heart of Los Ranchos. This stunning newly constructed 4-bedroom, 2,890 sq. ft. contemporary home showcases impeccable craftsmanship, soaring ceilings, and a light-filled open design. Striking chevron-pattern wood plank tile flooring sets the tone, while the chef's kitchen impresses with a premium Monogram appliance suite and upscale finishes, flowing effortlessly into expansive living and dining spaces designed for entertaining. Step outside to a 565 sq. ft. covered patio, perfect for seamless indoor-outdoor living. Car enthusiasts and adventur
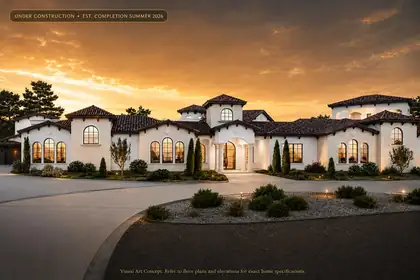
Experience elevated luxury in this extraordinary under-construction custom estate in prestigious North Albuquerque Acres. Situated on a premium .89-acre lot, this approximately 5,880 sq ft residence showcases sophisticated architectural design, soaring ceilings, expansive indoor-outdoor living, and resort-inspired amenities. Features include 5 luxurious bedrooms, 4 spa-like bathrooms, gourmet chef's kitchen with baker's pantry, sports bar, home theater, recreation room, dedicated exercise studio, private courtyards, covered observation room, resort-style pool and spa, attached 4-car garage, and separate RV garage. Exceptional craftsmanship and designer finishes throughout. Estimated completion Summer 2026. Visual concepts are for marketing purposes; refer to official plans.
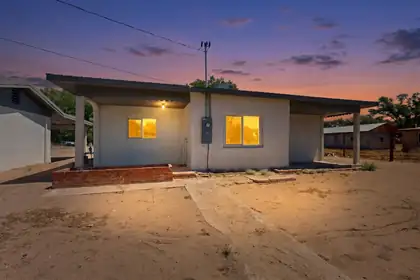
Freshly updated and move-in ready, this charming 2-bedroom home in Belen offers modern style and functional living. The home features updated flooring, recessed lighting, gray shaker-style cabinetry, stainless steel appliances, and a contemporary tile backsplash. The remodeled bathroom showcases elegant marble-look tile and a sleek walk-in shower. Bright neutral finishes throughout create a clean and inviting atmosphere ready for your personal touch. Conveniently located near local amenities with easy access to schools, shopping, and dining. Don't miss the opportunity to own this beautifully refreshed home!
The wonderful Chama floor plan located in the sought-after gated 55+ Alegria community. This versatile floor plan includes Southwestern charm & modern updates. Plantation shutter through out! The open-concept living area features a cozy kiva fireplace, T&G wood ceiling, beams, & an adjacent dining area. The eat-in Chef's kitchen offers solid-surface counters, a center island, & stainless-steel appliances including Bosch double ovens. Ideal for privacy, this home includes two separate primary suites on opposite sides of the house, each w/a walk-in closet & ensuite bath. A central office/den can easily serve as a third bedroom. Recent updates include new LVP flooring in the main living areas, new carpet in the bedrooms, & fresh interior paint, making this home move-in ready. Enjoy outdoor living on the covered patio with pergola-perfect for summer entertaining. Come check out this great home and all Alegria has to offer.
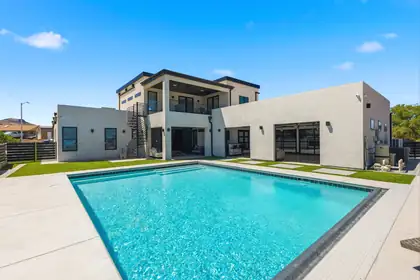
1320 Crestview Drive SW, Los Lunas
1320 Crestview Dr SW was built for the buyer who appreciates bold design, elevated entertaining, and a lifestyle that stands out from the ordinary. From the soaring ceilings and dramatic living spaces to the resort-style pool and sweeping Rio Grande Valley views, every detail of this contemporary home was designed to impress. The 3-car garage is more than just a garage. It has a built-in bar and pass-through access to the pool which creates the ultimate indoor/outdoor entertaining environment. The primary suite offers a balcony overlooking the pool, a spacious bathroom, and an oversized closet with extensive built-in cabinetry. Sophisticated and unapologetically luxurious, this is a home for buyers seeking a property with presence, personality, and a true entertainer's lifestyle.
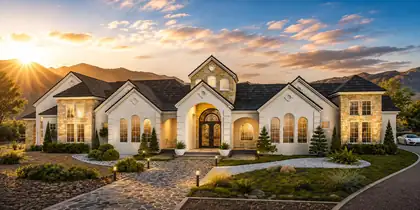
Experience extraordinary luxury in prestigious North Albuquerque Acres with this custom courtyard-style estate at 11610 Anaheim Ave NE. This under-construction masterpiece is designed for elevated living with a dramatic private courtyard pool, grand architectural elevations, recreation room, home theatre, showcase chef's kitchen with butler's pantry, spa-inspired ensuites, outdoor kitchen, and an expansive 6-car garage. Sophisticated craftsmanship, soaring ceilings, and luxury finishes are planned throughout this one-of-a-kind residence, set against the breathtaking Sandia Mountain backdrop. Custom Candelaria Mansion, It's a Lifestyle!
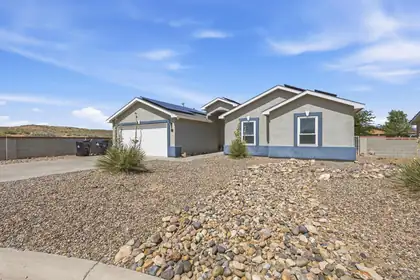
10 Psalms Place, Los Lunas
Tucked away on a cul-de-sac in the Pasitos subdivision, this inviting 3 bedroom, 2 bathroom home is ready for its next owner! Features include refrigerated air, a fully paid solar panel system, and a 2 car attached garage. The front and backyards are fully landscaped, creating comfortable outdoor spaces to enjoy year-round. A well-cared-for home offering comfort, convenience, and energy savings all in one package.
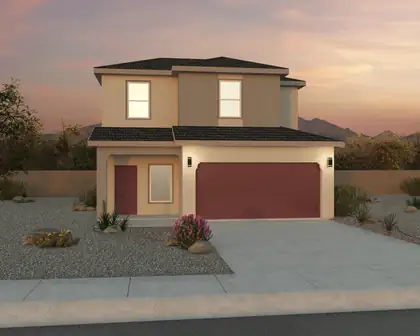
1448 Calle Breve Street NW, Los Lunas
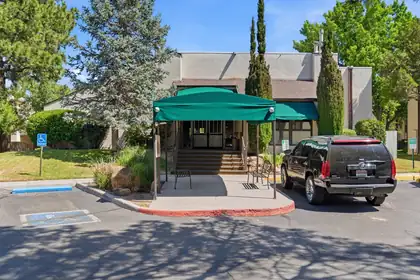
1601 Pennsylvania Street NE Z4, Albuquerque
Welcome home to this move-in ready 1-bedroom, 1-bath condo in the heart of Uptown Albuquerque at Winrock Villas. The bright, open floor plan features a spacious living and dining area that opens to a private balcony. The kitchen offers everyday functionality, and the primary suite includes a walk-in closet. Enjoy central refrigerated air, a community pool, assigned covered parking, and an HOA that covers many utilities. Conveniently located near Winrock Town Center, ABQ Uptown, shopping, dining, and major roads. Great for first-time buyers or investors.
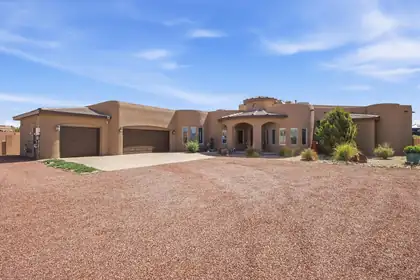
**50K PRICE REDUCTION** Discover luxury Southwest living in this stunning custom home on nearly 3/4 of an acre with breathtaking Sandia Mountain views. This 4-bedroom, 3-bath home features soaring 21' wood ceilings with vigas, beautiful curved architectural details, an open floor plan, and oversized windows that fill the home with natural light. The gourmet kitchen offers abundant cabinetry, gas cooking, and a huge pantry. Relax in the spa-inspired primary suite with fireplace, jacuzzi tub, and walk-in shower. Outside, enjoy a private backyard retreat surrounded by mature trees and a producing orchard, thoughtfully supported by dripline irrigation and a large irrigated garden area. The outdoor space also features a natural gas grill, fire pit, hot tub, and plenty of room for a pool. OWNED solar, gated access, extensive upgrades, and an oversized 3-car garage complete this truly one-of-a-kind property. Homes like this rarely hit the market--don't wait!
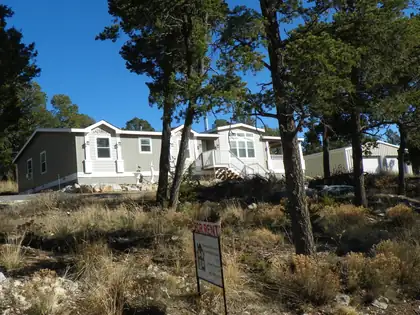
BEAUTIFUL triple-wide Palm Harbor Home home situated on one acre in the scenic Tijeras Mountains with breathtaking views. This spacious property features two living areas, including a two-way wood-burning fireplace in the living room adjacent to the kitchen and a pellet stove in the secondary living area for added comfort.The large kitchen offers an island, bar seating, abundant cabinetry, and a spacious walk-in pantry. The primary suite includes an attached study/office with built-in cabinets and shelving, along with a walk-in closet. Enjoy relaxing on the covered porch just off the kitchen while taking in the peaceful surroundings.A 30' x 40' detached garage/workshop provides ample storage and workspace. This private property is nestled in a beautiful wooded setting surrounded by tre
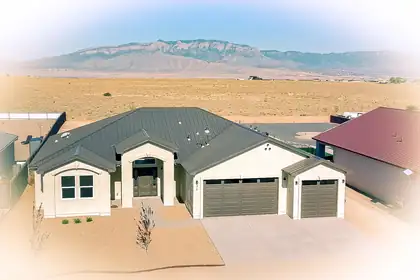
New Custom Home by Holt Construction w/ a open floor plan & Panoramic Mountain Views! No HOA & No PID. Kitchen features a breakfast bar, granite counters tops w/recessed sink, HUGE walk-in pantry, SS appliances, pendant lights & Quality White cabinetry w/crown molding, soft close hinges & drawers. Owners suite offers room for a sitting area, large Walk-in closet, dbl sinks, relaxing garden tub & separate custom tile shower. Luxury Vinyl Plank flooring through out, NO carpet. Arched passages, 10' ceiling in great room, 9' bedrooms. Tankless water heater, high-eff furnace, Refrigerated AC. Oversized, insulated, finished garage & 8' tall garage doors.. Large covered rear patio facing the Mtns for outdoor entertaining . Bk yd access. Generous 1/2 acre lot. City water & natural gas.
600 Don Federico Court SW, Los Lunas
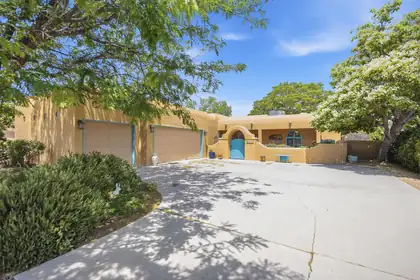
Welcome to this beautifully maintained custom home in the heart of Los Lunas offering 2,617 square feet of comfortable living space, including a 126 sq. ft. sunroom. This spacious 4-bedroom, 2.5-bath home features an oversized living room with a stunning two-way gas fireplace shared with the cozy family room. The chef's kitchen is designed for both functionality and entertaining, complete with Corian countertops, abundant cabinet space, and a large pantry. The generous primary suite offers a walk-in closet and a private ensuite bath featuring a separate soaking tub and shower. Recent updates include newer roof and A/C units for added peace of mind. Outdoor living is just as inviting with a walled backyard, glassed patio, and charming front courtyard. Desirable location!

Daria Derebera
Real Estate Broker in Albuquerque, NM
Similar Searches in Greater Albuquerque
