
HOA Homes in Greater Albuquerque
Browse homes with homeowners association in Greater Albuquerque, New Mexico. HOA communities offer maintained common areas, community amenities, and consistent neighborhood standards.
Showing 1065 listings in Greater Albuquerque.
Browse this search by city:
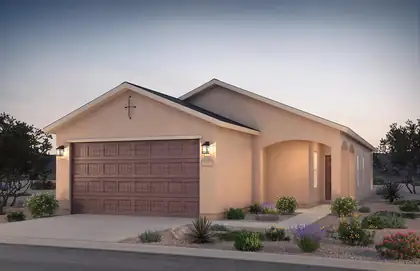
Tired of paying rent? Invest in a new home at Rainbow Canyon - Rio Rancho's newest community minutes from shopping. Rainbow Canyon offers ''life-tested'' modern floor plans at an affordable price designed to enhance your evolving lifestyle. The Chimayo is a modern 3 bed 2 bath home with open concept living, granite countertops, and a delightful blend of a large covered patio and welcoming front porch. Experience comfort and style in every corner. Centex plans feature openness and energy-efficiencient designs to boast livability and savings on utility bills! Enjoy a functional kitchen with stainless-steel appliances, including a side-by-side refrigerator, granite countertops, and 15'' x 15'' tile in wet areas.
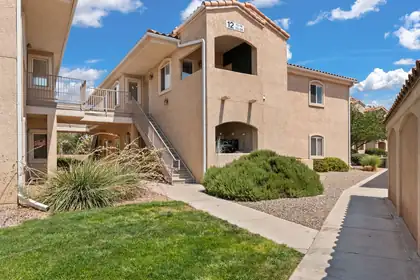
6800 Vista Del Norte Drive NE #1224, Albuquerque
Welcome to Rancho Mirage Condominiums! This beautifully updated second-floor condo is located in a gated community and includes a private garage for added convenience and one assigned parking space. The bright, open floor plan features upgraded wood flooring (2020), fresh interior paint (2020), new carpet, updated light fixtures, custom closet systems, and stylish bathroom vanities (all 2020). The kitchen boasts granite countertops, upgraded appliances (2020), a gas stove, and ample cabinet space. Ceiling fans throughout provide year-round comfort, while a separate laundry/utility room offers additional storage. Residents enjoy access to the community pool and clubhouse. Conveniently located near parks, shopping, dining, and Balloon Fiesta Park, this move-in-ready home offers comfort, style, and an exceptional location.
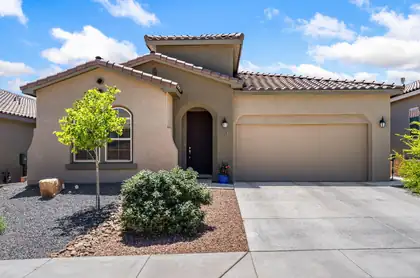
Built by Hakes Brothers in 2021, this move-in ready home in the sought-after Lomas Encantadas community offers stunning Sandia Mountain views and a flexible floor plan that lives like a 4-bedroom. Featuring 3 bedrooms plus a spacious flex room, an open-concept layout, granite countertops, stainless steel appliances, a large kitchen island, and a private primary suite with a walk-in closet and spa-inspired bath. Enjoy the fully landscaped backyard with a covered patio, perfect for relaxing or entertaining. Conveniently located near Highway 528, shopping, dining, The Plaza at Enchanted Hills, and top-rated Cleveland High School. Schedule your private showing today!
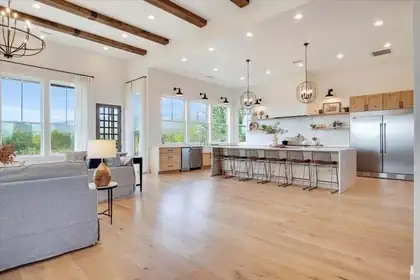

8 Vista La Madera, Sandia Park
Extraordinary estate custom built and meticulously designed by its original owners -- a renowned builder and interior designer duo -- offering an exceptional blend of luxury, craftsmanship, and functionality. Situated on more than 10 pristine acres, the property delivers unmatched privacy, breathtaking panoramic views, and direct access to exceptional walking, hiking, biking, horse trails, and ancient native pottery shards, creating a true lifestyle retreat. Perfectly positioned to capture the surrounding scenery, the home is flooded with natural light through expansive windows that frame the landscape from nearly every room. The grand great room showcases soaring 14-foot ceilings and an impressive open-concept design tailored for elevated entertaining and everyday living.At the heart of the home, the chef's kitchen features an oversized 12-foot island, a commanding 60-inch Thermador range, a fully appointed butler's pantry, custom cabinetry, and designer finishes throughout. Every detail has been thoughtfully curated, including white oak flooring, custom vanities, 8-foot doors, elevated ceiling heights, and an extensive list of premium upgrades that define the property's exceptional quality and timeless sophistication. The main residence spans approximately 4,650 square feet and offers 5 spacious bedrooms, 43/4 bathrooms, two distinct living areas, and an oversized 3-car garage complete with heating and air conditioning. Beyond the main home, the estate continues to impress with a beautifully appointed 2,500-square-foot barn featuring 4 horse stalls with a 1/4 acre corral, as well as a 1,200-square-foot heated and cooled RV garage complete with its own kitchen and bathroom -- ideal as a guest house, entertaining space, or private retreat. Designed for both recreation and relaxation, the grounds include a 60x120 riding arena, resort-style landscaping, tranquil pond and fountain, hot tub, mature fruit trees and fruit tree orchard, automatic sprinklers, full RV hookups, gated entry, and multiple covered porches that invite year-round indoor-outdoor living. A truly rare offering where luxury living, equestrian amenities, and uncompromising craftsmanship come together in one remarkable property.
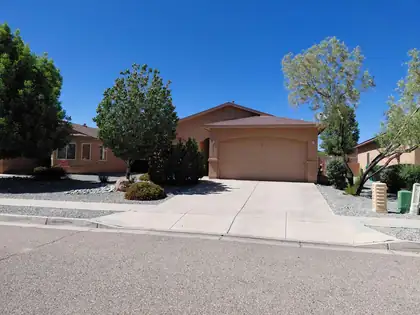
Seller is offering $2000 towards buyers closing costs! Don't miss out on this opportunity! Beautifully updated single-story home in the sought-after Northern Meadows community. Newer flooring, and stylish finishes create a warm and inviting atmosphere. The spacious kitchen features newer granite countertops, ample cabinetry, and a modern electric range, while both full bathrooms offer matching granite surfaces for a cohesive look. Relax under the covered back patio and enjoy the low-maintenance backyard. Conveniently located near parks, UNM Sandoval Regional Medical Center, Santa Ana Star Center, shopping, dining, and Santa Ana Casino. Easy access to Albuquerque and Santa Fe makes this home the perfect blend of comfort, convenience, and value.
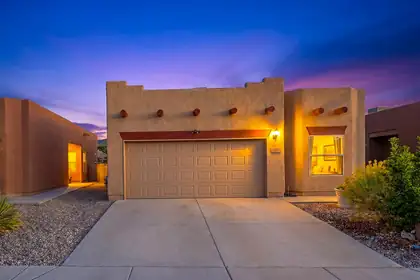
11628 Terra Bonita Way SE, Albuquerque
PUEBLO-STYLE HOME WITH MODERN COMFORT, MOUNTAIN VIEWS & LOW-MAINTENANCE LIVING! This charming 3-bedroom home blends classic Southwest architecture with an open, light-filled floorplan designed for everyday living and entertaining. Spacious living and dining area flow into the well-appointed kitchen, while the generous primary suite offers a walk-in closet, dual sinks, soaking tub, and separate shower. Step outside to a private walled backyard featuring easy-care landscaping and a covered patio perfect for relaxing year-round. Enjoy attractive curb appeal, a 2-car garage, and minimal maintenance inside and out. Conveniently located near Four Hills, hiking and biking trails, parks, shopping, dining, KAFB, Sandia, and quick I-40 access! Call soon!
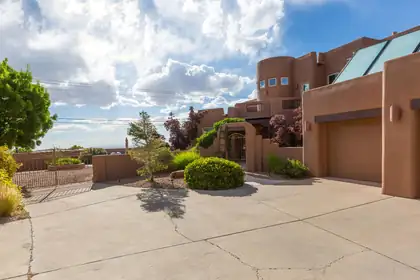
Welcome to this beautifully kept home in High Desert with gorgeous views & a sparkling pool! Wonderful floor plan with a spacious living area with wood vigas, custom fireplace, and tile floors. You'll love this cooks kitchen complete with ample storage, lots of counter space and stainless steel appliances. Primary suite is spacious and features lots of natural light, fireplace, and beautiful bathroom. Enjoy the Mountain View's from the private balcony. Recent updates include newer stucco, TPO roof and all new low-e vinyl windows. This home also has solar. Situated on an oversized lot, you'll be able to enjoy the outdoors from the pool area as well as the backyard allowing for city & Mountain View's. This home was freshly painted and is ready for a new owner.
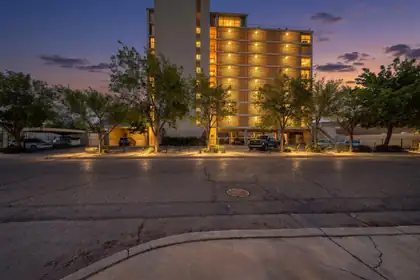
Open House Sunday 9/13 11-1PM. Updated condo in a gated community near Albuquerque Country Club, Tingley Beach, ABQ BioPark Zoo, Downtown Growers' Market, and Old Town dining, shopping, and entertainment. Wood flooring throughout complements a remodeled kitchen with granite countertops, stainless steel appliances, built-in wine cooler, and included washer and dryer. The spa-inspired steam shower adds a distinctive touch, while two assigned parking spaces and the community pool support low-maintenance living in a convenient central Albuquerque location.
1071 Alegria Road, Los Lunas
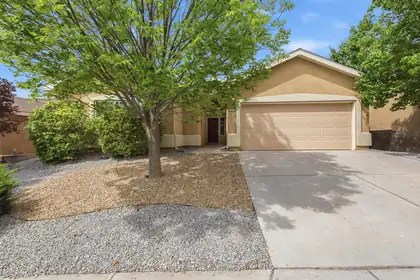
**$30,000 Grant Available**Welcome home to this rare single-story Pulte home featuring 4 bedrooms, 2 bathrooms, and a highly desirable floor plan. Fresh interior paint and fully paid off solar provide both style and energy efficiency. Enjoy year round comfort with refrigerated air and relax outdoors under the covered patio, perfect for entertaining or unwinding after a long day. Conveniently located near Los Lunas High School, shopping, dining, and quick freeway access for commuters. Combining comfort, convenience, and value, this move-in-ready home is one you won't want to miss!
1616 Alpine Meadows Lane NW, Albuquerque
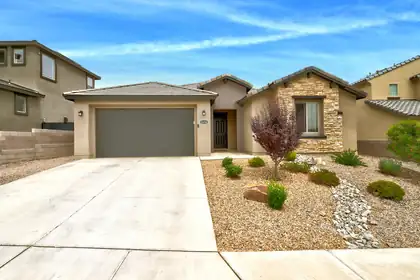
PRICE IMPROVEMENT! The advantages of new construction without the wait, this stunning Pulte Parklane home in a gated community displays over $100,000 in premium lot enhancements and builder upgrades. PARK VIEW AND MOUNTAIN VIEW! Designed with comfort and flexibility in mind, this spacious 4-bedroom plus office, includes an additional bedroom suite, making it ideal for multi-generational living or guests. The stunning chef's kitchen is the heart of the home, featuring a gas cooktop, quartz countertops, upgraded cabinetry & hardware and an ideal layout for both everyday living & entertaining. Solar, to be paid off at closing, provides long-term energy savings, while the landscaped yards create an inviting outdoor retreat. Imagine paying roughly $16/month for electricity?!?! A beautiful park directly across the street provides a wonderful extension of your outdoor living space.
10223 Granby Court NW, Albuquerque
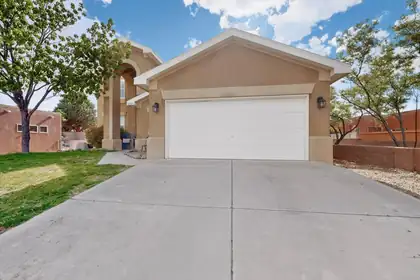
Price Improvement!!! Beautiful cul-de-sac home with an oversized 2-car garage and an open-concept layout. Spacious kitchen features a large island and ample storage. Main-floor primary suite includes dual vanities, garden tub, separate shower, and walk-in closet. Flexible formal dining room can serve as an office, second living area, or playroom. Upstairs offers a loft/sitting area, three spacious bedrooms, and a full bath. A great combination of space, comfort, and functionality in a desirable location!
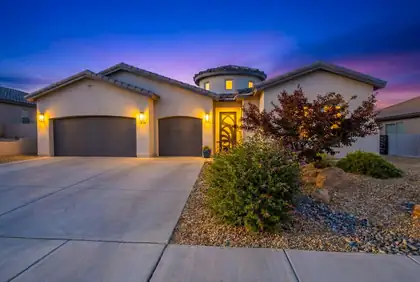
STUNNING HOME WITH OPEN SPACE VIEWS! Beautifully maintained and move-in ready, this spacious home offers an inviting open floor plan with generous living and dining areas designed for everyday comfort and entertaining. Gourmet kitchen flows seamlessly into the heart of the home while the luxurious owner's suite features a spa-inspired bath with dual sinks, soaking tub, oversized walk-in shower, and impressive walk-in closet. Custom laundry room provides abundant cabinetry, workspace, and storage. Car enthusiasts and hobbyists will appreciate the oversized finished garage. Step outside to a beautifully landscaped backyard complete with covered patio, lush lawn, mature trees, and plenty of room to relax or entertain. Exceptional location backing to open space! Call today a personal tour!
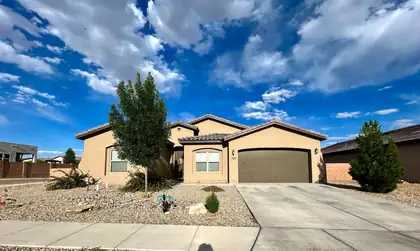
1820 Camino Cantera SW, Los Lunas
Welcome to 1820 Camino Cantera in the heart of growing Los Lunas-where modern comfort, spacious living, and stunning NM skies come together beautifully. This thoughtfully designed home offers an open-concept floor plan filled with natural light, soaring ceilings, and stylish finishes throughout. The chef-inspired kitchen features abundant counter space, modern appliances, and a large island perfect for entertaining or everyday living.The private primary suite is a true retreat with a spa-like bath, dual vanities, and a generous walk-in closet. Spacious secondary bedrooms provide flexibility for guests, family, or a home office. Step outside to enjoy the covered patio and expansive backyard-ideal for relaxing evenings, weekend gatherings, & taking in breathtaking mountain & sunset views!
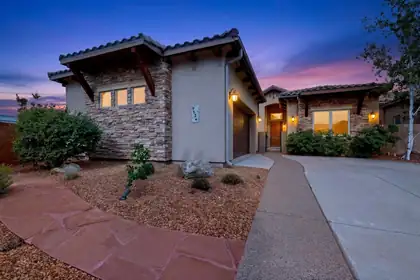
9124 Twilight Lane NE, Albuquerque
Welcome to your luxurious sanctuary in the heart of a private gated community. This stunning energy green NM Silver built Ashton home dislays upgrades throughout, featuring 3 bedrooms plus an office, designed with an open-concept layout that highlights high ceilings and fresh paint throughout. A stack-stoned courtyard welcomes you to the entry way with stone accent wall and nicho. The gourmet kitchen boasts stainless steel appliances, granite countertops, a generous island, and a butler's pantry, perfect for culinary enthusiasts. The inviting living area features elegant wood beams, a stacked stone gas fireplace, and rich wood floors, creating a warm ambiance. Retreat to the primary suite complete with a separate patio entrance and enjoy the meticulously landscaped backyard
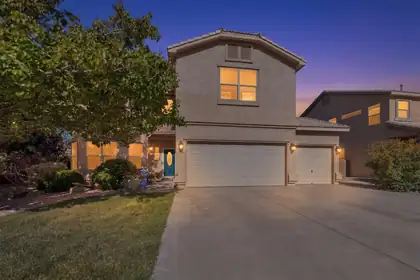
Welcome home to this meticulously maintained Eagle Springs beauty! So many updates inside & out. This light and bright 4 bed, 4 bath, 2 living & 2 dining area home features updated flooring, lighting, paint, granite counters in kitchen, new FP surround & closet added to office/4th bedroom. Primary bedroom is spacious w/cozy fireplace, beautiful ensuite bath, walk in closet & big balcony. Lots of room upstairs. 2nd bedroom w/ensuite bath plus there is also a guest bath to serve 3rd & 4th bedrooms. The back yard is stunning and private w/ lots of mature landscaping, soothing pond, grass area and multiple seating areas, perfect for entertaining. Tons of under stair storage. 3rd car garage w/storage. Great location near shopping, dining, parks, trails & sought after La Cueva school district.
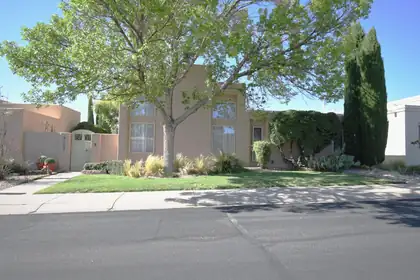
** Price Improvement ** Must See **RARE OPPORTUNITY in TANOAN WEST! MOVE-IN READY ONE STORY GEM Welcome to this highly sought-after, single-story home nestled in the quiet Wimbledon section of the gated Tanoan West community. Boasting 24-hour secured entry, this property blends luxury, modern upgrades. Step inside to find 12-foot ceilings in the main living areas, illuminated by natural light from large windows. The remodeled galley kitchen includes a 6-burner gas stove. Soft close cabinets with pull out drawers throughout. Four spacious bedrooms and two completely renovated bathrooms. Updated flooring, stucco, updated sliding doors, water heater, and insulated garage door with Wi-Fi opener. This garage is equipped with a Charge Point EV charger and dedicated space for your golf cart. The boiler, water heater, and air.
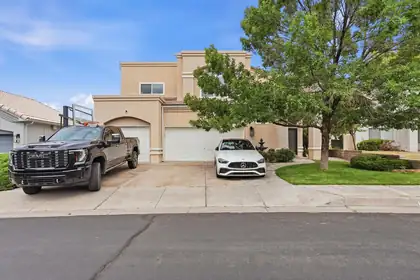
Located in the highly sought after Tanoan East Estates, this exceptional home offers spacious living just minutes from the clubhouse. Featuring oversized bedrooms, including two bedrooms with private showers, this residence offers a total of 4 showers throughout the home, combining comfort, functionality, and elegance. Soaring open ceilings and abundant natural light create a bright and inviting atmosphere, while two generous living areas provide the perfect setup for both entertaining and everyday living. The upgraded appliances add a modern touch to the well appointed kitchen spaces. Step outside to a backyard designed for relaxation and entertaining, with ample space for pool parties, gatherings, or simply enjoying the peaceful surroundings of this quiet Northeast neighborhood.
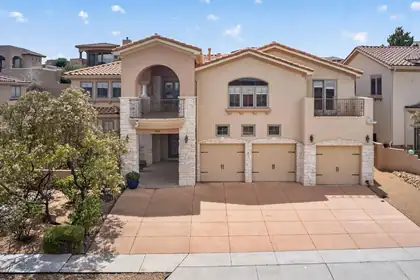
Located in the prestigious gated community of Oxbow North, this custom home offers exceptional architectural character, soaring ceilings, open living spaces, and multiple gathering areas. The chef's kitchen features a Sub-Zero refrigerator, granite countertops, a large island with veggie sink, hidden refrigerator drawers, and rich custom cabinetry. The luxurious primary suite includes a two-way fireplace, sitting area, jetted tub, and separate shower. A huge loft and versatile flex room provide space for a fifth bedroom, office, or workout area. Enjoy stunning views from two large balconies, plus a beautifully landscaped backyard with 15+ fruit trees and an outdoor grilling area. With central forced air, radiant heat, and a secure cul-de-sac location close to schools, shopping, and dining.
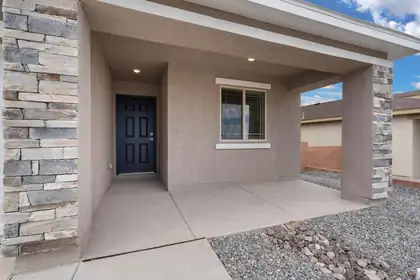
Discover the Bisbee by LGI Homes at Estrella at High Range, a charming single-story home designed with space, comfort, and functionality in mind. Featuring three bedrooms, two full bathrooms and an open-concept layout, the Bisbee offers the perfect setting for making memories with family and friends. From the spacious living room to the separate dining area and chef-inspired kitchen, every detail of this home was crafted to suit your lifestyle. Whether you're hosting dinner or enjoying a cozy night in, this thoughtfully designed layout makes it all easy and enjoyable.With modern finishes throughout and plenty of space to unwind, the Bisbee delivers exceptional value and comfort in the beautiful new community of Estrella at High Range.
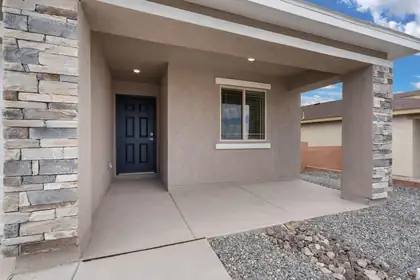
Discover the Bisbee by LGI Homes at Estrella at High Range, a charming single-story home designed with space, comfort, and functionality in mind. Featuring three bedrooms, two full bathrooms and an open-concept layout, the Bisbee offers the perfect setting for making memories with family and friends. From the spacious living room to the separate dining area and chef-inspired kitchen, every detail of this home was crafted to suit your lifestyle. Whether you're hosting dinner or enjoying a cozy night in, this thoughtfully designed layout makes it all easy and enjoyable.With modern finishes throughout and plenty of space to unwind, the Bisbee delivers exceptional value and comfort in the beautiful new community of Estrella at High Range.
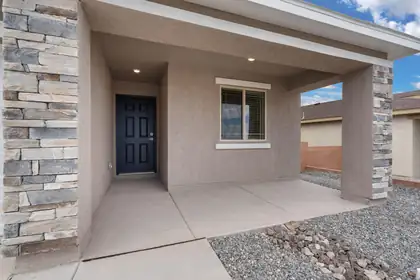
Discover the Bisbee by LGI Homes at Estrella at High Range, a charming single-story home designed with space, comfort, and functionality in mind. Featuring three bedrooms, two full bathrooms and an open-concept layout, the Bisbee offers the perfect setting for making memories with family and friends. From the spacious living room to the separate dining area and chef-inspired kitchen, every detail of this home was crafted to suit your lifestyle. Whether you're hosting dinner or enjoying a cozy night in, this thoughtfully designed layout makes it all easy and enjoyable.With modern finishes throughout and plenty of space to unwind, the Bisbee delivers exceptional value and comfort in the beautiful new community of Estrella at High Range.
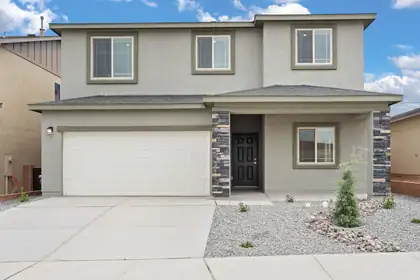
Welcome to the Wellton by LGI Homes at Estrella at High Range, a spacious five-bedroom, three-and-a-half-bathroom home designed with your family's comfort and lifestyle in mind. This beautifully crafted open-concept floor plan makes everyday living effortless, with a layout that seamlessly connects the kitchen, dining, and family rooms perfect for entertaining or enjoying quality time together.The chef-ready kitchen overlooks the dining and family areas, keeping you connected to guests and loved ones while preparing meals. The Wellton also offers plenty of space for everyone, featuring an additional bedroom with a private bathroom on the main floor and a versatile game room upstairs near the other bedroom ideal for relaxation and fun.
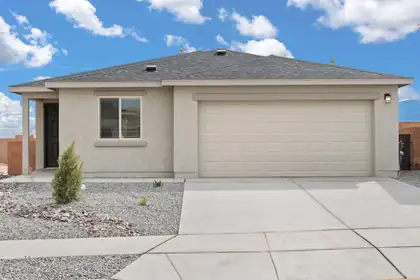
Discover the Bennett by LGI Homes at Estrella at High Range, a thoughtfully designed single-story home offering three spacious bedrooms, two full bathrooms, and an open-concept layout perfect for you and your family's lifestyle. From the moment you step inside, you'll love the flow between the living, dining, and kitchen areas--ideal for both entertaining and everyday living. With stylish finishes, modern upgrades, and a spacious covered porch, the Bennett combines comfort, charm, and functionality in one beautiful package.Whether you're hosting friends or relaxing with family, the Bennett provides the space, style, and features to suit your needs. Make your move to Estrella at High Range and find the perfect place to call home.
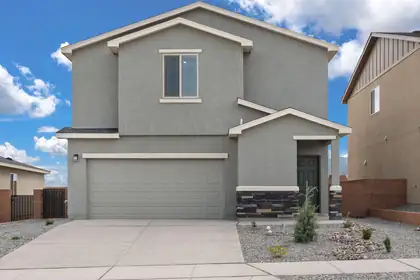
Discover the Mesquite by LGI Homes at Estrella at High Range, a stunning two-story home designed for modern family living. This spacious floor plan features four bedrooms and two-and-a-half bathrooms, including a luxurious master suite with a large walk-in closet and private en-suite bath. The open-concept main floor seamlessly connects the chef-ready kitchen, separate dining room, and family room, perfect for hosting gatherings or enjoying everyday moments together. The Mesquite also includes a convenient laundry room close to all bedrooms for added ease.Experience thoughtful design, stylish finishes, and exceptional value all wrapped into one beautiful home at Estrella at High Range.
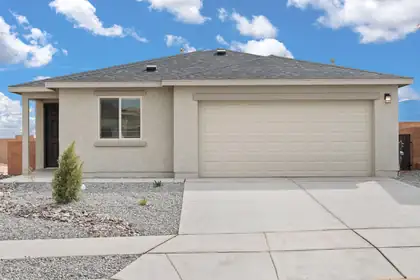
Discover the Bennett by LGI Homes at Estrella at High Range, a thoughtfully designed single-story home offering three spacious bedrooms, two full bathrooms, and an open-concept layout perfect for you and your family's lifestyle. From the moment you step inside, you'll love the flow between the living, dining, and kitchen areas--ideal for both entertaining and everyday living. With stylish finishes, modern upgrades, and a spacious covered porch, the Bennett combines comfort, charm, and functionality in one beautiful package.Whether you're hosting friends or relaxing with family, the Bennett provides the space, style, and features to suit your needs. Make your move to Estrella at High Range and find the perfect place to call home.
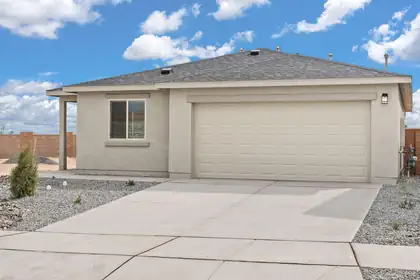
Discover the Bennett by LGI Homes at Estrella at High Range, a thoughtfully designed single-story home offering three spacious bedrooms, two full bathrooms, and an open-concept layout perfect for you and your family's lifestyle. From the moment you step inside, you'll love the flow between the living, dining, and kitchen areas--ideal for both entertaining and everyday living. With stylish finishes, modern upgrades, and a spacious covered porch, the Bennett combines comfort, charm, and functionality in one beautiful package.Whether you're hosting friends or relaxing with family, the Bennett provides the space, style, and features to suit your needs. Make your move to Estrella at High Range and find the perfect place to call home.
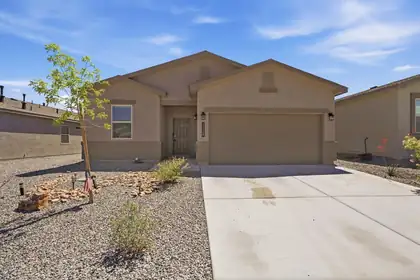
Located in the desirable Vista Grande neighborhood of Rio Rancho, this like-new home offers comfort, style, and space to enjoy! Featuring an open-concept floor plan, this home boasts a bright living area, spacious kitchen with ample cabinetry and counter space, and a private primary suite designed for relaxation. Enjoy generously sized bedrooms, modern finishes, and and a blank-slate backyard ready for your personal vision and customization. Conveniently located near parks, schools, and shopping, this move-in ready home combines everyday functionality with inviting charm. No PID!
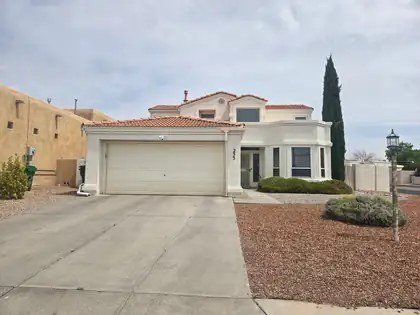
So much attention to detail in this gorgeous home, beautifully refreshed home on a corner lot with attractive, low-maintenance xeriscaped landscaping.Approximately $65,000-$70,000 in recent investments, including new LVP flooring, fresh interior paint, updated lighting fixtures, new ceiling fans throughout, refinished kitchen cabinets, custom blinds, newer kitchen appliances, a newer AC system, and refreshed bathrooms with new vanities and matching mirrors.The result is a clean, comfortable, move-in-ready home with a modern, cohesive feel throughout. The updated finishes add style and function, corner lot offers great curb appeal and a little extra breathing room. Outside, the xeriscaped landscaping keeps maintenance simple and easy to care for. Owner Financing considered with 20% downTurnkey Homes like are hard to find!!
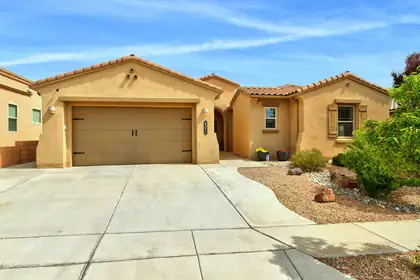
Stunning single story in an desirable neighborhood situated on a great lot backing to open space and direct access to trails! Open floor plan with abundant natural light features spacious kitchen with a large island, breakfast nook, granite countertops and stainless appliances, custom lighting and loads of storage! You will love the living room with 10' ceilings, custom shelving and stacked stone gas fireplace. Recent upgrades include neutral paint (2024), garage floor coating (2024), custom electronic window coverings in living room. Backyard is ready for your enjoyment with water feature, beautiful tile work on the patio, synthetic lawn, gazebo and pretty flowers! Wonderful move in ready home!
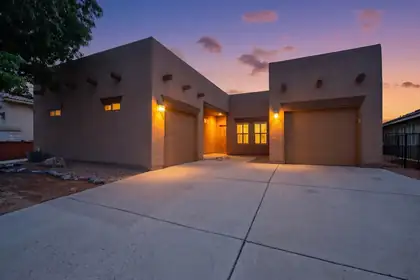
The wonderful Chama floor plan located in the sought-after gated 55+ Alegria community. This versatile floor plan includes Southwestern charm & modern updates. Plantation shutter through out! The open-concept living area features a cozy kiva fireplace, T&G wood ceiling, beams, & an adjacent dining area. The eat-in Chef's kitchen offers solid-surface counters, a center island, & stainless-steel appliances including Bosch double ovens. Ideal for privacy, this home includes two separate primary suites on opposite sides of the house, each w/a walk-in closet & ensuite bath. A central office/den can easily serve as a third bedroom. Recent updates include new LVP flooring in the main living areas, new carpet in the bedrooms, & fresh interior paint, making this home move-in ready. Enjoy outdoor living on the covered patio with pergola-perfect for summer entertaining. Come check out this great home and all Alegria has to offer.

Daria Derebera
Real Estate Broker in Albuquerque, NM
Similar Searches in Greater Albuquerque
You Might Also Like in Greater Albuquerque
