
HOA Homes in Greater Albuquerque
Browse homes with homeowners association in Greater Albuquerque, New Mexico. HOA communities offer maintained common areas, community amenities, and consistent neighborhood standards.
Showing 1065 listings in Greater Albuquerque.
Browse this search by city:
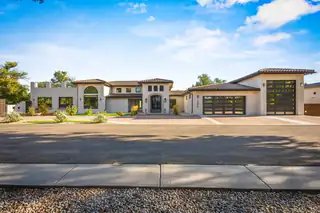
3200 CALLE VIGO NW, Albuquerque
Exquisite Modern Residence in a Premier Gated Community Experience the beauty of modern Spanish design and luxury living in this exceptional Albuquerque residence. Perfectly situated with immediate access to Old Town ABQ, the Sawmill District, the Bosque trails, and just minutes from ACC Country Club, this home combines elegance, convenience, and exclusivity.The expansive open floor plan is illuminated in natural light and showcases views of the Sandia Mountains. An open kitchen and grand living spaces create the ideal setting for entertaining friends and family. Step outside to serene patios designed for peaceful evenings and relaxation.Every detail of this home reflects luxury and comfort.
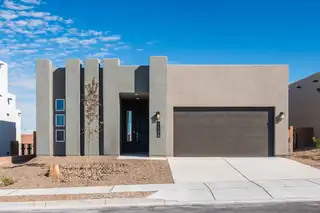
Westway Homes introduces the Venice, 1997 square feet of modern living. An open floor plan with all the best finishes and amenities. The kitchen features Bosch stainless steel appliances, quartz counter tops and an island. The kitchen opens to the formal dining area as well as the great room. The great room features a fireplace and access to a generous covered patio. The owner's suite is an enormous, private suite with a walk-in closet. This wonderful home is complete and ready to move in to!
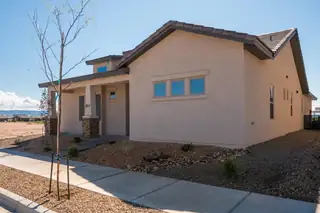
3 Bedrooms | Covered Front Porch & Extended Back Patio | Overhead Garage Storage | Adv Layout Tile | Quartz Countertops 🏡Welcome to this charming 3-bedroom home in the heart of Mesa del Sol - M5, where thoughtful design meets everyday comfort. From the welcoming covered porch in front to the extended patio in back, this home is built for enjoying every ounce of New Mexico's sunshine.
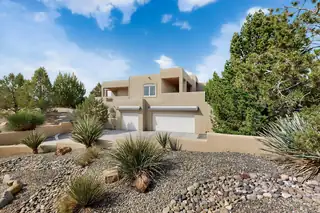

Classic Southwestern home in Placitas with 4,322 sq ft, 4 bedrooms, and 3 baths. High, open ceilings and large windows fill the home with light and frame mountain views. The living room features a double-sided fireplace shared with the primary suite. Two bedrooms open to covered patios, including a private en-suite that features its own incredible views The kitchen connects to the dining and living areas, creating a warm central gathering space. A finished, heated lower-level game room offers flexibility for a theater, gym, or studio. Wraparound composite decks with tongue-and-groove ceilings invite year-round outdoor living. Recent updates include newer roof, stucco, AC units, and reverse osmosis system. An oversized 3-car garage provides convenience and storage.
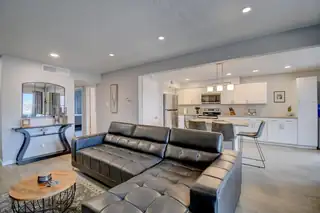
AGENTS - Please CALL LA prior to scheduling!! Experience the beauty of New Mexico from this stunning, fully renovated condo in Paradise View Condominiums. Enjoy breathtaking sunrises & the Balloon Fiesta from your private balcony with Sandia Mountains views. The bright & open floor plan features a spacious kitchen island, cozy living room & updated amenities - a newer TPO roof (2022), windows, refrigerated air, & modern flooring throughout. Ideal location near Rust Medical Center, shopping, dining, & just a short distance to Paradise Hills Golf Course or The office. HOA takes care of common areas, roof, stucco,A/C, heating, water, sewer,& trash, giving you peace of mind. All you have to pay is the electric bill! CALL LISTING AGENT for DETAILS!!
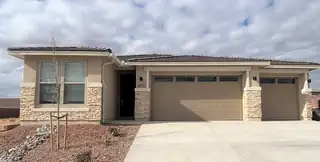
The Emerald floor plan shines as brightly as its namesake. A covered entry greets guests and leads past a full bath flanked by two bedrooms. This home is built with two additional bedrooms and an extra living room with a full bar. An airy, open layout showcases the kitchen, the dining room and the great room, which offers access to a covered patio via center-meet doors. The impressive primary suite is adjacent and includes a walk-in closet and an attached bath. Designer-selected finishes complete this home.
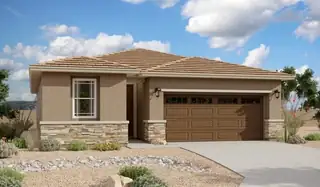
Motivated Seller! At the heart of the ranch-style Peridot plan is an inviting kitchen with a center island, walk-in pantry and breakfast nook overlooking a spacious great room with open office and an adjacent covered patio. Three generous bedrooms, including a beautiful owner's suite with a private bath and oversized walk-in closet, offer plenty of space for rest and relaxation. Other notable features include a central laundry and a 2-car garage with ample storage. This home also comes with a study, and extended covered patio.

NOW qualifies for VA Financing!! Experience modern luxury in this 2 bed, 2.5 bath condo set within a beautifully restored historic building in the heart of downtown. You are a quick jaunt from the Convention Center, Civic Plaza, and office buildings. This stylish features high-end finishes, an open layout, spacious en-suite and a private balcony--perfect for enjoying your morning coffee or evening views. Residents enjoy secure access, a full-time security guard, and stunning rooftop views of the city skyline. A parking garage is available with secure access from the 5th floor. Moka Joes coffee, located in the building, for great coffee and eats. Plus, you're close to top restaurants, shopping, and public transit. This condo offers the perfect balance of convenience, comfort, and character.
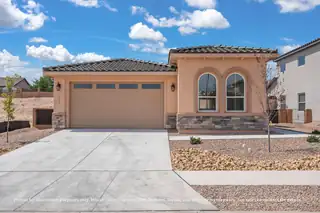
1561 Corta Corona SW, Los Lunas
Discover unparalleled design and exceptional quality in this newly built 2-bedroom, 2-bath home with a 2-car garage by Avalon Builders, located in the highly desirable Rancho Valencia community of Los Lunas, NM. The modern, open-concept floor plan is filled with natural light and features a chef-inspired kitchen with high-end appliances, spacious living and dining areas, and luxurious finishes throughout, perfectly balancing style and functionality. Each detail is thoughtfully designed to enhance comfort and everyday living, from the elegant bedrooms and baths to the inviting spaces ideal for entertaining or relaxing. Ideally situated near shopping, dining, parks, and with quick access to I-25, this home delivers a lifestyle that exceeds expectations in every way.
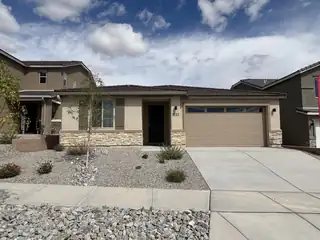
Highlights of the impressive Raleigh plan include an open dining area, a great room with center-meet doors leading onto a relaxing covered patio, a quiet study, and a thoughtfully designed kitchen with a walk-in pantry. You'll also appreciate a central laundry and two generous bedrooms, including a stunning primary suite showcasing a spacious walk-in closet and a private bath with double sinks. You'll love our professionally curated fixtures and finishes
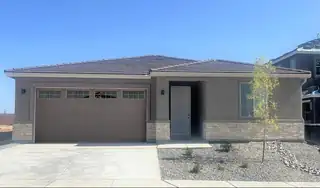
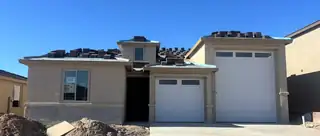
Highlights of this ranch-style Copper plan include a flex room that has been converted to a fourth bedroom, a well-appointed kitchen showcasing a walk-in pantry and a center island, an open dining area and a generous great room. A covered patio offers ample opportunities for entertaining while an impressive owner's suite provides residents with the ability to enjoy privacy and quietude. You'll have no shortage of space for parking and storing your vehicles with a 2-car garage and an RV garage. This home includes a garage service door, cabinets in the mudroom and laundry room and double sinks in the owner's bath.
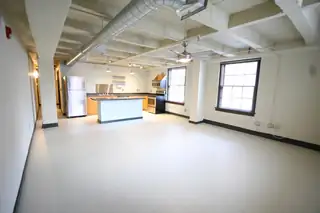
Step into a 752 square foot urban oasis at this newly listed Loft nestled in the heart of Albuquerque. Ideal for singles or couples, this studio loft features an open layout with one bathroom and large, luminous windows that shower the space in natural light. This Loft boasts a prime location that is sure to captivate any city dweller.Discover a vibrant lifestyle just steps away from your front door. Top-tier secondary education at Amy Biehl Charter High School and convenient transportation options like the Downtown Albuquerque Rail Runner Station and ART - Downtown Station are close by. If you're looking to relax outdoors, the serene Civic Plaza is less than a mile away, offering a peaceful escape from the bustling city life.

Welcome to this Centex Home situated on a large cul de sac lot. This home features 4 bedrooms, plus an office as well as a game room or additional living area for a total of 6 potential rooms. Lots of living space, large open kitchen with abundant storage, formal dining and eat-in kitchen nook. You'll love the owner's suite with a wonderful bathroom and large walk-in closet. Great backyard with mature trees and a covered patio.
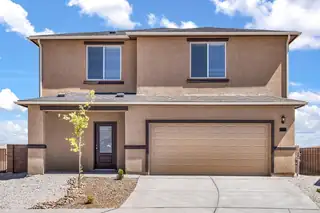
5129 Findley Street SW, Los Lunas
The Stafford floor plan is a spacious two-story home featuring five bedrooms and two-and-a-half bathrooms, designed for easy family living. The open floor plan seamlessly integrates the kitchen, dining room and family room, with an island serving as a gathering spot. From kitchen cabinets to bedroom closets, abundant storage solutions throughout the home ensure everything has its place, maintaining a clean and organized living space. Outside the covered patio is perfect for outdoor dining and relaxation amidst nature. The Stafford plan features designer upgrades like energy-efficient Whirlpool(r) appliances, granite countertops, luxury wood-style flooring, a programmable thermostat and Wi-Fi-enabled garage door, offering premier style and functionality.

Daria Derebera
Real Estate Broker in Albuquerque, NM
Similar Searches in Greater Albuquerque
You Might Also Like in Greater Albuquerque
