
HOA Homes in Greater Albuquerque
Browse homes with homeowners association in Greater Albuquerque, New Mexico. HOA communities offer maintained common areas, community amenities, and consistent neighborhood standards.
Showing 1065 listings in Greater Albuquerque.
Browse this search by city:
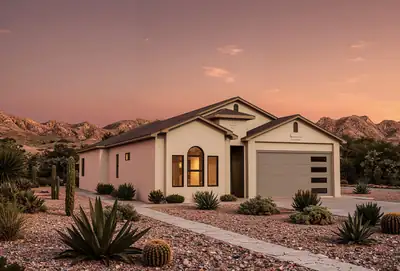
6821 Quivira Drive NW, Albuquerque
This thoughtfully designed home fis currently under construction and will be ready in early spring. It eatures three bedrooms each with an ensuite bath. All three bedrooms are oversize. The primary bedroom has two walkin closets, dual vanities, a commode room, linen closet and separate tub and shower. Bedroom 2 has a walk in closet, tub/shower and dual vanities. Bedroom 3 also has a tub/shower, large closet and a linen closet. The powder bath is discreetly located in a private hallway, The great room has large glass sliders that lead to a spacious covered patio. The kitchen is a delight with a large island, multiple work surfaces and a huge walk in pantry. The garage is oversized with a storage/work area. Finishes include granite countertops and tile floors throughout. The upgraded appliance package has a full energy efficient LG appliance package including a gas range, dishwasher, microwave, and side-by-side refrigerator. Built to New Mexico Build Green Gold Level Efficiency, this home is truly a dream home. Warranties include a 2-10 Limited 10-year warranty and an exclusive 1-year Builder Warranty.
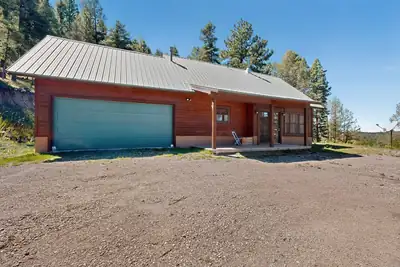

1352 Los Griegos Road, Jemez Springs
Some homes in the mountains give you a view. This one makes the view part of the house. A dramatic two-story wall of windows frames the surrounding forest, long views across the treetops, and colorful New Mexico sunsets from the great room. Warm wood ceilings and walls, a wood stove, and the soaring space give the interior the unmistakable character of a Jemez mountain home. Set on 2.15 acres in Sierra Los Pinos, this 2-bedroom, 2-bath home offers approximately 1,100 square feet that feel intimate and open. The upper level overlooks the great room, while large windows keep the surrounding landscape present throughout the home. Outside, the views open up even more. From the porch and around the property, take in Redondo Peak and expansive mountain and forest views. The 2.15 acres climb the wooded hillside behind the home through largely natural forest land, while the more level area around the house includes a paddock and shed with an overhang for small livestock. The extended front porch roofline provides protection from rain and snow when coming and going. The attached two-car garage with a vaulted ceiling is a welcome find in Sierra Los Pinos, with room for vehicles, a workshop, mountain gear, and the recreational toys that come with life in the Jemez. Kitchen appliances, washer, and dryer remain. The metal roof received new oversized roofing screws in September 2026, and the owner is completing the requirements for IBHS Wildfire Prepared Home certification, planned to be completed no later than closing. This is a home where you don't even need to leave the house to truly experience the beautiful setting. Forest and long-distance views, changing seasons, weather moving across the mountains, and remarkable New Mexico sunsets are right there through the glass. Step outside, and the landscape opens even farther, with Redondo Peak and the Jemez surrounding you.
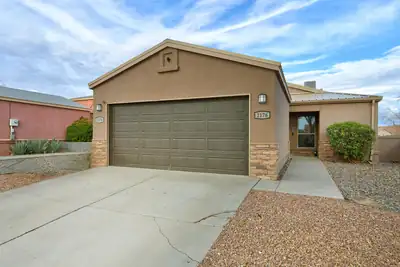
Welcome to this charming North Hills home, offering a functional floor plan with 3 bedrooms, 2 bathrooms, and a 2-car garage. Thoughtful improvements throughout the years provide a great combination of comfort and peace of mind, including a roof and stucco updated in 2017 & 2018, and HVAC system with refrigerated air in 2024. Spacious backyard offers walled privacy with room for garden beds or play area, a large open patio, perfect for entertaining or relaxing, with plenty of space to add a hot tub! The garage has also been upgraded with a newer, insulated garage door and opener. The seller is offering a $10,000 closing-credit toward the removal and replacement of the poly plumbing. The location offers convenient access to outdoor recreation North Hills Open Space and Park), schools, hospital and local amenities. Whether you're looking for a comfortable place to call home or an investment property, this North Hills residence is ready for its next chapter. Come see all this home has to offer!
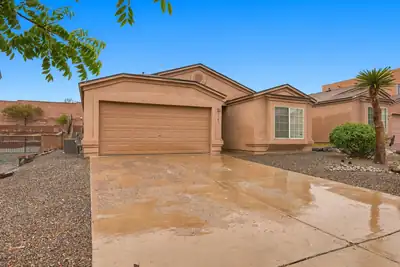
Discover effortless living in this inviting single-story residence in the desirable Sierra Norte community. Thoughtfully designed with 3 bedrooms and 2 baths, the home offers a comfortable blend of open, functional spaces and everyday convenience. The well-appointed kitchen features a practical layout with modern appliances, while the spacious primary suite provides a relaxing retreat. Enjoy the added comfort of refrigerated air, an attached finished two-car garage, and a private walled backyard ideal for outdoor enjoyment. With a low-maintenance lifestyle and an established neighborhood setting, this home offers a wonderful opportunity to experience comfortable Rio Rancho living. Visit us today!
3845 Montgomery Boulevard NE APT 925, Albuquerque
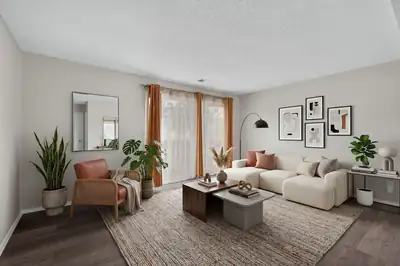
Welcome to this updated 2-bedroom condo, conveniently located near the clubhouse and pool. This move-in-ready home features vinyl flooring and carpet, refrigerated air, refreshed kitchen countertops, updated lighting, a stackable washer and dryer, and a private balcony, perfect for enjoying your morning coffee or unwinding at the end of the day. Both spacious bedrooms offer walk-in closets for excellent storage, with additional storage space available in the building. The gated community offers a variety of amenities, including a pool, spa, clubhouse, and playground. The HOA covers all utilities except electricity. Ideally located with easy freeway access and minutes from shopping, dining, and everyday conveniences, this condo offers low-maintenance living and a great value in a convenient Albuquerque location.
240 Rio Chama Circle SW, Los Lunas
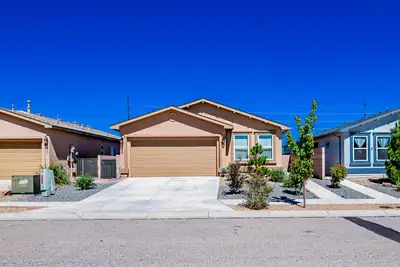
Discover comfortable living in this well-maintained Los Lunas home featuring 2 bedrooms and 2 bathrooms. The property offers a 2-car garage, attractive landscaping, a covered outdoor patio, and a fully enclosed backyard that provides a private space for relaxing or entertaining. Inside, the home features a mix of tile, carpet, and luxury vinyl flooring, ceiling fans, and refrigerated air. The kitchen comes complete with appliances and a decorative tile backsplash. A dedicated laundry room adds convenience. The primary bedroom features a walk-in closet and an attached bathroom with a walk-in shower. With its functional layout, inviting outdoor space, and desirable amenities, this home is ready for its next owner.
7 Pinon Grande, Edgewood
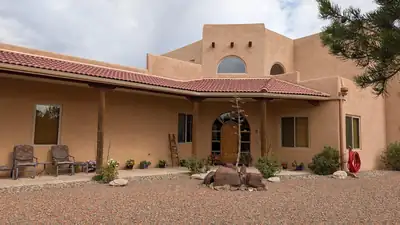
Welcome to Life at 7 Pinon GrandeImagine waking up to quiet mornings, fresh mountain air, and sunlight gently pouring onto your front porch. The perfect place to enjoy your coffee and ease into the day. Life at 7 Pinon Grande is all about slowing down, breathing deeper, and truly enjoying your surroundings. Tucked away from the noise of the city, this custom home offers a peace of New Mexico where the only sounds you'll hear are the breeze through the trees and the occasional songs of over 100 species of native birds. Even better, the temperatures here tend to be 5-15 degrees cooler than Albuquerque, making summer days more comfortable and evenings ideal for sleeping with the windows open. When the sun sets, the experience only gets better. With beautifully dark skies, you can simply look up to take in the Milky Way, meteor showers, and endless stars from 1 of 3 of your patios or 1 of 2 of your balconies. For those who love the outdoors, this setting is truly special. Wildlife is part of everyday life here, with deer, fox, rabbits, and a wide variety of birds making regular appearances. A natural game trail on the property invites you to take peaceful walks and fully immerse yourself in the beauty of the surrounding landscape. The front porch offers warm morning sunshine, while the land itself encourages gardening and outdoor living. There's a rhythm to life here. Locals know to plant after Mother's Day to avoid late frosts, and the reward is a thriving garden in a truly unique environment.In the winter, a light blanket of snow transforms the property into a quiet, picturesque retreat perfect for a morning walk and a cup of something warm and cozy. Despite its private, tranquil feel, you're still close to local conveniences great schools like Estancia Valley Classical Academy and just a short drive from Albuquerque when you want to enjoy dining, shopping, or entertainment.7 Pinon Grande isn't just a home--it's a lifestyle. A place to unwind, reconnect with nature, and create a space that feels truly your own.
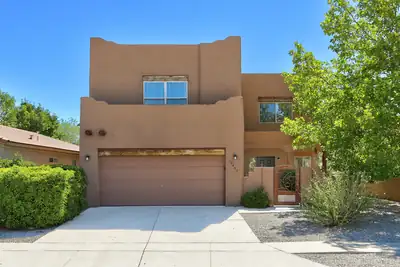
Exceptional and rare upscale casa in the desirable Ventana Ranch community! Built by RayLee Homes, this spacious residence is loaded with special features sure to captivate your interest. Cross the threshold through a charming courtyard entry with a custom wrought-iron door and discover an impressive no-carpet interior offering three spacious living areas.You'll be electrified with excitement by the upscale tongue-and-groove ceiling detail in the main living room, complemented by an easy-care gas-log kiva fireplace. The spacious kitchen offers abundant counter and cabinet space, stainless steel appliances, a center island, tasteful tile countertops and backsplash, plus a large walk-in pantry. An oversized under-stair storage closet provides even more valuable storage.A rare and versatile floor plan features two primary suites, each with its own private bathroom. The main primary suite bath includes dual sinks, a separate soaking tub and shower, private water closet, and linen storage. Two refrigerated air units keep the home nice and cool on hot summer days--and the upstairs unit is brand new!Outside, enjoy a private, easy-care backyard securely enclosed by block walls. Spacious, distinctive, and loaded with upscale touches, this magnificent Ventana Ranch home stands apart from the ordinary. You owe it to yourself to see it today!
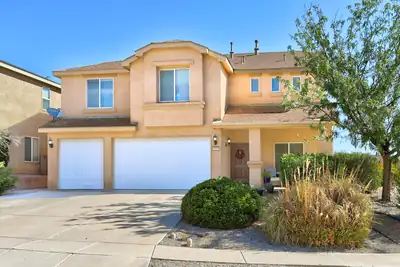
1090 Festival Road NW, Los Lunas
Feel instantly at home in this spacious 4 bedroom, 3 bathroom home in Los Lunas' beautiful Celebracion at Fiesta subdivision... situated on a raised corner lot & move-in ready. This is an exceptionally well maintained & updated example of Pulte's best floor plan featuring two spacious living areas, formal & casual dining areas, 1st floor bedroom & full bathroom, and an open flowing design that makes it great for indoor/outdoor entertaining. If you think you have a lot of stuff... this house has even more storage... walk-in closets in each bedroom... two walk-in closets in primary en-suite... ceiling-hanging storage in 3-car garage... plus storage shed in the landscaped backyard. You'll appreciate the recent updated stainless gas range/oven, stainless microwave/exhaust, water heater, backyard drip system, & bathroom vanities. This house is ready to be your new home.
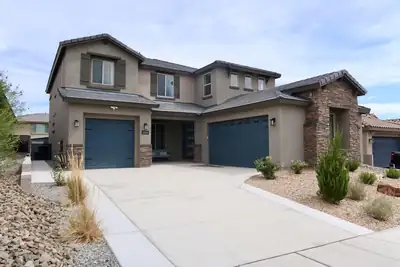
12015 Kachina Peak Trail NW, Albuquerque
Welcome to this beautifully upgraded home offering a flexible layout with up to five bedrooms, four bathrooms, and two spacious primary suites-ideal for multigenerational living or extended guests. The bright, open kitchen features a striking waterfall island, NO CARPET - updated flooring, two pantries, and an extended countertop that creates the perfect coffee bar or serving station. The impressive living area showcases soaring ceilings and an upgraded floor-to-ceiling fireplace, while the spacious loft offers additional living space, abundant storage, and beautiful views. Custom wood accent walls and paneling, modern lighting, and updated fixtures throughout. Enjoy the owned water softener and a finished three-car garage equipped with three EV-charging outlets. Fully landscaped backyard with a new gazebo and swim spa that will convey with the home. Thoughtful upgrades, generous storage, and versatile living spaces make this home truly one of a kind!
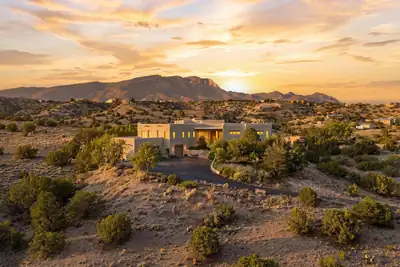
Discover an exceptional custom-built adobe home on a premium lot in the La Mesa Subdivision of Placitas, New Mexico. Set on 2.07 acres with sweeping Sandia Mountain views, this one-owner residence by renowned builder CE Laird offers timeless craftsmanship and thoughtful design throughout. The home features three bedrooms, two full bathrooms, a three-car garage, and an additional living or flex space with its own kiva fireplace. From the moment you arrive, you'll appreciate the distinctive character--hand-carved doors, authentic imported tile from Italy and Mexico, and warm, inviting finishes that reflect the beauty of New Mexico. Abundant natural light fills the interior, while numerous windows frame massive Sandia views from throughout the home. Three custom-built fireplaces bring warmth and ambiance to the living spaces. Additional interior highlights include beautiful brick flooring, thoughtfully balanced rooms, and finishes that flow seamlessly from one space to the next. Outside, expansive patios and inviting entertaining areas provide an exceptional setting for gathering, relaxing, and enjoying the surrounding landscape. The property backs to BLM land, offering privacy, natural surroundings, and a lasting connection to the high-desert scenery. A newer roof (2022) with warranty, newer kitchen appliances , fresh paint, and newer mechanical systems installed within the last five years make this distinctive property truly move-in ready. Enjoy exceptional views, enduring quality, and authentic Southwestern design--perfectly positioned to capture the spirit and scenery of New Mexico.
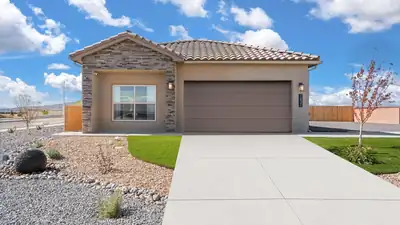
BRAND NEW 4 Bedroom home with spacious backyard! Located in the amazing Los Diamantes community minutes from Intel, Rust medical and The Market Street! ''The Sawyer'' by DR Horton. Stunning 4 bedroom, 2 bath and 2 car garage. Open great room and dining area invite's easy entertaining. Elegant kitchen with granite counter tops, kitchen island, Whirlpool appliances and spacious pantry. Ceramic tile floors in kitchen, dining and all wet areas. Primary bath with raised double vanity, ceramic tiled walk in shower and large walk in closet. Pitched roofs. Smart home with Amazon Alexa connect. Refrigerated air & low- e windows!
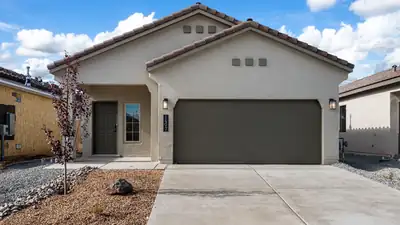
Move in ready! No backdoor neighbor offering privacy with tall block wall. Southwestern living at its finest! The Sierra is a single story 1,519 sq. ft home offering 3 bedrooms and 2 baths. This home features a long foyer leading into the kitchen, overlooking the living and dining area. The kitchen features spacious quartz countertops, Whirlpool(r) appliances, decorative tile backsplash, and walk in pantry. Enjoy the main bedroom, bedroom 1, located off the family room. Featuring a walk in closet and large walk in shower. The Sierra offers a covered patio and 2 car garage. This home includes our HOME IS CONNECTED base package which includes the Alexa Voice control, Front Doorbell, Front Door Deadbolt Lock, Home Hub, Light Switch, and Thermostat.
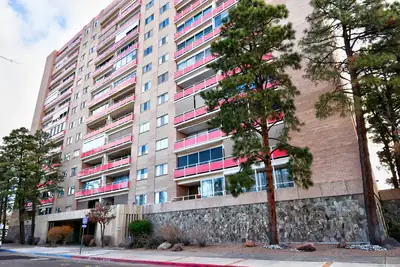
1331 Park Avenue SW UNIT 1204, Albuquerque
Great opportunity to own this one-bedroom unit on the 12th floor in sought after Park Plaza. Enjoy the breathtaking and expansive views of the west side and our magnificent land of enchantment sunsets. Located in walking distance to downtown, bosque trails, and the Albuquerque Country Club. All amenities/utilities are covered in theHOA. Gated/covered Parking, controlled Access Enty, 24-hour security, individual storage bins, laundry room on each floor, heated pool, fitness center, three elevators, hospitality/party room, library and conference room. This is a wonderful place to live. Make an appointment with your realtor to see today.
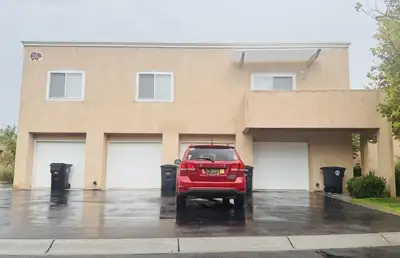
Move in ready - Updated condo in NE Heights gated Oso Park Subdivision. 2 Bedroom, 1.75 Baths, 1 car attached garage with extra space and storage. Open living area with balcony. Updates include: new flooring, new paint, new hardware, new fixtures, granite countertops, tile surrounds in bathrooms and brand new stainless steel appliances. Spacious master with walk in closet. $2500 credit to purchaser with acceptable offer.
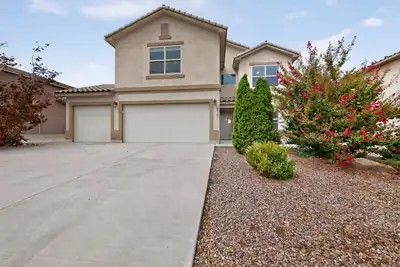
Solar System; Next-to-Nothing electric bills! This spacious home offers 4 Bedrooms, plus Loft, 2.5 Bathrooms home with lots of energy efficient features such as Solar System and tank-less Water Heater in addition to other modern upgrades. The low-maintenance backyard features fruit trees and gardening beds, as well as an extra storage Shed. Has a 3 Car Garage! Located within the Taos At The Trails Subdivision of the NW Heights. The low-maintenance backyard with fruit trees and gardening beds has lots of room for outdoor entertainment plus a separate storage shed. This property is located in close proximity to parks and trails, as well as restaurants and shopping.
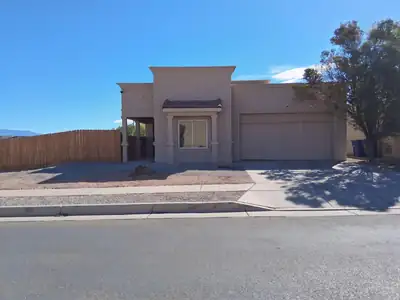
2900 Duerson Trl SW is a one-story Albuquerque home with three bedrooms and two bathrooms, built in 2007. The kitchen features an island for meal preparation and white cabinetry for organized storage, with an adjoining dining area for everyday meals. Windows bring natural light into the carpeted living area. The primary bedroom connects to a bathroom with double sinks for daily routines, a separate tub, and a glass-enclosed shower. A rear patio with an overhead shade structure provides space for outdoor seating, while gravel landscaping reduces lawn maintenance. An attached two-car garage adds parking and storage, completing a home with a practical layout and usable outdoor space. Included 100-Day Home Warranty with buyer activation
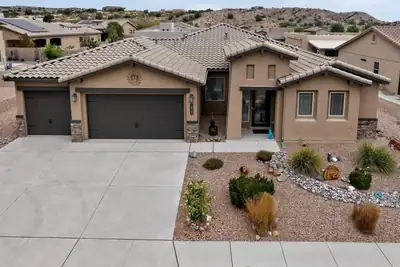
Welcome to 1835 Truchas Peak Trail NE! This inviting Rio Rancho home offers a comfortable blend of style, functionality, and convenience with 3 beds & 3 baths, tankless water heater, water softener, & a water filter system. The thoughtfully designed floor plan provides comfortable living spaces for relaxing and entertaining, w/ flexible bedrooms perfect for family, guests, or a home office. A true standout is the impressive 5-car garage, offering exceptional space for vehicles, overhead storage, hobbies, recreational equipment, or all of your New Mexico lifestyle essentials. The home also features owned solar, providing an added energy-efficiency benefit without the burden of a solar lease. PNM bill averages around $20/month. Enjoy all that the surrounding HOA community has to offer, including scenic hiking trails, an indoor/outdoor pool, fitness center, and on-site restaurant, giving you resort-style amenities right within the community. Outside the home, take advantage of New Mexico's beautiful climate and create your own ideal outdoor retreat. Conveniently located in Rio Rancho with easy access to shopping, dining, schools, parks, and major roads. With its exceptional garage space, owned solar, comfortable layout, and outstanding community amenities, this is an opportunity you won't want to miss!
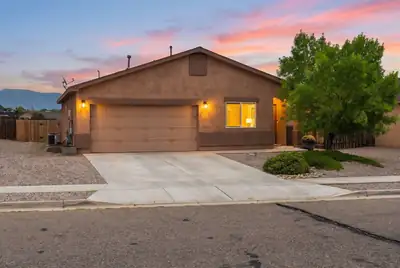
15 Tome Vista Drive, Los Lunas
Charming, well maintained home with Manzano Mountain views, an inviting open floor plan, and valuable energy efficient upgrades. The updated kitchen features modern countertops and stainless steel appliances, while warm, neutral tones create a comfortable and welcoming living space. Bathrooms have been tastefully refreshed with updated vanities, mirrors, and lighting. Enjoy the potential for lower electric costs with fully paid off solar panels, plus a recently installed 220-volt EV charger in the garage. A great combination of comfort, style, energy efficiency, and modern convenience. Don't delay, schedule your private showing today!
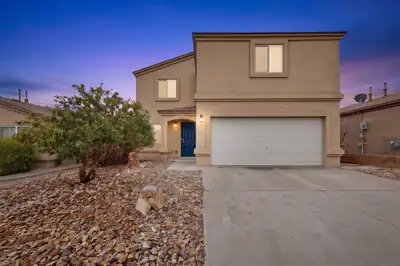
Welcome to your new home in El Rancho Grande! This spacious 4-bedroom, 2.5-bath home offers 2,234 square feet, multiple living areas, and a 2-car garage, all thoughtfully refreshed and ready for its next owner. Major improvements (2026) include a new roof, new split-system HVAC, furnace and electrical upgrades, water heater replacement/repairs, plumbing repairs, exterior paint, new flooring and carpet, updated appliances, cabinet refacing, landscaping, and extensive interior and exterior rehab. With generous living space, refrigerated air, a private backyard, and a convenient Southwest Albuquerque location, this is a turnkey opportunity with many of the big-ticket items already addressed. Don't hesitate to make this house your Home, today! Seller will consider buyer assistance with the right offer.
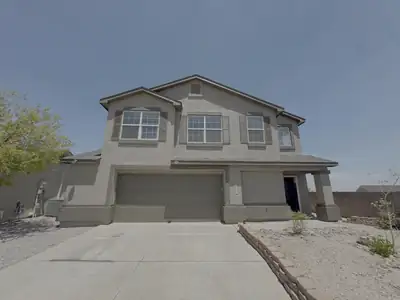
Sunlight and thoughtful updates set the tone in this move-in-ready, two-story home, offering three bedrooms, two and one-half bathrooms, and comfortable living space. New interior paint, new carpet, and updated interior door hardware create a clean, refreshed backdrop, while new exterior stucco paint enhances the home's curb appeal. A new refrigerated-air split system adds welcome comfort during warmer days.Built-in shelving gives the living room a stylish spot for books, art, and personal treasures. The gas fireplace provides a cozy focal point for relaxed evenings or lively gatherings. Upstairs, the light-filled loft is ready to serve as an office, reading nook, play space, or hobby area--extra room has a way of finding a purpose. The spacious primary bedroom opens to a private balcony, offering a quiet place to pause and enjoy the fresh air. Its private bathroom includes a separate shower and tub, while two additional bedrooms and a full bathroom complete the upper floor. A convenient half bathroom serves the main level. Outside, the large backyard is ready for personal touches, whether your plans include a garden, dining area, play space, or desert-inspired retreat. It is polished where it counts and open to your ideas where it matters. Across two floors, this home balances flexible spaces with practical updates and inviting details. Schedule your private showing today!
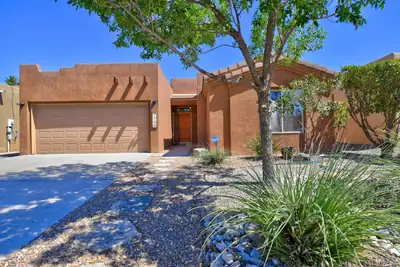
Welcome to this beautiful Pueblo-style home in sought-after Vista del Norte! The dramatic open floor plan is filled with Southwest character, featuring wood beam ceilings and a stunning gas-log fireplace with stacked-stone surround and banco. The spacious kitchen offers stainless steel appliances, abundant counter space and plenty of room to gather. The generous primary suite features dual vanities, a separate tub and shower, while the updated bathrooms and brand-new carpet in the bedrooms add a fresh, move-in-ready feel. Step outside to an incredible lush backyard designed for relaxing and entertaining, complete with a covered patio and mature landscaping. Upstairs, the balcony offers beautiful views and another perfect place to unwind. A tankless water heater, refrigerated air and distinctive Pueblo-style details complete this exceptional Vista del Norte home!
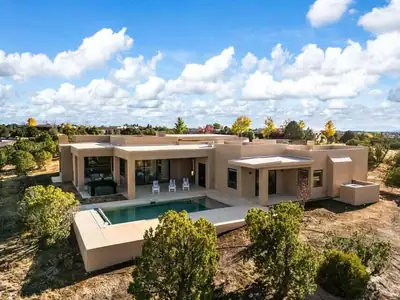
9 Tamarisk Trail, Santa Fe
Nestled in the prestigious private Las Campanas community of Santa Fe, this newly built custom single story estate blends modern elegance with timeless Southwestern charm. Perched to overlook the lush fairways of the world-class golf course and endless views of the Sangre De Cristo Mountains, the home offers an unmatched lifestyle of sophistication and serenity. As one of the few residences approved for a private pool, it also features a soothing hot tub for year-round enjoyment. Expansive outdoor living spaces are paired with built-in speakers both inside and out, creating the perfect setting for entertaining or relaxing. Inside, enjoy breathtaking views through oversized Pella windows spanning more than 10 feet wide.
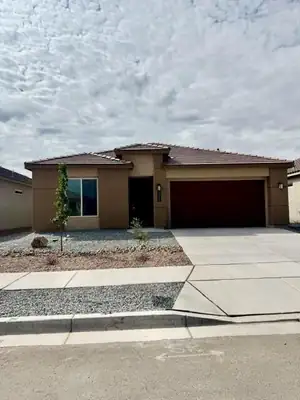
Welcome to the Inspiration by D.R. Horton! This stunning floor plan offers 4 spacious bedrooms, 3 full bathrooms, plus a dedicated office space perfect for working from home, a study, or a flexible bonus space.The expansive open-concept design creates a seamless flow between the kitchen, dining, and living areas, making this home ideal for both everyday living and entertaining. Thoughtfully designed with comfort, functionality, and modern living in mind, the Inspiration has the space and versatility you've been looking for. Ask me about our current incentives, and additional available inventory! Come out and see why this could be the perfect place to call home!
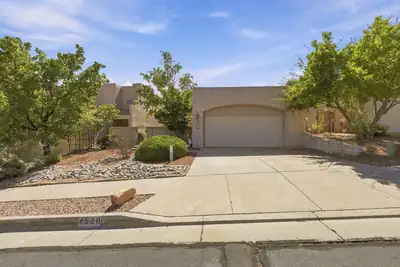
4520 Miramar Drive NW, Albuquerque
Welcome to this inviting home in a gated community featuring a versatile flex room ideal for use as a home office, hobby room, den, or additional living space. The bright and open interior is enhanced by high ceilings, abundant natural light, and wood and tile flooring throughout the main living areas. The spacious living room features a cozy fireplace and flows into a light-filled bonus room, providing additional flexible living space.The kitchen offers ample cabinetry, generous counter space, a breakfast bar, and an adjoining dining area. The primary suite features a spacious vanity and walk-in closet. Outside, enjoy low-maintenance xeriscaped landscaping, mature greenery, a charming stone walkway, and a private walled backyard, and talk about the view!! A two-car garage and Southwestern-style exterior complete this well-designed home with versatile spaces inside and out.
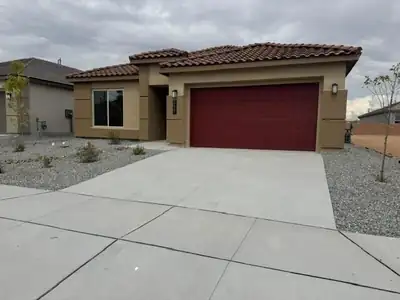
Welcome to the Venice floor plan by D.R. Horton! This thoughtfully designed home features 3 bedrooms, 2.5 bathrooms, and a spacious 3-car tandem garage. The open-concept layout offers a seamless flow between the great room, dining area, and chef-inspired kitchen, creating an inviting space ideal for everyday living and entertaining. With generous living spaces, functional design, and modern finishes throughout, the Venice offers the perfect blend of comfort and style. Ask about current builder incentives, pricing, and available inventory!
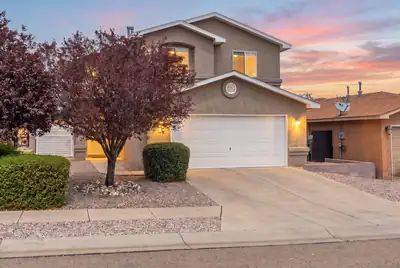
9105 Rialto Avenue SW, Albuquerque
Spacious, versatile and move-in ready, this Southwest Albuquerque home delivers the room and flexibility you've been looking for! This 2,420 sq. ft. home offers 4 bedrooms, 2.5 baths, a dedicated office and two generous living areas, providing plenty of room to live, work and entertain. Step inside to soaring ceilings, abundant natural light and attractive wood-look flooring. The open kitchen features ample cabinetry and counter space, a center island with seating, stainless steel appliances and a gas range, flowing seamlessly into the expansive family room. Upstairs, the spacious owner's suite features a tray ceiling, walk-in closet and private bath with dual sinks, soaking tub and separate shower. Three additional bedrooms and a dedicated office complete the upper level. Outside, the fully walled backyard offers a blank canvas ready to create your ideal outdoor retreat. An oversized 2-car garage adds even more space and functionality. A wonderful combination of size, versatility and value in Southwest Albuquerque!
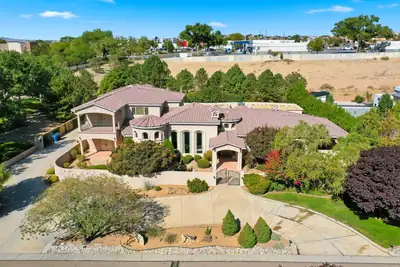
9415 Black Farm Lane NW, Albuquerque
MEDITERRANEAN ESTATE | TWO FULL PRIMARY SUITES ON THE MAIN LEVEL | CENTRAL VACUUM SYSTEM | PRIVATE LANE LOT | MATURE DESIGNED LANDSCAPING | SANDIA MOUNTAIN VIEWS | GATED DRIVEWAY | UPSTAIRS WING |A custom built Mediterranean estate of 5,488 square feet, with 5 bedrooms, 6 bathrooms, 4 of them being en suite, and two full primary suites on the ground floor.Set on a private corner lot at the entrance to a quiet cul de sac, the property is approached by a private driveway and a gated entry. Stacked stone columns and an illuminated water feature frame the entrance, surrounded by mature, professionally designed landscaping.Inside, a barrel vaulted hallway welcomes you with hand troweled plaster and illuminated wall niches. Inlaid marble and travertine flooring leads the eye straight through the home to the opulent and timeless fountain in the backyard. A graceful wrought iron staircase just off the entry adds a sense of drama. The formal dining room offers its own elegant setting for entertaining, with a hand painted domed ceiling and a built in wine bar.Travertine, custom cabinetry, granite, alder doors, and Pella windows recur throughout, tied together by a central sound system. The kitchen includes a butlers pantry and a built in desk niche.At the heart of the home, the magnificent Great Room features soaring ceilings and an exceptional sense of openness and scale. This single room is spacious enough to host a grand event entirely on its own, from formal gatherings to large scale celebrations, while remaining just as comfortable for quiet, everyday living. It is a space designed to do it all, without ever feeling like it is doing too much.Each primary suite on the main level is its own private retreat, each with a private entrance to the front yard. The Master Bedroom offers a sitting room, a stacked stone fireplace, a wet bar, and a kitchenette, along with a spa inspired bathroom featuring a jetted tub and a tumbled stone shower beneath a barrel vaulted ceiling. A second en suite bath repeats that same tumbled stone detail. A powder room finished in hand troweled Variance plaster adds another distinctive design touch, completing the main level.Upstairs feels like its own private wing, complete with a spacious living and media room wired for surround sound, two en suite bedrooms, and a home office space. The living room opens onto a private balcony with beautiful Sandia Mountain views, an ideal arrangement for guests, extended family, or multigenerational living.The outdoor spaces are equally inviting. A covered patio with a kiva style fireplace and a full granite outdoor kitchen overlooks a courtyard fountain, mature fruit bearing trees, an idyllic setting for enjoying New Mexico evenings.With mountain views carrying through to dusk. A future pool site along with a spot for your jacuzzi has already been roughed in with electrical service and is ready for excavation.The oversized, fully finished four car garage includes built in storage. Additional amenities include radiant in floor heating, a central vacuum system, instant hot water, two water heaters, a water softener, and gated garage access. Recent updates and care include a newly replaced dishwasher, one newer AC unit and the other being recently serviced, and recent preventative roof maintenance.Offered at $1,450,000, this pristine estate combines exceptional craftsmanship, generous and flexible living spaces, mountain views, and outstanding privacy.
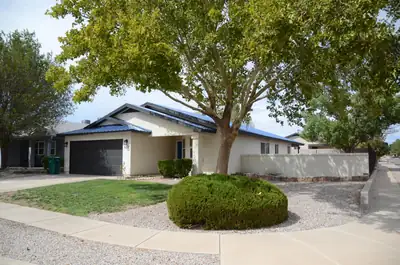
3 Bedroom, 2 Bath, 2 Car Garage - single story home. Master is separate from the other bedrooms. Master bath with double sink vanity..Comfy living room with built-ins. Covered patio. Large corner lot! Many updates, synthetic stucco, tile, evaporative cooler (2021), garage door opener (2023), roof (2021), Water Heater (2021) and more
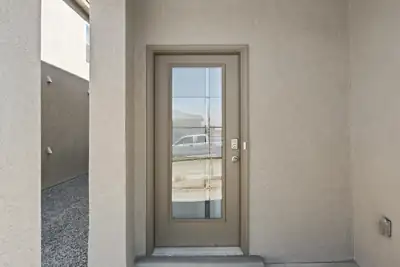
Welcome to the Skylar floorplan by D.R. Horton. This beautiful 2 story home offers 4 bedrooms, 3 bathrooms, and 1936 square ft of thoughtfully designed living space! Enjoy a spacious open concenpt featuring an oversized family room and separate dining space perfect for entertaining and everyday living. Located in a convenient area close to great schools, shopping and dining, the Skylar offers comfort, functionality and value all in one! Ask me about current incentives, pricing and inventory today!

Daria Derebera
Real Estate Broker in Albuquerque, NM
Similar Searches in Greater Albuquerque
You Might Also Like in Greater Albuquerque
