
Homes with Guest House in Greater Albuquerque
Browse homes with guest houses and in-law suites in Greater Albuquerque, New Mexico. Perfect for multi-generational families, rental income, or hosting visitors in comfort and privacy.
Showing 103 listings in Greater Albuquerque.
Browse this search by city:
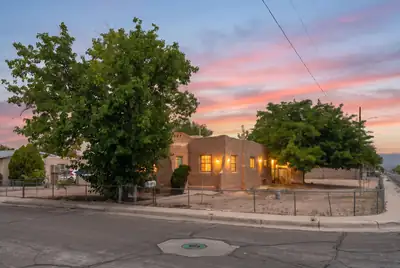

300 63rd Street NW, Albuquerque
Unlock the potential in this versatile duplex. Live in one unit while renting the other or rent both out to maximize your income potential! Unit A has 2 bedrooms plus bonus room for an office/hobby room and full bath. Beautiful tall ceilings with vigas, original wood floors, and fireplace in the spacious living/dining area. Unit B has one bedroom, living/dining and bath. With plenty of space and possibilities, along with side yard access and parking, this property is ready for your vision and personal touches. A great opportunity for a homeowner, investor, or handy buyer looking for a property with upside potential. Bring your creativity and transform this diamond in the rough into something truly special!
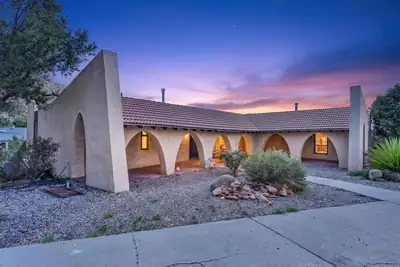
Welcome to 13620 Cedarbrook Ave NE! Nestled in the coveted Glenwood Hills neighborhood, this exceptional two-story home offers 4,207 sq. ft. of versatile living space with 7 bedrooms and 3.5 bathrooms--ideal for multigenerational living, guests, work-from-home spaces or a growing household. Three extra-large custom Kiva fireplaces add warmth, charm and distinctive Southwestern character. Enjoy breathtaking, unobstructed sunsets and beautiful city-light views from this desirable corner-lot property. An additional 764 sq. ft. finished lower level features a game room, sitting room and bedroom, offering even more flexibility. Just steps from open space and nearby trailheads, enjoy endless hiking and peaceful foothills living. Feel miles away from the city while being just minutes from everything Albuquerque has to offer. A unique home combining space, versatility, spectacular views and an exceptional location!
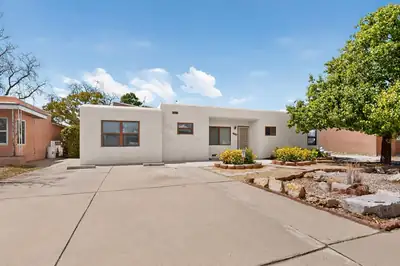
2723 Sierra Drive NE, Albuquerque
Charming and versatile home in the heart of desirable NE Albuquerque! This inviting property offers comfortable living with a separate CASITA that adds incredible flexibility for guests, extended family, a home office, or potential rental use. Main house is 1397 sqft and CASITA is 579 sqft. The main home features a functional layout with two bedrooms and one bath, while the detached CASITA offers a private entrance, parking, rear access, a 3/4 bath with a walk-in shower, and additional living space with partial kitchen amenities. Enjoy the character and convenience of an established neighborhood close to shopping, dining, schools, and everyday amenities. Whether you're looking for a home with space for family or an opportunity to create additional income, this property offers options that are hard to find. Come see all the possibilities this unique property has to offer! Refrigerated Air Mini splits throughout both units. Fresh Paint. Roofs installed between 2023-2026 one has transferrable warranty.
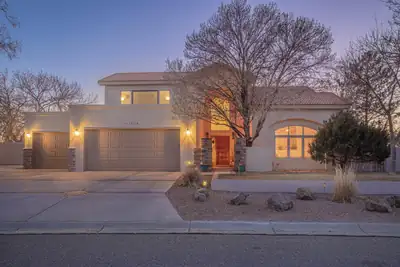
With rising interest rates, talk to us about seller financing! Remodeled home in desirable Primrose Pointe. Two brand new furnaces and two brand new refrigerated air units, installed in August 2026! Home freshly painted throughout. Soaring ceilings! There is an entire handicapped-accessible wing with a roll-in shower and kitchenette. The main room in this wing could serve as a first floor primary suite if needed, but it could also serve as a 5th bedroom with a custom built-in Murphy bed, a great additional family room, a separate office, a gym, a theater room, or in-law quarters with a private separate entry; just so many possibilities! No carpet throughout the home. Large yard, big enough for a pool if so desired. Glorious views of both mountains and sunsets. Upstairs primary suite includes a steam shower, jetted tub, fireplace, and view balcony for those romantic starlight evenings. There is even another room for an office, gym, or nursery upstairs! Kitchen boasts custom maple cabinets, stainless appliances, 2 ovens, 6 burner range. Both tile and TPO roofs are still under warranty; Fabulous Lincoln wood windows. Sun resistant screens for west-facing windows. Gorgeous home!
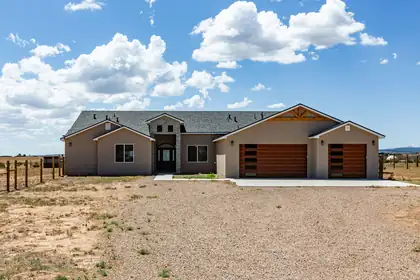
8 Northland Meadows Place, Edgewood
Built in 2025, this beautifully designed single-story home offers the perfect blend of modern comfort, quality finishes, and spacious country living on 1.89 acres of usable land. The thoughtfully designed split floor plan features 4 bedrooms plus an expansive bonus room that can easily serve as a 5th bedroom, home office, media room, or second living area.The inviting open-concept living space showcases gorgeous tile flooring, beamed vaulted ceilings, a wood-burning fireplace, and a dramatic tri-fold sliding glass door that seamlessly connects indoor and outdoor living. Granite countertops, black stainless steel appliances add a polished touch, while natural gas, community water, and a tankless water heater provide everyday convenience and efficiency.Outside, enjoy plenty of usable land and a fully fenced backyard with room for your critters, outdoor activities, and the freedom to enjoy the New Mexico lifestyle. An oversized, fully finished 3-car garage provides exceptional space for vehicles, storage, toys, or hobbies. Nearly new and thoughtfully appointed, this property delivers space, versatility, and modern amenities with the elbow room you've been looking for.
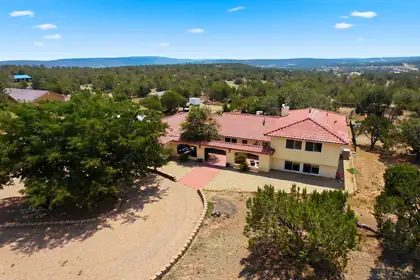
6 Autumnwood Court, Edgewood
Welcome to this Mediterranean style 5-bedroom home nestled on 2.1 acres of flat, nicely landscaped land with meadows and trees. Walk through the welcoming front courtyard and open the front door to immediately experience a beautifully remodeled home from top to bottom. Both the living room and formal dining room lead to the kitchen which has been beautifully updated with a designer color pallet, Quartz counter tops, farm sink, lots of shelving and newer appliances, including an induction cooktop, stainless steel double oven and dishwasher. Go upstairs to enjoy the primary suite boasting its own balcony and a bathroom with separate shower and jetted tub, or downstairs to the spacious office with its own pellet stove, a room that could easily be a 6th bedroom or in-law quarters. Green features include a 36 panel 11.34 kWh solar system (owned!), a 40.5 kWh storage system and on-demand water heater. Even the tile roof is newer! The outside is just as welcoming and functional as the inside. Framed by sturdy pipe fencing, the lot is completely landscaped and includes two sheds, providing additional storage. There is a long circular driveway with parking for all your vehicles. And don't miss the goat and chicken coop, providing shelter to your four (or is it two?) legged friends.
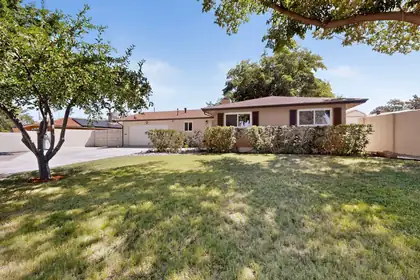
*PRICE REDUCED! SELLER WANTS IT SOLD* Stunning Remodeled Mossman Home in the Heart of Uptown! This beautifully remodeled 4-bedroom, 4-bathroom home offers exceptional style, comfort, and modern upgrades throughout. The showstopping 17.6' x 18.5' primary suite features an impressive 11-foot vaulted ceiling and a luxurious spa-inspired bathroom with a newly tiled walk-in shower featuring multiple shower heads, a contemporary double vanity, LED touch-light mirror, and a programmable bathroom heater for those chilly mornings. The updated kitchen boasts granite countertops, new stainless steel appliances, and opens to bright living spaces accented by large picture windows and upgraded LED lighting throughout the home. Extra-wide sliding glass doors lead to the expansive 18' x 26' covered patio, creating the perfect indoor-outdoor living experience. Enjoy year-round comfort with LG Art Cool Gallery ductless heating and refrigerated air in the primary and secondary bedrooms, plus a high-efficiency tankless water heater with a recirculation pump. Additional upgrades include solid wood six-panel doors throughout and freshly painted garage walls and floor with loft storage. Newly tilted master suite, resurfaced concrete driveway and new concrete walkways. Outside, you'll find beautifully landscaped front and back yards and large shade trees, gated RV parking, a walled side yard, an 8' x 24' storage shed, and an 11.6' x 7.6' Tuff Shed for all your storage needs. Sewer line-system was replaced from street to home in 2008.Located in one of Albuquerque's most desirable Uptown neighborhoods, this exceptional home is truly move-in ready. Schedule your private showing today!
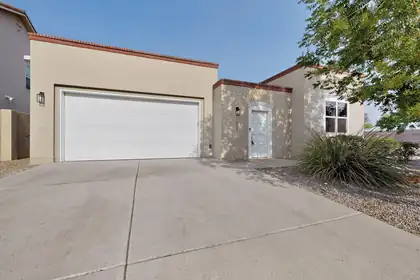
Welcome to this extraordinary custom-built home by Scott Ashcraft in Entrada del Bosque, situated on a premier corner lot in one of the area's most sought-after gated communities. This home has been meticulously maintained throughout.A private entry courtyard and soaring architectural tower create an elegant first impression. Inside, muted, neutral southwestern tones complement the home's Italian/Mediterranean-inspired design. The great room impresses with high ceilings, beam accents, rich Mohawk hardwood floors, and a gas fireplace framed in Italian travertine tile, while four skylights fill the home with natural light. A built-in speaker system extends from the living room to the outdoor patio, and four hidden-cord TV mounts convey for a clean, wire-free entertainment setup. Pella windows and doors throughout are fitted with custom honeycomb shades.The gourmet kitchen is a chef's dream, featuring distressed knotty alder custom cabinetry, granite countertops, a GE cooktop with built-in grill, GE refrigerator, dishwasher, microwave, steam/convection oven, and a spacious walk-in pantry.The luxurious master suite offers a custom walk-in California Closet, jetted soaking tub, separate shower, double sinks, and an abundance of natural light. The second bedroom includes a Murphy bed and custom California Closets system, ideal for guests or remote work. A private guest suite/office/casita -- accessible via secure access through the interior courtyard -- includes its own entrance, a wet bar with mini-fridge, floor-to-ceiling custom knotty alder bookshelves, a full bath, and a walk-in closet.Outside, enjoy a covered patio/portal with a wood burning fireplace, and beautifully landscaped grounds complete with a natural gas stub for an outdoor grill. Stucco rear perimeter walls provide privacy along with room for a vegetable garden or flower beds, all supported by xeriscape landscaping, automatic drip irrigation, and recently installed synthetic turf.Additional features include refrigerated air conditioning, a whole-house filtration system, tankless water heater, and owned solar panels that convey. The two-car finished garage boasts a custom floor-to-ceiling California Closets storage system. A full ADT security system, which can be activated by a new owner, conveys for peace of mind. The washer and dryer also convey.Residents enjoy access to two shared common areas within this exclusive 17-home gated community a short distance from the Rio Grande Bosque, Old Town, the ABQ BioPark, and Albuquerque Country Club.Listing broker can be reached directly at (505) 850-5914 **Listing photography includes virtual staging**
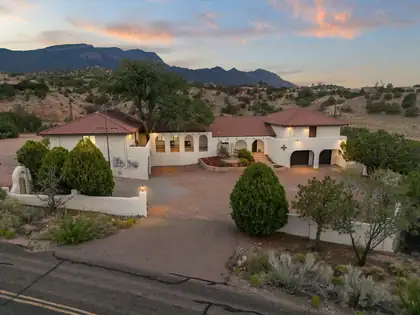
Discover the perfect blend of privacy, natural beauty, views of the Sandias and income potential in this stunning Spanish Mission style, 4-bedroom, 4-bath home nestled on 1.58 acres in peaceful Placitas. Spanning approximately 3,800 square feet, this thoughtfully designed residence includes a fully equipped attached casita, ideal for generating passive income, hosting guests, or multi-generational living and is separately metered from the main home. Owned solar, offering both comfort and long-term savings included. Step inside to discover hardwood floors, Spanish tile accents, a gourmet kitchen outfitted with granite countertops and stainless-steel appliances and center island with counter seating. The spacious layout flows effortlessly from kitchen to dining and living space.
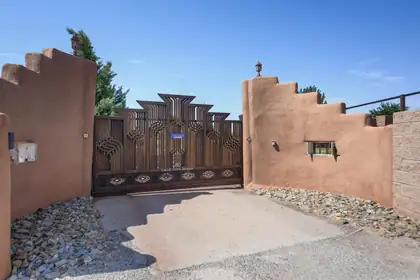
80 Calle Vista Grande, Bernalillo
Welcome to this secluded southwestern adobe sanctuary situated on 2 ACRES on a cul-de-sac and surrounded by breath-taking views of the Sandia Mountains, the Bosque, the Rio Grande River and the natural landscapes of the Sandia Indian Reservation.Thoughtfully updated in 2017,this treasure embraces an open sunlit floor plan featuring, expansive windows framing the natural landscapes and flooding the interior with warmnatural light. It is designed for vibrant entertaining and also private relaxation.At the heart of the home, the open-concept chef's kitchen sparkles with all-stainless-steel appliances, rich wood cabinetry, premium granite countertops and seamless seating at both the breakfast counter and spacious adjoining dining area.Every bedroom serves as its own tailored haven. The upstairs primary suite is a trueprivate retreat boasting a spa-like bath with double sinks, a soothing jetted tub, a separate shower, a generous walk-in closet and a private balcony with panoramic views of the Sandia Mountains and local Bosque wildlife.Guests will adore the peaceful second en-suite bedroom, while the expansive in-law quarters offer complete autonomy with their own dedicated living room, full bath and private patio access.Year-round comfort is guaranteed with refrigerated air, efficient forced-air heating and two cozy gas-stove fireplaces. Outside this estate is fully fenced and beautifully gated,complete with a custom electric security entrance. It features multiple shaded patios, a built-in fire pit and mature shade trees. In addition to native landscaping, there is also ameticulously maintained large landscaped area with an automated sprinkler system from 2 wells.This special home has everything you could wish for inside while affording enough outdoor space for horses or customizing to fulfill your own dreams.Paradise in New Mexico!
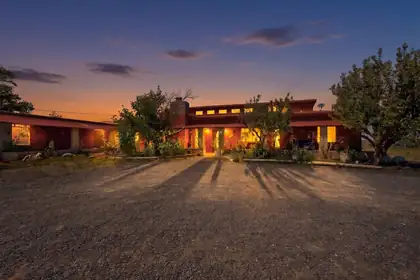
120 E Cummings, Moriarty
Versatile living and investment Opportunity! Enjoy the home as your personal residence while also creating potential rental income through short- term rental. Welcome to your own private slice of New Mexico, where space, flexibility, and breathtaking views come together. Set on 4.8 picturesque acres, this expansive 3,494-square-foot home offers the perfect blend of country tranquility and modern convenience. The large open floor plan is designed for comfortable living and entertaining, while an impressive flex space surrounded by oversized windows fills the home with natural light and endless possibilities for a home office, studio, gym, or additional living area. A separate private suite with its own attached bathroom provides incredible versatility--ideal for multi-generational living, guests, or even potential rental income. The recently updated kitchen features newer appliances and opens seamlessly to the main living areas, making it the heart of the home. Need extra space? The oversized walkable attic includes electricity and offers exceptional storage or the opportunity to create a bonus room. Step outside to enjoy expansive covered patios that are thoughtfully built into the home's design, creating the perfect place to relax and take in the stunning panoramic views in every direction. Additional features include a storage shed and plenty of room to spread out, garden, or simply enjoy the peaceful surroundings. Located just a short drive from Albuquerque with easy freeway access, you'll enjoy the convenience of the city while coming home to the quiet charm of country living.
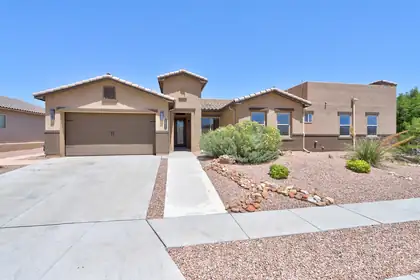
Imagine waking up each morning to breathtaking Sandia Mountain sunrises and ending your evenings with unforgettable New Mexico sunsets from one of two private decks. This stunning single-story home in one of the gated Mariposa communities is more than a house, it's a place to gather, relax, and make lasting memories. Thoughtfully designed with custom touches throughout, it offers 3 bedrooms, 2.5 bathrooms, a private office or sitting room, and an attached mother-in-law suite complete with its own bedroom, 3/4 bath, and washer/dryer, perfect for loved ones or long-term guests. Walk out into your own backyard retreat featuring a sparkling in-ground pool, an outdoor kitchen, and a huge covered patio made for celebrations, quiet mornings, and everything in between. Every space invites you to slow down, soak in the views, and truly feel at home. All of the appliances in the home convey! All you have to do is move in!
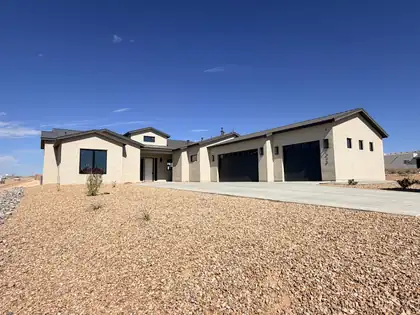
Discover this stunning new construction nestled on a spacious 1/2 acre corner lot with mountain and sunset views! Featuring Pella windows and designer lighting throughout, this home boasts custom cabinetry that enhances its elegant design. Perfect for multi-generational living, the in-law suite includes a kitchenette and a separate entrance. Entertain friends at the bar area, complete with a sink and beverage refrigerator. The primary suite is a true retreat, offering a free-standing tub, a walk-in shower, and dual vanities. Cozy up by the inviting stone fireplace, and enjoy the modern convenience of the Bosch appliance package. Don't miss your chance to own this exceptional property!
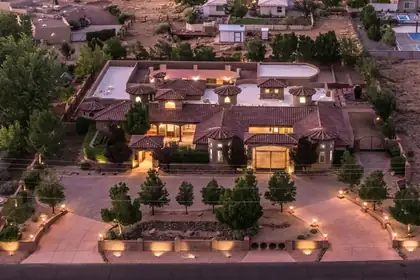
Incredible opportunity for the discerning buyer who desires privacy, and quality. This elegant custom home was designed for entertaining and features great flow between the indoor and outdoor living spaces. Multiple living and dining areas overlook a beautiful central courtyard with a sparkling pool, outdoor kitchen, and rooftop deck. This home offers a versatile floor plan that is entirely on one level. High end finishes such as chiseled travertine flooring, handcrafted wood doors, furniture grade cabinetry, rich granite, beautiful windows, and hand forged custom iron work define this great home. Tall ceilings, wide corridors, and lots of windows create a sense of grandeur in this home. Beautiful Mountain views, a private motor court and elegant design complete this great property.
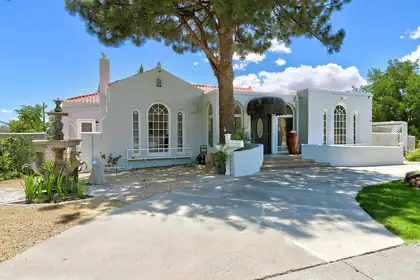
Grand Home in Beautiful Spruce Park! Indulge in spacious rooms, voluminous ceilings, glowing hw floors, versatile floorplan - great opportunity for the dynamic family! Gracious Living Room with Juliette Balcony to enchanting view of neighborhood activities! Archway leads into great dining room a perfect for gatherings! Adjoining vintage themed kitchen with modern appliances is roomy & opens to EXPANSIVE patio areas. The main floor features private PBR, office, den with patio access + 2 bedrooms - 1 ensuite! The Lower level offers family room, kitchenette, bedroom 4, flex room & 2 baths! 498sf Casita is perfect for guests/family member- kitchen, br, heat, bath, portal - NOT IN SF! Wonderful outdoor spaces covered & open! UNM, 3 HOSPITALS, NOB HILL-SO CLOSE! Virtual Staging of some rooms.
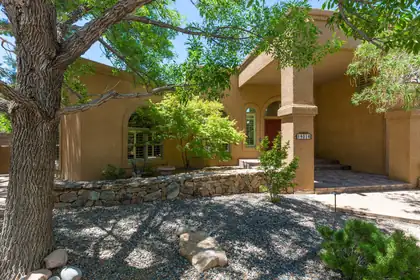
Absolutely stunning FOOTHILLS home with spectacular VIEWS! This exceptional property offers 5 bedrooms, 4 bathrooms, + a workshop & greenhouse, all designed with flexibility and comfort in mind. Featuring 2 possible primary suites (1 up & 1 down) + 3 spacious secondary bedrooms, this versatile floor plan is ideal for multigenerational living, in-law quarters, a nanny suite, or private space for teens. 2 living areas, a formal dining room, and an absolutely stunning gourmet kitchen with granite countertops, a Wolf 5-burner gas cooktop, and a built-in wine fridge. 2 secondary bedrooms provide direct outdoor access, while the separated primary suite features a private balcony showcasing breathtaking Foothills VIEWS. The luxurious primary bath includes a jetted soaking tub, and a large walk-in closet with custom shelving. Step outside to enjoy vibrant NM sunsets & breathtaking VIEWS of the city lights from the expansive maintenance-free composite deck. Enjoy hobbies in the 14'x20' workshop with 240V service & cultivate a green thumb in the 10'x8' greenhouse w/elect service. Seller owned solar, 3 car garage with custom built-in storage & so much more!
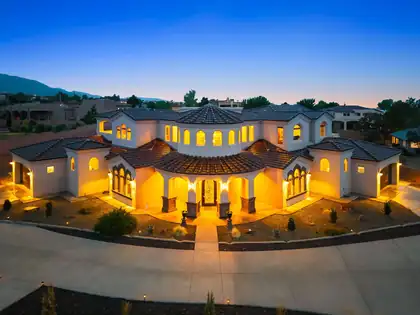
Experience luxury living at its finest in this stunning Candelaria-built Tuscan estate, thoughtfully designed by renowned architect Ron Montoya. Nestled in the highly desirable NE Heights, this exceptional residence showcases timeless architecture with a classic tile roof, elegant arched windows, and an impressive grand entry. Inside, soaring ceilings, a dramatic staircase, and expansive living spaces create an unforgettable first impression. Sophisticated columns, designer finishes, and high-end fixtures add warmth and elegance throughout. The gourmet chef's kitchen is the heart of the home, featuring granite countertops, double islands, abundant cabinetry, and generous prep space perfect for entertaining. The spacious main-level owner's suite offers a private retreat, while a separate main-floor guest suite is ideal for multigenerational living or extended guests. Upstairs, you'll find oversized bedrooms, beautifully appointed bathrooms, generous closets, and a versatile recreation room that also makes an excellent home office or media room. Step outside to take in breathtaking Sandia Mountain views from the covered balcony, expansive deck, or covered patio. Situated on an impressive .89-acre lot, the backyard offers endless possibilities to create your dream outdoor oasis with room for a pool, guest casita, workshop, or recreational amenities. This extraordinary home seamlessly combines luxury, comfort, and functionality in one of Albuquerque's most sought-after locations.
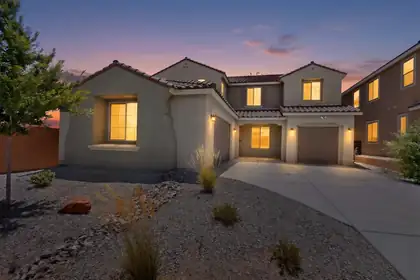
***New price!!!*** This beautiful two-story 2024 home on a premium lot situated in Broadmoor Heights in Rio Rancho is ready to welcome you home. The thoughtful and well appointed floor plan is giving functionality. Natural light bathes the house to greet you every morning along with views of the Sandia Mountains right from your covered back patio or from the balcony of the owner's suite. A large kitchen styled with granite tops with a breakfast nook and planning station, a spacious pantry and butler's pantry gives plenty of area for food prep and entertaining. On the other side of the pantry area is a large dining area to welcome guests. Right next to that is a flex room ready to be used as a home office, hobby room, and more. Gather in the living room or upstairs in the equally expansive yet cozy loft. Down the hall from the loft enter your owner's suite complete with a large walk-in closet and walk-in shower. In addition to the upstairs primary there is an en-suite downstairs with a private bathroom perfect for guests or multi-generational options. Three car garage, covered front and back patio, low maintenance yards, community parks are just a few more wins to make this the choice. Include those highlights with a city that continues to grow and thrive with access to Albuquerque or Santa Fe, it makes sense. Schedule a showing today! ***Virtually Staged***
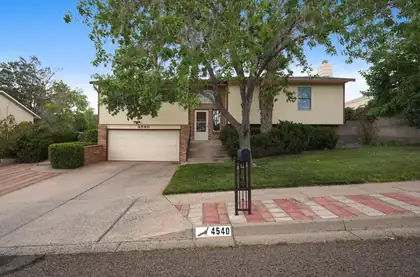
Original owner home with mature landscaping front & back with PAID-OFF SOLAR & NO HOA! From the inviting living spaces to the spacious lower-level family room with a cozy brick fireplace, this home is designed for gathering, relaxing and making memories. The bright kitchen offers abundant cabinetry, stainless steel appliances, generous prep space and an easy flow into the dining area. Retreat to the oversized primary suite featuring dual vanities, a walk-in closet and private access to the elevated deck overlooking the lush backyard. 3 additional generous bedrooms, multiple living areas, peaceful outdoor spaces...this home offers the flexibility the features a new build just doesn't offer. Minutes from parks, shopping, dining and everyday conveniences! Updated HVAC, Anderson Windows, Newer Roof! Virtual Renovation to carpet in some photos as a digitally rendered representation for visualization purposes of NEW carpet being installed 9/9/2026!
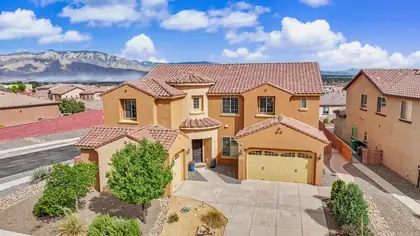
Luxury living with incredible views of the Sandia Mountains in the prestigious gated community of Tres Colinas in Loma Colorado. Home is on a corner lot, 5 bedroom, office , 4 baths and 4373 sq feet of living space. Grand circular entrance, 20-foot ceilings in the great room. En suite downstairs, primary suite upstairs. Beautiful spacious kitchen with granite countertops, large island and plenty of storage with large walk-in pantry. Grand staircase with 2 lofts upstairs, balcony off primary suite has beautiful views. Laundry room upstairs for convenience. 4 car garage with epoxy flooring. Backyard is fully landscaped and perfect for a relaxing evening watching the sunset. A must see, schedule today!
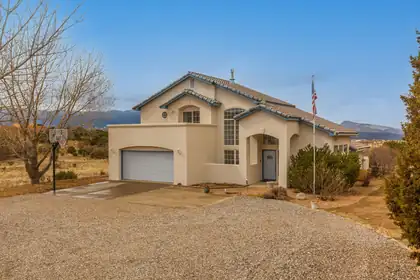
36 Vallecitos Loop, Tijeras
NEW STUCCO 2024, NEW SEPTIC 2025, NEW STOVE,MICROWAVE,COOKTOP AND COUNTERS 2026. This custom home has 4 or possibly 5 bedrooms, 5 bathrooms, and a basement in the east mountains, lots of spaces for generational living. Inside, you'll find thoughtful details such as built-in speakers, intercoms, bookshelves, and central vacuum, providing ultimate convenience. The home offers 2 primary bedrooms, if needed. The larger room is upstairs and offers a sitting area w/ built-in storage, a large bathroom with double sinks, a luxurious garden tub, a spacious shower with two shower heads, and a private deck perfect for enjoying the views. The 2nd primary bedroom is on the main floor and includes a private bathroom and closet with ample of space that has wide openings making it easy to get around. The second and third bedrooms upstairs have nice size closets, built in bookshelves, and share a Jack & Jill bathroom, providing easy access and comfort for family or guests. The heated downstairs basement is spanning 449 sq ft and offers endless possibilities, with a half bathroom and plenty of space to tailor to your needs. The large windows invite an abundance of natural light and offer breathtaking views in every direction. Some windows even come with built-in blinds offering added convenience.The property is set on nearly 3 acres of land; the home is surrounded by beautiful trees and a natural landscape. The two-car garage offers both parking and a workspace for your projects. Outside there is additional storage, a beautiful 12x16 shed, matching the house with double doors and shelving, all set on a concrete foundation. With just a short commute to Albuquerque, this property allows you to enjoy the best of both worlds: the convenience of city amenities and the tranquility of the mountains.
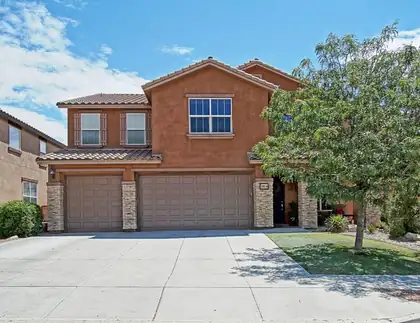
Beautifully upgraded home in the highly sought after neighborhood of Loma Colorado. Right across from the park. Upon arrival the curb appeal is enhanced by stacked stone pillars, 3-car garage, Spanish tile roof, manicured landscaping, and a covered entry with XL front door.Once inside the extras and upgrades are everywhere. Upgraded flooring. Two large living rooms downstairs. One with a gas fireplace. a guest room with full bathroom. Stunning kitchen with granite, ample cabinet space, large pantry, island, and SS appliances that stay.Incredible space upstairs thanks to an enormous loft, oversized bedrooms w XL walk-in closets. Two closets attached to the loft, and a spa-like primary room and suite. Even the primary closet feels opens and spacious. Low car traffic, outstanding walking paths, big park across the street. Close to Intel, shopping, ice rink, tennis courts, softball fields, and more.
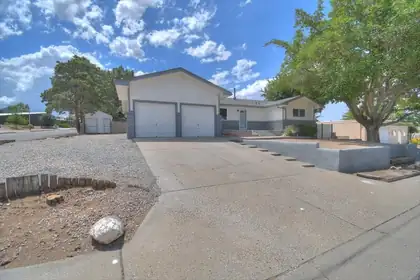
12452 Towner Avenue NE, Albuquerque
Welcome to this impressive multi-generational home designed for comfort, flexibility, and gathering. Situated on a desirable corner lo (with space for an RV on the West side), this residence offers privacy, extra outdoor space, and excellent curb appeal.Inside you'll find six bedrooms, three bathrooms, and two living rooms, giving the everyone space to spread out. Two full kitchens make it ideal for multi-generational living, entertaining, or creating a private guest/in-law suite. A large sunroom floods the home with natural light and serves as the perfect year-round space for relaxing, reading, or enjoying morning coffee.Additional highlights include a convenient two-car garage and a layout that balances private retreats with open gathering areas. Whether you're hosting family, accommodating guests, or simply craving space to breathe, this home delivers.
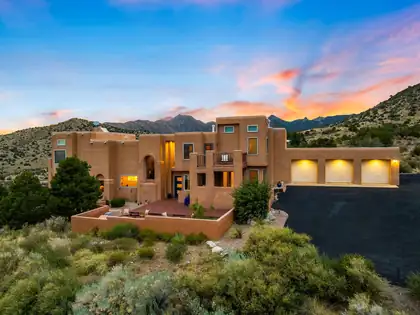
Nestled on just over an acre in the prestigious mountain community of Tierra Monte, this beautifully updated home offers breathtaking mountain views and exceptional indoor-outdoor living. Enjoy spectacular sunrises and sunsets from multiple balconies, a fully remodeled kitchen with climate-controlled wine storage. Inviting living spaces featuring views and a cozy fireplace. The spacious primary suite includes a spa-like bath with a tub, separate shower, dual vanities, and an oversized walk-in closet, balcony, and fireplace. A dedicated office, theater room, and versatile indoor workshop/gym provide added flexibility. Complete with a 3-car garage and located just minutes from the Sandia Peak Tram, hiking/biking this home is luxury, comfort, and mountain living! It's a Must See!!
26 Jordan Court, Sandia Park
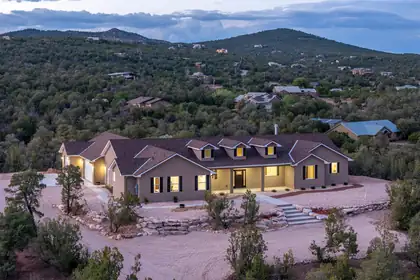
Positioned in a serene, wildlife-rich setting, with quintessential views! This custom-built residence delivers a rare blend of luxury craftsmanship, cutting-edge efficiency, and architectural presence-- From the moment you enter, the home makes a statement. Premium 22-mil luxury vinyl flooring (top-tier grade, 20-year warranty) flows throughout, complemented by knotty alder doors, custom trim, and elevated finishes at every turn. Built with 2x8 construction, R60 ceiling insulation, and R30 walls, this home exceeds standard building practices--offering exceptional energy efficiency and long-term value. The chef's kitchen is both functional and striking, featuring expansive granite surfaces, soft close cabinetry, designer tile backsplash, and a generous butler's pantry enhances storage and entertaining capability.The open-concept living space is designed to impress, with exposed wood beam ceilings, a custom stacked-stone wood-burning fireplace with blower, and oversized windows anchored by a dramatic glass door--framing the private backyard where deer are a regular presence.The primary suite delivers a true luxury retreat: a spacious walk-in closet with custom built-ins, and a spa-caliber bath complete with a soaking tub, designer fixtures, and a custom-tiled walk-in shower with dual heads--crafted for both relaxation and impact.A thoughtfully designed split floor plan includes a private junior suite with its own en-suite bath, ideal for guests or multigenerational living. The mudroom and laundry area are strategically positioned for daily convenience without sacrificing design.Car collectors and outdoor enthusiasts will appreciate the fully finished 1,356 sq. ft. garage, including an extended third bay for oversized vehicles, equipment, or workshop space.High-performance systems include a 98% efficiency furnace, Marlarkey architectural shingles (speed rating of 110 mph) and a tankless water heater with recirculating pump--ensuring comfort, efficiency, and modern reliability. NO HOA!
1407 Valley View Drive SW, Los Lunas
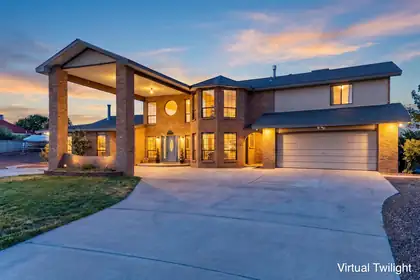
Discover the space, flexibility, and views you've been searching for! This beautifully maintained home offers over 3,200 square feet of living space on a 0.41-acre lot in the heart of Los Lunas. Inside, you'll find four spacious bedrooms, including two private primary suites, one featuring its own separate entrance that's ideal for multi-generational living or guests. Step outside to enjoy the mature landscaping and breathtaking views overlooking the valley. A detached 320-square-foot workshop provides the perfect space for hobbies or storage. Recent updates, including a newer roof, HVAC, and appliances. Conveniently located near shopping, dining, and with easy access to I-25, this exceptional property combines generous living space, versatile functionality, and an unbeatable location.
4068 Dietz Farm Circle NW, Los Ranchos
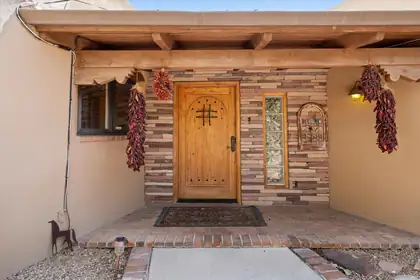
A secluded North Valley sanctuary on .87 lush acres in coveted Dietz Farm, this exceptional adobe home, originally designed by architect Nat Kaplan, blends timeless Southwestern architecture with modern comfort. Expanded and remodeled in 2002 and 2006, it features exposed wood beams, kiva fireplaces, warm wood ceilings and floors, and numerous skylights that fill the home with natural light. Multiple covered patios, a peaceful meditation courtyard with fountains, a detached spa-like room with Finnish Sauna, and a stunning swimming pool create a true private oasis. Enjoy direct neighborhood access to Bosque and acequia walking trails, with Flying Star Cafe just a short stroll away and convenient to I-40 access.
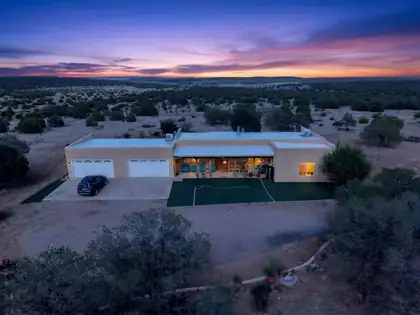
East Mountain Home with 13.568 Acres, Privacy and Views.A 2,908 sq. ft. single-story home, 30x60 covered metal-frame equipment structure, two covered decks, RV access/parking and sweeping East Mountain views. 51 Wolf Trail offers privacy, usable land and convenient access back to Albuquerque. Bring the horses, animals, RVs, trailers, equipment and plans for what comes next. Inside are four bedrooms, tongue-and-groove ceilings, custom cabinetry, stainless appliances, radiant-floor heat, mini-splits and a large wood-burning fireplace. Private well and septic are in place. Want even more room? The seller may also sell the adjoining 7.371-acre parcel, creating approximately 20.939 combined acres. Ask about pricing and details.
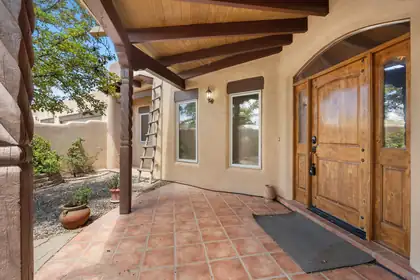
Attached in-law casita comes with this timeless southwestern beauty with sweeping unobstructed views and beautifully crafted custom home featuring a private gated courtyard, authentic pueblo design, dramatic wood beams, hand-carved columns, rich custom cabinetry, and a stunning diamond finish kiva fireplace. The spacious open floor plan flows seamlessly into an inviting chef's kitchen with abundant workspace, custom Alder wood cabinetry and stainless steel appliances. Massive dropped beamed ceiling and T&G ceiling highlight the great room. Stunning Pella windows frame the breathtaking Sandia Mountain views. Outdoor living includes mature landscaping, privacy walls, and multiple spaces to relax while enjoying spectacular sunsets. Don't miss the 21 X 14 heated cooled craft room
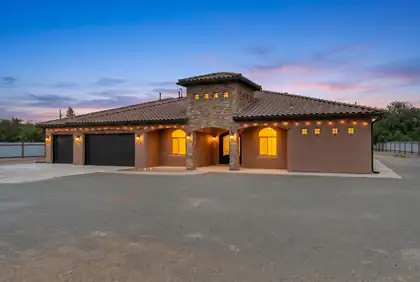
Beautifully crafted Eugene Romo home situated on a gated 1.3-acre lot near the North Valley. Offering quality construction, spacious living, and a desirable location. Home features 3,114 square feet with 4 bedrooms, 3.5 bathrooms, two living areas, a dedicated office, and 3-car garage. The inviting double-door entry welcomes you into the main living area highlighted by a built-in media center and gas fireplace. Chefs kitchen with designer cabinetry, granite countertops, double oven, gas cooktop, range hood, fridge, microwave, a spacious island w/ seating, butlers pantry & breakfast nook. Versatile home office. owner's retreat with a spa-like bath featuring dual vanities, a jetted tub, walk-in shower, and spacious walk-in closet. Covered patio! Huge yard with endless possibilities!

Daria Derebera
Real Estate Broker in Albuquerque, NM
Similar Searches in Greater Albuquerque
You Might Also Like in Greater Albuquerque
