$675,000
Listed on Aug 6, 2026
4 bds · 4 ba · 3,037 sqft
92 Valle Hermosa Road, Sandia Park, 87047

Tijeras, NM 87059
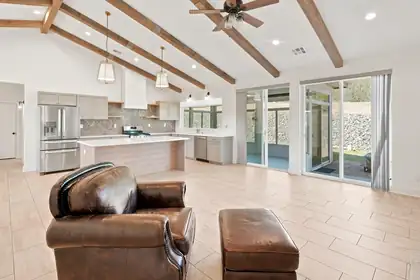
NEW STUCCO 2024, NEW SEPTIC 2025, NEW STOVE,MICROWAVE,COOKTOP AND COUNTERS 2026. This custom home has 4 or possibly 5 bedrooms, 5 bathrooms, and a basement in the east mountains, lots of… Show more
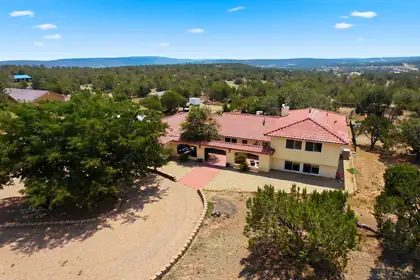
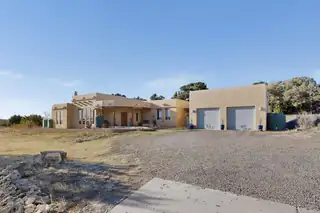
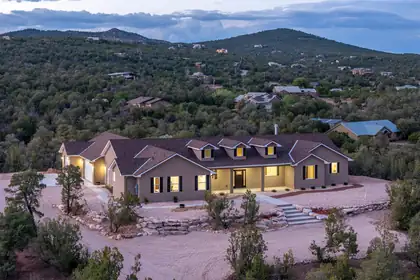
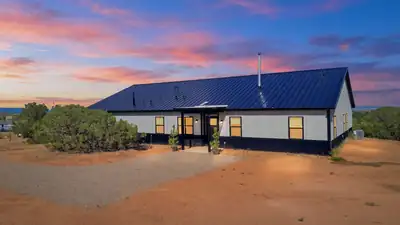
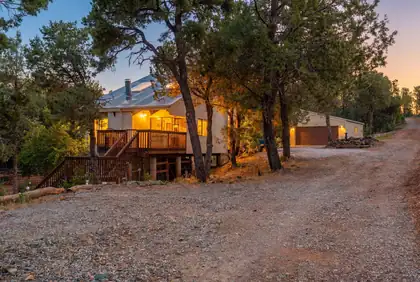
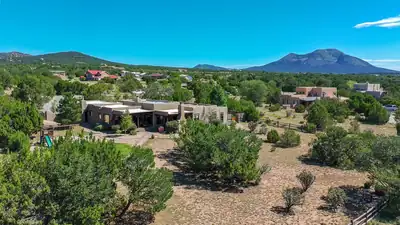
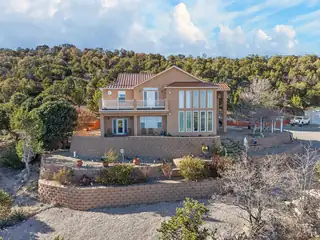
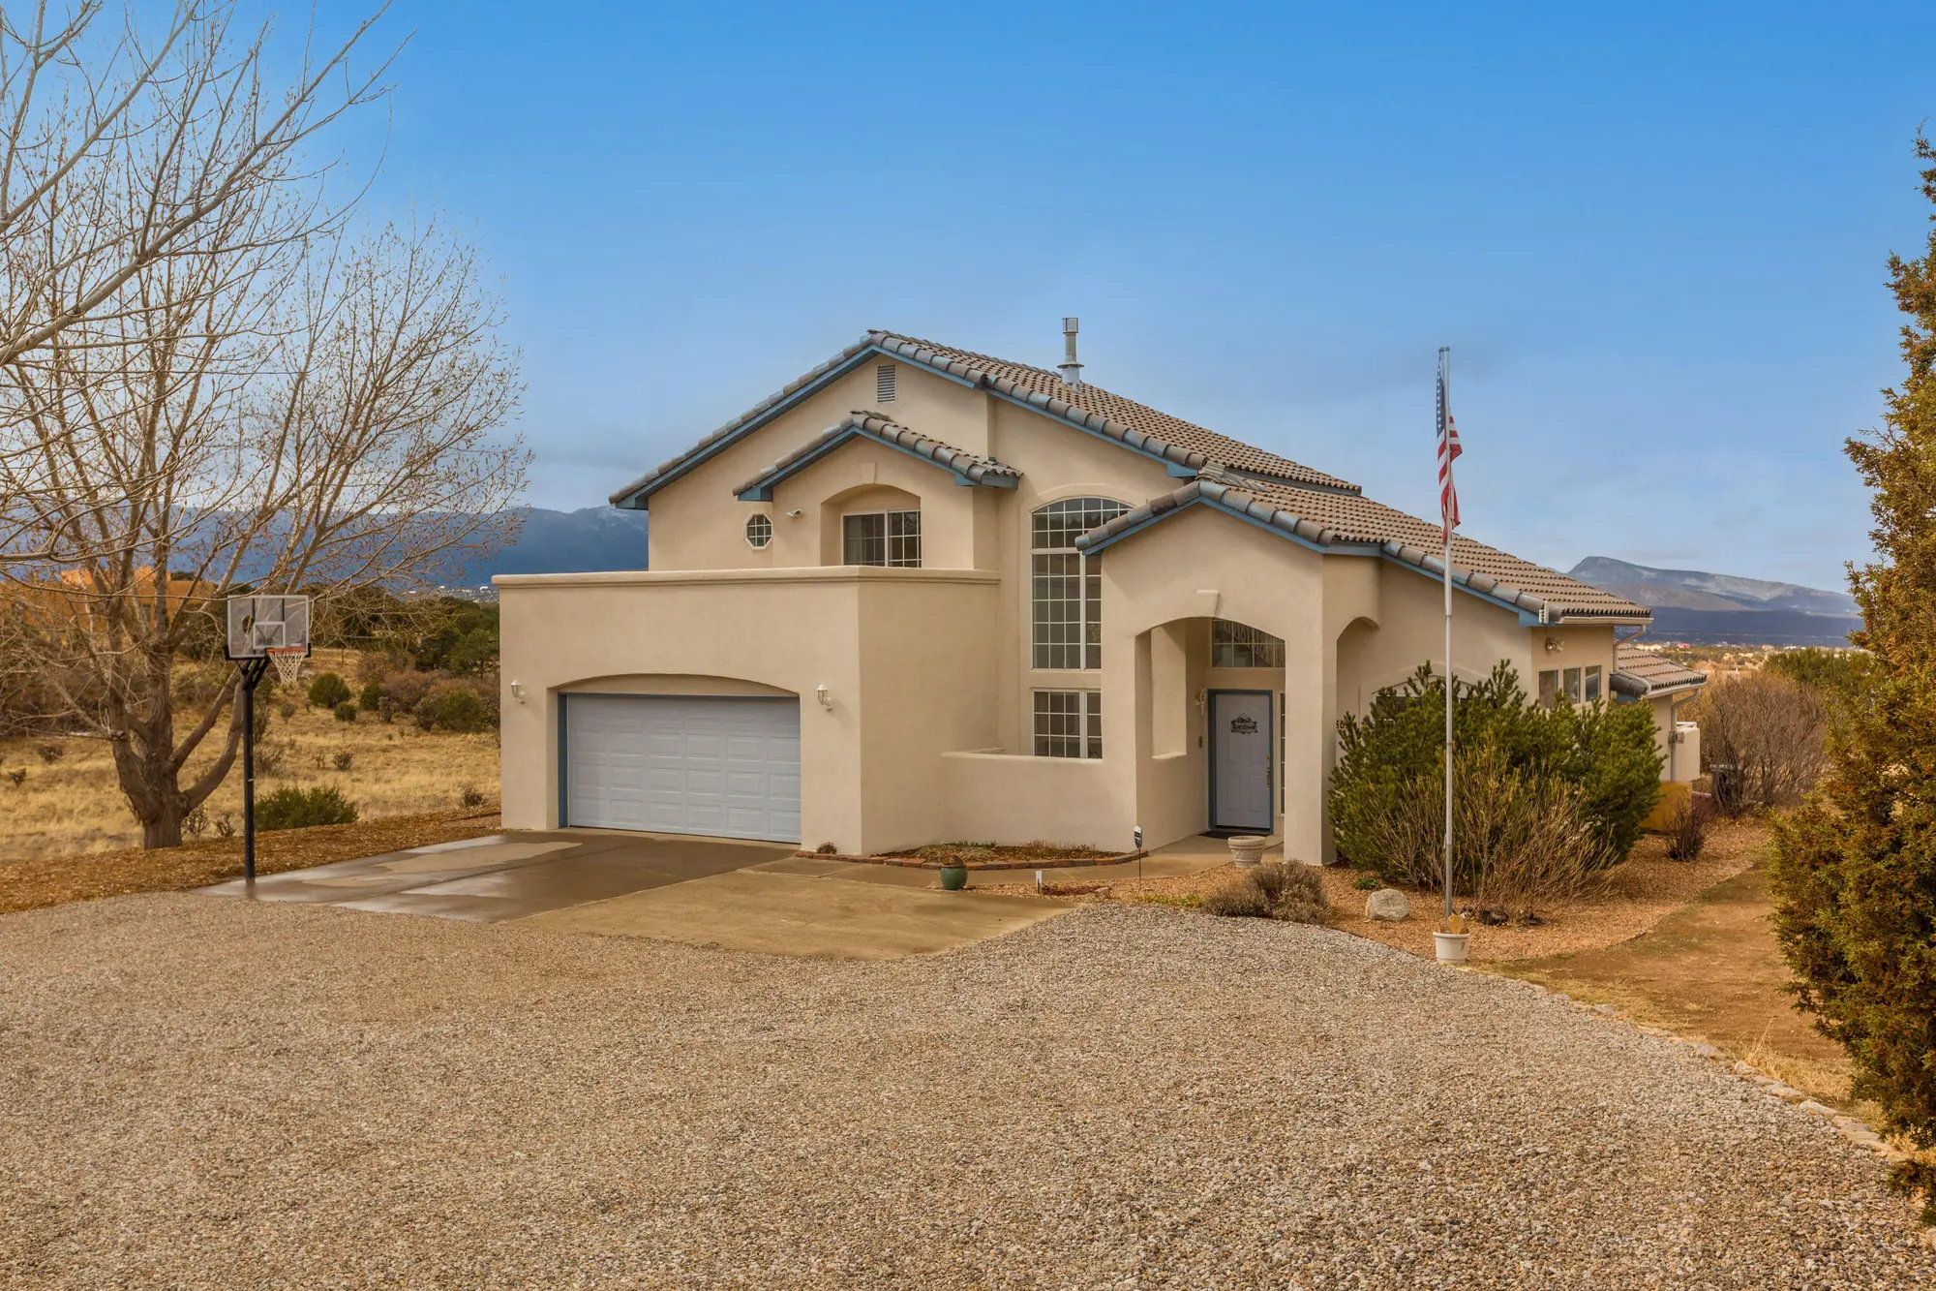
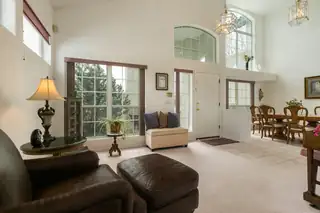
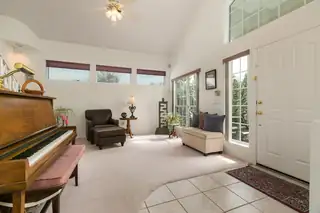
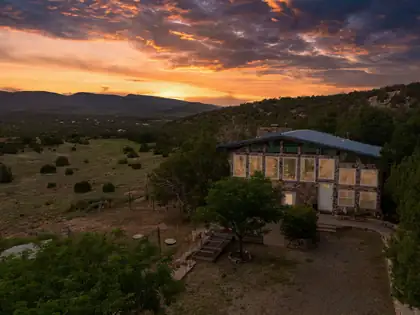
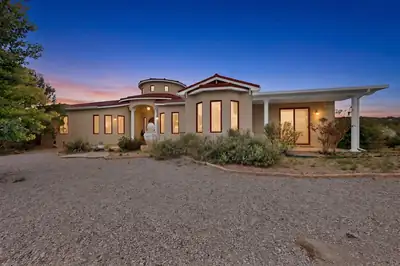
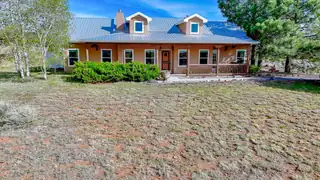
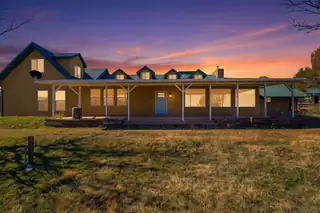
NEW STUCCO 2024, NEW SEPTIC 2025, NEW STOVE,MICROWAVE,COOKTOP AND COUNTERS 2026. This custom home has 4 or possibly 5 bedrooms, 5 bathrooms, and a basement in the east mountains, lots of spaces for generational living. Inside, you'll find thoughtful details such as built-in speakers, intercoms, bookshelves, and central vacuum, providing ultimate convenience. The home offers 2 primary bedrooms, if needed. The larger room is upstairs and offers a sitting area w/ built-in storage, a large bathroom with double sinks, a luxurious garden tub, a spacious shower with two shower heads, and a private deck perfect for enjoying the views. The 2nd primary bedroom is on the main floor and includes a private bathroom and closet with ample of space that has wide openings making it easy to get around. The second and third bedrooms upstairs have nice size closets, built in bookshelves, and share a Jack & Jill bathroom, providing easy access and comfort for family or guests. The heated downstairs basement is spanning 449 sq ft and offers endless possibilities, with a half bathroom and plenty of space to tailor to your needs. The large windows invite an abundance of natural light and offer breathtaking views in every direction. Some windows even come with built-in blinds offering added convenience.The property is set on nearly 3 acres of land; the home is surrounded by beautiful trees and a natural landscape. The two-car garage offers both parking and a workspace for your projects. Outside there is additional storage, a beautiful 12x16 shed, matching the house with double doors and shelving, all set on a concrete foundation. With just a short commute to Albuquerque, this property allows you to enjoy the best of both worlds: the convenience of city amenities and the tranquility of the mountains.
| Room | Dimensions | Description |
|---|---|---|
| Living Room | 15x15 | Level: Main, 225 sqft |
| Kitchen | 24x14 | Level: Main, 336 sqft |
| Primary Bedroom | 18x14 | Level: Upper, 252 sqft |
| Primary Bedroom | 13x13 | Level: Main, 169 sqft |
| Family Room | 19x16 | Level: Main, 304 sqft |
| Dining Room | 20x9 | Level: Main, 180 sqft |
| Bedroom 2 | 16x11 | Level: Upper, 176 sqft |
| Bedroom 3 | 14x10 | Level: Upper, 140 sqft |
| Office | 24x15 | Level: Basement, 360 sqft |


Connect with a real estate agent today — Call/text (505) 521 8550