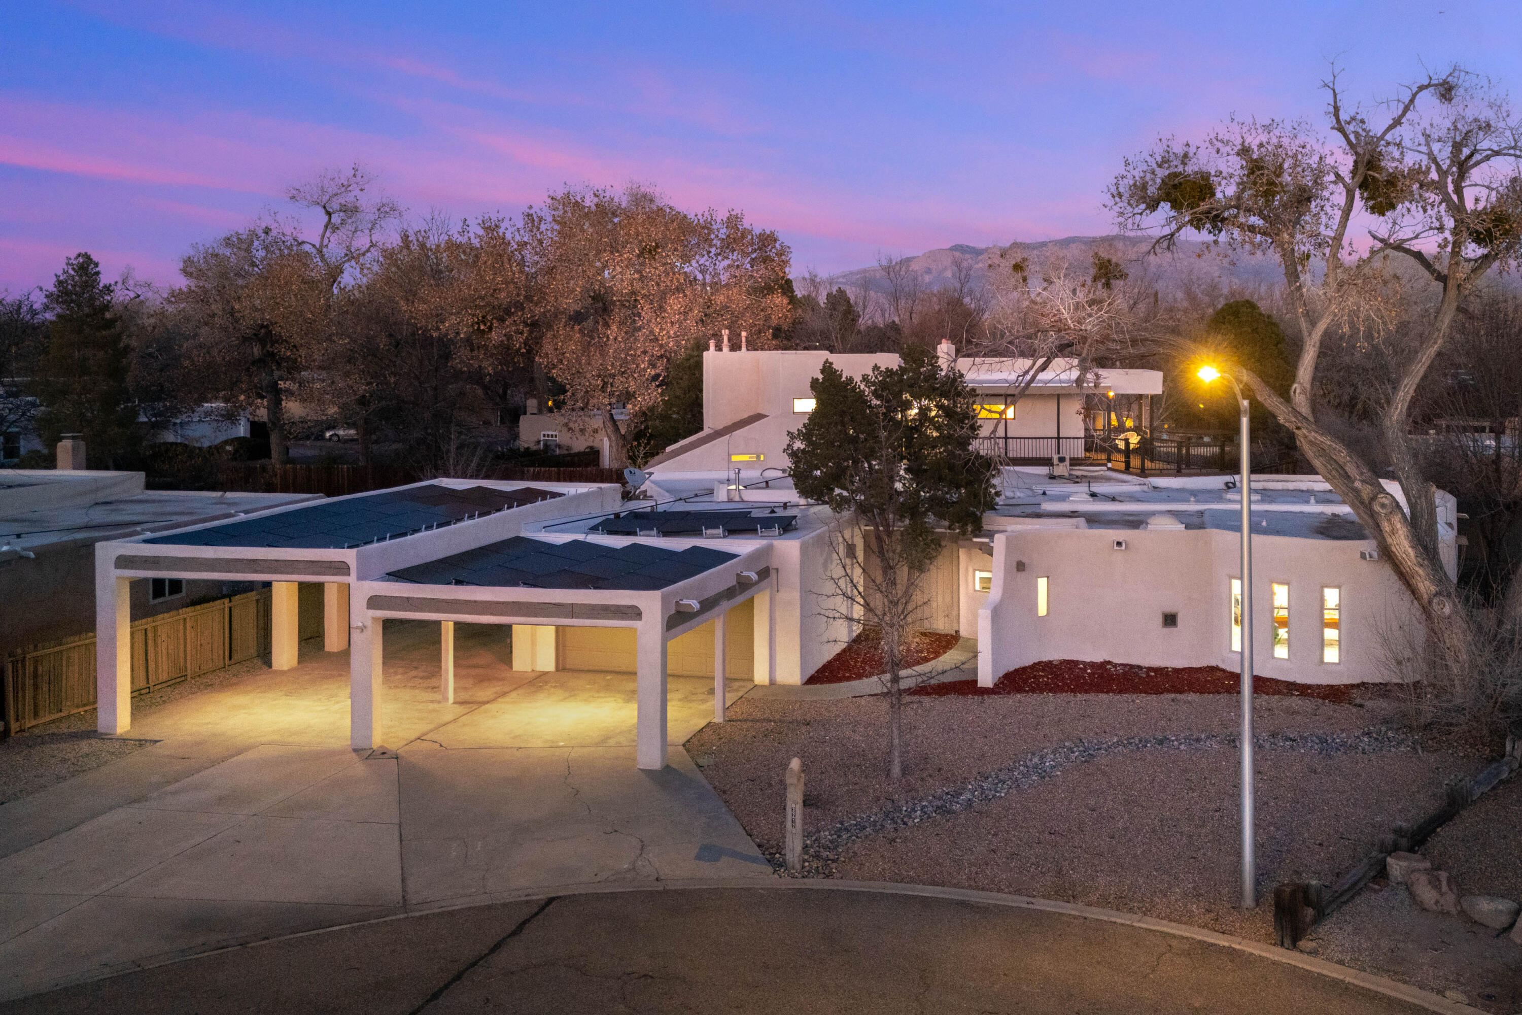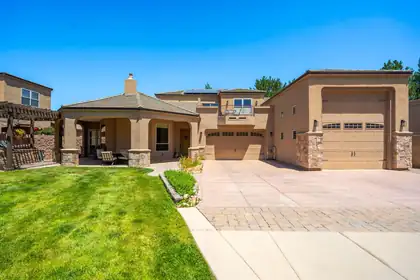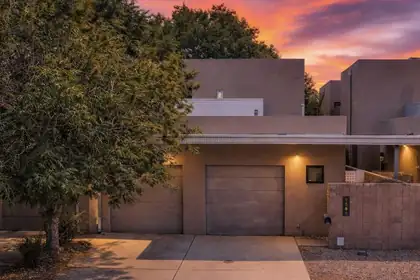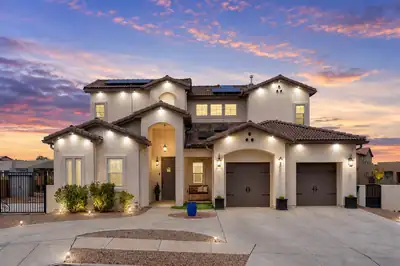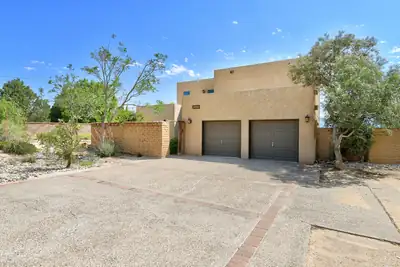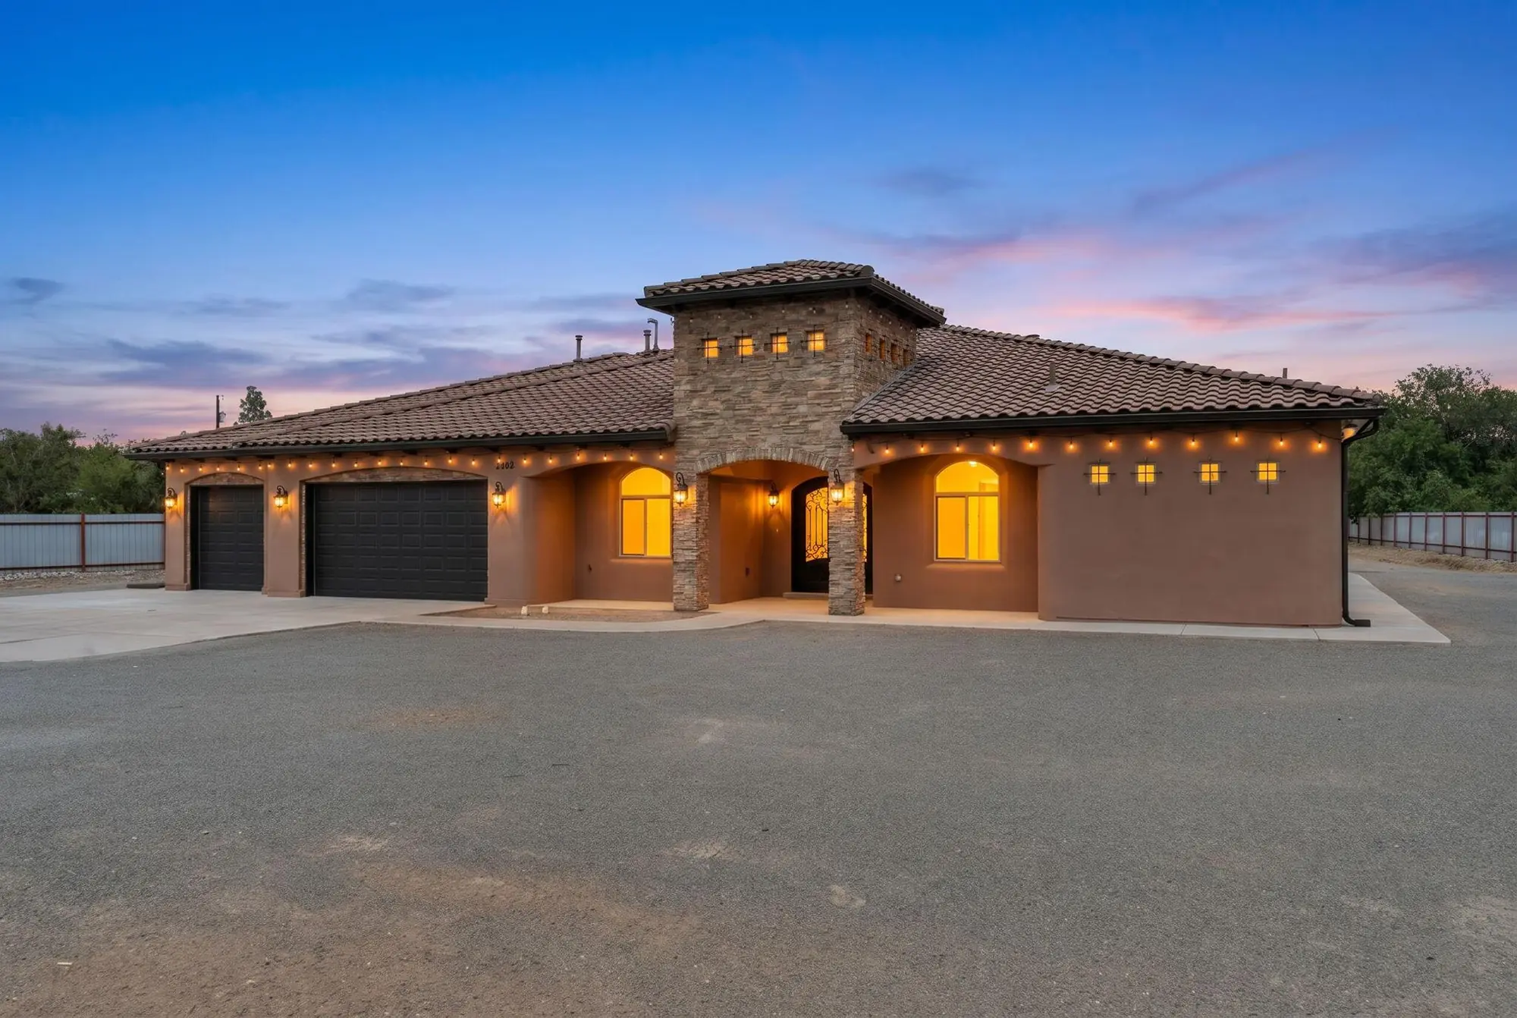
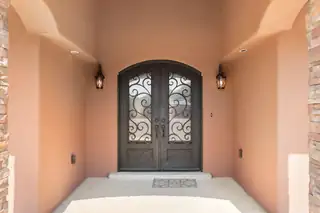

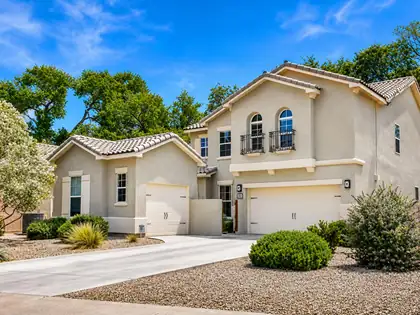
1202 Gabaldon Road NW, Albuquerque, NM 87104

1202 Gabaldon Road NW

Albuquerque, NM 87104

$850,000
$273/SqFt
4
Beds
3.5
Baths
3,114
SqFt Home
1
Story
3
Car Garage
2015
Year Built
56,628
SqFt Lot
96
Days on Market
87104
Zip Code
Daria Derebera Realtor

Daria Derebera

Real Estate Broker in Albuquerque, NM

About this property

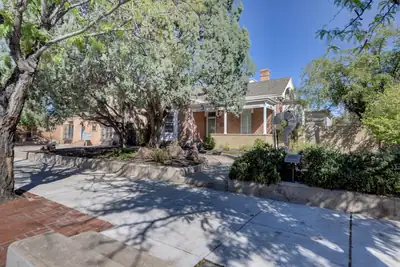
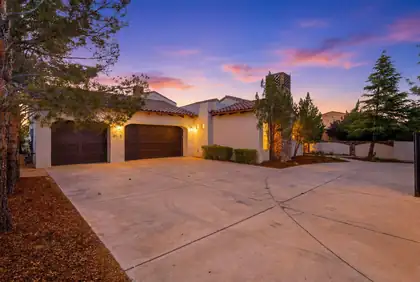
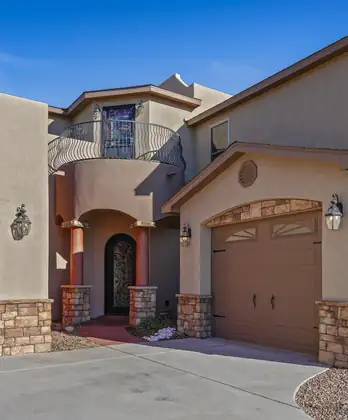
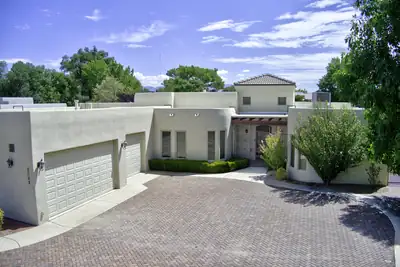
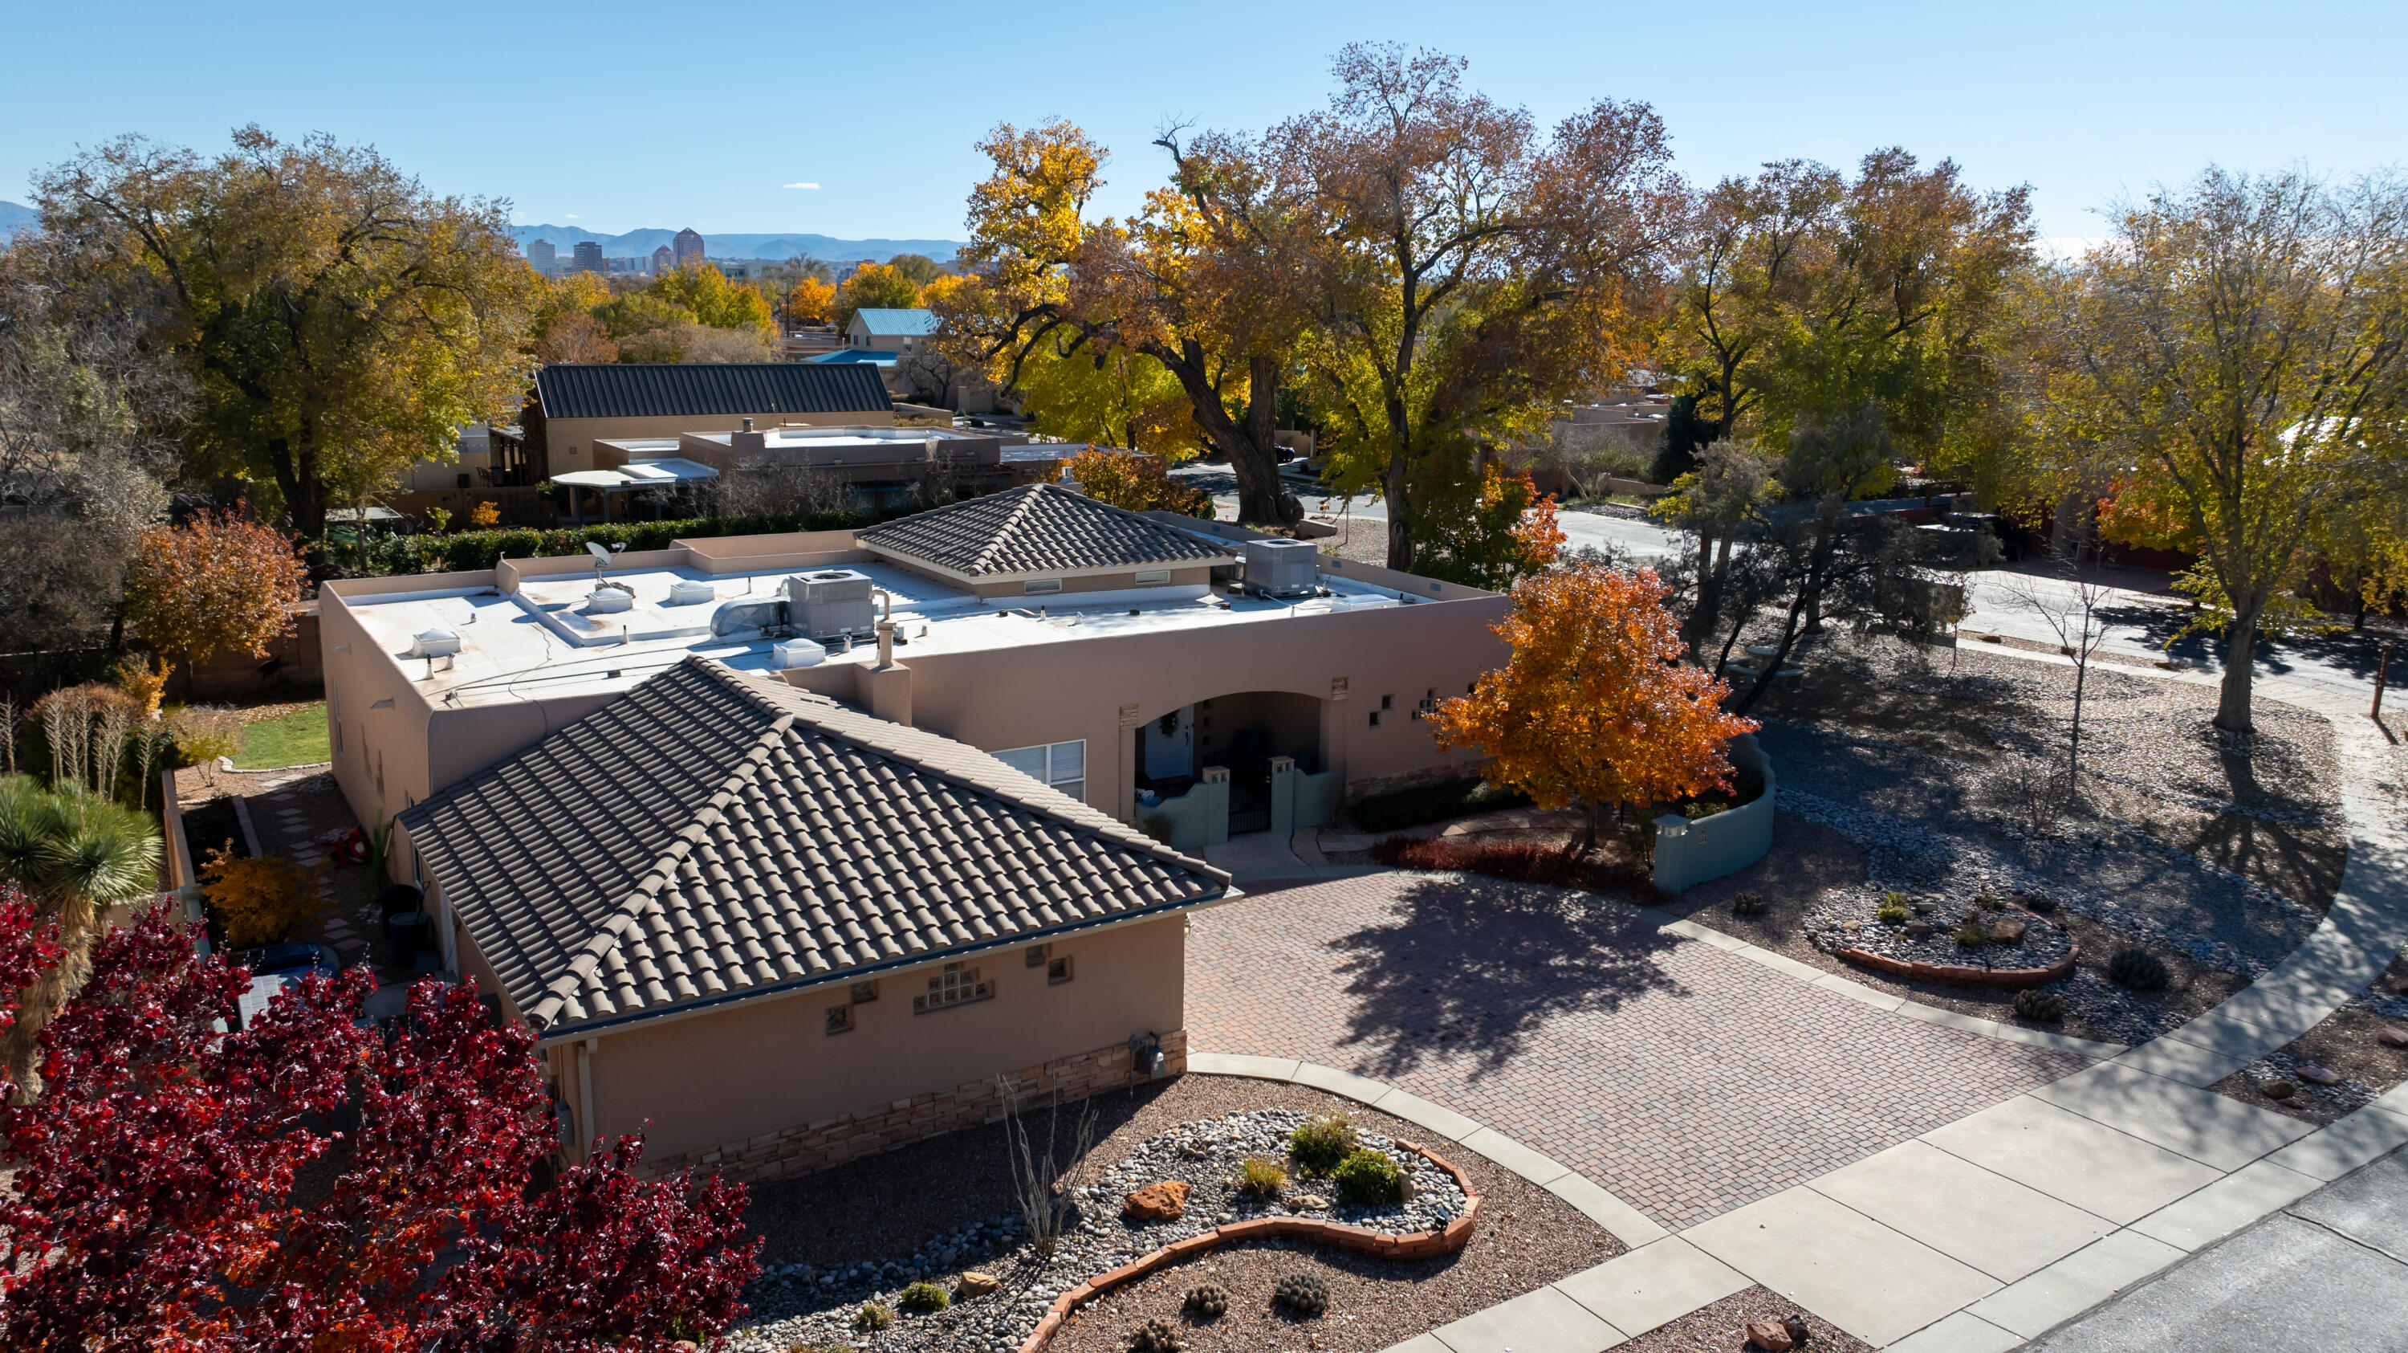
Beautifully crafted Eugene Romo home situated on a gated 1.3-acre lot near the North Valley. Offering quality construction, spacious living, and a desirable location. Home features 3,114… Show more

Property details for 1202 Gabaldon Road NW

Interior

Bedrooms Possible: 4 (den: 0, loft: 0)
Bedrooms Total: 4
Bathrooms Total: 4 (2 full, 1 half, 1 three-quarter)
Interior Features: Breakfast Bar, Breakfast Area, Ceiling Fan(s), Central Vacuum, Dual Sinks, High Ceilings, Home Office, In-Law Floorplan, Jack and Jill Bath, Jetted Tub, Kitchen Island, Multiple Living Areas, Main Level Primary, Pantry, Separate Shower, Water Closet(s), Walk-In Closet(s)
Appliances: Built-In Gas Range, Cooktop, Double Oven, Dishwasher, Disposal, Microwave, Refrigerator, Range Hood
Laundry Features: Washer Hookup, Electric Dryer Hookup, Gas Dryer Hookup
Flooring: Concrete, Tile
Window Features: Low-Emissivity Windows, Thermal Windows
Foundation Details: Slab
Fireplace (Y/N): Yes
Fireplaces Total: 1
Fireplace Features: Gas Log

Room information

Room Dimensions Description
Living Room 21x21 Level: Main, 436.65 sqft
Kitchen 15x20 Level: Main, 287.1 sqft
Primary Bedroom 14x28 Level: Main, 387.81 sqft
Bedroom 2 13x16 Level: Main, 211.47 sqft
Bedroom 3 17x13 Level: Main, 224.77 sqft
Bedroom 4 17x15 Level: Main, 250.8 sqft
Dining Room 11x12 Level: Main, 135.6 sqft
Office 10x12 Level: Main, 118.8 sqft

Exterior and lot

Lot Size Acres: 1.3
Lot Size: 56,628 sqft
Exterior Features: Private Yard, Private Entrance
Patio And Porch Features: Covered, Patio
Parking Features: Attached, Finished Garage, Garage, Garage Door Opener, Oversized
Direction Faces: West
Pool Private (Y/N): No
View (Yes/No): Yes

Building and construction

Property Type: Residential
Property Sub Type: Detached
Property Sub Type Additional: Detached
Building Area Total: 3,114 sqft
Year Built: 2015
Architectural Style: Custom
Construction Materials: Frame, Synthetic Stucco
New Construction: No
Attached Garage (Y/N): Yes
Garage (Y/N): Yes
Garage Spaces: 3
Roof: Pitched, Tile
Builder Name: Eugene Romo
Fencing: Gate
Levels: One
Stories: 1
Property Condition: Resale

Provisional

MLS #: 1106874
Listing Terms: Cash, Conventional, FHA, VA Loan

Area and schools

City: Albuquerque
Postal Code: 87104
MLS Area Major: Near North Valley
County: Bernalillo
Irrigation Water RightsYN: Yes
Lot Features: Views
Road Frontage Type: City Street
Road Surface Type: Paved
Parcel Number: 101205924917840543

Schools

Duranes (y) Elementary
Garfield Middle school
Valley High school

Utilities

Utilities: Cable Connected, Electricity Connected, Natural Gas Connected, Sewer Connected, Water Connected
Cooling: Multi Units, Refrigerated
Heating: Central
Heating (Y/N): Yes
Water Source: Public
Sewer: Public Sewer

Listing and financial details

Listing Date: July 8, 2026

Location

Directions: From Rio Grande and Floral, travel west on Floral to Duranes. Turn left on Duranes and left on Gabaldon. Home is on the left.
Estimated Mortgage
$4,298/mo
Based on $170K down · 6.5% · 30yr
1202 Gabaldon Road NW, Albuquerque, NM 87104 listed as MLS #1106874. This 4 bedroom 3,114 sqft Detached built in 2015 located in Albuquerque NM 87104. 1202 Gabaldon Road NW is listed for $850,000 as MLS #1106874 courtesy of The Maez Group Joseph E Maez.
Southwest MLS Logo
Some of the information contained herein has been provided by SWMLS, Inc. This information is from sources deemed reliable but not guaranteed by SWMLS, Inc. The information is for consumers’ personal, non-commercial use and may not be used for any purpose other than identifying properties which consumers may be interested in purchasing.

Searches related to 1202 Gabaldon Road NW, Albuquerque, NM 87104

Connect with a real estate agent today — Call/text (505) 521 8550