
Tile Roof Homes in Rio Rancho
Browse homes with tile roofs for sale in Rio Rancho, New Mexico. Tile roofing adds classic Southwestern elegance, exceptional durability in the desert sun, and curb appeal that lasts for decades.
Showing 204 listings in Rio Rancho.
Same search in other cities:
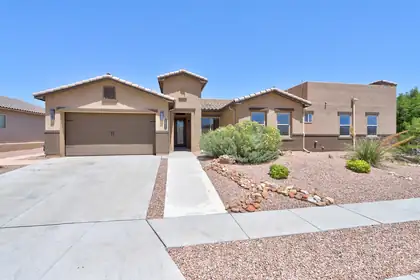

Imagine waking up each morning to breathtaking Sandia Mountain sunrises and ending your evenings with unforgettable New Mexico sunsets from one of two private decks. This stunning single-story home in one of the gated Mariposa communities is more than a house, it's a place to gather, relax, and make lasting memories. Thoughtfully designed with custom touches throughout, it offers 3 bedrooms, 2.5 bathrooms, a private office or sitting room, and an attached mother-in-law suite complete with its own bedroom, 3/4 bath, and washer/dryer, perfect for loved ones or long-term guests. Walk out into your own backyard retreat featuring a sparkling in-ground pool, an outdoor kitchen, and a huge covered patio made for celebrations, quiet mornings, and everything in between. Every space invites you to slow down, soak in the views, and truly feel at home. All of the appliances in the home convey! All you have to do is move in!
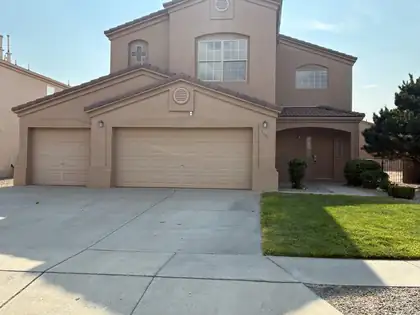
PRICED TO SELL!! Spacious 4 bedroom 3 1/2 bath home located on a Cul-De-Sac. Home contains 2 master bedrooms. Separate laundry room and a 3 car garage. one of the master bedrooms contains large closet, garden tub and double sinks. Spacious 0.19 acre lot with walled back yard and covered back patio. Must see to appreciate.
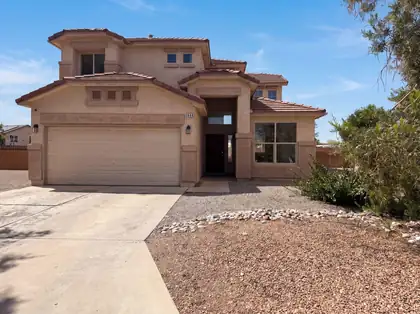
Welcome to 1444 Peppoli Loop SE, a residence recently enhanced with fresh interior paint and partial flooring replacement throughout. The kitchen features all stainless steel appliances, while a welcoming fireplace provides a central point for gathering. The primary bathroom contains double sinks and a separate tub and shower for practical use. Outside, a patio in the back yard provides an ideal space for outdoor enjoyment. Experience modern comfort and practicality in this appealing residence.. Included 100-Day Home Warranty with buyer activation
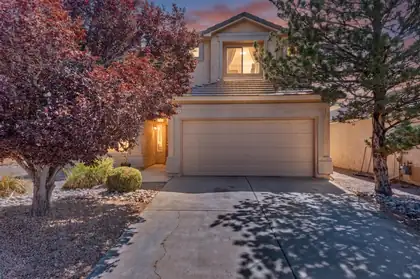
Welcome to 1344 Peppoli Loop SE, where spacious living, thoughtful design and a desirable Cabezon location come together. This 3-bedroom, 2.5-bath home offers 2,206 square feet of comfortable living space, highlighted by soaring cathedral ceilings, abundant natural light and a warm gas-log fireplace anchoring the great room. The open kitchen and breakfast area create an inviting space for everyday living and entertaining, while the main-level primary suite provides privacy and convenience with a walk-in closet, soaking tub and separate shower. Upstairs, a versatile loft offers the flexibility for a home office, media room, playroom or second living area. Refrigerated air keeps the home comfortable year-round, and the washer, dryer and refrigerator are included for added convenience. Step outside to a private backyard with a covered patio--perfect for relaxing, grilling and enjoying New Mexico evenings. Complete with a two-car attached garage, tile roof and a convenient location near shopping, dining, schools and major commuter routes, this Cabezon home delivers the space, comfort and lifestyle today's buyers are looking for. Schedule your private showing before it's gone!
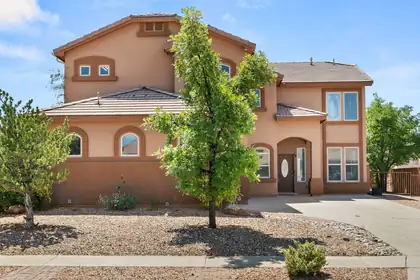
Welcome to this beautifully maintained home in the highly sought-after Cabezon community of Rio Rancho! Equipped with new flooring and paint throughout this home is designed with an open, light-filled floor plan, this home offers spacious living areas perfect for both everyday living and entertaining. The kitchen features stainless steel appliances, abundant cabinetry, and a large island that serves as the heart of the home. The private primary suite includes a walk-in closet and an en-suite bath with dual vanities, while the additional bedrooms and dedicated office/flex space provide versatility for guests, family, or working from home. Step outside to a beautifully landscaped backyard complete with a covered patio, ideal for relaxing year-round. This home also offers convenient access to Rio Rancho schools, parks, walking trails, shopping, dining, and major commuter routes.NEW: Paint, Floors, Appliances, Toilet, Bathroom/Shower Faucets, Sink, and windows have been repaired. Water Heater is 2025.
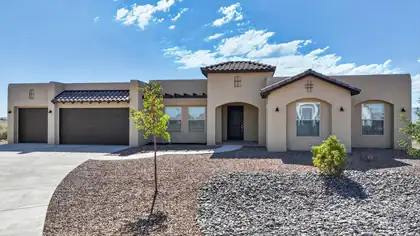
Perched on a generous 1.24-acre homesite in Rio Rancho's desirable Monte Bella community, 2601 Mansart Ct NE offers some of the area's most captivating panoramic views. From vibrant New Mexico sunrises to spectacular sunsets that paint the Sandia Mountains and surrounding high desert landscape in brilliant colors, this property provides a front-row seat to the natural beauty that makes the region so special.Built in 2020, the approximately 2,615-square-foot residence features three bedrooms and two bathrooms with a thoughtfully designed single-level floor plan that maximizes both comfort and the surrounding vistas. Large windows invite abundant natural light while framing stunning views from throughout the home, creating a seamless connection between indoor living and the expansive outdoor setting.Situated on a quiet cul-de-sac, the elevated homesite offers a sense of privacy and openness rarely found. The sprawling acreage provides ample space for outdoor entertaining, recreation, and relaxation, all while enjoying unobstructed views of the mountains, city lights, and endless New Mexico skies. Whether sipping morning coffee as the sun rises over the horizon or unwinding beneath a canopy of stars, every day feels extraordinary at this remarkable property.Combining modern construction, spacious acreage, and truly breathtaking scenery, 2601 Mansart Ct NE presents a rare opportunity to experience the best of Rio Rancho living.
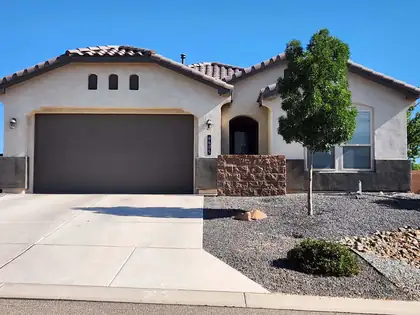
🏡 RIO RANCHO UNICORN! Opportunities like this don't come around often! Situated on a hard-to-find 1/2-acre lot with backyard access, this beautifully maintained 4-year-old DR Horton ''Harmony'' floor plan offers the perfect combination of modern living, space, and freedom--with NO HOA and NO PID!From the moment you arrive, you'll appreciate the peaceful setting and the privacy provided by the fully walled property. You'll especially love the convenient location, the spacious primary suite, and the warm, cozy feeling that truly makes this house feel like home.Inside, the open-concept floor plan is designed for both everyday living and entertaining. The chef-inspired kitchen features granite countertops, a large center island with seating, stainless steel built-in oven and microwave, a gas cooktop with vent hood, stylish tile backsplash, and abundant cabinet space. The split-bedroom layout provides added privacy, while the spacious primary suite offers a relaxing retreat at the end of the day.Step outside to discover the endless possibilities that come with nearly 1/2 acre of land. The fully walled backyard offers exceptional privacy, and with convenient backyard access, there's plenty of room for an RV, trailer, recreational vehicles, a workshop, pool, future casita, or simply space to enjoy the outdoors.Conveniently located just minutes from shopping, restaurants, grocery stores, parks, and everyday amenities, this home offers the perfect balance of peaceful living and easy access to everything you need.Large lots, backyard access, NO HOA, NO PID, and a home that's only four years old are becoming increasingly difficult to find in Rio Rancho. This rare ''unicorn'' won't last long--schedule your private showing today!
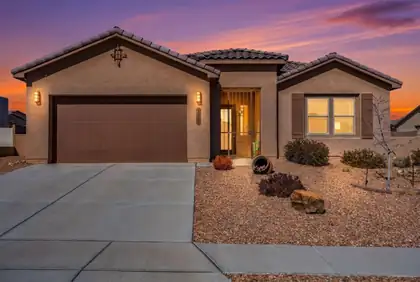
With almost 2,000 sq feet of living space and located in the gated section of Mariposa, this refined 4-bedroom home feels nearly new and is move-in ready. The open, light-filled layout features wood-plank tile, 8-foot doors, and expansive windows leading to a covered patio and private backyard. The kitchen offers a granite island, stainless appliances, gas cooktop, and built-in oven and microwave. Enjoy low-maintenance turf, raised beds, and fruit trees outdoors. Additional highlights include smart home features, a security system, and New Mexico Green Built certification. Mariposa offers trails, open space, a community center, fitness facilities, and indoor/outdoor pools.
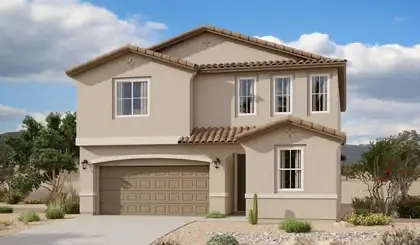
Spacious and accommodating, the two-story Moonstone plan features an open-concept main floor and four charming bedrooms upstairs. Just off the entryway, you'll find a fifth bedroom and bath. Toward the back of the home, a great room flows into an inviting kitchen with a center island and adjacent dining room. Upstairs, a loft offers a versatile common area, and a sprawling owner's suite includes an attached bath and walk-in closet. Covered patio also included.
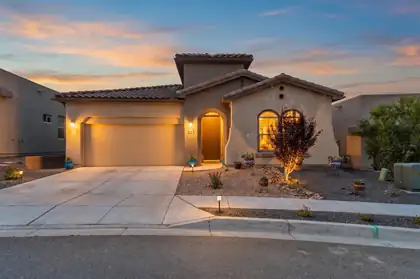
Welcome home! Built by Hakes Brothers in 2021, this impeccably maintained single-story home in the highly sought-after Lomas Encantadas community is truly move-in ready. Offering a versatile floor plan that lives like a 4-bedroom, the home features 3 bedrooms plus a spacious flex room, ideal as a home office, playroom, or guest suite. The open-concept layout is designed for both everyday living and effortless entertaining, showcasing granite countertops, stainless steel appliances, and a large kitchen island that serves as the heart of the home, custom gas log fireplace, and a huge walk in closet in that master bedroom suite. Stylish custom fixtures and high-end wood plank tile throughout the bedrooms add a touch of luxury at every turn. Retreat to the private primary suite, complete with a generous walk-in closet and a spa-inspired bath. Step outside to a beautifully landscaped backyard with a covered patio, perfect for morning coffee or evening gatherings. Ideally situated near Highway 528, premier shopping and dining, The Plaza at Enchanted Hills, and top-rated Cleveland High School. Homes like this don't last, schedule your private showing today!
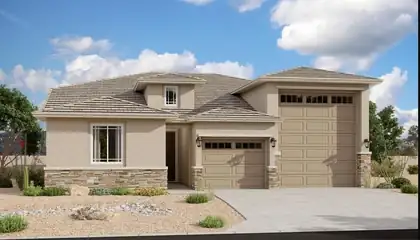
Highlights of this ranch-style Copper plan include a flex room with French doors, a well-appointed gourmet kitchen showcasing a walk-in pantry and a center island with a waterfall, an open dining area and a generous great room. A covered patio offers ample opportunities for entertaining while an impressive owner's suite provides residents with the ability to enjoy privacy and quietude. You'll have no shortage of space for parking and storing your vehicles with a 2-car garage and an RV garage. This home includes a garage service door, and double sinks in the owner's bath.
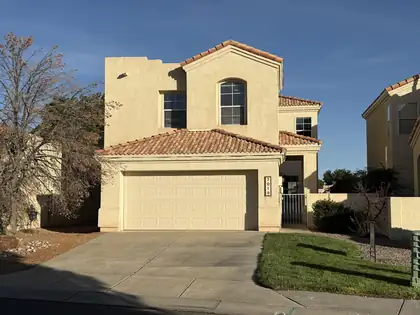
Tucked away in the sought-after gated community of Renaissance, this beautifully maintained 3-bedroom, 2-bathroom home is ready for its next chapter. Freshly painted throughout with brand-new carpet and pad, this home feels move-in ready from the moment you step inside. The kitchen shines with sleek stainless steel appliances, perfect for everyday living or entertaining guests. But the real showstopper? Your backyard backs up to peaceful open space, giving you privacy, unobstructed views, and a rare sense of tranquility you won't find just anywhere. Enjoy the security and community feel of gated living, combined with the comfort of a home that's truly move-in ready.
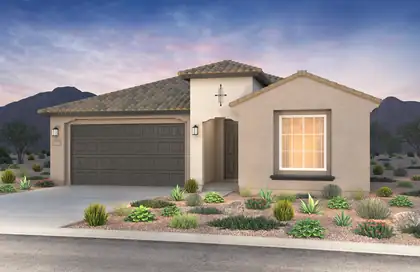
Ready in October! Brand-new, never-lived-in, Silver Creek II by Pulte Homes on a premium corner homesite in the highly desirable Broadmoor Heights community. This home features a chef-inspired kitchen with granite countertops, gas cooktop, vent hood, wall oven, microwave, 42' cabinetry, and designer backsplash. The extended Gathering Room is ideal for entertaining and showcases wood-look tile, upgraded carpet, lighting, faucets, and paint throughout. A spacious 2.5-car garage offers extra room for storage, hobbies, or outdoor gear. Enjoy nearby trails, green spaces, and a 3-acre community park. Exceptional style, comfort, and location!
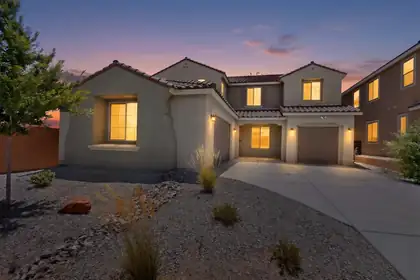
***New price!!!*** This beautiful two-story 2024 home on a premium lot situated in Broadmoor Heights in Rio Rancho is ready to welcome you home. The thoughtful and well appointed floor plan is giving functionality. Natural light bathes the house to greet you every morning along with views of the Sandia Mountains right from your covered back patio or from the balcony of the owner's suite. A large kitchen styled with granite tops with a breakfast nook and planning station, a spacious pantry and butler's pantry gives plenty of area for food prep and entertaining. On the other side of the pantry area is a large dining area to welcome guests. Right next to that is a flex room ready to be used as a home office, hobby room, and more. Gather in the living room or upstairs in the equally expansive yet cozy loft. Down the hall from the loft enter your owner's suite complete with a large walk-in closet and walk-in shower. In addition to the upstairs primary there is an en-suite downstairs with a private bathroom perfect for guests or multi-generational options. Three car garage, covered front and back patio, low maintenance yards, community parks are just a few more wins to make this the choice. Include those highlights with a city that continues to grow and thrive with access to Albuquerque or Santa Fe, it makes sense. Schedule a showing today! ***Virtually Staged***
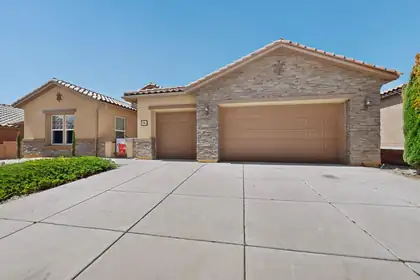
Seller is offering up to $15,000 towards 2/1 Interest Rate Point Buy Down, Closing Costs, Lender Prepaids or Credits with Acceptable Offer.Welcome to your Dream Home Located in the Sought-After Loma Colorado Subdivision!! This Quality Construction by Pulte features Natural Light and Custom Touches through out. Luxurious Porcelain Flooring from Italy and Upgraded LVP Flooring in Bedrooms. The Gorgeous Living Room showcases a Fireplace that is Custom Built with Designer Tile from Portugal and A Custom Designed Powder Room. The Chef's Kitchen has Quartz Countertops, Stainless Steel Appliances, Wolf Gas Cooktop Stove, Oversized Maple Cabinets, Breakfast Bar, Breakfast Nook, Butlers Pantry and a Formal Dining Room. 22 Brand New Replaced Windows. Custom Closets in Bedrooms and a Jack and Jill Bath between Bedrooms with Upgraded Granite. The Spacious Primary Bedroom includes a Luxurious En-suite Bath complete with a Garden tub, Designer Walk in Separate Shower and Double Vanity. Upgraded 5 inch Baseboards, Two Refrigerated Air Units, One replaced Last year and 3 year old Water Heater. Bonus Office/Study/Workout Room. Backyard is perfect for BBQ's with Low Maintenance Landscaping with A Custom Designed Sitting Area that Overlooks Breathtaking Mountain Views and Finally a Dream, Sparkling Gunite In Ground Pool perfect for Summer Pool Parties. Also an Oversized 3-car garage provides ample storage and workspace and Larger than Standard Extended driveway. This Dream Home will not last long so make it yours fast!!
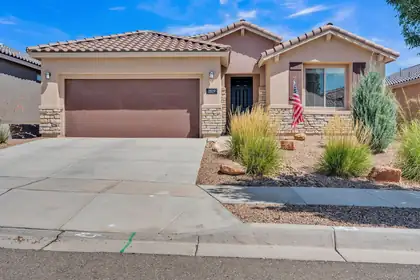
An exceptional ASSUMABLE LOAN opportunity in the gated Mariposa community! Qualified buyers may be able to assume the seller's 30-year fixed VA mortgage at an incredible 4.75% interest rate, with a remaining balance in the low $360,000s, subject to lender approval and VA eligibility requirements. Nearly new, energy efficient and beautifully maintained, this one-owner Pulte home has been lightly lived in and is truly move-in-ready. Thoughtful upgrades include a vented natural gas fireplace, built-in surround sound, tankless water heater and spa-inspired walk-in shower. With no neighbor directly to the north, the covered patio offers added privacy and breathtaking panoramic views of the desert, mountains and mesas. Mariposa residents enjoy indoor and outdoor pools, a fitness center, scenic trails, parks and resort-style amenities.
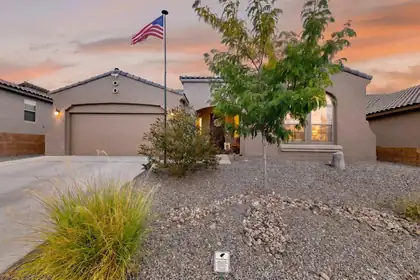
139 Suez Road NE, Rio Rancho
Welcome to 139 Suez Road NE, Rio Rancho -- where space, style, and location come together in one of the area's most sought-after settings. This stunning Hakes Brothers-built 4-bedroom, 3-bathroom home offers 2,384 square feet of thoughtfully designed living space, perfect for growing families, entertainers, and anyone who craves room to breathe. Step inside to find an open, light-filled layout that flows effortlessly from room to room, with a kitchen made for gathering and living areas built for making memories. Cozy up to the gas fireplace -- now with an added blower motor -- while ceiling fans in two of the bedrooms keep everyone comfortable year-round. The generous primary suite is your private retreat, while three additional bedrooms give everyone their own space to spread out. Relax in your private backyard oasis, complete with a covered patio, added patio ceiling fan, and a fully finished yard featuring artificial turf and paver stones -- low-maintenance and perfect for New Mexico evenings.This home has been upgraded from top to bottom. The garage is a standout, featuring an epoxy floor, 240-volt electric heater, insulated ceiling, disappearing attic stairs with added attic storage flooring, and built-in shelving. Enjoy clean, soft water throughout thanks to a whole-house water filter and water softener. Additional touches include a widened driveway, a laundry tub in the laundry room, and so much more.Situated in a welcoming neighborhood close to schools, shopping, dining, and quick highway access, this home checks every box. At $554,500, opportunities like this don't last. Come see it before it's gone -- your next chapter starts here
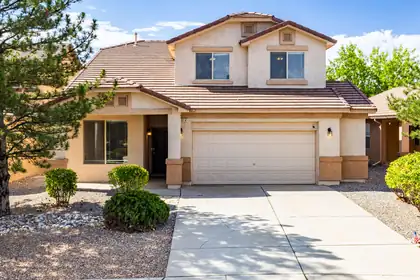
**OPEN SATURDAY 12-2p** Wonderful home with multiple living areas, a lot of space and abundant storage, including an HOA approved and permitted shed professionally installed in the backyard. New HVAC systems will have you staying cool. Many parks in the neighborhood and all of the nearby Rust retail and development means you and yours are covered.
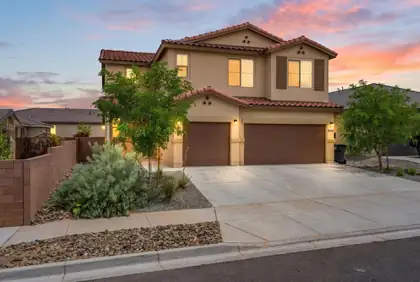
Welcome to a home where comfort, functionality, and modern style come together effortlessly. This spacious two-story residence offers 5 bedrooms, 4 bathrooms, a finished 3-car garage, and a versatile loft designed to fit your lifestyle. The beautifully upgraded kitchen is sure to impress with quartz countertops, a large island with seating, tile backsplash, modern appliances, and a pantry for added convenience. The thoughtfully designed layout features four bedrooms upstairs, including two with private ensuite baths, with the primary suite offering a spacious walk-in closet. A downstairs bedroom provides the flexibility needed for guests, a home office, or multigenerational living. Enjoy the added comforts of recessed lighting, ceiling fans, refrigerated air, and a laundry room complete with a washer and dryer. The landscaped front yard welcomes you in with exceptional curb appeal, while the private walled backyard offers endless potential to create the outdoor space you've always envisioned. Room to grow, space to gather, and a place you'll love to call home.
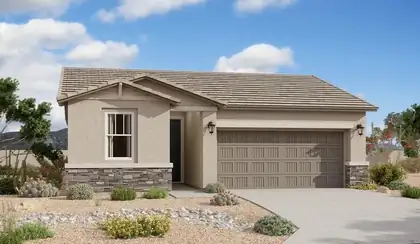
With its blend of elegance and ease, the Larimar floor plan is the perfect choice for entertaining. At the heart of this home, you'll find an inviting great room with center-meet doors leading onto a relaxing covered patio. An adjacent dining area flows into an impressive kitchen with a convenient island and a roomy pantry, and a spacious primary suite showcases an attached bathroom and a walk-in closet.
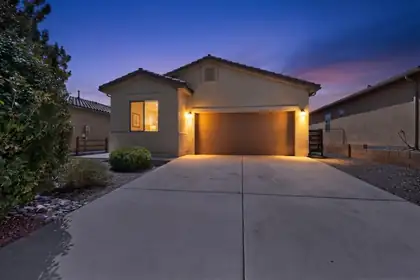
**Freshly updated. Move-in ready. Ready to be enjoyed.**Some homes simply check the boxes. This one welcomes you the moment you step inside. Fresh interior paint, brand-new carpet, and an open-concept layout create a bright, inviting space where the kitchen, dining, and living areas flow effortlessly together. Granite countertops, a timeless tile backsplash, 16-inch ceramic tile, tile shower surrounds, and custom wood shelving in every closet add style and function throughout. Located in desirable Lomas Encantada with convenient access to parks, trails, shopping, dining, and more. The updates are complete--now it's time to make it yours.
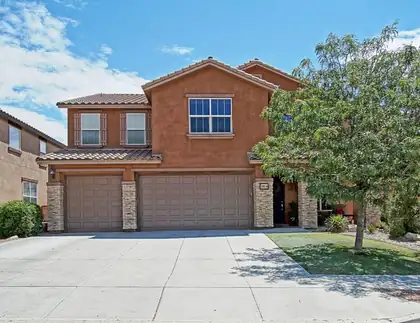
Beautifully upgraded home in the highly sought after neighborhood of Loma Colorado. Right across from the park. Upon arrival the curb appeal is enhanced by stacked stone pillars, 3-car garage, Spanish tile roof, manicured landscaping, and a covered entry with XL front door.Once inside the extras and upgrades are everywhere. Upgraded flooring. Two large living rooms downstairs. One with a gas fireplace. a guest room with full bathroom. Stunning kitchen with granite, ample cabinet space, large pantry, island, and SS appliances that stay.Incredible space upstairs thanks to an enormous loft, oversized bedrooms w XL walk-in closets. Two closets attached to the loft, and a spa-like primary room and suite. Even the primary closet feels opens and spacious. Low car traffic, outstanding walking paths, big park across the street. Close to Intel, shopping, ice rink, tennis courts, softball fields, and more.
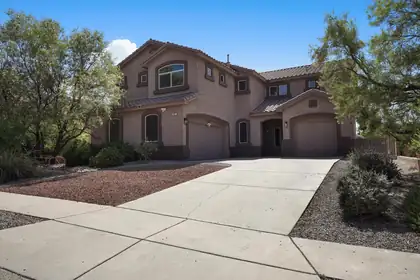
Spacious 5 bedroom, 3 bathroom home in the desirable Cabezon community featuring multiple living areas, soaring cathedral ceilings, wood, tile and carpet flooring, and a welcoming gas-log fireplace. The well-appointed kitchen offers a center island, breakfast nook, built-in bar, pantry and stainless appliances, while formal and casual dining spaces provide plenty of room for entertaining. The upstairs primary suite includes a walk-in closet and full bath with double sinks, garden tub, separate shower and private water closet. Enjoy outdoor living from the balcony or covered patio overlooking the landscaped, walled backyard with grass, automatic sprinklers, scenic views and a gas stub for grilling.
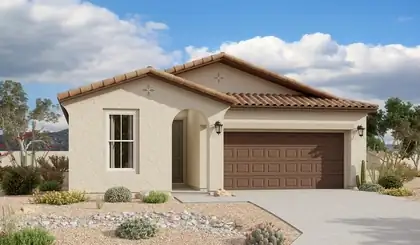
With its blend of elegance and ease, the Larimar floor plan is the perfect choice for entertaining. At the heart of this home, you'll find an inviting great room with center-meet doors leading onto a relaxing covered patio. An adjacent dining area flows into an impressive kitchen with a convenient island and a roomy pantry, and a spacious primary suite showcases an attached bathroom and a walk-in closet. This home is built with a study and a third bathroom in lieu of garage storage.
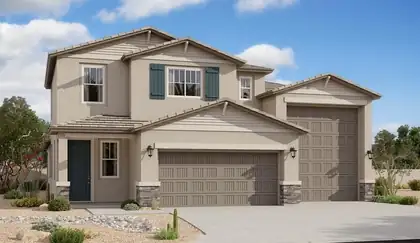
An inviting covered porch welcomes guests to the beautiful Zinc plan. In addition to a well-appointed gourmet kitchen with a center island and walk-in pantry, the thoughtfully designed main floor offers a generous dining area, a spacious great room with an adjacent covered patio, and an impressive primary suite showcasing a private bath and an oversized walk-in closet. A laundry, powder room, and storage area complete this level. Upstairs, discover three additional bedrooms and a shared bath.
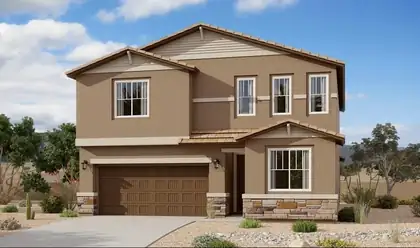
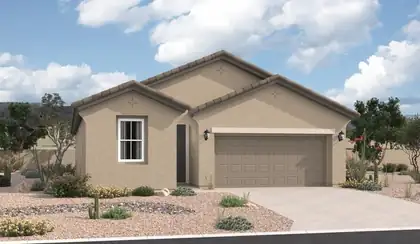
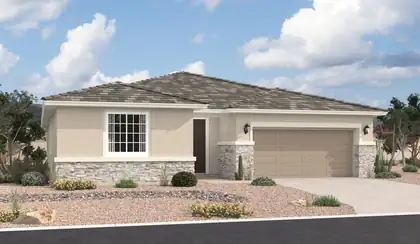
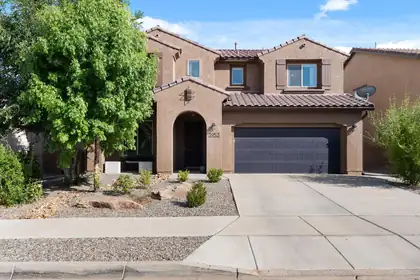
Seller offering $5,000 to buy down to lower rate or closing fees. Stunning 5BR/4BA Pulte home in Lomas Encantada with breathtaking Sandia Mountain views from the living, dining, and primary bedroom! This fully upgraded residence features high ceilings, gorgeous wood-look tile, and a massive upstairs loft. The gourmet kitchen boasts premium granite countertops, a large island with seating, stainless steel appliances, a mosaic backsplash, and a walk-in pantry. Relax in the luxurious primary suite, complete with a private sitting area and a spa-like ensuite featuring dual sinks and a walk-in shower with dual shower heads. Additional upgrades include a tankless water heater, and a fully walled backyard with a covered patio--perfect for taking in those dramatic New Mexico views! Open to offers
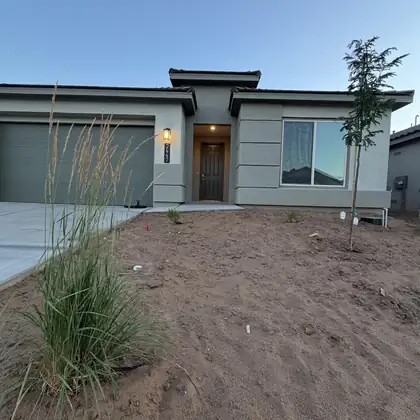
INCREDIBLE financing incentives are available with our in-house lender, DHI Mortgage, plus receive $5,000 toward your closing costs! The Destin by DR Horton offers 3 bedrooms, 2.5 bathrooms and a spacious 3-car tandem garage PLUS study! It is a open-concept design that flows seamlessly into a chef-inspired kitchen featuring Whirlpool gourmet appliances, a built-in wall oven, beautiful pendant lighting and oversized cabinetry. Enjoy ceramic tile throughout the kitchen, dining area, study, living room and all wet areas. The spacious primary suite includes double vanities, a separate shower and a relaxing garden tub. Additional upgrades include a full glass front door and a SUPER CLOSET in primary bedroom with space for all your needs!

Daria Derebera
Real Estate Broker in Albuquerque, NM
Similar Searches in Rio Rancho
You Might Also Like in Rio Rancho
