
Homes with Garage in Rio Rancho
Browse homes with garage for sale in Rio Rancho, New Mexico. A garage provides covered parking, extra storage, workshop space, and added security for your vehicles.
Showing 550 listings in Rio Rancho.
Same search in other cities:
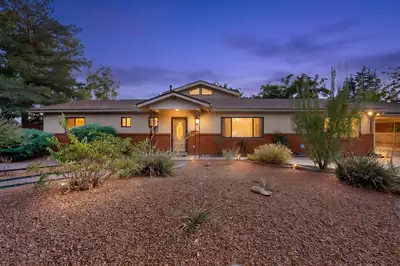
Bring you buyers to this beautiful home in a well established neighborhood near all the amenities Rio Rancho has to offer and just minutes from Intel. This property boasts an oversized lot allowing the new buyers to bring their trailers, toys, and extra cars. Inside you'll find 2 large living areas, a formal dining room and a kitchen that any chef would love. Higher end stainless steel appliances and granite countertops are sure to please the cook in the family. Two generously sized bedrooms, one of which has its own 3/4 bath are located downstairs. Upstairs is a large Primary suite with its own bath and large closet. There is also a balcony off the Primary Suites with beautiful mountain views. Outside is an amazing outdoor kitchen area with a high end 42'' grill, power burner, double burner cooktop, refrigerator, warming drawer. A 803 square foot 3 car garage with an additional 342 square feet of heated/cooled workshop with 1/2 bathroom is detached from the home and not included in the livable square footage. Two electric gates are used to enter the property, one on the carport/storage side and one on the detached garage/workshop side. Don't miss the opportunity to make this your next home.
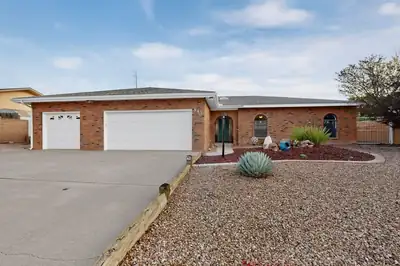
Welcome to this exceptional 3-bedroom Rio Rancho home offering an impressive combination of comfort, efficiency, and outdoor living! The property features a 3-car garage, RV parking, and convenient backyard access. The paid-off solar system provides energy for the home, with only the water heater and pool heater using gas. Step into the private backyard oasis featuring a beautiful gunite pool with a deep end perfect for swimming, entertaining, or cooling off on warm New Mexico days. With plenty of space both inside and out, this home offers the flexibility and amenities today's buyers are looking for. Don't miss the opportunity to make this unique property your own!
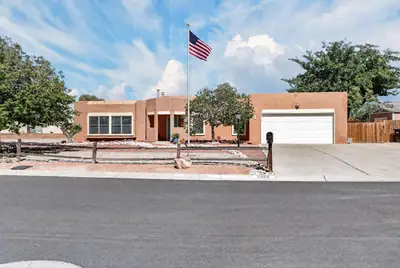

Meticulously cared for in Rio Rancho. Multiple living areas. Primary bath remodeled 2026. Water heater replaced in 2025, Master cool replaced 2 years ago. Gas stove w/convection oven & built in air fryer replaced 2026. Solar to paid off at closing by Seller. Roof replaced 2 years ago and recently serviced by roofer. RV Parking Pad, Backyard access. Large John Deere safe in back bedroom closet conveys. French drain attached to downspouts and grading was re-done for optimal drainage. Stucco touched up in 2026 and wood trim painted. Garage door opener replaced 4 years ago. Irrigation controller was replaced 5 years ago. This home feels so spacious but also cozy at the same time! Beautiful built in glass cabinet in dining room. Large laundry room and pantry. Movable kitchen island that conveys. The low maintenance backyard offers many areas to sit and enjoy the outdoors. With backyard access and a large shed! Spacious driveway would fit many cars or toys. Pride of ownership really shows in this home!
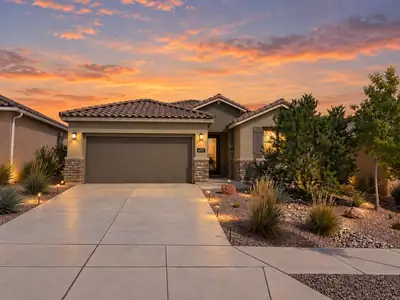
Who wouldn't want to live somewhere with views like this all around you? Welcome to Mariposa, one of Rio Rancho's most peaceful and scenic communities, where New Mexico shows off in every direction. Located within a gated neighborhood, this stylish Pulte home was built in 2022 and offers approximately 2,199 square feet with three bedrooms, two bathrooms, tall doors, wide hallways, and a bright, open layout. The kitchen is the heart of the home, featuring crisp white cabinetry, granite countertops, a stylish gray backsplash, stainless steel appliances, a gas cooktop, generous storage, and a large island with additional seating. French doors open to a versatile bonus room, while the charming bar area adds even more personality. The oversized primary suite offers plenty of room to unwind, along with dual sinks, a walk-in shower, and a generous walk-in closet. Outside, enjoy a fully landscaped, walled backyard with a covered patio. With refrigerated air and access to Mariposa's pool, fitness center, parks, and trails, this home brings together modern style, peaceful surroundings, and the Rio Rancho lifestyle.
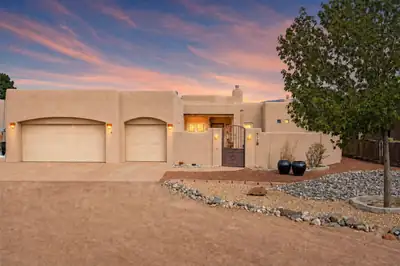
There's something special about a home that feels like home. This custom built 3 bedroom, 2 office/flex rooms, 3 bath property blends a beautiful southwestern design, warm saltillo tiles, kiva fireplaces, and floor-to-ceiling windows w. mountain and city views. A 3 car garage for all your extra hobbies, a wraparound covered patio, mature trees, and .5 acres of open space. Lovingly cared for by its original owners, this beautiful home offers a warm and inviting place to put down roots.
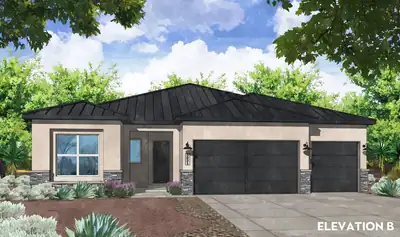
Indoor-Outdoor Living on 1/2 Acre: Welcome to the Pinon Plan4+ Bed | 2.5 Bath | 3-Car Garage | 0.5-Acre Lot | No HOA / No PIDExperience the ultimate union of high-end luxury finishes and sprawling outdoor freedom in this spectacular new construction home situated on a 1/2-acre (+/-) lot on Box Lake Rd in Rio Rancho! Free from the restrictions of an HOA or the extra expense of a PID, this expansive property gives you complete liberty to create your dream backyard oasis with endless room for RVs, ATVs, workshops, and recreational toys. Step inside to a bright, beautifully detailed open-concept floor plan anchored by striking wood beams across the living area. Sleek black hardware, light fixtures, and plumbing details run throughout the home, creating a bold, cohesive aesthetic. Designed for effortless culinary prep and hosting, the gourmet kitchen serves as the true heart of the home, featuring glowing under-cabinet lighting, designer pendant lights over the island, and a premium Frigidaire Professional appliance package--including a 36'' gas cooktop, 36'' commercial-style vent hood, 30'' single wall oven, Sharp microwave drawer, and built-in dishwasher--alongside a timeless 36'' farmhouse 60/40 fireclay apron sink. Soft-close cabinetry with durable dovetail drawers extends seamlessly throughout. The private owner's suite delivers a true spa retreat featuring a relaxing soaking tub alongside a standalone walk-in shower. Modern conveniences abound, from a soft-water ready loop to an expansive 3-car garage outfitted with a dedicated utility sink. Main living spaces blur the line between indoor and outdoor entertaining via an additional multi-slide stacking glass door in the family room, opening wide to the large extended covered patio complete with an integrated gas stub and perimeter gutters. Don't miss this extraordinary Rio Rancho retreat--call today to schedule your private tour! Estimated completion Feb/2026.
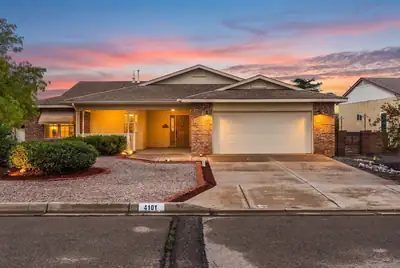
Welcome to this inviting 3 bedroom, 2 bath, single-story home in Rio Rancho's desirable High Resort neighborhood! Situated on a corner lot, this move-in-ready home offers comfortable living, a practical floor plan, and several valuable updates. Enjoy brand-new flooring and fresh interior paint throughout, giving the home a clean, refreshed feel from the moment you step inside. For added peace of mind, the home's poly pipes have been replaced, while the refrigerated air system and furnace were both replaced in 2023. Solar panels help offset utility costs, adding another benefit for today's energy conscious homeowner. The heated and cooled sunroom provides a versatile bonus space perfect for a home office, hobby room, relaxing retreat, or year-round entertaining. A 2 car garage offers convenient parking and additional storage. Located in an established community close to shopping, dining, parks, schools, and everyday conveniences, this updated High Resort home is a wonderful opportunity to enjoy the Rio Rancho lifestyle!
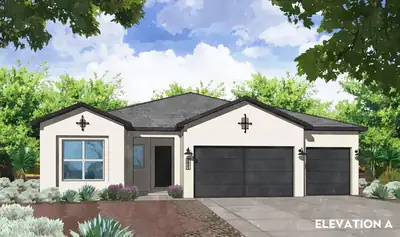
Sprawling Freedom on 1/2 Acre Lot: Welcome to the Pinon Plan4+ Bed | 2.5 Bath| 3-Car Garage | 0.5-Acre Lot | No HOA / No PID / Estimated Completion October 2026!Experience the ultimate union of high-end luxury finishes and sprawling outdoor freedom in this spectacular new construction home situated on a 1/2 acre (+/-) lot on Box Lake Rd in Rio Rancho! Free from the restrictions of an HOA or the extra expense of a PID, this expansive property gives you complete liberty to create your dream backyard oasis with endless room for RVs, ATVs, workshops, and recreational toys. Step inside to a bright, beautifully detailed open-concept floor plan anchored by an inviting fireplace complete with a fan/blower kit to keep the main living space warm and cozy. Classic nickel hardware, light fixtures, and plumbing details run throughout the interior, creating a sleek, cohesive aesthetic. Designed for high-end culinary prep and effortless hosting, the gourmet kitchen serves as the true heart of the home, featuring a premium Frigidaire Professional appliance package--including a 36'' gas cooktop, 36'' commercial-style vent hood, 30'' single wall oven, Sharp microwave drawer, and built-in dishwasher--alongside a timeless 36'' farmhouse 60/40 fireclay apron sink. Soft-close cabinetry with durable dovetail soft-close drawers and stylish installed hardware extends seamlessly throughout the home. Thoughtful modern conveniences abound, from a soft-water ready setup--allowing you to easily install the system of your choice after purchase--to an expansive 3-car garage. Main living spaces transition effortlessly to the outdoors via a large, covered patio equipped with an integrated gas stub for your grill and added gutters for long-term convenience. Don't miss this extraordinary 1-acre Rio Rancho retreat-- Call today to schedule your private tour!
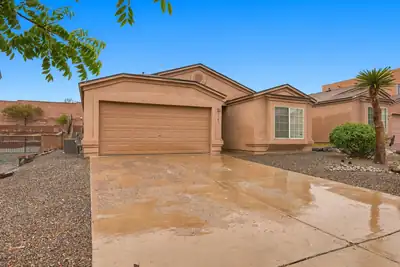
OPEN HOUSE: 10/2/26 12pm-2pm! Discover effortless living in this inviting single-story residence in the desirable Sierra Norte community. Thoughtfully designed with 3 bedrooms and 2 baths, the home offers a comfortable blend of open, functional spaces and everyday convenience. The well-appointed kitchen features a practical layout with modern appliances, while the spacious primary suite provides a relaxing retreat. Enjoy the added comfort of refrigerated air, an attached finished two-car garage, and a private walled backyard ideal for outdoor enjoyment. With a low-maintenance lifestyle and an established neighborhood setting, this home offers a wonderful opportunity to experience comfortable Rio Rancho living. Visit us today!
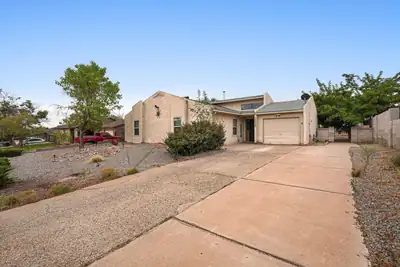
Charming 3-bed, 2-bath home in Western Hills. This 1,500 sq ft single-story features an open floor plan with kitchen island, wood-burning fireplace, and covered patio. Central AC and forced-air heat keep you comfortable. One-car garage, in-hall laundry hookup.Built in 1983 on a quiet east-facing lot with no HOA. Move-in ready.
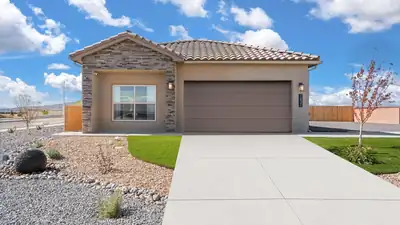
BRAND NEW 4 Bedroom home with spacious backyard! Located in the amazing Los Diamantes community minutes from Intel, Rust medical and The Market Street! ''The Sawyer'' by DR Horton. Stunning 4 bedroom, 2 bath and 2 car garage. Open great room and dining area invite's easy entertaining. Elegant kitchen with granite counter tops, kitchen island, Whirlpool appliances and spacious pantry. Ceramic tile floors in kitchen, dining and all wet areas. Primary bath with raised double vanity, ceramic tiled walk in shower and large walk in closet. Pitched roofs. Smart home with Amazon Alexa connect. Refrigerated air & low- e windows!
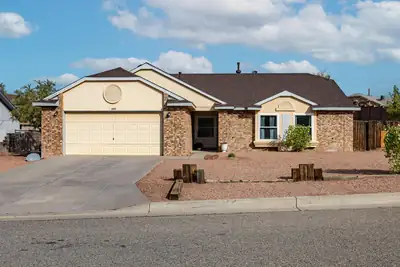
4608 Rockaway Loop NE, Rio Rancho
Welcome to 4608 Rockaway Loop NE! Situated on a spacious 10,454 sq. ft. corner lot, this updated Rio Rancho home offers 1,320 sq. ft. of comfortable living space with thoughtful improvements already completed. Step inside to find new flooring throughout and beautifully remodeled bathrooms, creating a fresh, updated feel. Major improvements also include a new roof and new windows, with transferable warranties offering added peace of mind for the next owner. The generous corner lot provides plenty of outdoor space and possibilities, while the convenient location puts you just minutes from schools, parks, shopping, and Rust Medical Center. With major updates complete, a large lot, and easy access to everyday conveniences, this move-in-ready home is ready for its next owner. Come see everything 4608 Rockaway Loop NE has to offer!
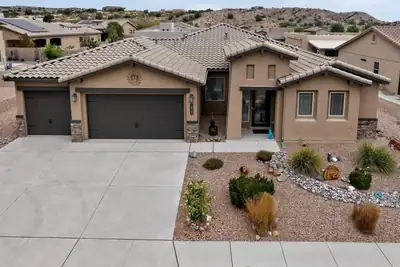
Welcome to 1835 Truchas Peak Trail NE! This inviting Rio Rancho home offers a comfortable blend of style, functionality, and convenience with 3 beds & 3 baths, tankless water heater, water softener, & a water filter system. The thoughtfully designed floor plan provides comfortable living spaces for relaxing and entertaining, w/ flexible bedrooms perfect for family, guests, or a home office. A true standout is the impressive 5-car garage, offering exceptional space for vehicles, overhead storage, hobbies, recreational equipment, or all of your New Mexico lifestyle essentials. The home also features owned solar, providing an added energy-efficiency benefit without the burden of a solar lease. PNM bill averages around $20/month. Enjoy all that the surrounding HOA community has to offer, including scenic hiking trails, an indoor/outdoor pool, fitness center, and on-site restaurant, giving you resort-style amenities right within the community. Outside the home, take advantage of New Mexico's beautiful climate and create your own ideal outdoor retreat. Conveniently located in Rio Rancho with easy access to shopping, dining, schools, parks, and major roads. With its exceptional garage space, owned solar, comfortable layout, and outstanding community amenities, this is an opportunity you won't want to miss!
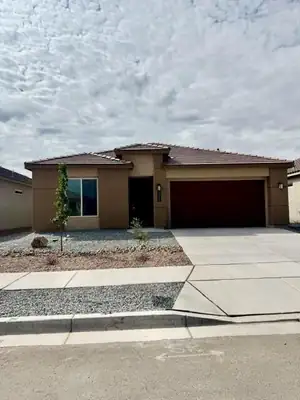
Welcome to the Inspiration by D.R. Horton! This stunning floor plan offers 4 spacious bedrooms, 3 full bathrooms, plus a dedicated office space perfect for working from home, a study, or a flexible bonus space.The expansive open-concept design creates a seamless flow between the kitchen, dining, and living areas, making this home ideal for both everyday living and entertaining. Thoughtfully designed with comfort, functionality, and modern living in mind, the Inspiration has the space and versatility you've been looking for. Ask me about our current incentives, and additional available inventory! Come out and see why this could be the perfect place to call home!
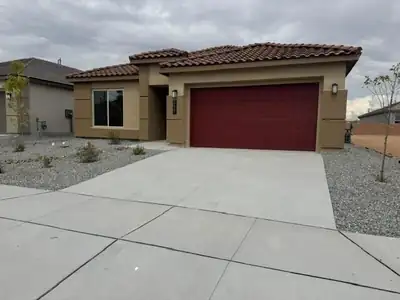
Welcome to the Venice floor plan by D.R. Horton! This thoughtfully designed home features 3 bedrooms, 2.5 bathrooms, and a spacious 3-car tandem garage. The open-concept layout offers a seamless flow between the great room, dining area, and chef-inspired kitchen, creating an inviting space ideal for everyday living and entertaining. With generous living spaces, functional design, and modern finishes throughout, the Venice offers the perfect blend of comfort and style. Ask about current builder incentives, pricing, and available inventory!
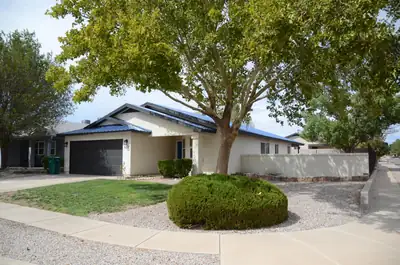
3 Bedroom, 2 Bath, 2 Car Garage - single story home. Master is separate from the other bedrooms. Master bath with double sink vanity..Comfy living room with built-ins. Covered patio. Large corner lot! Many updates, synthetic stucco, tile, evaporative cooler (2021), garage door opener (2023), roof (2021), Water Heater (2021) and more
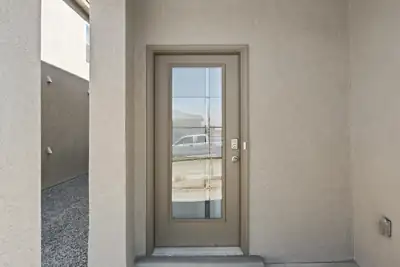
Welcome to the Skylar floorplan by D.R. Horton. This beautiful 2 story home offers 4 bedrooms, 3 bathrooms, and 1936 square ft of thoughtfully designed living space! Enjoy a spacious open concenpt featuring an oversized family room and separate dining space perfect for entertaining and everyday living. Located in a convenient area close to great schools, shopping and dining, the Skylar offers comfort, functionality and value all in one! Ask me about current incentives, pricing and inventory today!
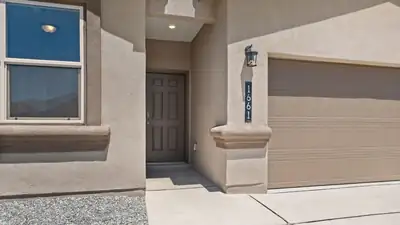
Welcome to the Chama by D.R. Horton! This beautiful 4 bedroom, 2 bath home offers 1,537 square feet of thoughtfully designed living space with a spacious open-concept layout and desirable 3-car garage. Enjoy 9-foot ceilings throughout, creating a bright and inviting atmosphere. The kitchen features granite countertops and a stylish tile backsplash, and stainless steel whirlpool appliances making this home perfect for everyday living and entertaining.Situated on a view lot, this home showcases beautiful views of the Sandia Mountains, providing the perfect New Mexico backdrop. Don't wait, this home won't last! Ask me about current builder incentives!
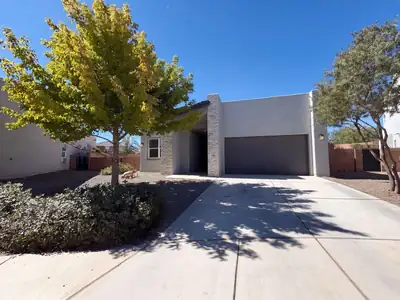
2437 Lynn Rd SE is a one-story Rio Rancho home built in 2020 with three bedrooms, two bathrooms and 1,755 square feet of living area. The kitchen has an island, gas range and counter seating, opening to the dining and living areas. A fireplace and high windows anchor the main living space. The rear primary bedroom features a tray ceiling and an adjoining bathroom with a separate tub and shower. Two additional bedrooms sit near the front of the home. A covered patio, backyard and attached three-car garage round out the property. Included 100-Day Home Warranty with buyer activation
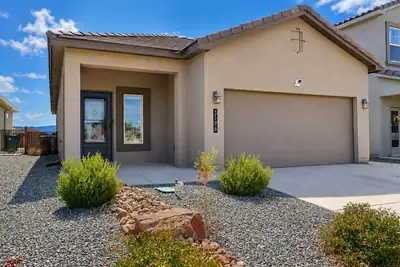
Beautifully maintained and move-in ready! Built in 2023, this thoughtfully upgraded single-story home features 3 bedrooms, 2 bathrooms, and a bright, open-concept floor plan designed for comfortable everyday living and entertaining. The kitchen offers granite countertops, stainless steel appliances, and stylish brushed-nickel cabinet hardware, while tile flooring adds both durability and easy maintenance. Custom plantation shutters throughout provide an elevated finishing touch. Step outside to a professionally landscaped, low-maintenance backyard perfect for relaxing or entertaining. Additional features include a Vivint security system and attached 2-car garage. Located in the desirable Los Diamantes community, residents enjoy nearby walking trails and a community park, with convenient access to shopping, dining, schools, and other amenities.
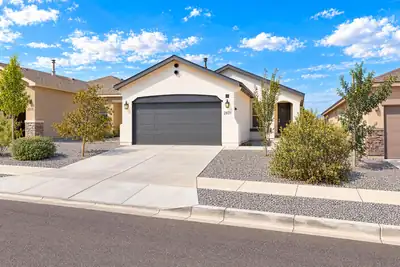
2831 Cambridge Avenue NE, Rio Rancho
✨ Great Location + Appliances Included! ✨ This charming home offers the perfect blend of comfort and convenience. Located in a highly desirable area, you'll love being close to shopping, dining, schools, and entertainment. As an added bonus, the washer, dryer, and refrigerator all stay with the home, making your move effortless. A fantastic opportunity you won't want to miss!
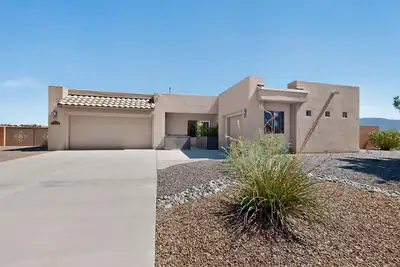
Situated on a gorgeous half-acre lot with no HOA and no PID, this beautiful Twilight Homes build is in pristine condition, with pride of ownership evident throughout. The home offers three bedrooms, two-and-a-half bathrooms, plus an office or study that could serve as a fourth bedroom. The highly functional split floor plan features an open-concept design with beautiful Sandia Mountain views from the kitchen, dining room, living room, and primary bedroom. The kitchen is a standout, showcasing granite countertops, extended cabinetry, a walk-in pantry, and an upgraded luxury KitchenAid backless gas range. Outside, custom decorative metal gates featuring Zia symbols provide backyard access and create a welcoming gated front courtyard space. Additional highlights include a three-car finished garage, 18-by-18-inch tile, a gas fireplace, high-efficiency refrigerated air, central forced-air heating, and a built-in Taexx pest-control system. Beautifully landscaped front and back yards are complete with colorful flowers, mature trees, and incredible mountain views!
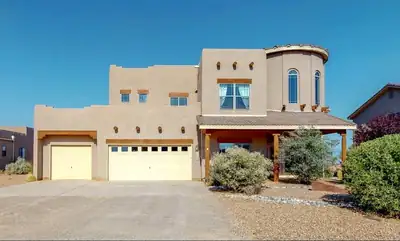
Designed to make an impression--inside and out. Set on a fully landscaped half-acre lot, this approximately 3,500-square-foot Rio Rancho home pairs dramatic living spaces with exceptional outdoor entertaining and sweeping views stretching from Downtown Albuquerque across the Sandia Mountains.A spacious foyer welcomes you with a graceful curved staircase and opens to the impressive living area, where soaring ceilings and a fireplace create a striking focal point. The large, open-concept kitchen is designed for gathering, with a substantial center island, generous workspace and an adjoining breakfast nook, while a separate dining area provides even more room for entertaining.The main-level primary suite is a standout at approximately 276 square feet, with an attached flex space ideal for an office, exercise room, sitting area or other use, plus direct access to the back patio. A see-through fireplace connects the bedroom and bath, where it overlooks a large jetted tub complemented by dual sinks, a separate shower and generous walk-in closet.Outside is where this property really shows off. The fully landscaped half-acre offers a covered patio, additional open patio space, a grass courtyard and an expansive firepit recreation area complete with an oversized chess board. Multiple outdoor spaces take advantage of the remarkable panoramic setting, with views reaching from the Albuquerque skyline across the Sandias.Add a three-car garage, generous room sizes and a floor plan made for gathering, and this is a home with plenty of space--and plenty to remember.
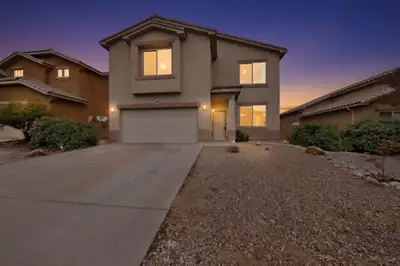
Welcome home to 3905 North Pole Loop NE in Rio Rancho! This charming home is ready for its next owner and offers the perfect combination of comfort, convenience, and everyday living.Great location with easy access to shopping, dining, schools, and everyday necessities.Comfortable, inviting layout with plenty of space to make your own!Outdoor space perfect for relaxing, entertaining, or enjoying those beautiful New Mexico evenings.Move-in ready opportunity to settle in and start making memories!Location is key, and this home puts you close to the conveniences you need while still enjoying the space and lifestyle Rio Rancho has to offer!Come take a look TODAY!
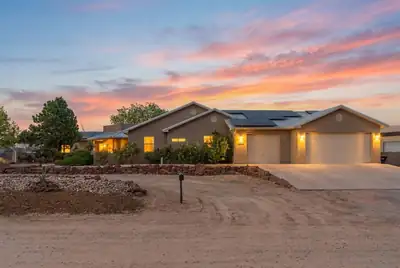
Welcome to this stunning custom-built 4-bedroom home where thoughtful design meets comfort and style. The spacious open floor plan is perfect for everyday living and entertaining, with beautiful tile flooring flowing throughout. Enjoy breathtaking views of the Sandia Mountains, providing a beautiful backdrop to this special property. Retreat to the oversized primary suite featuring a generous bedroom and private bath designed for relaxation. The well-appointed kitchen opens seamlessly to the main living areas, creating the perfect gathering space. Situated on a private well and septic system, this home also features solar, which will be paid off at closing. A truly special custom home ready to welcome its next owner!
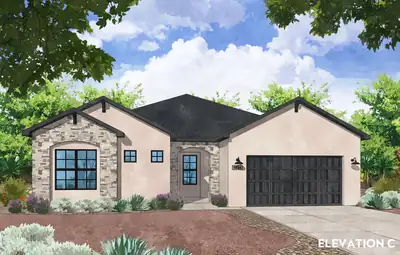
Multi-Gen Luxury & Sprawling Freedom: Welcome to the Juniper Plan4+ Bed | Multi-Gen Guest Suite | 3-Car Pass-Through Garage | 0.5-Acre Lot | No HOA / No PIDExperience the ultimate blend of high-end luxury finishes, multi-generational flexibility, and outdoor freedom in this spectacular new construction Amreston home on a sprawling half-acre lot! Designed with versatile living in mind, this home features the Optional Guest Suite Extension--a true private suite complete with its own dedicated living space, bedroom, and full bathroom, making it ideal for an aging-in-place family member, an adult child, or long-term guests.Throughout the interior, rich Santa Fe skip-trowel wall texture elevates the Southwestern aesthetic, complemented by sleek brushed nickel hardware. The inviting living room centers around a cozy fireplace complete with a fan/blower kit.The gourmet kitchen serves as an entertainer's dream, upgraded with a luxury LG Signature Kitchen Suite (SKS) appliance package, glowing under-cabinet lighting, a 36'' farmhouse stainless steel single-bowl apron sink, and a dedicated, large pantry perfect for stowing small appliances. Pendant lighting illuminates the massive eat-in center island, which is optimized for casual meals and festive food prep.The expansive primary owner's retreat features a spa-inspired bath with a double vanity, separate soaking tub, and walk-in shower. Cabinetry with soft-close hinges and dovetail soft-close drawers extend throughout the home. Everyday conveniences include a hot water recirculating pump, a soft water ready loop, and a 3-car garage outfitted with a practical utility sink and a convenient rear pass-through garage door to the backyard.Step outside to the extended covered patio equipped with an integrated gas stub for effortless grilling and outdoor dining. Free from the restrictions of an HOA or the extra expense of a PID, this half-acre property provides unmatched liberty with endless space for RVs, ATVs, and custom landscaping. Estimated Completion January 2027! Call today to schedule your private tour!
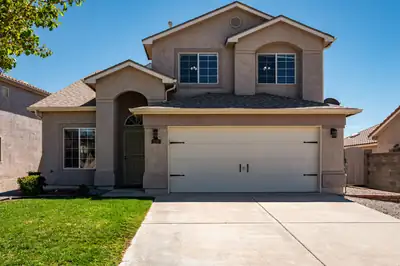
Don't miss this move-in ready haven in Northern Meadows featuring numerous upgrades and excellent maintenance throughout. Interior highlights include hardwood floors, new LVP, granite in the kitchen, updated kitchen, and updated bathrooms. The home offers a functional layout with a good-sized yard, sheds, and electric service to the shed. Additional features include refrigerated air, water softener, and RV hookup. Roof is less than 10 years old and has been excellently maintained with servicing every two years. Excellent curb appeal and a fully landscaped yard enhance the home's overall appeal.
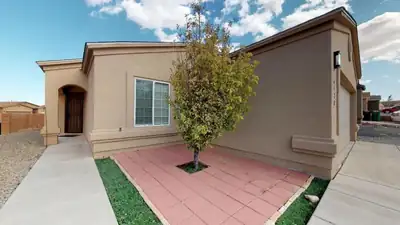
FANTASTIC home in the Mountain Hawk subdivision of Rio Rancho. Super convenient location close to Highway 550 and Highway 528. Spacious living room, kitchen has all the appliances, separate dining area with built-in desk, laundry room includes washer and dryer, master bedroom has shower and garden tub, refrigerated air, front and back yards are xeriscaped, 2-car finished garage.
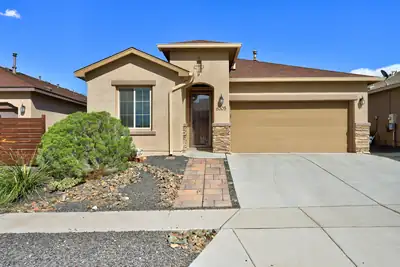
6305 Kestrel Drive NE, Rio Rancho
Don't Let This Beautiful Home Pass You By! Welcome to this modern, move-in-ready 4-bedroom, 2-bathroom home, offering thoughtful upgrades and features that truly set it apart. Located in a highly desirable neighborhood, this home is also within a top-rated school district. Upgrades & Features: *Gutters * Custom storm door * Custom cabinet in the laundry room * Professional landscaping * Outdoor ceiling fan * Recessed lighting in the primary bedroom * Fireplace mantel * Cabinet and drawer hardware throughout * Front-door pavers * Additional electrical outlet in the primary closet * Custom blinds throughout, including vertical blinds on the sliding door * Backyard shed will stay with home . This home has been beautifully upgraded and is truly move-in ready. With its desirable location, modern touches, and long list of upgrades, it won't stay on the market for long! Don't wait--schedule your showing today!
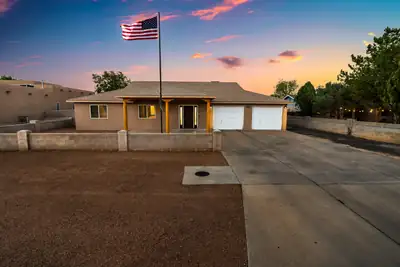
Rare opportunity with exceptional space and amenities! Situated on a half-acre lot, the main home offers 3 bedrooms, 3 bathrooms, a dedicated office, an attached 2-car garage, upgraded flooring, new carpet, and beautifully updated kitchen and bathrooms. Enjoy your own backyard retreat with an in-ground pool.Car enthusiasts and mechanics will love the impressive 1,794-square-foot detached shop/garage, featuring heating and cooling with space for up to six additional vehicles. Attached to the shop is a spacious 1,232-square-foot casita offering a living area, bedroom, full bathroom, and gym or flex room. It is also plumbed for a future kitchenette, allowing buyers to customize the space to fit their needs.The property also features solar panels that will be paid off at closing with an acceptable offer, providing the buyer with the benefits of an owned solar system. With room for up to eight vehicles, versatile living spaces, and resort-style outdoor amenities, this one-of-a-kind property is a rare find!

Daria Derebera
Real Estate Broker in Albuquerque, NM
Similar Searches in Rio Rancho
You Might Also Like in Rio Rancho
