
Homes with Garage in Rio Rancho
Browse homes with garage for sale in Rio Rancho, New Mexico. A garage provides covered parking, extra storage, workshop space, and added security for your vehicles.
Showing 550 listings in Rio Rancho.
Same search in other cities:
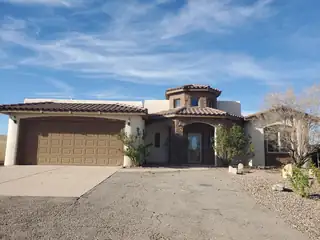
Amazing Location west of Rust hospital! Possible assumable 2.25% VA loan! Details in LO/SO comments. Beautiful, spacious 3/3 Mediterranean home. Fresh paint on the interior! The living, kitchen and dining spaces tie together and are perfect for entertaining. The 1/2 acre property is ready for your vision. The master suite has a large closet, jetted tub and separated sinks. Enjoy Cathedral ceilings, arched doorways and a large statement fireplace.
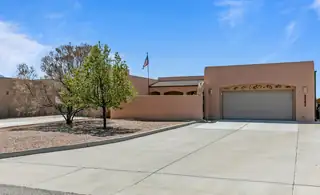
Don't miss the chance to make this VIEW property yours! 3bd+office custom home w/ POOL, EZ care yard with Sandia views! Heated Sunroom + heated/cooled flex room with 3/4 bath. A true chef's kitchen with Viking 60'' range, matching s/s hood & S/S appl. 2 pantries & an island ensures meal prep & entertaining is a breeze. ALL TILE floors gives a seamless flow to the home. Owner remodeled the FP with contemporary gray/white stacked stone. STUNNING! The salt water pool has everything you'd want: in ground cleaning system, solar heating, a slide, motorized cover & (removable) safety fencing. The Gazebo is oriented to provide the perfect spot to watch the changing colors on the Sandias. Oversized garage is 800 SF & there is a RV drive w/ hookups. Much to appreciate, come see for yourself!
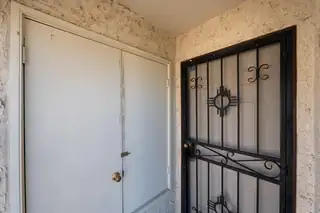
Welcome to this charming condo in The Greens, ideally located in central Rio Rancho near Southern Blvd and Sara Rd/Country Club Dr. This two-bedroom, two-bath home features a spacious open-concept layout connecting the living, dining, and kitchen areas--perfect for comfortable living and entertaining. The large kitchen offers room for an island and includes a generous pantry for extra storage. Step onto the private patio off the living room and enjoy peaceful views of the landscaped grounds and mountain views. The condo association maintains HVAC, water heater, plumbing, electrical, and the exterior, providing convenient, low-maintenance living. This is a no pet property.
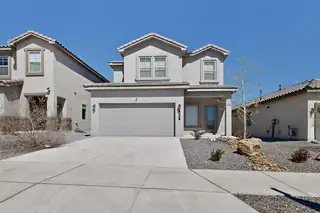

**Seller is offering $10k concession with acceptable offer!** PLUS 4.7% Assumable VA Mortgage! Welcome to this stunning 3 bedroom, 2.5 bath home built in 2022 located in the highly desirable Los Diamantes neighborhood of Rio Rancho! The recently landscaped backyard with added gas fire pit backs up to walking trails, making it a cozy space to unwind and entertain with family and friends. The open concept living area boasts plenty of space and a seamless flow for easy entertaining. The kitchen is equipped with modern appliances and ample counter space, making it a chef's dream. Located in a quiet and friendly neighborhood, just a few doors down from a great park, you'll be just minutes away from schools, shopping, and all the amenities Rio Rancho and Albuquerque have to offer!
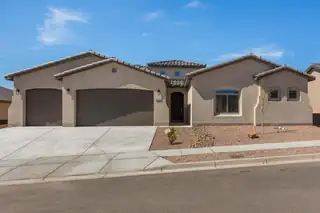
This home makes an unforgettable first impression with its grand foyer and spacious, thoughtfully designed layout. This single-story home features 3 bedrooms, 3 bathrooms, and a versatile flex space perfect for a home office, gym, or hobby room. The Jack-and-Jill bathroom adds convenience for the secondary bedrooms, while the expanded primary suite creates a true retreat -- complete with generous space and a spa-like bath.Designed with both comfort and connection in mind, the open-concept kitchen and living areas flow seamlessly to the expanded covered patio, perfect for enjoying New Mexico's beautiful weather year-round. It's no surprise the Tiffany is an award-winning plan -- blending thoughtful design, modern style, and everyday livability into one stunning home.
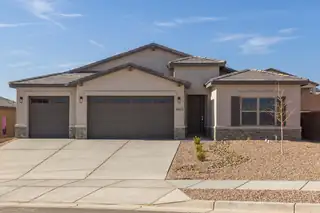
Discover a home where thoughtful upgrades meet timeless New Mexico style. Located in the newest phase of Lomas Encantadas in Rio Rancho, this 3-bedroom gem features an expanded owner's suite, natural skylights, and sage green natural stone accents that bring a warm, earthy feel to its modern exterior.✨ Highlights You'll Appreciate:✅ Expanded Owner's Suite - A peaceful retreat with room to stretch and settle in✅ 3-Car Garage with Overhead Storage - Smart storage for tools, gear, and everything in between✅ Skylights - Flood your home with natural light and positive energy✅ Covered Patio - Enjoy year-round outdoor living under the New Mexico sky✅ Upgraded Exterior with Stone Accents - Unique curb appeal with a natural touch
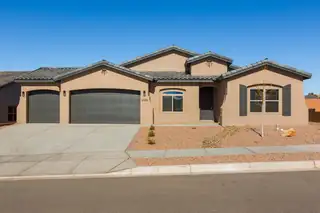
Step into comfort and flexibility in this beautifully designed 3-bedroom home with a private junior suite--perfect for guests, multigenerational living, or a quiet retreat. Located in the newest phase of Lomas Encantadas in Rio Rancho, this home blends thoughtful features with timeless New Mexico charm.✨ Why You'll Love It:✅ Added Junior Suite with Full Bath - A private space for guests or extended family✅ 3-Car Garage with Overhead Storage - Room for vehicles, gear, and more✅ Skylights - Let the natural light pour in for a bright and airy feel✅ Covered Patio - Your perfect outdoor escape for morning coffee or sunset views✅ Upgraded Quartz Countertops - Sleek, durable, and effortlessly stylish
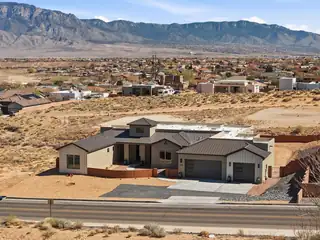
Located in central Rio Rancho, situated on expansive 1/2 acre, sits your dreamy modern farmhouse! Cozy open kitchen, living & dining area with custom fireplace, large picture windows & 8ft sliding doors merging indoor & outdoor living. Soft luxury with stunning Sandia Mountain views! The chef's kitchen features Cafe appliances, top-quality finishes & a dream butler pantry. Unique floor plan offers space for everyone, including a large primary suite with walk-in closet connected to laundry & spa-like bath with double vanity, separate shower & soaking tub. Additional living space between bedrooms plus front bedroom for guests or office. On paved road with city utilities, it's the ONE!
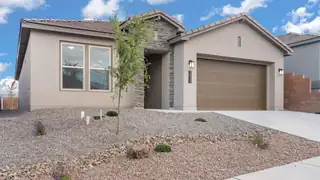
GREAT financing opportunities are now available through our preferred in-house lender, DHI Mortgage, plus you'll receive $5,000 toward your closing costs! The Venice by DR Horton is a beautifully designed 3-bedroom, 2.5-bath home with a spacious 3-car tandem garage and an open layout ideal for both everyday living and entertaining. The bright great room and dining space connect effortlessly to a chef-inspired kitchen featuring Whirlpool appliances, a built-in wall oven, upgraded cabinetry, pendant lighting & a large pantry. Ceramic tile runs throughout the kitchen, dining, living & wet areas. The private primary suite includes dual vanities, a spacious tiled shower with bench & a generous walk-in closet. Enjoy elevated features like 11-foot ceilings & 8-foot interior doors PLUS MORE!
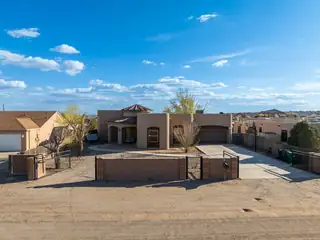
10K CREDIT to buyer. Beautiful custom built home on a half acre with beautiful Sandia Mountain views just off Broadmoor Blvd. Backyard includes a detached casita with a mini split and electricity connected. Interior features a striking floor-to-ceiling stacked stone fireplace, jetted tubs in both bathrooms, and a tiled walk-in shower in the primary suite. Water heater was replaced August 2023. Spacious backyard includes a covered patio, a water feature (operational but not recently used) and a small playground area. The garage opens from both sides allowing access to the backyard.
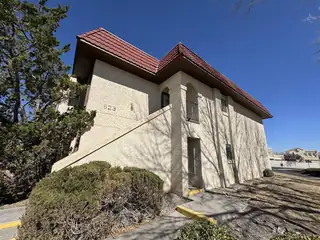
This charming 1-bedroom, 1-bath condo is move-in ready and designed for comfortable living. Brand new carpet, updated appliances, and a generously sized kitchen create a warm and inviting atmosphere. The bathroom has been thoughtfully renovated, offering a modern touch. Enjoy your own private balcony; perfect for morning coffee or relaxing outdoors. Residents also have access to a community pool, ideal for cooling off during the warmer months. Schedule your showing today!
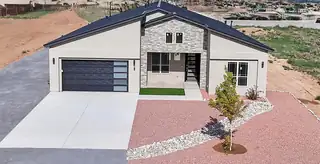
Welcome to the opportunity to build your dream home on a spacious 0.50-acre lot with breathtaking, unobstructed views of the city and the Sandia Mountains. This thoughtfully designed custom home offers approximately 2,965 sq. ft. of heated living space with expansive outdoor living areas and a large 4-car tandem garage, creating a total footprint of over 4,400 sq. ft. The proposed floor plan showcases four spacious bedrooms, three bathrooms, a dedicated home office, multiple living areas, and a chef-inspired kitchen with an oversized island and optional butler's kitchen featuring premium appliances, prep sinks, double ovens, wine storage, and a generous walk-in pantry.
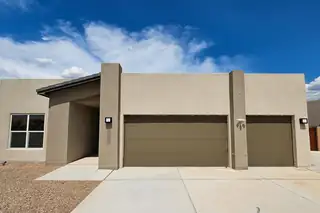
Discover modern desert living in this Westway home in Rio Rancho's desirable Vista Entrada area. Situated on a .62-acre lot, this property offers space to breathe while enjoying beautiful Sandia Mountain views from the backyard. The open-concept floor plan is ideal for everyday living and entertaining, featuring a Bosch-equipped kitchen, large island, Level 5 Silestone countertops, and upgraded cabinetry. The private primary suite includes a garden tub, separate shower, double sinks, and walk-in closet. Outside you'll find a walled backyard with raised privacy walls and a custom metal gate providing backyard vehicle access. A 3-car garage offers plenty of room for vehicles, storage, or a workshop.
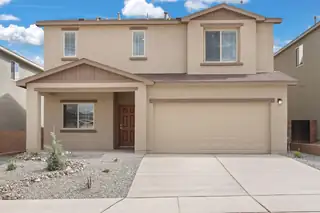
Discover the Somerton by LGI Homes at Estrella at High Range, a stunning two-story home designed for modern family living. This spacious floor plan offers four bedrooms and three bathrooms, including a luxurious master suite upstairs that serves as your private retreat--complete with natural light, a seamless en-suite bathroom, and an expansive walk-in closet. With an additional bedroom on the main floor, this home is perfect for guests or flexible living.The open-concept layout effortlessly connects the upgraded kitchen, dining, and family rooms, making everyday living and entertaining simple and enjoyable. The chef-ready kitchen features Whirlpool(r) stainless steel appliances, a large island, and beautiful quartz countertops, all included with LGI Homes' CompleteHome(tm) package.
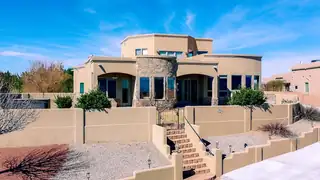
Views, Views and more Views,Set on one of the best view lots in Vista Entrada, this beautiful custom home offers spectacular scenery from the main living area, breakfast nook, kitchen and primary suite. This spacious 4 bedroom,5 bath home features over 4 thousand sq feet with all bedrooms on the main level and primary suite privately located on one side of the home. Each secondary bedroom includes its own bathroom with additional living area nearby for comfort and flexibility. Upstairs, the huge loft includes a balcony, full bath, incredible views, can be ideal for an office, media room, guest space or fifth bedroom. The p;rimary suite is a true retreat complete with panoramic views and its own fireplace. other features of the home include beamed ceillings, vigas, surround sound, formal dining room, breakfast nook, two fireplaces and a great layout for everyday living and entertaining. A must see home with views that never get old.
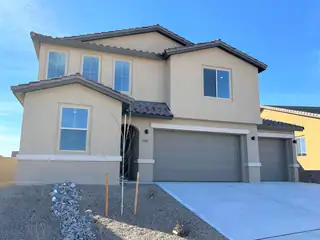
Spacious and accommodating, the two-story Moonstone plan features an open-concept main floor and four charming bedrooms upstairs. Just off the entryway, you'll find a secluded study with a nearby powder room. Toward the back of the home, a great room flows into an inviting kitchen with a center island and adjacent dining room. Upstairs, a loft offers a versatile common area, and a sprawling owner's suite includes an attached bath and walk-in closet. Covered patio also included
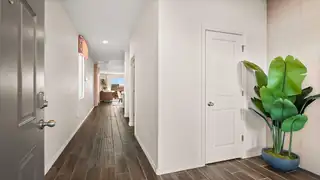
Welcome to the Stella floor plan, a beautifully designed new construction home offering 1,883 square feet of spacious multi-story living. This thoughtfully crafted layout features an open-concept main living area that seamlessly connects the kitchen, dining, and living spaces--perfect for entertaining and everyday comfort.The primary suite is a true retreat, complete with a large garden soaking tub. Generous bedrooms, modern finishes, and abundant natural light create a warm and inviting atmosphere throughout the home.
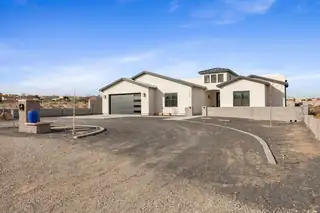
Discover your dream home in the heart of Rio Rancho, where elegance meets functionality in this custom-built masterpiece. Set on a generous half-acre lot with convenient backyard access, this residence presents an ideal blend of luxury and versatility. With potential for five bedrooms, there's ample space to accommodate family, guests, or create the perfect home office. Step inside to find a thoughtfully designed interior that boasts spacious and light-filled rooms. The crowning jewel is the expansive primary suite featuring an enormous walk-in closet--your fashion haven awaits! Architectural details throughout exude sophistication while maintaining a warm and inviting atmosphere. Outside, your personal oasis awaits with opportunities for gardening, entertaining,
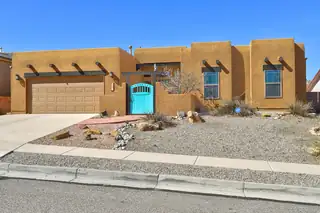
Fantastic single level floor Plan with lots of natural light and 4 bedrooms. Spacious kitchen with breakfast nook area is open to the living dining room. Lots of counter and cabinet space plus a pantry. Primary bedroom has a walk in closet and a large primary bathroom. Roof was replaced 2023. Enjoy easy care outdoor living with a covered back patio and views from the back yard! Seller enjoyed watching Balloons land right behind the home. Lovely area with quick access to Unser and NO HOA.
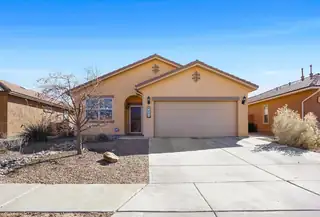
Exceptional views from this one-owner Pulte home located in the desirable Lomas Encantadas at Enchanted Hills. This property offers custom backyard landscaping, refrigerated air, a water softener, and Hunter Douglas blinds. The kitchen features GE Profile appliances, maple cabinetry, and 18-inch ceramic tile flooring, which continues through the entry, utility room, and bathrooms. The owner's suite includes bay windows with expansive views, a tray ceiling, a large walk-in closet, and a five-piece bath with a custom walk-in tub. Finished garage with remote openers. Conveniently located near I-25, the Rail Runner, medical facilities, grocery stores, shopping, and schools.
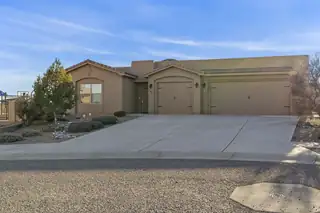
Seller Financing Available!!! Staged photos are AI generated! Seller to Help Buy Down Interest Rate! Custom Rachel Matthew's home on an oversized premium lot featuring a new wraparound covered patio, private courtyard, and attached casita with separate entrance--ideal for multigenerational living or guests. Light-filled interior showcases floor-to-ceiling tempered glass windows, designer finishes, spa-style owner's suite with snail shower, split closets, and private sitting area. Energy-efficient upgrades include a new tankless water heater, custom blinds, and an extended 3-car garage with custom shelving and new garage door opener. Enjoy the incredible mountain & city views seated around your custom gas firepit. Located in Mariposa with access to a resort-style community center, gym, pool, reservable offices, and miles of paved walking paths. This is ideal living at its finest!
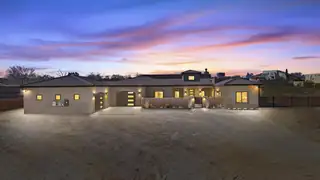
Welcome to this exceptional 2022-built, single-story luxury home, designed for elevated living and effortless entertaining. Situated on a .67-acre lot with breathtaking mountain views, this 4-bedroom, 3.5-bath residence blends modern elegance with resort-style comfort.The home features high-end appointments throughout, highlighted by a spa-inspired primary bathroom that rivals a luxury resort. Pocket sliding glass doors from both the primary suite and main living area seamlessly connect the indoors to an XL covered patio, creating the perfect indoor-outdoor flow.Step outside to your private oasis featuring a 16x32 saltwater pool, firepit, and pergola, ideal for relaxing evenings or hosting unforgettable gatherings. This truly is an entertainer's dream home.
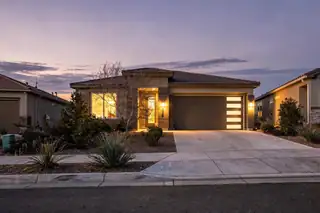
Short sale opportunity! Call to ask about benefits and making an offer. Take this wonderful opportunity to own a remarkable 2022 custom home in sought-after Mariposa, surrounded by miles of hiking and mountain biking trails and framed by breathtaking Sandia Mountain views. This home features numerous upgrades, a spacious gourmet kitchen with granite countertops and stainless steel appliances, and an oversized 3-car garage offering plenty of storage. Enjoy card access to endless community amenities, including the pool, gym, and community center, perfect for activities and social gatherings. With stunning natural surroundings and resort-style amenities, this home delivers a truly active, vibrant, and fulfilling lifestyle in a picturesque setting.

OFFERING $5,000 in closing costs with acceptable offer! Located in one of Rio Rancho's fastest-growing areas, this inviting home offers the perfect mix of comfort and convenience. Enjoy a bright, open layout with spacious living areas, a modern kitchen with plenty of counter space, and a private backyard ideal for relaxing or entertaining. Just a few minutes from Plaza @ Enchanted Hills, restaurants, shopping, and community amenities are at your doorstep. Experience the charm of established living paired with the excitement of growth--just minutes from everything Rio Rancho has to offer.
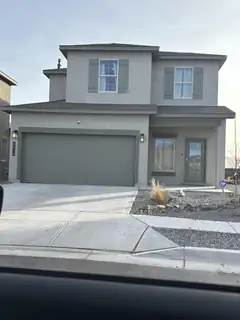
This less-than-one-year-old home offers 4 bedrooms and 2.5 bathrooms with a modern, open layout. The kitchen features stainless steel appliances, all under warranty, and is filled with natural light from large windows throughout the home. Outside, enjoy a beautifully landscaped backyard with grass, an extended patio, and a full sprinkler and drip system. Mulch and brick accents are already in place for future planting or gardening. With no backyard neighbors and open space in front of the home, this property provides privacy, peaceful views, and a bright, airy feel.
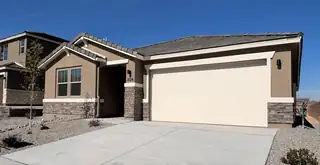
Highlights of the impressive Raleigh plan include an open dining area, a great room with center-meet doors leading onto a relaxing covered patio, a quiet study, and a thoughtfully designed kitchen with a walk-in pantry. You'll also appreciate a central laundry and three generous bedrooms, including a stunning primary suite showcasing a spacious walk-in closet and a private bath with double sinks. You'll love our professionally curated fixtures and finishes
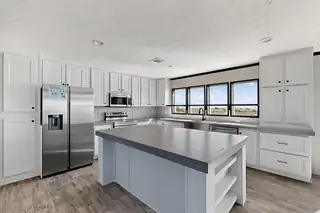
***Seller is offering $10,000.00 Buyer Credit.*** Construction is done and this Beautiful Brand New Clayton Home is ready for a New Owner! The home sits on one acre. Close to shopping and yet still feels like country living. In Rio Rancho City Limits and School District. Spectacular views of the Sandias from the back deck. Close to shopping and yet still feels like country living. This four bedroom, three bath home has an open floor plan, nice kitchen, large island with seating, dining area, two living rooms, large primary bath, double sinks in vanity, lots of closet space, solar ready, large laundry room with built in coat rack with storage cubes. Large back deck to enjoy the scenery! All this plus a two car garage. Home is on a permanent foundation and qualifies for FHA, VA & Conventional.
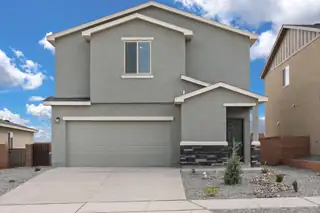
Discover the Mesquite by LGI Homes at Estrella at High Range, a stunning two-story home designed for modern family living. This spacious floor plan features four bedrooms and two-and-a-half bathrooms, including a luxurious master suite with a large walk-in closet and private en-suite bath. The open-concept main floor seamlessly connects the chef-ready kitchen, separate dining room, and family room, perfect for hosting gatherings or enjoying everyday moments together. Upstairs, you'll find a versatile tech area and a spacious game room that can be customized as a playroom, movie room, or entertainment space ideal for your family's needs. The Mesquite also includes a convenient laundry room close to all bedrooms for added ease. Featuring LGI Homes' CompleteHome(tm) package,
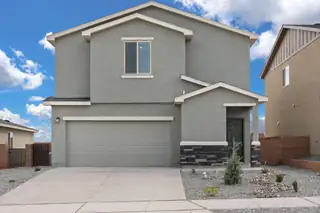
Discover the Mesquite by LGI Homes at Estrella at High Range, a stunning two-story home designed for modern family living. This spacious floor plan features four bedrooms and two-and-a-half bathrooms, including a luxurious master suite with a large walk-in closet and private en-suite bath. The open-concept main floor seamlessly connects the chef-ready kitchen, separate dining room, and family room, perfect for hosting gatherings or enjoying everyday moments together.Upstairs, you'll find a versatile tech area and a spacious game room that can be customized as a playroom, movie room, or entertainment space ideal for your family's needs. The Mesquite also includes a convenient laundry room close to all bedrooms for added ease. Featuring LGI Homes' CompleteHome(tm) package,
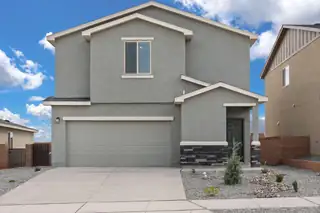
Discover the Mesquite by LGI Homes at Estrella at High Range, a stunning two-story home designed for modern family living. This spacious floor plan features four bedrooms and two-and-a-half bathrooms, including a luxurious master suite with a large walk-in closet and private en-suite bath. The open-concept main floor seamlessly connects the chef-ready kitchen, separate dining room, and family room, perfect for hosting gatherings or enjoying everyday moments together.Upstairs, you'll find a versatile tech area and a spacious game room that can be customized as a playroom, movie room, or entertainment space ideal for your family's needs. The Mesquite also includes a convenient laundry room close to all bedrooms for added ease. Featuring LGI Homes' CompleteHome(tm) package,

Daria Derebera
Real Estate Broker in Albuquerque, NM
Similar Searches in Rio Rancho
You Might Also Like in Rio Rancho
