
VA Loan Eligible Homes in Albuquerque
Browse VA loan eligible homes in Albuquerque, New Mexico. Veterans and active military can take advantage of zero down payment, competitive interest rates, and no PMI.
Showing 1160 listings in Albuquerque.
Same search in other cities:
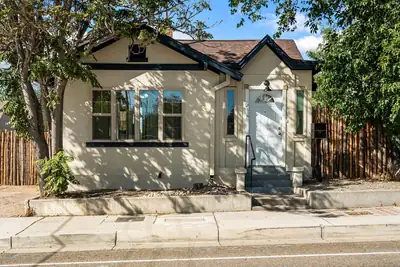

This registered historic property in Huning Highland beautifully blends 1921 charm with modern updates! The home has been completely refreshed with a fully renovated kitchen and bathrooms, new flooring, and new stucco and paint inside and out. Additional updates include newer refrigerated air/HVAC, updated electrical and plumbing, newer windows, and a roof approximately 10 years old. The spacious bedroom features two closets, while the flexible office could easily serve as a 2nd bedroom. The large, inviting living room is perfect for relaxing or entertaining. The fenced backyard includes a large powered shed with endless possibilities for storage, a workshop, studio, or hobby space. A small basement provides extra storage and washer/dryer hookup. Conveniently located near Downtown, Presbyterian Hospital, I-25, restaurants and more. Come see this beautifully updated piece of ABQ history!
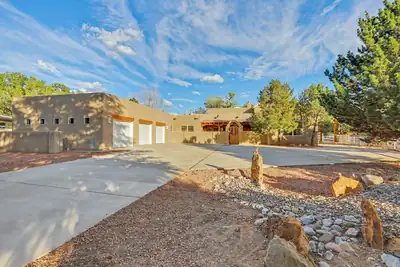
1708 Rusty Road NW, Albuquerque
Authentic Southwest charm on approximately 1 acre with a 3-car garage! Classic New Mexico character shines throughout with vigas, kiva fireplaces, Saltillo tile and colorful Talavera accents, creating a warm, inviting feel. The open great room floor plan offers 4 bedrooms plus an office, including private guest/in-law quarters with a bedroom, bathroom and kitchen--ideal for multigenerational living or extended stays. Refrigerated ductless mini-splits provide year-round comfort. The expansive lot offers room for animals, gardening, outdoor entertaining or a future pool. Near the Rio Grande and Bosque trails with easy access to shopping, dining and Albuquerque. No HOA!
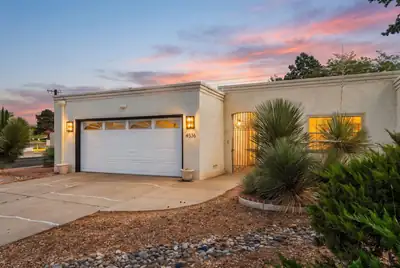
Welcome home to this inviting fully furnished NE Albuquerque townhouse offering comfortable living with 2 bedrooms and 2 bathrooms. Located in a highly desirable area right across from Arroyo Del Oso golf course! Enjoy the updated kitchen with new quartz countertops and appliances. The spacious primary suite features a walk-in closet, providing plenty of storage. Distinctive brick flooring adds warmth, character, and durability to the main living areas, while a dedicated office, cozy breakfast nook, and separate dining area provide flexibility for work, dining, and everyday living. Step outside to the fully walled backyard with a spacious paved patio, creating a private outdoor retreat ready for entertaining, relaxing, or adding your own personal touches. A wonderful opportunity to enjoy low-maintenance townhouse living with versatile spaces and plenty of charm.
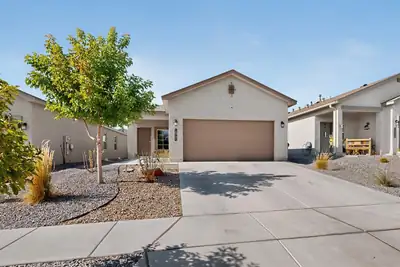
Welcome to this beautiful lightly lived in home only 2 YEARS YOUNG home in a lovely gated community with backyard landscaping, this highly inviting home offers a comfortable blend of functionality and charm in the convenient southwest location. Great for commuters to Kirkland Air Force Base.Step inside discover a bright, welcoming layout designed for everyday living, with spacious living areas that provide plenty of room to relax or entertain. The kitchen flows seamlessly into the main living space, making it easy to gather with family and friends. Comfortable bedrooms offer peaceful retreats, while the backyard provides space for outdoor enjoyment, privacy wall, gardening, or weekend barbecues. Conveniently located near parks, major commuter routes, this home combines neighborhood convenience with everyday comfort. Schedule your tour today.
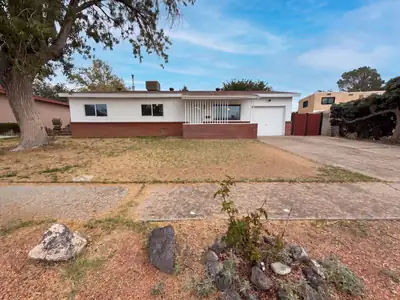
604 Maxine St NE is a single-story Albuquerque home with a functional kitchen featuring stainless steel appliances, laminate countertops, and ample cabinet storage. The living room centers on a fireplace, and durable wood-look flooring runs through the main areas. The primary bedroom connects to an en-suite bathroom with a tiled walk-in shower, while a second full bathroom serves the additional bedrooms. Outside, a fully fenced backyard includes a wood storage shed and room for outdoor use. An attached one-car garage completes this well-maintained residence with practical spaces throughout. Included 100-Day Home Warranty with buyer activation
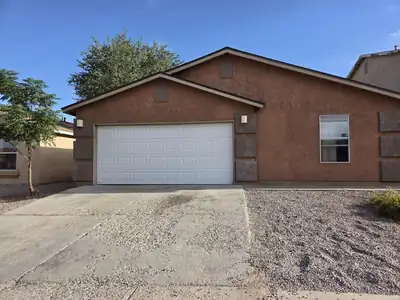
Really nice 4 bedroom home with two full bathrooms, the Primary bathroom has a separate shower and garden soaking tub with a double sink vanity. The primary bedroom has vaulted ceiling and an extra large walk in close . All appliances are included with a range, extra large frig and a dishwasher. The pantry closet is so handy for extra storage. A cement patio and trees for shade. HVAC refrigerated air was recently inspected, new compressor in 2018, new water heater last year and a new 30 year roof in 2022. Ready to move into!
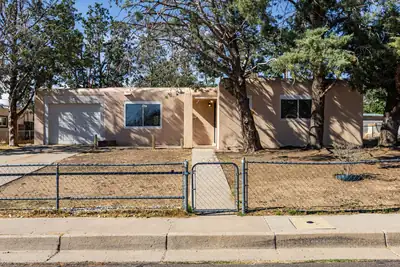
9405 Parsifal Place NE, Albuquerque
Great NE Heights location! This move-in-ready 4-bedroom, 2-bath home offers convenient access to shopping, dining, parks, schools and many of Albuquerque's everyday amenities. The home has been refreshed with new carpet throughout and fresh interior paint, creating a clean, welcoming feel. The kitchen features a new cooktop and stove, while a newer furnace adds another important update. Outside, enjoy the covered patio and backyard with additional storage space. An attached 1-car garage completes this well-located home offering comfortable living in the heart of the NE Heights.
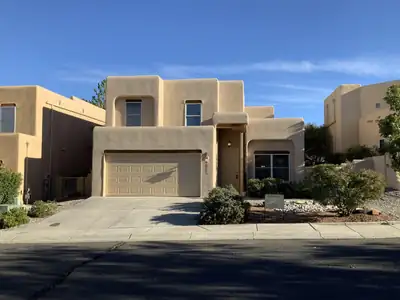
Freshly updated and move-in ready! This spacious 5-bedroom home sits in a prime, gated subdivision near top-rated Double Eagle & Desert Ridge schools. Recent upgrades include a new TPO roof, synthetic stucco exterior, HVAC system, water heater, fresh interior paint, new carpet & pad, elegant quartz countertops, and updated plumbing & electrical fixtures throughout. Enjoy peace of mind with major systems already renewed, plus the security and charm of a well-maintained gated neighborhood. Perfect for growing families seeking quality schools and low-maintenance living. Don't miss this rare opportunity -- schedule your private showing today!
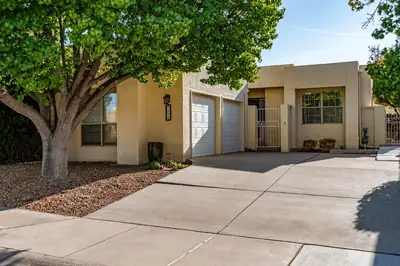
7920 Woodwind Drive NE, Albuquerque
Welcome to this lovely home on the east side of Albuquerque! Conveniently located just off Paseo Del Norte and Wyoming in a master planned community with mature trees, professionally maintained front yards and a fully finished back yard. Inside you will find two bedrooms, one full and one 3/4 bathrooms that have been updated, living room with a gas log fireplace, refreshed kitchen and storage space throughout. Refrigerated air and TPO roof. Washer/dryer/fridge remain with home. This home is a must see and ready for it's new owners!
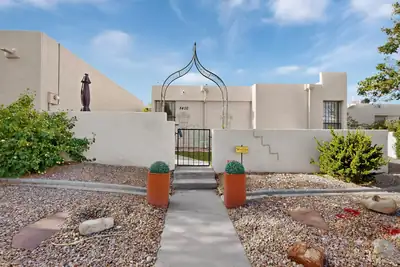
Wonderful 2-bedroom, 2-bath townhome in Academy North, ideally situated in a fantastic neighborhood with convenient access to Heritage Hills Park and nearby walking and jogging trails. This inviting home is filled with natural light and thoughtful features throughout. The spacious living room offers a cozy wood-burning fireplace, exposed wood beam, and brilliant natural light from skylights that brighten the home.Both generously sized bedrooms feature large walk-in closets and private ensuite bathrooms, offering comfort and privacy for residents and guests alike. Cute patios provide inviting outdoor spaces to relax and enjoy the neighborhood setting.The 2-car garage is tucked behind the home with alley access and a driveway, per seller, and opens toward walking paths leading to Heritage Hills Park. A new refrigerated air conditioning system was installed in 2026. Best of all, this townhome has voluntary HOA, offering added flexibility and convenience.A wonderful opportunity to enjoy comfortable living in a desirable location close to parks, trails, and everyday amenities. Don't miss this charming Academy North home!***Seller is offering a $5,000 flooring allowance to help Buyer make the home their own, subject to the terms of the purchase agreement.****
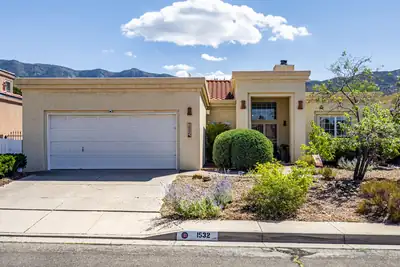
A fantastic opportunity to live in Albuquerque's desirable foothills! This immaculately maintained property perfectly balances form and function, showcasing true pride of ownership. The bright, open floor plan features soaring ceilings that flood the home with incredible natural light. Key updates abound, including modernized appliances, countertops, flooring, and fixtures.The layout offers great flexibility with two separate living areas--perfect for a dedicated home office or a formal dining room. Retreat to the spacious primary suite, complete with a elegant cove ceiling and sliding door access to a private brick patio. The generous primary bath boasts double sinks, a dedicated vanity seating area, and a separate tub and shower. Outside, the east-facing backyard serves as a peaceful sanctuary with a pleasant covered sitting area, mature landscaping, an upper terrace level, cool and private...and the birds LOVE it. Located just steps from the Embudo Canyon Trailhead and the city bike path, this home offers premier outdoor access. Enjoy the perfect blend of nature and convenience with the Montgomery retail corridor just north and easy access to I-40. Please reach out to set up your private showing today! Thanks for looking!
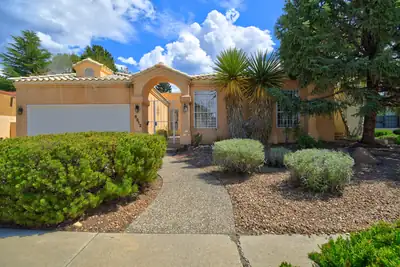
Every Day Living Made Easy.Desirable Established Neighborhood Close to Amenities.Welcome to this Charming Well Loved 4 BdRm Home in LivRm & FmRm-The Heart Of The Home-are Connected by a Double Sided FP That Creates Warmth & Flow For Gathering & Living. A Bright Sunroom Adds Extra Space To Enjoy A Beverage Or Read A Book.Step Through Double Doors Into The Primary Ensuite:A Nicely Sized BdRm That Opens To A Private Bath W/Double Sinks, Separate Tub & Shower, Wtr Closet & Nicely
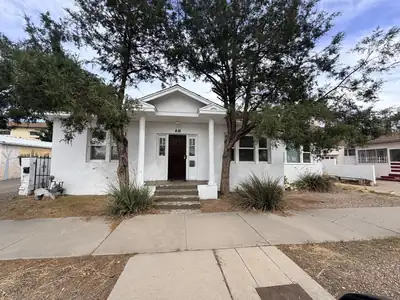
816 6th Street NW, Albuquerque
Income-producing triplex at 816 6th Street offering a 2-bedroom main house, 1-bedroom apartment, and studio. The main home features wood floors, a laundry room, refrigerated air, central forced-air heat, attic access, and separate gas and electric meters. The apartment offers hardwood floors, a functioning wall furnace, swamp cooler, window A/C, and its own water heater. The studio includes a functioning furnace and window A/C and shares gas and electric service with the apartment. Water is shared by all three units. Recent improvements include new roof overlay on the main house in May 2024, and exterior paint completed in March 2025. Backyard access and an exterior cleanout add convenience. A versatile residential income opportunity with multiple living spaces!
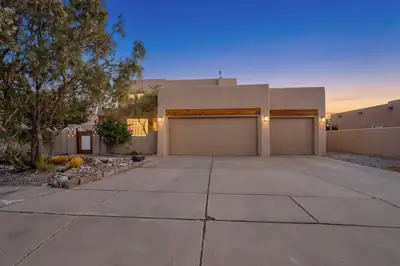
REFRIGERATED AIR and A THREE CAR GARAGE!!! Enter through the private courtyard into the home where you will be greeted with soaring ceilings, beautiful beams and large windows. This one owner SW style home has been very well maintained and the private backyard is perfect for entertaining. The gas Kiva fireplace will catch your eye and is perfect for the upcoming fall and winter months. Located near walking trails,one of the cities best dog parks, the Taylor Ranch Library, shopping, freeway access and so much more! Make this home yours and watch the hot air ballons from the hot tub on your private balcony. This home won't last long!
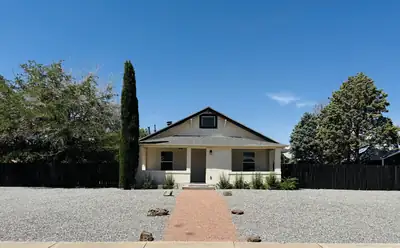
233 E Maxine Street NE, Albuquerque
Fully Remodeled 4-Bedroom Home in Albuquerque! Welcome to 233 Maxine St NE, a beautifully remodeled 4-bedroom, 2-full bath home offering modern updates and move-in-ready convenience. This home has been thoughtfully renovated with new flooring and carpet, new windows, and a brand-new HVAC system with central air conditioning. The spacious floor plan provides plenty of room for family living, entertaining, a home office, or guests. Both bathrooms have been updated, and the interior offers a fresh, modern feel throughout. Step outside to enjoy the fully landscaped front and backyard, creating inviting outdoor spaces for relaxing, entertaining, or enjoying New Mexico's beautiful weather and great views of the Sandia's. With extensive improvements already completed, this home is truly turnkey and ready for its new owners. Don't miss the opportunity to make this beautifully remodeled property your new home!
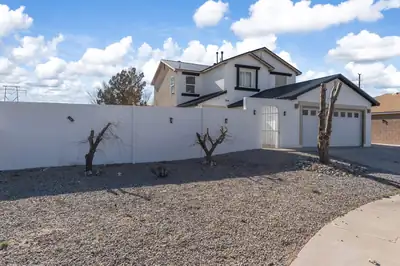
8600 Casa De Luz Court NW, Albuquerque
Come see this beautiful four-bedroom home situated on a generous lot at the end of a quiet cul-de-sac in a well established NW neighborhood. Step inside to discover an open, spacious floor plan designed for comfortable living and effortless entertaining. Custom tilework adds character and style and the newer metal roof offers lasting durability. Enjoy your own private outdoor space with block wall surrounding the property creating a private setting that has Backyard access! Located near scenic hiking trails with easy freeway access .
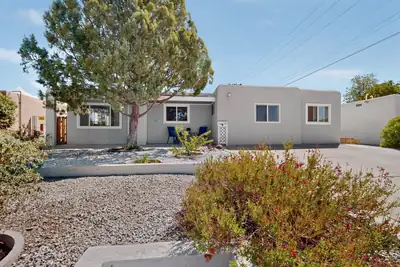
3120 Madeira Drive NE, Albuquerque
Spacious, stylish, and absolutely move-in ready, this home offers more than 2,000 square feet of flexible living space just blocks from beautiful Montgomery Park. Fresh interior paint and thoughtful updates create a bright, welcoming feel, with bamboo floors, two generous living areas, an updated kitchen with Corian countertops, and refreshed bathrooms, including new tile flooring in the private primary bath. The versatile floor plan includes a potential fourth bedroom with its own exterior entrance, ideal for guests, a home office, or added privacy. A newly finished bonus room offers even more possibilities: workout room, hobby or gaming space, creative studio, or whatever fits your life. Out back, discover a 17 x 10 finished studio with electricity and its own mini-split, perfect for an office, art or music studio, workshop, or retreat. Set among well-kept homes in a convenient NE Albuquerque neighborhood, this home stands out for its abundant space, extensive recent improvements, and exceptional versatility, with room to live, work, create, entertain, and make it your own.
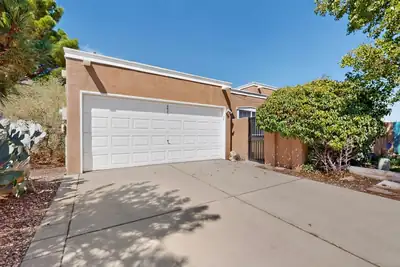
6615 Saint Josephs Avenue NW, Albuquerque
Beautifully updated 3-bedroom, 2-bath home ready for its new owner! Step inside to a bright and spacious living room featuring vaulted ceilings, clerestory windows, a cozy fireplace and new carpet. The kitchen offers new stainless-steel appliances, plenty of cabinet and counter space, and opens to the living and dining areas--great for entertaining. Beautifully refinished wood floors add warmth throughout the kitchen and dining area. The primary suite includes a private bath, while two additional bedrooms provide plenty of space for family, guests or a home office. Enjoy approximately 1,345 sq. ft. of comfortable living space, an attached 2-car garage and low-maintenance Southwestern landscaping. Fresh, clean and move-in ready--come make this charming Albuquerque home yours!
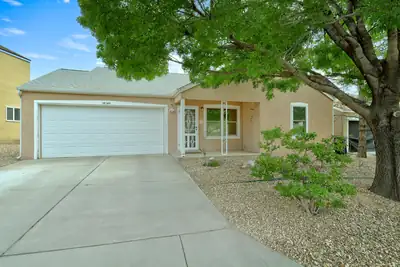
Great home in Tres Placitas! Quiet little community, with walking trails, park, close to schools, shopping, restaurants, and Cottonwood Mall. This home has been lovingly maintained and you can see that as soon as you walk in the door. Solid surface floors throughout this home, cozy living room, eat in kitchen that is perfect for gathering. Backyard had AstroTurf, waterfall, bubble drip, mature rose bushes, great covered patio to enjoy the beautiful NM skies. Did I mention the heater, water heater and Master Cool and windows are only a few years old?!?
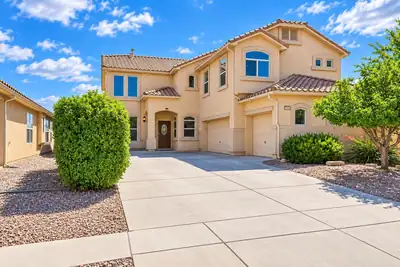
10416 Venticello Drive NW, Albuquerque
Views like this are hard to find, and at 10416 Venticello Dr NW, they take center stage. Enjoy beautiful, wide-open vistas with no homes directly in front to interrupt the view, creating an incredible sense of openness and privacy.This spacious Northwest Albuquerque home combines comfort, thoughtful upgrades and room to live. Two newer 3-ton HVAC systems provide a major upgrade and year-round refrigerated-air comfort. The home also features recently purchased appliances, generous living spaces and a 3-car garage, making it as functional as it is inviting.Step outside and take in those unforgettable New Mexico skies, mountain views and spectacular sunsets from a setting that feels remarkably open.And here's a bonus you don't see every day: a Huge Browning safe conveys with the property, along with the home's appliances, including the washer and dryer.With approximately 3,000 square feet, impressive views, substantial recent upgrades and a location convenient to Paseo del Norte, shopping, dining and Northwest Albuquerque amenities, this is a home that deserves to be experienced in person. Schedule your private showing and come see the view for yourself.
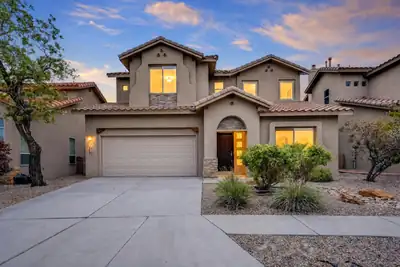
4836 Petra Pointe Circle NW, Albuquerque
Welcome home to Petroglyph Gardens which has NO HOA! Move-in ready and beautifully maintained, this inviting residence combines Southwest character with everyday comfort. A distinctive Spanish tile roof and stone accents set a warm first impression, while the fully landscaped grounds create a polished, low-stress outdoor setting from day one. Inside, new paint and new carpet give the home a fresh, clean feel throughout. Vaulted ceilings add volume and light, and ceiling fans help keep rooms comfortable year-round. Refrigerated air provides reliable cooling, and a new hot water heater is already in place. A gas fireplace adds a cozy gathering spot for cooler evenings. The layout is practical and well suited to daily living. A formal dining area is ready for holidays and dinner parties. The large laundry room offers extra workspace and storage. The oversized primary suite is a true retreat, complete with a walk-in closet and a primary bath featuring a jetted garden tub. A 2-car garage adds convenient parking and storage. Just beyond the neighborhood, walking trails make it easy to get outside without leaving the area. This home is ready for its next owner--updated, comfortable, and set in Petroglyph Gardens with the features buyers look for most.
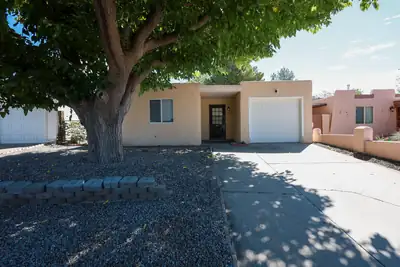
620 Mountain View Avenue NE, Albuquerque
Some homes simply show how well they've been cared for, and this is one of them. Charming, inviting, and exceptionally well maintained, this Northeast Albuquerque home offers the kind of opportunity that can make stepping into homeownership feel a little easier.What really sets this property apart is the attention given to some of the home's most important components. The roof was replaced in 2025, the swamp cooler in May 2026, and both the furnace and water heater were replaced in 2023. Those meaningful improvements are HUGE that the next owner gets to benefit from!The care continues throughout the property, creating a home that feels comfortable from the moment you walk in. It's easy to picture the everyday moments here: coffee in your own kitchen, evenings at home, weekends making the space your own, and the simple excitement of having a set of keys that belongs to you.Conveniently situated in Northeast Albuquerque near schools, shopping, dining, parks, and everyday amenities, the location adds another layer of practicality.Whether you're looking for a place to begin building equity and memories, or considering a property with rental potential, this beautiful home offers charm, thoughtful upkeep, and significant improvements already completed.Roof: 2025. Swamp cooler: May 2026. Furnace: 2023. Water heater: 2023. Don't miss out!
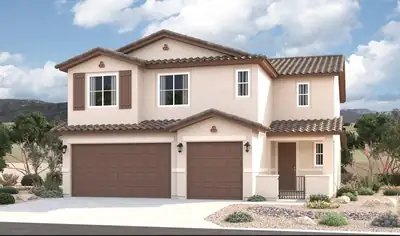
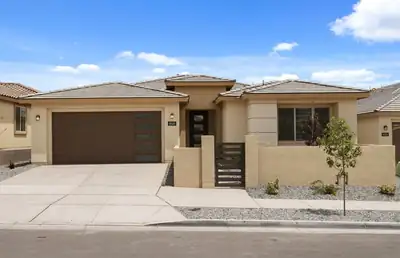
Ready to move in! Our popular Parklane plan features windows galore for all that natural light. Relax by your elegant fireplace on the back patio or in the front yard in your private courtyard. On a larger lot and steps away from the community park. Enjoy brand new appliances, new carpet, new A/C, new tank-less hot water heater, and so much more.
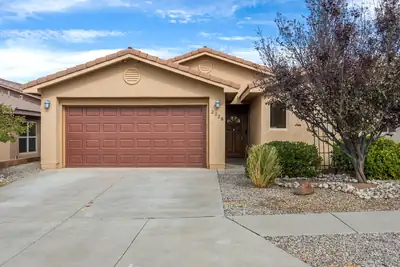
Wonderful Rachel Matthews semi-custom courtyard home. With unique Barrel ceiling in kitchen, new stove, microwave and dishwasher, custom fireplace mantle and so much more...Landscaped backyard for those relaxing times. 2 Masters..Home is minutes from shopping, fwy, Alb international, KAFB and Sandia labs...Make new memories in this wonderful home...(Owl security system hard wired conveys)
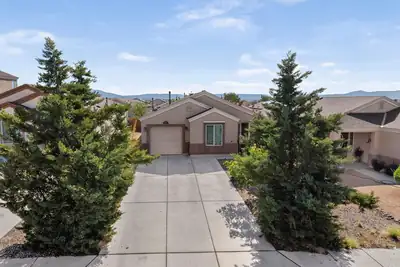
Welcome home to this charming 3-bedroom, 2-bath property offering comfort, convenience, and plenty of character! Step inside to enjoy high ceilings, beautiful wood blinds, and a bright, welcoming floor plan. The kitchen comes complete with all appliances, making this home truly move-in ready. Outside, you'll appreciate the extended driveway for additional parking, mature trees, and multiple established fruit trees--including apricot, pear, and apple. The covered backyard porch provides the perfect spot to relax, unwind, or enjoy time with family and friends. Conveniently located within walking distance of a nearby park and just minutes from a variety of dining and shopping options. This inviting home has so much to offer--schedule your private showing today!
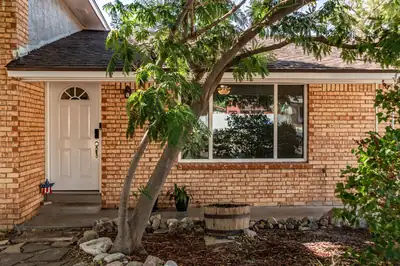
Spacious 4 bed 2 bath home located in Holiday Park. The main level of this split level home features an open layout that is great for entertaining. The kitchen has an oversized island with quartz countertops and bar seating, plenty of cabinet storage, and amazing natural light. The main floor has two living areas. Head downstairs to find the third living area with wood burning fireplace and primary bedroom suite. The top level has 3 more bedrooms and an additional bathroom. The home also has a large backyard with storage shed and backyard access. Roof Replaced in 2024 and paid off solar panels are one more bonus to this incredible home. The house has easy access to restaurants, shopping, schools, and parks. Convenient access to Tramway.
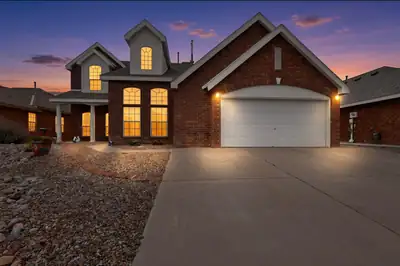
Welcome to this beautiful home situated on a .18 acre lot in the highly sought after Richland Hills community. This Sivage, all brick home features, 2 living areas, 5 bedrooms, primary bedroom on main level, Jack and Jill bedrooms, 3.5 bathrooms, kitchen has plenty of cabinet & counter space, kitchen island, formal dining + breakfast nook, gas log fireplace, 2.5 car garage. Enjoy the savings with a paid off Solar Panel System. Refrigerated air lower level and evaporative cooling in upper level. A large Swim Spa for relaxing and a wonderful covered patio that is great for entertaining. Landscaped, front & backyard with newly installed turf, storage shed. Many updates in the past 7 years; roof, furnace, cooling units, water heater, sprinkler system & includes a Home Warranty through 1/10/28.
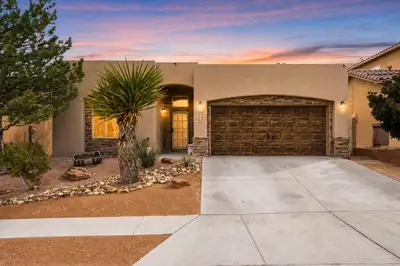
This beautifully maintained single-story home offers 4 bedrooms and 2 bathrooms with a warm, inviting layout. The kitchen features ample cabinetry, generous counter space, a breakfast nook, and newer stainless-steel appliances, including the stove, refrigerator, and microwave replaced in December 2023. Enjoy a spacious backyard retreat with covered patios, mature landscaping, and an outdoor kitchen/grilling area-perfect for entertaining. A wonderful Northwest Albuquerque home!

Daria Derebera
Real Estate Broker in Albuquerque, NM
Similar Searches in Albuquerque
You Might Also Like in Albuquerque
