


$285,000
3 bds · 3 ba · 1,383 sqft
2944 Quail Pointe Drive NW, Albuquerque, 87120

Albuquerque, NM 87120
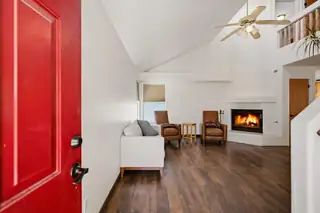
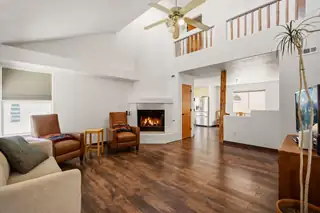
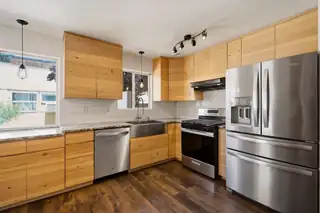
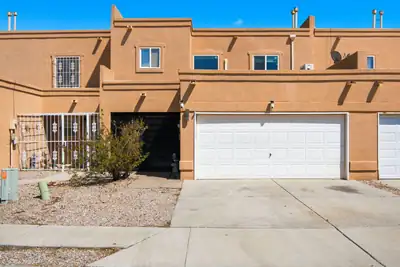
Southwestern charm meets thoughtful modern updates. The inviting open floor plan showcases soaring ceilings, and beautiful details including a cozy kiva fireplace. The remodeled kitchen is… Show more
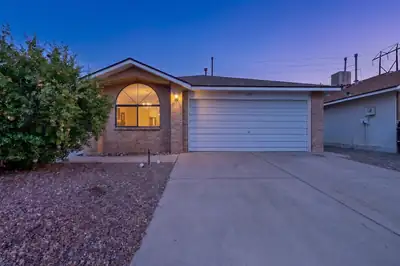
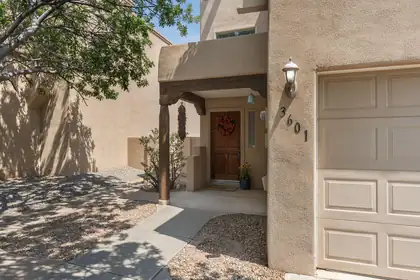
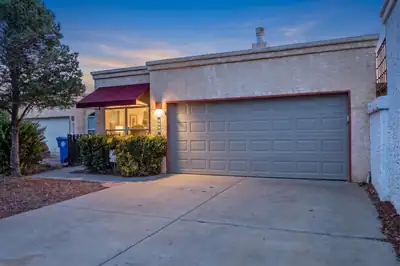
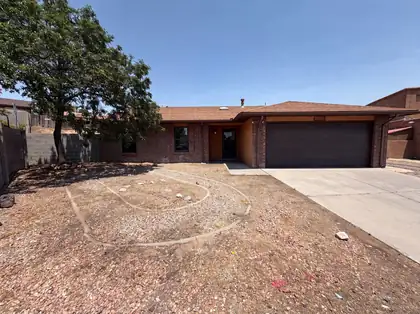
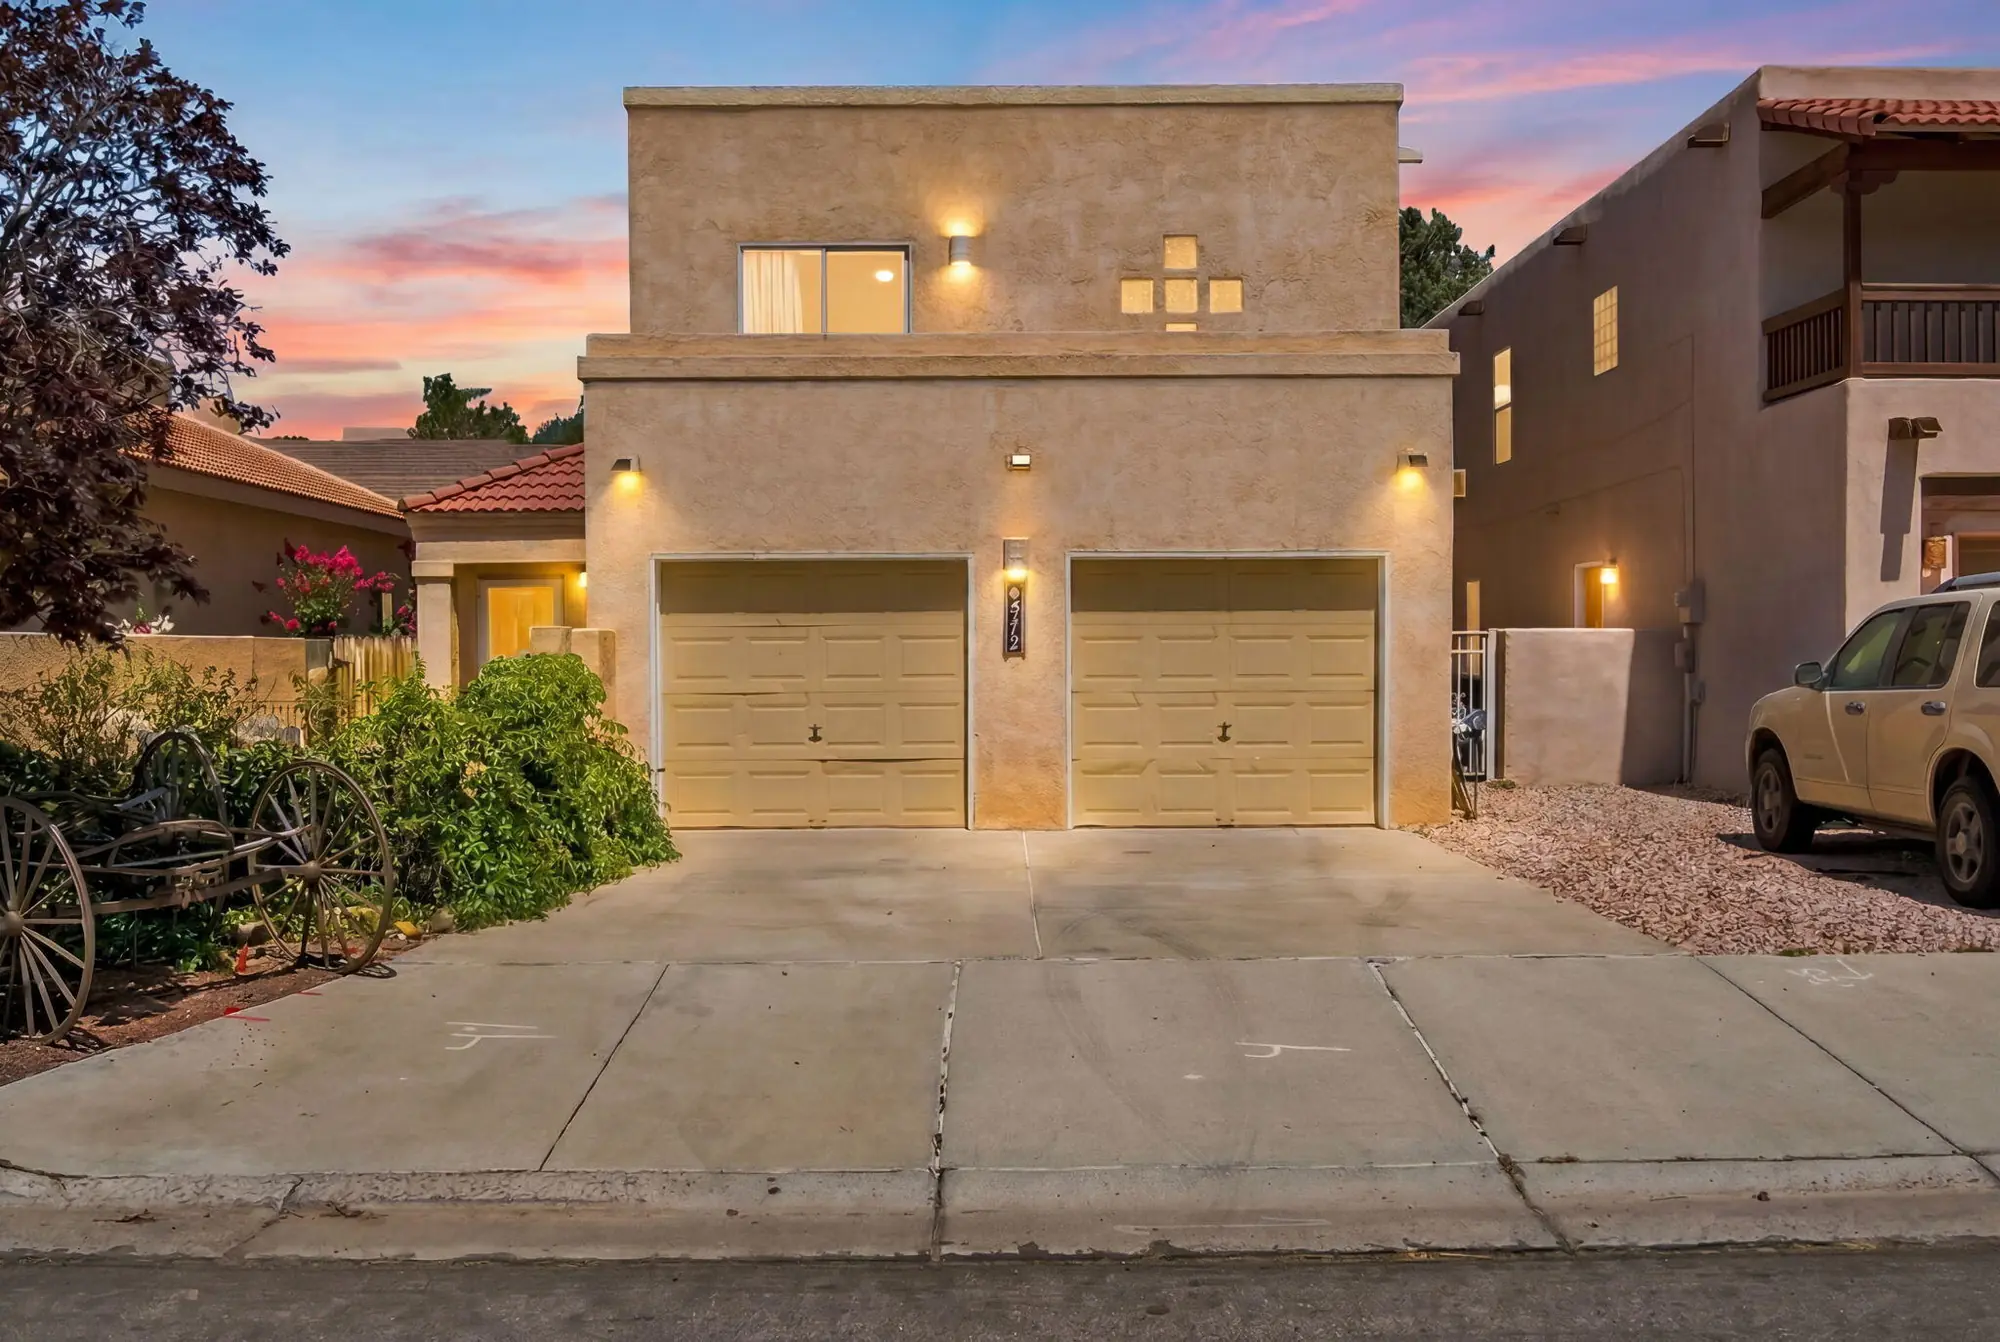
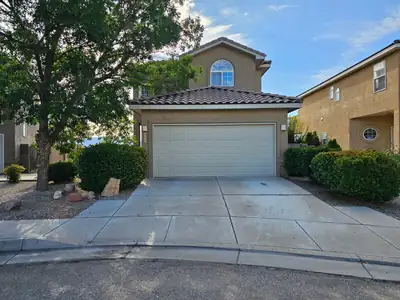
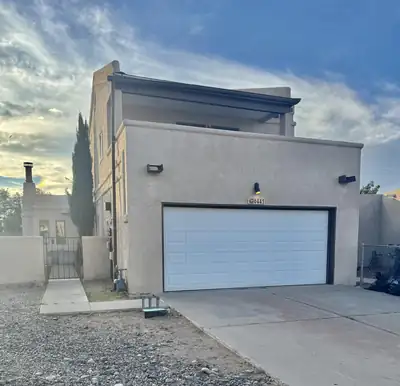
Southwestern charm meets thoughtful modern updates. The inviting open floor plan showcases soaring ceilings, and beautiful details including a cozy kiva fireplace. The remodeled kitchen is a standout feature, offering upgraded wood cabinetry, granite countertops, stainless steel appliances, and a spacious breakfast bar that flows seamlessly into the dining and living areas.The generous primary suite includes a private balcony where you can relax and enjoy mountain views and sparkling city lights. Spacious bedrooms and abundant natural light fill the home. Outside, you'll find a versatile detached bonus room/casita complete with electricity providing endless possibilities as a home office, art studio, workshop, gym, hobby space, or additional storage. This home is a must see!
| Room | Dimensions | Description |
|---|---|---|
| Living Room | 18x16 | Level: Main, 274.75 sqft |
| Kitchen | 15x10 | Level: Main, 149.49 sqft |
| Primary Bedroom | 12x14 | Level: Upper, 168.19 sqft |


Connect with a real estate agent today — Call/text (505) 521 8550