
Homes Under $700K in Albuquerque
Search homes under $700,000 in Albuquerque, New Mexico. This price range opens up move-in ready options across a wide variety of neighborhoods, styles, and sizes.
Showing 234 listings in Albuquerque.
Same search in other cities:
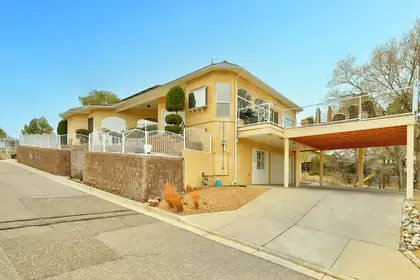
Stunning custom Four Hills home with breathtaking views! Over $150K in upgrades and remodeling, plus seller-owned solar (Pearl Certified) for maximum efficiency! This bright, open layout is filled with natural light and features spacious living areas, a dining space, and three large bedrooms. Relax in the living room, cook in the gourmet remodeled kitchen with a large bar island, or step onto the expansive 27' x 26' view deck. Wake up to unparalleled views in the luxurious primary suite featuring a three-way fireplace, spa-like ensuite with a jetted tub, walk-in shower, double sinks, and walk-in closet. Downstairs offers a heated office/bonus room, two-car garage, and two-car covered carport. This home offers one-level living with easy street access. Near open space, the Canyon Club & golf course, I-40 access, and Kirtland AFB. This home is a must-see!
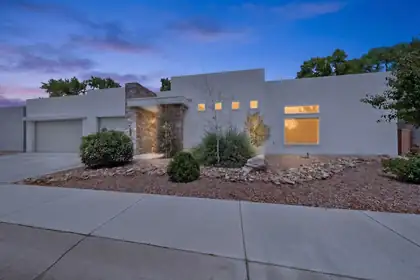

Welcome to 239 Vista Azul Lane NW, a stunning contemporary home nestled in a gated Far North Valley enclave. This light-filled, open floor plan features over $64,000 in builder upgrades, including a sleek kitchen with quartz waterfall island, wavy tile backsplash, upgraded stainless steel appliances, and soft-close cabinetry. The great room opens seamlessly outdoors through three-panel sliding glass doors. The private primary suite offers a spa-like bath with a roll-in shower, soaking tub, dual sinks, and quartz counters. Additional highlights include a tankless water heater, and TPO roof. Welcome home!
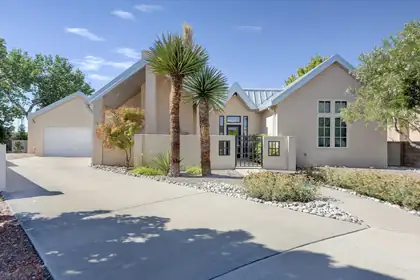
2204 Via Granada Place NW, Albuquerque
Welcome to highly desirable Meadows on Rio Grande neighborhood in coveted Near North Valley. Conveniently located walking/biking distance to the Bosque Bike trails and conveniently located to I-40 and downtown.This beautiful contemporary very well-maintained home boasts modern upgrades and updates like living room fireplace surround, extensive bath remodeling, walk-in shower in Primary Bath, bidet toilets. High-end Pella steel, exterior doors. Carpet, lighting, backsplash, window coverings. Recently updated boiler for Radiant Heat and Newer water softener. Sunrun Solar System w/11 panels (purchased). Security system. Exterior landscape updates and much more.
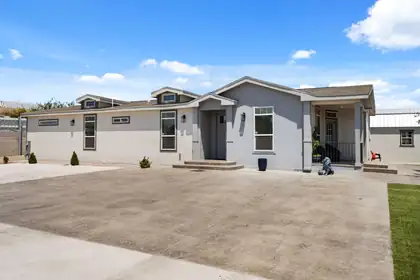
- Owner Financing Available! - Don't miss this beautifully upgraded Clayton manufactured home, thoughtfully designed with quality construction and modern finishes throughout. This home offers soaring 9-foot ceilings and an impressive 8-foot front door - Owner Financing - Clayton Manufacture home 2''x6'' Framing structure, 9'' inside ceiling high, main entrance door 8ft high, tile all house and bathrooms, Swim jacuzzi! Private high fence and block walk, irrigation, fully landscaped, design concrete front and back yard front entry door that creates a bright, open feel from the moment you step inside.Enjoy stylish tile flooring throughout the entire home, including all bathrooms, providing both elegance and easy maintenance. Step outside to your own private oasis featuring a swim hot tub, perfect for relaxing or entertaining year-round.This move-in-ready home combines comfort, quality, and exceptional outdoor living--with the added benefit of owner financing available. Excellent Location close to major shopping centers, Walmart and movie theater.
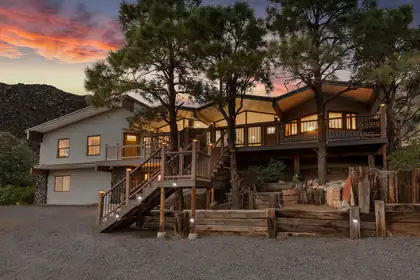
PRICE REDUCTION to $595K plus $10,000 Seller Concession for Buyer to use towards closing costs, points buy-down etc. Ask your Broker the best way to manage Price and Concessions. There are run-of-the mill remodels and ''flips'', and then there are properties like this - more than that! Yes, this property boasts a new design and layout that includes quality materials, finishes, fixtures and appliances - however the turnkey story here is the owner has also installed new systems - electrical, plumbing, windows, doors, HVAC, water treatment, septic, and new stucco; the systems in the house have been completely revitalized.Sat high up amongst native flora and fauna, gargantuan boulders and trails that lead into the Sandia Mountains, this house commands tremendous views over and through Echo Canyon. Located minutes from hubs like Sandia Labs, Kirtland AFB, Presbyterian and UNM, the current owners have made this property a unique find in a unique place.
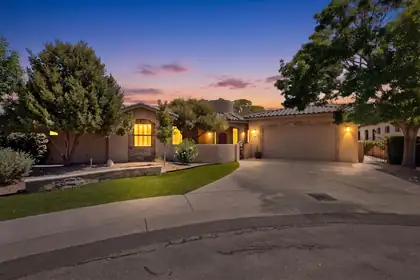
236 Anna Maria Place SW, Albuquerque
HUGE PRICE IMPROVEMENT! Motivated Seller!!! $5k buyer credit AND $750 towards a home warranty! Welcome to this exceptional luxury single-level home offering 3 spacious bedrooms and 3 beautifully appointed bathrooms in an exclusive gated community. Perfectly situated just minutes from downtown, hospitals, the ABQ BioPark, the Zoo, shopping, dining, and entertainment, this residence combines elegance, comfort, and convenience in one remarkable package.Designed for effortless living and entertaining, the open-concept floor plan features a chef's kitchen with premium finishes, abundant workspace, and seamless flow into the living and dining areas--ideal for hosting family and friends. Expansive windows fill the home with natural light while showcasing the professionally landscaped, low-maintenance grounds. Enter outside and enjoy private access to the scenic Bosque Trail along the Rio Grande, where nature is at your doorstep. This energy-efficient home also includes fully paid-off solar panels, providing significant savings on monthly. Thoughtfully designed with luxury finishes, modern amenities, and easy-care landscaping, this home offers the perfect blend of sophistication and practicality.Experience refined single-level living in one of the area's most desirable gated communities, where nature, recreation, and city conveniences are all within easy reach.
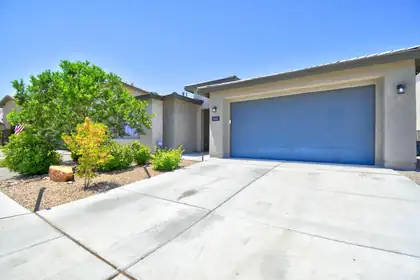
1615 Beaver Mountain Trail NW, Albuquerque
PRICE IMPROVEMENT!!! Beautifully maintained and move-in ready! Built in 2021 by Pulte, this 2,657 sq ft home in the desirable gated Inspiration community offers 4 bedrooms, 3.5 bathrooms, plus a separate office with French doors.The heart of the home is a spacious kitchen featuring a large island, walk-in pantry, and an open layout that flows seamlessly into the living area, creating a bright and inviting gathering space.The versatile floor plan includes a dedicated office with French doors, offering flexibility for a home office, hobby room, or potential fifth bedroom. One secondary bedroom features its own private en-suite bathroom, providing added privacy for guests, family, or multigenerational living.High ceilings and modern finishes enhance the home's open feel, while the backyard offers a partially covered patio, artificial turf, and a wood-burning fire pit. Conveniently located with easy access to I-40, this home is ready for its next owners.Come experience everything this exceptional home has to offer!
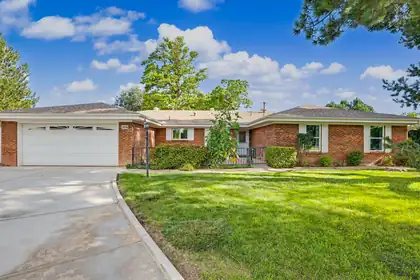
Welcome to this lovingly maintained four-bedroom home tucked away on a quiet, grassy cul-de-sac in the established Thomas Village neighborhood. Fresh updated paint ! Offering approximately 2,177 square feet, this inviting property reflects pride of ownership throughout and provides generous living space with a comfortable, versatile floor plan. Important improvements include an updated HVAC system, water heater and a roof replaced in 2022, offering valuable peace of mind to the next owner. Situated on an approximately quarter-acre lot, there is plenty of room to relax, garden and enjoy Albuquerque's outdoor lifestyle. Conveniently located near the Bosque, Old Town, Downtown, shopping, dining and major roadways, this well-cared-for home combines a peaceful North Valley setting with everyday accessibility.A rare find in a very popular neighborhood
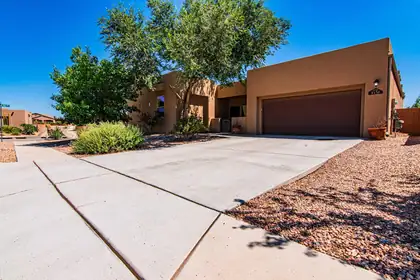
Located in Volcano Cliffs, this 2,874 sq. ft. Twilight Homes Verbena floor plan offers 4 bedrooms plus a large bonus room, providing the flexibility to fit a variety of lifestyles. Whether you need a home office, media room, fitness space, or second living area, the extra room gives you options as your needs change. The open kitchen features stainless steel appliances, granite countertops, a pantry, and ample workspace for everyday cooking or entertaining. The main living area is enhanced by 11-foot ceilings, tile flooring, and a fireplace, creating an open, comfortable gathering space. Outside, the covered patio and private courtyard extend the living space outdoors, while the corner lot provides additional separation from neighboring homes. A tankless water heater adds modern efficiency, completing a home that combines thoughtful design with practical features. Request the video tour. Schedule a private showing today.
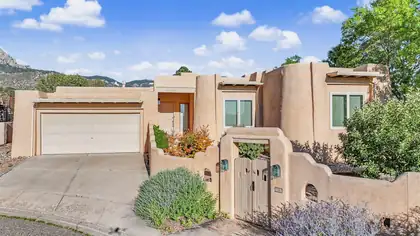
Great Opportunity, Great location in Sandia Heights for a well-kept, one story 3+ bedroom home. Very nice cul-de-sac location featuring expansive mountain views, w/private wrap around yard. Enjoy a wonderful open floor plan, living room features Kiva fireplace, vigas, corbels, latillas, walk out to back yard/patio, dining room also hosts vigas/corbels, latillas and walk out, all open to a nice updated kitchen featuring granite counter tops. Very light & bright with skylights, clearstory windows, wet bar & large tiles throughout main areas. Nice master bedroom has additional kiva fireplace, large master bath w/jetted tub and walk out to back patio. 2 additional bedrooms share a full bath & an addition office, possible 4th bedroom with a nice large sky light. Don't miss this great offering!
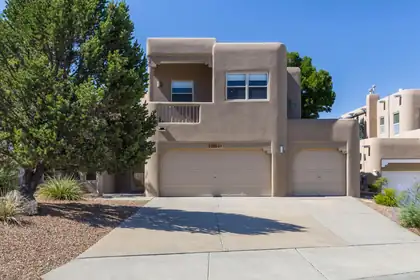
Beautiful 4 bedroom/3-bath, 3-car garage home located in desirable High Desert. This southwestern-style home by Sundance Homes, has a large owner's suite upstairs with beautiful city and mountain views, including a fireplace and balcony, full bath and walk-in closet. Two additional bedrooms upstairs with a loft and full bath. Downstairs features one bedroom/office with full bath. Kitchen upgrades include granite countertops, stainless steel appliances, and a walk-in pantry. TPO roof (2021) with 5 yr transferrable warranty. Two Aero Cool units (2022). Water heater (2024) fireplace in great room and living area with nichos, corbels and robust beams and high ceilings. Spacious covered flagstone patio with pond, shade trees, shrubs, for relaxation and entertaining. This meticulously cared-for property is truly a rare find.
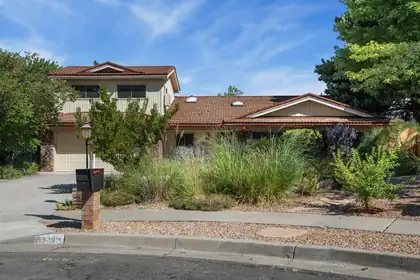
3929 Doroteo Place NE, Albuquerque
Back on market with new roof! Welcome to your NE Heights oasis! Tucked away in a cul de sac in the desirable Cielito Lindo neighborhood. Beautiful wild flowers and front porch seating greets you upon arrival. The home has been freshly painted and includes two living areas, updated showers, large kitchen, 3 bedrooms down stairs with a bonus bedroom/flex room and half bath upstairs. Additional perks include wood floors, Sub Zero fridge, remote controlled Hunter Douglas blinds, finished two car garage with ample storage, attic storage space and much more! The backyard is built for relaxation or entertaining. Enjoy the heated pool, seating areas and mountain views. The property backs up to open space, with no homes behind you. This home has been loved and cared for over the years and is ready for new owners! Must see!
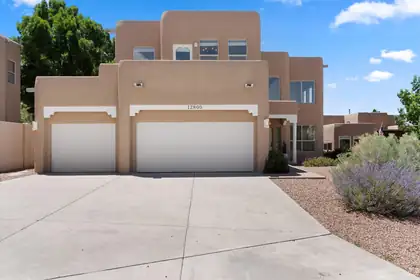
Awaken to stunning Sandia mountain views as you start your day in the home that was always waiting for you. Authentic New Mexico living; Elevated, contemporary comfort is paired with traditional design motifs throughout. State-of-the-art kitchen updated with lux white soft-touch cabinetry, stainless built-in appliances, designer lighting, pantry, and endless quartz tops. Reimagined living spaces with gas log fireplaces and nickel fixtures, all paired with unique pueblo-inspired architecture.End your day by admiring the sunset blazing on the mountins from your bedroom porch; and watching the lights of Albuqueruqe subtly bloom out of the twilight. On a snowy night, romatically gaze into the serene flames of your bedroom fireplace from your soothing hydrotherapy spa. Watch the quail scurry across the sidewalk as you explore the countless walking, hiking, and biking trails that surround the dream home you can finally call your own.This is living that is refined, intentional, and grounded.Owner Financing opportunity! There is a possibility of owner financing at 6.25% rate on a 20% down payment.
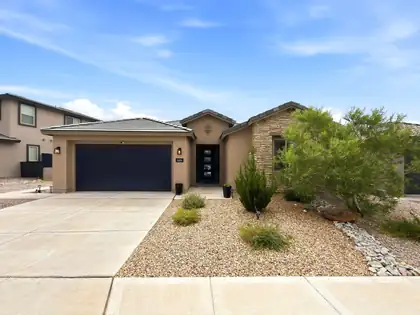
1604 Beaver Mountain Trail NW, Albuquerque
Experience exceptional Albuquerque living in the highly sought-after Park Lane floor plan by Pulte, where thoughtful design, energy efficiency, and breathtaking Sandia Mountain views come together in one remarkable home.Designed for both everyday comfort and effortless entertaining, this brand-new home features a stunning culinary kitchen complete with stainless steel appliances, quartz countertops, and a dramatic waterfall-edge island overlooking the spacious gathering room and dining area. A private den provides the ideal work-from-home space, while the thoughtfully designed guest wing offers privacy and comfort for visiting family and friends.The luxurious owner's retreat is a true sanctuary, featuring a spa-inspired walk-in shower and generous closet space. Additional upgrades include refrigerated air, an instant hot water heater, and a tandem three-car garage, offering modern convenience and exceptional functionality.Step outside to a covered backyard portal where you can unwind while taking in spectacular Sandia Mountain views. The professionally landscaped backyard, complete with lush grass, creates the perfect setting for outdoor entertaining, pets, or simply enjoying New Mexico's beautiful weather year-round.Combining one of Pulte's most popular floor plans with premium upgrades, energy-efficient construction, and an unbeatable location, this home offers the perfect blend of luxury, comfort, and livability. Don't miss this opportunity to own a beautifully appointed home with incredible mountain views and all the features today's buyers are looking for.
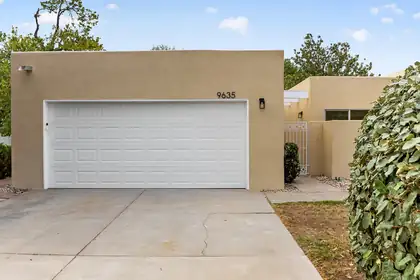
Welcome Home!! This lovely single story on the Tanoan Golf Course has it all!! New paint and flooring throughout!! Kitchen features all NEW cabinets, stainless steel appliances, and quartz countertops!! All fixtures throughout!! Bathrooms have NEW shower surrounds, vanities and a gorgeous garden tub in the primary!! NEW windows, stucco and HVAC (refrigerated and furnace units)!! Come see this tastefully updated home today!
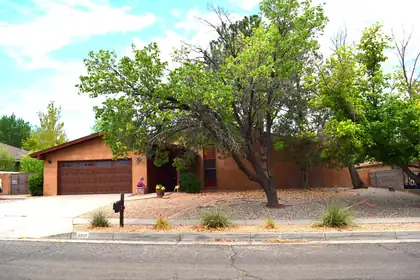
8808 N Caminito Drive NE, Albuquerque
This home is located just one street off Academy Blvd across from Albuquerque Academy. It offers 4 BIG bedrooms Large formal living dining, huge formal dining, formal living, 2 and 1/2 baths, double entry, separate laundry area. High ceilings with large windows allows lots of light to bring brightness. Double doors to the outside from the master bedroom and from the living dining leads out to the outside brick patio surrounded by shrubbery and trees for quiet privacy. Side yard access for your travel trailer, utility trailer. Backyard access size is 8.5 ft open gate by 39 ft to the patio. The home offers so much sold in its current condition.
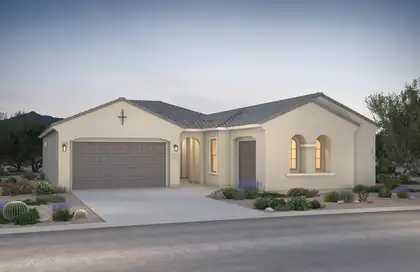
Welcome home to this stunning single-story residence offering 4 bedrooms, 3 bathrooms, and a spacious 3-car garage. The heart of the home is the gourmet kitchen, complete with upgraded stainless steel appliances and an oversized walk-in pantry. Natural light fills the open and airy living spaces, creating a warm, welcoming environment ideal for gathering with family and friends. This thoughtfully designed home combines elegance, comfort, and practicality.
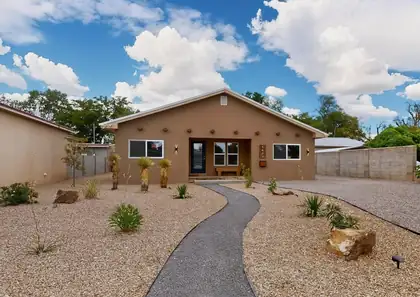
DETACHED CASITA IN LOS RANCHOS/GRIEGOS. A private North Valley retreat beneath a mature tree canopy on a generous, low-maintenance lot (with water rights available) backing to a working organic farm. This exceptional property offers luxury, flexibility, and lifestyle. Beautifully renovated 3BR/3BA home features two family rooms, formal dining, plus a detached luxury 1BR casita--ideal for guests, multigenerational living, or rental income. Custom kitchen boasts handcrafted hardwood soft-close cabinetry and creamy quartz countertops. Oversized primary suite offers two walk-in closets and a spa-inspired bath. Metal roof, paid solar, refrigerated air, RV parking. Professionally xeriscaped frnt & rear, with room to build your dream shop/garage. Come see this rare turnkey North Valley home.
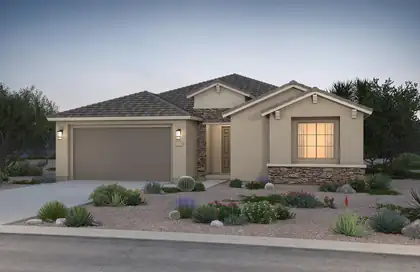
Brand-new and highly sought-after Parklane floor plan featuring an award-winning kitchen design that opens seamlessly to the spacious living and dining areas, perfect for entertaining. This home includes a large study/den and a private mother-in-law suite. Designer upgrades include Twilight 42-inch upper cabinets, quartz countertops, large rectangular tile throughout the main living areas, and many additional premium finishes throughout.
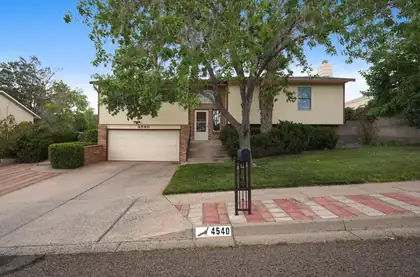
Original owner home with mature landscaping front & back with PAID-OFF SOLAR & NO HOA! From the inviting living spaces to the spacious lower-level family room with a cozy brick fireplace, this home is designed for gathering, relaxing and making memories. The bright kitchen offers abundant cabinetry, stainless steel appliances, generous prep space and an easy flow into the dining area. Retreat to the oversized primary suite featuring dual vanities, a walk-in closet and private access to the elevated deck overlooking the lush backyard. 3 additional generous bedrooms, multiple living areas, peaceful outdoor spaces...this home offers the flexibility the features a new build just doesn't offer. Minutes from parks, shopping, dining and everyday conveniences! Updated HVAC, Anderson Windows, Newer Roof! Virtual Renovation to carpet in some photos as a digitally rendered representation for visualization purposes of NEW carpet being installed 9/9/2026!
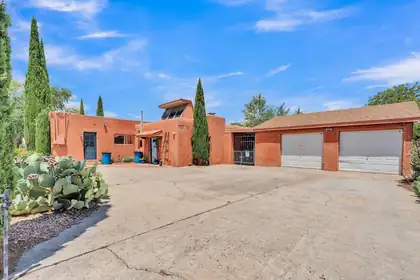
Enjoy living in the heart of Old Town, a couple blocks from the Plaza, and a quick bike ride to the Rio Grande Bosque Trails! This adobe house plus casita is perfect for a multitude of living situations, creating the unique opportunity for you to live in one side while renting out the other! For years, the attached casita was one of the best performing short term vacation rentals in Albuquerque.Oozing with charm and character, original wood flooring, warm brick and Saltillo flooring, you'll love the multiple patios, the covered back porch, secluded hot tub area, clerestory window and fireplace in the casita, sunroom in the main home, natural lighting everywhere you turn, and the easy to maintain nopal cacti everywhere you turn.The oversized 2 car garage is a rare treat in this neighborhood, with a workshop area and plenty of room for storage. A large area for off-street parking is available as well, fully walled and gated from the street.This is a rare opportunity to live in a dreamy artistic compound in the heart of one of the most charming neighborhoods in Albuquerque, minutes to some of the best museums, shops, restaurants, entertainment, and outdoor recreation.
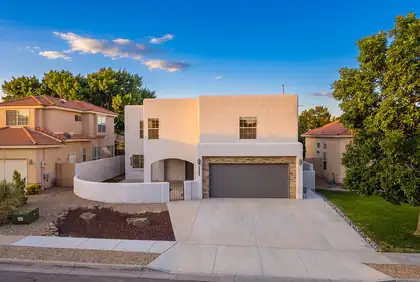
Beautifully maintained and updated two-story home in the desirable Palomas Park, conveniently located near Wyoming and Paseo del Norte with easy access to shopping, restaurants, parks, trails, schools. Featuring 4-bedrooms with a dedicated office/flex room (potentially 5 bedrooms) offers a functional floor plan with multiple living spaces. The gorgeous living room features tongue-and-groove wood ceilings with exposed beams, an open loft above, and a stone fireplace, ample ceiling height. The kitchen includes granite countertops, stainless steel appliances, ample cabinet space, and a breakfast bar. The primary suite features a newly constructed custom walk-in closet, dual vanities, and a walk-in shower. Additional features include an owned solar system, tankless water heater, Tesla EV charger with backup system, Google Nest smart home features, custom laundry room, updated windows in living room, newer appliances, covered patio, and low-maintenance landscaping. Home is here.
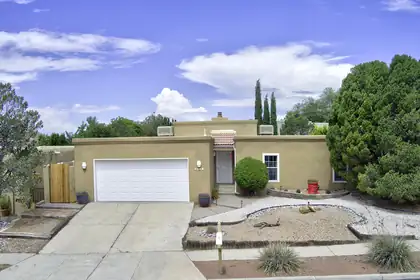
Stunning updated home with a backyard built for entertaining! The remodeled chef's kitchen features a massive granite island, new cabinetry, and SS appliances. Living space offers soaring ceilings and a cozy wood-burning fireplace amd wood look tile flooring. Oversized primary suite includes an updated bathroom and a walk in closet. Guest bath has been updated with stylish tile surround in the shower. All four bedrooms have brand new carpeting. Solid wood doors throughout. Radiant baseboard heat with boiler replaced in 2024. Incredible backyard with covered patio and recently replastered pool, plus 220 wiring available for a future hot tub. Wonderful NE heights location offers quick access to schools, parks, and many shopping/dining options.
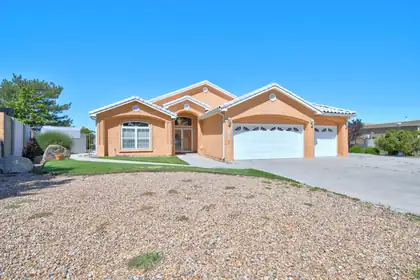
City views from this beautiful single owner custom home designed by Ron Montoya Custom Designs and built by Taber Homes. Boasting an open floorplan with vaulted ceilings, formal dining room, open kitchen with bar seating and a breakfast nook. Cozy up to the fireplace in the family room as you watch the sunset over the city. When it's time to retire for the evening, the luxurious en suite awaits where you can relax in the garden tub and soak away the stress of the day. A large walk-in closet, separate shower, and a private water closet. You'll no doubt take advantage of the four bathrooms...that's right, we said four. There's the bathroom in the en suite, the jack and jill bathroom, a guest half bath in the hallway, and a half bath in the 3 car garage. The laundry room has a utility sink too. Tile and wood plank flooring in most of the home. Feel like taking a stroll on the Tramway Recreation Trail? No problem, just go through your very own private access gate from your backyard. Backyard access for a small boat or RV. Mature peach tree is loaded with fruit. It's time to make this wonderful house your home.
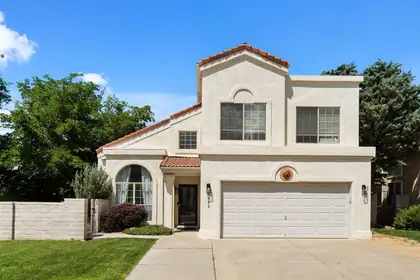
Located within the gated community of Tanoan West, this beautifully maintained 4-bedroom, 3-bath home offers 2,852 square feet of comfortable living with multiple gathering spaces and an incredible backyard oasis. The open kitchen opens to the main living area featuring a cozy fireplace, built-in shelving and abundant natural light. The luxurious primary suite boasts a stunning spa-inspired bathroom with a freestanding soaking tub, oversized walk-in shower and designer finishes. Enjoy formal and casual living areas, a spacious game/media room, 2-car garage and a private backyard shaded by mature trees with multiple patios, fire pit and plenty of room to relax or entertain. Just minutes from Tanoan Country Club and golf.
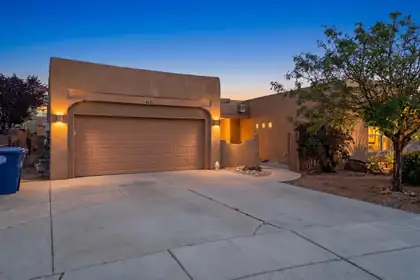
Experience the perfect blend of comfort, efficiency, and location in this beautifully maintained Northwest Heights home. Designed with long-term savings in mind, this property features a self-sufficient solar panel system that significantly reduces energy costs while providing reliable, sustainable power year-round.Recent exterior upgrades include a new roof and fresh stucco, offering peace of mind and excellent curb appeal. Step outside to a fully landscaped backyard, creating a private outdoor oasis that's ideal for relaxing, entertaining, or enjoying New Mexico's beautiful sunsets.Located in the highly sought-after Northwest Heights, you'll enjoy convenient access to shopping, dining, parks, top-rated schools, and major commuter routes. This move-in-ready home combines modern efficiency, thoughtful updates, and an exceptional location, making it a rare opportunity for today's buyer.
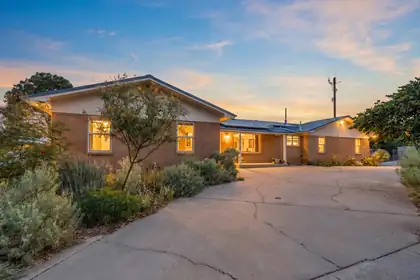
Welcome to this energy-efficient, updated home situated on an approximately 1/3-acre corner lot with possible backyard access and a park conveniently located across the street. Inside, you'll find fresh paint, and new flooring throughout. The main level features 3 bedrooms and 2 bathrooms, including the primary suite, along with a dedicated laundry room complete with washer and dryer. Additional features include a 2-car garage with a dedicated workshop area. The kitchen is fully equipped with appliances and features upgraded granite countertops and backsplash. The versatile basement offers additional living flexibility with two additional rooms, a bedroom, and a bathroom. Step outside to enjoy the balcony with upgraded deck flooring or the extended patio overlooking the spacious backyard. With plenty of room for a basketball hoop, kids to ride their bikes, or a comfortable outdoor seating area, the backyard is designed for enjoying time together. Fruit trees and a chicken coop add even more charm and functionality to this inviting outdoor space. Energy-efficient upgrades include a solar panel system that covers the home's electricity usage. The tankless water heater provides on-demand hot water while helping conserve water and efficiently utilize natural gas. Conveniently located near Puerta del Sol Golf Course and just minutes from the shopping, dining, and entertainment of Nob Hill, this home offers the perfect blend of space, efficiency, and convenience.
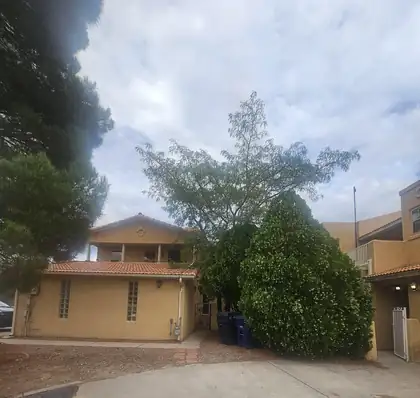
6444 St Josephs Avenue NW, Albuquerque
Diamond in the Rought in the Ladera Area! Discover this One-of-a-Kind Custom Home Offering Space, Character, and Breathtaking Golf Course Views! Featuring a Grand Staircase, Beautiful Brick-Floor Atrium, Radiant Heat, a Sunken Living Room, and Two Cozy Gas Fireplaces, this Home is Full of Timeless Charm.Each Bedroom includes its Own Private Bathroom, Providing Comfort, and Privacy for Everyone. The Oversized Primary Suite Offers Endless Possibilities with Room for a Home Office, Nursery, Gym, or Craft Room.Located with Easy Access to Shopping and I-40, and Backing Directly onto the Ladera Golf Course, This Home is a Rare Opportunity You Won't Want to Miss! Contact Me Today to Schedule Your Private Showing!
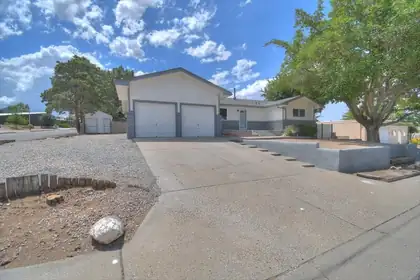
12452 Towner Avenue NE, Albuquerque
Welcome to this impressive multi-generational home designed for comfort, flexibility, and gathering. Situated on a desirable corner lo (with space for an RV on the West side), this residence offers privacy, extra outdoor space, and excellent curb appeal.Inside you'll find six bedrooms, three bathrooms, and two living rooms, giving the everyone space to spread out. Two full kitchens make it ideal for multi-generational living, entertaining, or creating a private guest/in-law suite. A large sunroom floods the home with natural light and serves as the perfect year-round space for relaxing, reading, or enjoying morning coffee.Additional highlights include a convenient two-car garage and a layout that balances private retreats with open gathering areas. Whether you're hosting family, accommodating guests, or simply craving space to breathe, this home delivers.
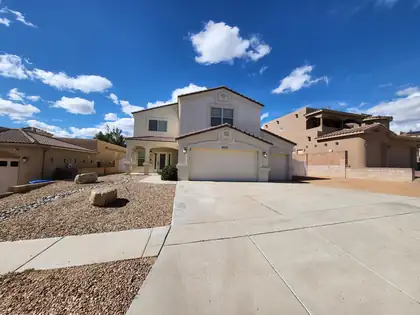
Custom 2 story home in the wonderful Paradise Knolls Subdivision. This wonderful 4-Bedroom Home with 3.5 totally Bathroom's & 3-Car Garage! Spacious and clean with new carpet and pad. Open floorplan features a large living room, formal living room, loft, and beautiful kitchen with built-in appliances and a huge pantry. Primary suite bathroom offers lots of space and a separate tub and shower. Two bedrooms include private baths. Side yard parking for extra vehicles or trailers is hard to find. Enjoy refrigerated A/C and plenty of storage. This well-maintained home is move-in ready--perfect for comfortable, modern living!

Daria Derebera
Real Estate Broker in Albuquerque, NM
Similar Searches in Albuquerque
You Might Also Like in Albuquerque
