
5 Bedroom Homes in Greater Albuquerque
Browse 5 bedroom homes for sale in Greater Albuquerque, New Mexico. Five bedrooms accommodate multi-generational living, home offices, media rooms, and everything your family needs.
Showing 147 listings in Greater Albuquerque.
Browse this search by city:
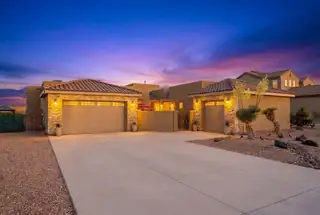
Welcome to your custom home in the exclusive Petroglyph Estates This custom home offers breathtaking views throughout. The gourmet kitchen is a true centerpiece with an oversized island, premium stainless appliances, custom cabinetry, & pantry. Soaring vaulted ceilings, expansive windows, and a gorgeous fireplace creates a warm and inviting atmosphere filled with natural light. Step outside to your own private backyard oasis featuring a beautiful in-ground swimming pool with heating and filtration systems, creating the perfect space to relax, entertain, and enjoy year-round outdoor living. The landscaped backyard, covered patio, and incredible sunset views make this home truly one of a kind. Attached Casita with refrigerator air kitchenette with walk in closet. Schedule your viewing today.
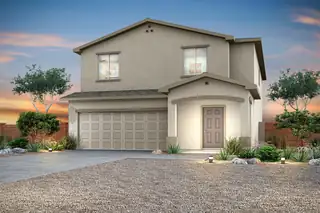
1411 Besaw Street SW, Los Lunas
The Palo Verde floor plan at Vistas at Los Senderos is a spacious two-story home designed with modern family living in mind, featuring five bedrooms, three bathrooms and an open-concept layout that brings comfort and functionality together. At the heart of the home is a chef-ready kitchen complete with a large center island, walk-in pantry, quartz countertops, beautiful wood cabinetry and energy-efficient appliances, all opening seamlessly to the dining area and expansive family room, making it the perfect space for everyday living and entertaining. Plus, a private downstairs guest suite adds flexibility and convenience for visitors and family.A spacious loft provides even more flexible living space for a game room, study area or children's play area.
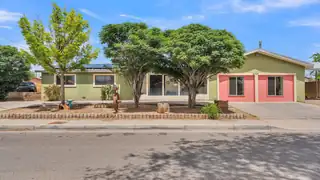

Live a stone's throw from the Rio Grande, Historic Old Town, and the Sawmill District in a renovated, charming 5 bedroom home that could easily be divided into two living wings! With an open kitchen, living room, and dining room at the core of the home, the east wing having 2 bedrooms, a separate living room, and a bathroom with a shower, and the west wing having three additional bedrooms and 2 bathrooms, the versatility this home offers is wonderful for many needs.This home is powered by the sun! Owned solar panels mean you can enjoy the comforts of refrigerated air conditioning without worrying about your energy bill.As you approach the home, you're greeted with a cheery green exterior and a warm saltillo floored sunroom. Fresh flooring throughout the majority of the home, a fully renovated kitchen, newer paint, and so much more are already complete for you.The back yard has plenty of space, and the covered porch stretches along the north side of the home for year-round enjoyment.A covered 2 car carport and an extended driveway provide plenty of space for your vehicles!
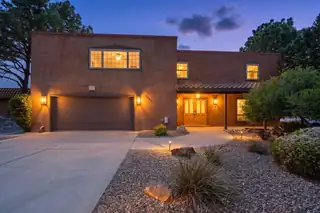
*****Price Reduction*****Nestled in the desirable NE Heights foothills near the top of Comanche, this beautifully updated 5-bedroom home offers over 3,700 sq ft of versatile living space and stunning views. Featuring two master suites and four bathrooms, the home includes multiple living areas, a formal dining room, bonus space, and a family room with custom fireplace and wet bar. The kitchen offers abundant cabinetry, built-in desk, and upgraded appliances. The expansive upstairs primary suite includes a private deck, walk-in closet, and separate tub and shower. Enjoy Sandia Mountain views in front and city views in back. Backyard features a heated pool with auto cover, covered patio, and space to entertain. Over $20K in updates. Fresh paint and new carpet upstairs.
22 El Prado Drive, Edgewood
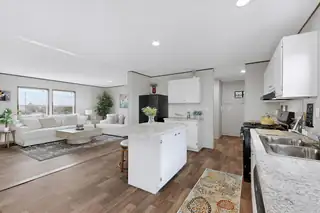
Spacious 5-bedroom, 3-bath new construction. Seller is offering a 2-1 Buy Down Rate up to $10,000.00! Installation complete. In the heart of Edgewood. Situated on a fully fenced 1.09-acre lot, this property offers room to spread out with modern comfort and convenience. Built with natural gas and connected to community water. Minutes from Walmart, dining, easy access to I-40. Home features an open-concept layout, refrigerated air, Ecobee Smart Thermostat that you can operate remotely on your phone with app, Energy Star appliances, stylish white cabinetry, and a spacious kitchen flowing into the main living area ideal for everyday living and entertaining. Additional living area perfect for a den, office, playroom or bonus room. Exterior boasts durable Smart Panel siding with a 30-year warranty. This home will have a 12x10 covered porch with a concrete pad. A rare find! Photos are of a model home.
509 Chamiso Lane NW, Los Ranchos
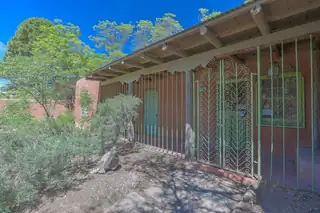
Rare opportunity in the coveted Los Ranchos neighborhood! Situated on over 0.75 acres, this sprawling property features a 3,874 sq ft main house plus a separate 923 sq ft casita.Inside, you'll find classic red brick floors and a spacious layout with large gathering areas designed for entertaining. While the home is ready for a thoughtful renovation, the potential to create a custom masterpiece in the North Valley is immense. The grounds include a 2-car carport, abundant outdoor storage, and a prime location near Los Ranchos Elementary.This is a must-see for those who value space and character. It is an incredible canvas for a visionary buyer ready to reimagine these historic bones and make the space uniquely their own.
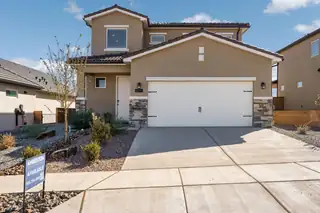
Experience high-performance living in this impressive brand-new 2-story home in Rio Rancho. This NM Build Green Gold Certified residence is engineered for superior energy efficiency & features clean, modern interior finishes. The main level offers a bright, open-concept floor plan that seamlessly integrates the living, dining, and kitchen areas, perfect for entertaining. The kitchen boasts granite countertops, rich dark cabinetry, stainless-steel appliances & large island. This spacious 5-bedroom, 2.5-bathroom home features a private owner's suite on the main level. All other bedrooms are located on the second floor, along with an additional tech space for added versatility. Plus 2'' white faux wood blinds throughout. Enjoy breathtaking mountain views from the back porch. Call today to vie
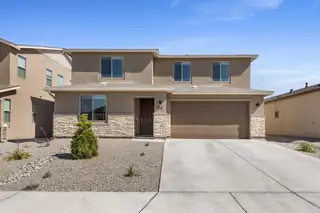
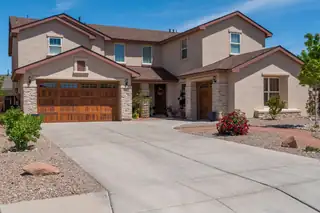
Stunning new home, less than a year old! This immaculate Ammolite floor plan offers over 3,000 sqft of thoughtfully designed living space, featuring 5 bedrooms and 4 bathrooms--perfect for growing families or those who love to entertain. A standout feature is the impressive guest suite, already equipped with plumbing for a future kitchenette, offering excellent flexibility for multigenerational living, hosting visitors or renting out for extra income. The luxurious primary suite boasts a spacious walk-in closet and a private, spa-like bathroom. There is also a whole house water softener. Built with energy efficiency in mind, this green home helps keep utility costs low while maintaining comfort and style. Don't miss the opportunity to own this beautifully maintained, move-in-ready home!
1440 Highline Street NW, Los Lunas
Experience the rare intersection of designer luxury & everyday practicality. This meticulously updated residence impresses at every turn, featuring custom detailed tile accent walls & luxury vinyl flooring that offers both elegance and effortless maintenance. The heart of the home shines w/ premium granite surfaces extending through the kitchen, all bathrooms, & the dedicated laundry suite. Retreat to the spacious owner's suite with stunning spa-like bathroom including vessel soaking tub, luxurious fixtures & tile. Gather in the ]living area anchored by a stunning two-way electric custom fireplace, or step outside to a professionally landscaped oasis. The backyard is a private sanctuary, complete with vibrant rose bushes, lush turf, & a raised privacy wall for ultimate seclusion. Continue.
1253 Carter Drive SW, Los Lunas
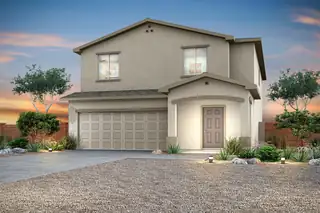
The Palo Verde floor plan at Vistas at Los Senderos is a spacious two-story home designed with modern family living in mind, featuring five bedrooms, three bathrooms and an open-concept layout that brings comfort and functionality together. At the heart of the home is a chef-ready kitchen complete with a large center island, walk-in pantry, quartz countertops, beautiful wood cabinetry and energy-efficient appliances, all opening seamlessly to the dining area and expansive family room, making it the perfect space for everyday living and entertaining. Plus, a private downstairs guest suite adds flexibility and convenience for visitors and family.A spacious loft provides even more flexible living space for a game room, study area or children's play area.
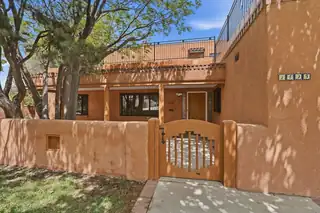
Steps from UNM's Central and North Campuses, the Golf Course, and UNM Hospital -- and soaked in the kind of Southwestern character you just can't build new. This 5-bedroom stunner in coveted Spruce Park delivers flexible living at every turn: three bedrooms on the main level, three en-suite baths, two generous living areas, and laundry on both floors -- because life is complicated enough.The open living space anchors the main level, flowing into an eat-in kitchen built for real cooking: gas cooktop, oversized island, walk-in pantry, and cabinetry that actually holds everything. Need a home office, a study room, or a dedicated play space? The layout hands you options without making you fight for them.Step outside to a private backyard wrapped in mature landscaping -- your own quiet retreat -- or head upstairs to one of two private decks where the views stretch wide and the evenings slow down. This is Spruce Park area living at its best: an established, walkable neighborhood with a personality all its own.
6512 Paseo Del Sol, Santa Fe
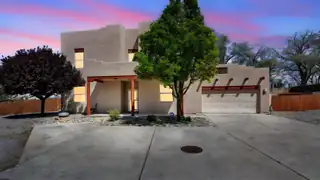
This stunning home offers breathtaking views in every direction. The property features a spacious deck, perfect for relaxing in the sun with a glass of iced tea. A charming portal extends from the gourmet kitchen and provides an ideal space for al fresco dining.The flexible floor plan allows for two office spaces or the option of a downstairs bedroom. The expansive yard includes multiple areas designed for enjoying the remarkable Santa Fe sunsets on peaceful evenings.
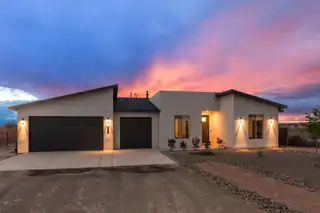
Nearly new Fellowship home with newly built casita plus room to garage up to 8 cars on one generous .5 acre lot and no HOA or PID! The Main Home, with a 3 car garage, was finished in late 2024, and not occupied until 2025. It offers a bright, open layout with polished concrete flooring throughout for a sleek, low-maintenance finish. The kitchen is designed for everyday living AND entertaining - with solid wood cabinetry, gas range, large pantry, and abundant storage. The primary suite is spacious and there are 3 separate additional bedrooms to customize the way you live. The Casita is brand new, never lived in, and the garage has room for 5 cars, or 3 and a workshop, gym, or just ROOM, and boasts a bathroom fit for a Primary Suite! Designed and built for the current owners, a life change means you will get to enjoy all the many features they incorporated! This is the multi-gen Accessory Dwelling Unit (ADU) all your family member's friends will be jealous of, or your guests may never want to leave! It offers its own private living experience with 1 bedroom and 2 baths, a thoughtfully designed kitchen with Black Mist Honed Granite on a large island, a pot filler, beautiful tile backsplash, generous cabinetry, and the option for gas or electric range and dryer. The inviting living space features a fireplace with blower for extra warmth and ambiance. Additional casita highlights include a covered front porch, insulated garage doors, security cameras, a full gutter system, gas BBQ stub out, and RV hookup (including sanitary dump set up), all adding as much comfort as functionality in a truly one of a kind compound in which to live, love work and play!
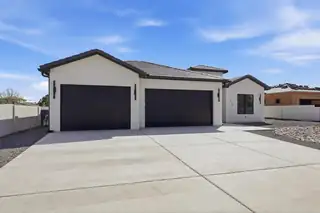
Seller will contribute 3% or $50,970 towards buyers closing cost/interest rate buy down. It can also be used as flex cash towards a swimming pool. ✨ Luxury Living Redefined | Over 4,300 Sq Ft | 5 Bedrooms + Theater + Office ✨Step into a masterpiece of design and craftsmanship where elevated living meets intentional detail. This stunning custom residence offers over 4,300 square feet of thoughtfully curated space, featuring 5 bedrooms, a private theater room, dedicated office, and expansive indoor-outdoor living. The open-concept layout seamlessly connects the kitchen, dining, and living areas--perfect for both entertaining and everyday living.
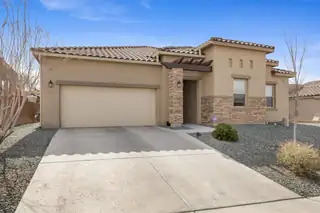
143 Suez Road NE, Rio Rancho
Discover luxury single-level living in this stunning Hakes Brothers home located in the sought-after Suez Estates neighborhood in Rio Rancho. This 5-bedroom home combines timeless curb appeal with modern comforts. The striking stone and stucco exterior, accented by a classic tile roof, sets the tone for the quality craftsmanship inside. Gourmet touches include beautiful granite countertops and designer custom lighting that illuminate the open living spaces. The oversized 2-car garage adds convenience and extra storage.Outside, the fully landscaped backyard is a true retreat, featuring a generous covered patio with electric sun shades for effortless shade and comfort. Enjoy mountain views from the private viewing bluff -- the perfect setting for morning coffee, or sunset drinks.
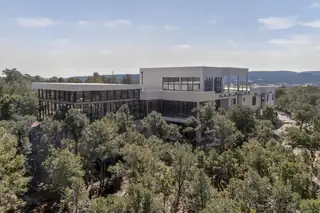
Corporate Retreat? Wellness Retreat? Or maybe a great place to house your movie crews or casts? It would make a high-end Bed and Breakfast. Perched among the treetops, this newly built custom contemporary estate offers 9,157 square feet of refined modern living. The home seamlessly blends indoor and outdoor spaces.The residence features 5 bedrooms, each with a private ensuite bath, plus a dedicated office and home gym. The stunning primary suite is surrounded by floor-to-ceiling windows and includes a spacious spa-like bath with sauna and kitchenette.Designed for both everyday living and grand entertaining, the home offers two fully equipped kitchens, a main kitchen with large island and walk-in pantry, and a separate industrial chef's kitchen. A central vacuum system adds modern convenience throughout.Enjoy the in-ground custom pool with hot tub, pool has ultraviolet filtering system, requires no chemicals. Pool area includes separate 3/4 bath and laundry facilities. Lower level includes private guest quarters with separate entrance, living area, kitchenette, and 3/4 bath. Car enthusiasts and hobbyists will appreciate the attached three-car garage along with an additional three-car carport. An elevator is scheduled for installation, providing convenient access to the upper story and enhancing long-term accessibility.With its striking contemporary architecture, refined finishes, and thoughtful amenities throughout, this one-of-a-kind residence delivers elevated living in every sense.
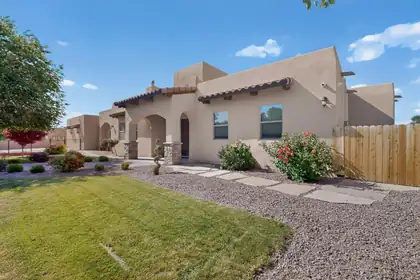
Priced to sell. This beautiful home is located in a gated North Valley community on a beautifully landscaped 0.43-acre lot. Southwestern architectural details shine throughout the home, including handcrafted cabinetry, exposed beams, and a classic Kiva fireplace. The spacious primary suite offers a private and comfortable retreat. Modern security and surround sound systems enhance both safety and convenience. The country-style backyard is perfect for relaxing or entertaining, featuring an outdoor kitchen, water fountain, and custom wood columns that frame a welcoming sitting area. This property blends rural charm with convenient access to nearby urban amenities. Owner occupied. Minimum 24-hour notice required for showings. Surveillance system in use.
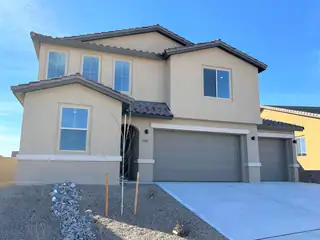
Spacious and accommodating, the two-story Moonstone plan features an open-concept main floor and four charming bedrooms upstairs. Just off the entryway, you'll find a secluded study with a nearby powder room. Toward the back of the home, a great room flows into an inviting kitchen with a center island and adjacent dining room. Upstairs, a loft offers a versatile common area, and a sprawling owner's suite includes an attached bath and walk-in closet. Covered patio also included
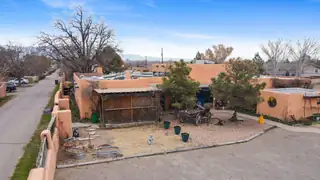
Welcome to Loba Luna Retreat - A Timeless North Valley Oasis! Nestled privately off 4th Street in the serene heart of Albuquerque's historic North Valley, this extraordinary property invites you to turn your dreams into reality. Revered as a beloved Bed and Breakfast (on and off since the 1960s), Loba Luna has welcomed and enchanted thousands of visitors over the decades, offering a peaceful escape amid New Mexico's iconic landscapes. Step inside to discover authentic Southwest charm at every turn. The spacious 5-bedroom, 8-bathroom home (4 ensuites) features classic adobe walls, warm brick floors, traditional Saltillo tile, exposed beam ceilings with hand-hewn vigas, cozy bancos, and beautiful maple cabinetry throughout. The expansive dining room accommodates up to 50 guests.
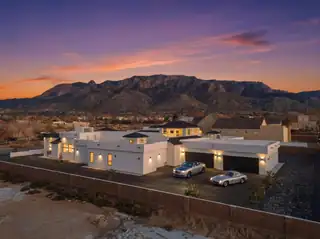
50k Seller Credit Available! Exquisite and Luxurious Mansion in the coveted North Albuquerque Acres. This remarkable estate embodies timeless sophistication and grand scale, meticulously crafted by renowned master builder Candelaria Homes. Featuring five generous bedrooms, five refined baths, and an exceptional eight-car garage. The residence is designed for both gracious living and elevated entertaining. Soaring ceilings with elite lighting enhance the expansive living areas. Chef's kitchen showcases premium appliances and butlers pantry. Indulge in a private theater, dedicated fitness studio, and a sumptuous owner's retreat with his and hers well appointment spa style ensuite bathing room. A breathtaking custom courtyard pool anchors this extraordinary estate. It's a Lifestyle!
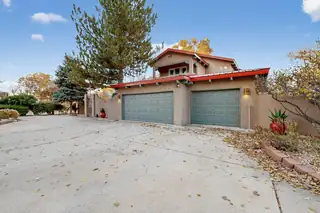
Set in one of the most coveted North Valley locations, this one-of-a-kind residence seamlessly blends serene privacy with city convenience, offering an elevated lifestyle enhanced by thoughtful design and recent upgrades throughout.Enter through striking custom blue doors into a grand foyer and staircase that set the tone for the home's distinctive character. Authentic adobe-style walls frame the formal dining room, while the country-inspired kitchen invites connection with a charming breakfast nook--an ideal setting for intimate gatherings or elegant entertaining. Saltillo tile flows throughout the home, complemented by fresh interior and exterior paint that enhances the residence's warm and sophisticated aesthetic.
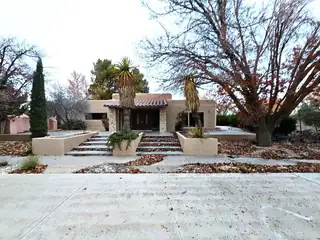
625 Camino De Corrales Del Norte NE, Corrales
Located behind secured gates on 2.51 acres, this contemporary property offers privacy and close proximity to the Corrales Bosque and the Rio Grande River. The entry atrium includes an indoor garden and a large skylight providing natural light to the space. The main living area features a built-in bar and a wood-beamed ceiling crafted with beautiful custom detail. The kitchen includes custom cabinetry and countertops, a commercial-grade range, oversized pantry island with seating area and additional modern finishes. The owner's suite includes a fireplace and a bathroom with dual sinks a freestanding tub integrated with the shower area, and an amazing walk-in closet. Detached casita with 2 bedrooms and 2 bathrooms and not to mention a pool - (pool needs work). This home is a must see!
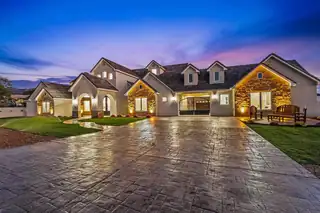
Experience unparalleled sophistication in this exquisite Candelaria Homes luxury masterpiece. Dramatic cathedral ceilings establish magnificent ambiance throughout this meticulously crafted estate. The seamlessly integrated auxiliary residence offers extraordinary versatility for distinguished guests or multigenerational living. The bespoke screening room elevates cinematic entertainment to extraordinary levels. Step into your private resort-caliber sanctuary featuring a magnificent in-ground pool with sophisticated aquatic features, transforming grounds into serene paradise. Automotive connoisseurs will marvel at the exceptional eight-bay garage providing expansive accommodation. This remarkable estate epitomizes seamless fusion of opulent living and refined functionality.
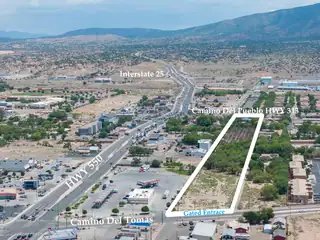
Prime Bernalillo Adobe Property with Commercial Zoning & Endless Potential.Located in the heart of a rapidly expanding commercial corridor, this 5-bd, 3-ba adobe offers a rare combination of historic Southwest character & valuable commercial opportunity. Situated on 6.49 acres, the property is zoned commercial--ideal for future development or business use--while still offering comfortable living. Home features 2 living areas, charming adobe aesthetic, metal roof, outbuildings & plenty of room to expand. Perfectly positioned for convenience, you're within short distance to the Rail Runner Express (light rail) & minutes from the Hyatt Tamaya Resort, Santa Ana Casino Hotel & 2 premier golf courses. This is a unique opportunity to own a versatile home & property with commercial potential.

Experience unprecedented peace and privacy in this magnificent 5-bedroom, 6-bathroom log cabin home, nestled on 800 fenced acres of breathtaking landscape. Boasting 3,196 square feet of elegantly appointed living space, this property is a rare find. Step inside to soaring high ceilings, where every detail is hand crafted for luxury and comfort, including Venetian plaster finishes and rich mahogany wood floors. Gather around the stunning stone fireplace, a perfect centerpiece for cozy evenings at home. Beyond the living areas, discover thoughtful details such as a finished/heated garage, complete with a custom office and screened party room. The $250,000 Cleary barn is a standout feature, equipped with automatic doors, and recently enhanced with 4 - 24k BTU stacked mini splitsfor efficient heating and cooling. It is fully insulated with blown-in insulation and drywalled for year-round functionality.For those with a green thumb, a newly constructed 30x96 greenhouse (2025), offering endless gardening possibilities. Store your equipment with ease in two 40ft storage containers equipped with power, heat, and a cooling system.Indulge in the ultimate rural retreat where beauty, functionality, and luxury converge. Don't miss the opportunity to own this remarkable property schedule your private viewing today. To much to list, see additional property information! CHECK OUT THE VIDEO!
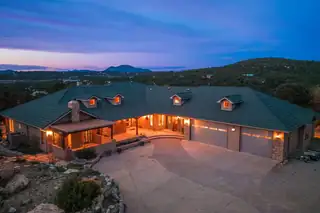
Welcome to 112 Sedillo Canyon Road, a spectacular luxury estate nestled in the East Mountains of Tijeras, New Mexico. The estate sits on two 11 acre lots partially backing to national forest and open space! The home is 5,596 SqFt and features dual primary suites, perfect for multi-generational living. The Estate also features a 571 SqFt Casita. With one lot containing the house, the Casita and a 9 stall barn complete with a tack room. Two of the stalls featuring completely enclosed fencing to house horses, goats, or chickens. Leaving the other 11 acres for a family compound or pasture land, the possibilities are endless! No HOA!
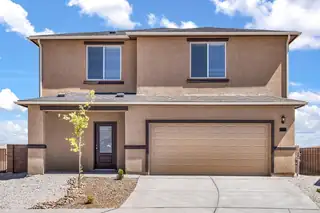
5129 Findley Street SW, Los Lunas
The Stafford floor plan is a spacious two-story home featuring five bedrooms and two-and-a-half bathrooms, designed for easy family living. The open floor plan seamlessly integrates the kitchen, dining room and family room, with an island serving as a gathering spot. From kitchen cabinets to bedroom closets, abundant storage solutions throughout the home ensure everything has its place, maintaining a clean and organized living space. Outside the covered patio is perfect for outdoor dining and relaxation amidst nature. The Stafford plan features designer upgrades like energy-efficient Whirlpool(r) appliances, granite countertops, luxury wood-style flooring, a programmable thermostat and Wi-Fi-enabled garage door, offering premier style and functionality.

Daria Derebera
Real Estate Broker in Albuquerque, NM
Similar Searches in Greater Albuquerque
You Might Also Like in Greater Albuquerque
