

$415,000
Listed on Jun 19, 2026
4 bds · 3 ba · 2,767 sqft
2905 San Pablo Street NE, Albuquerque, 87110

Albuquerque, NM 87110
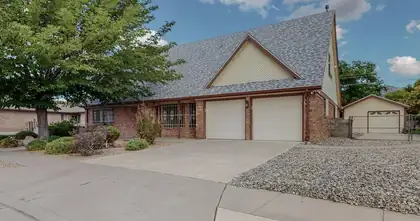
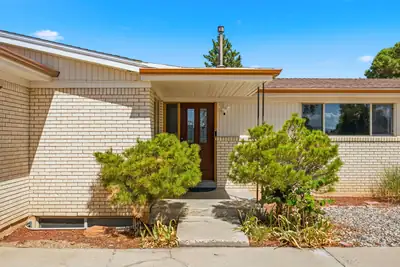
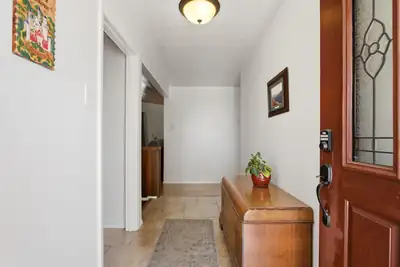
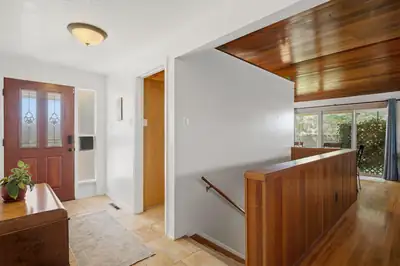
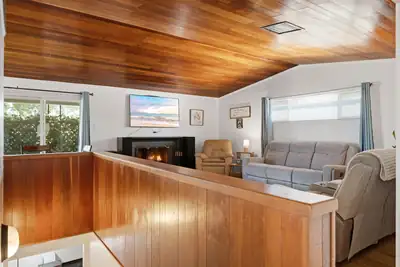
Spacious 5-bedroom home offering plenty of room to spread out! This versatile floorplan features 3 remodeled bathrooms, 2+ living areas, beautiful wood cathedral ceilings in the living… Show more
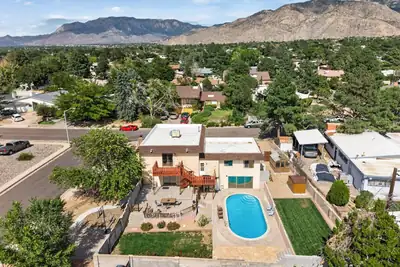
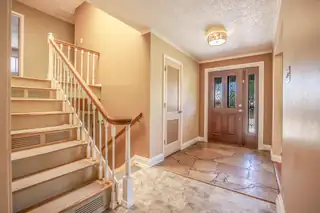
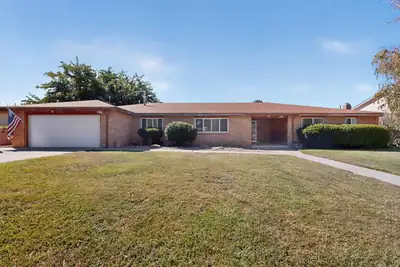
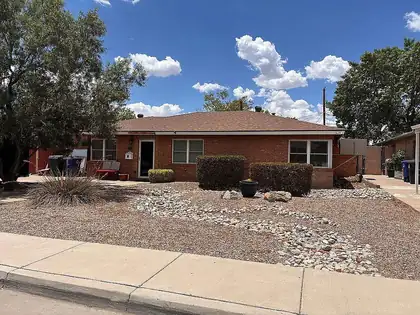
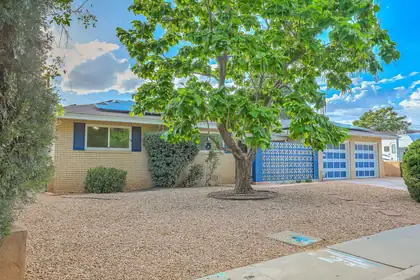
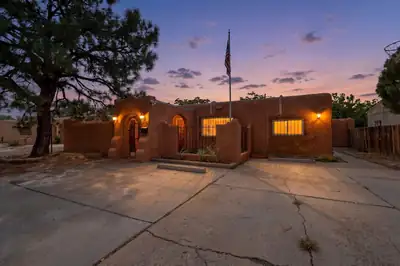
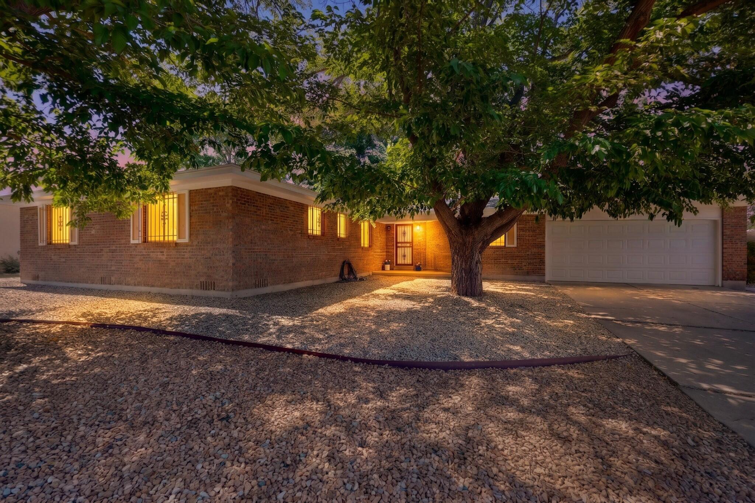
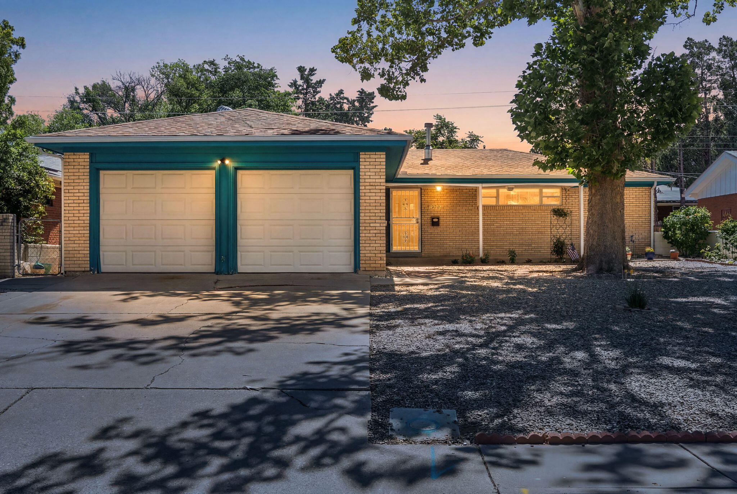
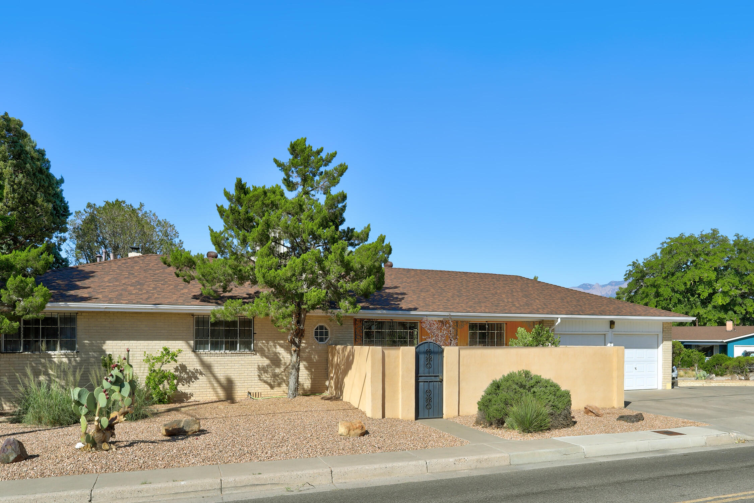
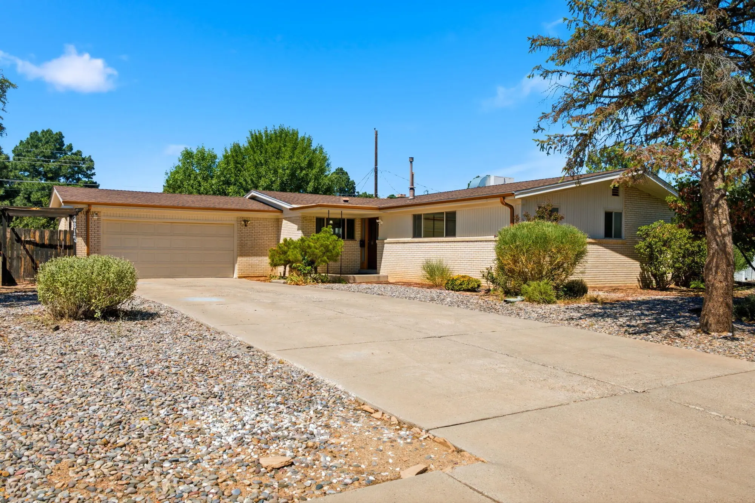
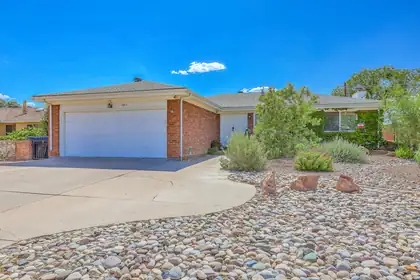
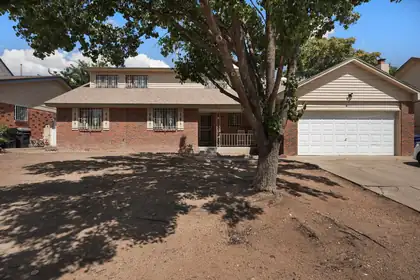
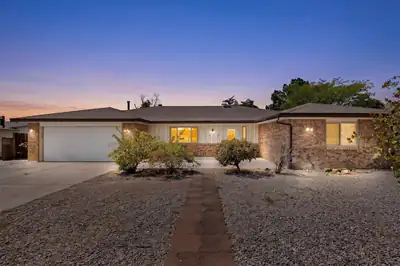
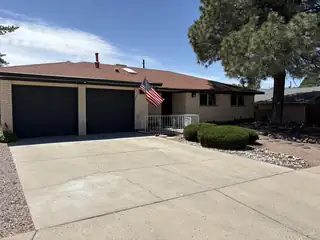
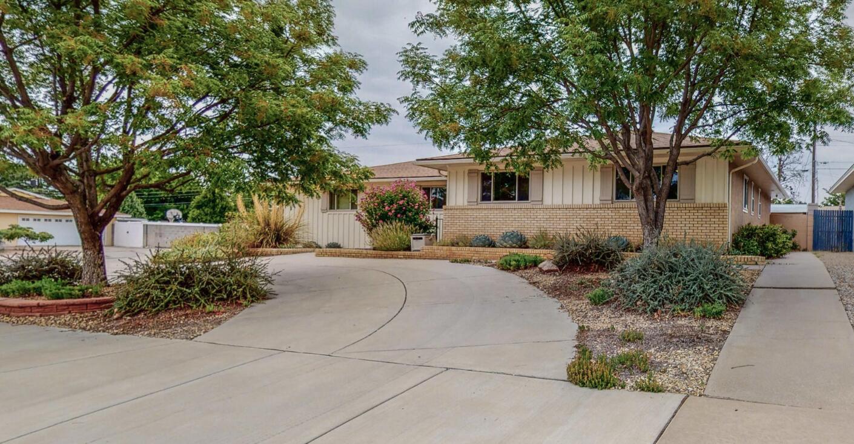
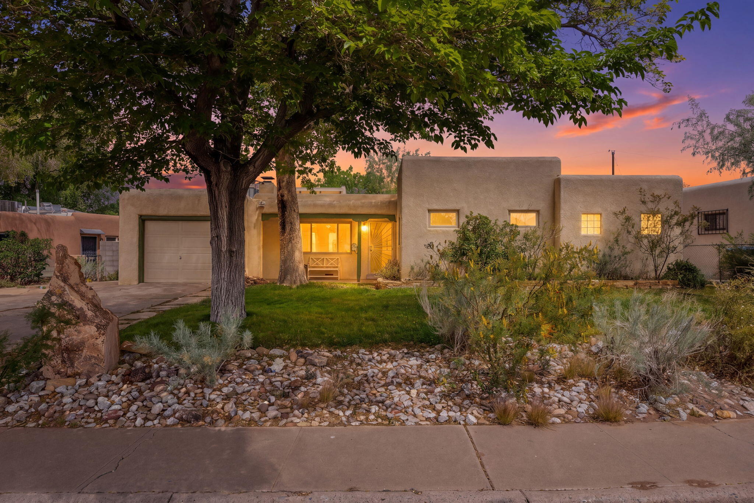
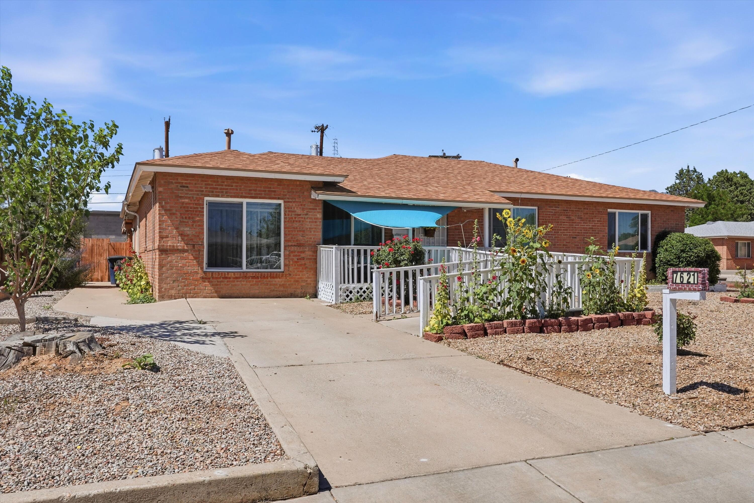
Spacious 5-bedroom home offering plenty of room to spread out! This versatile floorplan features 3 remodeled bathrooms, 2+ living areas, beautiful wood cathedral ceilings in the living room/kitchen, and an awesome finished, heated walk-out basement with bedrooms and bathrooms. Two fireplaces add warmth and charm. The private walled backyard includes a covered patio, outdoor grill and mature landscaping. Quiet neighborhood, conveniently located near Uptown and I-40.
| Room | Dimensions | Description |
|---|---|---|
| Living Room | 20x15 | Level: Main, 300 sqft |
| Kitchen | 10x15 | Level: Main, 150 sqft |
| Primary Bedroom | 15x11 | Level: Main, 165 sqft |
| Bedroom 2 | 13x11 | Level: Main, 143 sqft |
| Bedroom 3 | 13x10 | Level: Main, 130 sqft |
| Dining Room | 9x12 | Level: Main, 108 sqft |
| Family Room | 32x15 | Level: Lower, 480 sqft |
| Bedroom 4 | 14x15 | Level: Lower, 210 sqft |
| Bedroom 5 | 20x16 | Level: Lower, 320 sqft |


Connect with a real estate agent today — Call/text (505) 521 8550