
5 Bedroom Homes in Los Lunas
Browse 5 bedroom homes for sale in Los Lunas, New Mexico. Five bedrooms accommodate multi-generational living, home offices, media rooms, and everything your family needs.
Showing 9 listings in Los Lunas.
Same search in other cities:
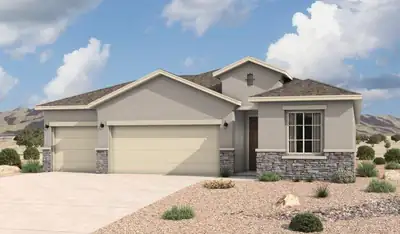
3520 Santa Fe Trail SW, Los Lunas
Experience modern living in the spacious 2,180 sq. ft. Alameda floor plan, meticulously designed to meet the needs of today's families. The luxurious primary suite serves as a peaceful retreat, featuring elegant tray ceilings and a roomy walk-in closet. The en suite bathroom transforms everyday routines into a spa-like experience. The included flex room offers endless possibilities, perfect for a home office, playroom, or guest space, allowing you to customize the home to fit your lifestyle. Prices and incentives are subject to change without notice, and the listed home price may already reflect all or a portion of the available incentive.
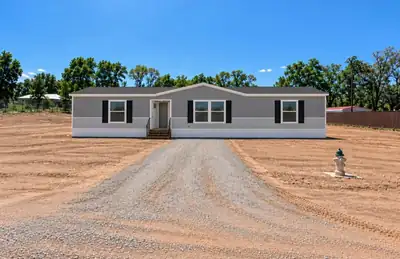

Rare opportunity to secure a brand NEW home on a full acre in the Los Lunas valley! This 2027 home will feature 5 bedrooms, 3 bathrooms, and a spacious open floor plan designed for comfortable everyday living and entertaining. Located on the West side of Los Lunas near Los Lunas High School and Katherine Gallegos Elementary school, you'll have room to spread out both inside and out. Bring the horses, RVs, trailers and toys, or simply enjoy the freedom of having a full acre to make your own. The home's completion is soon approaching, giving you the opportunity to secure it now with anticipated completion toward the end of October. Imagine settling into your brand new home just in time to host holiday gatherings! At $375,000 for a new 5-bedroom home on a full acre, with a great location, this is an opportunity that's rare to find! *photos are of model home. Actual home's kitchen cabinets are light wood tone. Photos to be updated the week of 9/28.*
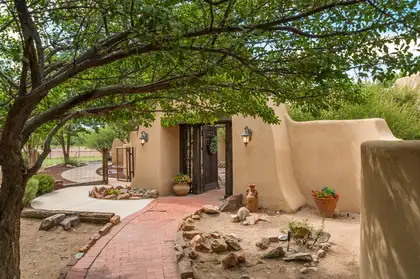
One of a kind adobe hacienda nestled on 7.7 acres with water rights and irrigation in the greenbelt section of Los Lunas. Nick Garcia built this gracious living space featuring large log beamed ceilings, red brick floors, Kiva style fp, and potential for 2 primary bdrms, office space, sitting room, exercise room, 3 car garage, wonderful cooks kitchen, and the outdoor areas include a Morton hay barn, Morton 7 stall horse barn w/runs, grass hay fields, pipe fencing, 3 wells, 3 septics, and so much more. Primary suite has two separated walk in closets and this primary is on one side of the home with other bedrooms seculded on the other side. The living room is centrally located. Owned Solar panels contributes to the affordability of this home. Hard to find this quality of home on acreage of this size anywhere. Must see this fabulous home today.
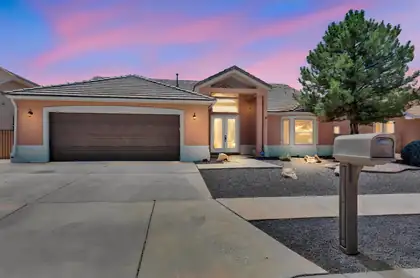
1001 Pinzon Street NW, Los Lunas
Luxury residence with serious wow factor! This spacious 3,000 sq. ft. home offers 5 bedrooms, 3 baths, fresh new interior paint, and unforgettable custom details throughout. The Tuscan-style kitchen features a full-wall backsplash and Wolf double-oven gas range. The primary suite boasts a brand-new built-in aquarium visible from both the bedroom and bath. Kids will love the unique secret passageways! Enjoy panoramic mountain views, a newly landscaped backyard with fresh grass, automatic sprinklers, garden area, and dog run. Walkout lower level, oversized 2-car garage, finished attic storage, and so much more!
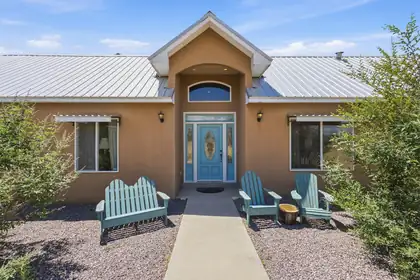
Experience this remarkable custom home situated on nearly 4 acres with breathtaking mountain views. The home centers around a stunning heated swimming pool that serves as a focal point from multiple areas. Complete with a tranquil water feature and surrounded by cool-touch concrete, the pool area was designed to be enjoyed year-round. Inside, extensive custom cabinetry and built-ins provide exceptional beauty, storage, and functionality. The private mother-in-law quarters features its own bathroom and kitchenette, making it ideal for guests or multigenerational living. The finished 5-car garage offers abundant workspace perfect for hobbies, storage, or car enthusiasts. With a rare combination of craftsmanship, privacy, and thoughtful design, this property is a must see!
1411 Besaw Street SW, Los Lunas
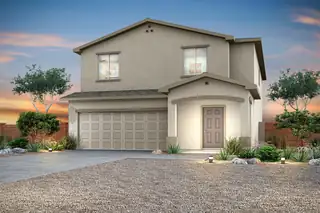
The Palo Verde floor plan at Vistas at Los Senderos is a spacious two-story home designed with modern family living in mind, featuring five bedrooms, three bathrooms and an open-concept layout that brings comfort and functionality together. At the heart of the home is a chef-ready kitchen complete with a large center island, walk-in pantry, quartz countertops, beautiful wood cabinetry and energy-efficient appliances, all opening seamlessly to the dining area and expansive family room, making it the perfect space for everyday living and entertaining. Plus, a private downstairs guest suite adds flexibility and convenience for visitors and family.A spacious loft provides even more flexible living space for a game room, study area or children's play area.
2521 Clear Sky Street SW, Los Lunas
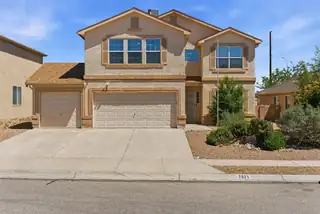
Welcome to this beautifully maintained home, offering comfort, convenience, and a prime location. Featuring 5 generously sized bedrooms, this home easily adapts to your needs. The 3-car garage provides plenty of space, while two large living areas offer room to relax and entertain, with one flowing seamlessly into the dining area and kitchen.Situated at the end of a cul-de-sac. Enjoy the short walk to the park and close to walking and biking trails, perfect for outdoor recreation. The large backyard is designed for both relaxation and play, featuring low-maintenance turf, a dedicated play area, and a covered patio making this property ready for its next owners to enjoy.
1253 Carter Drive SW, Los Lunas
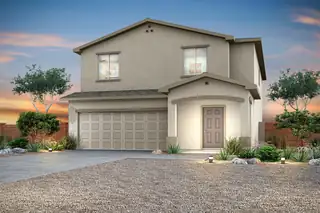
The Palo Verde floor plan at Vistas at Los Senderos is a spacious two-story home designed with modern family living in mind, featuring five bedrooms, three bathrooms and an open-concept layout that brings comfort and functionality together. At the heart of the home is a chef-ready kitchen complete with a large center island, walk-in pantry, quartz countertops, beautiful wood cabinetry and energy-efficient appliances, all opening seamlessly to the dining area and expansive family room, making it the perfect space for everyday living and entertaining. Plus, a private downstairs guest suite adds flexibility and convenience for visitors and family.A spacious loft provides even more flexible living space for a game room, study area or children's play area.
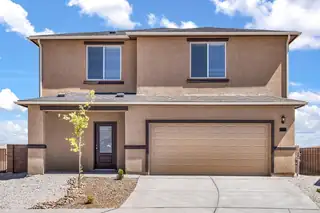
5129 Findley Street SW, Los Lunas
The Stafford floor plan is a spacious two-story home featuring five bedrooms and two-and-a-half bathrooms, designed for easy family living. The open floor plan seamlessly integrates the kitchen, dining room and family room, with an island serving as a gathering spot. From kitchen cabinets to bedroom closets, abundant storage solutions throughout the home ensure everything has its place, maintaining a clean and organized living space. Outside the covered patio is perfect for outdoor dining and relaxation amidst nature. The Stafford plan features designer upgrades like energy-efficient Whirlpool(r) appliances, granite countertops, luxury wood-style flooring, a programmable thermostat and Wi-Fi-enabled garage door, offering premier style and functionality.

Daria Derebera
Real Estate Broker in Albuquerque, NM
Similar Searches in Los Lunas
You Might Also Like in Los Lunas
