

$999,500
3 bds · 3 ba · 3,201 sqft
4908 Camino Valle Trail NW, Albuquerque, 87120

Albuquerque, NM 87120
Experience the soul of New Mexico from this custom-crafted, architectural masterpiece perched high above the Rio Grande. Designed by award-winning architect David Dekker, this original… Show more
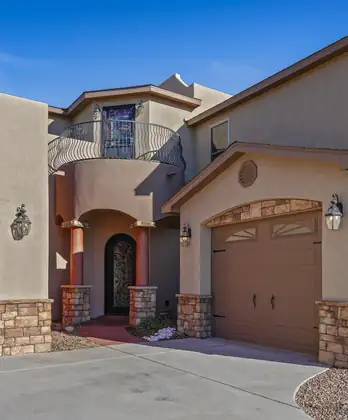
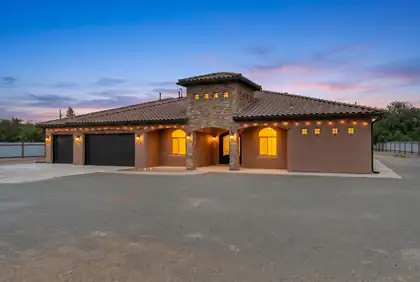
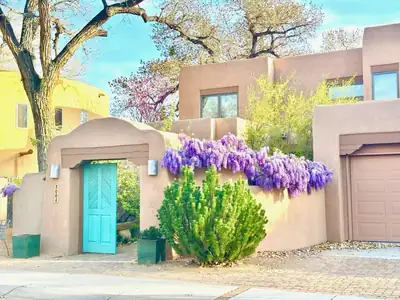
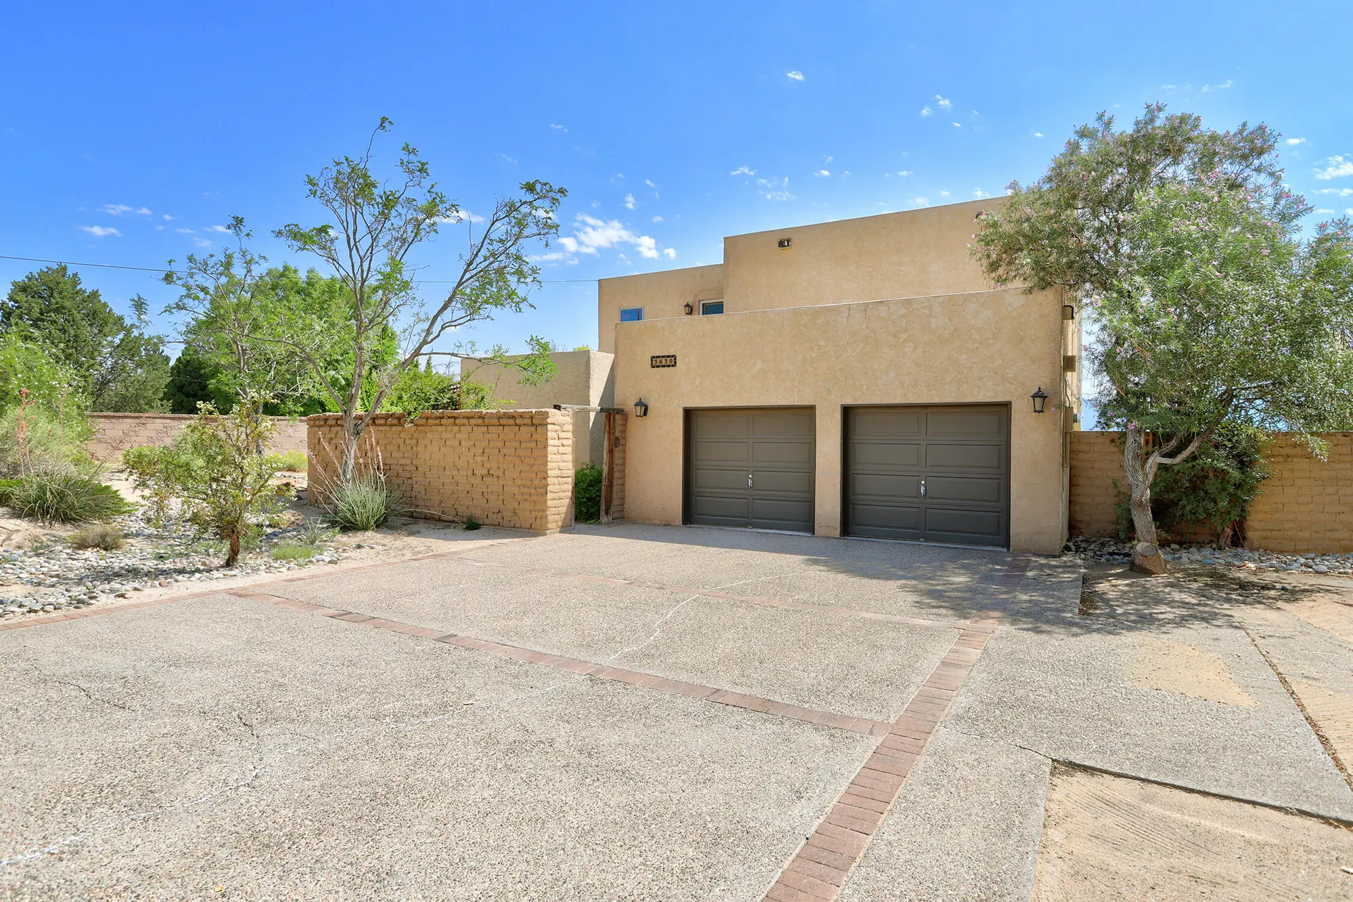
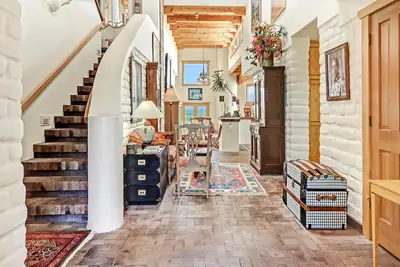
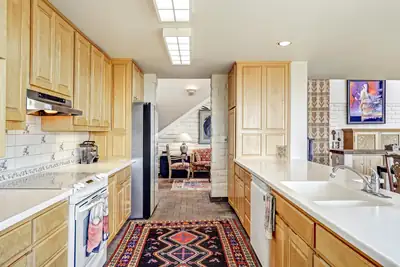
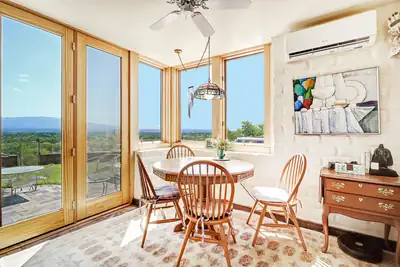
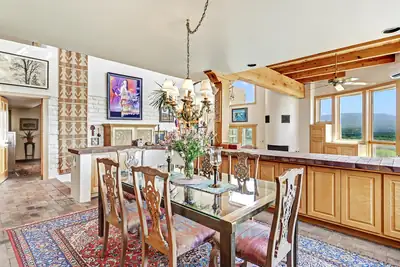
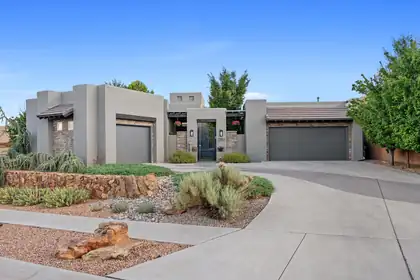
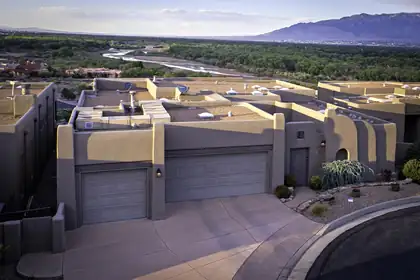
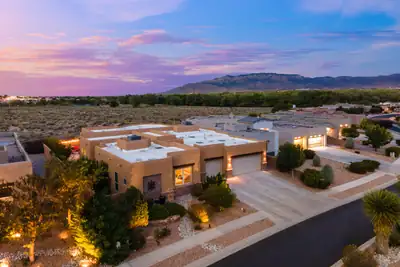
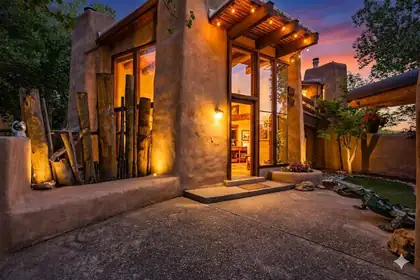
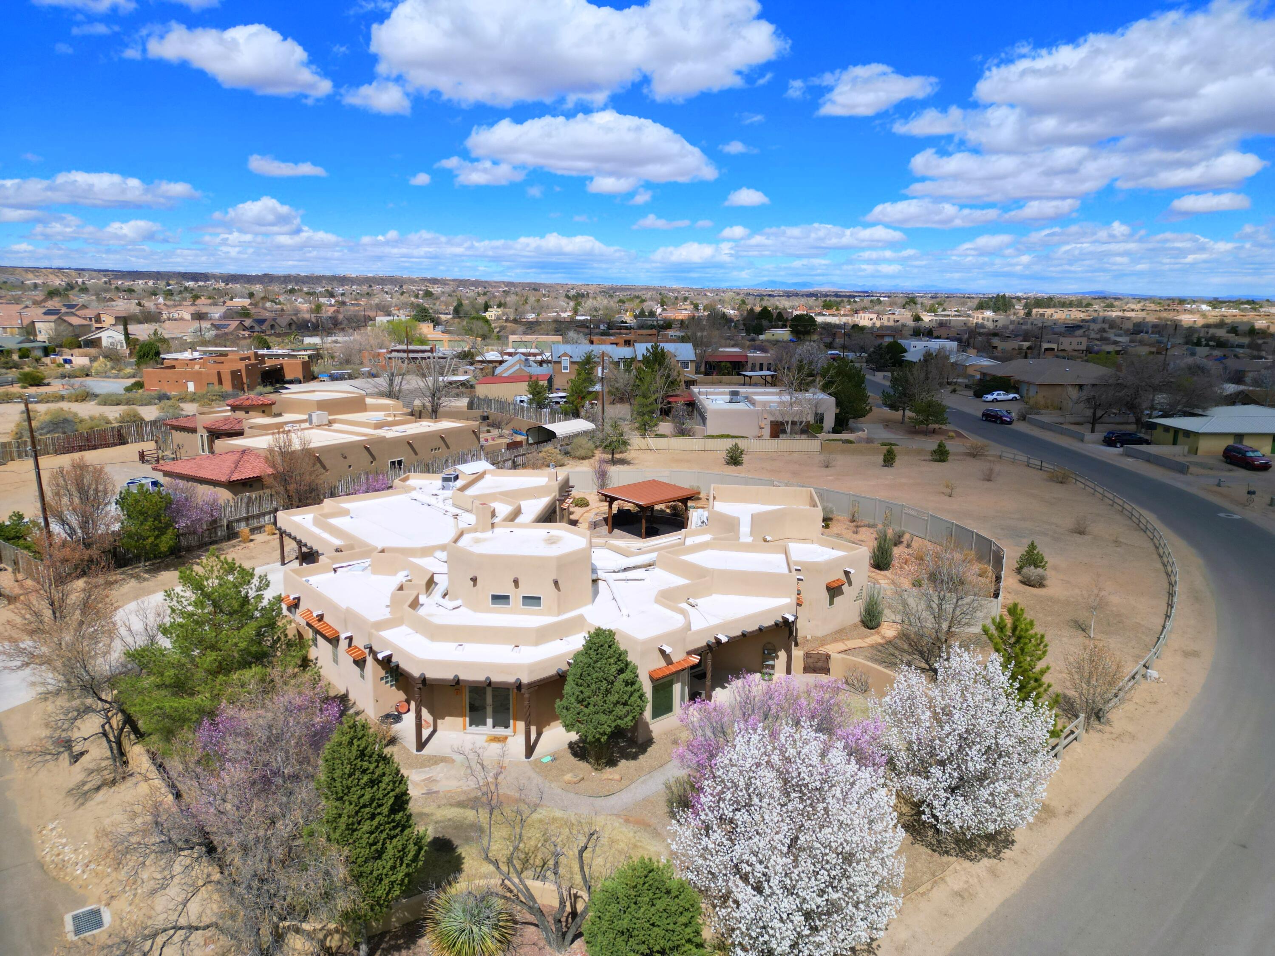
Experience the soul of New Mexico from this custom-crafted, architectural masterpiece perched high above the Rio Grande. Designed by award-winning architect David Dekker, this original owner home, is a 2,974 sq. ft. sanctuary that combines artistic grandeur with master-level engineering. From the moment you enter the private, gated courtyard with its serene pond, you are immersed in a designed experience. Inside, soaring ceilings, massive vigas, adobe accent walls, intricate corbels, and high-fired brick floors showcase pure Southwestern elegance, providing a dramatic gallery-like setting for discerning art collectors. The heart of the home frames a spectacular, uninterrupted 180-degree view of the majestic Sandia Mountains and glittering city lights through a signature curved window wall. The chef's kitchen, with custom Bird's Eye Maple cabinetry by Blue Sky, opens into a sun-soaked morning breakfast nook. For leisure or remote work, the library offers a stunning visual experience complete with a custom rolling ladder and a built-in wet bar. The home's layout perfectly balances privacy and connection. Two spacious guest bedrooms occupy the main level, while the primary suite is a private oasis ''in the sky'' on the second story--featuring sound-proofing sisal walls, a soaking bath, and its own panoramic view balcony. Anchored in sustainable luxury, the home utilizes passive solar design alongside a fully owned, 24-panel active solar system. Modern comfort is insured by seven recently installed high-efficiency Gree mini-splits (Spring 2026), a premium IB 50 mil PVC roof (Dec 2024), and a private well and septic system. Set on a 0.83-acre lot, this iconic home--once featured on the historic Parade of Homes--is ready for its next chapter as a sophisticated, soulful retreat.
| Room | Dimensions | Description |
|---|---|---|
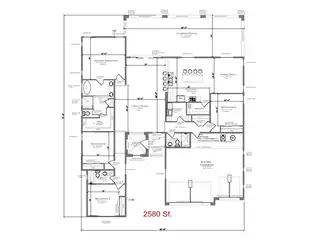
| Dining Room | 16x12 | Level: Main, 188.76 sqft |
| Bedroom 2 | 13x13 | Level: Main, 175.67 sqft |
| Bedroom 3 | 10x11 | Level: Main, 112.32 sqft |
| Office | Library | Library, Level: Main, 227.94 sqft |
| Living Room | 25x15 | Level: Main, 369.95 sqft |
| Kitchen | 15x11 | Level: Main, 168.37 sqft |
| Primary Bedroom | 24x13 | Level: Main, 312.18 sqft |

Connect with a real estate agent today — Call/text (505) 521 8550