
Tile Roof Homes in Greater Albuquerque
Browse homes with tile roofs for sale in Greater Albuquerque, New Mexico. Tile roofing adds classic Southwestern elegance, exceptional durability in the desert sun, and curb appeal that lasts for decades.
Showing 494 listings in Greater Albuquerque.
Browse this search by city:
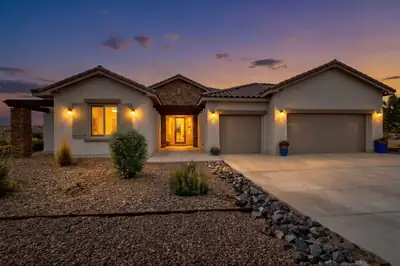

Welcome to exceptional living in the highly desirable Mariposa community! Surrounded by beautiful homes and scenic views, this impressive residence offers the perfect combination of space, comfort, and style. Step inside to discover 4 generous-sized bedrooms, a versatile flex room, and 3 full bathrooms, providing plenty of room for everyday living, guests, a home office, or additional entertainment space. The expansive living area features high ceilings that create a bright, open, and inviting atmosphere. At the heart of the home is a spacious kitchen featuring premium cabinetry and brand-new appliances, offering abundant storage and functionality for cooking and entertaining. A large laundry room provides even more storage, while two heating systems help maintain comfort through the colder months. Outside, enjoy fully landscaped surroundings designed for entertaining, relaxing, and taking in the beauty of the Mariposa community.With its spacious floor plan, impressive upgrades, beautiful setting, and flexible living spaces, this home is ready to welcome its next owner.Brand-new kitchen appliances included. Washer and dryer are negotiable.Schedule your showing and experience everything this beautiful Mariposa home has to offer!
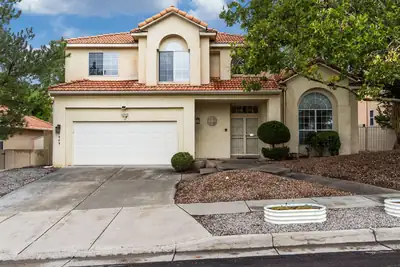
11909 Ibex Avenue NE, Albuquerque
Welcome to this beautifully maintained 3-bedroom, 3-bathroom home offering approximately 2,301 sq. ft. in the desirable Antelope Run subdivision, located within the highly sought-after La Cueva High School district. Step inside to a bright and inviting floor plan featuring beautiful hardwood floors, soaring ceilings, abundant natural light, and an elegant curved staircase. The spacious living area centers around a cozy fireplace and flows naturally into the dining and entertaining spaces. The well-appointed kitchen features granite countertops, warm wood cabinetry, stainless-steel appliances, a center island, and ample storage, making it both functional and welcoming. Large windows throughout the home bring in wonderful natural light and views of the surrounding outdoor spaces. The spacious bedrooms provide comfortable retreats, including a primary suite with generous space and a well-appointed bath. Three full bathrooms provide convenience for family and guests. Enjoy Albuquerque's beautiful weather from the private backyard and covered patio, with established landscaping and plenty of room for outdoor entertaining. A private deck/balcony adds additional outdoor living space. Schedule your private showing today!
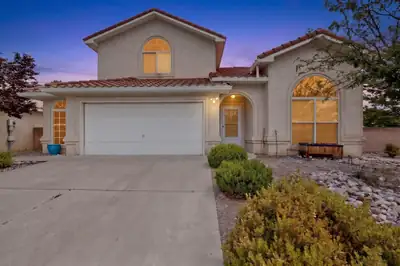
A stunning Fuller home is nestled in the desirable Paradise Hills area of Albuquerque. This spacious two-story residence, built in 2003, offers five bedrooms, three bathrooms, and a two-and-a-half-car garage, making it ideal for growing families or those seeking additional space. One of the bedrooms is conveniently located on the main floor. The interior features an updated kitchen with elegant granite countertops and stainless steel appliances. Enjoy the comfort of refrigerated air conditioning, ensuring the home remains cool throughout the year.Step outside to your private backyard oasis, complete with a relaxing hot tub and a putting green--perfect for entertaining or unwinding after a long day. This home combines comfort, functionality, and outdoor fun in a peaceful neighborhood setting. Don't miss the opportunity to make this wonderful residence your new home!
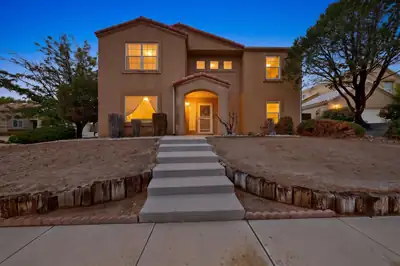
Beautiful 4-bedroom home on an oversized corner lot in a quiet cul-de-sac. The spacious 3-car garage provides plenty of room for vehicles and storage. Light-filled kitchen features a dining bar, solid-surface countertops, and abundant cabinet storage, opening to a large family room. The main level also offers a living room, laundry room, 3/4 bath, and a versatile bedroom or den. Upstairs are three bedrooms plus a small loft, with beautiful Sandia Mountain views from the bedrooms. Enjoy the huge backyard with privacy, a garden area, and plenty of space for children, pets, or outdoor entertaining. With a little TLC, the yard can be brought back to life this spring. A wonderful home with space, flexibility, and potential!
6701 Quivira Drive NW, Albuquerque
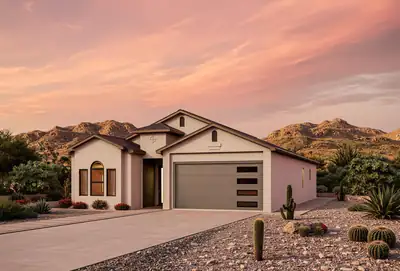
This 4-bedroom, one-story home fis currently under construction and will be ready in early spring. The primary bedroom has a spacious walk-in closet, dual vanities and an enclosed commode area. Bedrooms 2,3, and 4 have spacious closets with by-pass doors. The living/dining/kitchen space encourages socializing and enjoying the large covered patio. A large fireplace is a central feature of the great room which also features large glass sliders to a 13 x 10 covered patio with a 10' ceiling. The kitchen is a perfect for gathering and creating memories. A large corner pantry keeps things organized while the spacious island works as both a seating area and additional counter space when needed. Finishes include granite countertops and tile floors throughout. The upgraded appliance package has a full energy efficient LG appliance package including a gas range, dishwasher, microwave, and side-by-side refrigerator. Built to New Mexico Build Green Gold Level Efficiency, this home is truly a dream home. Warranties include a 2-10 Limited 10-year warranty and an exclusive 1-year Builder Warranty.
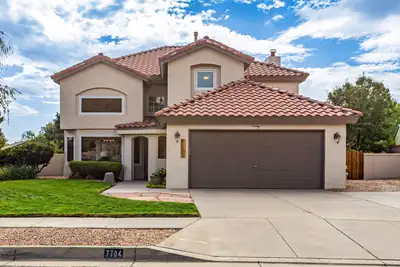
WOW! Gorgeous residence exceptionally maintained & superbly updated through the years with true attention to detail! Located on a prime, lush beautiful lot, meticulously cared for showcasing views of the park & west vistas! Step inside and experience soaring raised ceilings, 2 living areas, 4 bedrooms, 3 full bathrooms, includes a main floor bedroom & full bathroom! Incredible remodeled kitchen, 2014, with handsome knotty alder wood cabinetry, equipped with quality appliances & granite countertops! Cozy family room is enhanced with a direct vent fireplace (2012), (heats entire house)! Remodeled primary bathroom (2014) w/custom cabinetry, granite, fixtures & plumbing! All new interior doors (2014), New windows & sliding glass doors, 2010-2013. New water heater 2024, New HVAC, refrigerated air/furnace, 2014, exterior of home repainted, 2022! 3 full bathrooms, all remodeled 2014! Relax or entertain in the beautiful & mature landscaped backyard, a true retreat, with covered & open patios, lush grass, trees & plantings! Just minutes from top rated schools, Northstar elementary, Desert Ridge middle, La Cueva school! Conveniently located to shopping, restaurants and Domingo Baca recreation center!
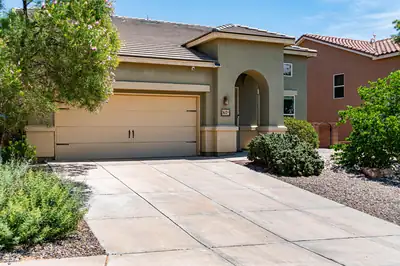
Fall in love with this gorgeous, meticulously maintained home showcasing sweeping views of the Sandia Mountains! Located in the sought after Lomas Encantadas neighborhood, ideal for Santa Fe & Los Alamos Labs commuters! NEW in 2025: refrigerated air conditioning & furnace, NEW tankless water heater on demand, NEW carpet 2023! Discover open & spacious floor plan with a main floor master bedroom! Beautiful living & dining room! Plus a generous family room with gas log fireplace & wall of windows framing the mountain views! The large kitchen, offers a center island, gas cooktop, breakfast nook with views!! The backyard is delightful w/ a covered patio to enjoy the sweeping views of the mountains, water feature & fruit tree! Upstairs is a spacious loft + 3 large bedrms, & view balcony! NICE!
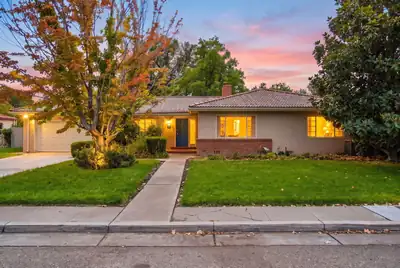
Quintessential Albuquerque Country Club charm meets thoughtful modern updates in this special Huning Castle home--complete with a separate ADU/studio and truly exceptional gardens! Classic hardwood floors, beautiful molding and built-in bookshelves preserve the character of the home, while vinyl windows, refrigerated air, a newer water heater and clay tile roof add modern-day comfort. At the heart of the home are two generous living spaces, each with its own fireplace and fabulous windows framing views of the lush, manicured grounds. The spacious primary suite offers French door access to the covered back patio, a walk-in closet and an ensuite bath with dual vanities, separate shower and jetted tub.And there's even more space to enjoy! The heated basement, not included in the home's square footage, provides incredible storage plus an additional room ideal for an office, gym or hobby space. The approximately 450-square-foot detached ADU/studio offers flexibility for guests, a creative studio, workshop or bonus space, with baseboard heat and evaporative cooling. Outside is where this property truly shines! The backyard is a gardener's dream--a beautifully established oasis filled with evergreens, lavender, roses and an array of annual flowering plants. A charming garden shed sits conveniently near the composting area, while the side yard boasts an impressive collection of fruit-bearing plants and trees, including pomegranate, miniature apple, cherry and fig. All of this in the highly desirable Huning Castle neighborhood, with convenient access to Downtown, the Bosque, Albuquerque Country Club, I-40, I-25, restaurants, shopping and more. Classic character, incredible outdoor spaces and versatility that is hard to find--this is downtown living at its best!
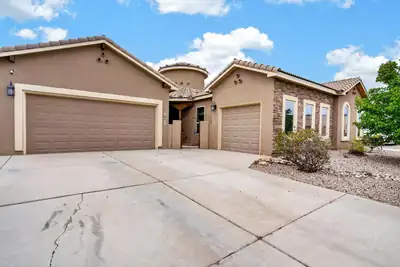
1621 Roble Drive SE, Albuquerque
You enter through the cozy, secure courtyard in to this wonderful Stillbrooke model inspired home. Spacious living room, large kitchen with spectacular level 4 granite counters, and an incredibly functional floorplan with four bedrooms, three baths and three garage spaces make for tons of versatility. The primary bedroom is very generous with a wonderful walk-in closet and an incredibly well-appointed bathroom with a large separate shower with floor to ceiling custom tile. The third garage space is it's own space and is perfect for a workshop or home office with finished walls, cabinets and a work sink. It even has a door that opens inside the front courtyard. The landscaping includes freshly 're-seeded' grass area and wonderful plantings, an open patio and a lighted pergola. The value of this house must be seen to be believed.
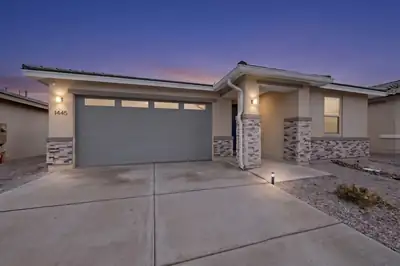
1445 Valle De Colores Street NW, Los Lunas
Only 1 1/2 year old beautiful 4 BR, 2 BA Richmond American Built home with a charming covered entryway, open floor plan, featuring a kitchen with a granite center island. It includes a large dining area to with a very large open space, center-meet doors overlooking an outdoor covered patio. It proved a large primary bedroom includes a generous walk-in closet and a private bathroom. The extra bedroom may be used as an office/study. It comes with a 2 car garage with plenty of space for storage.
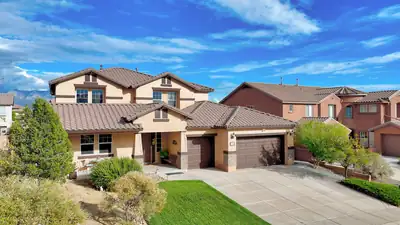
This stunning, one-owner home sits on an elevated lot on Los Miradores Drive--one of Loma Colorado's most desirable streets--and boasts one of the larger floor plans in the community. Owned solar panels. As you drive up, you will notice the finely manicured front yard, Spanish tile roof, natural grass, and newly painted garage door and trim. This all adds to the feeling of luxury and finely detailed work. Once inside, the attention to detail continues. Enjoy 3 large living areas including a formal front room, large formal dining room, family room with gas fireplace, soaring 20ft ceilings, XL dining room, kitchen, and loft. The spa-like primary bedroom on the main floor features 'his and her' closets and vanities, corner soaking garden-tub, and tons of light and space. The kitchen boasts abundant custom cherry cabinets, large pantry, island seating for 5, nook seating for six, stainless steel kitchen appliances that stay, granite countertops, and lots of space. Also on the main floor, you will find a large laundry room with wall-to-wall shelves, counter space, and lower cabinets. Upstairs you will find an oversized loft, linen closet, walk-out balcony, second master bedroom with en-suite bathroom and walk-in closet as well as two additional bedrooms. The backyard is outfitted with a large covered patio, outdoor fireplace with seating for 10, fully landscaped yard including automated irrigation, manicured grass, mature trees, flower beds, and well separated multi-colored gravel areas. This home is centrally located in Rio Rancho. The neighborhood is renowned for its excellent walking trails, and is close to shopping, tennis courts, large grass fields, dog park, library, ice-skating rink, city pool, and is within walking distance to the elementary, middle, and high school.The overall feeling of this home is one of peace, care, and fine attention to detail. Come and see it now before it's gone!
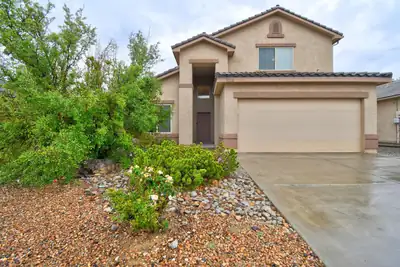
Well maintained one owner beautiful DR Horton, priced to sell! Enjoy all the amenities of the Club House, community pool, playground, parks and multiple walking paths. With the spacious floorplan, convenient primary suite on main floor and a beautiful front landscaping and colorful back yard, this house is sure to become your home.
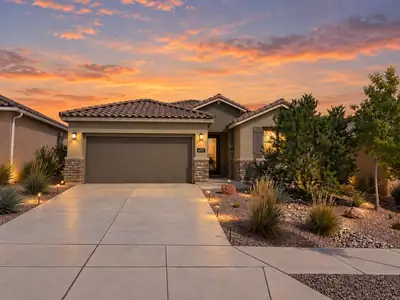
Who wouldn't want to live somewhere with views like this all around you? Welcome to Mariposa, one of Rio Rancho's most peaceful and scenic communities, where New Mexico shows off in every direction. Located within a gated neighborhood, this stylish Pulte home was built in 2022 and offers approximately 2,199 square feet with three bedrooms, two bathrooms, tall doors, wide hallways, and a bright, open layout. The kitchen is the heart of the home, featuring crisp white cabinetry, granite countertops, a stylish gray backsplash, stainless steel appliances, a gas cooktop, generous storage, and a large island with additional seating. French doors open to a versatile bonus room, while the charming bar area adds even more personality. The oversized primary suite offers plenty of room to unwind, along with dual sinks, a walk-in shower, and a generous walk-in closet. Outside, enjoy a fully landscaped, walled backyard with a covered patio. With refrigerated air and access to Mariposa's pool, fitness center, parks, and trails, this home brings together modern style, peaceful surroundings, and the Rio Rancho lifestyle.
2518 Camino Catalonia SE, Albuquerque
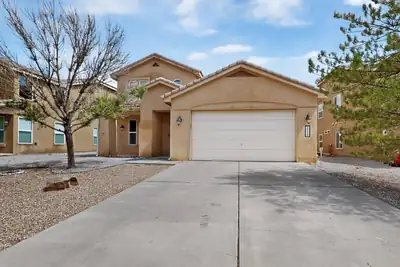
Welcome to Villa Corazon at Cabezon, one of Rio Rancho's most desirable gated communities. This bright, airy home greets you with soaring cathedral ceilings and an open layout designed for effortless living. The chef-inspired kitchen features solid-surface countertops, sleek stainless steel appliances, and seamless flow into the primary living spaces. Need space for extra vehicles or outdoor gear? The rare 4-car tandem garage includes dedicated storage for all your hobbies and tools. Upstairs, generous bedrooms surround a conveniently located laundry room. Step outside into your large east-facing backyard--perfect for morning coffee in the sun and cool, shaded outdoor entertaining all afternoon. Dual-zone heating and cooling keep every floor comfortable year-round, while top-tier local shopping, dining, parks, and schools sit just minutes from your front door.
6821 Quivira Drive NW, Albuquerque
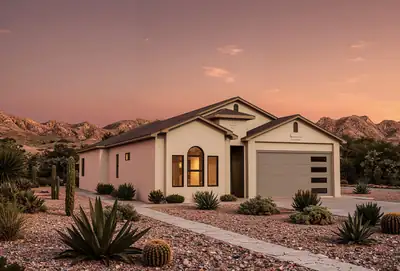
This thoughtfully designed home fis currently under construction and will be ready in early spring. It eatures three bedrooms each with an ensuite bath. All three bedrooms are oversize. The primary bedroom has two walkin closets, dual vanities, a commode room, linen closet and separate tub and shower. Bedroom 2 has a walk in closet, tub/shower and dual vanities. Bedroom 3 also has a tub/shower, large closet and a linen closet. The powder bath is discreetly located in a private hallway, The great room has large glass sliders that lead to a spacious covered patio. The kitchen is a delight with a large island, multiple work surfaces and a huge walk in pantry. The garage is oversized with a storage/work area. Finishes include granite countertops and tile floors throughout. The upgraded appliance package has a full energy efficient LG appliance package including a gas range, dishwasher, microwave, and side-by-side refrigerator. Built to New Mexico Build Green Gold Level Efficiency, this home is truly a dream home. Warranties include a 2-10 Limited 10-year warranty and an exclusive 1-year Builder Warranty.
5300 Apollo Drive NW, Albuquerque
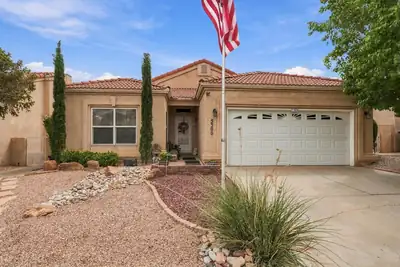
Welcome to this beautifully updated 4 bedroom 2 bath that offers breath taking views fo the Sandia Mountains and city!! Step inside and enjoy the roomy 10-foot ceilings and cozy stacked-stone fireplace! New flooring flows throughout this open floorplan layout. The kitchen showcases granite countertops, a stylish backsplash, bar seating, and updated light fixtures. An approximately 15-by-9 enclosed sunroom adds versatile living space to relax or nice space when entertaining! Retreat to the primary suite with double vanities, a garden tub, separate shower, and LARGE walk-in closet. Outside, enjoy stained and stamped concrete, a pergola, artificial turf, raised backyard walls for added privacy, did we mention the beautiful city and mountain views. A full sidewalk runs along the north side, offering excellent potential for a dog run. Call your favorite Realtor today and make an appointment to see this BEAUTY!
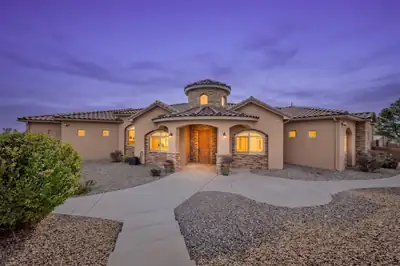
423 Cenaroca Court NE, Albuquerque
RARE FIND! Custom-built in 2015, this 3,000-square-foot, 4-bedroom home offers newer construction, a huge .37-acre lot, backyard access, covered RV parking, an oversized garage, and solar panels that will be paid off by the seller at closing. Built to Build Green NM Gold standards, this home is considerably newer than many surrounding properties and has been exceptionally well maintained.Step inside to soaring ceilings, an open and spacious floor plan, and a gas fireplace that anchors the main living area. The kitchen features granite countertops, stainless steel appliances, generous workspace, and plenty of storage. Refrigerated A/C keeps the home comfortable during Albuquerque summers. Fresh interior paint and new carpet in the bedrooms make this home truly move-in ready.Outside, the large .37-acre lot provides plenty of room to enjoy. Backyard access leads to substantial covered RV parking with space for an RV, trailer, boat, or other toys. A huge covered backyard patio creates an outstanding outdoor living space for grilling, entertaining, relaxing, and enjoying time with family and friends.The oversized garage is another major bonus, offering exceptional room for the hobbyist, workshop, projects, storage, or recreational equipment.Custom construction, newer age, excellent condition, paid-off solar at closing, RV parking, backyard access, an oversized garage, and a large lot make 423 Cenaroca NE a standout Albuquerque property. This is one you don't want to miss!
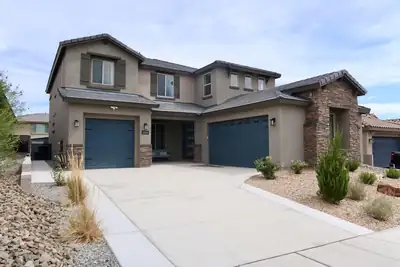
12015 Kachina Peak Trail NW, Albuquerque
Welcome to this beautifully upgraded home offering a flexible layout with up to five bedrooms, four bathrooms, and two spacious primary suites-ideal for multigenerational living or extended guests. The bright, open kitchen features a striking waterfall island, NO CARPET - updated flooring, two pantries, and an extended countertop that creates the perfect coffee bar or serving station. The impressive living area showcases soaring ceilings and an upgraded floor-to-ceiling fireplace, while the spacious loft offers additional living space, abundant storage, and beautiful views. Custom wood accent walls and paneling, modern lighting, and updated fixtures throughout. Enjoy the owned water softener and a finished three-car garage equipped with three EV-charging outlets. Fully landscaped backyard with a new gazebo and swim spa that will convey with the home. Thoughtful upgrades, generous storage, and versatile living spaces make this home truly one of a kind!
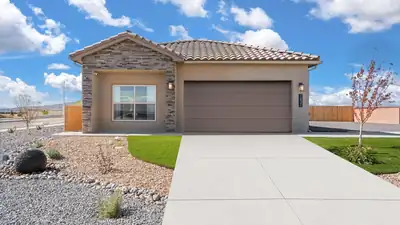
BRAND NEW 4 Bedroom home with spacious backyard! Located in the amazing Los Diamantes community minutes from Intel, Rust medical and The Market Street! ''The Sawyer'' by DR Horton. Stunning 4 bedroom, 2 bath and 2 car garage. Open great room and dining area invite's easy entertaining. Elegant kitchen with granite counter tops, kitchen island, Whirlpool appliances and spacious pantry. Ceramic tile floors in kitchen, dining and all wet areas. Primary bath with raised double vanity, ceramic tiled walk in shower and large walk in closet. Pitched roofs. Smart home with Amazon Alexa connect. Refrigerated air & low- e windows!
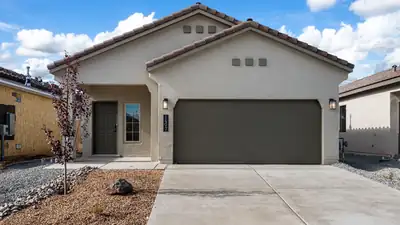
Move in ready! No backdoor neighbor offering privacy with tall block wall. Southwestern living at its finest! The Sierra is a single story 1,519 sq. ft home offering 3 bedrooms and 2 baths. This home features a long foyer leading into the kitchen, overlooking the living and dining area. The kitchen features spacious quartz countertops, Whirlpool(r) appliances, decorative tile backsplash, and walk in pantry. Enjoy the main bedroom, bedroom 1, located off the family room. Featuring a walk in closet and large walk in shower. The Sierra offers a covered patio and 2 car garage. This home includes our HOME IS CONNECTED base package which includes the Alexa Voice control, Front Doorbell, Front Door Deadbolt Lock, Home Hub, Light Switch, and Thermostat.
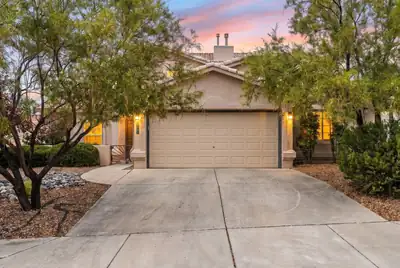
Stunning modern comfort meets timeless Southwest style in this impressive Northeast Heights residence. Offering 2,792 sq. ft. of light-filled living space, this home features high ceilings, generous room proportions, and floor-to-ceiling windows that showcase the bright New Mexico sun. The functional main level includes a comfortable primary living area with a cozy fireplace, an open dining area, and a spacious kitchen with rich cabinetry, ample counter space, and modern appliances.Main-level living is effortless with two downstairs bedrooms and a full bathroom, including a guest room equipped with a conveying Murphy bed, as well as a dedicated home office featuring custom built-in cabinets. Located off the garage, you will find a versatile bonus room with its own full bathroom--ideal for a secondary home office, craft room, or exercise space.Upstairs, the primary suite serves as a true private retreat, complete with an ensuite bath with custom closet space. There is an additional upstairs bedroom and can be featured as a 4th bedroom or a secondary home office. Outside, enjoy a fully walled backyard with a covered patio--ideal for entertaining or relaxing against the backdrop of scenic Sandia Mountain views. Conveniently located near top-rated schools, parks, shopping, dining, and biking trails.
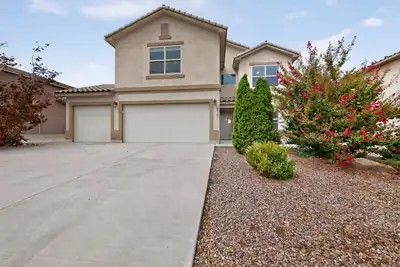
Solar System; Next-to-Nothing electric bills! This spacious home offers 4 Bedrooms, plus Loft, 2.5 Bathrooms home with lots of energy efficient features such as Solar System and tank-less Water Heater in addition to other modern upgrades. The low-maintenance backyard features fruit trees and gardening beds, as well as an extra storage Shed. Has a 3 Car Garage! Located within the Taos At The Trails Subdivision of the NW Heights. The low-maintenance backyard with fruit trees and gardening beds has lots of room for outdoor entertainment plus a separate storage shed. This property is located in close proximity to parks and trails, as well as restaurants and shopping.
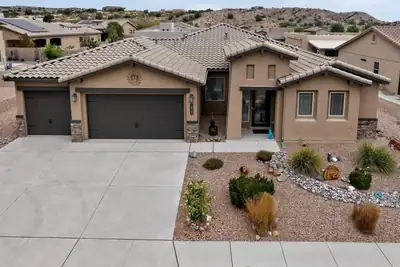
Welcome to 1835 Truchas Peak Trail NE! This inviting Rio Rancho home offers a comfortable blend of style, functionality, and convenience with 3 beds & 3 baths, tankless water heater, water softener, & a water filter system. The thoughtfully designed floor plan provides comfortable living spaces for relaxing and entertaining, w/ flexible bedrooms perfect for family, guests, or a home office. A true standout is the impressive 5-car garage, offering exceptional space for vehicles, overhead storage, hobbies, recreational equipment, or all of your New Mexico lifestyle essentials. The home also features owned solar, providing an added energy-efficiency benefit without the burden of a solar lease. PNM bill averages around $20/month. Enjoy all that the surrounding HOA community has to offer, including scenic hiking trails, an indoor/outdoor pool, fitness center, and on-site restaurant, giving you resort-style amenities right within the community. Outside the home, take advantage of New Mexico's beautiful climate and create your own ideal outdoor retreat. Conveniently located in Rio Rancho with easy access to shopping, dining, schools, parks, and major roads. With its exceptional garage space, owned solar, comfortable layout, and outstanding community amenities, this is an opportunity you won't want to miss!
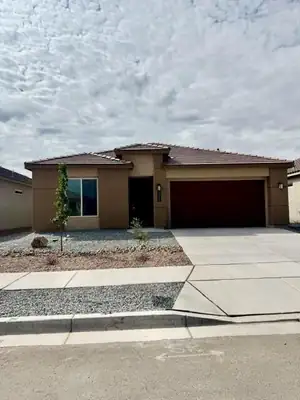
Welcome to the Inspiration by D.R. Horton! This stunning floor plan offers 4 spacious bedrooms, 3 full bathrooms, plus a dedicated office space perfect for working from home, a study, or a flexible bonus space.The expansive open-concept design creates a seamless flow between the kitchen, dining, and living areas, making this home ideal for both everyday living and entertaining. Thoughtfully designed with comfort, functionality, and modern living in mind, the Inspiration has the space and versatility you've been looking for. Ask me about our current incentives, and additional available inventory! Come out and see why this could be the perfect place to call home!
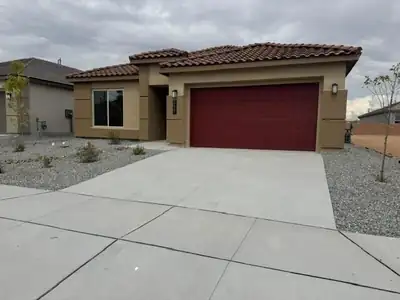
Welcome to the Venice floor plan by D.R. Horton! This thoughtfully designed home features 3 bedrooms, 2.5 bathrooms, and a spacious 3-car tandem garage. The open-concept layout offers a seamless flow between the great room, dining area, and chef-inspired kitchen, creating an inviting space ideal for everyday living and entertaining. With generous living spaces, functional design, and modern finishes throughout, the Venice offers the perfect blend of comfort and style. Ask about current builder incentives, pricing, and available inventory!
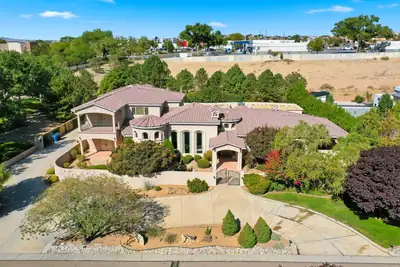
9415 Black Farm Lane NW, Albuquerque
MEDITERRANEAN ESTATE | TWO FULL PRIMARY SUITES ON THE MAIN LEVEL | CENTRAL VACUUM SYSTEM | PRIVATE LANE LOT | MATURE DESIGNED LANDSCAPING | SANDIA MOUNTAIN VIEWS | GATED DRIVEWAY | UPSTAIRS WING |A custom built Mediterranean estate of 5,488 square feet, with 5 bedrooms, 6 bathrooms, 4 of them being en suite, and two full primary suites on the ground floor.Set on a private corner lot at the entrance to a quiet cul de sac, the property is approached by a private driveway and a gated entry. Stacked stone columns and an illuminated water feature frame the entrance, surrounded by mature, professionally designed landscaping.Inside, a barrel vaulted hallway welcomes you with hand troweled plaster and illuminated wall niches. Inlaid marble and travertine flooring leads the eye straight through the home to the opulent and timeless fountain in the backyard. A graceful wrought iron staircase just off the entry adds a sense of drama. The formal dining room offers its own elegant setting for entertaining, with a hand painted domed ceiling and a built in wine bar.Travertine, custom cabinetry, granite, alder doors, and Pella windows recur throughout, tied together by a central sound system. The kitchen includes a butlers pantry and a built in desk niche.At the heart of the home, the magnificent Great Room features soaring ceilings and an exceptional sense of openness and scale. This single room is spacious enough to host a grand event entirely on its own, from formal gatherings to large scale celebrations, while remaining just as comfortable for quiet, everyday living. It is a space designed to do it all, without ever feeling like it is doing too much.Each primary suite on the main level is its own private retreat, each with a private entrance to the front yard. The Master Bedroom offers a sitting room, a stacked stone fireplace, a wet bar, and a kitchenette, along with a spa inspired bathroom featuring a jetted tub and a tumbled stone shower beneath a barrel vaulted ceiling. A second en suite bath repeats that same tumbled stone detail. A powder room finished in hand troweled Variance plaster adds another distinctive design touch, completing the main level.Upstairs feels like its own private wing, complete with a spacious living and media room wired for surround sound, two en suite bedrooms, and a home office space. The living room opens onto a private balcony with beautiful Sandia Mountain views, an ideal arrangement for guests, extended family, or multigenerational living.The outdoor spaces are equally inviting. A covered patio with a kiva style fireplace and a full granite outdoor kitchen overlooks a courtyard fountain, mature fruit bearing trees, an idyllic setting for enjoying New Mexico evenings.With mountain views carrying through to dusk. A future pool site along with a spot for your jacuzzi has already been roughed in with electrical service and is ready for excavation.The oversized, fully finished four car garage includes built in storage. Additional amenities include radiant in floor heating, a central vacuum system, instant hot water, two water heaters, a water softener, and gated garage access. Recent updates and care include a newly replaced dishwasher, one newer AC unit and the other being recently serviced, and recent preventative roof maintenance.Offered at $1,450,000, this pristine estate combines exceptional craftsmanship, generous and flexible living spaces, mountain views, and outstanding privacy.
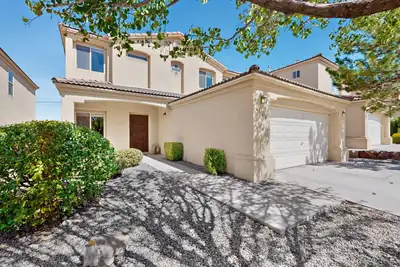
6819 Glenturret Way NE, Albuquerque
Welcome to 6819 Glenturret Way NE, a beautifully inviting home where style, comfort, convenience, and community come together in a highly sought-after gated neighborhood. From the moment you arrive, you'll appreciate the welcoming atmosphere and appealing curb presence that set the tone for what awaits inside. Step through the front door and discover attractive flooring, a bright interior, and an open, functional floor plan designed to make everyday living feel comfortable and effortless.The spacious living areas provide a versatile setting for both relaxation and entertaining. Whether you're unwinding after a long day, gathering with friends, or enjoying quality time with loved ones, the home's flowing layout offers plenty of flexibility. Natural light enhances the inviting atmosphere, while the connected design allows for easy movement from one room to the next. The open kitchen serves as a central gathering place, creating the perfect environment for preparing meals, hosting guests, and sharing everyday moments. Its open connection to the surrounding living spaces allows the cook to remain part of the conversation while maintaining a comfortable sense of togetherness.The home's thoughtful design continues into the private spaces, including a luxurious primary bath that provides a peaceful retreat at the end of the day. Whether you're getting ready in the morning or relaxing in the evening, this inviting space offers a comfortable experience within the privacy of your own home. The overall layout is designed to support both busy daily routines and quiet moments of relaxation, making the home as practical as it is appealing.Step outside to the landscaped backyard, where you'll find an enjoyable outdoor setting for a variety of activities. This pleasant space is ideal for outdoor gatherings, casual meals, morning coffee, or peaceful evenings surrounded by a well-maintained landscape. Whether you envision entertaining guests, creating a comfortable outdoor seating area, or simply enjoying a little fresh air, the backyard offers an inviting extension of the home's living space.Located in a desirable area close to shopping, dining, and everyday amenities, 6819 Glenturret Way NE offers the ideal combination of a peaceful community setting and convenient access to the places you visit most. The gated neighborhood provides an appealing sense of comfort and privacy, while the nearby conveniences make daily errands, dining out, and weekend activities easy to enjoy. With its welcoming interior, open floor plan, attractive flooring, luxurious primary bath, landscaped backyard, and exceptional location, this home presents a wonderful opportunity to enjoy comfortable living in a desirable gated community. This is location, location, location at its best!
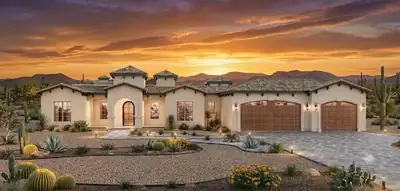
5 Horseshoe Loop, Placitas
Modern High-Desert Luxury in Placitas | New Construction5 Horseshoe Loop, Placitas, NM 870434 Bedrooms | 2.5 Bathrooms | 3-Car Garage | 1.0 Acre Lot | Estimated Completion: October 2026Welcome to your dream high-desert retreat set on a full, serene acre in Placitas. Designed for both sophisticated entertaining and effortless everyday living, this upcoming new construction residence perfectly marries contemporary architectural design with authentic Southwestern elegance. From the moment you step inside, you are greeted by a sprawling, sunlit open floor plan that seamlessly connects the main living, dining, and kitchen areas under impressive high ceilings. Custom luxury finishes flow throughout, featuring designer-curated fixtures, premium flooring, high-end cabinetry, and a gourmet kitchen anchored by a large center island.The thought-out single-level layout features four spacious bedrooms, including a private primary suite sanctuary with a spa-inspired ensuite complete with dual vanities, a deep soaking tub, a walk-in tile shower, and an expansive walk-in closet. Step outside to experience the ultimate outdoor living space--a massive covered back patio perfect for entertaining and enjoying the placitas sunsets. Complete with a generous 3-car garage and additional storage. This home offers peaceful country privacy while maintaining easy access to I-25 for effortless commutes to Albuquerque and Santa Fe.
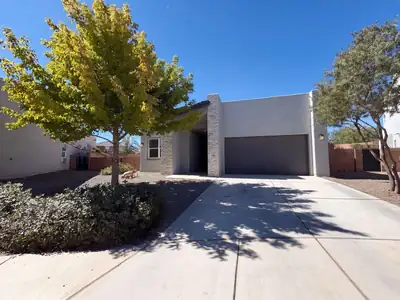
2437 Lynn Rd SE is a one-story Rio Rancho home built in 2020 with three bedrooms, two bathrooms and 1,755 square feet of living area. The kitchen has an island, gas range and counter seating, opening to the dining and living areas. A fireplace and high windows anchor the main living space. The rear primary bedroom features a tray ceiling and an adjoining bathroom with a separate tub and shower. Two additional bedrooms sit near the front of the home. A covered patio, backyard and attached three-car garage round out the property. Included 100-Day Home Warranty with buyer activation
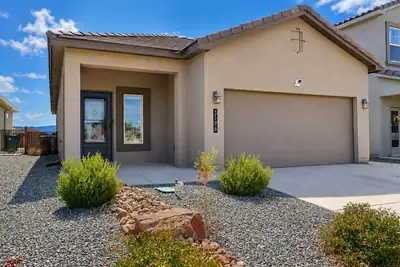
Beautifully maintained and move-in ready! Built in 2023, this thoughtfully upgraded single-story home features 3 bedrooms, 2 bathrooms, and a bright, open-concept floor plan designed for comfortable everyday living and entertaining. The kitchen offers granite countertops, stainless steel appliances, and stylish brushed-nickel cabinet hardware, while tile flooring adds both durability and easy maintenance. Custom plantation shutters throughout provide an elevated finishing touch. Step outside to a professionally landscaped, low-maintenance backyard perfect for relaxing or entertaining. Additional features include a Vivint security system and attached 2-car garage. Located in the desirable Los Diamantes community, residents enjoy nearby walking trails and a community park, with convenient access to shopping, dining, schools, and other amenities.

Daria Derebera
Real Estate Broker in Albuquerque, NM
Similar Searches in Greater Albuquerque
You Might Also Like in Greater Albuquerque
