
Homes with Refrigerated Air in Greater Albuquerque
Browse homes with refrigerated air conditioning in Greater Albuquerque, New Mexico. Unlike evaporative coolers, refrigerated AC provides consistent cooling on even the hottest and most humid monsoon days.
Showing 1625 listings in Greater Albuquerque.
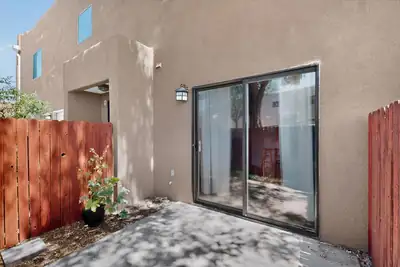
Welcome to this charming 2-bedroom, 2-bath condo in the desirable Arroyo Del Sol community in Northwest Albuquerque! This inviting home offers comfortable living in a small, close-knit community with a convenient Westside location. Recent updates include a new roof, new stucco, and new carpet in the stairway and primary bedroom. Central air provides year-round comfort, while a built-in safe offers added convenience and peace of mind.Ideally located near great restaurants, shopping, neighborhood parks, and everyday amenities, this condo provides easy access to all that Albuquerque's Westside has to offer. Whether you're a first-time buyer, looking to downsize, or seeking an affordable home in a convenient location, this Arroyo Del Sol condo is a wonderful opportunity. Don't miss your chance to make it yours!
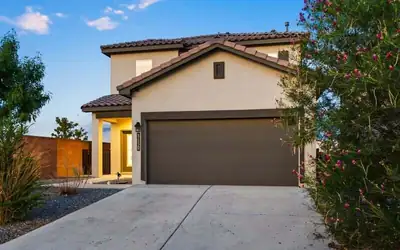

Welcome to 3150 Turquesa Place SE! Built in 2022, this spacious 2,543 sq. ft. home offers 4 bedrooms, 3 bathrooms, and a versatile two-story floor plan with plenty of room to live, work, and entertain. The modern design, attached two-car garage, low-maintenance front landscaping, and newer construction make this an excellent opportunity in Rio Rancho.Located just around the corner from Joe Harris Elementary and with convenient access to shopping, dining, parks, major employers, and the rest of Rio Rancho, the location is hard to beat. With four bedrooms and generous living space, there is flexibility for a home office, guest room, playroom, or whatever fits your lifestyle.If you've been looking for a newer, spacious Rio Rancho home in a convenient location, 3150 Turquesa Place SE deserves a look. Schedule your private showing today!
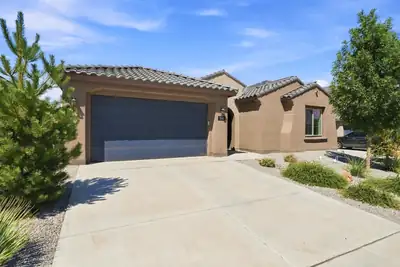
Nearly New Parklane | Single-Level Living | $10,000 Buyer IncentiveAn opportunity that's becoming harder to find! This spacious Parklane offers approximately 2758 square feet entirely on one level, with 4 bedrooms, a den/office and 3.5 baths. With new construction in the neighborhood nearing completion, this floorplan and combination of size and single-story living are no longer readily available.The open-concept kitchen, dining and living areas create an impressive central gathering space, while the upgraded guest ensuite offers a private bedroom and bath. A versatile den/office provides additional space for work, hobbies or whatever fits your needs.A large center-sliding glass door extends the living area to an oversized covered patio, creating a seamless indoor-outdoor connection. Thoughtful builder upgrades throughout mean the work is already done--no construction timeline, no waiting for completion.PLUS: Seller is offering a $10,000 buyer credit toward allowable closing costs or interest-rate buy-down with an acceptable offer. Get the space, upgrades and single-level floorplan that's becoming increasingly difficult to find in this neighborhood--and make it yours now.
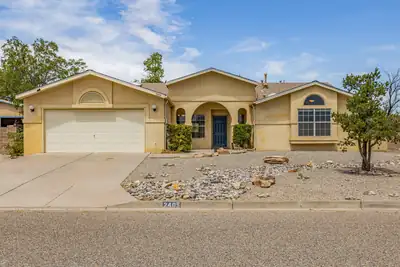
Located in River's Edge III! This charming Single Story Home boasts Three Bedrooms. Two Baths. The two large living areas allow for Entertaining guests or simply unwinding with loved ones. The kitchen Offers Ample Cabinet and Counter space with a delightful breakfast nook and an oversized pantry/storage room. The primary bedroom features an ensuite bathroom for added privacy and convenience. Enjoy entertaining in the backyard with a charming courtyard, extra storage space, and a large Lot . A Great Place to Call Home!
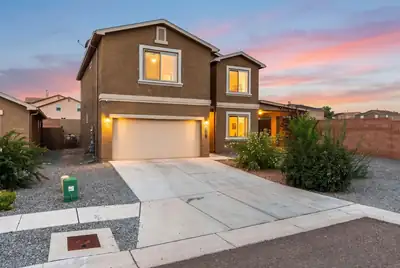
2301 Del Timbre Lane SW, Albuquerque
Spacious DR Horton home located on a large corner lot in the desirable gated Los Diamontes community! Offering 2,534 square feet, this well-designed home features 4 bedrooms, 2.5 bathrooms, 2 living areas and a versatile loft, providing plenty of space for comfortable everyday living and entertaining. The spacious living area flows seamlessly into the kitchen, creating an open and inviting space. The kitchen offers ample cabinetry, granite countertops, a gas range, microwave, dishwasher, prep island, and pantry for additional storage. Separate dining space! The front living area offers flexible space, perfect for a home office, sitting room, or additional living area. Large upstairs loft provides additional space, perfect for a media room, game room, play area. The spacious owner's suite offers a private retreat complete with an ensuite bath and generous walk-in closet.
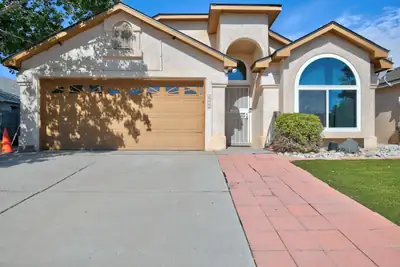
1319 Duskfire Drive NW, Albuquerque
This 1,763-square-foot home offers four bedrooms, two full bathrooms, and an attached two-car garage. Built in 1996 on a 0.12-acre lot, the property provides plenty of space for comfortable everyday living, entertaining, a home office, or hobbies. Conveniently located near parks, shopping, dining, and major roadways, with easy access to I-40 and destinations throughout Albuquerque. Schedule your private showing today!
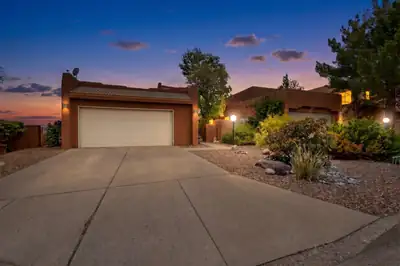
Beautiful well maintained pueblo-style home nestled on a corner lot in the Sandia Heights enclave Willow Bend! This three bedroom home features an open floor plan, great room boasting a gas kiva fireplace and vaulted ceilings! Home also offers a secondary living area with French doors leading to the backyard, perfect for office or flex space. Refrigerated air-conditioning, views of the Sandia Mountains plus newer kitchen appliances, paint and carpet. The primary bedroom is on the main level with a full ensuite with a garden tub, separate shower, and two walk-in closets! Enjoy the gated courtyard entry and back patio with city views. Convenient location just minutes to grocery, shopping and the Sandia's hiking and biking trails!
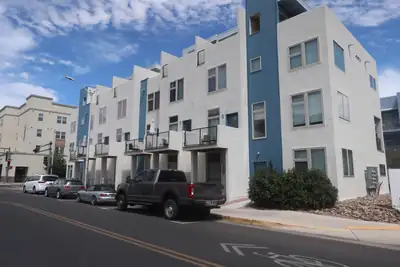
327 Platinum Street SW, Albuquerque
Wonderful Urban Downtown townhome, design-driven to create a vibrant, walkable neighborhood. Amenities galore in this 4-story unit, plus finished garage. First story entry could be office/flex room with .50 bath, 2nd floor is Gourmet kitchen with stainless appliances, Cov. Deck and Liv/Dining combo plus .50 Bath. 3rd floor is 2 primary suites with their own baths, Walkin closets, utility area & washer/dryer included. 4th floor there is a small loft along with spectacular rooftop retreat featuring Downtown and Sandia Mountain Views. Additional features include luxury vinyl flooring, energy efficient windows, raised ceilings, metal bar railing & ez care landscaping. Come see, you will not be disappointed.
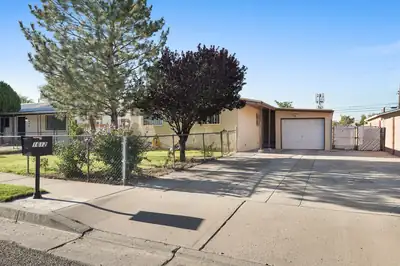
OPEN HOUSE 9-20 11-1pm! Welcome home! Beautifully cared for and thoughtfully updated, this inviting 4-bedroom, 2-bath home offers comfort, convenience, and plenty of space for everyday living and entertaining. Located just one block from a lush neighborhood park, the home also provides quick access to I-40 and is only minutes from the restaurants, breweries, shopping, and entertainment of Sawmill and Old Town.Inside, you'll find laminate flooring throughout, refrigerated air, and a newer tankless water heater. The beautifully maintained front and backyards feature lush green grass, creating the perfect setting for family gatherings, outdoor entertaining, and relaxing evenings.With its desirable location, thoughtful updates, and move-in-ready appeal, this home is one you won't want to miss. Put it at the top of your list, it won't last long!
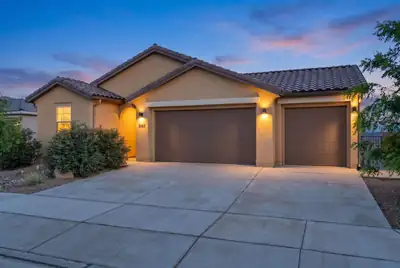
$10K Seller Credit to Buyers choice of closing costs! Welcome to this stunning 2024 home in the desirable Seasons at Monarch community within beautiful Mariposa! This 4-bed, 3-bath residence delivers 2100 sq ft of bright open-concept living with a spacious Great Room, gourmet kitchen featuring quartz counters & island, stainless steel appliances, high ceilings & features a flexible second living area/guest suite w/ full bath, separate bedroom & wet bar! The primary suite is at the rear boasting a walk-in closet, double vanity & private shower. Enjoy the covered patio with stunning mountain views and xeriscape backyard w/ drip irrigation. Upgrades: oversized 3-car finished garage w/ 220V, tankless water heater, IQ smart home panel, custom blinds, gutters & full appliance package.
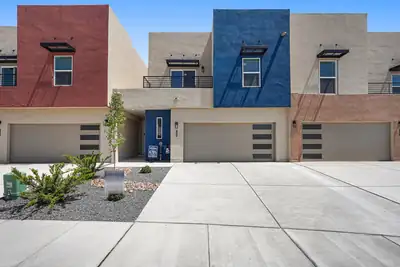
This home was originally offered at $612,650 with a total savings of a b $33, 640 Brand-new price. Brand-new luxury low maintenance townhome! This exceptional residence offers a rare combination of sophisticated modern design, luxury finishes, privacy, and an unbeatable Albuquerque location, right in the heart of the NE Heights. The home captures a private tranquil feel, relax on the balconies and take in unforgettable New Mexico sunsets as the mountains glow against the evening sky.Designed for modern living and effortless entertaining, the gourmet kitchen features reliable GE appliances, quartz countertops, and contemporary cabinetry. with soft close drawers, doors and convenient touches like trash bin, utensil drawers and much more. Upgraded and durable porcelain wood look tile flooring flows throughout the home.The spacious primary suite offers a luxurious private retreat with a deck. The large walk-in closets, and a spa-inspired primary bath featuring a solid surface separate shower surround, a pedestal tub for destressing after long days. This home's luxury baths showcase elevated finishes and modern design. Generously sized secondary bedrooms provide plenty of space.An oversized two-car garage provides abundant parking and storage, while the low-maintenance backyard offers a private outdoor space without extensive upkeep. Enjoy this home creature comforts while experiencing the convenience of an in-town location, and unrivaled quality in a low maintenance gated luxury community.Conveniently close to Sandia National Laboratories, Kirtland Air Force Base, hospitals, shopping, dining, entertainment, and major roadways, this home offers the perfect balance of luxury, security, convenience, and low-maintenance living in the sought-after Northeast Heights.
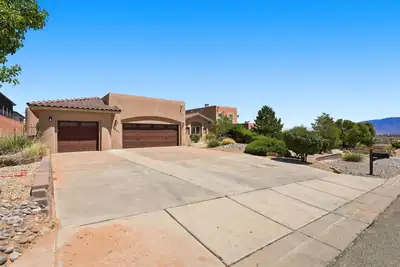
WITH AN ACCEPTABLE OFFER, SELLERS WILL PROVIDE $36,750 TO BUYERS CLOSING COSTS OR BUY DOWN. Behind privacy walls in Montebella Estates, a fully landscaped half acre unfolds -- courtyard, portals, fountains, and a pool that turns the backyard into a private resort. The main house offers 3,050 square feet with three bedrooms and three baths, complemented by a 1,244-square-foot casita with two bedrooms and three baths. Inside, true New Mexico craftsmanship shines with soaring ceilings framed by hand-carved and stained vigas, Venetian plaster, nichos, stone detail, and tile throughout. Fresh paint in the kitchen and bedrooms complements an expansive primary suite with a sitting area and newer bamboo flooring. A den/office with its own entrance off the courtyard offers quiet separation for work or study.Step outside to an 18,200-gallon in-ground shotcrete pool and spa with tile deco, water fountains, and newer decking -- heated by six solar tubes and run from your phone via iAquaLink. Two covered portals, seating areas, wrought-iron gates, and mature ash trees, roses, and shrubs on full drip irrigation complete the setting. The casita, built in 2020, features a private entrance -- ideal for guests, multigenerational living, or a home business.Additional highlights include brand-new stucco and a TPO roof, two 4-ton Bryant refrigerated air systems, a three-car garage with epoxy floors and an extended concrete drive, well and septic, and a paid-off 10.36kW solar system that has kept the electric bill averaging about $20 a month. Minutes to Rust Medical Center, dining, and parks, with easy freeway access.
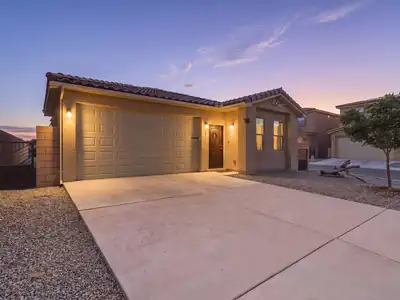
3932 Jaxson Lane, Santa Fe
3 BEDROOM + 2.5 bath + DEN/STUDY | $6,000 SELLER CREDIT! Motivated sellers are offering buyers a $6,000 credit that may be applied toward an interest-rate buydown or closing costs, subject to lender approval--a major bonus that can help reduce the buyer's upfront costs or potentially lower monthly payments.Like-new and built in 2022, this beautifully maintained single-level home features 3 bedrooms, 2.5 bathrooms, PLUS a dedicated den/study within a thoughtfully designed 1,574+/- sq. ft. floor plan. The den is additional flexible living space and is not being represented as a fourth bedroom.The bright, open-concept living, dining, and kitchen areas are filled with natural light and designed for comfortable everyday living and entertaining. The well-appointed kitchen features stainless steel appliances, a gas cooktop, soft-close cabinetry, abundant storage, granite countertops, and generous workspace.The spacious primary suite offers a private retreat with a walk-in closet and three-quarter en-suite bath with walk-in shower. Two additional bedrooms share a convenient Jack-and-Jill bathroom, while the separate den/study near the front entry provides an ideal space for a home office, library, hobby room, media room, or additional living area. Ceiling fans in all three bedrooms and the living room, along with refrigerated air, provide year-round comfort.Enjoy true single-level living with no interior steps. Outside, low-maintenance gravel landscaping in the front and back makes upkeep easy, while the covered patio offers a comfortable place to relax or entertain. An attached two-car garage provides direct access to the home.Conveniently located near shopping, dining, parks and major commuter routes, this move-in-ready home combines modern finishes with easy, low-maintenance Santa Fe living. HOA dues are just $45 per month and cover road maintenance and minimal landscaping of common areas.
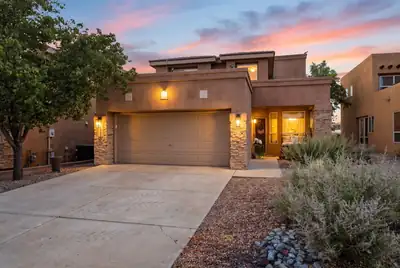
3336 Lockerbie Drive SE, Rio Rancho
Major 2026 improvements and upgrades make 3336 Lockerbie Drive an exceptional purchase opportunity! All upgrades completed for 2026; furnace, refrigerated air system, water heater, garage door opener, kitchen sink and faucet. The refreshed kitchen also features painted cabinetry, updated hardware, new 2026 appliances and a white subway tile backsplash. Two secondary bathrooms have been beautifully remodeled with custom finishes. This spacious 3 bedroom, 3 bath home offers 2,015 square feet, plus a second living area or flexible space upstairs. The contemporary, low maintenance backyard includes concrete, gravel and a covered patio with retractable shades. With an acceptable offer, the seller will pay off the solar loan and provide a $5,000 flooring credit. two exceptional incentives that add immediate value and peace of mind.
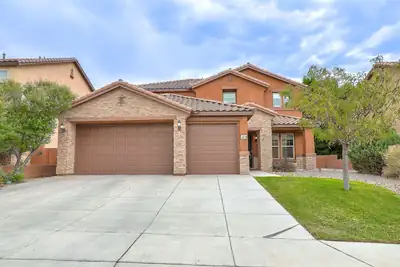
Rare Main-Level Primary Suite + Owned Solar Panels. Beautifully updated and spotlessly clean. This is a Loma Colorado gem. Upon arrival you will notice the 3-car garage w electric car charger, Spanish tile roof, stacked stone, and manicured front lawn. Once inside, this home continues to impress. The main floor has been upgraded with new flooring, new white cabinets in the kitchen and laundry room, white quartz countertops, and white backsplash. New 6-inch baseboards and light fixtures. This is one of few Loma Colorado models with a master on the main floor. Upstairs features newer carpet & huge loft!! 4 bedrooms upstairs and 2 full bathrooms leaves enough room for everyone. The attention to detail in this house is breathtaking. The neighborhood features parks, walking trails, and a lookout. Close to Intel.
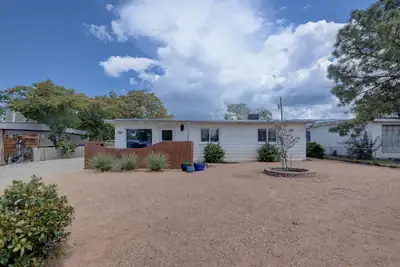
1128 Marron Circle NE, Albuquerque
Adorable Mid Century Ranch Style home in Sandia High School NE Heights location. Close to everything! Get to restaurants, shopping, schools, or groceries, gas in 5-15 min or hop onto I-25. Includes a huge enclosed patio and backyard workshop space. New hot water heater installed July 2025. New washer and dryer purchased July 2025New dish washer June 2026Central Air (Heating/Cooling) replaced in 2021. Exterior painted in 2023
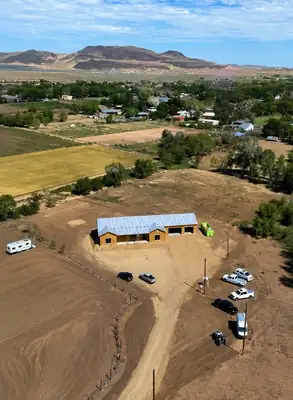
3 Crane Court, Los Lunas
Welcome to this beautiful new construction home situated on just under 3 acres, offering the perfect combination of modern comfort, space, and incredible New Mexico views! Thoughtfully designed with an open and functional floor plan, this home provides plenty of room for everyday living and entertaining. A spacious 3-car garage offers ample room for vehicles, storage, or recreational toys, while the durable metal roof adds both style and longevity. Enjoy the privacy and possibilities that come with acreage, all while taking in beautiful views of the iconic Los Lunas Hill. With room to create your ideal outdoor space, this property is an exciting opportunity to make a brand-new home your own. Schedule your showing today!Photos shown include renderings and are for illustrative purposes only. Actual finishes, features, colors, landscaping, and completed construction may vary and are subject to change.
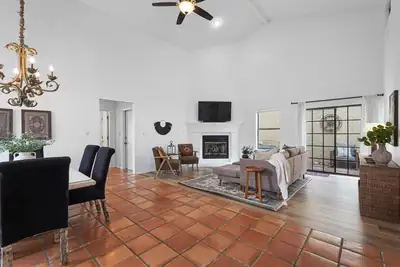
Set at the end of a quiet cul-de-sac in the Academy Ridge/Malaguena pocket of the NE Heights, this single-story townhome offers a rare sense of privacy and character.Seller is taking care of select repairs and improvements to the home so the next buyer can move in with added peace of mind and confidence.This 3-bedroom, 2-bath home with a 2-car garage is defined by an effortless flow of natural light -- big windows, skylights, and an open layout that carries brightness through every room.Off the living space, a private enclosed courtyard with string lights overhead offers its own quiet retreat -- ideal for morning coffee, tucked well away from the street. Separately, the low-maintenance, xeriscaped backyard with drip irrigation lets you spend your time enjoying the outdoors rather than maintaining it.Minutes from Prospectors Ridge Park, with easy access to everything the NE Heights has to offer.Single story. Cul-de-sac privacy. Quietly elevated.
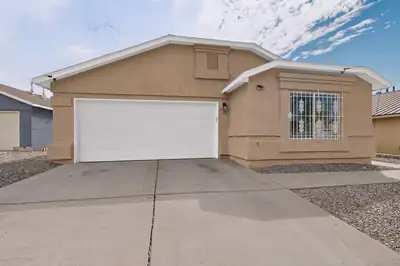
3 bedroom, 2 bath home with vaulted ceilings and an open, inviting layout. Recent improvements include windows replaced in 2023, updated stucco, and the conversion from evaporative cooling to refrigerated air. The kitchen upgrades feature stainless steel appliances, countertops. Additional enhancements include ceiling fans, added insulation, and extra ventilation for improved air circulation and overall comfort, a raised block wall, and a gated side yard and landscaping. The backyard is fully landscaped with a patio, offering a comfortable outdoor space. Located near a neighborhood park, this home blends thoughtful updates with an open living area.
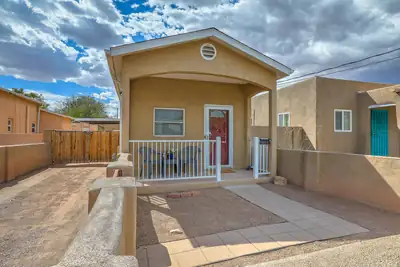
Discover the charm of Albuquerque living in the heart of Wells Park! This 1-bedroom, 1-bath home offers 640 square feet of thoughtfully designed space with high ceilings, refrigerated air, and a beautiful exposed adobe wall adding authentic New Mexico character to the living room. The updated kitchen features granite countertops, stainless steel appliances, a breakfast bar, soft-close cabinetry, and abundant storage. The bathroom offers both a separate shower and soaking tub, plus a granite-topped vanity. The bedroom features comfortable carpeting and great natural light. Ideally located near Golden Crown Panaderia with convenient access to Old Town Albuquerque, Downtown, local restaurants, breweries, shopping, and entertainment. A unique opportunity to enjoy historic Albuquerque character with modern updates and an unbeatable central location.
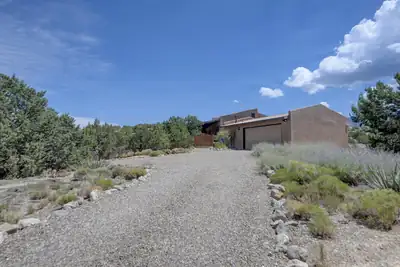
10 San Jose Trail, Placitas
Welcome home to 10 San Jose Trail. Authentic Southwestern character and breathtaking Sandia Mountain views come together in this custom Taggart adobe home situated on two acres in beautiful Placitas. Offering 2,105 square feet with three bedrooms and two bathrooms, the home was thoughtfully designed with passive-solar principles and features exposed adobe walls, warm brick flooring and abundant natural light throughout. The spacious great room and kitchen capture spectacular mountain views, creating an inviting setting for everyday living and entertaining. A refrigerated split system has been added for year-round comfort, along with a perimeter fence for additional privacy and functionality. The oversized approximately 667-square-foot garage, providing generous space for vehicles, storage or a workshop. A distinctive Placitas property offering timeless adobe construction, scenic surroundings and classic New Mexico charm. Water is provided through the La Aguada de Tierra Madre Cooperative.
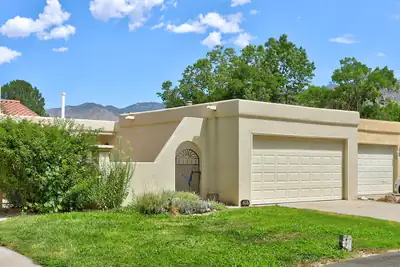
Welcome home to this Updated Beauty nestled in sought after Hidden Valley of 4Hills! Enter thru the gated courtyard to find double doors that lead in to the fabulous open floorplan boasting cathedral ceilings, clerestory windows, gorgeous brand new luxury vinyl flooring thru-out, & a fabulous fireplace! You will love the bright & cheery sun filled kitchen just updated with pretty quartz countertops & brand new stainless appliances. The generous sized primary suite features mountain views and sweet 3/4 bath. You will find 2 more generous sized bedrooms - one that opens to a sunny atrium! The hall bath features new quartz countertop and beautiful decorator tile accents! Relax & Enjoy mountain views in the inviting back patio with a gate that leads to all that Hidden Valley has to offer including lush landscaping with grass and giant cottonwood trees, trails, clubhouse, community pool, sports courts, & duck pond! The HOA covers water & trash! This Hidden Valley Gem is sparkling clean with a fresh coat of paint and is Move in Ready! Great location close to shopping, trails, KAFB, Sandia Labs, easy freeway access and so much more. Come see this Cutie today!
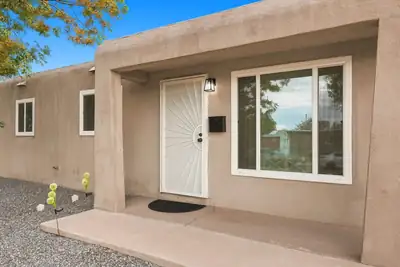
Discover timeless charm and effortless modern living in this beautifully updated 3-bedroom, 2-full-bath home in Albuquerque's desirable Northeast Heights. Thoughtfully designed for everyday comfort, this single-story residence offers 1,261 square feet of inviting living space with a spacious living room, functional kitchen featuring a center island, and durable tile flooring throughout. Refrigerated air provides year-round comfort, while the primary suite offers a private full bath and two additional bedrooms provide flexibility for guests, a home office, or personal retreat. Outdoors, the generous lot features backyard access and endless potential for entertaining, gardening, or creating your ideal retreat. Conveniently located near schools, shopping, dining, and everyday amenities, this exceptional home blends classic character with modern convenience.
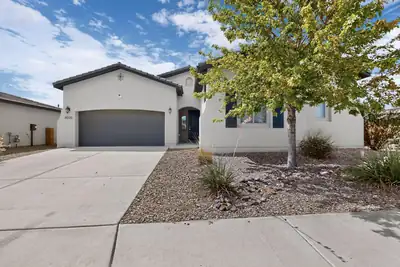
Wow! If you are looking for a single story home in the up and coming La Cuentista subdivision, look no further. This 3 bedroom home sits on a corner lot and offers plenty of space with tons of upgrades plus solar system to help offset these high electric prices. Chef's dream kitchen with built in oven and microwave, 5 burner gas stove with gorgeous glass covered hood vent, stainless steel appliances including side by side fridge. Huge Island with bar seating, granite counters, upgraded cabinets, large pantry, dining room, recessed lighting and beautiful ceramic tile with wood grain look. Two generous bedrooms plus Primary bedroom offering Primary bath with huge walk in shower including bench, separate garden tub, double sinks and large walk in closet. Covered porch in back plus separate pergola, tankless water heater, tile roof, two full bathrooms plus and additional half bath. Come and see before it's gone!! There is currently a 48 hour first right of refusal contingency on this home, but is still available if you would like to see it!
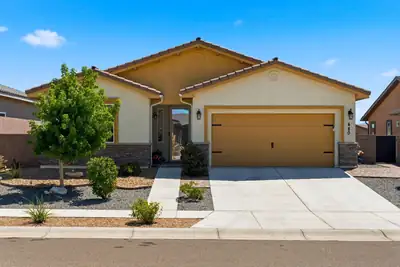
480 Pecos River Road SW, Los Lunas
Welcome to your new home in Jubilee, a fabulous 55+ community just a short drive from Albuquerque. This well-maintained residence, built in 2022, offers an inviting open floorplan featuring two bedrooms plus a cozy office. Enjoy upgraded cabinets and stunning granite countertops throughout. The outdoor living space showcases an extended patio that's perfect for relaxing or entertaining, complete with lush, low-maintenance landscaping, convenient turf, built in rear landscape irrigation and a privacy wall. Improvements to this lovely home include energy efficient celing fans in all rooms, window blinds throughout, and front entrance privacy storm door.Exterior also features a tile roof and stacked stone facade. The community comes alive with unmatched amenities, from a 10,000+ sq. ft. clubhouse and fitness room to a heated pool, spa, and courts for bocce, tennis, and pickleball. Your ideal lifestyle awaits!
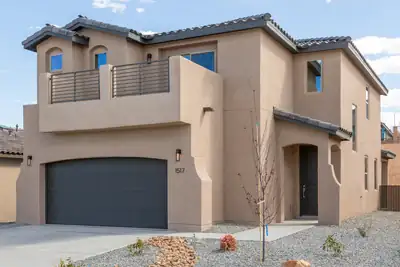
1517 Valle De Colores Street NW, Los Lunas
Visit Mil Colores @ Fiesta. The Loreto by Abrazo homes offers simplicity and comfort at its best. With all beds including the owners on the 2nd level plus loft area that doubles as a second living space. The owner's suite includes a viewing deck perfect for those coffee mornings. The large eat in kitchen and great room offer an open design with covered patio on the rear yard.
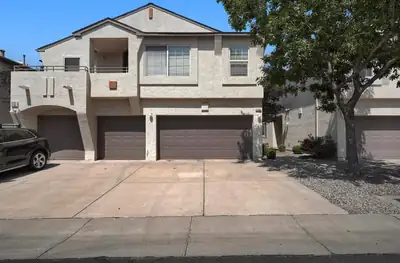
Welcome to this beautifully maintained residence in the highly sought after San Antonio Condominiums, a desirable gated community offering resort style amenities, exceptional convenience, and outstanding value. This spacious two-story home features 2 bedrooms, 2.5 bathrooms, and approximately 1,300 square feet of thoughtfully designed living space. Step inside to an inviting floor plan featuring a formal dining area and a bright, comfortable living room centered around a cozy fireplace. The well appointed kitchen flows seamlessly into the main living areas, creating an ideal setting for everyday living and entertaining. Upstairs, you'll find brand new, freshly installed carpeting throughout, giving the entire second level a clean and updated feel. The spacious primary suite offers a peaceful retreat complete with a full bathroom and generous walk-in closet. The second bedroom is a generous size and has it's own bathroom. Outside, enjoy your own private, walled backyard with plenty of room to relax, entertain, or create a personalized outdoor retreat. Location is ideal as it has accessible access to I-25, is close to some of the best school districts in the city and access to new restaurants and shopping.The community's comparatively affordable HOA fee provides excellent value for the amenities and services it covers, making this property an especially attractive opportunity for buyers seeking convenience, comfort, and low-maintenance living in a well-established gated community.
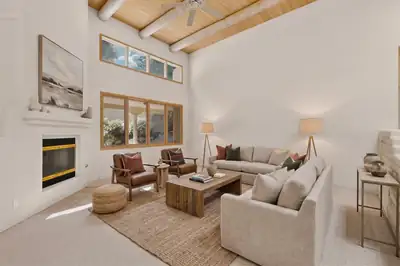
Welcome to this beautiful one-story home in Sandia Heights! Offering 3 bedrooms, an office, 2.5 bathrooms, refrigerated air, and over 2,500 sq. ft. of comfortable living space in a coveted location. The home features classic Southwestern architectural details, including a welcoming courtyard, vigas, tongue-and-groove ceiling, adobe brick accents, and 2 gas log fireplaces. The kitchen is equipped with a gas cooktop, wall oven, a prep island, and a pantry. With a breakfast nook and a formal dining room, there's plenty of room for entertaining or just enjoying your morning cup of coffee. The primary suite includes a 2-way fireplace, walk-in closet and an ensuite bath with a soaking tub, separate shower, and double-sink vanity. Outside, the low-maintenance backyard features a large covered patio and mature landscaping. Located across the street from Little Cloud Park. Just minutes from hiking and biking trails at Elena Gallegos Open Space, with convenient access to Kirtland AFB, Sandia National Labs, and shopping and restaurants along Paseo Del Norte. Schedule your showing today!
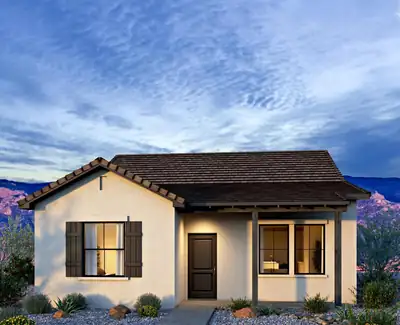
Tucked into Mesa Del Sol in Albuquerque, the Zinfandel plan is one of those homes that just feels right the moment you walk in. Soft Snowbound white trim against Aesthetic White walls, skip-trowel texture overhead, and an 8' slider that lets the light pour in -- every detail here was chosen to make the space feel calm, current, and easy to live in.The kitchen is made for gathering, with crisp White Sand quartz counters, warm Group 1 cabinetry in a deluxe stagger with 2'' shaker crown, and a stainless appliance package with gas range for the home cook in your life. Wander into the baths, and you'll find oil-rubbed bronze fixtures paired with beautifully laid tile, a bench seat in the shower for those slow mornings, and comfort-height commodes that make daily routines just a little nicer. Add in an EV charger prewire, overhead garage storage, a keypad entry for the garage, and fresh-air ventilation running quietly behind the scenes, and you've got a home that takes care of the big stuff so you can focus on making it yours. The Zinfandel is comfortable, thoughtful, and ready for whatever life you bring to it.
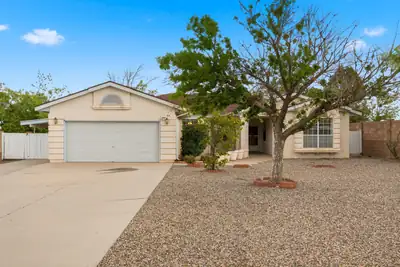
Welcome to 54 Acadia Court SE, where comfort, functionality and stunning Sandia Mountain views come together in one convenient location! This beautifully maintained home offers NO HOA, a spacious floor plan and an impressive list of recent upgrades. Featuring three bedrooms, two bathrooms, a separate dining room and two inviting living areas, there's plenty of space to relax, entertain and enjoy easy indoor-outdoor living. The kitchen has been refreshed with recently painted cabinets (2026), new flooring (2026 - completely replaced with the same type), a new sink (2026) and a stainless steel refrigerator and stove (2025). Additional major improvements include a new roof (2025), refrigerated air and furnace (2025) and water softener (2025), new shed roof and paint (2026) and painted cabinets in the primary bathroom (2025). When you aren't enjoying all this home offers indoors, step outside to your own backyard retreat and take in the spectacular Sandia Mountain views. The backyard features a new pergola and outdoor furniture (in 2025, both yours to keep!!), creating the perfect setting for your morning coffee or tea, evening gatherings or simply enjoying the beautiful New Mexico sunshine and sunsets. Backyard access and a shed with new shingles (2026) provide convenient storage for all your outdoor gear, tools and toys. With thoughtful updates, versatile living spaces, mountain views and no HOA, this home offers an exceptional blend of comfort, convenience and New Mexico charm. Come see all that 54 Acadia Court SE has to offer and make this beautiful house your next home!

Daria Derebera
Real Estate Broker in Albuquerque, NM
Similar Searches in Greater Albuquerque
You Might Also Like in Greater Albuquerque
