
New Build Homes in Greater Albuquerque
Browse recently built homes for sale in Greater Albuquerque, New Mexico. Homes built in 2020 or later feature modern building codes, energy-efficient systems, contemporary designs, and the latest smart home technology.
Showing 641 listings in Greater Albuquerque.
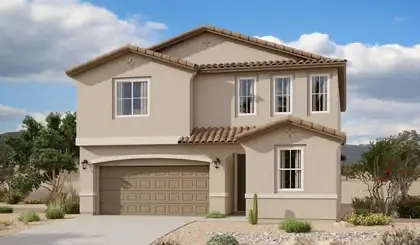
Spacious and accommodating, the two-story Moonstone plan features an open-concept main floor and four charming bedrooms upstairs. Just off the entryway, you'll find a fifth bedroom and bath. Toward the back of the home, a great room flows into an inviting kitchen with a center island and adjacent dining room. Upstairs, a loft offers a versatile common area, and a sprawling owner's suite includes an attached bath and walk-in closet. Covered patio also included.
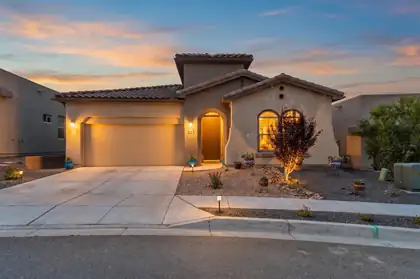
Welcome home! Built by Hakes Brothers in 2021, this impeccably maintained single-story home in the highly sought-after Lomas Encantadas community is truly move-in ready. Offering a versatile floor plan that lives like a 4-bedroom, the home features 3 bedrooms plus a spacious flex room, ideal as a home office, playroom, or guest suite. The open-concept layout is designed for both everyday living and effortless entertaining, showcasing granite countertops, stainless steel appliances, and a large kitchen island that serves as the heart of the home, custom gas log fireplace, and a huge walk in closet in that master bedroom suite. Stylish custom fixtures and high-end wood plank tile throughout the bedrooms add a touch of luxury at every turn. Retreat to the private primary suite, complete with a generous walk-in closet and a spa-inspired bath. Step outside to a beautifully landscaped backyard with a covered patio, perfect for morning coffee or evening gatherings. Ideally situated near Highway 528, premier shopping and dining, The Plaza at Enchanted Hills, and top-rated Cleveland High School. Homes like this don't last, schedule your private showing today!
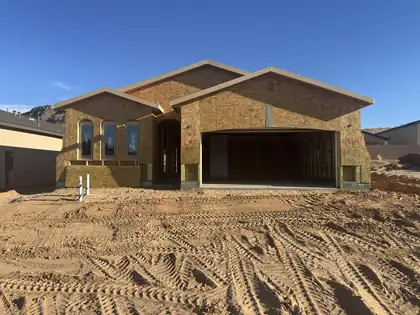
4863 Manzano Peak Street SW, Los Lunas
Located in Vista Manzano in Los Lunas, the Maya floor plan offers a bright, open layout with stylish upgrades designed for modern living. A vaulted ceiling, 8' sliding glass door, and skylight in the guest bath fill the home with natural light, creating a warm and inviting atmosphere.The beautifully appointed kitchen features Level 2 Bianco Tiza quartz countertops, 42'' upper cabinets, a gas range, stainless steel appliances, and a spacious island that's perfect for gathering. The owner's bath conversion creates a luxurious retreat, while SPC flooring, upgraded finishes, 8' doors, and adult-height vanities add comfort and sophistication throughout.Complete with an EV charger prewire, overhead garage storage, enhanced insulation, and thoughtful designer touches, the Maya delivers the perfect combination of style, function, and everyday comfort in the heart of Vista Manzano.
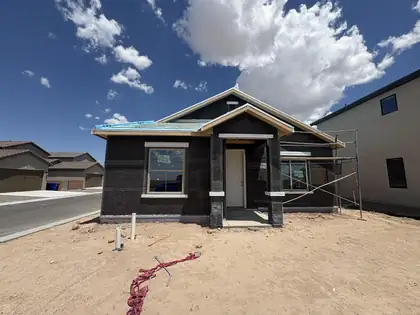
Introducing ''The Chardonnay,'' a single-story gem that takes the best of its sister plan ''The Riesling'' and adds a sprinkle of sophistication. This 2 bedroom, 2 bathroom home features an upgraded 2-car garage, a larger second bedroom with a new walk-in closet, and an expanded great room for extra comfort and style.Enjoy the seamless flow between the kitchen, dining room, and great room, perfect for entertaining or relaxing. Step out onto the covered patio, with an option to expand, making it the ultimate spot to unwind after a busy day or relax over the weekend.''The Chardonnay'' offers more space, more storage, and more style, making every square foot count in creating a home that's not just efficient but also wonderfully inviting. Welcome to your delightful retreat, where every detail is designed for a better way of living.
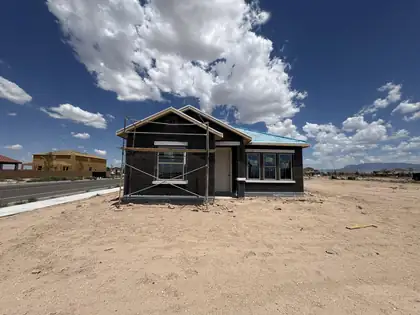
Located in the vibrant community of Mesa del Sol in Albuquerque, the Zinfandel floor plan blends modern style with thoughtful functionality. Featuring cultured stone accents, an 8' sliding glass door, and an open, light-filled layout, this home is designed for effortless New Mexico living.The kitchen showcases Level 3 Oxide quartz countertops, upgraded cabinetry with soft-close doors, a gas range, stainless appliances, and designer backsplash details that create a sophisticated focal point. Stylish SPC flooring, matte black fixtures, and upgraded lighting add a contemporary touch throughout.Built with comfort and efficiency in mind, the Zinfandel includes an ERV fresh air system, enhanced insulation, an EV charger prewire, and overhead garage storage. With premium finishes and smart-home features, this home offers the perfect balance of luxury, convenience, and everyday comfort in one of Albuquerque's most exciting communities.
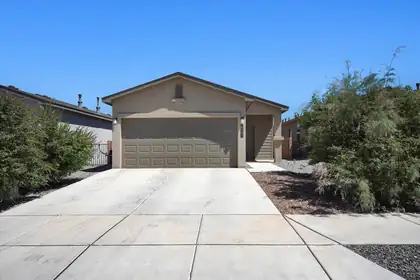
Welcome home to this charming single-story gem in one of Rio Rancho's most desirable communities! Offering 2 bedrooms, 2 bathrooms, and a 2-car garage, this well-designed home combines comfort and style. The spacious primary suite provides a relaxing retreat, while the inviting living room features a cozy fireplace and large glass sliders that open to a covered patio--perfect for indoor-outdoor living and entertaining. The bright kitchen is complete with an island, pantry, gas range, dishwasher, vent hood, and disposal, making meal preparation a breeze. Enjoy 9-foot ceilings throughout, creating an open and airy feel, and a welcoming covered front porch that adds warmth and curb appeal. Added peace of mind comes with included warranties, making this home an exceptional opportunity you won't want to miss!
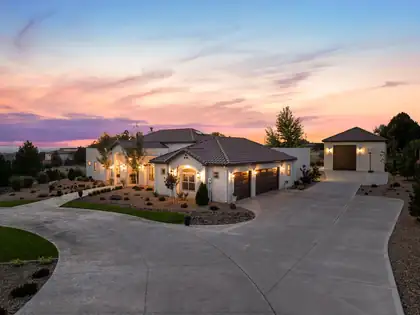

Luxury Living at its Finest~ North Albuquerque AcresExperience exceptional single-level living in this one-owner custom estate, ideally nestled in the prestigious North Albuquerque Acres with the rare convenience of City Utilities. NO septic or well! Thoughtfully designed to blend timeless elegance with remarkable versatility, this extraordinary property offers an unparalleled lifestyle highlighted by a spectacular detached, heated RV garage and luxury finishes throughout. The beautifully appointed 3477 square-foot main residence showcases 4 spacious bedrooms, including an indulgent owner's retreat, 2 private ensuite bedrooms and a dedicated executive office that can easily serve as a fifth bedroom. Every detail has been carefully curated from soaring groin vault and beam ceilings to handcrafted 8-foot alder doors, custom furniture quality cabinetry, elegant archways, and lovely lighting. At the heart of the home, the gourmet chef's kitchen is both stunning and functional, featuring exquisite Taj Mahal quartzite countertops with a full-height backsplash, an expansive gathering island, Frigidaire Professional appliances, a cast-iron sink, pot filler, custom Venetian plaster vent hood, and an impressive butler's pantry. The open-concept design flows effortlessly into the dining area and inviting living room, where exposed beams, hand crafted built-in cabinetry, and wood burning fireplace with gas starter create a warm yet sophisticated atmosphere.The luxurious primary suite is a true private sanctuary, complete with a lighted coved ceiling, chandelier, sitting area, and a spa-inspired bath featuring a freestanding soaking tub, oversized shower with built-in bench, dual vanities, linen storage, and abundance of natural light. An extraordinary custom walk-in closet with center island completes the retreat. Two generously sized ensuite bedrooms occupy their own private wing, each offering walk-in closets, custom tile showers, oversized custom vanities and thoughtful storage.Additional amenities include a sophisticated second living/family room with arched double-door entry, an oversized laundry and service room with custom cabinetry and built-in hampers, a spacious main house three car finished garage with attic storage, refrigerated air, smart home technology, surround sound, central vacuum, custom window coverings and fireplace.Outdoor living is equally impressive. Designed for effortless entertaining, the backyard features a spacious covered patio, outdoor kitchen with bar seating, outdoor fireplace, ceiling fans, mature landscaping, lush lawns, established trees, festoon lighting, and a fully fenced lot with automated gated setting that provides exceptional privacy. An extended concrete driveway easily accommodates guests and recreational vehicles.Adding unmatched flexibility is the 1,222 square foot detached heated RV garage which is not included in the home's grand living square footage. More than simply garage space, this spectacular retreat offers endless possibilities with a built-in gym, oversized custom bathroom, studio loft office which can be possible 6th bedroom, surround sound, workshop space, baseball/basketball and recreation area, and room for RV, collector vehicles, boat, or hobby space. Equipped with custom stairwell with storage, RV garage door and glass door that opens and flows seamlessly into the backyard.Perfectly positioned near Tanoan Golf Club while offering breathtaking Sandia Mountain and Sunset views, this remarkable estate combines luxury, functionality, and privacy in one unforgettable offering. This is more than a home-it's a lifestyle. Private tours for pre-qualified buyers only.Owner/Broker
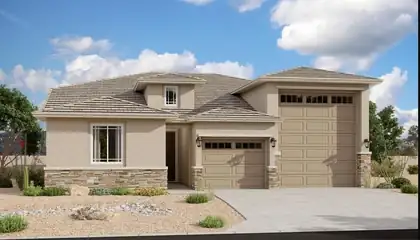
Highlights of this ranch-style Copper plan include a flex room with French doors, a well-appointed gourmet kitchen showcasing a walk-in pantry and a center island with a waterfall, an open dining area and a generous great room. A covered patio offers ample opportunities for entertaining while an impressive owner's suite provides residents with the ability to enjoy privacy and quietude. You'll have no shortage of space for parking and storing your vehicles with a 2-car garage and an RV garage. This home includes a garage service door, and double sinks in the owner's bath.
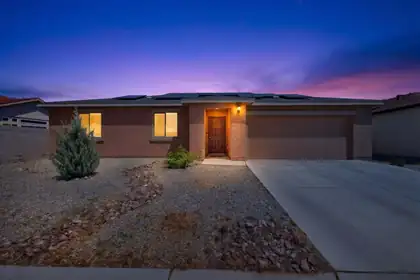
902 Camino De Las Violeta, Belen
Motivated sellers! 5k Seller Concessions with reasonable offer. 30K Valencia County Grant limited for down payment assistance. This move-in-ready 3-bedroom, 2-bath home offers 1,362 sq. ft. of modern living in one of Belen's newer subdivisions. Built in 2022, it features an open floor plan, a custom stacked-stone fireplace wall, coordinating kitchen backsplash and breakfast bar accents, updated bathrooms, and designer accent walls. Enjoy a 2-car garage, whole-home water softener, reverse-osmosis drinking system, and transferable solar. Conveniently located near schools, shopping, and I-25.
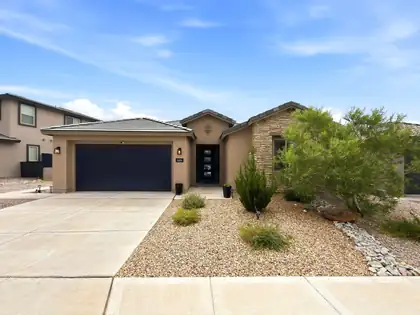
1604 Beaver Mountain Trail NW, Albuquerque
Experience exceptional Albuquerque living in the highly sought-after Park Lane floor plan by Pulte, where thoughtful design, energy efficiency, and breathtaking Sandia Mountain views come together in one remarkable home.Designed for both everyday comfort and effortless entertaining, this brand-new home features a stunning culinary kitchen complete with stainless steel appliances, quartz countertops, and a dramatic waterfall-edge island overlooking the spacious gathering room and dining area. A private den provides the ideal work-from-home space, while the thoughtfully designed guest wing offers privacy and comfort for visiting family and friends.The luxurious owner's retreat is a true sanctuary, featuring a spa-inspired walk-in shower and generous closet space. Additional upgrades include refrigerated air, an instant hot water heater, and a tandem three-car garage, offering modern convenience and exceptional functionality.Step outside to a covered backyard portal where you can unwind while taking in spectacular Sandia Mountain views. The professionally landscaped backyard, complete with lush grass, creates the perfect setting for outdoor entertaining, pets, or simply enjoying New Mexico's beautiful weather year-round.Combining one of Pulte's most popular floor plans with premium upgrades, energy-efficient construction, and an unbeatable location, this home offers the perfect blend of luxury, comfort, and livability. Don't miss this opportunity to own a beautifully appointed home with incredible mountain views and all the features today's buyers are looking for.
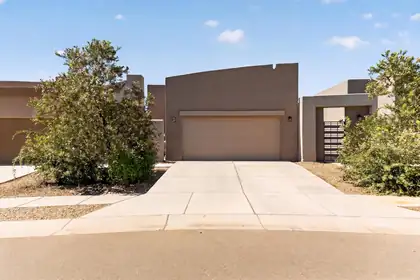
1242 Tierra Verde Loop NW, Los Lunas
Designed for easy living, this charming 3-bedroom, 2-bath patio home offers a functional open floor plan with a large kitchen island perfect for cooking, gathering, and entertaining. The private primary suite provides a relaxing retreat, while two additional bedrooms offer flexibility for guests, family, or a home office. Complete with a 2-car garage, this home is ideal for first-time buyers, downsizers, or anyone seeking comfort and convenience. Schedule your showing today!
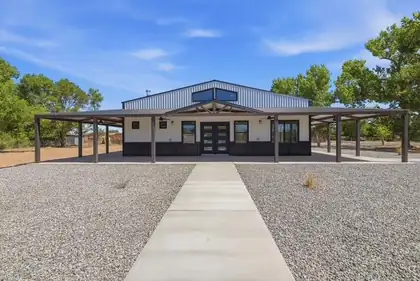
875 Calle Del Bosque, Bosque Farms
Brand New 2026 Custom Barndominium on 1 Acre in Desirable Bosque Farms, NM! Welcome to this stunning, brand-new 2026 custom metal Barndominium, perfectly blending modern luxury with practical family living. Offering approximately 2,500 sq ft of conditioned living space on a full 1-acre lot in the highly sought-after community of Bosque Farms, this home delivers space, style, and serenity just 15-20 minutes from Albuquerque at the north end of town.Spacious master suite with a generous walk-in closet Luxurious master bathroom featuring a freestanding tub, walk-in shower, and fully automatic electric toilet with bidet features Gourmet kitchen with luxury appliances and brushed bronze accents Butler's pantry complete with microwave and extra freezer for seamless entertaining and storage Large laundry room with washer and dryer included, plus a convenient utility sink Open, family-friendly layout designed for multi-generational living--ideal for families with kids or grandparents hosting children and grandchildrenThe standout attached 50x50 (2,500 sq ft) garage/shop is a true dream for hobbyists, collectors, or anyone needing serious space. It boasts tall ceilings, an RV automatic garage door, a two-car garage door, and two single-car doors. Plenty of room for a boat, RV, fifth wheel, tractor, or to create an amazing home gym. This shop/garage alone elevates the property for those with toys, tools, or big ideas.Additional highlights include high-end finishes throughout, solid construction, and thoughtful details that make everyday living effortless. Owner financing is available to qualified buyers--making this exceptional property more accessible.This turnkey Barndominium represents a rare opportunity in Bosque Farms' competitive market of larger-lot, quality homes. ? Whether you're seeking a spacious family compound or a versatile property to work from home, this home checks every box.
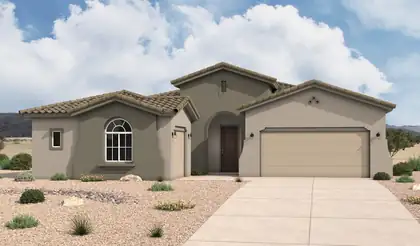
The Paloma floorplan at Lomas Encantadas Estates in Rio Rancho, New Mexico is a spacious single-story home designed for buyers who want open-concept living, flexible space, and elevated comfort in a highly desirable North Rio Rancho location. Offering approximately 2,374 square feet, 4-5 bedrooms, and 2.5-4 bathrooms, this home delivers the perfect balance of functionality, design, and livability near Albuquerque.
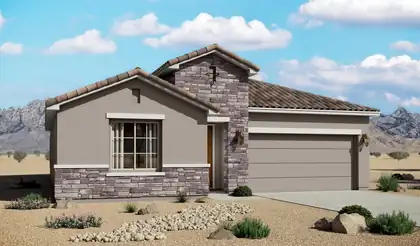
The Santa Rosa is a thoughtfully designed single-story home offering approximately 1,880 square feet with open-concept living and comfortable private retreats. A defined foyer opens into the great room, kitchen, and dining area, creating a bright connected layout for everyday living and entertaining. The kitchen includes a central island, generous counter space, walk-in pantry, and direct connection to the dining area. The privately positioned owner's suite features a spacious bedroom, spa-inspired bath, dual vanities, walk-in shower, and oversized walk-in closet, while secondary bedrooms and a flexible front room support guests, work, media, or fitness space.
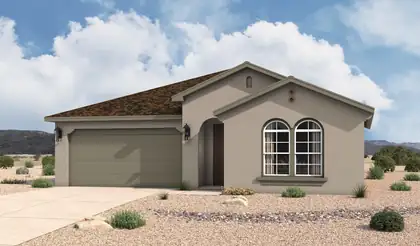
The Santa Rosa is a thoughtfully designed single-story home offering approximately 1,880 square feet with open-concept living and comfortable private retreats. A defined foyer opens into the great room, kitchen, and dining area, creating a bright connected layout for everyday living and entertaining. The kitchen includes a central island, generous counter space, walk-in pantry, and direct connection to the dining area. The privately positioned owner's suite features a spacious bedroom, spa-inspired bath, dual vanities, walk-in shower, and oversized walk-in closet, while secondary bedrooms and a flexible front room support guests, work, media, or fitness space.
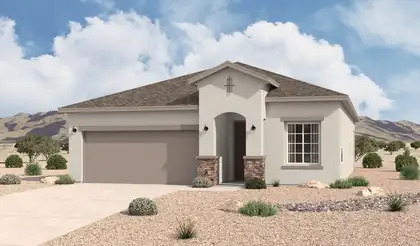
The Bosque is a thoughtfully designed single-story home offering approximately 1,649 square feet, 3 bedrooms, and 2 bathrooms. The open-concept layout connects the great room, dining area, and kitchen to create bright, comfortable living space with excellent flow for everyday living and entertaining. At the center of the home, the kitchen features a spacious island and open sightlines that make it a natural gathering place. The layout balances openness with clearly defined living spaces, creating a functional and modern feel that supports both comfort and convenience.
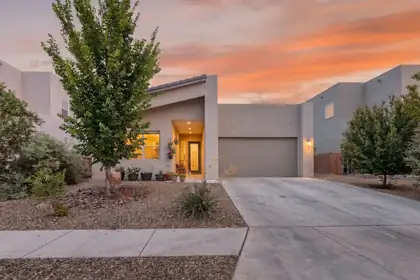
1561 Corta Cantera SW, Los Lunas
Step into contemporary elegance where modern design meets everyday comfort and functionality. This beautifully designed 3 bedroom and office/or possible 4th bdrm single-level home offers an open-concept floor plan filled with abundant natural light, creating a bright and inviting atmosphere throughout.The gourmet kitchen is sure to impress, featuring stylish staggered cabinetry, generous counter space, and a spacious pantry--perfect for both everyday living and entertaining. Outside, discover a true backyard oasis designed to complement the home's modern lifestyle. Stunning three-tiered landscaped yard, complete with breathtaking views from the upper level.Additional premium features include soaring 12-foot ceilings, a tankless water heater, Low-E windows, and high-end finishes throughout. This exceptional home is the perfect place to call your own.
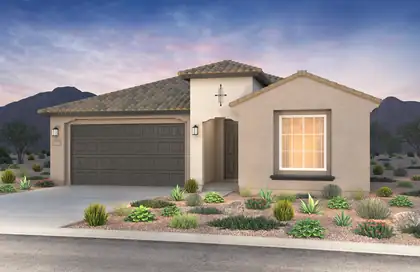
Ready in October! Brand-new, never-lived-in, Silver Creek II by Pulte Homes on a premium corner homesite in the highly desirable Broadmoor Heights community. This home features a chef-inspired kitchen with granite countertops, gas cooktop, vent hood, wall oven, microwave, 42' cabinetry, and designer backsplash. The extended Gathering Room is ideal for entertaining and showcases wood-look tile, upgraded carpet, lighting, faucets, and paint throughout. A spacious 2.5-car garage offers extra room for storage, hobbies, or outdoor gear. Enjoy nearby trails, green spaces, and a 3-acre community park. Exceptional style, comfort, and location!
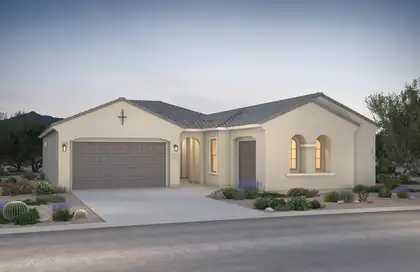
Welcome home to this stunning single-story residence offering 4 bedrooms, 3 bathrooms, and a spacious 3-car garage. The heart of the home is the gourmet kitchen, complete with upgraded stainless steel appliances and an oversized walk-in pantry. Natural light fills the open and airy living spaces, creating a warm, welcoming environment ideal for gathering with family and friends. This thoughtfully designed home combines elegance, comfort, and practicality.
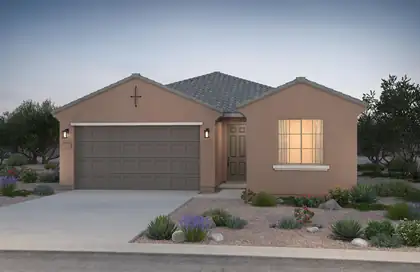
Enjoy spacious living in this thoughtfully designed 3-bedroom, 2-bath home. The open-concept layout maximizes every square foot, while pecan cabinetry, quartz countertops, and stainless-steel appliances create a stylish chef's kitchen perfect for everyday living and entertaining.
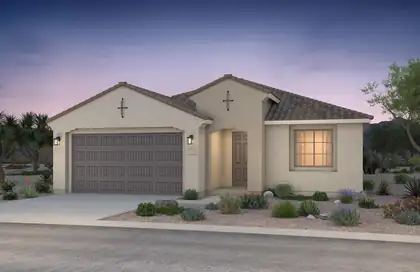
Ready October 2026! This stunning single-story Barletta floorplan is offering stunning options and Quality Green built home. The inside boasts elegant Pecan Birch cabinets contrasting beautifully against the upgraded cream colored quartz countertops. The cabinets are extende into the cafe area for added storage. The tile flows into the main living area and hallways along with kitchen, baths, and laundry room. Stainless steel appliances include gas cooktop with built in gas appliances. The large kitchen island is open to living area and ideal for hosting gatherings with friends and family. Need a space to focus or work from home? Look no further than the spacious den/office. Mark this home as a must see!
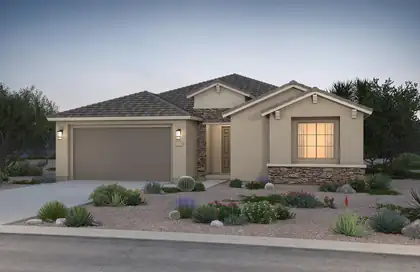
Brand-new and highly sought-after Parklane floor plan featuring an award-winning kitchen design that opens seamlessly to the spacious living and dining areas, perfect for entertaining. This home includes a large study/den and a private mother-in-law suite. Designer upgrades include Twilight 42-inch upper cabinets, quartz countertops, large rectangular tile throughout the main living areas, and many additional premium finishes throughout.
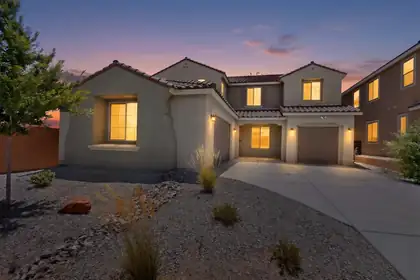
***New price!!!*** This beautiful two-story 2024 home on a premium lot situated in Broadmoor Heights in Rio Rancho is ready to welcome you home. The thoughtful and well appointed floor plan is giving functionality. Natural light bathes the house to greet you every morning along with views of the Sandia Mountains right from your covered back patio or from the balcony of the owner's suite. A large kitchen styled with granite tops with a breakfast nook and planning station, a spacious pantry and butler's pantry gives plenty of area for food prep and entertaining. On the other side of the pantry area is a large dining area to welcome guests. Right next to that is a flex room ready to be used as a home office, hobby room, and more. Gather in the living room or upstairs in the equally expansive yet cozy loft. Down the hall from the loft enter your owner's suite complete with a large walk-in closet and walk-in shower. In addition to the upstairs primary there is an en-suite downstairs with a private bathroom perfect for guests or multi-generational options. Three car garage, covered front and back patio, low maintenance yards, community parks are just a few more wins to make this the choice. Include those highlights with a city that continues to grow and thrive with access to Albuquerque or Santa Fe, it makes sense. Schedule a showing today! ***Virtually Staged***
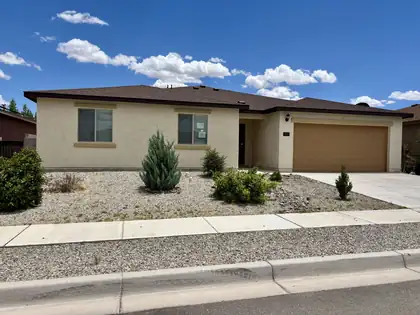
904 Camino De Las Violeta, Belen
Spacious 5 bedroom, 3 bath home with large living room, big dining area and island kitchen with walk-in pantry. Enclosed porch (13'9x15'7). Easy access to the interstate. No HOA. The property may qualify for Seller Financing (Vendee). Sold AS-IS. Buyer has a 7 day inspection period upon receiving ratified contracts. If utilities are off due to property condition, Seller will not repair to facilitate inspections. No repairs will be considered based upon inspection reports. Buyer is responsible for their own title policy.
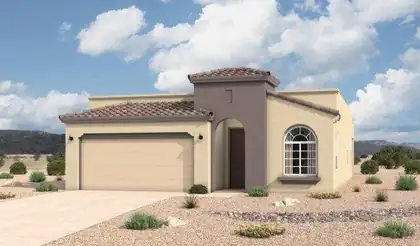
The Bosque floorplan at Spanish Walk in Albuquerque, New Mexico is a thoughtfully designed single-story home that blends modern open concept living with architectural detail and everyday functionality. Offering approximately 1,649 square feet, 3 bedrooms, and 2 bathrooms, this home is ideal for buyers seeking low-maintenance living in a private North Valley setting.
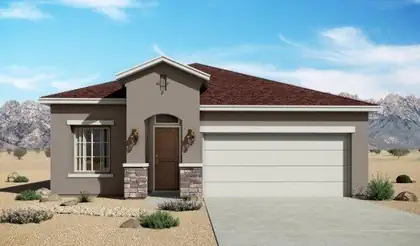
The Bosque floorplan at Spanish Walk in Albuquerque, New Mexico is a thoughtfully designed single-story home that blends modern open concept living with architectural detail and everyday functionality. Offering approximately 1,649 square feet, 3 bedrooms, and 2 bathrooms, this home is ideal for buyers seeking low-maintenance living in a private North Valley setting.
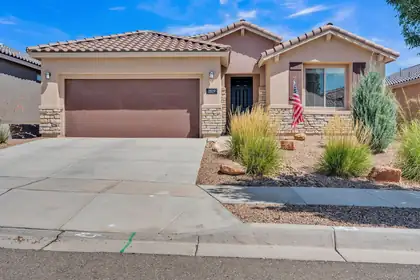
An exceptional ASSUMABLE LOAN opportunity in the gated Mariposa community! Qualified buyers may be able to assume the seller's 30-year fixed VA mortgage at an incredible 4.75% interest rate, with a remaining balance in the low $360,000s, subject to lender approval and VA eligibility requirements. Nearly new, energy efficient and beautifully maintained, this one-owner Pulte home has been lightly lived in and is truly move-in-ready. Thoughtful upgrades include a vented natural gas fireplace, built-in surround sound, tankless water heater and spa-inspired walk-in shower. With no neighbor directly to the north, the covered patio offers added privacy and breathtaking panoramic views of the desert, mountains and mesas. Mariposa residents enjoy indoor and outdoor pools, a fitness center, scenic trails, parks and resort-style amenities.
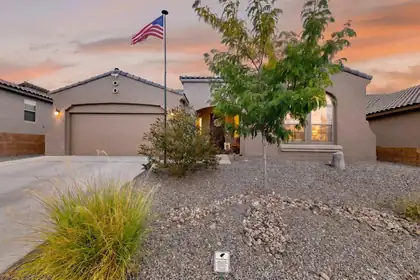
139 Suez Road NE, Rio Rancho
Welcome to 139 Suez Road NE, Rio Rancho -- where space, style, and location come together in one of the area's most sought-after settings. This stunning Hakes Brothers-built 4-bedroom, 3-bathroom home offers 2,384 square feet of thoughtfully designed living space, perfect for growing families, entertainers, and anyone who craves room to breathe. Step inside to find an open, light-filled layout that flows effortlessly from room to room, with a kitchen made for gathering and living areas built for making memories. Cozy up to the gas fireplace -- now with an added blower motor -- while ceiling fans in two of the bedrooms keep everyone comfortable year-round. The generous primary suite is your private retreat, while three additional bedrooms give everyone their own space to spread out. Relax in your private backyard oasis, complete with a covered patio, added patio ceiling fan, and a fully finished yard featuring artificial turf and paver stones -- low-maintenance and perfect for New Mexico evenings.This home has been upgraded from top to bottom. The garage is a standout, featuring an epoxy floor, 240-volt electric heater, insulated ceiling, disappearing attic stairs with added attic storage flooring, and built-in shelving. Enjoy clean, soft water throughout thanks to a whole-house water filter and water softener. Additional touches include a widened driveway, a laundry tub in the laundry room, and so much more.Situated in a welcoming neighborhood close to schools, shopping, dining, and quick highway access, this home checks every box. At $565,000, opportunities like this don't last. Come see it before it's gone -- your next chapter starts here
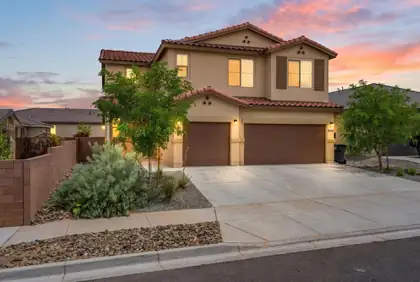
Welcome to a home where comfort, functionality, and modern style come together effortlessly. This spacious two-story residence offers 5 bedrooms, 4 bathrooms, a finished 3-car garage, and a versatile loft designed to fit your lifestyle. The beautifully upgraded kitchen is sure to impress with quartz countertops, a large island with seating, tile backsplash, modern appliances, and a pantry for added convenience. The thoughtfully designed layout features four bedrooms upstairs, including two with private ensuite baths, with the primary suite offering a spacious walk-in closet. A downstairs bedroom provides the flexibility needed for guests, a home office, or multigenerational living. Enjoy the added comforts of recessed lighting, ceiling fans, refrigerated air, and a laundry room complete with a washer and dryer. The landscaped front yard welcomes you in with exceptional curb appeal, while the private walled backyard offers endless potential to create the outdoor space you've always envisioned. Room to grow, space to gather, and a place you'll love to call home.
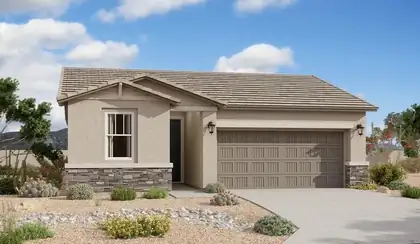
With its blend of elegance and ease, the Larimar floor plan is the perfect choice for entertaining. At the heart of this home, you'll find an inviting great room with center-meet doors leading onto a relaxing covered patio. An adjacent dining area flows into an impressive kitchen with a convenient island and a roomy pantry, and a spacious primary suite showcases an attached bathroom and a walk-in closet.

Daria Derebera
Real Estate Broker in Albuquerque, NM
Similar Searches in Greater Albuquerque
