
New Build Homes in Greater Albuquerque
Browse recently built homes for sale in Greater Albuquerque, New Mexico. Homes built in 2020 or later feature modern building codes, energy-efficient systems, contemporary designs, and the latest smart home technology.
Showing 641 listings in Greater Albuquerque.
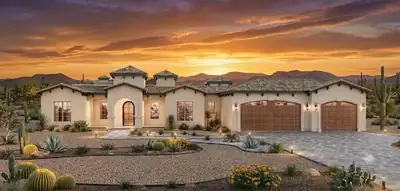
5 Horseshoe Loop, Placitas
Modern High-Desert Luxury in Placitas | New Construction5 Horseshoe Loop, Placitas, NM 870434 Bedrooms | 2.5 Bathrooms | 3-Car Garage | 1.0 Acre Lot | Estimated Completion: October 2026Welcome to your dream high-desert retreat set on a full, serene acre in Placitas. Designed for both sophisticated entertaining and effortless everyday living, this upcoming new construction residence perfectly marries contemporary architectural design with authentic Southwestern elegance. From the moment you step inside, you are greeted by a sprawling, sunlit open floor plan that seamlessly connects the main living, dining, and kitchen areas under impressive high ceilings. Custom luxury finishes flow throughout, featuring designer-curated fixtures, premium flooring, high-end cabinetry, and a gourmet kitchen anchored by a large center island.The thought-out single-level layout features four spacious bedrooms, including a private primary suite sanctuary with a spa-inspired ensuite complete with dual vanities, a deep soaking tub, a walk-in tile shower, and an expansive walk-in closet. Step outside to experience the ultimate outdoor living space--a massive covered back patio perfect for entertaining and enjoying the placitas sunsets. Complete with a generous 3-car garage and additional storage. This home offers peaceful country privacy while maintaining easy access to I-25 for effortless commutes to Albuquerque and Santa Fe.
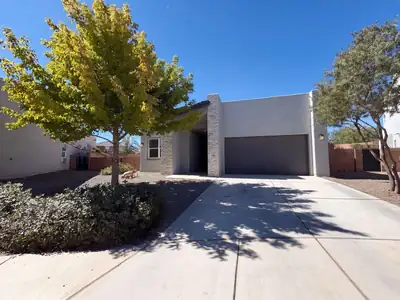
2437 Lynn Rd SE is a one-story Rio Rancho home built in 2020 with three bedrooms, two bathrooms and 1,755 square feet of living area. The kitchen has an island, gas range and counter seating, opening to the dining and living areas. A fireplace and high windows anchor the main living space. The rear primary bedroom features a tray ceiling and an adjoining bathroom with a separate tub and shower. Two additional bedrooms sit near the front of the home. A covered patio, backyard and attached three-car garage round out the property. Included 100-Day Home Warranty with buyer activation
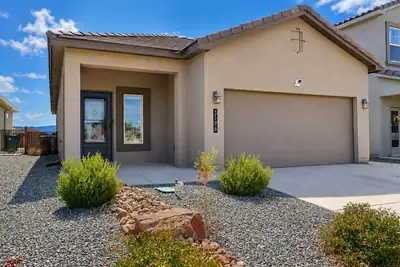
Beautifully maintained and move-in ready! Built in 2023, this thoughtfully upgraded single-story home features 3 bedrooms, 2 bathrooms, and a bright, open-concept floor plan designed for comfortable everyday living and entertaining. The kitchen offers granite countertops, stainless steel appliances, and stylish brushed-nickel cabinet hardware, while tile flooring adds both durability and easy maintenance. Custom plantation shutters throughout provide an elevated finishing touch. Step outside to a professionally landscaped, low-maintenance backyard perfect for relaxing or entertaining. Additional features include a Vivint security system and attached 2-car garage. Located in the desirable Los Diamantes community, residents enjoy nearby walking trails and a community park, with convenient access to shopping, dining, schools, and other amenities.
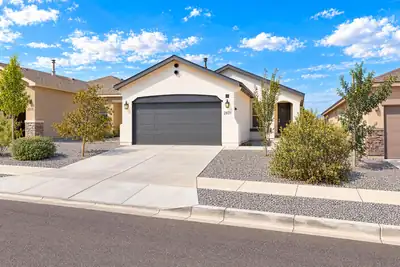
2831 Cambridge Avenue NE, Rio Rancho
✨ Great Location + Appliances Included! ✨ This charming home offers the perfect blend of comfort and convenience. Located in a highly desirable area, you'll love being close to shopping, dining, schools, and entertainment. As an added bonus, the washer, dryer, and refrigerator all stay with the home, making your move effortless. A fantastic opportunity you won't want to miss!
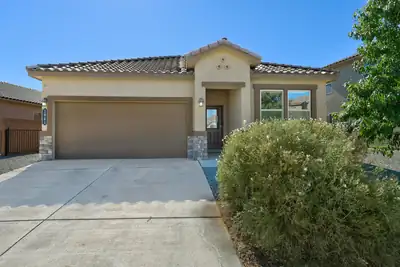
Welcome to this beautifully maintained D.R. Horton home in the desirable Las Terrazas community! This spacious 4-bedroom, 2-bath home features an inviting open-concept floor plan perfect for comfortable living and entertaining.The kitchen offers granite countertops, rich cabinetry, tile backsplash, appliances, pantry storage, and a large island. Extended tile flooring flows through the kitchen, dining, and other areas throughout the home. The spacious great room provides plenty of room to gather, while the split-bedroom layout offers added privacy. The primary suite features a walk-in closet, with three additional bedrooms offering flexibility for family, guests, an office, or hobbies.Large windows bring in natural light, and the covered patio is perfect for enjoying the New Mexico outdoors. Additional features include low-maintenance landscaping, a 2-car garage, and solar panels to be paid off by the seller at closing.Enjoy an HOA park, easy freeway access, and nearby shopping, dining, and everyday amenities. A great combination of space, functionality, energy efficiency, and location!
590 Turmalina Drive SE, Albuquerque
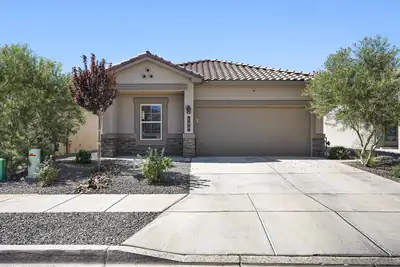
Welcome home to this beautifully maintained newer home in the popular Los Diamantes community of Rio Rancho! Pristine and truly move-in ready, this home offers thoughtful upgrades throughout, including beautiful upgraded tile and attractive finishes that give the space a polished, modern feel.The exterior makes a wonderful first impression with eye-catching stacked stone accents, while the landscaped backyard provides an inviting outdoor space to relax, entertain, or simply enjoy a beautiful view of the Sandia mountains.With its combination of newer construction, stylish upgrades, meticulous condition, and desirable Rio Rancho location, this is a home that stands out from the rest. Come see it for yourself!
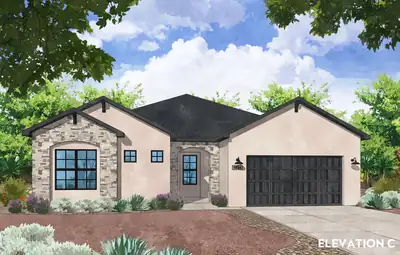
Multi-Gen Luxury & Sprawling Freedom: Welcome to the Juniper Plan4+ Bed | Multi-Gen Guest Suite | 3-Car Pass-Through Garage | 0.5-Acre Lot | No HOA / No PIDExperience the ultimate blend of high-end luxury finishes, multi-generational flexibility, and outdoor freedom in this spectacular new construction Amreston home on a sprawling half-acre lot! Designed with versatile living in mind, this home features the Optional Guest Suite Extension--a true private suite complete with its own dedicated living space, bedroom, and full bathroom, making it ideal for an aging-in-place family member, an adult child, or long-term guests.Throughout the interior, rich Santa Fe skip-trowel wall texture elevates the Southwestern aesthetic, complemented by sleek brushed nickel hardware. The inviting living room centers around a cozy fireplace complete with a fan/blower kit.The gourmet kitchen serves as an entertainer's dream, upgraded with a luxury LG Signature Kitchen Suite (SKS) appliance package, glowing under-cabinet lighting, a 36'' farmhouse stainless steel single-bowl apron sink, and a dedicated, large pantry perfect for stowing small appliances. Pendant lighting illuminates the massive eat-in center island, which is optimized for casual meals and festive food prep.The expansive primary owner's retreat features a spa-inspired bath with a double vanity, separate soaking tub, and walk-in shower. Cabinetry with soft-close hinges and dovetail soft-close drawers extend throughout the home. Everyday conveniences include a hot water recirculating pump, a soft water ready loop, and a 3-car garage outfitted with a practical utility sink and a convenient rear pass-through garage door to the backyard.Step outside to the extended covered patio equipped with an integrated gas stub for effortless grilling and outdoor dining. Free from the restrictions of an HOA or the extra expense of a PID, this half-acre property provides unmatched liberty with endless space for RVs, ATVs, and custom landscaping. Estimated Completion January 2027! Call today to schedule your private tour!
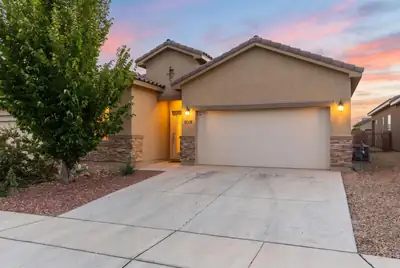

Spacious & thoughtfully designed, this beautiful 5-bedroom, 3-bath, single-story home is ready to impress! Ideally located near Volcano Vista High School, this residence welcomes you with an impressive entry and a bright, open-concept layout designed for everyday living and entertaining. The expansive living and dining area feature designer, wood-look tile flooring, creating a modern feel. At the heart of the home, the oversized kitchen provides plenty of room for meal preparation, casual dining, and entertaining, while the generous pantry offers excellent room for storage. Comfort continues throughout the home with large bedrooms and a generously sized primary suite. The standout primary suite walk-in closet offers an abundance of space. Step outside to enjoy the lovely back yard with a raised wall for added privacy, complete with a covered patio that creates the perfect spot for morning coffee or outdoor dining. With its prime location, versatile floor plan, designer finishes and inviting outdoor space, this home checks all the boxes.
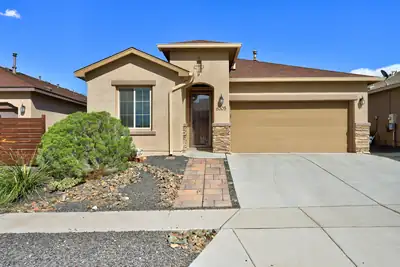
6305 Kestrel Drive NE, Rio Rancho
Don't Let This Beautiful Home Pass You By! Welcome to this modern, move-in-ready 4-bedroom, 2-bathroom home, offering thoughtful upgrades and features that truly set it apart. Located in a highly desirable neighborhood, this home is also within a top-rated school district. Upgrades & Features: *Gutters * Custom storm door * Custom cabinet in the laundry room * Professional landscaping * Outdoor ceiling fan * Recessed lighting in the primary bedroom * Fireplace mantel * Cabinet and drawer hardware throughout * Front-door pavers * Additional electrical outlet in the primary closet * Custom blinds throughout, including vertical blinds on the sliding door * Backyard shed will stay with home . This home has been beautifully upgraded and is truly move-in ready. With its desirable location, modern touches, and long list of upgrades, it won't stay on the market for long! Don't wait--schedule your showing today!
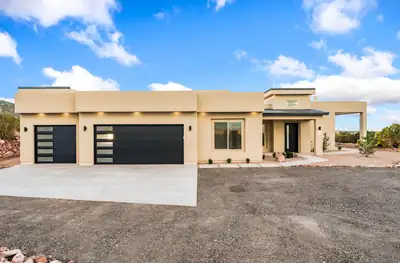
New construction custom-built home in the desirable gated community of Diamond Tail Ranch! Known for its beautiful sunrises, sunsets and views! Open & bright well thought out floor plan. Gorgeous chef's kitchen featuring quartz and granite countertop, stainless steel GE Monogram appliances, large sink and custom cabinets. Oversized pantry with an extra space for a second refrigerator or freezer. The living room has a fireplace and access to patio with an outdoor kitchen counter and gas hookup. The large primary bedroom features an oversized walk-in closet. The en suite has large counter areas, freestanding tub and shower with custom tile work. The home is perfectly placed capturing the incredible views on the 3+ acre lot.
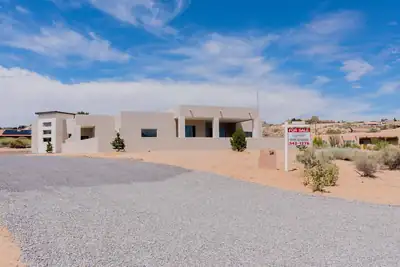
50 Calle Verde, Corrales
A CLASS OF ITS OWN. One-of-a-kind Corrales living in a striking Southwestern contemporary custom home. Private entrance road. Bold architecture, warm stucco and stone accents. Designed to showcase unobstructed Sandia views, the airy interior features soaring ceilings, custom beams. Large opening to expansive patios. The showpiece kitchen offers custom cabinetry, premium appliances and a beautiful waterfall island. A luxurious primary suite and large master bath elevate the home, while a custom private courtyard creates the perfect outdoor entertaining space. Exceptional design, privacy and craftsmanship come together in this Corrales masterpiece.New Construction, Newly completed****BUYER ALERT*****Builder will contribute up to $10,000 to Seller for interest buy down or towards closing cost.Builder has this beautiful home prequalified for lending.
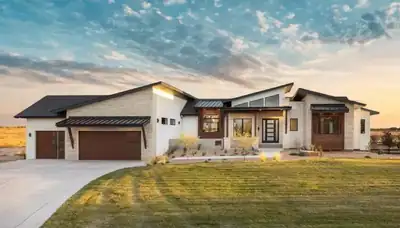
Welcome to this stunning custom-built home by America's General Contractors, located on a spacious 0.8-acre lot in Rio Rancho Estates. Featuring modern Southwest design, this 5-bedroom, 4-bath home offers clean lines, a metal roof, and warm wood accents. Enjoy an open-concept layout filled with natural light, a designer kitchen with custom cabinetry, and seamless flow for everyday living and entertaining. The private primary suite includes a spa-inspired bath and generous closet space, while additional bedrooms provide comfort and flexibility. Complete with a 3-car garage and expansive lot with room for RV parking or outdoor living. Schedule your showing today!
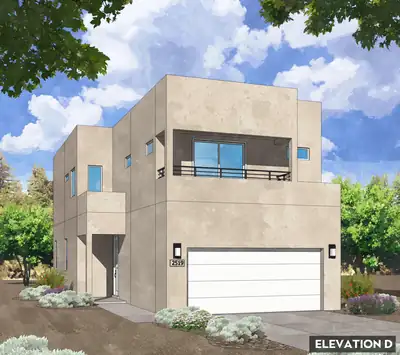
Modern Attached End-Unit Living Near I-40 & Coors: Welcome to the Emerald Plan1,919 Sq. Ft. | 3 Bed + Loft | 2.5 Bath | 2-Car Garage | End UnitDiscover elevated, sustainable two-story living in this brand-new attached end-unit townhome. Situated conveniently near I-40 and Coors, the Emerald Plan by Amreston Homes spans an impressive 1,919 sq. ft., delivering extra natural light and privacy thanks to its coveted end-unit position. Step inside through the 9' ceiling entry into an expansive open-concept main floor trimmed in classic brushed nickel hardware and fixtures throughout. The kitchen serves as the social core of the home, fully appointed with a center prep island, walk-in pantry, dining nook, and seamless sightlines across the grand family room. Upstairs, the layout opens to a versatile loft space flanked by a dedicated laundry room and two secondary bedrooms. The private primary suite features a generous walk-in closet, full bath, and an exclusive private covered balcony perfect for morning coffee or sunset views. Outdoor living and functional storage are front and center with a standard 2-car garage, under-stair storage, and a covered back patio pre-plumbed with a gas stub for your grill or fire feature. Whether you are looking for low-maintenance living or a prime turnkey investment, this end-unit Emerald plan delivers style and everyday ease. Estimated Completion January 2027. Call today for your private tour.
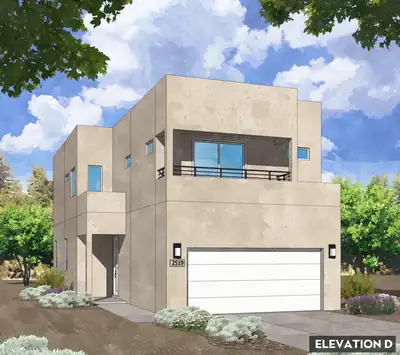
2117 Marlin Street NW, Albuquerque
Modern Attached End-Unit Living Near I-40 & Coors: Welcome to the Emerald Plan1,919 Sq. Ft. | 3 Bed + Loft | 2.5 Bath | 2-Car Garage | End UnitDiscover elevated, sustainable two-story living in this brand-new attached end-unit townhome. Situated conveniently near I-40 and Coors, the Emerald Plan by Amreston Homes spans an impressive 1,919 sq. ft., delivering extra natural light and privacy thanks to its coveted end-unit position. Step inside through the 9' ceiling entry into an expansive open-concept main floor trimmed in classic brushed nickel hardware and fixtures throughout. The kitchen serves as the social core of the home, fully appointed with a center prep island, walk-in pantry, dining nook, and seamless sightlines across the grand family room. Upstairs, the layout opens to a versatile loft space flanked by a dedicated laundry room and two secondary bedrooms. The private primary suite features a generous walk-in closet, full bath, and an exclusive private covered balcony perfect for morning coffee or sunset views. Outdoor living and functional storage are front and center with a standard 2-car garage, under-stair storage, and a covered back patio pre-plumbed with a gas stub for your grill or fire feature. Whether you are looking for low-maintenance living or a prime turnkey investment, this end-unit Emerald plan delivers style and everyday ease. Estimated Completion January 2027. Call for your exclusive tour!
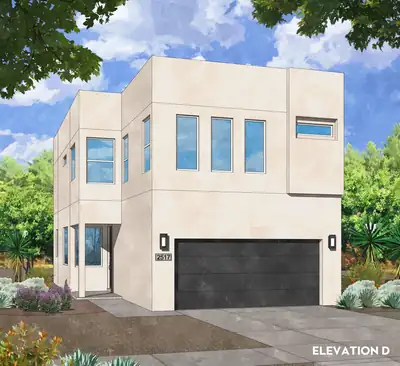
2121 Marlin Street NW, Albuquerque
Modern Two-Story Living Near I-40 & Coors: Welcome to the Amethyst Plan1,761 Sq. Ft. | 3 Bed + Loft | 2.5 Bath | Extended 2-Car GarageExperience high-quality, sustainable living in this brand-new two-story home, convenient location near I-40 and Coors. Showcasing the popular Amethyst plan by Amreston Homes, this 1,761 sq. ft. layout thoughtfully balances open-concept entertaining on the main level with upstairs privacy. The kitchen serves as the heart of the home, appointed with granite countertops, a sleek tile backsplash, stainless steel appliances, a center prep island, and a pantry. Upstairs, an adaptable open loft offers the ideal setup for a secondary media space, play area, or home office alongside a dedicated laundry room and a private primary suite with a walk-in closet. Functional storage is maximized with an upgraded 2-car garage featuring a 5-foot extension for tools, gear, or workshop needs. Step outside to the covered back patio for easy outdoor relaxation in a home perfectly suited for growing families or a prime turnkey investment opportunity. Estimated Completion January 2027. Call today to tour this great home and community!
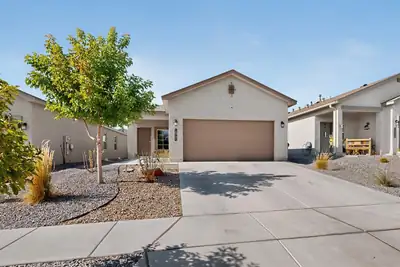
Welcome to this beautiful lightly lived in home only 2 YEARS YOUNG home in a lovely gated community with backyard landscaping, this highly inviting home offers a comfortable blend of functionality and charm in the convenient southwest location. Great for commuters to Kirkland Air Force Base.Step inside discover a bright, welcoming layout designed for everyday living, with spacious living areas that provide plenty of room to relax or entertain. The kitchen flows seamlessly into the main living space, making it easy to gather with family and friends. Comfortable bedrooms offer peaceful retreats, while the backyard provides space for outdoor enjoyment, privacy wall, gardening, or weekend barbecues. Conveniently located near parks, major commuter routes, this home combines neighborhood convenience with everyday comfort. Schedule your tour today.
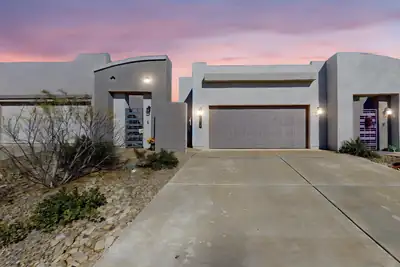
1820 Villa Contesa Loop NW, Los Lunas
DON'T MISS THIS OPPORTUNITY!! $30,000 FOR DOWNPAYMENT ASSISTANCE, LOW RATE for qualified buyers, CLOSING COSTS, PRICE, ETC. Ask for details. Welcome home to Los Lunas living. Light, bright, and open, on a beautiful lot, takes full advantage of the surrounding views and extra breathing room from neighbors. Inside, the single-story layout offers 3 spacious bedrooms and 2 well-appointed baths, giving everyone their own space while keeping the main living areas open and connected. The kitchen features stainless-steel appliances, making it a great spot for everyday cooking or hosting family gatherings after a Friday night game or a quick drive back from Albuquerque, Kirtland AFB. Easy-care tile flooring runs through most of the home. This newer built home is a gem you don't want to miss out on. Schedule your appointment today.
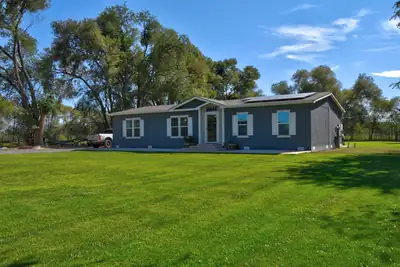
Wonderful country living with outstanding views. Bring your horses and recreational vehicles. Minutes away from Cochiti lake and .25 miles away from the Rio Grande. Quiet and peaceful setting with a fully fenced 5.2 acres which includes an above ground swimming pool, horses corral, 24x24 oversized carport, chicken coop and dog kennel. The home was built in 2020 and has a comfortable floor plan with a large kitchen and island. Separate Primary suite from the other 3 bedrooms. Primary bath is bright with large walk in shower and separate tub. The great room with beam ceilings is open and light. All appliances stay. Wonderful front and back yards with a 13 zone sprinkler system. A private well with high water table, solar panels are leased and will need to be assumed by the new owner. Large beautiful shade trees create a beautiful border between properties. Quick access to Santa Fe and Albuquerque. Public schools are in Bernalillo. This well maintained property is a place to see if your looking for a country estate. Large elk herd visits every morning in the vacant land behind the property.
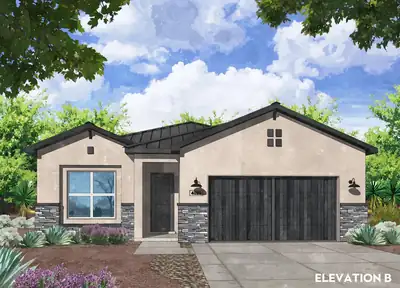
7296 Loire Drive NE, Rio Rancho
Refined Modern Living: Welcome to the Azure Plan2,084 Sq. Ft. | 4 Bed | 2.5 Bath | 2-Car GarageExperience exceptional design, chef inspired kitchen and effortless outdoor living in this stunning 2,084 sq. ft., 4-bedroom, 2.5-bathroom new construction home. Sleek brushed nickel hardware and fixtures flow seamlessly throughout the light-filled, open-concept floor plan. Designed for serious home chefs, the gourmet kitchen showcases cabinetry with soft-close hinges, durable dovetail soft-close drawers, and glowing under-cabinet task lighting in the kitchen area. Culinary prep centers around an iconic 36'' farmhouse fireclay single-bowl apron sink, perfectly paired with a high-end Frigidaire Professional appliance suite featuring a 36'' gas cooktop, sleek commercial-style range hood, single wall oven, Sharp microwave drawer, and built-in dishwasher. The chef-inspired kitchen centers around an eat-in island pre-wired for future pendant lighting, giving buyers the flexibility to personalize their fixture style. Modern infrastructure abounds soft water ready connection for easy post-closing installation. Step outside to the spacious covered patio, fully equipped with an integrated gas stub for your outdoor grill or fireplace, plus added perimeter gutters for smart drainage and long-term durability. Estimated Completion January 2027. Call for your private tour today!
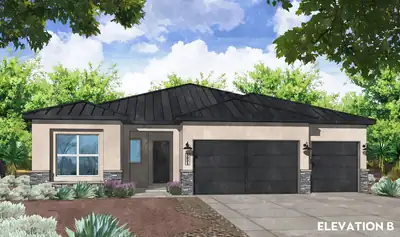
7300 Loire Drive NE, Rio Rancho
Elegance & Everyday Function: Welcome to the 2188 Pinon Plan2,188 Sq. Ft. | 4 Bed | 2 Full Bath + Powder | 3-Car GarageDiscover modern refinement and thoughtful layout design in this 2,188 sq. ft., 4-bedroom new construction home. Sleek black hardware, soft-close hinges, dovetail drawers throughout and contemporary fixtures flow throughout, providing a bold, tailored contrast across the open-concept living spaces. The professional Frigidaire appliance package features a 5-burner gas cooktop, range hood, convection self-cleaning oven, microwave drawer, and dishwasher, anchored by a timeless 36'' farmhouse single-bowl sink. The chef-inspired kitchen centers around an eat-in island pre-wired for future pendant lighting, giving buyers the flexibility to personalize their fixture style, while a dedicated butler's pantry offers hidden prep space and discreet small-appliance storage. In the private owner's suite, the spa-like bath features a walk-in shower upgraded with a rain showerhead. With four generously sized bedrooms, 2.5 baths, crisp white cabinetry, and a spacious 3-car garage for vehicles, storage, or workshop needs, this home balances upscale style with everyday practicality. Estimated Completion January 2027. Call today for your private tour!
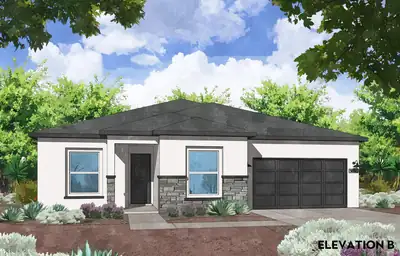
4100 Loire Court NE, Rio Rancho
Modern Luxury & Architectural Detail: Welcome to the Cottonwood Plan by Amreston Homes 2,337 Sq. Ft. | 3 Bed | 2 Bath + Powder | Flex Space | 2-Car GarageExperience the perfect balance of volume, custom design, and modern convenience in this stunning 2,337 sq. ft. new construction home. The open layout is elevated by warm wood beams gracing the main living area and the private owner's suite. Designed for high-end culinary prep and effortless entertaining, the gourmet kitchen showcases crisp white cabinetry with soft-close hinges, dovetail drawers, and glowing under-cabinet lighting. The professional Frigidaire appliance package features a 5-burner gas cooktop, range hood, convection self-cleaning oven, microwave drawer, and dishwasher, anchored by a timeless 36'' farmhouse single-bowl sink and a massive eat-in island. A versatile flex space adapts easily to your lifestyle as a home office, hobby studio, or play area. The owner's retreat offers a true spa escape with a freestanding soaking tub, seamless tile-entry shower, double vanity, and an expansive walk-in closet. Practical upgrades include a 2-car garage with an integrated utility sink and a large, covered back patio complete with a gas stub for outdoor cooking. Estimated Completion January 2027. Call today to schedule your private tour!
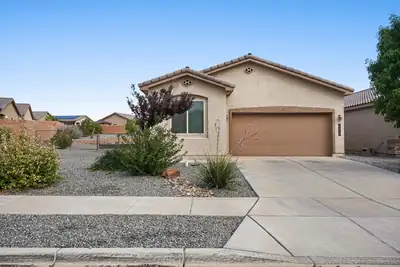
Beautifully Landscaped Home on One of the Largest Lots in the Neighborhood!Welcome home to this inviting 4-bedroom, 2-bathroom residence offering 1,683 square feet of comfortable living space--and an exceptional lot that truly sets it apart! Located just steps from the neighborhood park without backing directly to it, this oversized lot provides an ideal combination of convenience, privacy, and room to enjoy the outdoors.Step inside to discover a bright and functional floor plan featuring a well-appointed kitchen with granite countertops, stainless steel appliances, and a spacious center island--perfect for everything from casual breakfasts to entertaining family and friends. The four bedrooms offer plenty of flexibility for guests, an office, or a growing household.Outside is where this property really shines! The extensive landscaping, mature trees, and full sprinkler system create a beautiful, established setting that you simply can't replicate overnight. With one of the largest lots in the subdivision, there's plenty of space to relax, play, entertain, or simply enjoy the beautifully landscaped surroundings.A two-car garage adds everyday convenience and valuable storage. With its oversized lot, mature landscaping, desirable location near the park, and move-in-ready features, this is a home that offers space, comfort, and a setting you'll be proud to call your own!
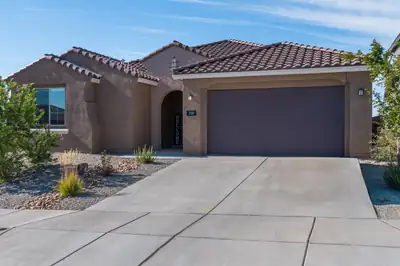
Welcome to this beautiful 3 year old single story, 4 bedroom, 3.5 bath, plus an office/flex space in Los Diamantes! Backyard has mountain views and is fully landscaped with a relaxing pergola extension from the porch as well as multiple areas for seating and a hot tub that will convey! Planters are also installed with irrigation and stay as well! Inside of the home you'll be amazed at the open concept ''gourmet'' kitchen, dining and living room space as well as a secondary bedroom with an en suite bathroom, two additional bedrooms and the primary bedroom all spaced throughout the home. The office/playroom/secondary living area can be used so many ways and has beautiful french doors. This home is truly a must see!
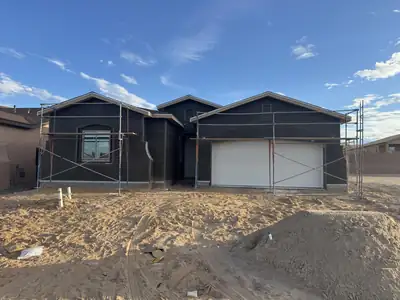
4949 Osha Peak Street SW, Los Lunas
Introducing the ''Jane'' floor plan, a single-story haven designed with an open concept, perfect for those who love to entertain. The heart of this home is a versatile work center, serving as an ideal 'drop zone' for mail and keys while doubling as a functional workspace. For added convenience, the work center can be transformed into an optional powder room. The plan boasts a primary suite with an oversized shower, a buffet in the dining area, and an expansive covered patio. Additionally, a tandem garage offers flexibility for conversion into a versatile flex space. In honor of Jane Addams, this home embodies a spirit of community and functionality.
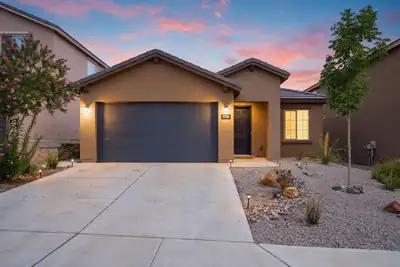
Nearly new, beautifully finished and move-in ready! Built by Pulte in 2023, this single-story Hewitt floorplan offers 1,750 square feet with 3 bedrooms, 2 bathrooms and a bright, open layout in Rio Rancho's Broadmoor Heights community.Modern finishes throughout include granite countertops, a stylish gray tile backsplash, stainless steel appliances and contemporary gray tile throughout the main living areas. Brand-new carpet was just installed in the bedrooms, giving the home a fresh feel throughout.The finishing touches are already in place, including window blinds and a fully landscaped backyard that's ready to enjoy from day one. No starting from scratch after move-in.Enjoy the benefits of newer construction with the convenience of an established home, all in a growing area of Rio Rancho with convenient access to shopping, dining, schools, major employers and everyday amenities.If you've been considering new construction, add this one to your list. At 3106 Allyson Way NE, the home is finished, the backyard is done and all that's left is to make it yours.
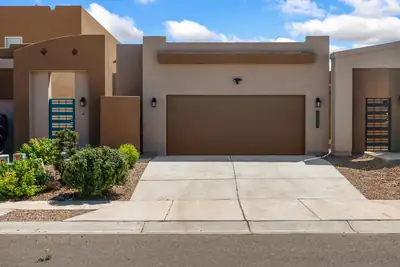
1517 Tierra Verde Loop NW, Los Lunas
Up to $30,000 in Valencia County down payment assistance may be available to qualified buyers PLUS the seller is offering an additional $5,000 buyer closing cost credit! Light, bright, and beautifully maintained, this DR Horton Citrine floorplan was built in 2022 and still feels practically new! A private courtyard entry welcomes you into a spacious, open-concept design with high ceilings, designer two-tone paint, and ceramic tile throughout the main living areas. The kitchen features granite countertops, a large island, generous pantry, and plenty of space for gathering and entertaining. The flexible third bedroom, located just off the living area, features double doors and also makes an ideal home office or study. Enjoy carpet in the bedrooms, refrigerated air, ceiling fans, a TPO roof, hardwired smoke and carbon monoxide detectors, and a covered patio overlooking the private backyard. All appliances are included, along with the garage door opener. Located in Inspiracion with parks, open space, and miles of paved trails nearby, plus convenient access to shopping and I-40.
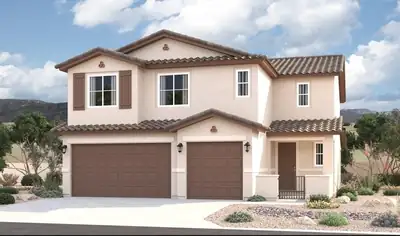
The main floor of the Yorktown was designed for entertaining, offering an expansive great room with an open dining room overlooking an optional covered patio and backyard and a well-appointed kitchen with a large center island. On the second floor, there's an immense loft surrounded by three bedrooms, a shared bath, a laundry room and a primary suite with its own bath and spacious walk-in closet.
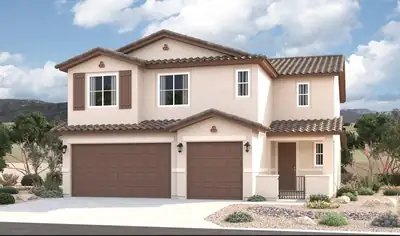
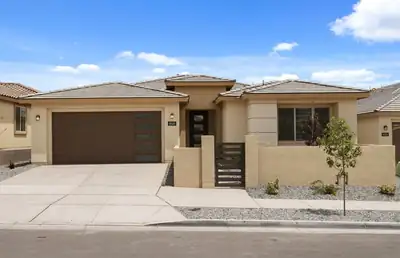
Ready to move in! Our popular Parklane plan features windows galore for all that natural light. Relax by your elegant fireplace on the back patio or in the front yard in your private courtyard. On a larger lot and steps away from the community park. Enjoy brand new appliances, new carpet, new A/C, new tank-less hot water heater, and so much more.
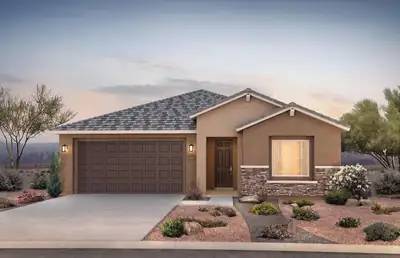
Beautiful Brownstone floorplan is featuring an open-concept floor plan that seamlessly connects the spacious great room, gourmet kitchen, and dedicated dining area, making it perfect for entertaining. Enjoy an oversized laundry room, upgraded tile flooring, elegant 8-foot interior doors, and an expansive backyard with plenty of room to relax, play, or create your dream outdoor living space. Designed for comfort, convenience, and effortless everyday living. Must see today!

Daria Derebera
Real Estate Broker in Albuquerque, NM
Similar Searches in Greater Albuquerque
