
New Build Homes in Greater Albuquerque
Browse recently built homes for sale in Greater Albuquerque, New Mexico. Homes built in 2020 or later feature modern building codes, energy-efficient systems, contemporary designs, and the latest smart home technology.
Showing 641 listings in Greater Albuquerque.
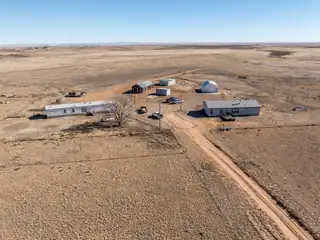
This Central NM 153-acre ranch property has it all! Located southwest of Estancia, it is fully fenced and cross-fenced, has 2 residences, a metal shop, an antique, very charming, bunk house and 2 storage sheds. The primary residense is a double-wide with a spacious deck that faces the Manzano Mountains. This is where you enjoy the mountain views, watch the sun go down and take in the large antelope herds that pass through occasionaly. The home has 3 bedrooms and 2 baths layed out in an open floor plan and is fully handicap accessible. The second residence is a single-wide with 3 bedrooms and 2 baths. This is a great property to run a few head of cattle and have horses too. Chickens and goats are welcome as well. Come on out to the Estancia Valley and start living the country lifestyle.
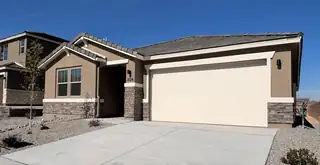

Highlights of the impressive Raleigh plan include an open dining area, a great room with center-meet doors leading onto a relaxing covered patio, a quiet study, and a thoughtfully designed kitchen with a walk-in pantry. You'll also appreciate a central laundry and three generous bedrooms, including a stunning primary suite showcasing a spacious walk-in closet and a private bath with double sinks. You'll love our professionally curated fixtures and finishes
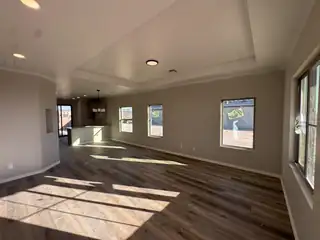
Easy Living, Bright Design - Your Mesa del Sol Retreat Awaits2 Bedrooms | 2 Bathrooms | Covered Front Porch & Back Patio | Level 2 Quartz Countertops | Garage Overhead Storage + Keypad EntryStep into cozy, low-maintenance living with this beautifully crafted 2-bedroom, 2-bathroom home located in the heart of Mesa Del Sol - M4. With both a covered front porch and covered back patio, this home offers the perfect setup to enjoy New Mexico's sunshine from sunrise to sunset.
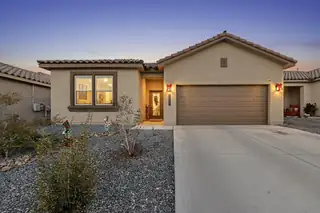
1933 Tesoro Loop NW, Los Lunas
This home qualifies for the Valencia County 30k down payment assistance program with an approved lender CALL ME FOR MORE INFO 505-810-6280. Move-in ready and beautifully maintained! This 4-bedroom, 2-bath home offers 1,852 square feet of open-concept living, perfect for everyday comfort and entertaining. The kitchen features granite countertops, a tile backsplash, crown molding above the cabinets, stainless steel built-in microwave and oven, and a 36-inch cooktop.The spacious primary suite includes dual vanities, a walk-in shower, and a large walk-in closet. Enjoy the covered patio and a backyard ready for your personal touch. Conveniently located with easy access to I-25, shopping, dining, and more.Don't miss your opportunity, schedule your private showing today!
460 Rio Chama Circle SW, Los Lunas
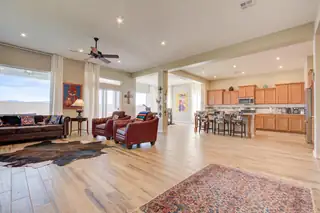
Step into refined, low-maintenance living in this beautifully crafted home located within Jubilee, a gated 55+ active adult community in Los Lunas. This elegant residence is designed for comfort and style, offering a spacious three-car garage that provides ample room for vehicles, hobbies, and storage. Enjoy breathtaking mountain views from the inviting patio and living areas, creating the perfect setting for relaxation or entertaining in an atmosphere of quiet sophistication. Inside you'll find a well-laid-out single-level floor plan designed for enjoyment and ease of living. The open great-room merges with a generous kitchen (ideal for entertaining or relaxed daily living), and the exterior view of the mountains provides a dramatic backdrop for morning coffee or evening sunsets.Residents enjoy access to a clubhouse and community center, fitness options and swimming, trails for walking or biking, and numerous clubs and events. The calendar is filled with activities such as game nights, happy hours, hobby groups, fitness classes, and seasonal celebrations- perfect for an active lifestyle and building friendships. This home gives you the full package: gated security, a vibrant active-adult neighborhood, a high-functioning home with three-garage space plus mountain vistas, and a community with lifestyle amenities that invite you to live well every day.
51 Airport Drive, Los Lunas
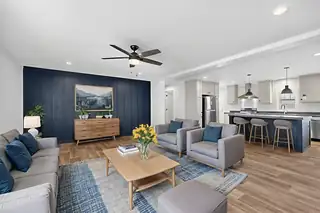
Construction is done and this Beautiful Brand New Clayton Home is ready for a New Owner! Close to shopping and yet still feels like country living. This three bedroom, two bath home has an open floor plan, tape and textured walls, nice kitchen, large pantry, large island with seating, dining area, living room, large primary bath, double sinks in vanity, lots of closet space, large laundry room. Also a back deck to enjoy the scenery. Property is fenced making it great for all your animals, including horses. All this plus an insulated oversized two car garage. Home is on a permanent foundation and qualifies for FHA, VA & Conventional. This beautiful home sits on 1.25 acre.
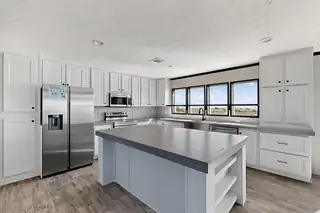
**Seller is offering 3% Buyer Credit, with Preferred Lender** Construction is done and this Beautiful Brand New Clayton Home is ready for a New Owner! The home sits on one acre. Close to shopping and yet still feels like country living. In Rio Rancho City Limits and School District. Spectacular views of the Sandias from the back deck. Close to shopping and yet still feels like country living. This four bedroom, three bath home has an open floor plan, nice kitchen, large island with seating, dining area, two living rooms, large primary bath, double sinks in vanity, lots of closet space, solar ready, large laundry room with built in coat rack with storage cubes. Large back deck to enjoy the scenery! All this plus a two car garage. Home is on a permanent foundation and qualifies for FHA, VA & Conventional.
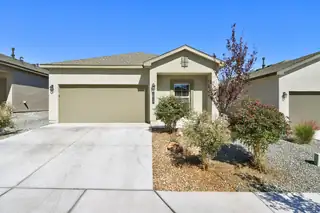
5,000.00 DOLLARS AS BUYERS INCENTIVE!! is being offered to help your client purchase this Beautiful Home! It's Clean, neat, and move in ready in excellent condition, very nice features, great open floor plan, 4 bedroom, 2 bath, 2 Car Garage, Gated Community, All Appliances stay!! Washer, Dryer, Refrigerator, and Kitchen Range!
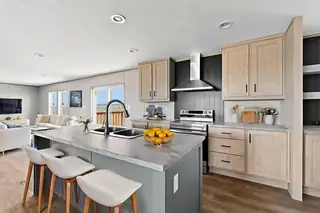
4 Sky Loop, Moriarty
Construction is done and this Beautiful Brand New Clayton Home is ready for a New Owner! Mountain living close to the city!! Come see this four bedroom, two bath home. Home has an open floor plan, nice kitchen, coffee bar, large island with seating, dining area, two living rooms, double sinks in primary bath, lots of closet space. Nice deck on the back of the home to enjoy the High Desert of New Mexico! The home sits on 2.5 acres, the lot is completely fenced and gated, bring the pets! Has an oversized 2 car garage. This Clayton Home is on a permanent foundation qualifies for VA, Conventional and FHA loan. Don't wait to schedule a showing to see this home.
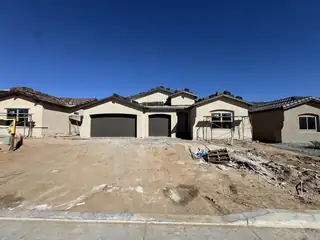
1532 Valle De Colores Road NW, Los Lunas
Welcome to comfort and convenience in this spacious 3-bedroom, 2.5-bathroom home located in the vibrant community of Mil Colores in Los Lunas, NM. With a 3-car garage and overhead storage, there's plenty of room for vehicles, gear, and everything in between--without sacrificing style.✨ Home Features You'll Love:✅ 3-Car Garage with Overhead Storage - Smart space for cars, tools, and weekend toys✅ Covered Patio - The perfect place to enjoy New Mexico's gorgeous sunsets and blue skies✅ Spacious Layout - Comfortable flow with room for both relaxation and entertaining✅ Light-Filled Design - Natural light makes every space feel warm and inviting✅ 2.5 Baths - Convenience and comfort for the whole household
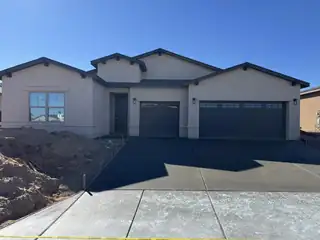
4805 Guadalupe Peak Street SW, Los Lunas
Welcome to this thoughtfully designed 3-bedroom, 3.5-bathroom home located in Vista Manzano, one of Los Lunas' most vibrant and up-and-coming communities. With plenty of space, elegant finishes, and cozy extras like a fireplace, this home strikes the perfect balance between modern convenience and classic New Mexico charm.✨ Home Highlights:✅ 2.5 Bathrooms - More convenience and privacy for guests and family alike✅ Inviting Fireplace - Add warmth and ambiance to your main living area✅ Covered Patio - Unwind and enjoy the sunshine.
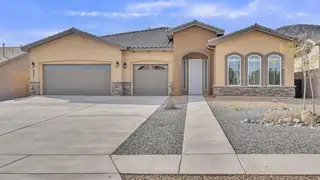
Welcome to this stunning 2,612 sq. ft. home built in 2020, offering modern comfort and thoughtful design throughout. This spacious open floor plan features elegant tile flooring and a bright, airy great room with a cozy gas fireplace, perfect for entertaining or relaxing.The gourmet kitchen is a chef's dream, complete with a large center island, built-in gas stove, and plenty of counter and cabinet space. The adjoining dining and living areas flow seamlessly, creating an inviting space filled with natural light. This home includes two spacious bedrooms plus an office/den ideal for working from home, hobbies, or guests. Each of the three bathrooms is beautifully finished for a luxurious feel. Enjoy year-round comfort in the insulated three-car garage, offering ample storage and workspace
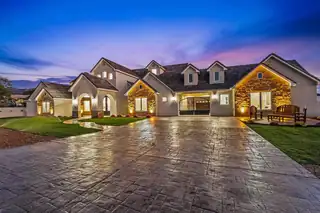
Experience unparalleled sophistication in this exquisite Candelaria Homes luxury masterpiece. Dramatic cathedral ceilings establish magnificent ambiance throughout this meticulously crafted estate. The seamlessly integrated auxiliary residence offers extraordinary versatility for distinguished guests or multigenerational living. The bespoke screening room elevates cinematic entertainment to extraordinary levels. Step into your private resort-caliber sanctuary featuring a magnificent in-ground pool with sophisticated aquatic features, transforming grounds into serene paradise. Automotive connoisseurs will marvel at the exceptional eight-bay garage providing expansive accommodation. This remarkable estate epitomizes seamless fusion of opulent living and refined functionality.
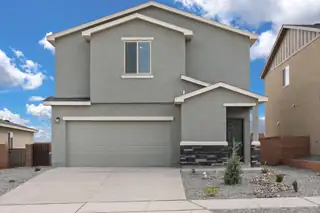
Discover the Mesquite by LGI Homes at Estrella at High Range, a stunning two-story home designed for modern family living. This spacious floor plan features four bedrooms and two-and-a-half bathrooms, including a luxurious master suite with a large walk-in closet and private en-suite bath. The open-concept main floor seamlessly connects the chef-ready kitchen, separate dining room, and family room, perfect for hosting gatherings or enjoying everyday moments together. Upstairs, you'll find a versatile tech area and a spacious game room that can be customized as a playroom, movie room, or entertainment space ideal for your family's needs. The Mesquite also includes a convenient laundry room close to all bedrooms for added ease. Featuring LGI Homes' CompleteHome(tm) package,
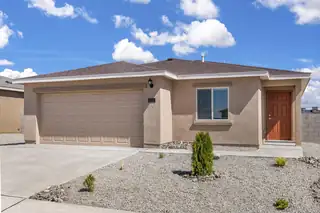
2515 Calle Del Los Claveles, Belen
Experience the height of life in the charming, three-bedroom, two-bathroom Brazos plan at Jardin De Belen. A cozy covered front porch welcomes friends and family alike inside to the comfort and warmth that the home offers. The chef-ready kitchen leads into the spacious family room, making the transition from dinner to movie night quick and easy. A private master retreat gives you the space to unwind and reflect at the end of every day. You will love coming home to a space to call your own and to have a place to host family dinners, holidays, and more. The Brazos plan at Jardin De Belen is the perfect fit for you, call today!
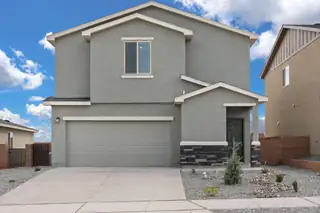
Discover the Mesquite by LGI Homes at Estrella at High Range, a stunning two-story home designed for modern family living. This spacious floor plan features four bedrooms and two-and-a-half bathrooms, including a luxurious master suite with a large walk-in closet and private en-suite bath. The open-concept main floor seamlessly connects the chef-ready kitchen, separate dining room, and family room, perfect for hosting gatherings or enjoying everyday moments together.Upstairs, you'll find a versatile tech area and a spacious game room that can be customized as a playroom, movie room, or entertainment space ideal for your family's needs. The Mesquite also includes a convenient laundry room close to all bedrooms for added ease. Featuring LGI Homes' CompleteHome(tm) package,
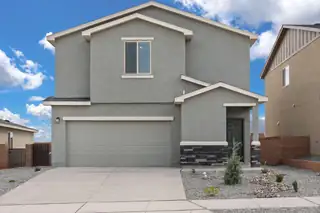
Discover the Mesquite by LGI Homes at Estrella at High Range, a stunning two-story home designed for modern family living. This spacious floor plan features four bedrooms and two-and-a-half bathrooms, including a luxurious master suite with a large walk-in closet and private en-suite bath. The open-concept main floor seamlessly connects the chef-ready kitchen, separate dining room, and family room, perfect for hosting gatherings or enjoying everyday moments together.Upstairs, you'll find a versatile tech area and a spacious game room that can be customized as a playroom, movie room, or entertainment space ideal for your family's needs. The Mesquite also includes a convenient laundry room close to all bedrooms for added ease. Featuring LGI Homes' CompleteHome(tm) package,
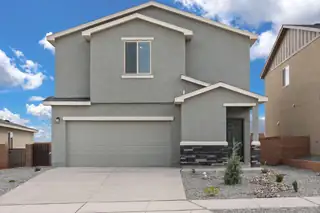
Discover the Mesquite by LGI Homes at Estrella at High Range, a stunning two-story home designed for modern family living. This spacious floor plan features four bedrooms and two-and-a-half bathrooms, including a luxurious master suite with a large walk-in closet and private en-suite bath. The open-concept main floor seamlessly connects the chef-ready kitchen, separate dining room, and family room, perfect for hosting gatherings or enjoying everyday moments together.Upstairs, you'll find a versatile tech area and a spacious game room that can be customized as a playroom, movie room, or entertainment space ideal for your family's needs. The Mesquite also includes a convenient laundry room close to all bedrooms for added ease. Featuring LGI Homes' CompleteHome(tm) package,
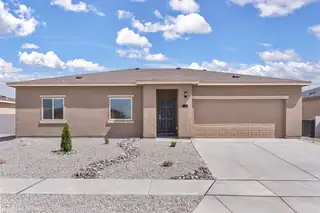
808 Calle de las Rosas, Belen
Elevate your lifestyle by becoming the proud homeowner of the Canyon at Jardin De Belen! This new-construction home gives you all of the latest upgrades, space, and attention-to-detail you've been searching for. With three bedrooms, two bathrooms, and a two-car garage, you will love having a space to call your own. The Canyon features an upgraded kitchen, with wrap-around granite countertops, a full suite of stainless-steel appliances, and a large single basin sink with a Moe(r) faucet that has Power Clean(tm) spray technology. A spacious family room sets the perfect tone for rest and relaxation, or for spending time with loved ones. Located in Jardin De Belen, the Canyon offers an efficient layout on a spacious lot for a price you can't find anywhere else!
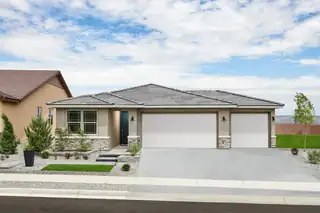
With its blend of elegance and ease, the Larimar floor plan is the perfect choice for entertaining. At the heart of this home, you'll find an inviting great room with center-meet doors leading onto a relaxing covered patio. An adjacent dining area flows into an impressive kitchen with a convenient island and a roomy pantry, and a spacious primary suite showcases an attached bathroom and a walk-in closet. This home is built with a study and third bathroom.
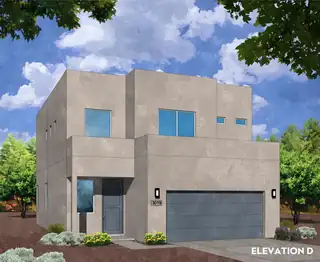
4428 Wymont Circle NE, Albuquerque
Step into modern city living with this contemporary new-construction townhouse in a secure, gated community at the heart of it all. With 1,935 sq. ft., this home offers 3 bedrooms, 2.5 baths, and a spacious loft--ideal for a home office, gym, or cozy retreat. The open-concept kitchen is a true showpiece, featuring a large island, granite countertops, stainless steel appliances with range hood, and stylish finishes. Enjoy peace of mind with Green Build Gold Certification, ensuring energy efficiency and long-term savings. Complete with a 2-car garage, low-maintenance design, and easy access to shopping, dining, and entertainment, this home blends comfort, style, and convenience in one perfect package. Home is currently under construction! Ask about buyer incentives today!
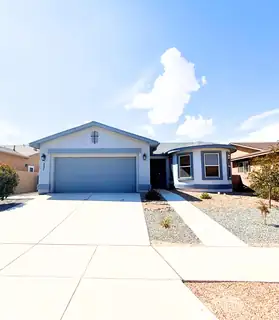
531 RIO CHAMA Circle SW, Los Lunas
Discover your next home in this charming two-bedroom, two-bathroom residence nestled within the desirable, gated Jubilee community. This thoughtfully designed 1,573 square foot home showcases an open floor plan that seamlessly connects living spaces, creating an inviting atmosphere perfect for both relaxation and entertaining. The open concept design maximizes natural light flow while providing flexible living arrangements that adapt to your lifestyle needs. The primary bedroom offers comfortable retreat space, complemented by a second bedroom ideal for guests, family, or a home office. Located in the heart of Los Lunas, this neighborhood provides convenient access to excellent amenities and attractions. Ask broker about the real estate contract option.
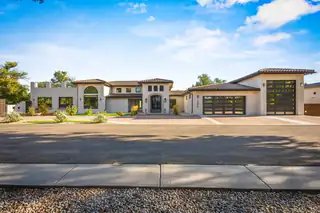
3200 CALLE VIGO NW, Albuquerque
Exquisite Modern Residence in a Premier Gated Community Experience the beauty of modern Spanish design and luxury living in this exceptional Albuquerque residence. Perfectly situated with immediate access to Old Town ABQ, the Sawmill District, the Bosque trails, and just minutes from ACC Country Club, this home combines elegance, convenience, and exclusivity.The expansive open floor plan is illuminated in natural light and showcases views of the Sandia Mountains. An open kitchen and grand living spaces create the ideal setting for entertaining friends and family. Step outside to serene patios designed for peaceful evenings and relaxation.Every detail of this home reflects luxury and comfort.
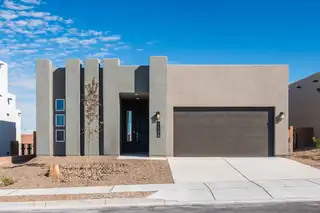
Westway Homes introduces the Venice, 1997 square feet of modern living. An open floor plan with all the best finishes and amenities. The kitchen features Bosch stainless steel appliances, quartz counter tops and an island. The kitchen opens to the formal dining area as well as the great room. The great room features a fireplace and access to a generous covered patio. The owner's suite is an enormous, private suite with a walk-in closet. This wonderful home is complete and ready to move in to!
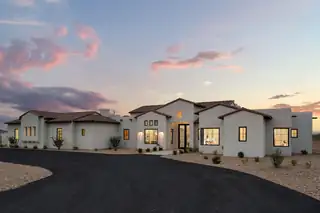
Set amid stunning natural beauty, this stunning new custom built estate captures 360 mountain and city views with modern elegance. Soaring 16-ft wood-beamed ceilings, and expansive sliding pocket doors create seamless indoor-outdoor living. The gourmet kitchen boasts custom cabinetry, quartz counters, Wolf and Sub-Zero appliances and a service pantry. The luxurious primary suite offers a spa bath with Juliette soaking tub, walk-in shower, dual water closets, and a large closet. There is also a large game room, gym/office, 3 laundry areas, bar spaces and outdoor living, this home is ideal for entertaining. And an 8-car garage with natural light, walk-in storage, and bathroom. The backyard has a covered patio, fireplace, views and is ready to be transformed into your dream oasis!
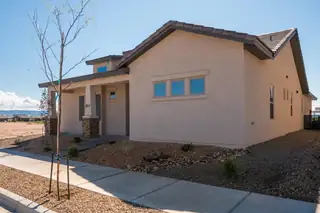
3 Bedrooms | Covered Front Porch & Extended Back Patio | Overhead Garage Storage | Adv Layout Tile | Quartz Countertops 🏡Welcome to this charming 3-bedroom home in the heart of Mesa del Sol - M5, where thoughtful design meets everyday comfort. From the welcoming covered porch in front to the extended patio in back, this home is built for enjoying every ounce of New Mexico's sunshine.
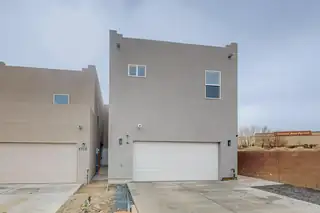
Great end unit townhome, Home has 3 bedrooms, 2.5 baths, 2 car garage. Home has a big family room upstairs, 20 x 10. this can be a the 4th bedroom. close to shopping. Living room and kitchen area are 28 x 18 together.come and take a look, make this home yours.
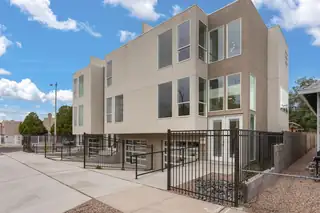
Welcome Home!Step into this beautifully crafted, multilevel contemporary residence that seamlessly blends modern design with comfort. bathed in natural light, the home features an open-concept floor plan perfect for today's lifestyle. Enjoy luxurious flooring, elegant quartz countertops, custom tile backsplashes, and stylish tile showers. Built with quality in mind, this home includes solid-core doors and 2x8 construction for enhanced insulation and energy efficiency. Additional highlights include mini-split heating and cooling systems, energy-efficient Low-E vinyl windows, stainless steel appliances, a tankless water heater, a garage with a 220-volt outlet. No HOAThis stunning home truly has it all! Lender is offering .5 percent lender credit with acceptable offer
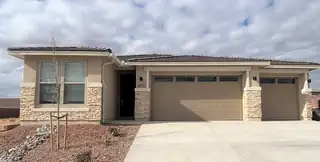
The Emerald floor plan shines as brightly as its namesake. A covered entry greets guests and leads past a full bath flanked by two bedrooms. This home is built with two additional bedrooms and an extra living room with a full bar. An airy, open layout showcases the kitchen, the dining room and the great room, which offers access to a covered patio via center-meet doors. The impressive primary suite is adjacent and includes a walk-in closet and an attached bath. Designer-selected finishes complete this home.
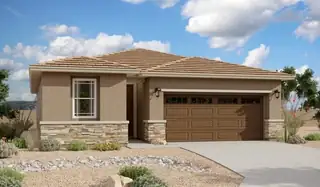
Motivated Seller! At the heart of the ranch-style Peridot plan is an inviting kitchen with a center island, walk-in pantry and breakfast nook overlooking a spacious great room with open office and an adjacent covered patio. Three generous bedrooms, including a beautiful owner's suite with a private bath and oversized walk-in closet, offer plenty of space for rest and relaxation. Other notable features include a central laundry and a 2-car garage with ample storage. This home also comes with a study, and extended covered patio.

Daria Derebera
Real Estate Broker in Albuquerque, NM
Similar Searches in Greater Albuquerque
