
New Build Homes in Greater Albuquerque
Browse recently built homes for sale in Greater Albuquerque, New Mexico. Homes built in 2020 or later feature modern building codes, energy-efficient systems, contemporary designs, and the latest smart home technology.
Showing 641 listings in Greater Albuquerque.
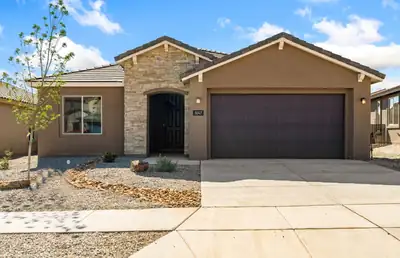
Ready Now! Don't miss this stunning Pulte Gateway home offering the perfect blend of style, comfort, and convenience. This highly desirable open-concept floor plan is filled with natural light from expansive windows and features quality finishes throughout. The gourmet kitchen includes a gas cooktop and is designed for both everyday living and effortless entertaining. Enjoy added privacy and outdoor possibilities in the oversized backyard, while the low-maintenance front landscaping makes ownership easy. Ideally located near the community park with quick access to shopping, dining, and daily conveniences. Move-in ready opportunities like this are limited. Schedule your showing today before it's gone!
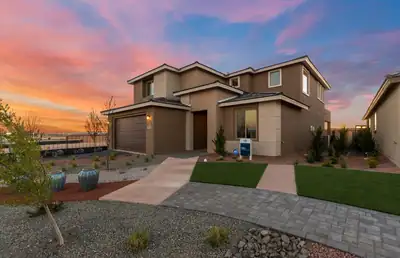
Our Model Yucca Floor plan is now ready to sell! This wonderful home is located in one of Rio Rancho's highly sought after Communites, Los Diamantes. Enjoy the popular Yucca home that boasts natural light throughout with oversized windows along with the oversized center sliding glass door. You will be amazed at the high cathedral ceiling at the gathering room! The primary suite is located on the main level. You will enjoy cooking in the upgraded chefs kitchen . The kitchen will include built in gas cooktop along with Stainless steel oven/microwave. The backyard will give ample room for backyard BBQ's and family gatherings and will come fully landscaped. Come out and see us today!
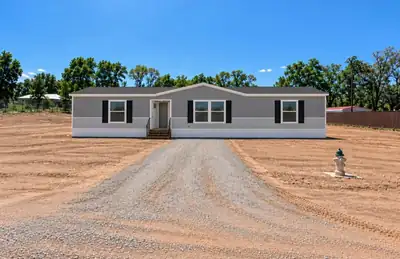

Rare opportunity to secure a brand NEW home on a full acre in the Los Lunas valley! This 2027 home will feature 5 bedrooms, 3 bathrooms, and a spacious open floor plan designed for comfortable everyday living and entertaining. Located on the West side of Los Lunas near Los Lunas High School and Katherine Gallegos Elementary school, you'll have room to spread out both inside and out. Bring the horses, RVs, trailers and toys, or simply enjoy the freedom of having a full acre to make your own. The home's completion is soon approaching, giving you the opportunity to secure it now with anticipated completion toward the end of October. Imagine settling into your brand new home just in time to host holiday gatherings! At $375,000 for a new 5-bedroom home on a full acre, with a great location, this is an opportunity that's rare to find! *photos are of model home. Actual home's kitchen cabinets are light wood tone. Photos to be updated the week of 9/28.*
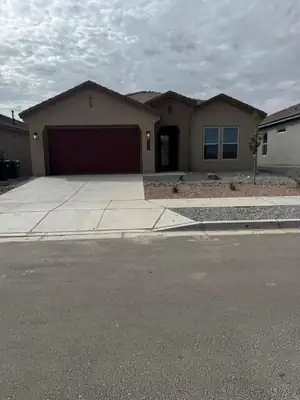
Welcome to the Venice floor plan by D.R. Horton! This thoughtfully designed home features 3 bedrooms, 2.5 bathrooms, and a spacious 3-car tandem garage. The open-concept layout offers a seamless flow between the great room, dining area, and chef-inspired kitchen, creating an inviting space ideal for everyday living and entertaining. With generous living spaces, functional design, and modern finishes throughout, the Venice offers the perfect blend of comfort and style. Ask about current builder incentives, pricing, and available inventory!
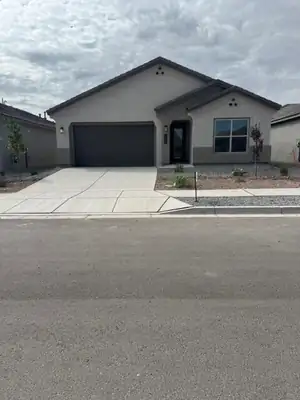
Welcome to the Inspiration by D.R. Horton! This stunning floor plan offers 3 spacious bedrooms, 3 full bathrooms, plus a dedicated office space perfect for working from home, a study, or a flexible bonus space.The expansive open-concept design creates a seamless flow between the kitchen, dining, and living areas, making this home ideal for both everyday living and entertaining. Thoughtfully designed with comfort, functionality, and modern living in mind, the Inspiration has the space and versatility you've been looking for. Ask me about our current incentives, and additional available inventory! Come out and see why this could be the perfect place to call home!
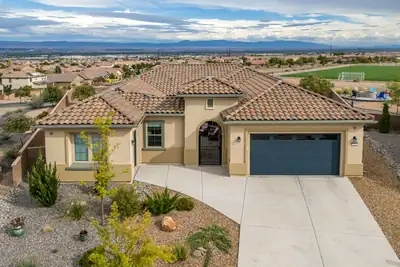
Welcome to Del Webb Mirehaven, a premier 55+ Active Adult Gated Community! Situated on one of the largest lots in the community at approximately .27 acre, this impressive 2,600+ SF home offers an exceptional combination of space, privacy, upgrades and spectacular VIEWS! Its unique setting provides separation from neighboring homes, creating a private and peaceful retreat. Enjoy the amazing Mountain and City Views complemented by dramatic cloud formations, breathtaking sunsets and occasional Hot Air Balloons and Double Rainbows! This home features two private en-suites, plus an Office/Den with French doors, 2.5 baths, 3 car garage, OWNED SOLAR PANELS, beautiful tile flooring, soft arched openings, 10' ceilings, bowed wall at the dining room, gorgeous white cabinets and Quartz countertops, tile back splash, large island, soft close drawers and doors, roll out trays, KitchenAid Gourmet Appliance Package. Primary suite has two separate sinks, large walk in tile shower, and large walk in closet! The second en-suite offers its own separate living room and zero-threshold shower, ideal for guests or extended stays. Additional highlights include; Natural gas dryer hookup, Gutters, water softener and a tankless water heater with whole-house recirculation. The 3-car garage features epoxy-coated floors, a 25' deep bay for a larger vehicle and a 50-amp outlet ready for a future EV charger. There are beautiful pavers at the courtyard. The custom backyard has extended concrete patio and natural-gas fire pit with seating area both with pavers. Also, there is a separate gas connection for a future outdoor kitchen! A scenic viewing area with benches adjacent to the home adds yet another special feature to this unique location. Enjoy the amenities, activities and social opportunities at the Sandia Amenity Center! Don't wait! This home won't last!
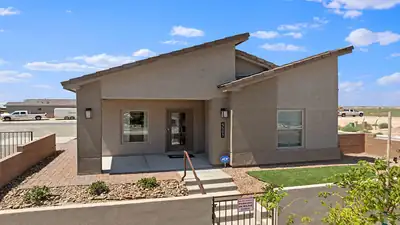
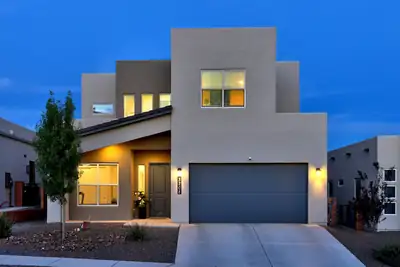
Beautifully designed home in a prime Rio Rancho Location! The open concept kitchen features stone countertops, stylish cabinet hardware , custom lighting and a spacious pantry- flowing seamlessly into the living and dining areas, perfect for everyday living and entertaining. The main level offers a convenient bedroom and 3/4 bath ideal for guests or multigenerational living. Upstairs has 3 additional bedrooms, 2 baths and another generously sized versatile living space. Tandem 3 car garage gives you ample storage. BIG savings here the professionally landscaped backyard is DONE for your and provides the perfect canvas for relaxation and enjoyment . Super location offers quick access to shopping and dining.
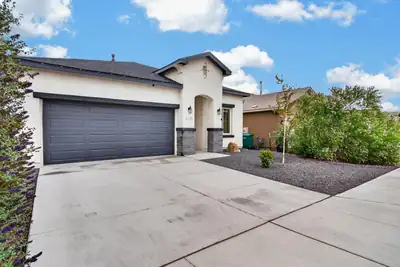
Welcome to 4225 Crowned Eagle Loop NE! Built in 2024 by Hakes Brothers, this beautifully maintained single-story home offers 3 bedrooms, 2 bathrooms and approximately 1,649 square feet of thoughtfully designed living space. Step inside to a bright, open floor plan where the spacious kitchen takes center stage with crisp white cabinetry, granite countertops, stainless steel appliances, a stylish backsplash and an oversized island with abundant seating-perfect for everyday living and entertaining.The kitchen flows seamlessly into the dining and living areas, while the great room is highlighted by an impressive tray ceiling, recessed lighting and an abundance of natural light. The spacious primary suite offers a comfortable retreat with a generous bath featuring dual sinks and plenty of counter and storage space.Refrigerated air, energy-efficient windows, contemporary finishes and a two-car garage add to the home's comfort and convenience. Outside, enjoy a covered patio, private walled backyard and New Rock added for low-maintenance Southwestern landscaping. Modern, move-in ready and only two years young, 4225 Crowned Eagle Loop delivers the feel of newer construction without the wait. Come see it for yourself!
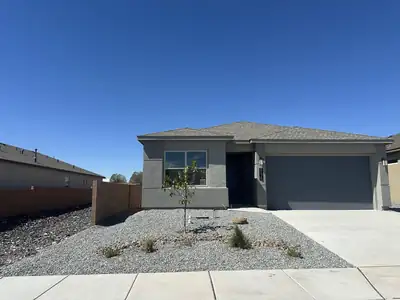
Brand New DR HORTON Construction, ask about $20,000 flex cash! can be used for upgrades, back yard landscape, interest rate buy downs and more!!!!3 car tandem garage! Step into the Yellowstone - a brand new, DR HORTON home. Beautifully crafted new construction home with an open-concept layout perfect for modern living. This single-story design offers 4 spacious bedrooms and 2.5 baths. With over 2,000 sq. ft. you'll love the seamless flow between the kitchen, dining, and living areas - ideal for entertaining or everyday comfort. Upgraded kitchen with stainless built in appliances and an island. Grey wood look plank tile floors throughout home except luxury carpet in bedrooms. Deep Grey tall cabinets are NICE. Big covered patio, open to Large Lot, Located in desirable Lomas Encantadas, Rio Rancho, this home blends style, space, and convenience in one smart design. EZ freeway access and commute to Santa Fe and Los Alamos, and downtown. (photos of model home colors vary) Open house every day, stop by model home
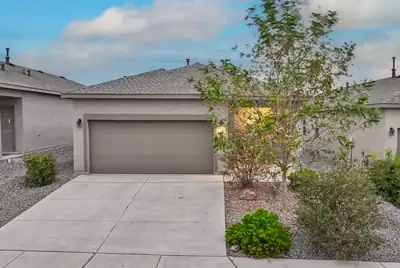
Just like new! Step into this 2 year old DR Horton and enjoy the simplicity of the layout. The open floor plan flows for both entertaining and easy living with a spacious living room and well appointed kitchen. The primary suite is separate and has a large en-suite with walk in shower and huge closet. The additional 2 bedrooms are well sized and have a private bathroom space. Enjoy the lanscaped backyard with room for a BBQ grill with its own gas line. Some of the upgrades include all Tile floors in the living, dining, and kitchen area plus stainless steel appliances! Quick access to 550 and all of Rio Rancho, plus Los Alamos and Santa Fe. There is a low cost HOA but NO PID!
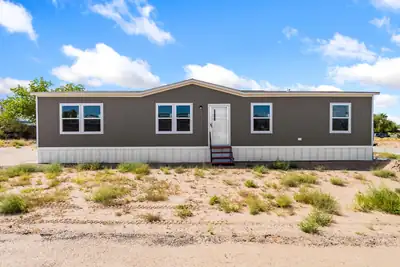
120 Vista Bonita, Rio Communities
Brand-new manufactured home in Rio Communities offering 1,568 sq ft of modern, thoughtfully designed living space. This spacious 4-bedroom, 2-bath home features an inviting open-concept floor plan with plenty of room for everyday living, entertaining, and growing households.The large kitchen flows seamlessly into the dining and living areas, creating a bright and functional central gathering space. Refrigerated air and energy-efficient construction provide year-round comfort, while the benefits of brand-new construction offer added peace of mind.Best of all, this home qualifies for a $30,000 down payment assistance grant, creating an incredible opportunity to make homeownership more affordable. Conveniently located with easy access to local schools, shopping, dining, and I-25, this home offers a practical commute to Albuquerque, Los Lunas, and surrounding areas. FHA and VA eligible!
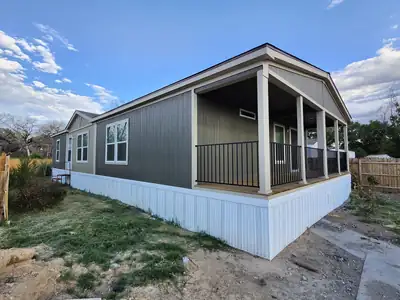
1212 Las Rosas Drive SE, Los Lunas
MOBILE HOME ONLY! LAND IS LEASED $650 monthly. Brand new 2026 double wide. 4 bedrooms 2 bathrooms with a porch to enjoy a nice afternoon. All utilities are setup ready for you to move in. Refrigerated air and all new appliances convey. Huge laundry room and eating area next to the glass doors. Located in the heart of Los Lunas, near the river.
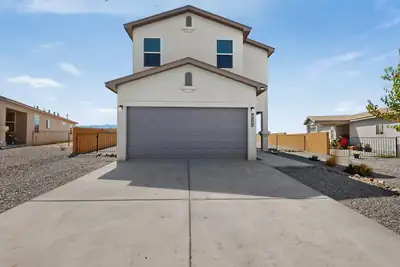
This Popular like new, 4 Bedroom Onyx Floor Plan from Twilight Homes of New Mexico offers a great location, fabulous quarter acre lot, & terrific value! The opportunity to own a newly constructed home (finished Spring of 2025) with no PID and wonderful living spaces, beckons. No Wait for build out.Kitchen features Granite Counter tops, a large island with room for seating, and a pantry. The family room is spacious and has storage. The separate dining room leads to a covered patio area. Master has a large en suite bathroom with walk in shower and ample walk in closet. Laundry room is upstairs with built in storage. 3 additional bedrooms and a well lit full bathroom round out the second level. Looking for an awesome backyard space-this is your home! Plenty of room for fun, relaxation, outdoor structures...Possibilities abound! Backyard zeroscaped. Home is virtually staged in two photos by 3D Casas.
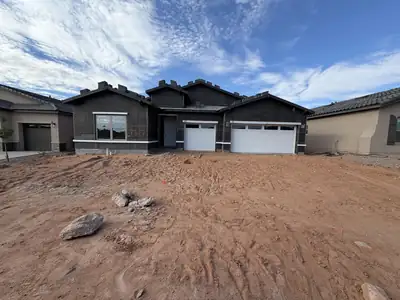
Located in Lomas Encantadas in Rio Rancho, the Audrey II at Montreal is full of character from the moment you pull up, with a craftsman flat roof tile and exterior cultured stone giving it real curb appeal. Inside, a 12080 OXXO door off the great room and an 8' slider fill the space with light, while an owner's bath conversion brings in a beautiful freestanding tub for your own private escape.The kitchen here is the showstopper: Bianco Tiza quartz counters, a gourmet cabinet package with 2'' crown molding, a farmhouse sink, and a counter-height island made for gathering. Add in a 36'' gas cooktop, double oven, and matching 36'' stainless hood, and you've got a kitchen built for the person who really loves to cook. The baths feel just as special, with satin silver tile, an oversized 60'' mudpan, and comfort-height commodes throughout. Little luxuries carry through the whole home -- a tankless recirculating water heater, upgraded Level 4 lighting, overhead garage storage, and an EV charger prewire -- making the Audrey II as functional as it is beautiful.
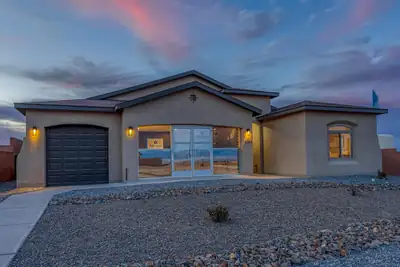
4784 Manzano Peak Street SW, Los Lunas
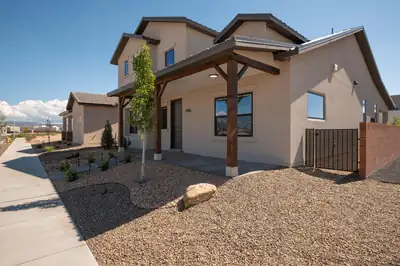
Welcome to Vista Manzano, a vibrant community located in Los Lunas, NM. Here, we pride ourselves on offering our homebuyers a wide selection of our most sought-after floor plans, many of which feature the added convenience of a 3-car option, providing ample space for families and their vehicles.Proposed Listing: Pictures included are of the Model Home, which has several upgrades. Pricing reflects the base pricing.
Discover Mesa del Sol, a vibrant, master-planned community in SE Albuquerque that offers a mix of convenience and excitement. Located near the I-25 corridor, it provides easy access to downtown Albuquerque, the airport, and nearby cities like Los Lunas and Santa Fe. This community is not only strategically located but also a hub of entertainment with Netflix Studios, a modern soccer complex, and an amphitheater for music and events. Beyond entertainment, Mesa del Sol promotes relaxation with extensive walking trails, multiple dog parks, and swimming pools. The new ''Brewer's Series'' by Abrazo Homes introduces unique, beer-named floor plans, ensuring a fit for every lifestyle. Experience the lifestyle at Mesa del Sol, where every day brings a new adventure.Proposed Listing: Pictures included are of the Model Home, which has several upgrades. Pricing reflects the base pricing.
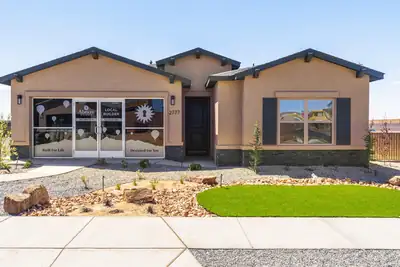
Discover Scottish Isle - Affordable Living in the Broadmoor Corridor - Experience the perfect blend of affordability and convenience at Scottish Isle, located in the rapidly growing Broadmoor Corridor. This community is ideal for anyone at any stage of life, with a variety of floor plans and proximity to excellent schools, expanding businesses, and recreational amenities like parks and the Aquatic Center. Scottish Isle offers residents a vibrant lifestyle with easy access to daily necessities and leisure, all within minutes of your doorstep. Choose from our diverse range of modern and efficient homes, designed to meet your needs and exceed your expectations. Visit Scottish Isle today and find your place in one of Abrazo's most accessible communities!Proposed Listing: Pictures included are of the Model Home, which has several upgrades. Pricing reflects the base pricing.
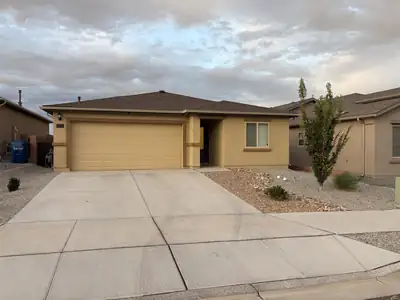
5020 Grace Street SW, Los Lunas
Great Starter or downsizing home features 3 bedrooms 1.75 baths, finished 2 car garage , open living/kitchen area, along with energy efficient stainless steel appliances, granite counter tops, kitchen island, master bedroom separate from the other 2 bedrooms, walk-in shower in the master and a walk-in closet. Wonderful View of the Sandia Mountains off the back patio.
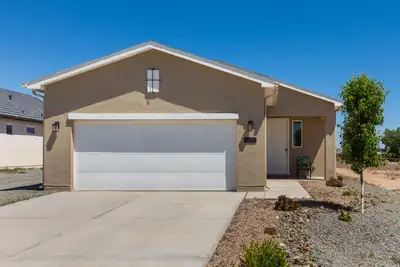
Discover this charming residential home, built in 2025 and nestled on a spacious .34 acre lot. Boasting 3 bedrooms and 1 and 3/4 baths, this 1,516 sq. ft. residence is thoughtfully designed for today's lifestyle. The open floor plan enhances the home's inviting ambiance, featuring a combined living and dining area that seamlessly integrates with the contemporary kitchen, which showcases stainless steel appliances, sleek granite countertops, and a practical kitchen island. Additional highlights include a 2-car garage, refrigerated air, and ceiling fans for year-round comfort. Please be aware that the sale of this property is subject to short-sale approval, providing an exciting opportunity for buyers.
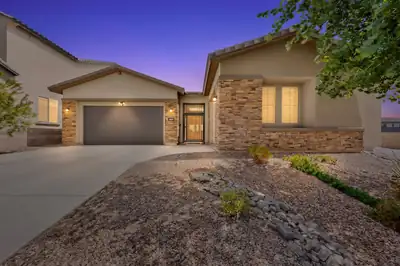
1604 Deer Valley Trail NW, Albuquerque
Beautiful Mountain Views! Welcome to this exceptional home in the desirable Inspiration gated community, where comfort, style, and functionality come together beautifully. From the moment you enter, you'll appreciate the pride of ownership and attention to detail. The spacious floor plan features a Large Light & bright kitchen with quartz counter tops, Stainless steel appliances, large Island, perfect for entertaining! a cooks delight! The large primary suite is spacious, with a spa like bathroom and large walk in closet. An ensuite bedroom that offers an ideal private space for a family member or guests. A bonus room could be used as an office or flex room. Storage is abundant throughout the home, with multiple large walk-in closets and fantastic storage spaces designed to keep everything organized.As a Green Certified home, energy efficiency and thoughtful design add to its appeal. With beautiful views, generous living spaces, exceptional storage, and the security and convenience of a gated community, this is a home that truly has it all! This meticulously maintained home shows like a model. Beautiful press -wood- floors throughout. Carpet in bedrooms is pure luxury!
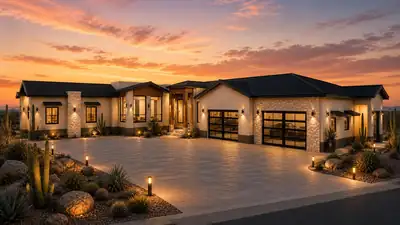
Experience Senda House, a custom single-level modern residence designed around light, landscape, and intentional living. Spanning approximately 5,542 heated square feet, the home offers 5 bedrooms, a dedicated private office, expansive indoor-outdoor living, and professionally curated interiors throughout. The property features a resort-style pool, fully landscaped and fenced grounds, and a striking 8-car glass showroom garage that serves as both a functional space and architectural centerpiece. Clean modern lines, refined materials, and thoughtfully designed spaces create a luxury experience that feels both elevated and deeply connected to its surroundings. Coming Summer 2027.
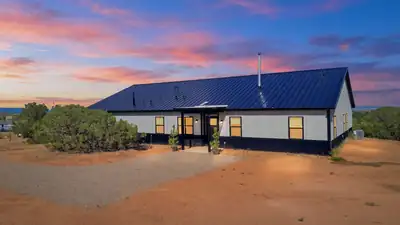
BARNDOMINIUM STYLE LIVING WITH ROOM TO LIVE, WORK & PLAY!Welcome to a truly exceptional property offering the best of both worlds -- barndominium-style design with quality standard construction, expansive living space, and the freedom of 2.43 fully fenced acres. With approximately 2,833 square feet of heated living space and nearly 4,000 square feet under roof, there is room here for just about anything you can imagine.Built with 2x6 wood-frame construction, this impressive 4-bedroom, 3.5-bath home PLUS office offers a spacious, functional floor plan with an incredible sense of scale. Soaring 10-foot and even 12-foot ceilings including free spam trusses. It creates an open, dramatic feel throughout the home.The kitchen is designed for serious living and entertaining, featuring a walk-in butler's pantry that provides outstanding storage and prep space while keeping the main kitchen looking clean and organized.The property truly shines when you step outside. In addition to the 2-car garage, you'll find an enormous approximately 2,000-square-foot shop -- perfect for vehicles, RVs, hobbies, equipment, a workshop, business use, or simply having the space you've always wanted. The shop includes 50-amp RV electrical service, RV dump hookup, a shower, sink, and bathroom, making it exceptionally versatile for guests, projects, or extended RV use.The entire 2.5 acres are fully fenced, providing privacy, security, and plenty of room for your animals, toys, equipment, RVs, or outdoor activities.And then there are the views! Take in incredible panoramic views toward the Sandias and South Mountain, creating a beautiful backdrop you'll enjoy throughout the day and especially at sunset.If you've been looking for a property that offers space, flexibility, acreage, substantial shop space, RV capability, and spectacular mountain views, this one deserves a serious look.
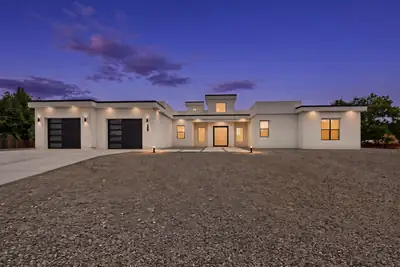
1367 Rivas Road, Los Lunas
Step into an exquisite single-story masterpiece tucked within a serene cul-de-sac, where privacy, elegance, and thoughtful design come together seamlessly. This exceptional residence showcases over $130,000 in premium renovations, upgrades, and meticulous maintenance, creating a home that feels both timeless and newly refined.The grand primary suite offers a spa-inspired retreat complete with an elegant his-and-hers vanity, while three additional bedrooms--each featuring its own private en-suite bathroom--provide unparalleled comfort for family and guests.An impressive open-concept kitchen, dining, and living area serves as the heart of the home, designed for effortless entertaining and sophisticated gatherings. The expansive layout flows beautifully, offering both warmth and luxury in every detail.The living area is anchored by a sleek linear fireplace wrapped in floor-to-ceiling marble, dramatic ceiling beams, and a full wall of sliders that invite natural light and effortless indoor-outdoor living. At the heart of the home, the chef's kitchen features crisp white cabinetry, black granite countertops, stainless steel appliances, a generous island with seating, and a stunning skylight that illuminates the space beautifully.A long, stately driveway leads to the oversized two-car garage, enhancing the home's sense of arrival. Situated on more than an acre of land, the property invites endless possibilities--gardens, recreation, or future enhancements tailored to your vision.The outdoor living experience is equally captivating: a custom back patio featuring two full cooking islands, ample prep space, and room for an attached grill creates the perfect setting for al fresco dining, celebrations, and sunset evenings under the New Mexico sky.This home is more than a residence--it's a refined sanctuary crafted for those who appreciate space, comfort, and elevated living.
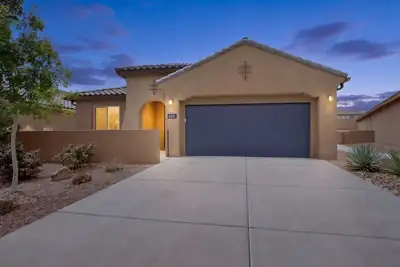
Gated community! This single level home features an office + a flex space making the interior both functional and separate! The Manzanita floor plan from Pulte is a crowd pleaser! Walk in shower in the primary bathroom. Massive sliding doors reveal the landscaped backyard! Appliances convey including an EV charger, tankless water heater and Flow-Tech water treatment system! Enjoy a gated front porch with an open concept floorplan that is move in ready! The backyard is thoughtfully designed. Enjoy community pools, fitness center and trails to explore!
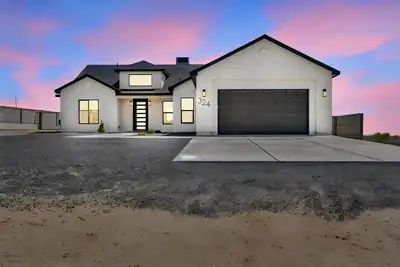
Built in 2024 | 1/2 Acre | Mountain Views!, Experience exceptional craftsmanship and modern elegance in this beautifully designed 4-bedroom, 2.5-bath home. Situated on a spacious 1/2-acre lot with stunning mountain views, this property offers the perfect blend of style, comfort, and functionality.Thoughtfully designed with soft, inviting tones, the home features custom handmade cabinetry, luxurious granite countertops, and high-quality finishes throughout. The open and functional floor plan is complemented by soaring ceilings, creating a bright, spacious, and welcoming atmosphere.The spacious primary suite provides a relaxing retreat, complete with a stunning walk-in shower. An oversized laundry room and generously sized garage offer exceptional convenience and storage.Enjoy added privacy and security with cement wall fencing, while convenient backyard access provides plenty of room for storing toys, trailers, or enjoying outdoor adventures.With its expansive lot, mountain views, quality craftsmanship, and thoughtful design, this is a rare opportunity to own a home that truly has it all. A must-see!
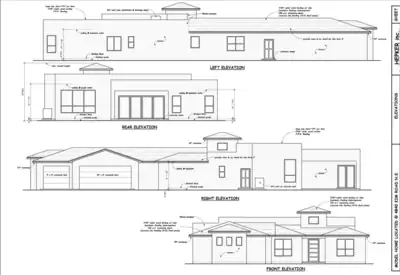
BUILD YOUR DREAM HOME - PROPOSED NEW CONSTRUCTIONOpportunity awaits on this spacious 1/2-acre lot in Rio Rancho, featuring proposed plans for an impressive 3,016 sqft. custom home. The seller is an established, experienced builder offering the buyer an opportunity to tailor the home to fit their needs and personal style! 4-bedrooms, 3-baths and a 3-car garage. 10 year structural warranty and more....
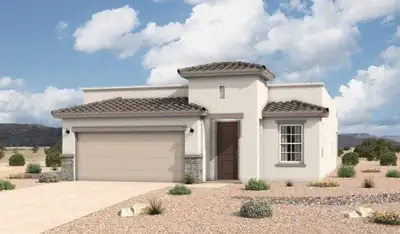
The Pino floorplan at Spanish Walk in Albuquerque, New Mexico is a thoughtfully designed single-story home that blends modern open concept living with architectural detail and everyday functionality. Offering approximately 1,501 square feet, 3 bedrooms, and 2 bathrooms, this home is ideal for buyers seeking low-maintenance living in a prime North Valley location.
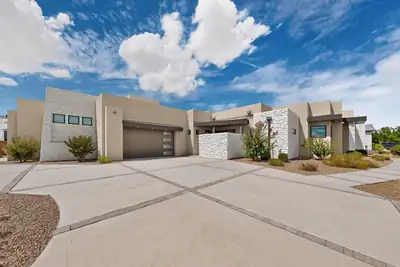
Contemporary Luxury with Stunning Indoor-Outdoor Living! This exceptional home is a true showstopper, offering sophisticated design, incredible natural light, and breathtaking views. Step through the striking entry into an open-concept living space featuring soaring ceilings, expansive windows, a dramatic stone fireplace, and seamless access to the outdoor living areas. The chef-inspired kitchen is beautifully appointed with custom cabinetry, a massive quartz island, high-end stainless-steel appliances, a statement range hood, and an inviting dining area with a gorgeous wood-accented ceiling. The spacious primary suite creates a peaceful retreat with a dramatic accent wall and spa-like finishes, while additional bedrooms offer style and comfort. Enjoy multiple outdoor spaces designed for entertaining, including covered patios, a built-in outdoor kitchen, and elevated viewing areas perfect for taking in the spectacular New Mexico sunsets. From the architectural details to the luxurious finishes, every space has been thoughtfully designed. This is New Mexico modern living at its finest!
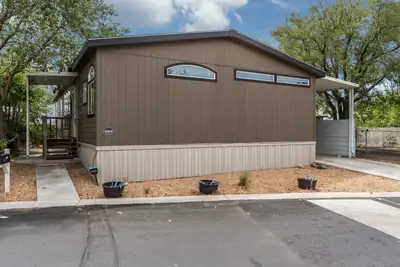
Welcome home to this gorgeous, meticulously cared-for Karsten-built home! From the moment you step inside, you'll appreciate the pride of ownership and the thoughtful details throughout. The open floor plan features raised ceilings, elegant crown molding, and a spacious kitchen and dining area that is perfect for entertaining family and friends.The kitchen is sure to impress with built-in appliances, a large island, and a generous pantry, offering plenty of space for cooking, gathering, and storage. Relax in the cozy living area by the fireplace or retreat to the spacious primary suite, truly fit for royalty! The beautifully appointed primary bath features a walk-in shower--a perfect place to unwind after a long day.This well-maintained home offers comfort, style, and plenty of space, with so much more to discover. A home this well cared for is truly a must-see!

Daria Derebera
Real Estate Broker in Albuquerque, NM
Similar Searches in Greater Albuquerque
